

$499,900
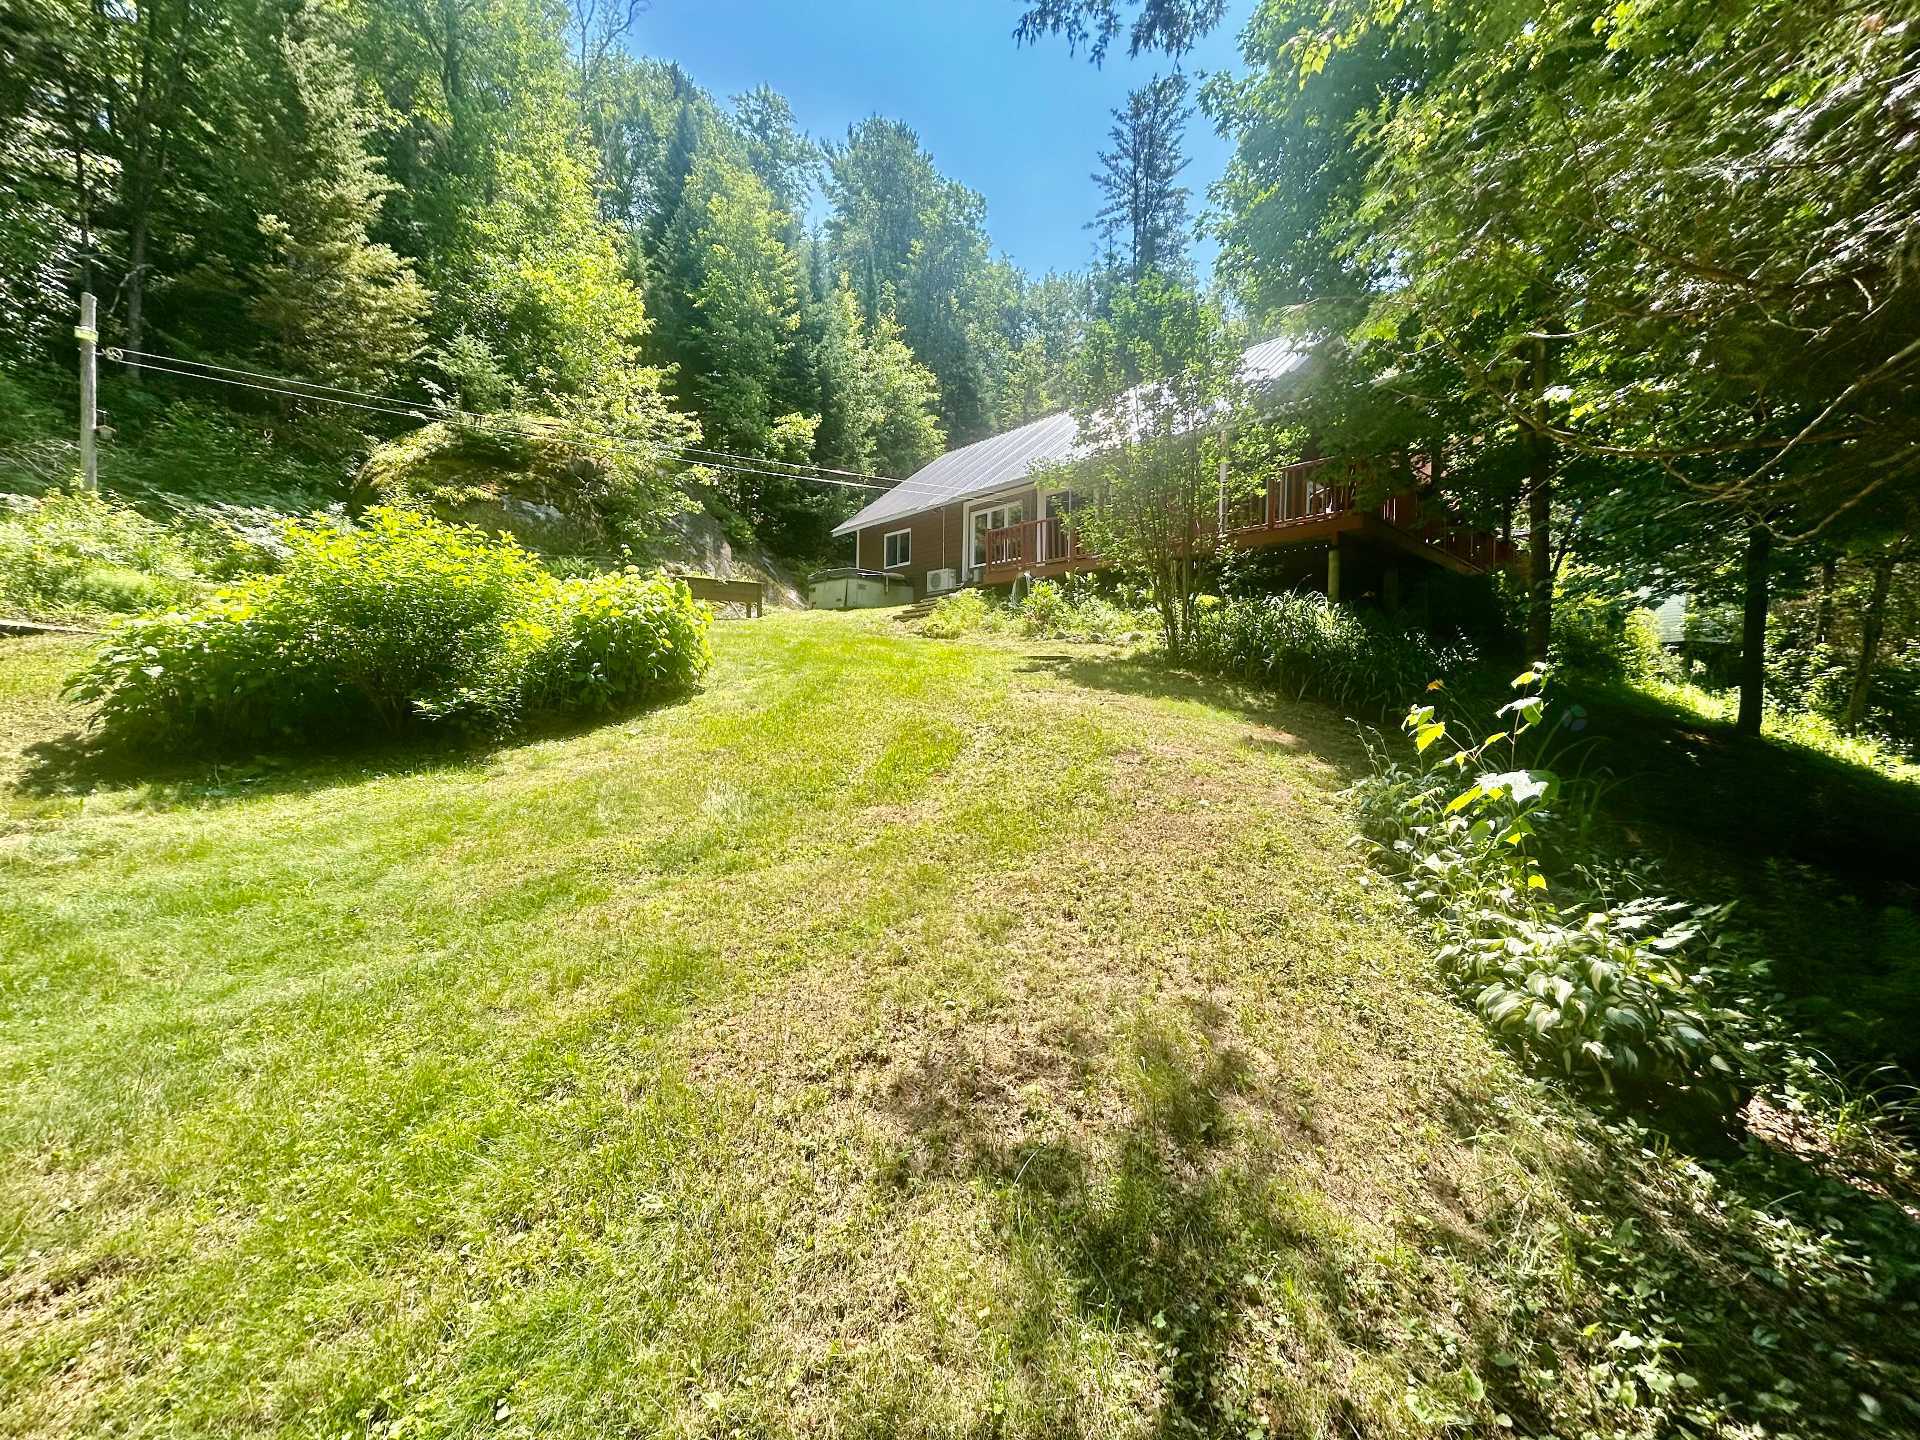
304 Ch. de la Rivière-Maskinongé
Harrington
Harrington
Type
Bungalow
Bedrooms
2
Living area
N/A
Bathrooms
1
MLS® 24203638
Details
Room dimension
| Room | Floor | Dimensions | Floor covering |
|---|---|---|---|
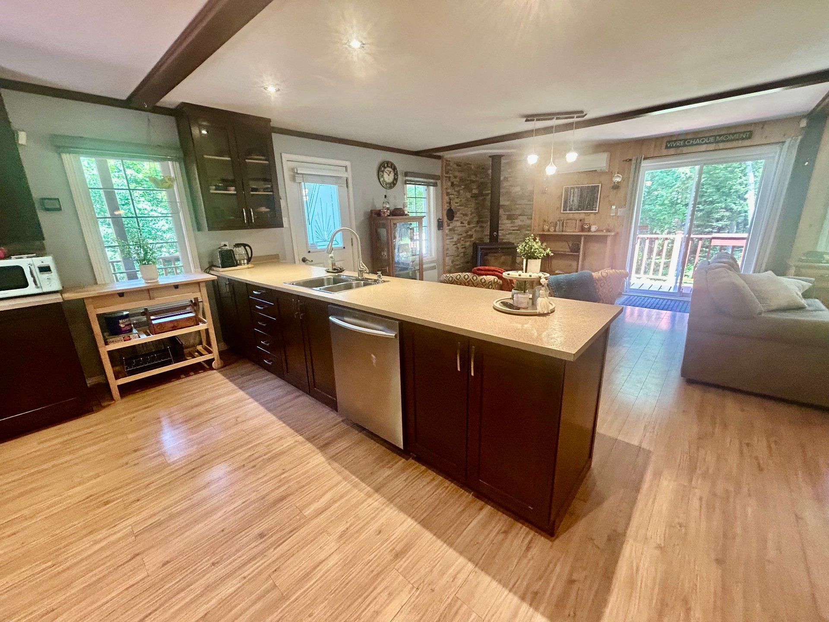
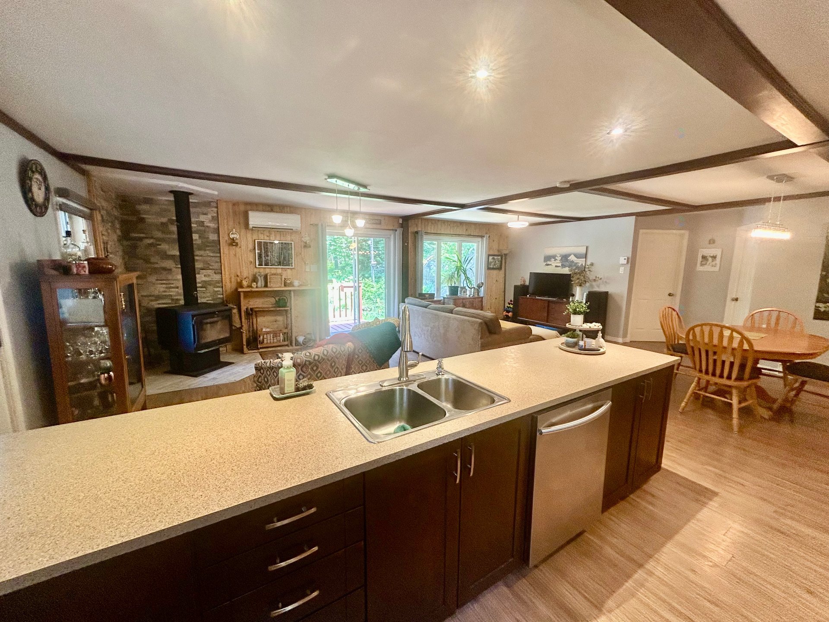
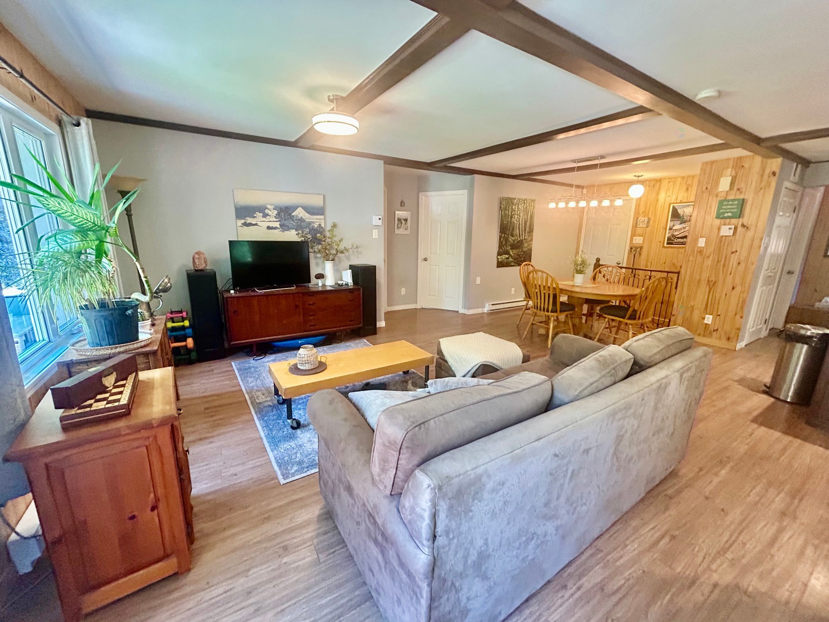
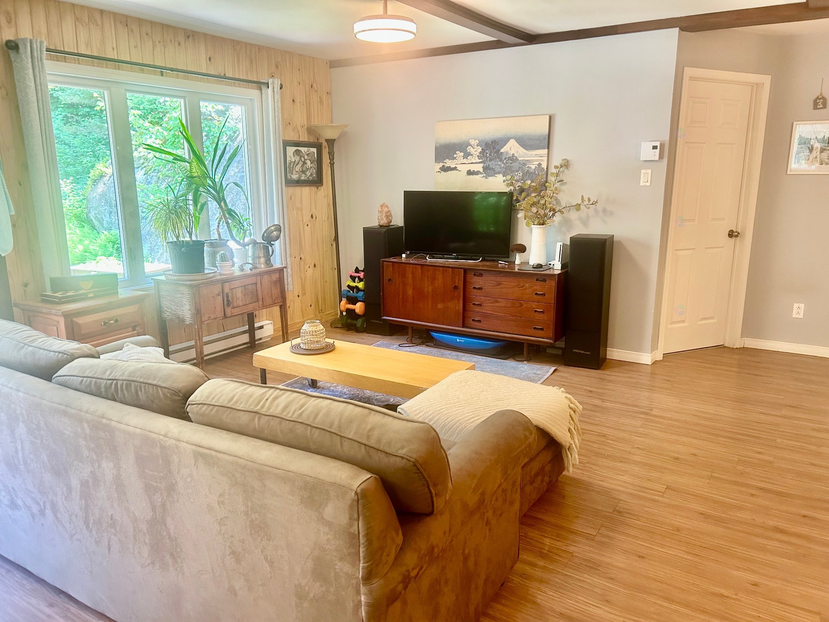
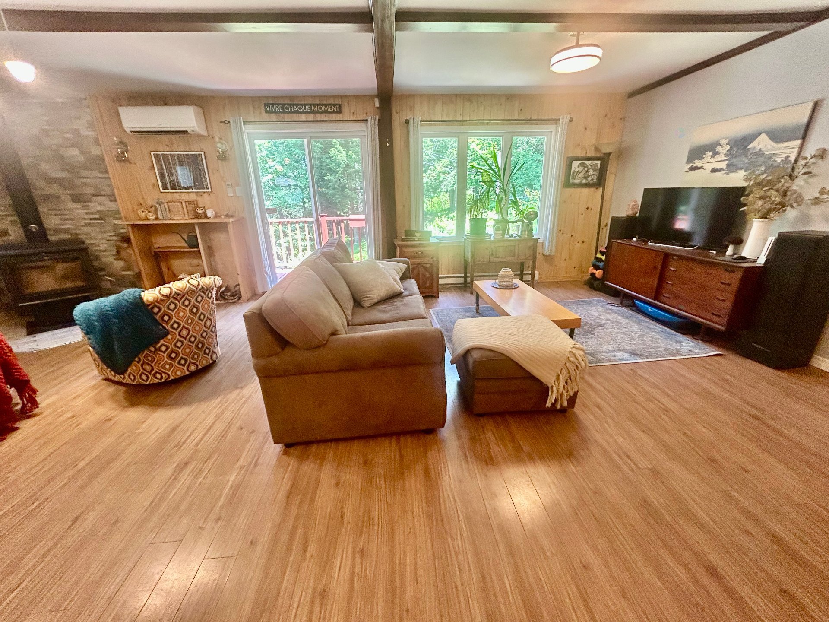
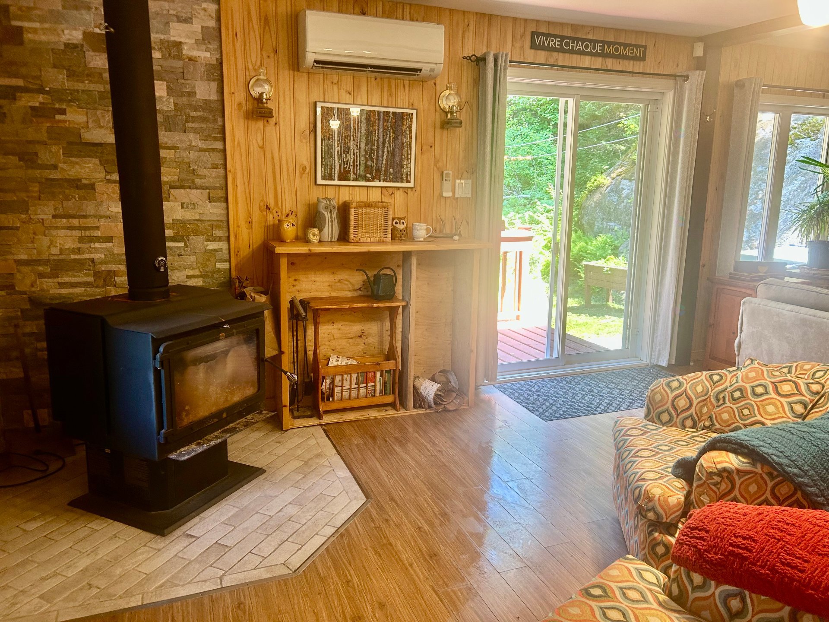
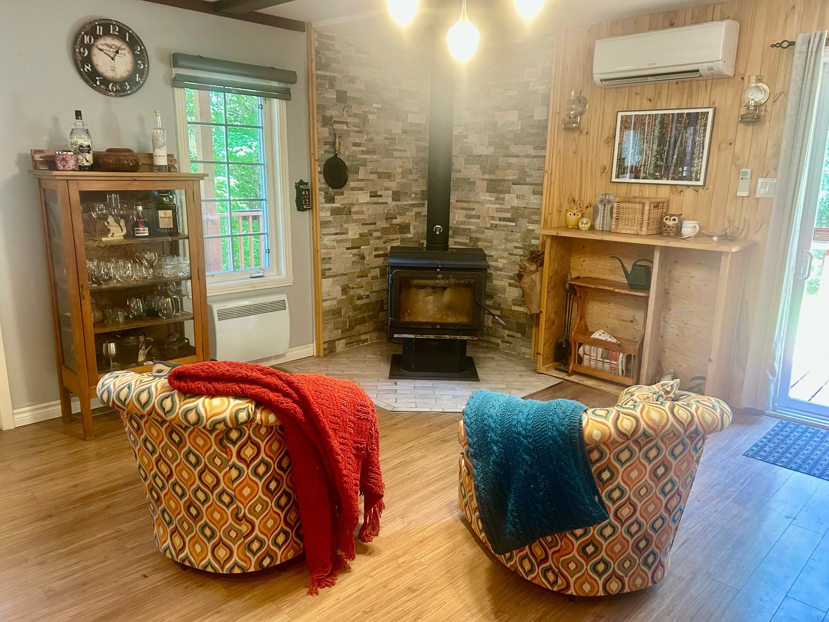
| Living room | 1st level/Ground floor | 13.2 X 21.2 ft irr / 4.01 X 6.45 m irr | Laminate floor |
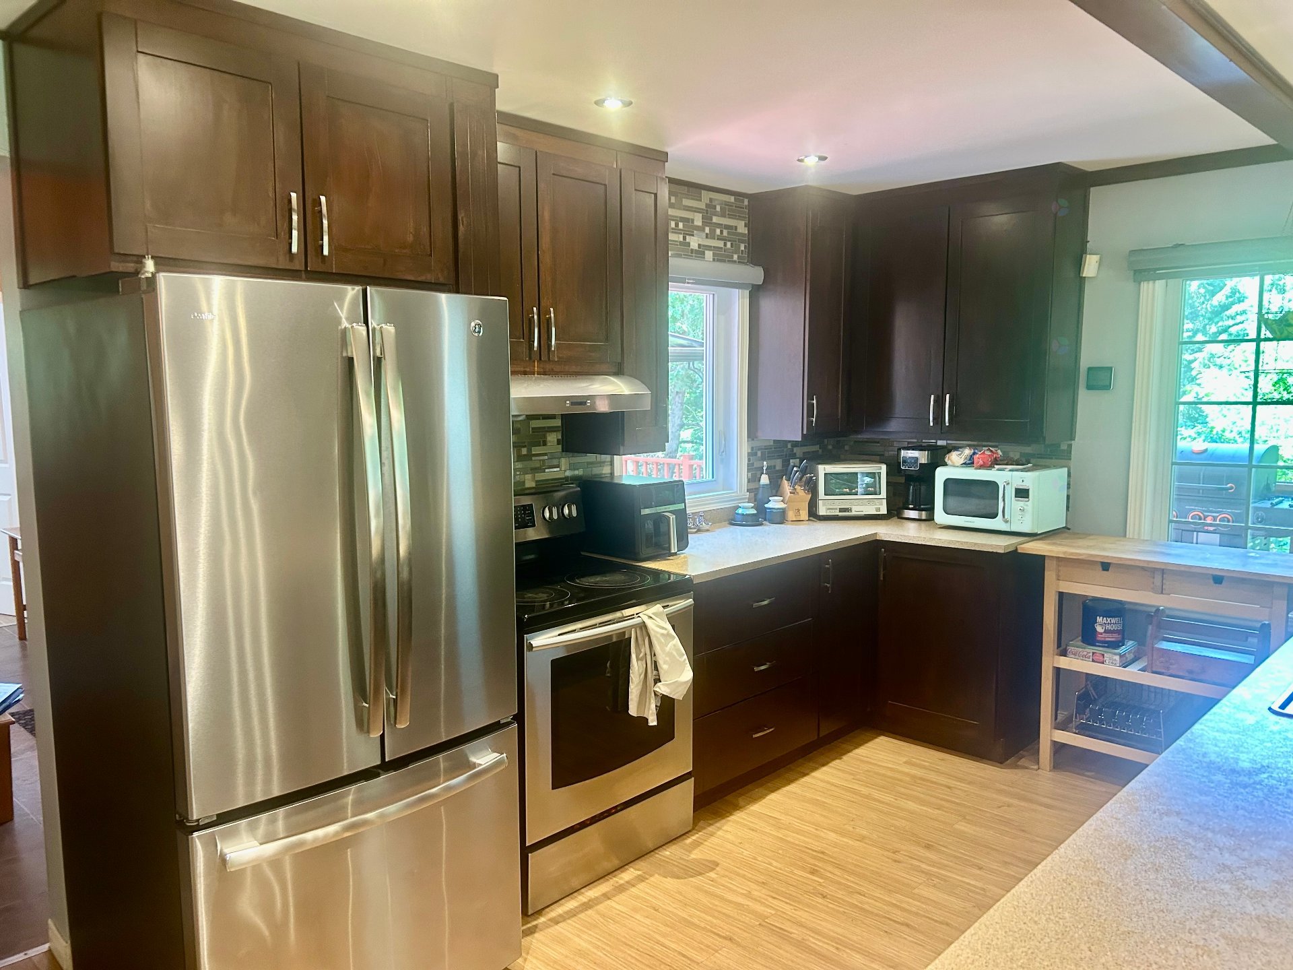
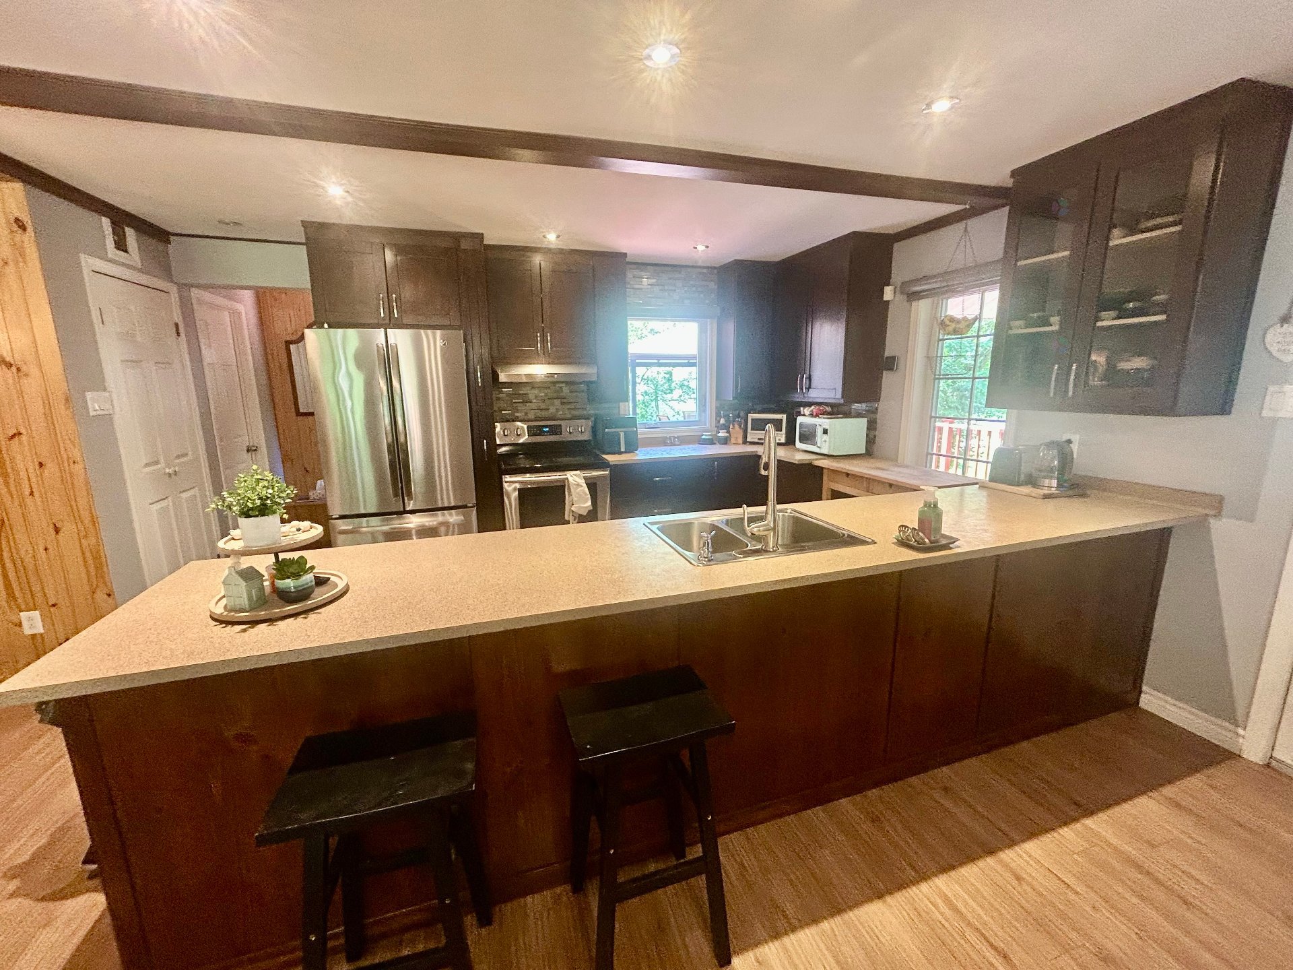
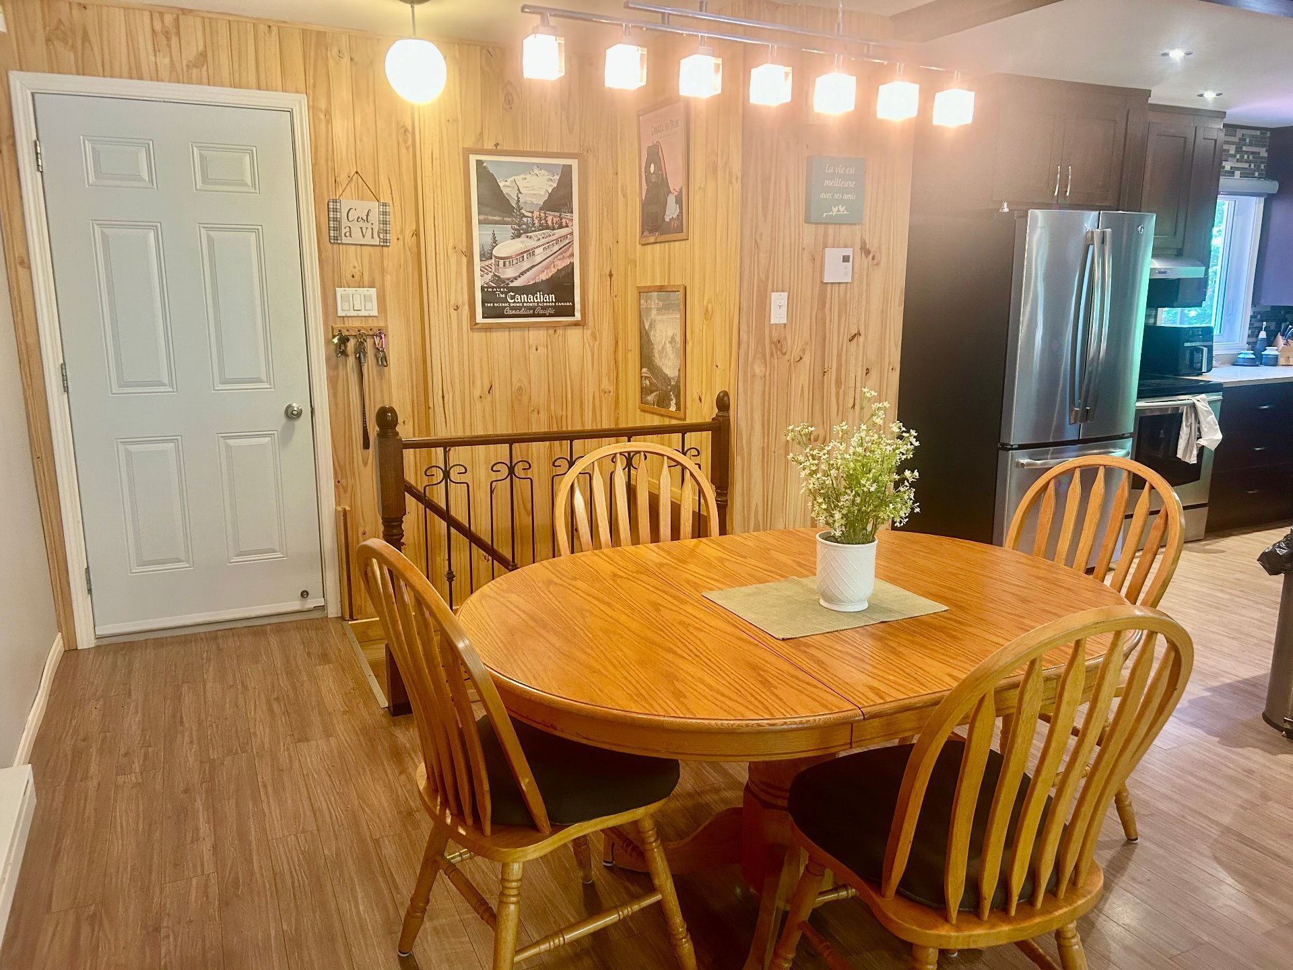
| Kitchen | 1st level/Ground floor | 12 X 10 ft / 3.66 X 3.05 m | Laminate floor |
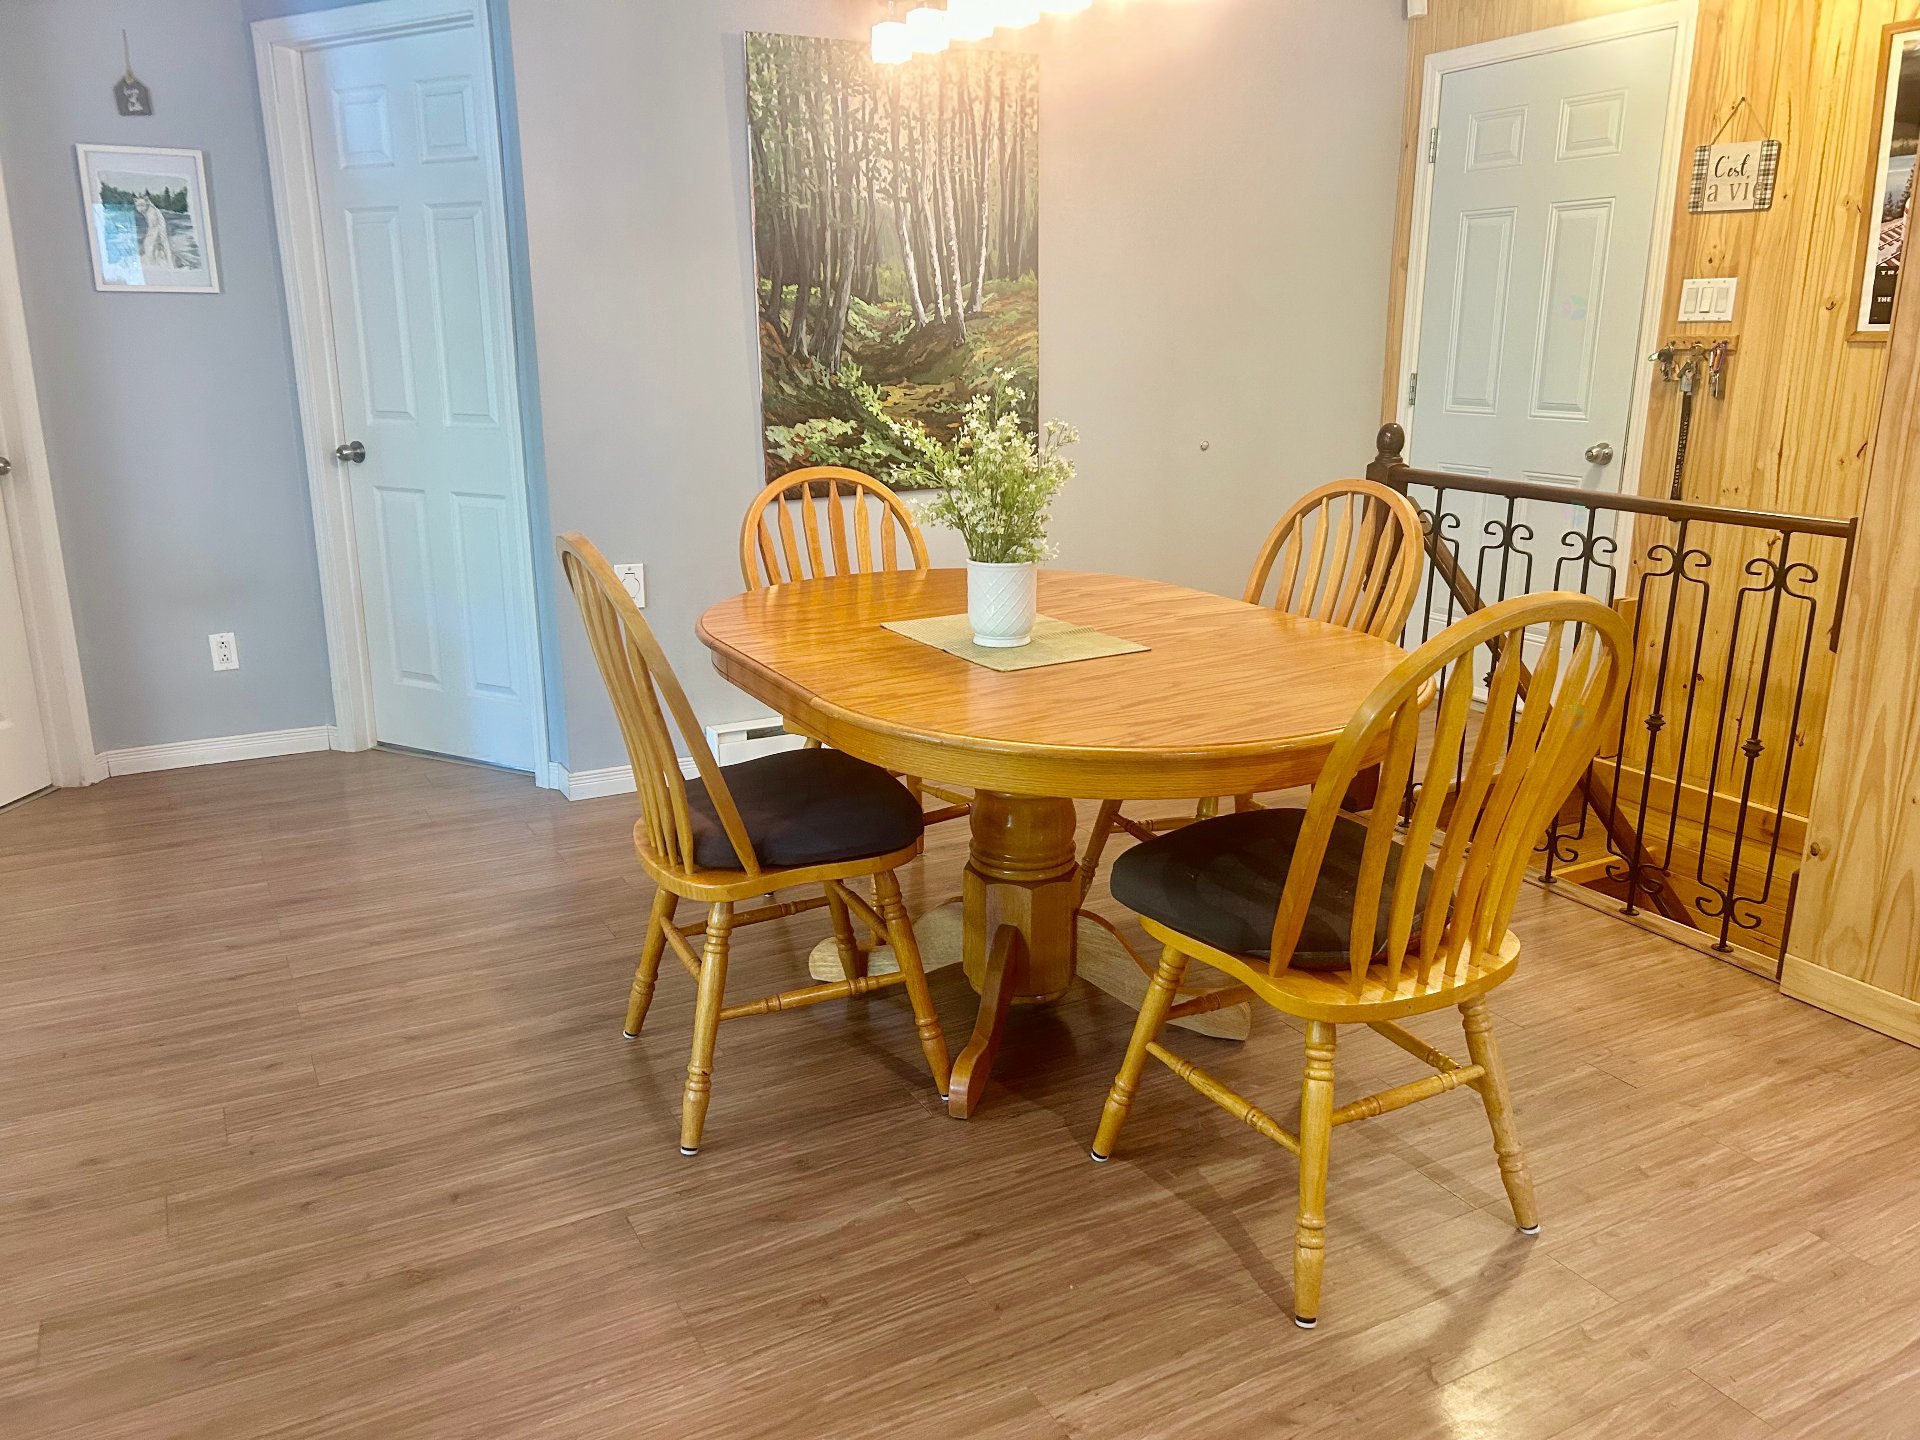
| Dining room | 1st level/Ground floor | 10.9 X 11.11 ft / 3.28 X 3.63 m | Laminate floor |
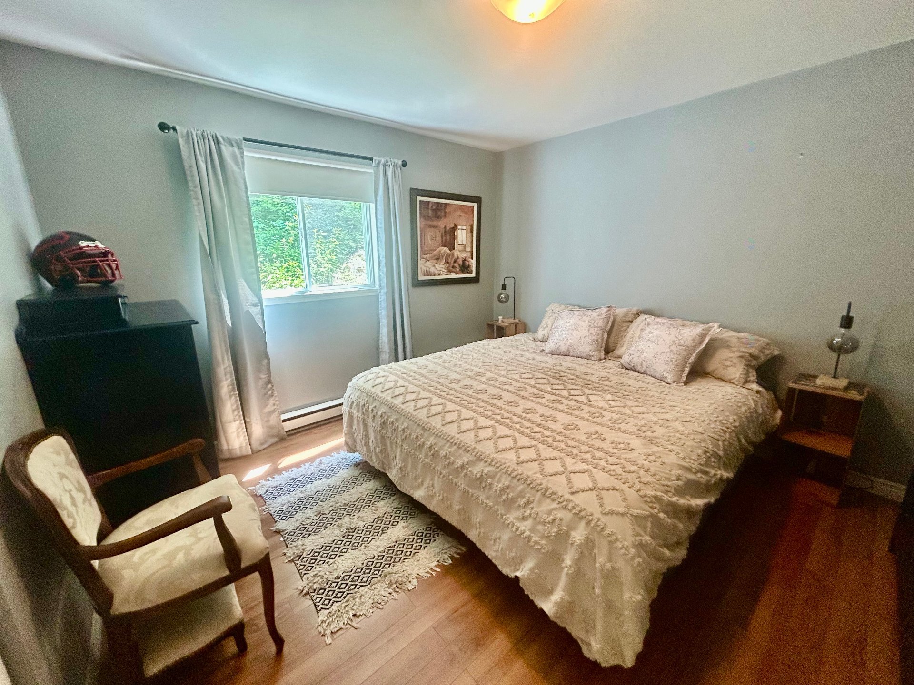
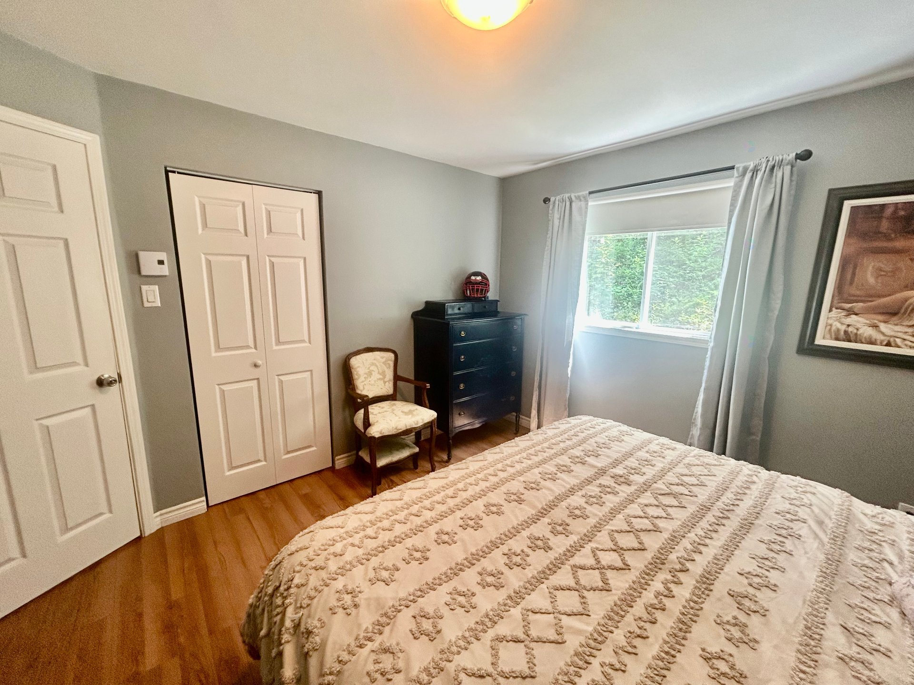
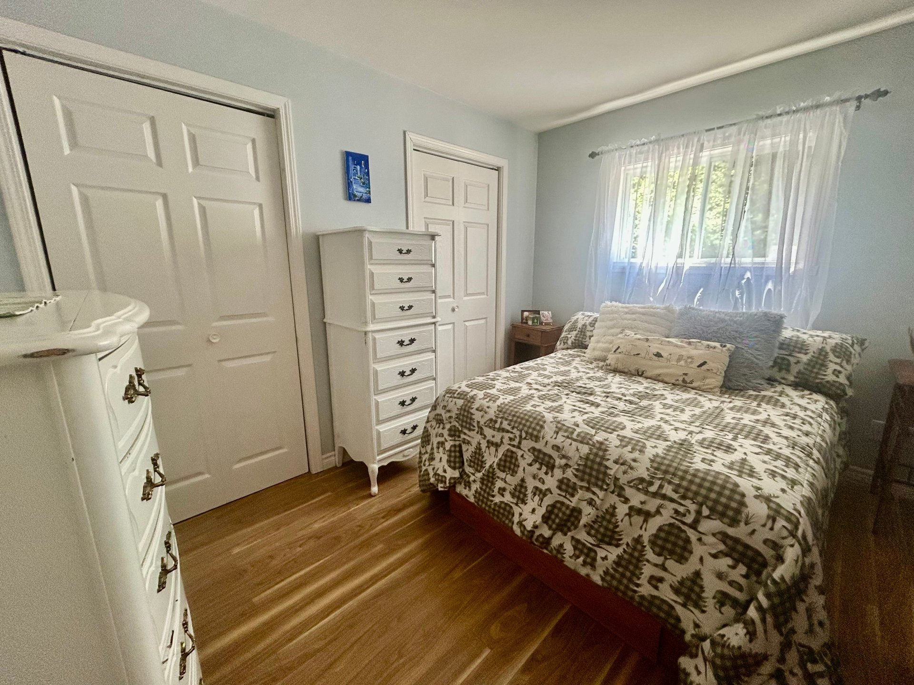
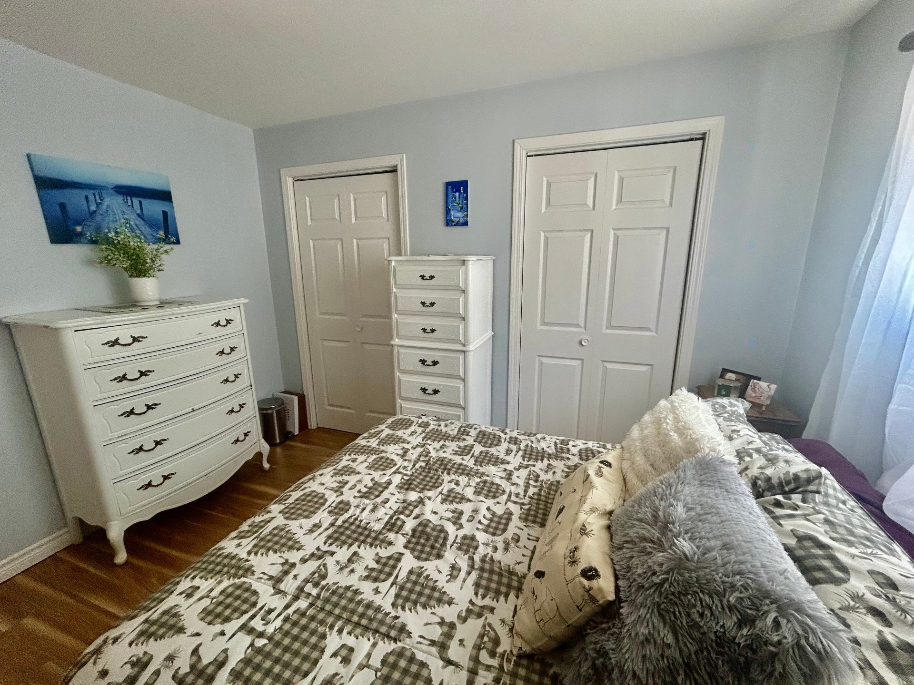
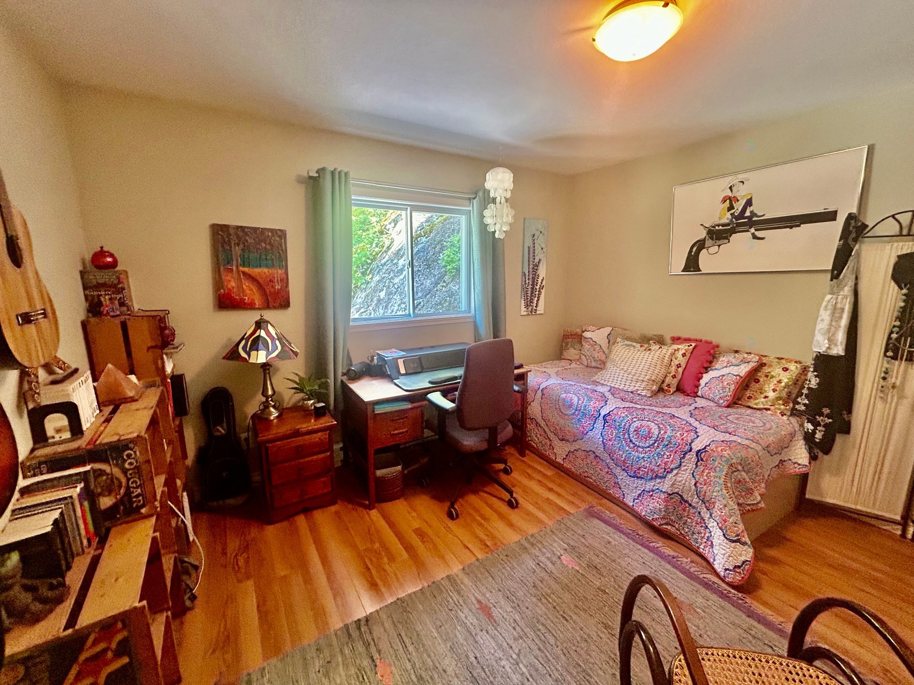
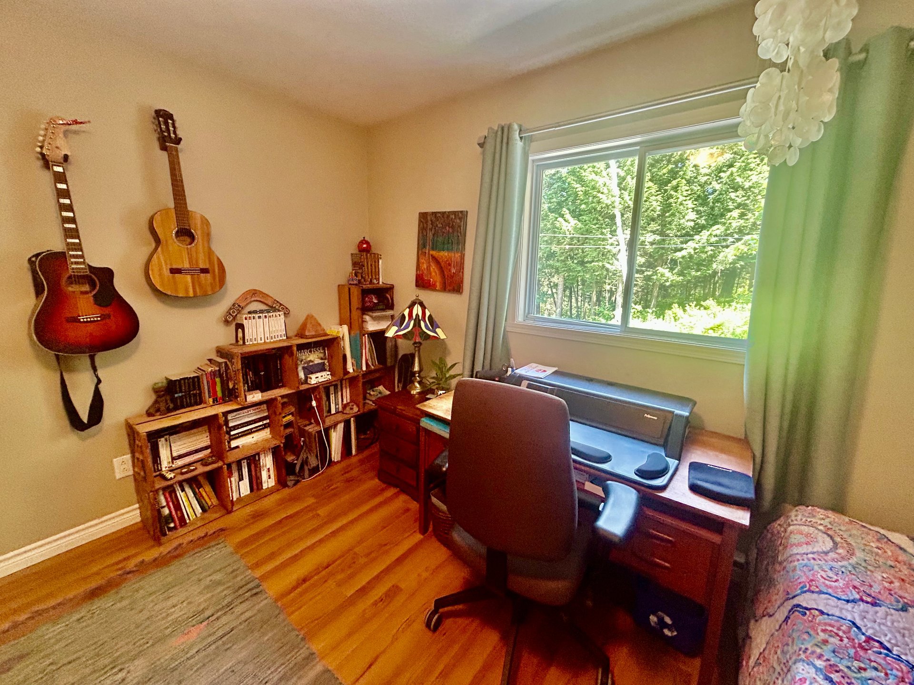
| Bedroom | 1st level/Ground floor | 11.2 X 12.1 ft / 3.40 X 3.68 m | Laminate floor |
| Bedroom | 1st level/Ground floor | 11.2 X 11.11 ft / 3.40 X 3.63 m | Laminate floor |
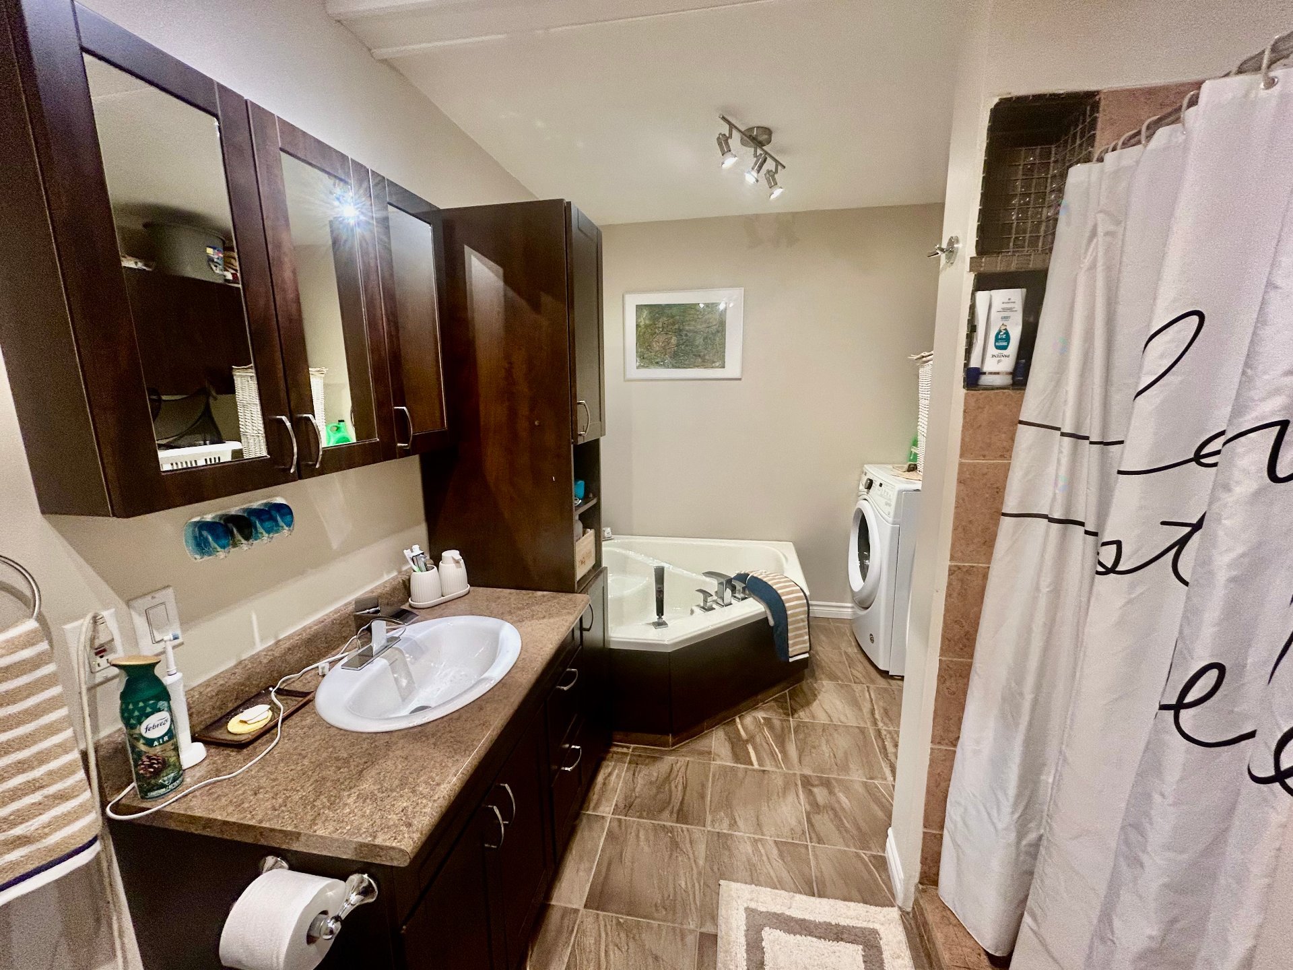
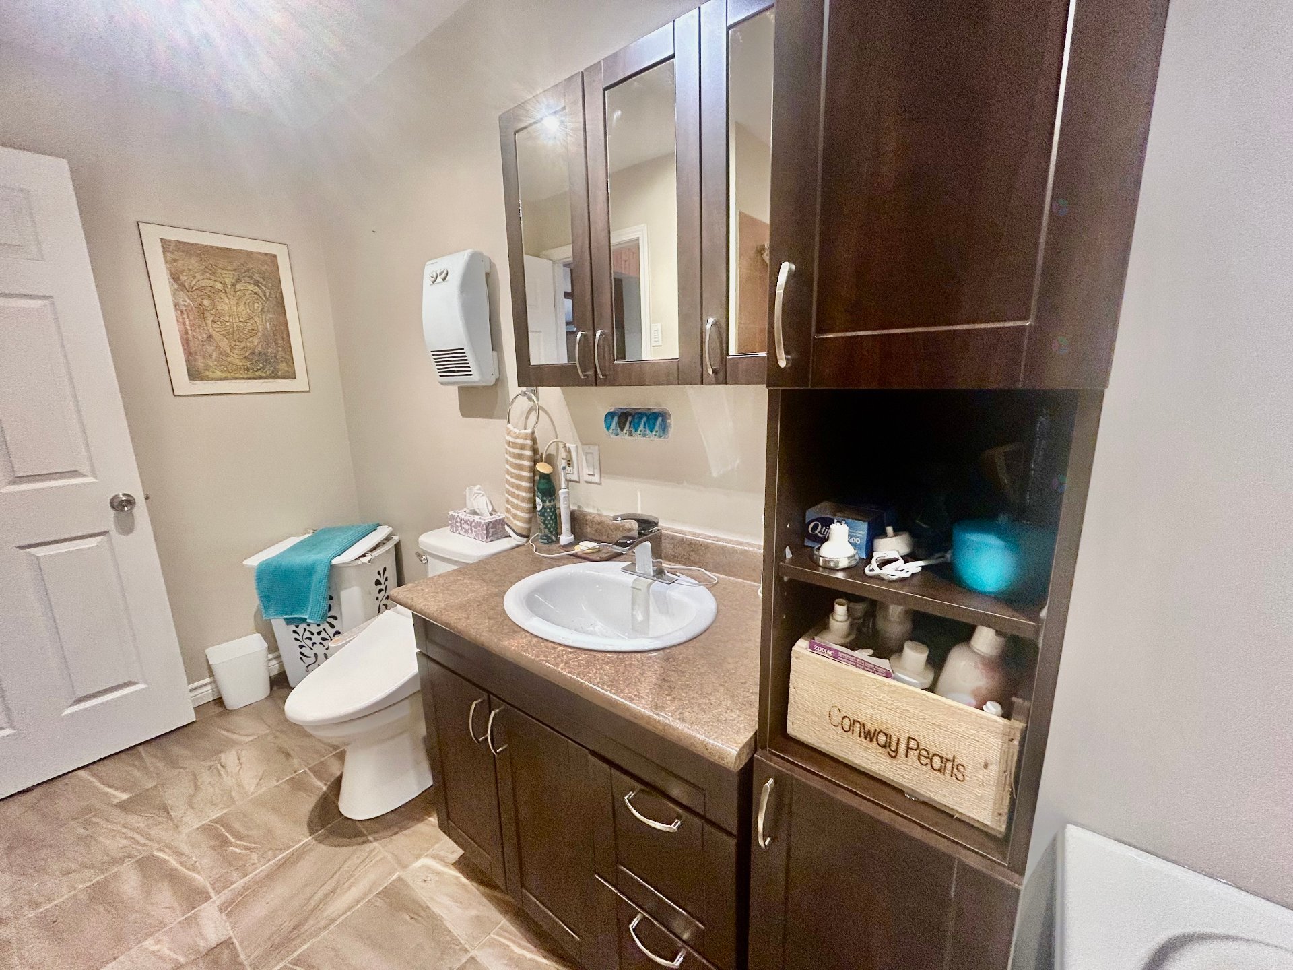
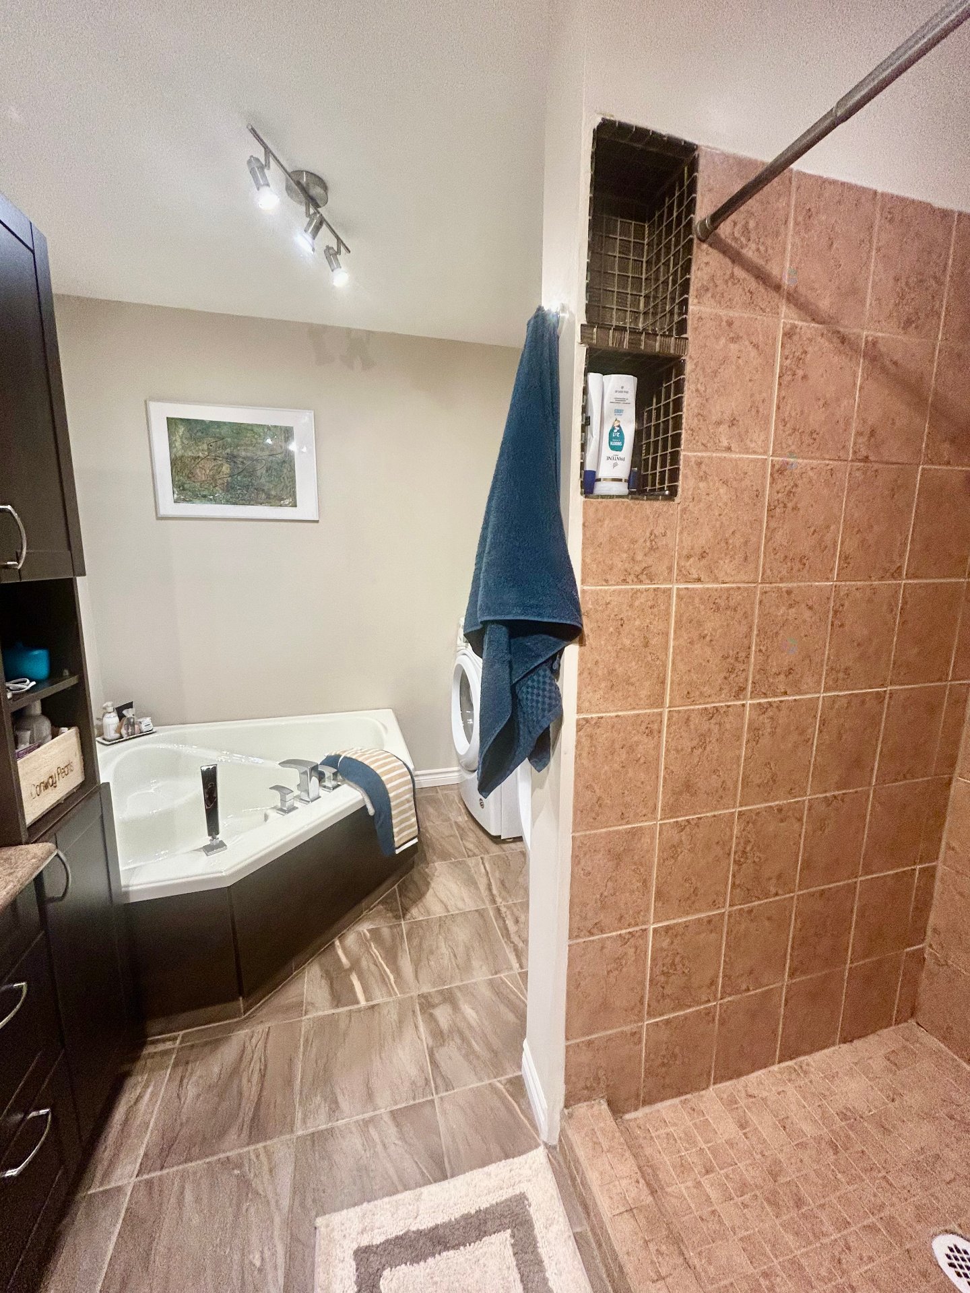
| Bathroom | 1st level/Ground floor | 13.9 X 8.7 ft irr / 4.19 X 2.62 m irr | Ceramic |
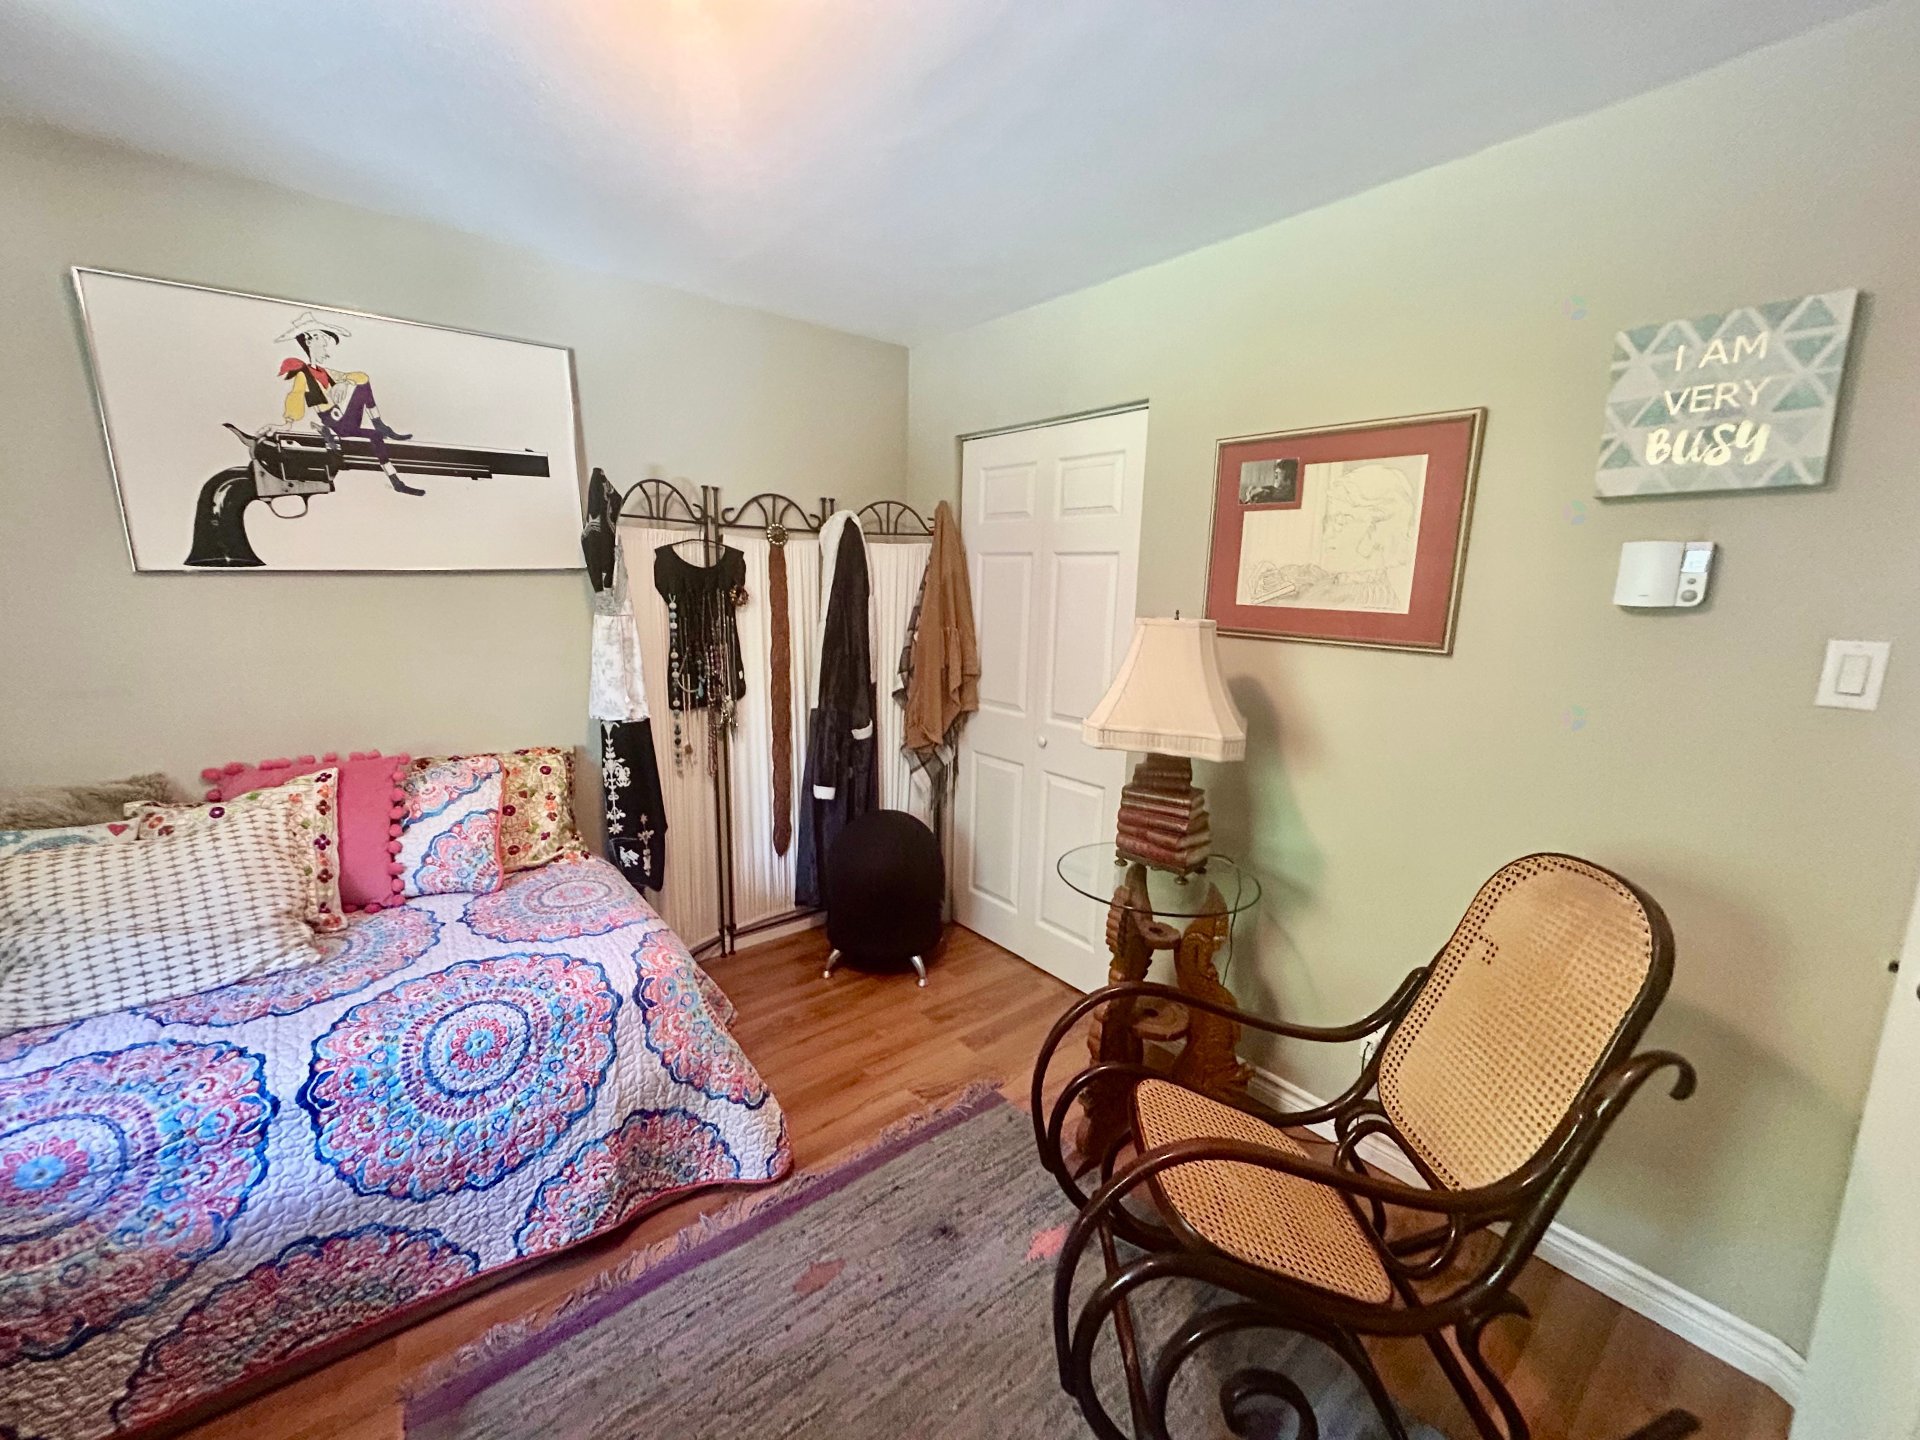
| Office | 1st level/Ground floor | 10.1 X 11.4 ft / 3.07 X 3.45 m | Laminate floor |
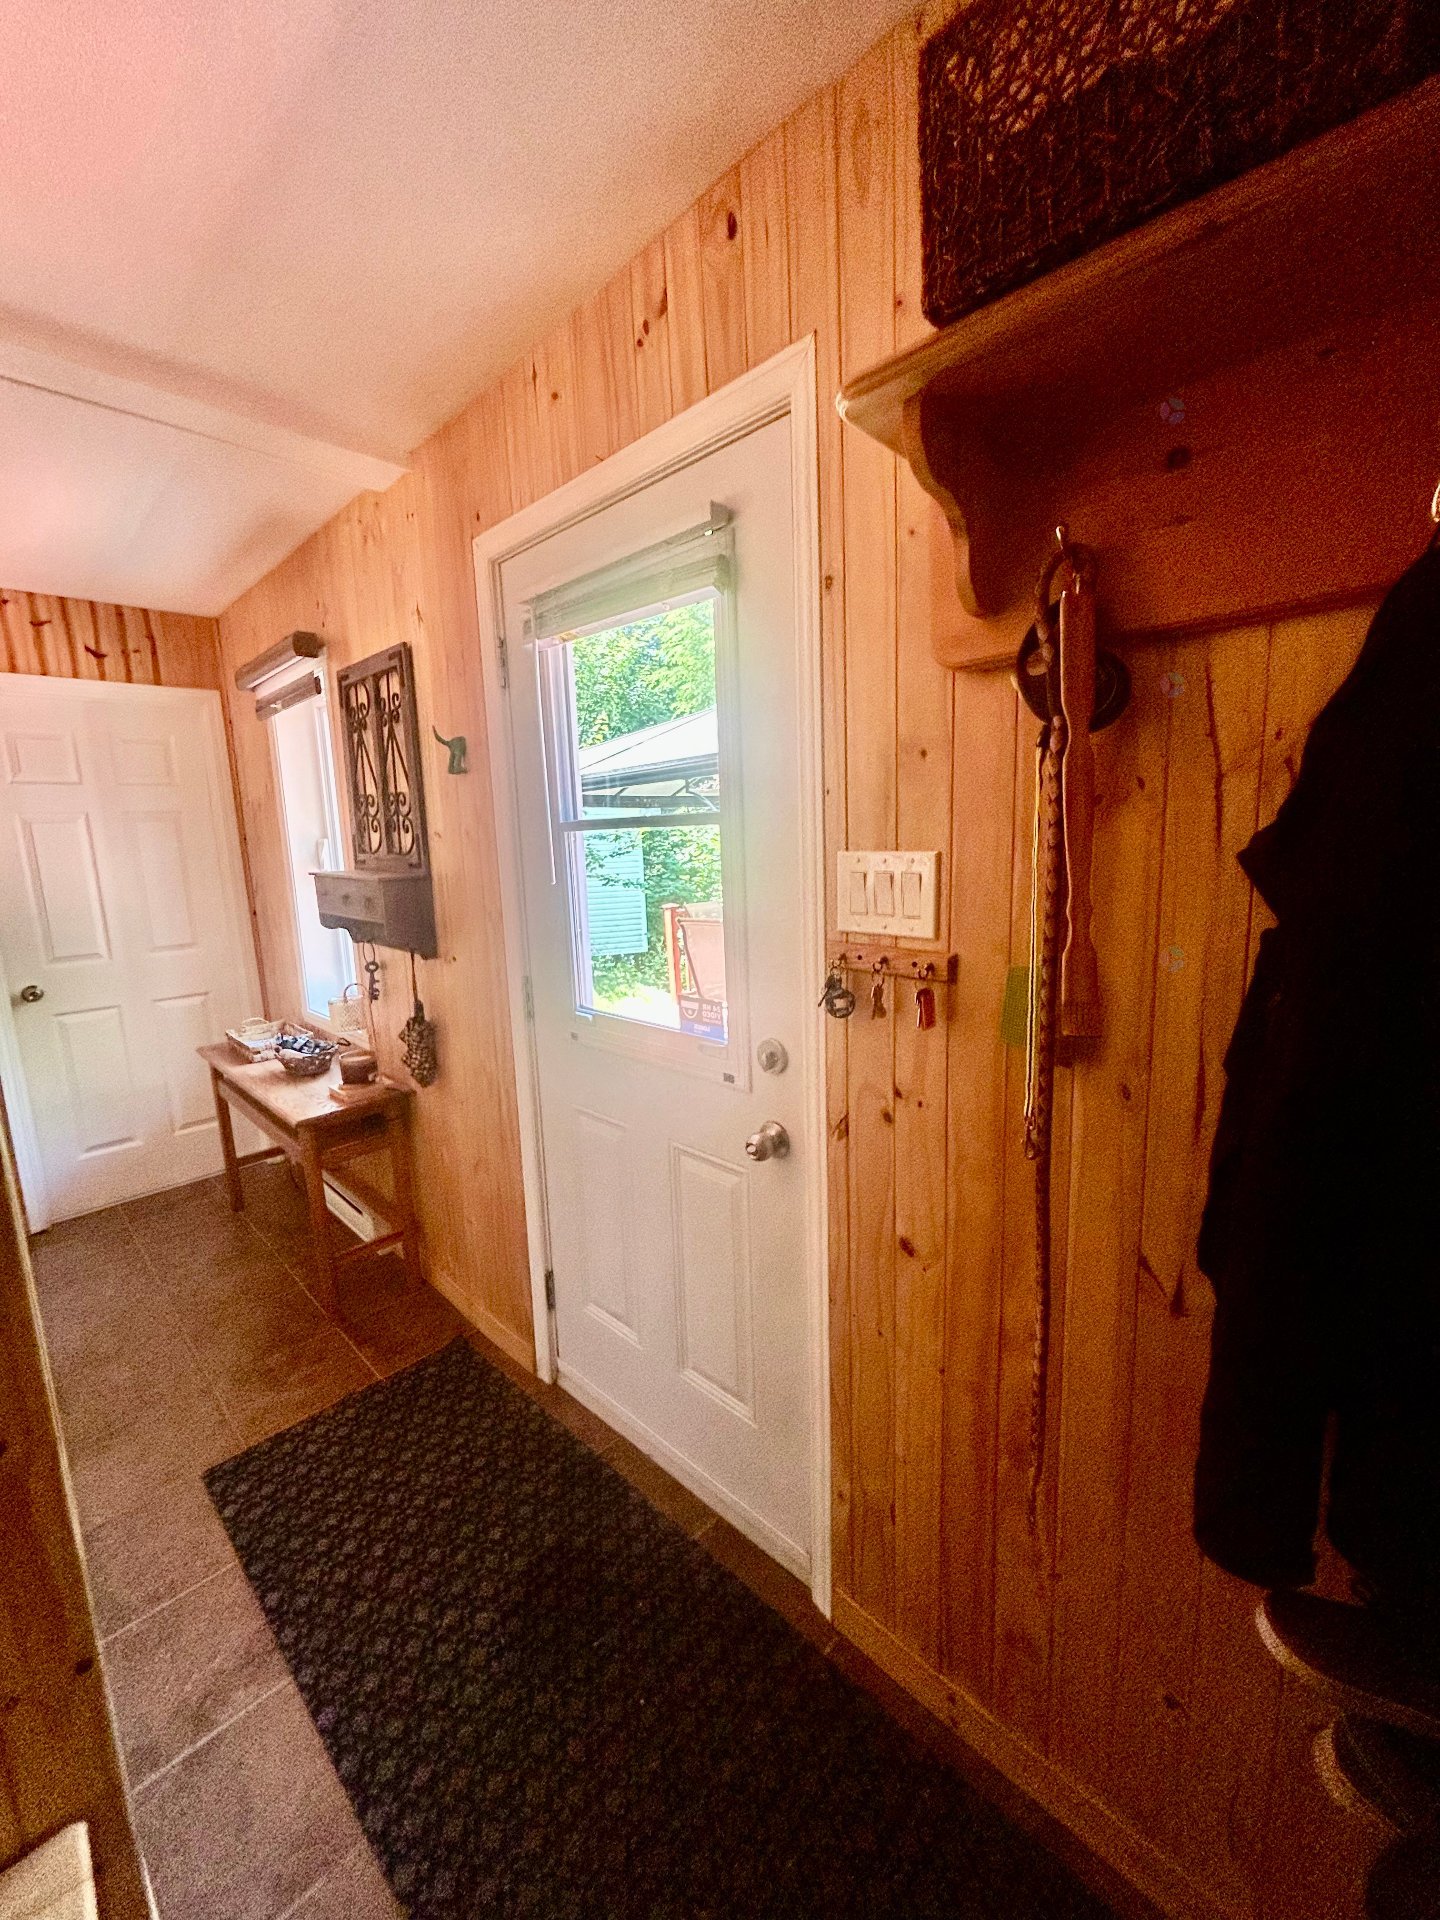
| Hall | 1st level/Ground floor | 13.9 X 3.4 ft irr / 4.19 X 1.02 m irr | Laminate floor |
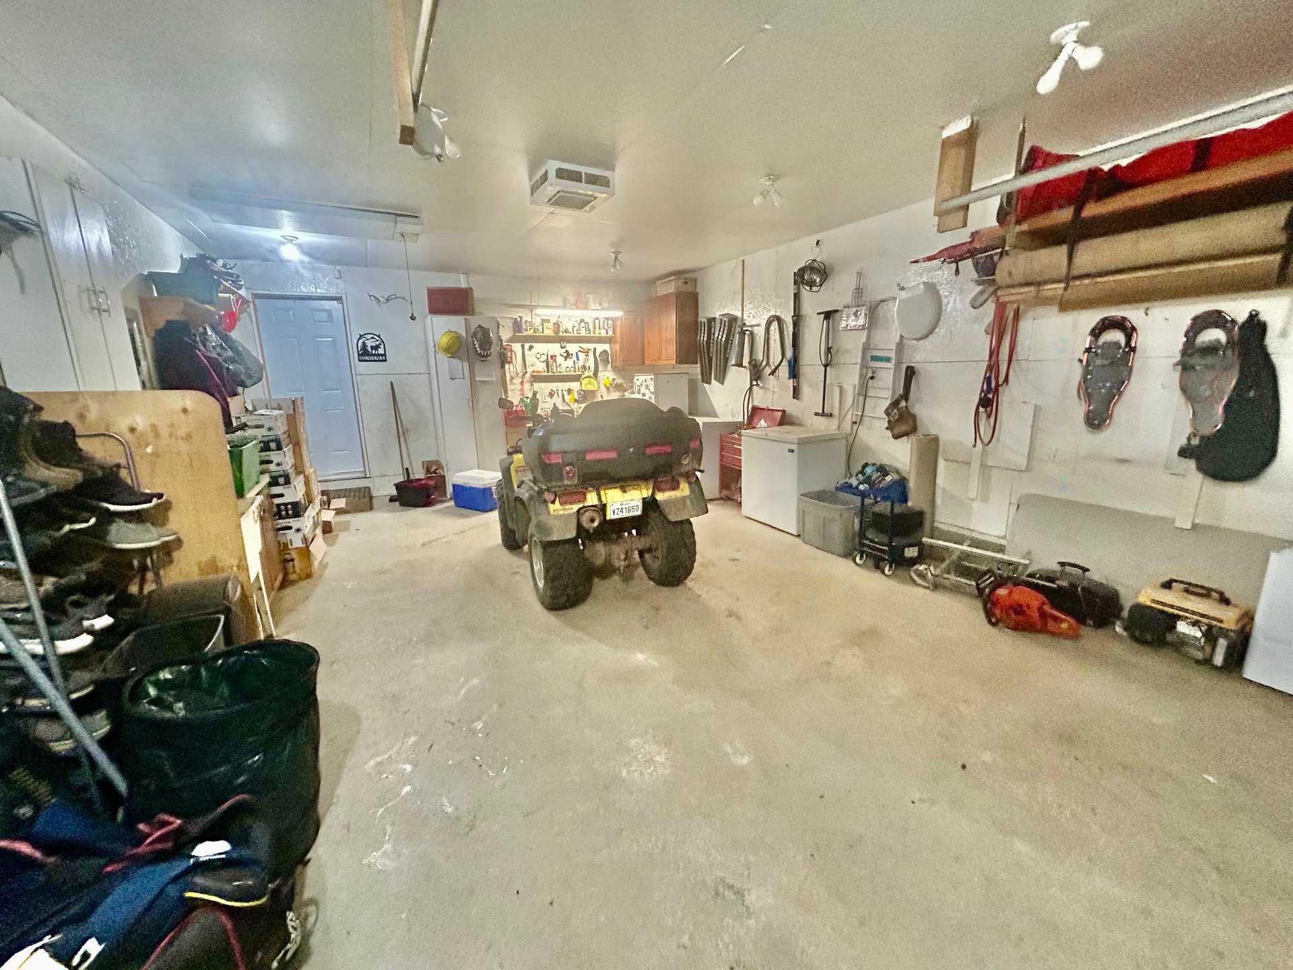
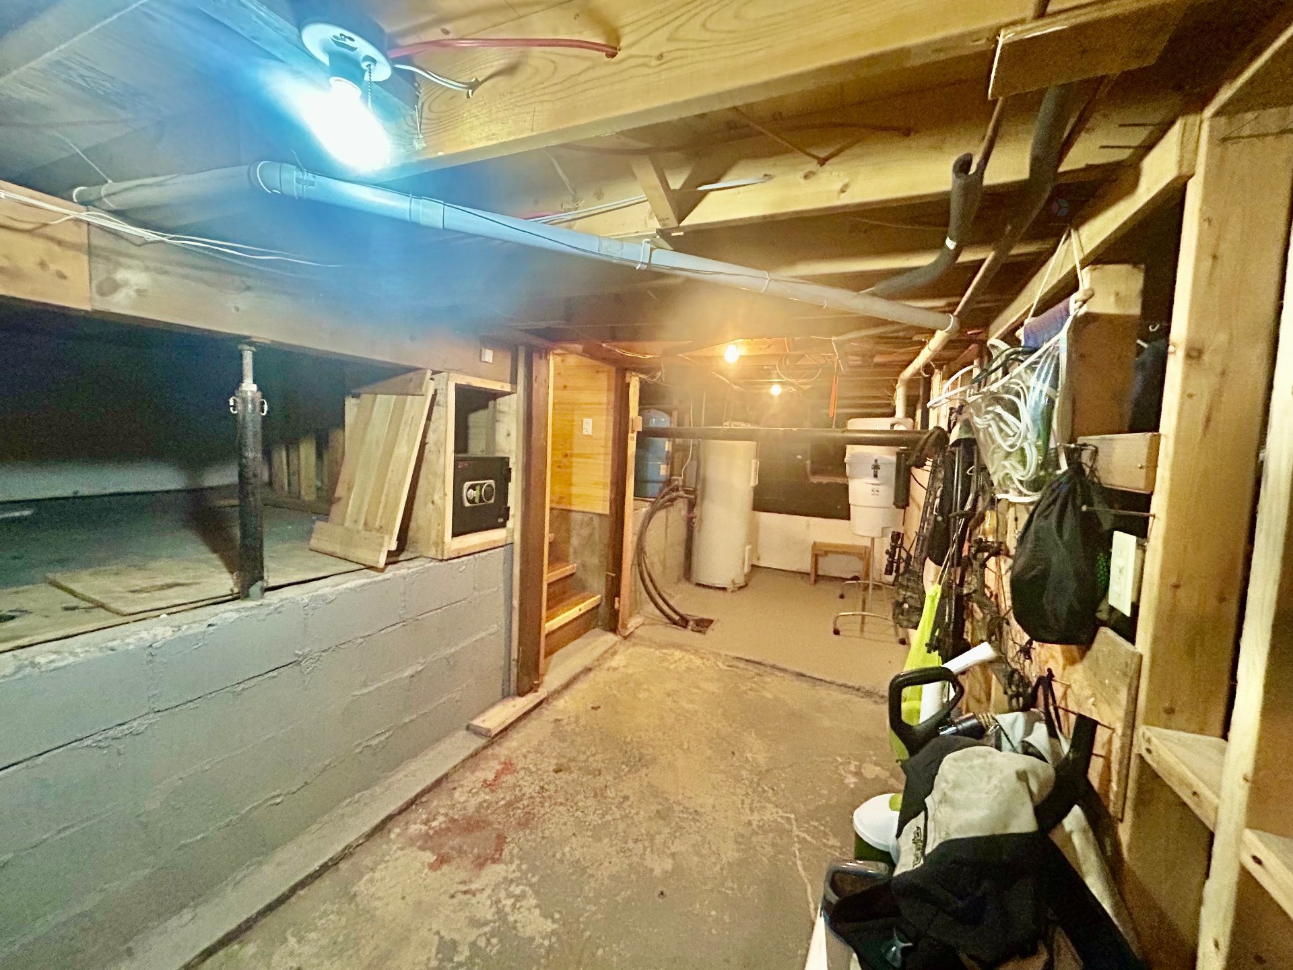
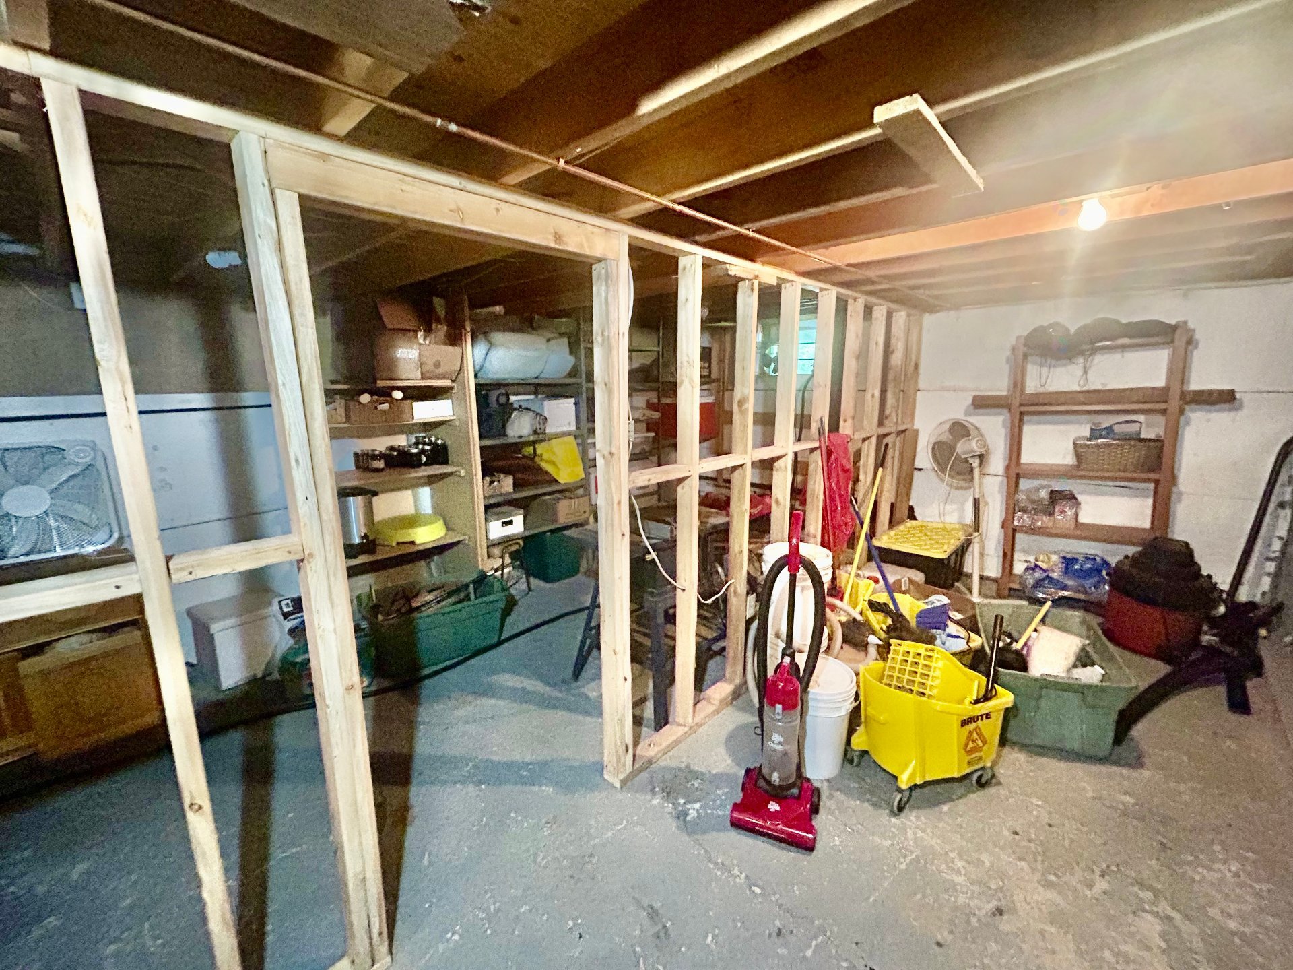
| Other | Basement 1 | 14.7 X 24.5 ft / 4.45 X 7.44 m | Concrete |
Taxes and expenses
| Municipal | $2,296 |
| School | $219 |
Building and interior of the property
| Bedrooms | 2 |
| Bathrooms | 1 |
| Number of rooms | 9 |
| Number of rooms above ground | 2 |
| Expected delay of occupancy | 30 days |
| Dimension of the front of the building | 15.99 metres |
| Dimension of the depth of building | 11.86 metres |
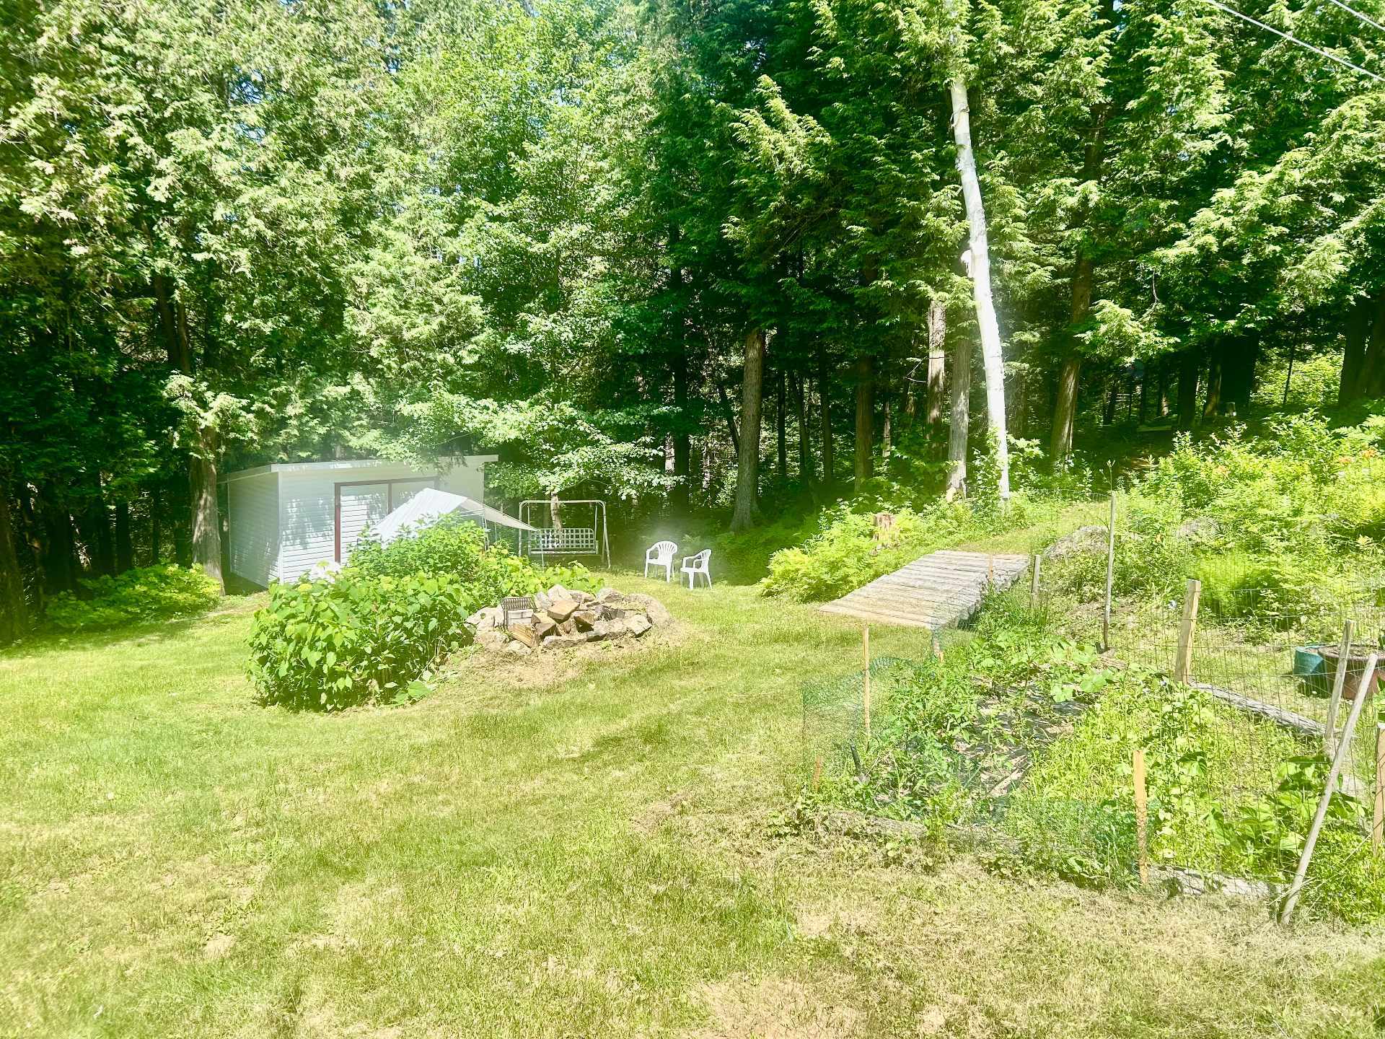
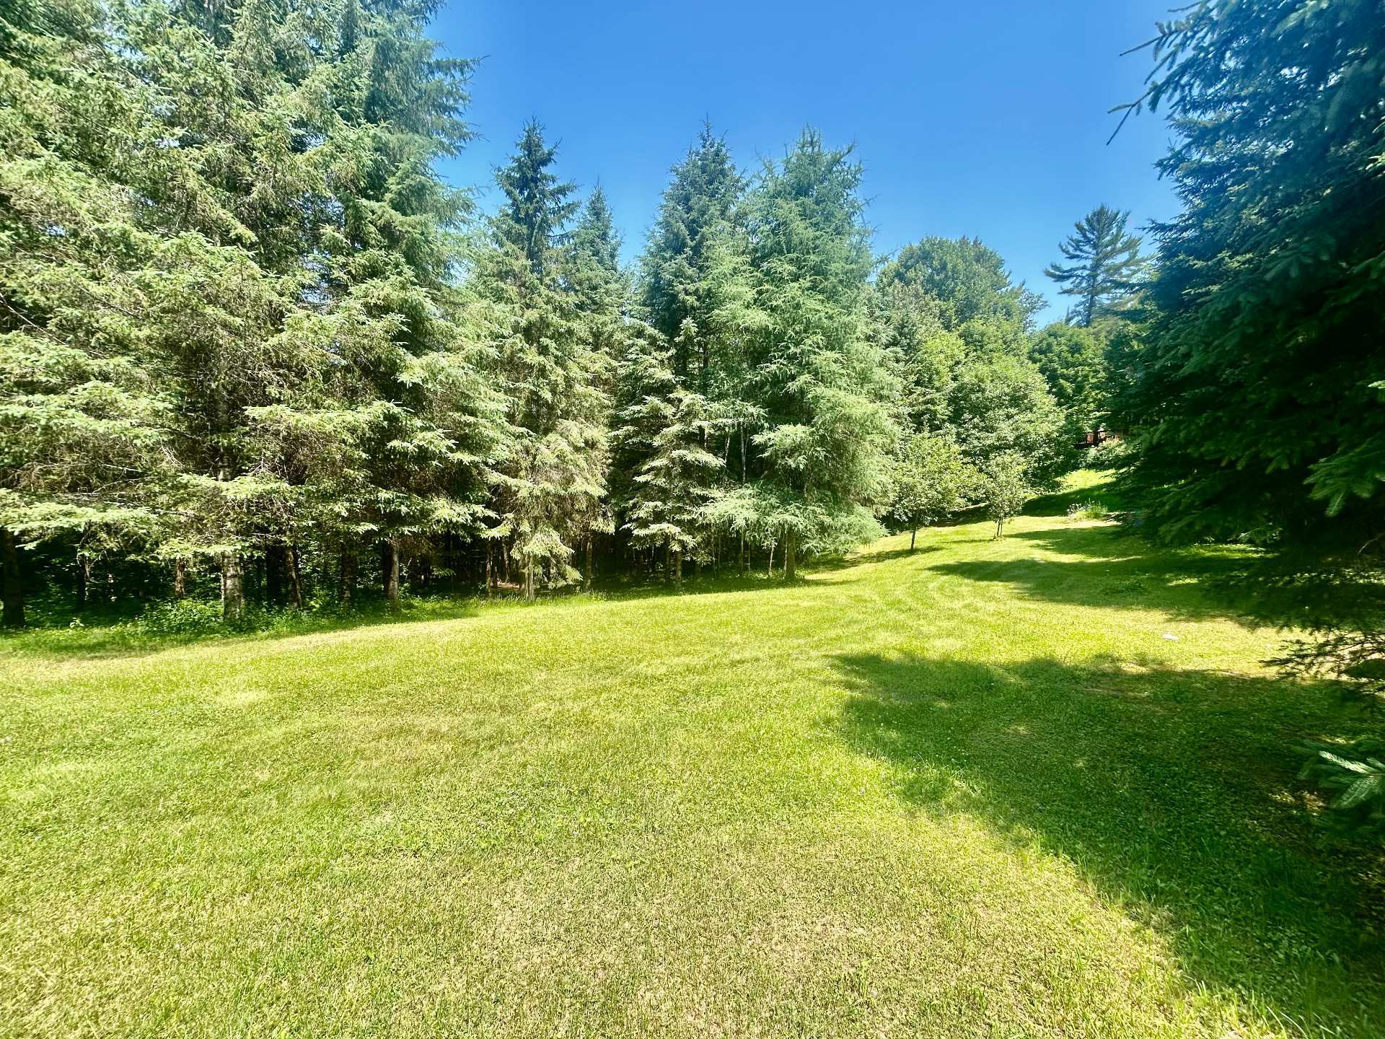
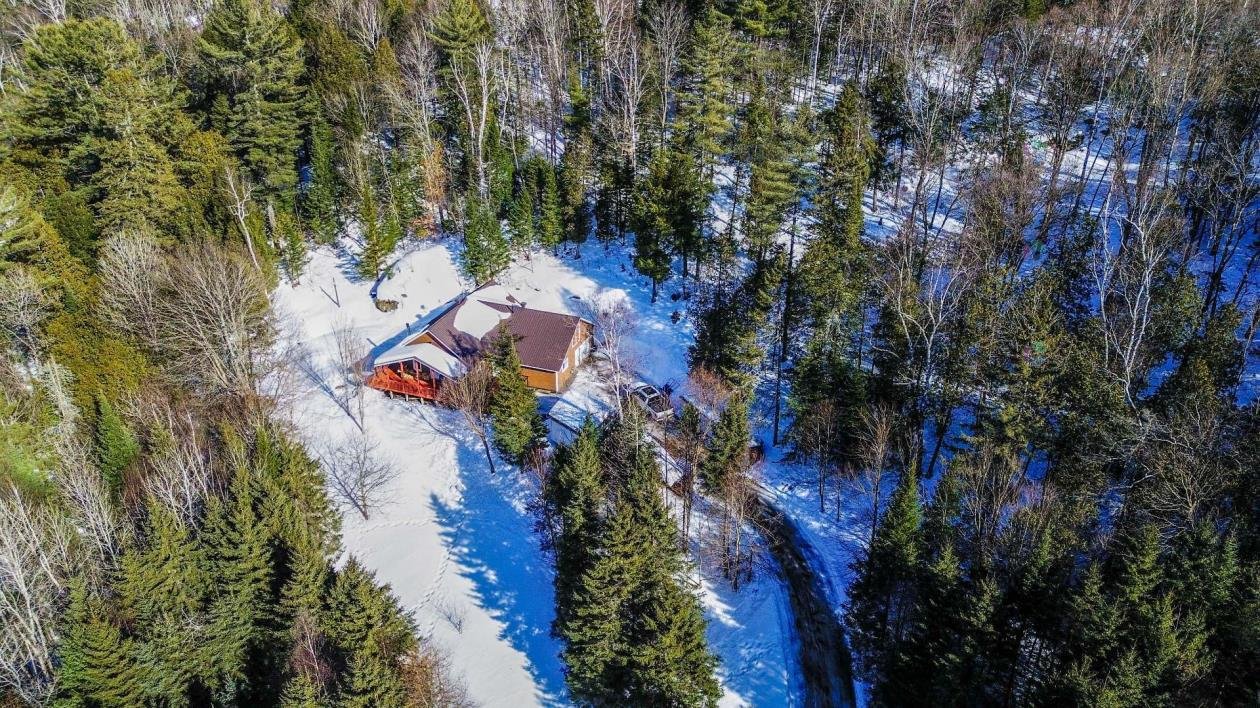
| Land area | 57167.1 square metre |
| Dimension of the front of the land | 243.56 metres |
| Dimension of the depth of the land | 222.48 metres |
| Year built | 2006 |
| Municipal assessment (land) | $50,500 |
| Municipal assessment (building) | $401,000 |
| Municipal assessment (total) | $451,500 |
| Assessment year | 2026 |
| Irregular building | Yes |
| Irregular land | Yes |
| Available services | Electricity Connected |
| Basement | Unfinished |
| Bathroom / Washroom | Separate shower |
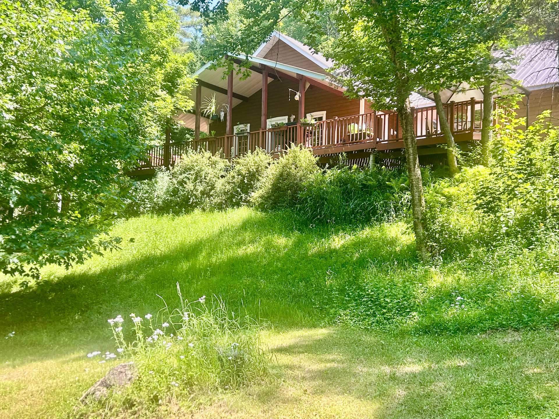
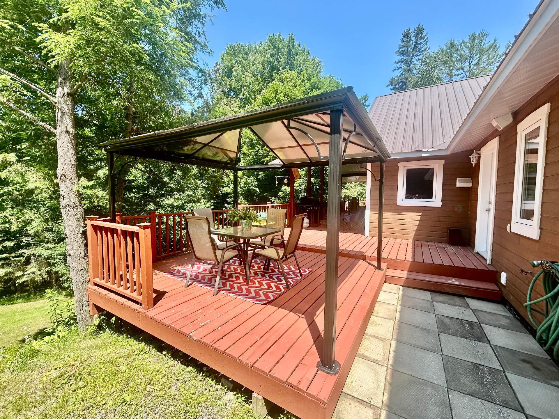
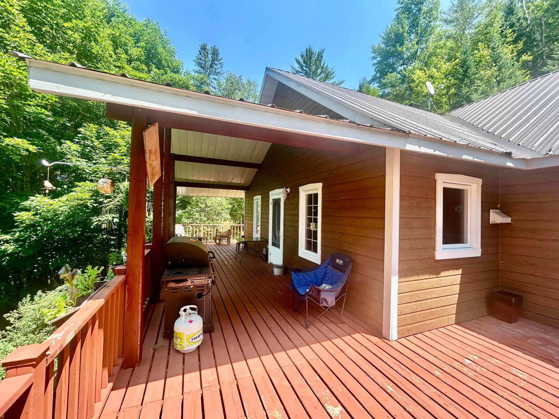
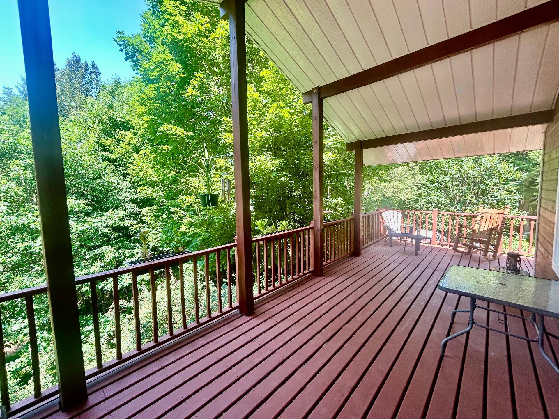
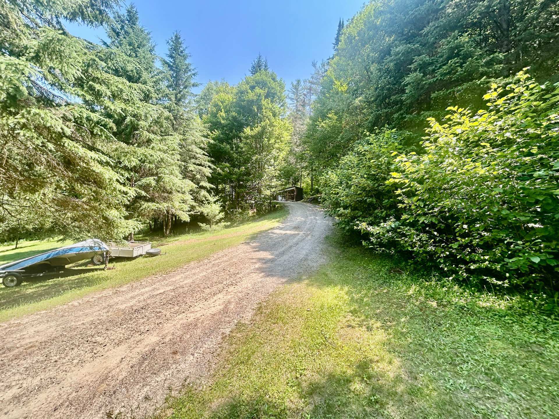
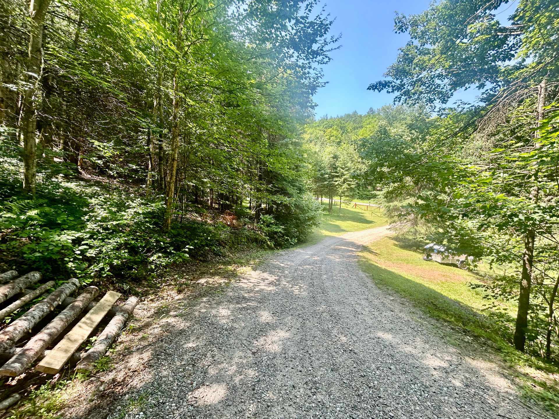
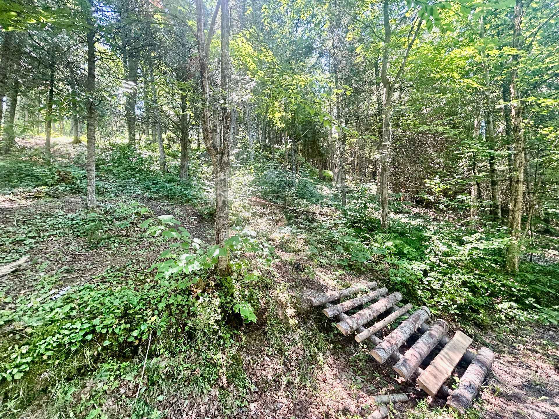
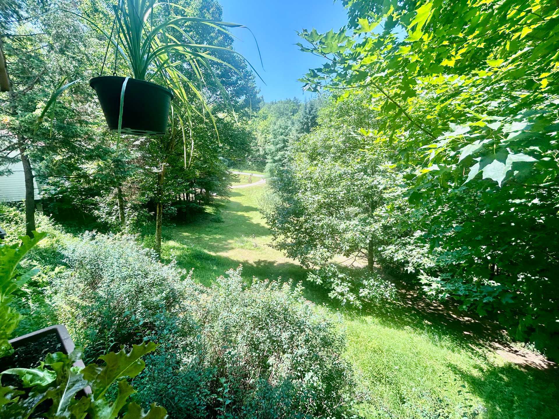
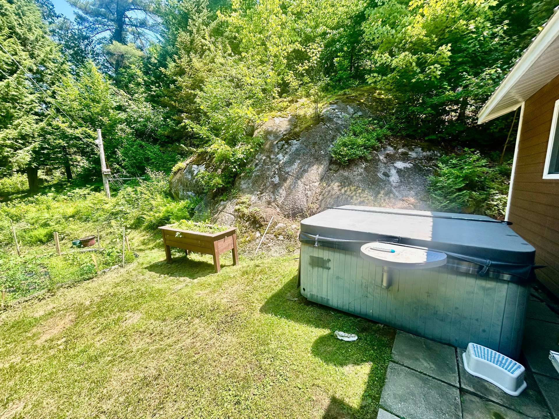
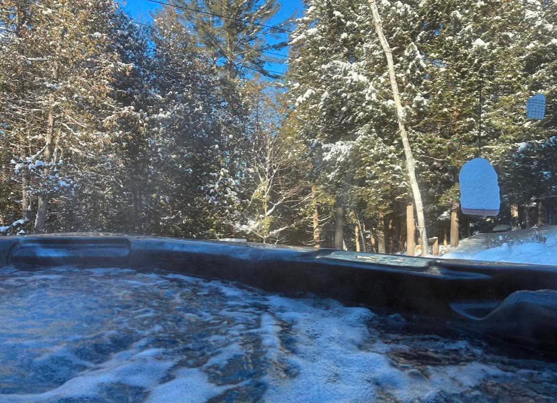
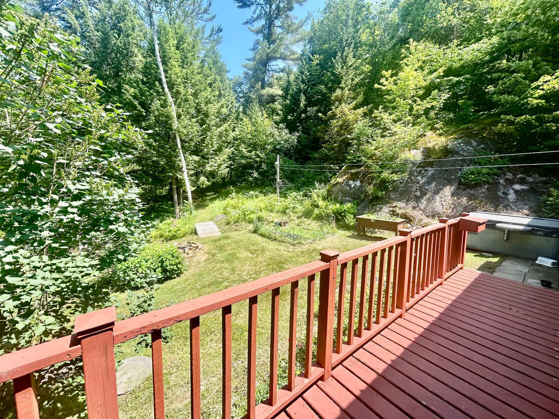
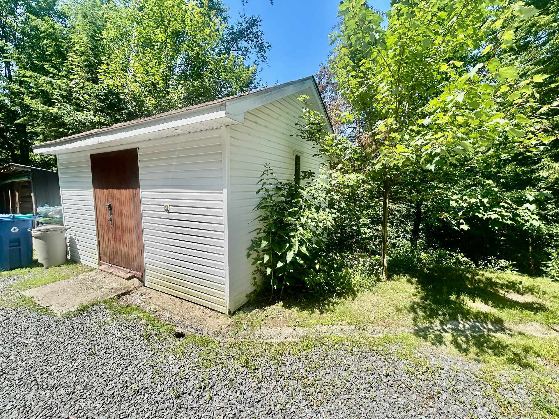
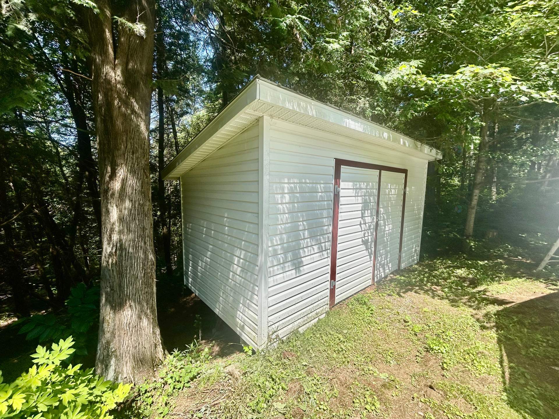
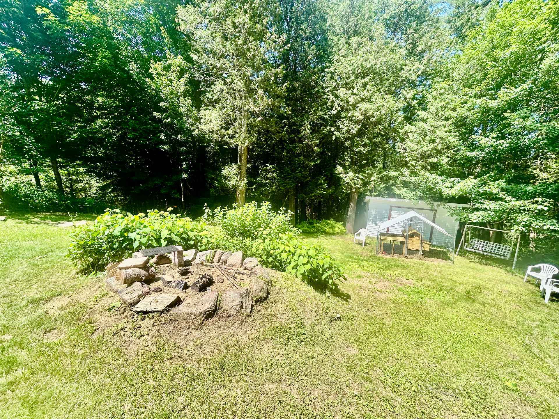
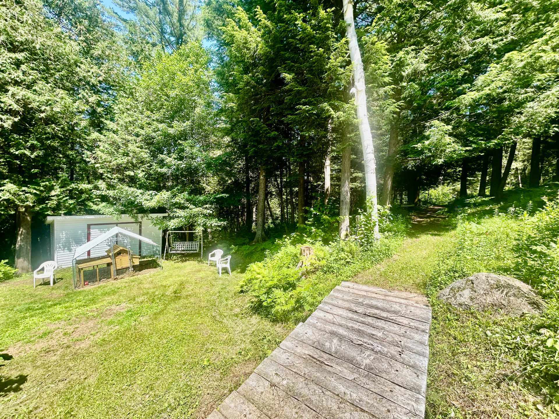
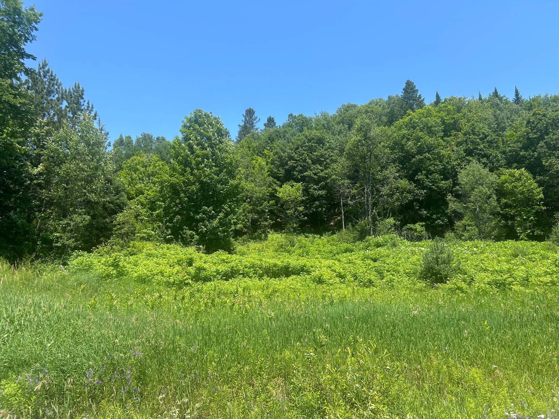
| Distinctive features | Detached, Wooded |
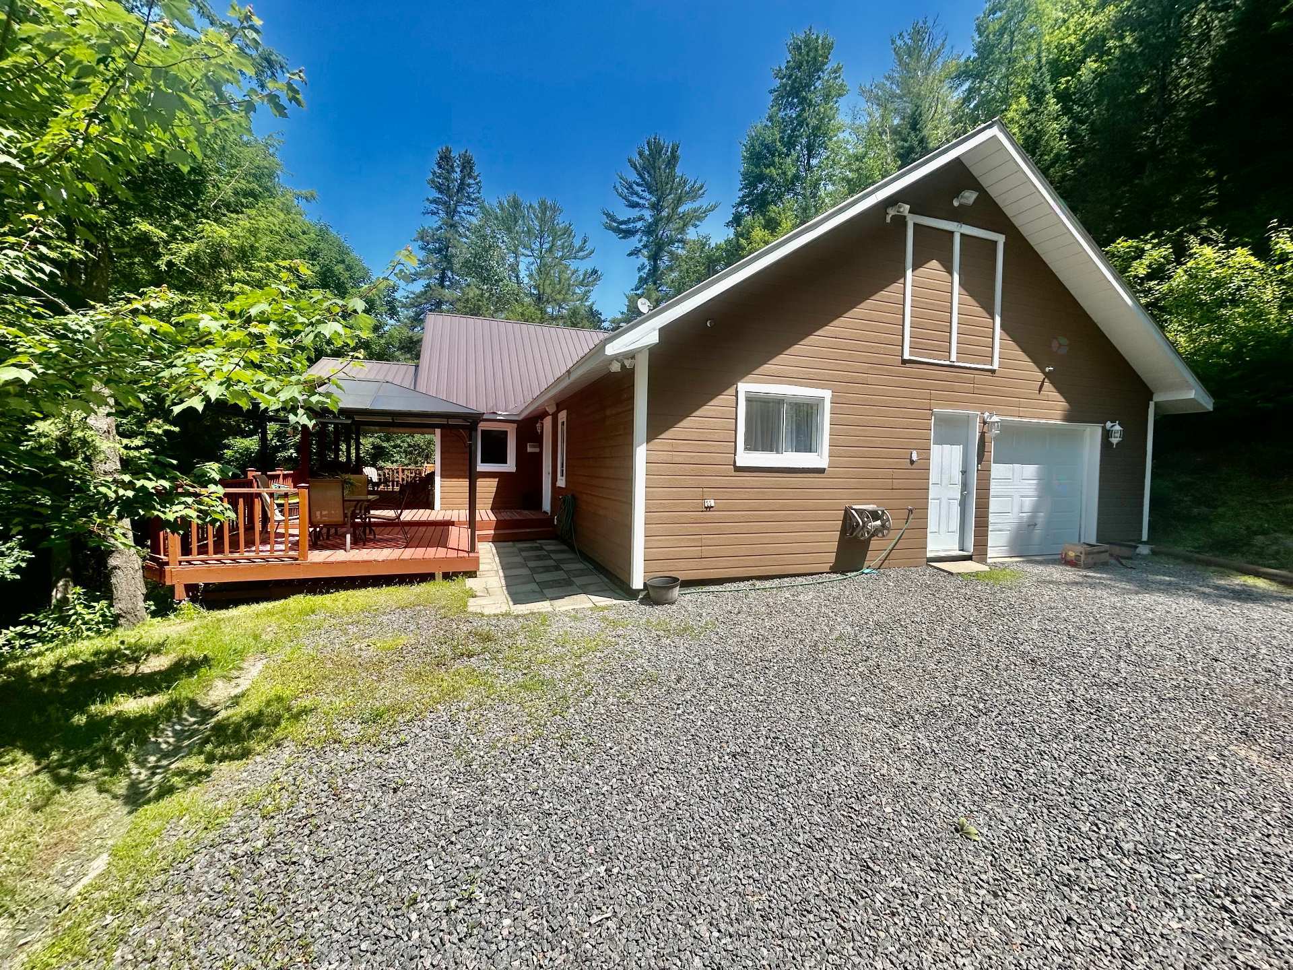
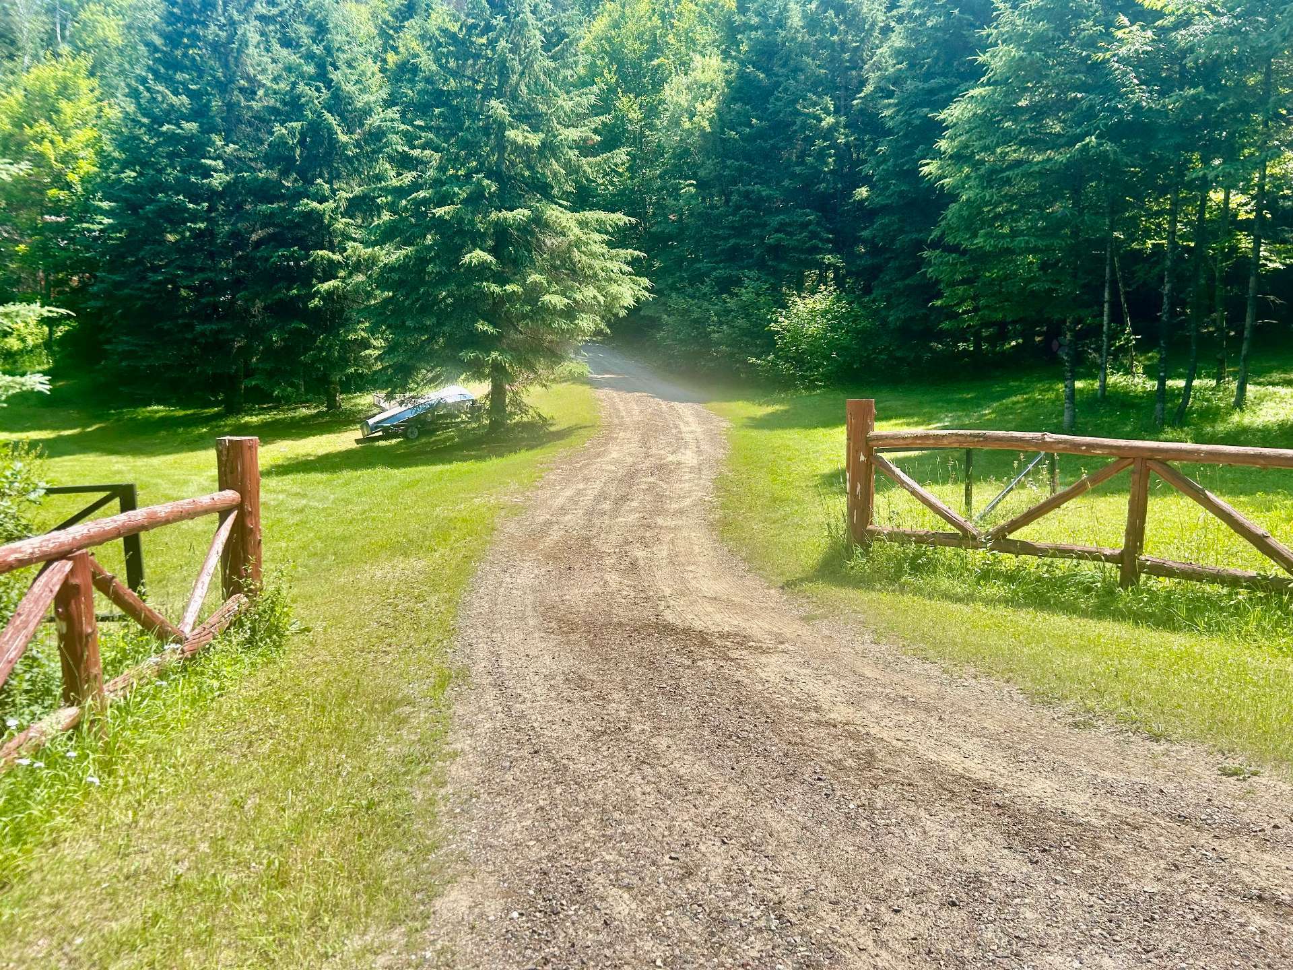
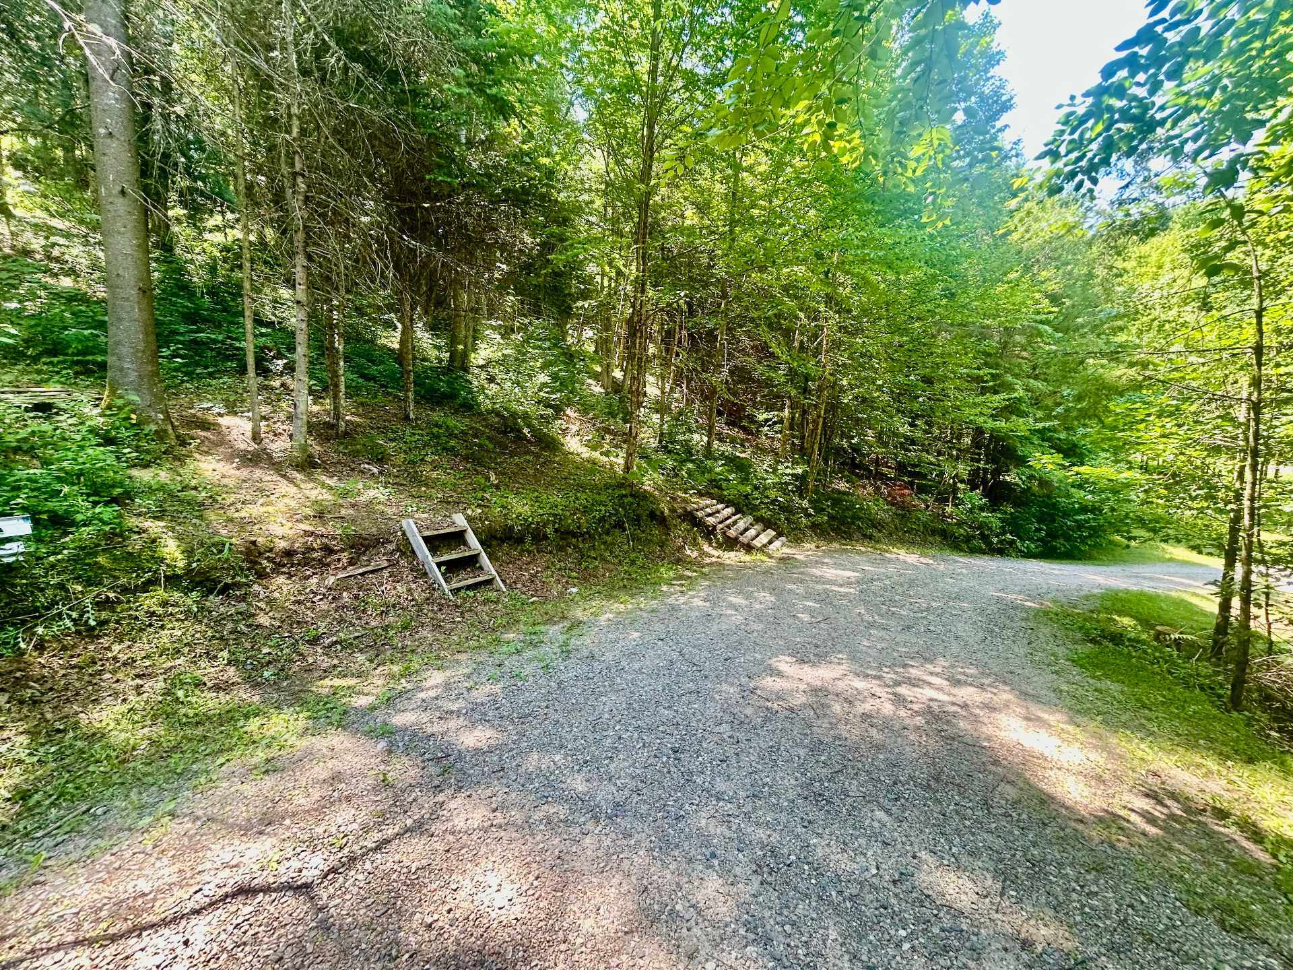
| Driveway | Unpaved |
| Exterior cladding | Other |
| Foundation | Concrete blocks, Poured concrete |
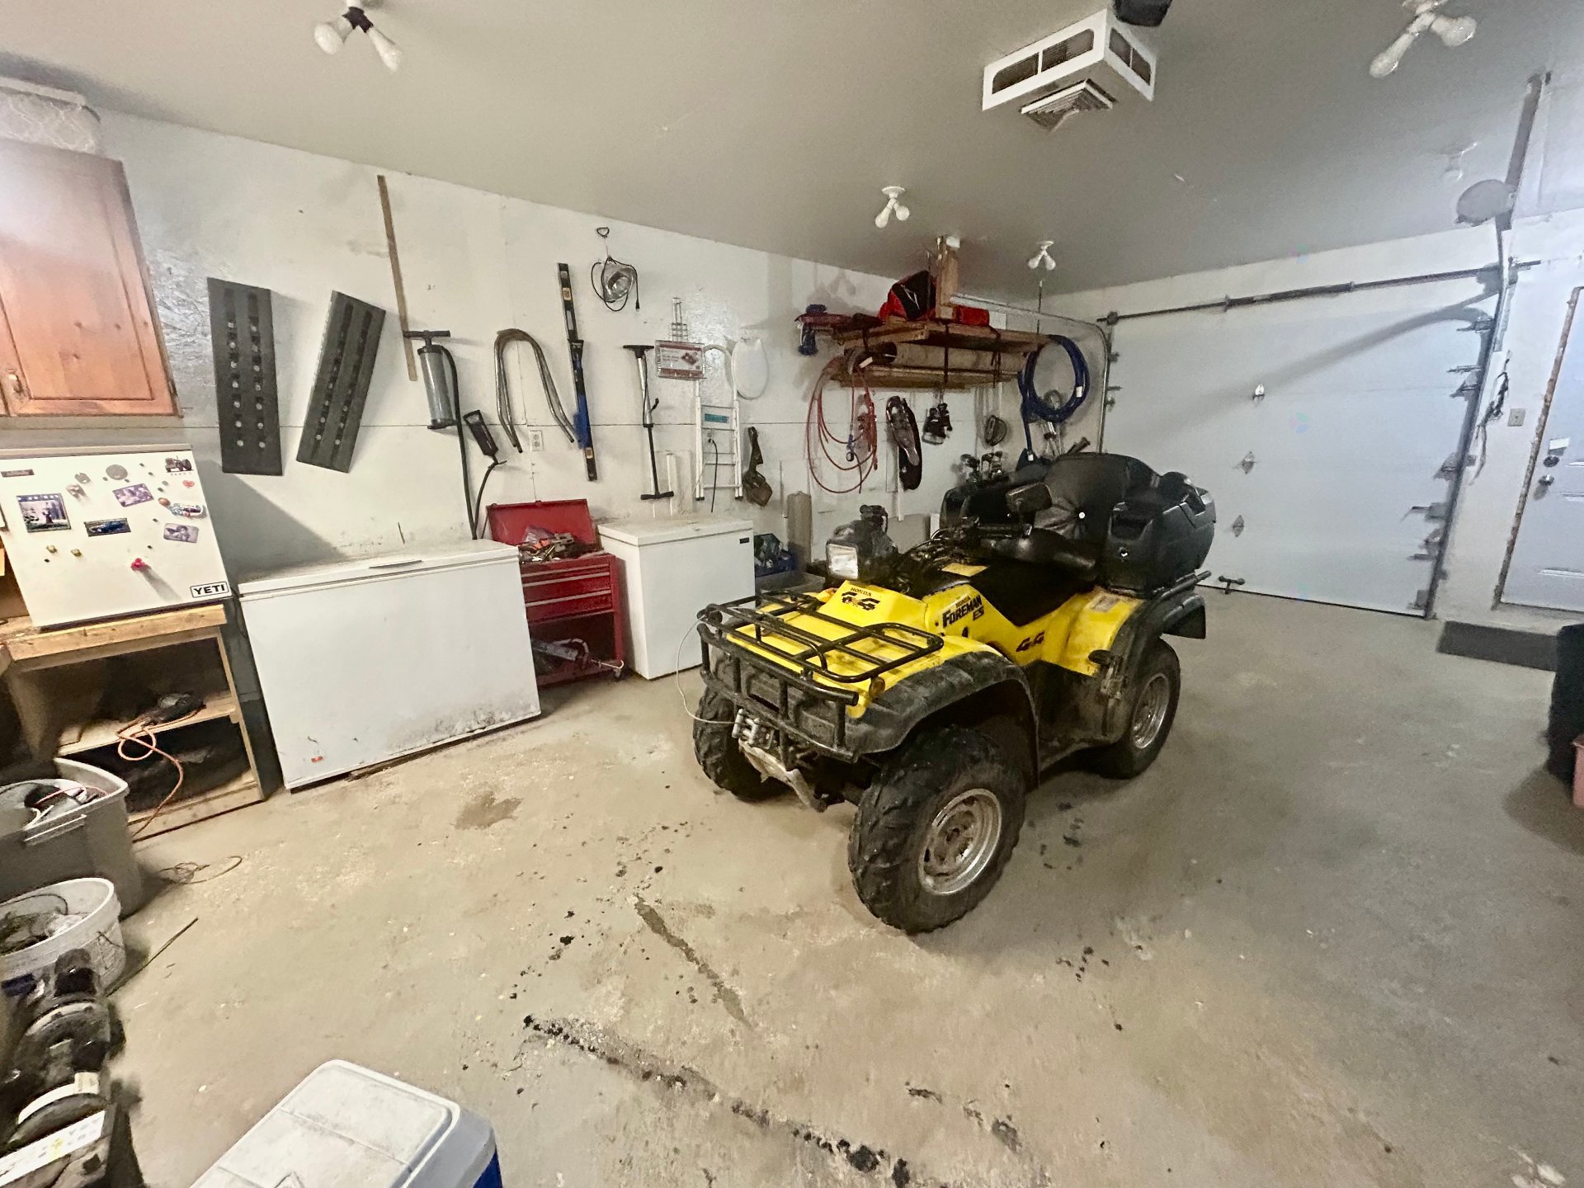
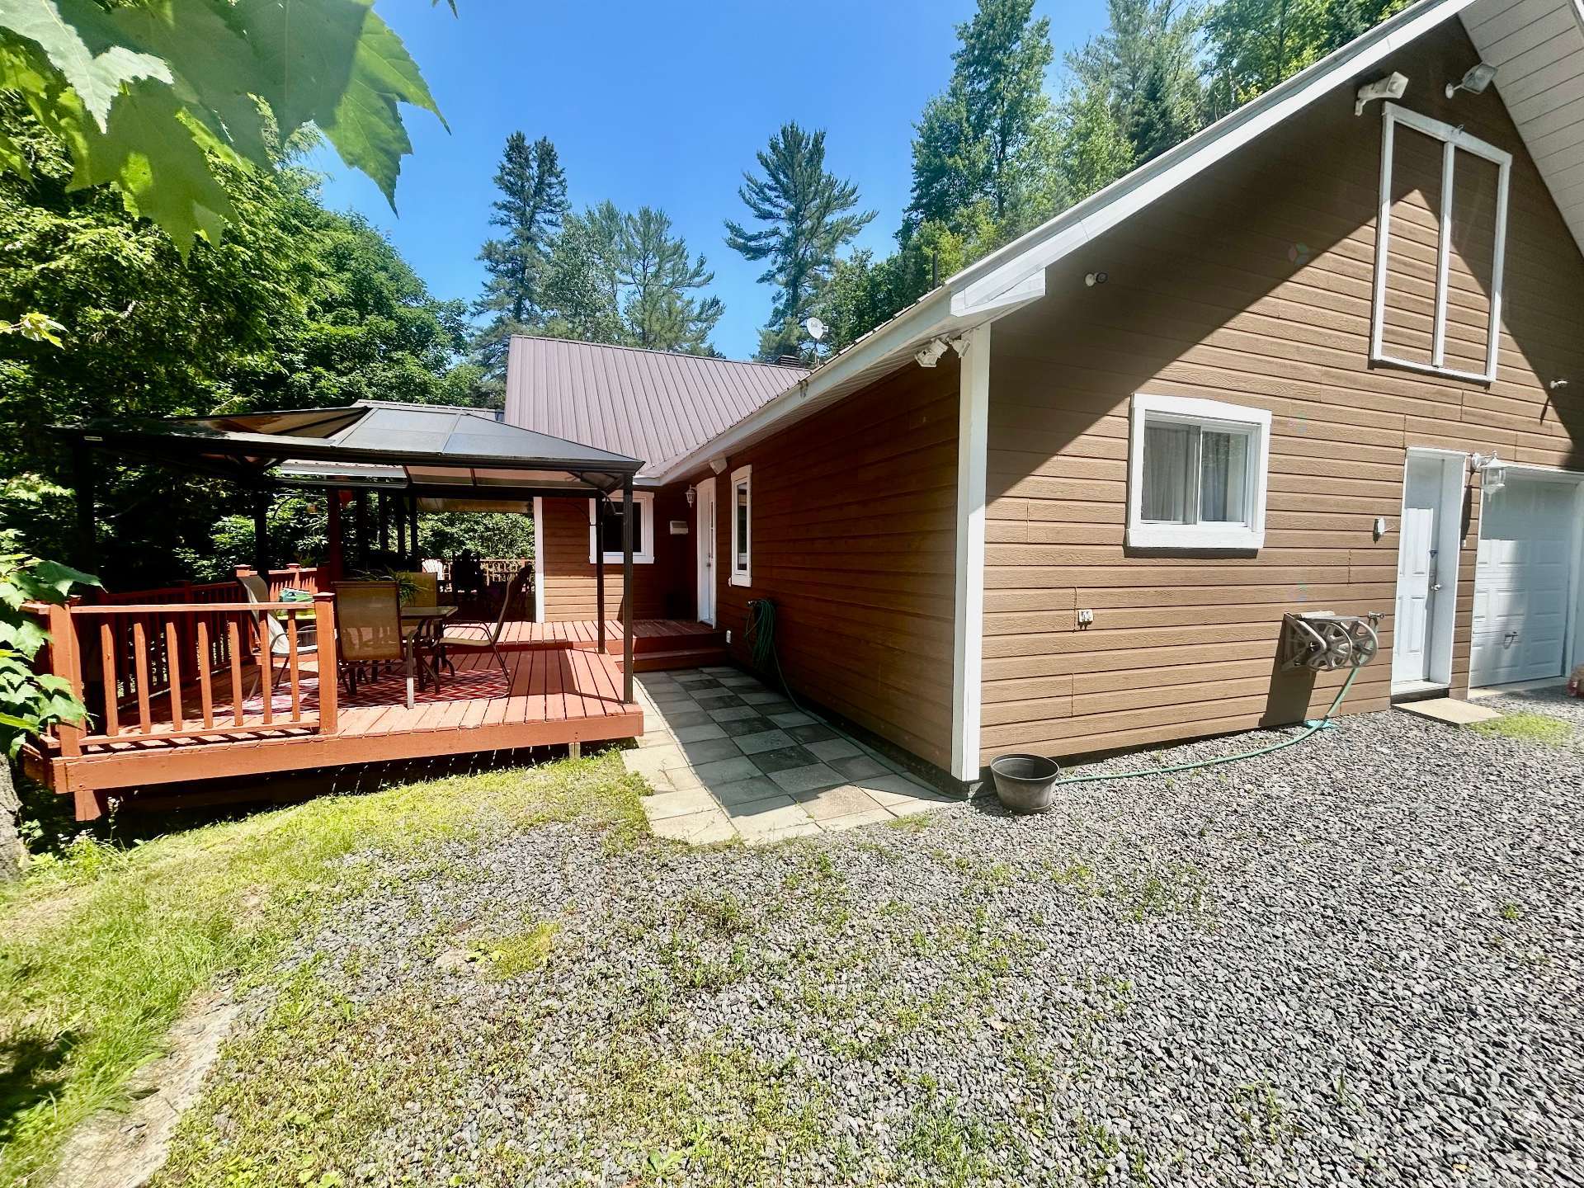
| Garage | Attached |
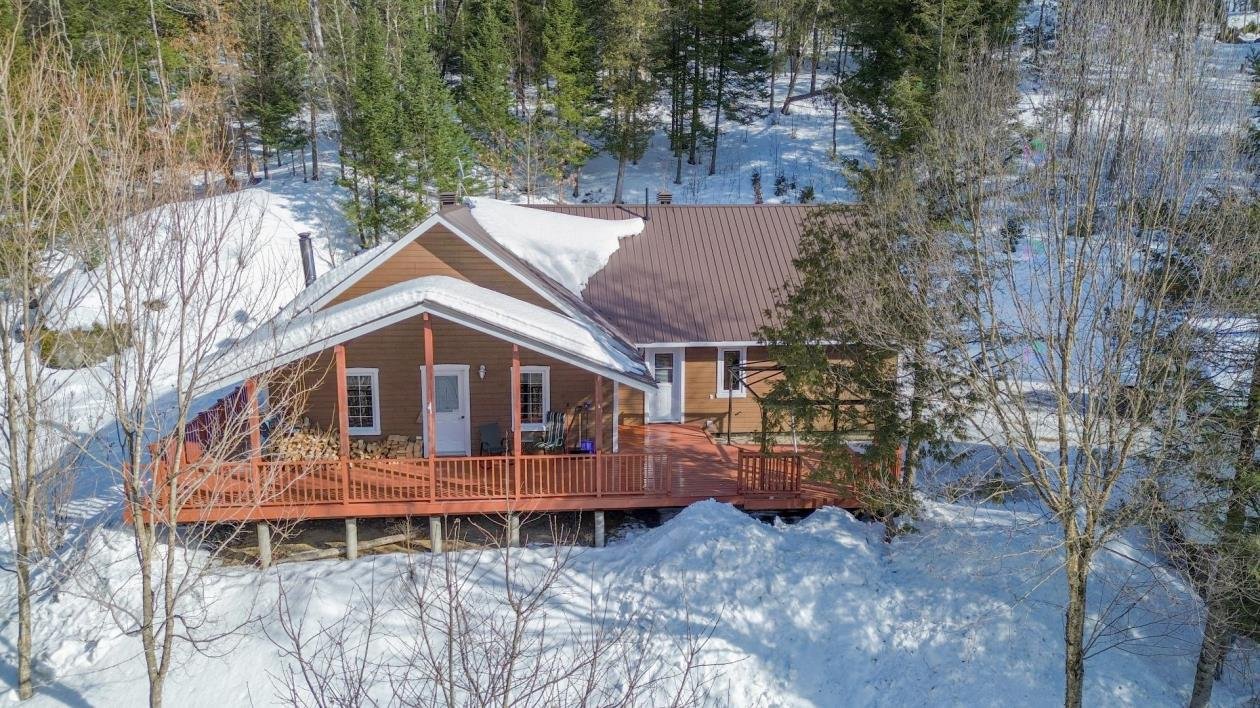
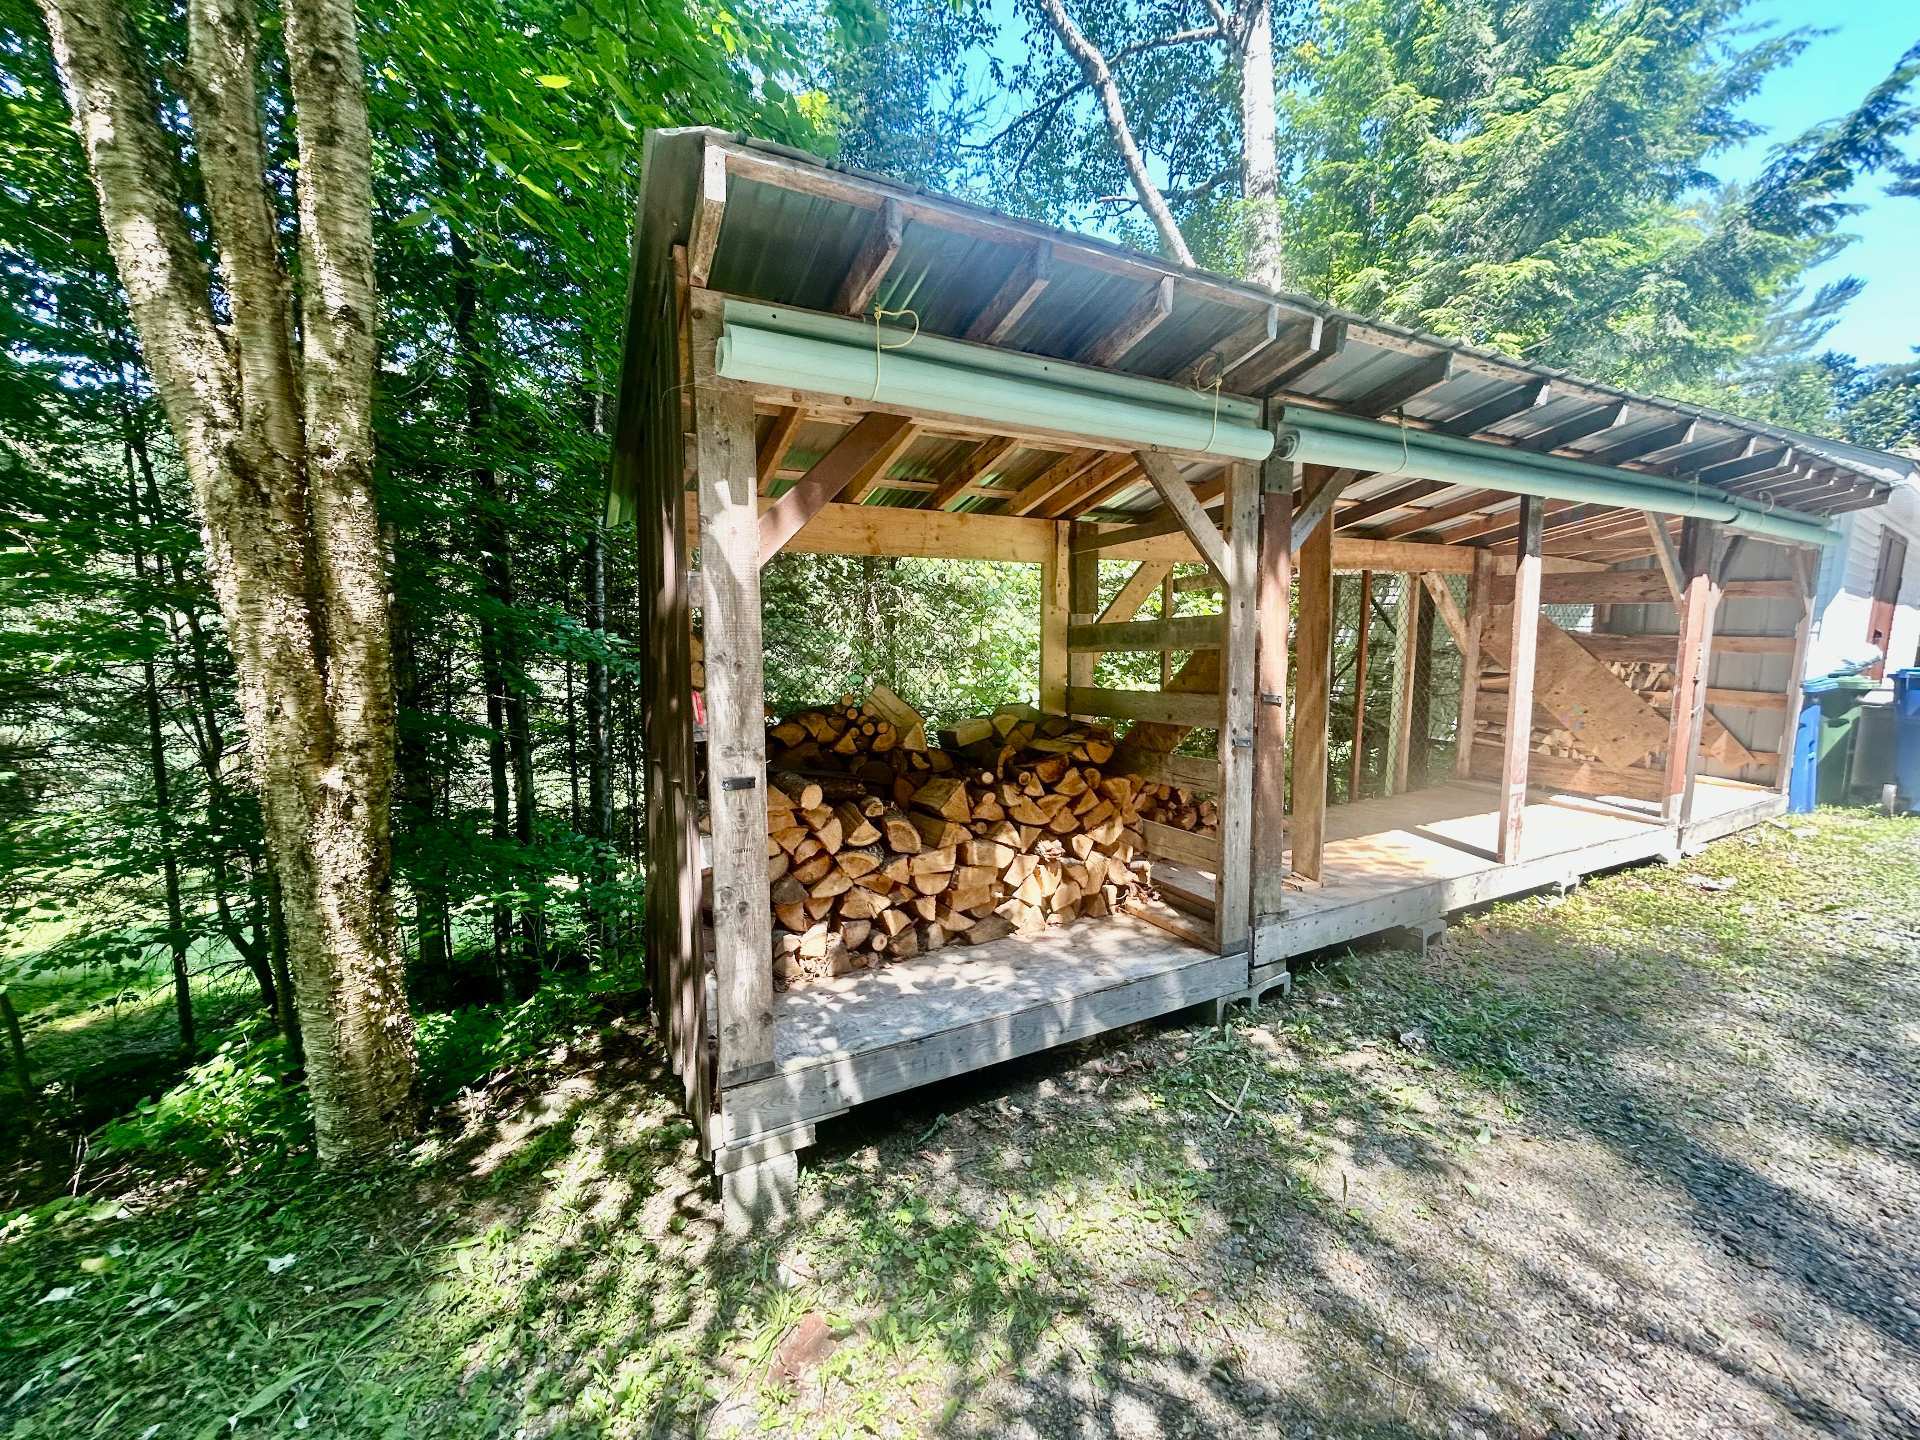
| Hearth stove | Wood stove |
| Heating energy | Electricity, Wood |
| Heating system | Electric baseboard units |
| Laundry | 1st level/Ground floor, Bathroom, In bathroom ground level |
| Parking | Attached, Driveway, Garage |
| Roofing | Sheet metal |
| Sewage system | Disposal field, Septic tank |
| Siding | Other |
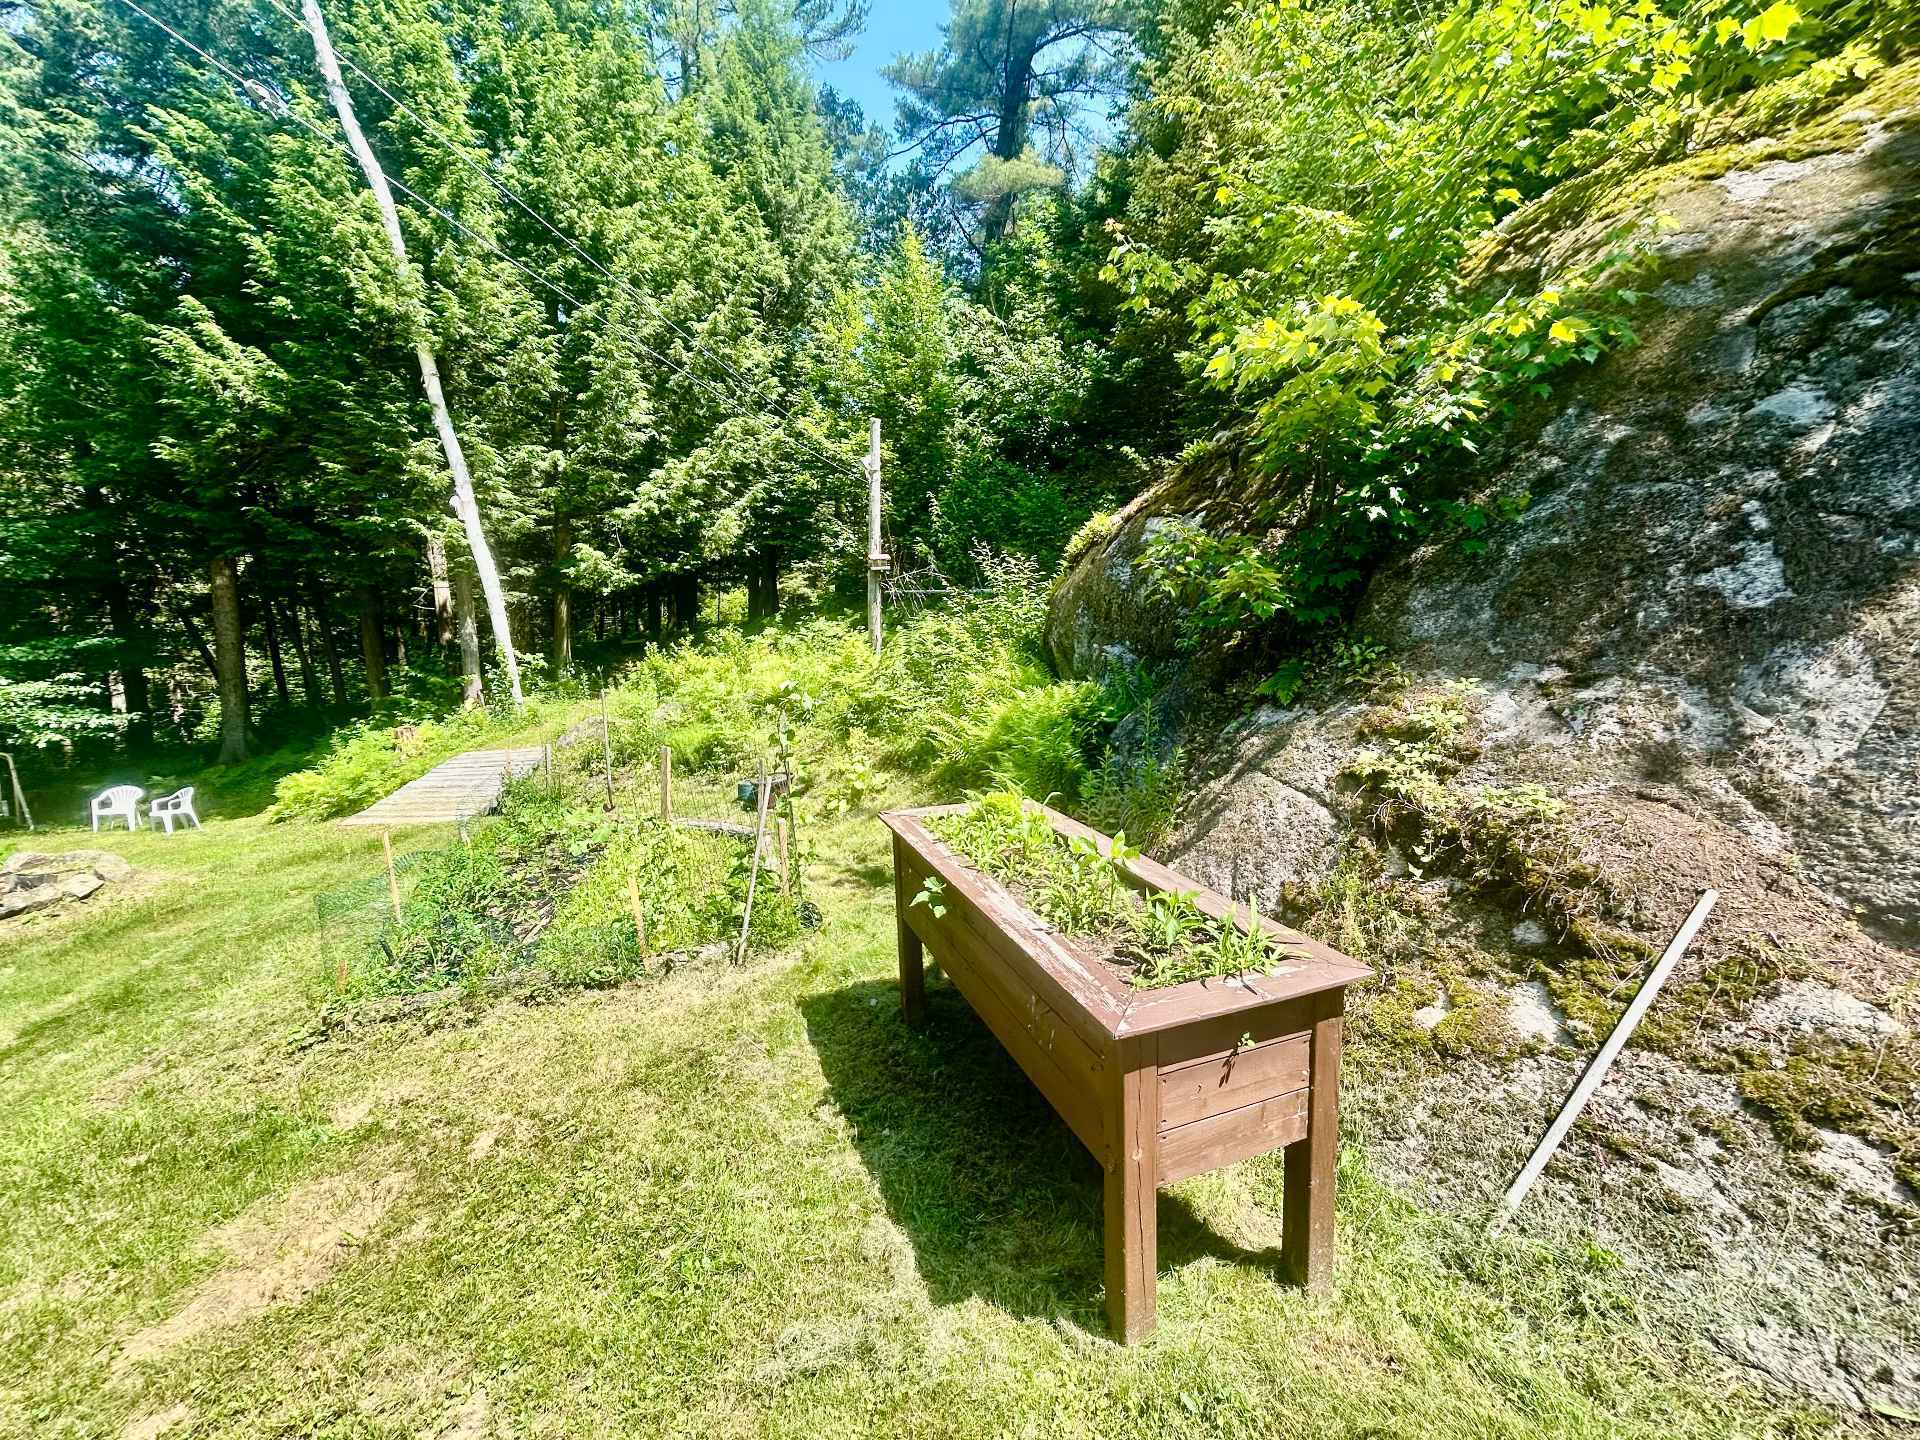
| Topography | Sloped |
| Water supply | Artesian well, Well |
| Windows | PVC |
