

$827,000
1564 Route 148
Pontiac
Pontiac
Type
One and a half storey
Bedrooms
3
Living area
2630 Square Feet
Bathrooms
1
MLS® 24205331
Property description
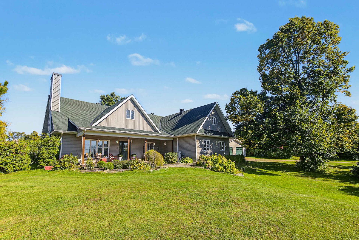
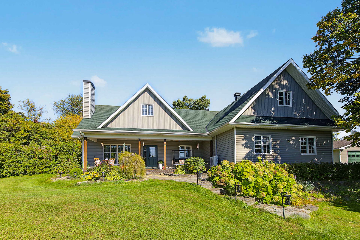
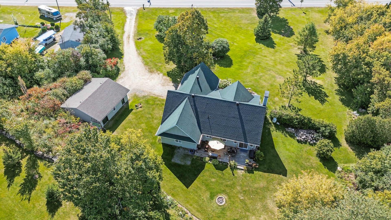
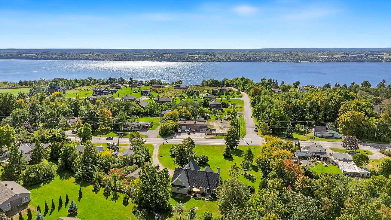
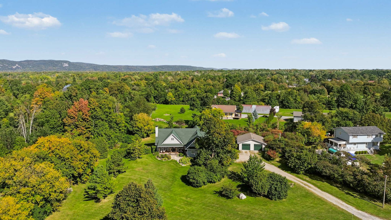
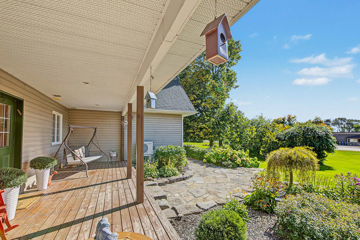
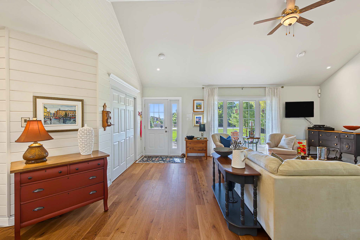
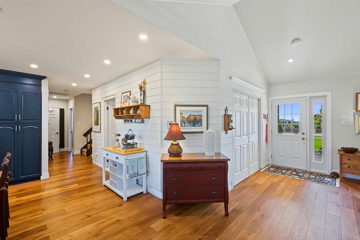
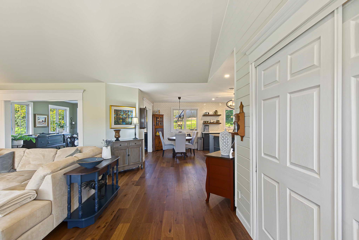
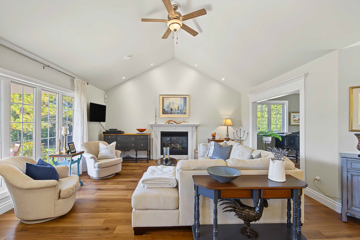
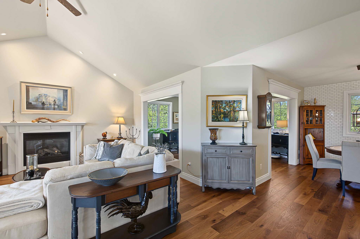
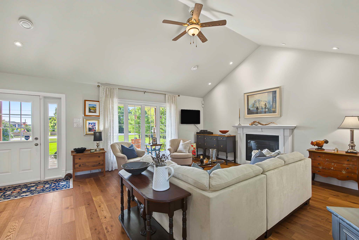
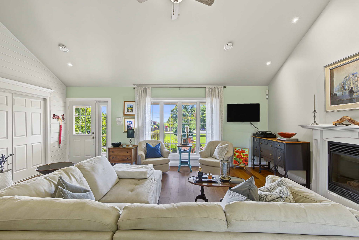
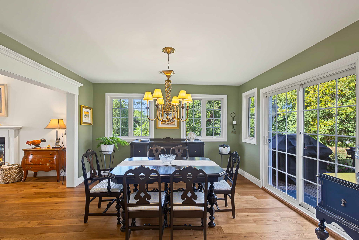
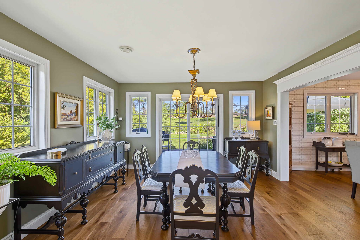
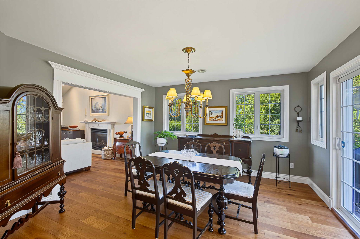
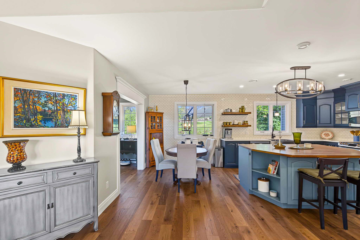
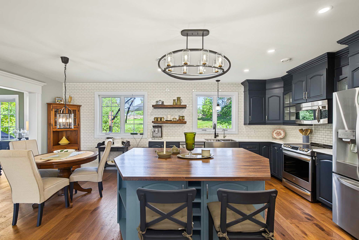
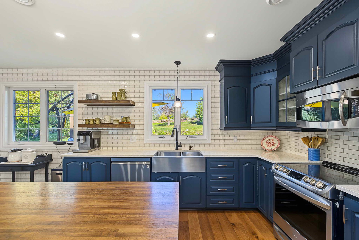
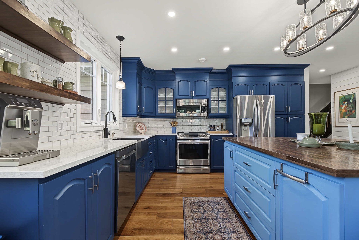
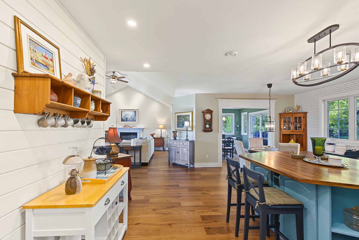
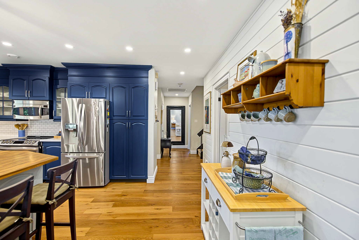
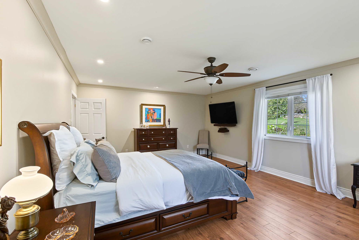
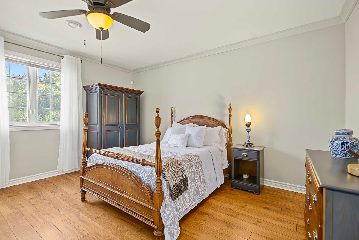
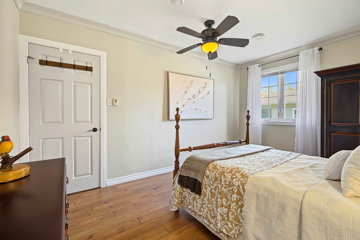
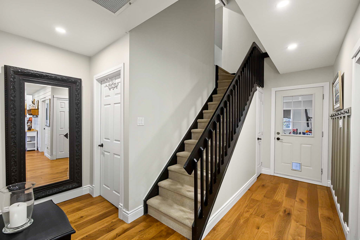
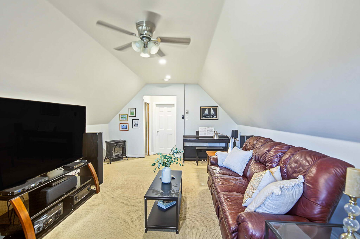
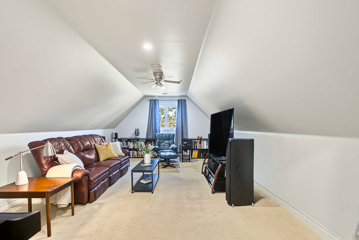
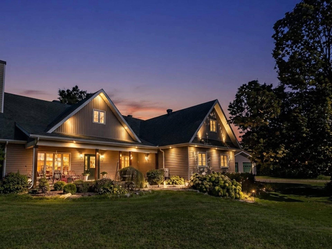
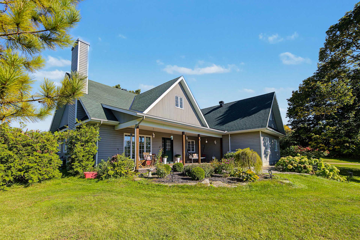
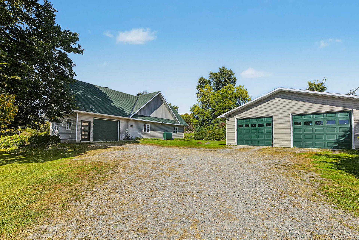
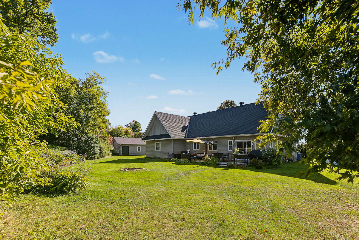
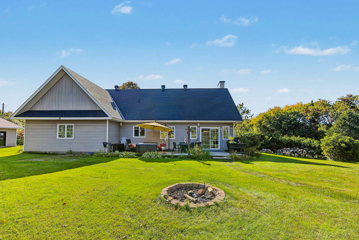
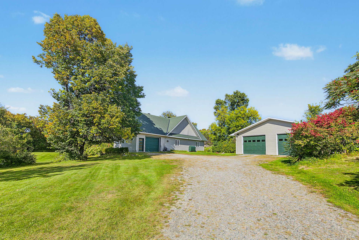
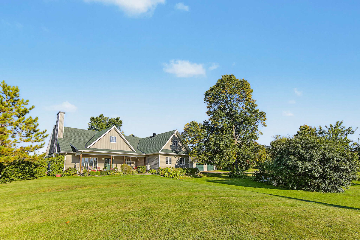
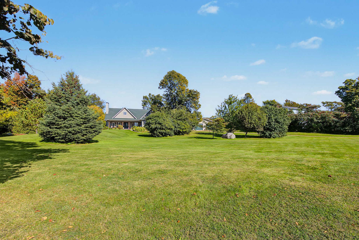
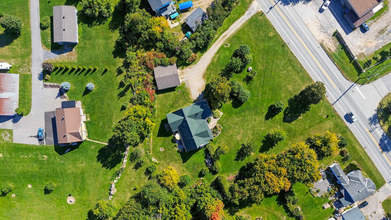
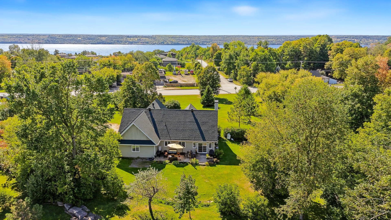
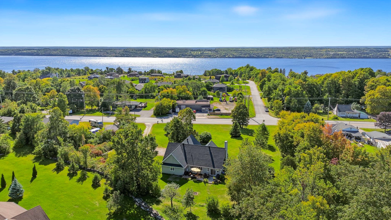
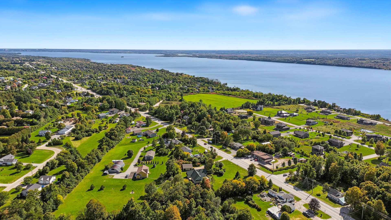
Beautifully maintained 2,630 sqft 1½-storey home offering 3 bedrooms, 1 bathroom, gorgeous hardwood floors and a bright open-concept layout filled with natural light and scenic views. The stunning kitchen features ample workspace and a large island. Mature trees and perennial gardens provide colour throughout the seasons. Residential and commercial zoning offers flexibility for a home-based business, while the attached garage could be converted into an office or family room. Walking distance to the river, just 5 minutes from Aylmer and 20 minutes from Champlain Bridge.
Details
Located near
Cross-country skiing, Daycare centre, Elementary school, Highway, Park, Public transportation
Room dimension
| Room | Floor | Dimensions | Floor covering |
|---|---|---|---|
| Living room | 1st level/Ground floor | 17 X 21 ft / 5.18 X 6.40 m | Wood |
| Dining room | 1st level/Ground floor | 13 X 13 ft / 3.96 X 3.96 m | Wood |
| Kitchen | 1st level/Ground floor | 11 X 18 ft / 3.35 X 5.49 m | Wood |
| Dinette | 1st level/Ground floor | 9 X 18 ft / 2.74 X 5.49 m | Wood |
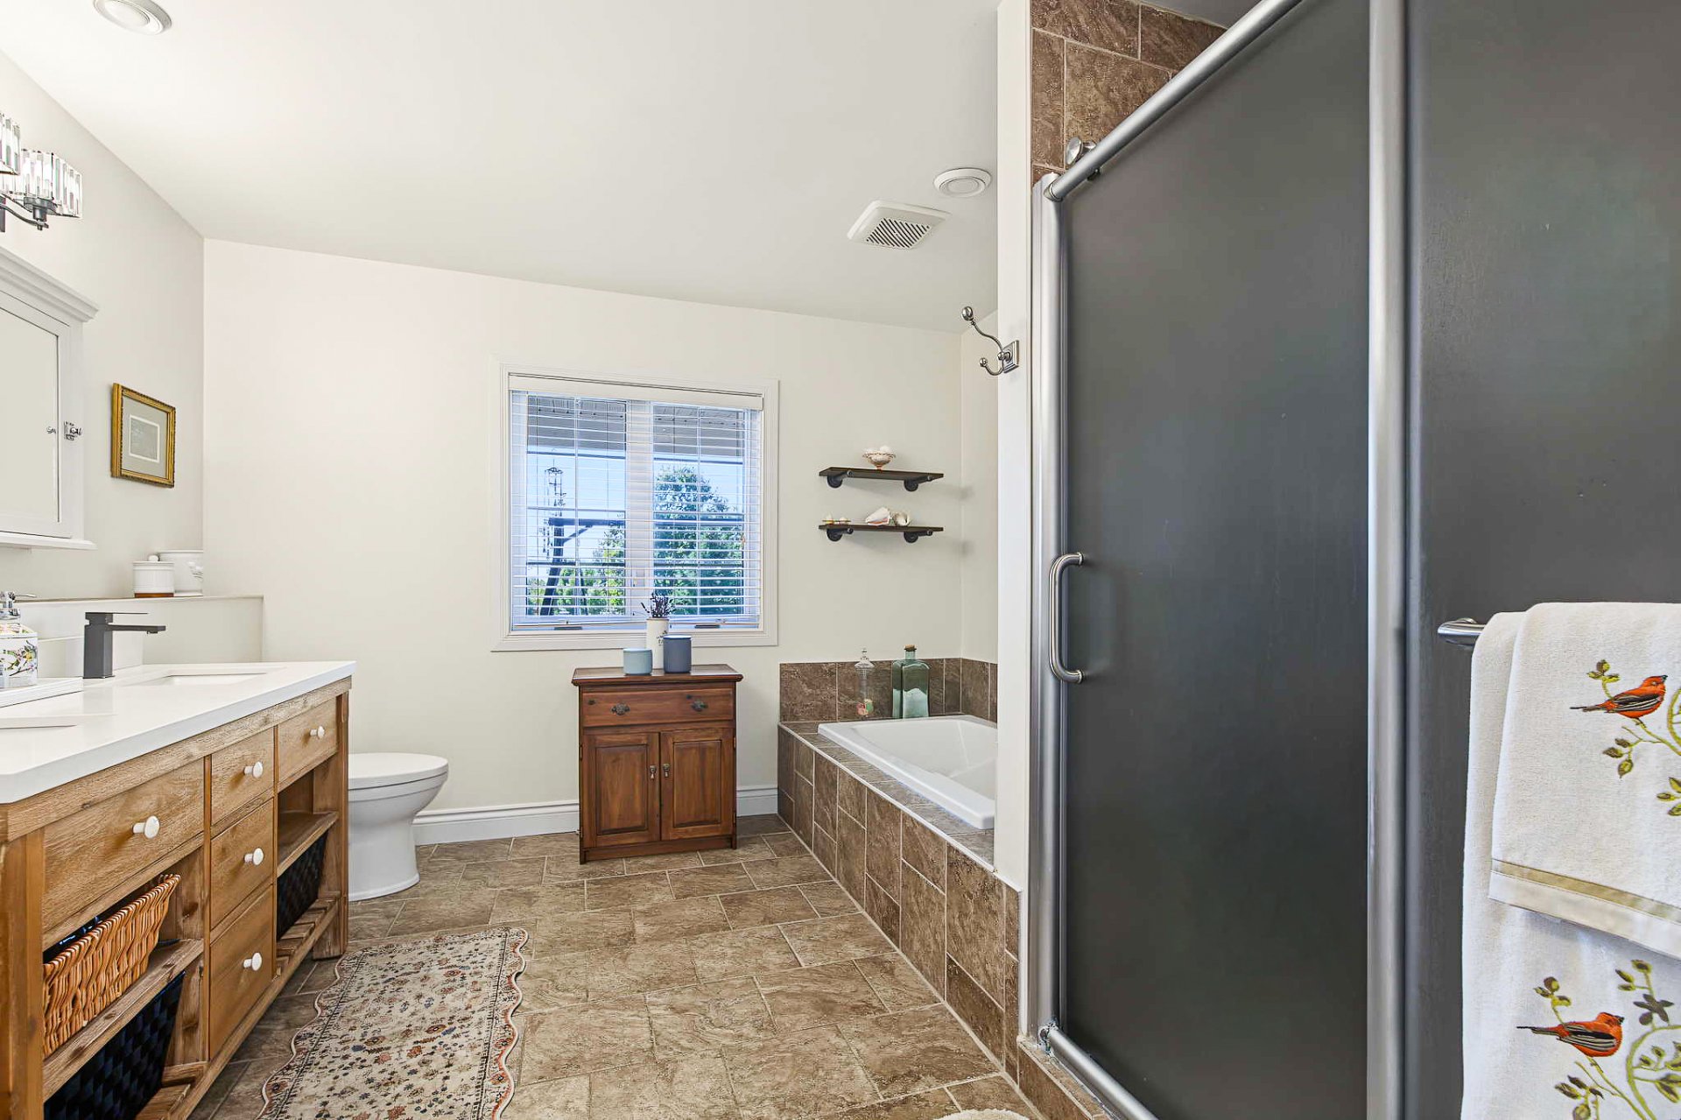
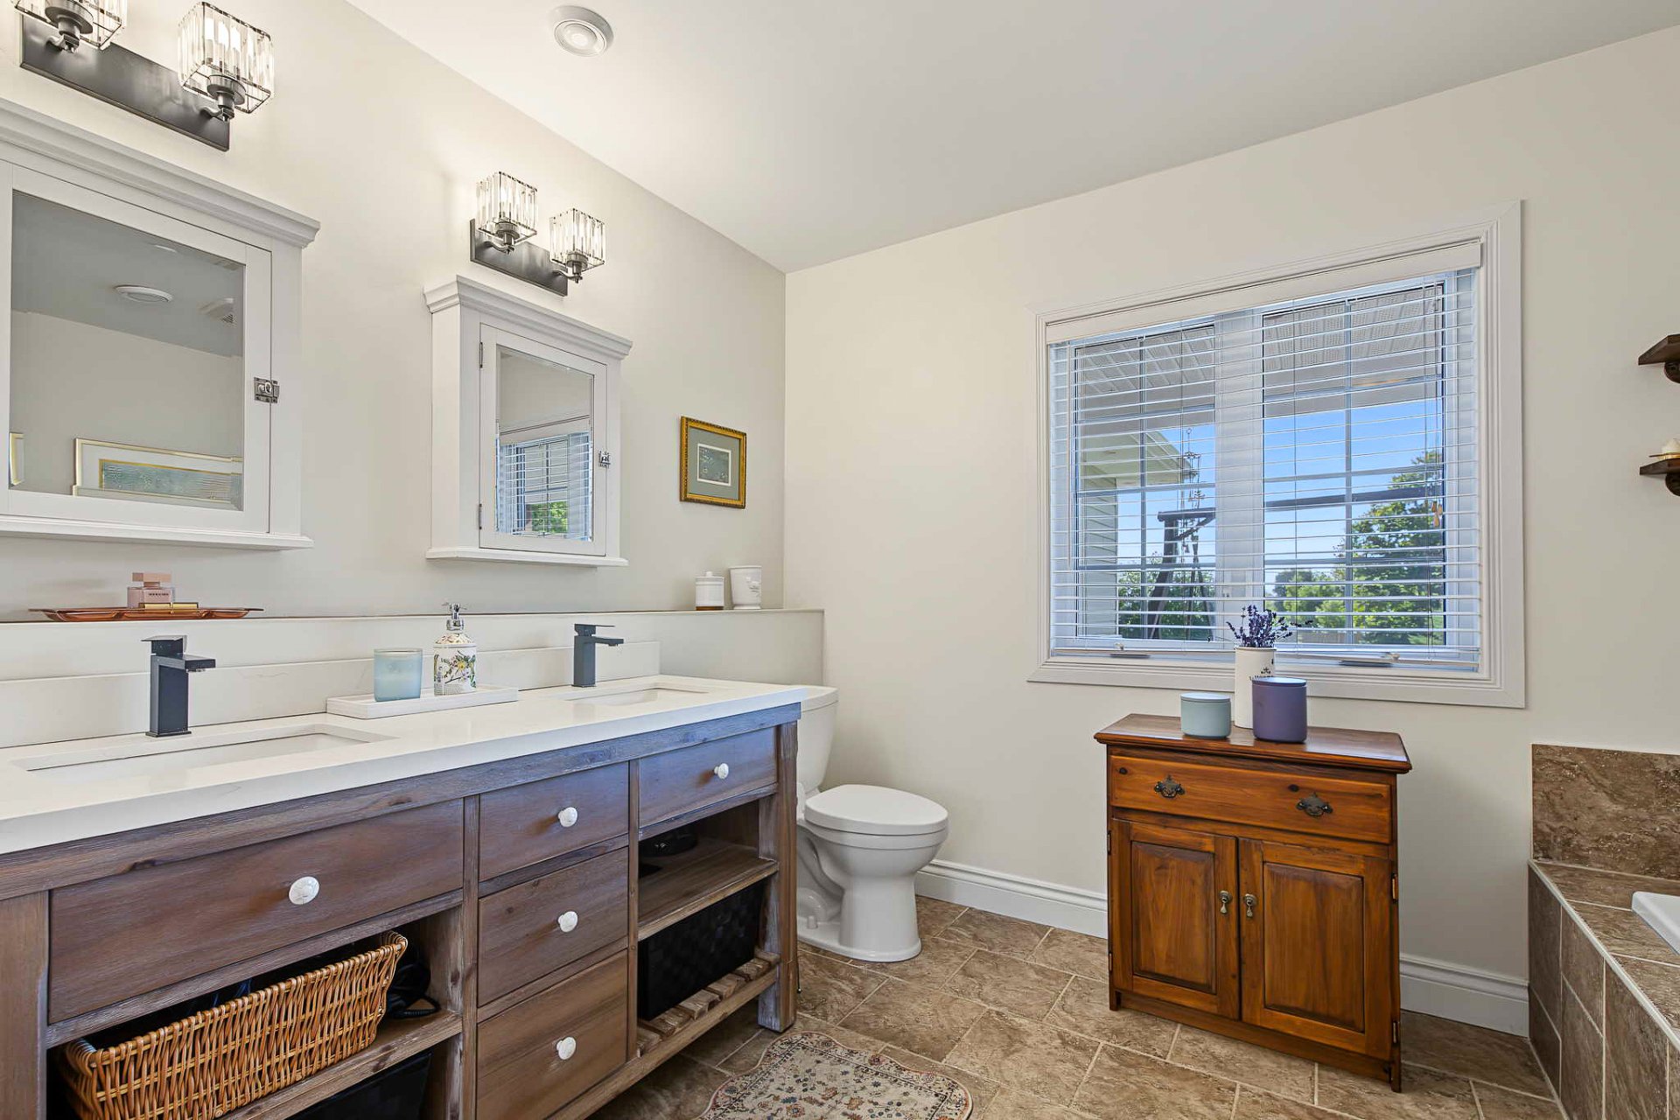
| Bathroom | 1st level/Ground floor | 11 X 12 ft / 3.35 X 3.66 m | Ceramic |
| Other | 1st level/Ground floor | 21 X 21 ft / 6.40 X 6.40 m | Concrete |
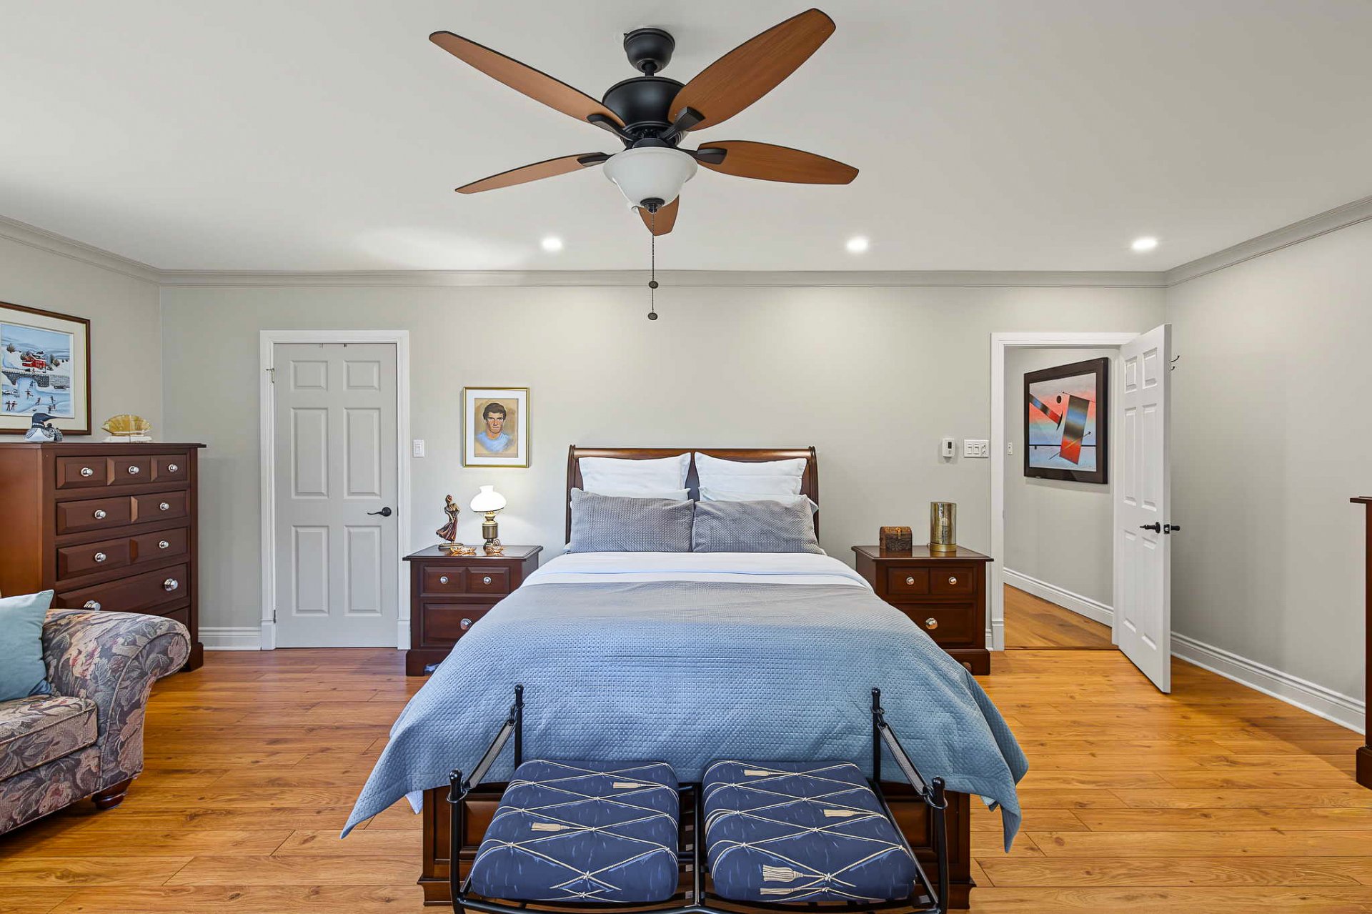
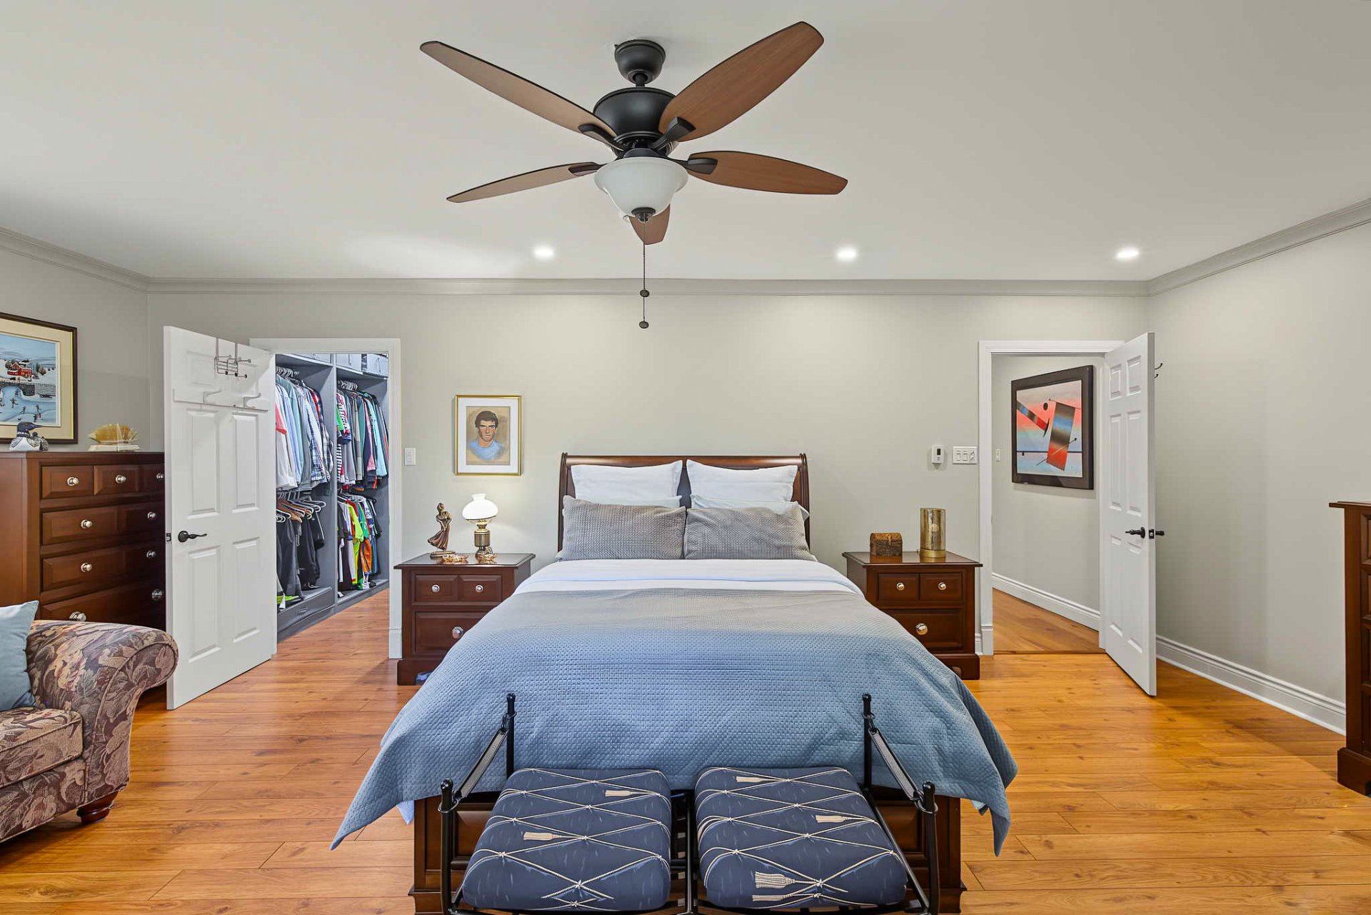
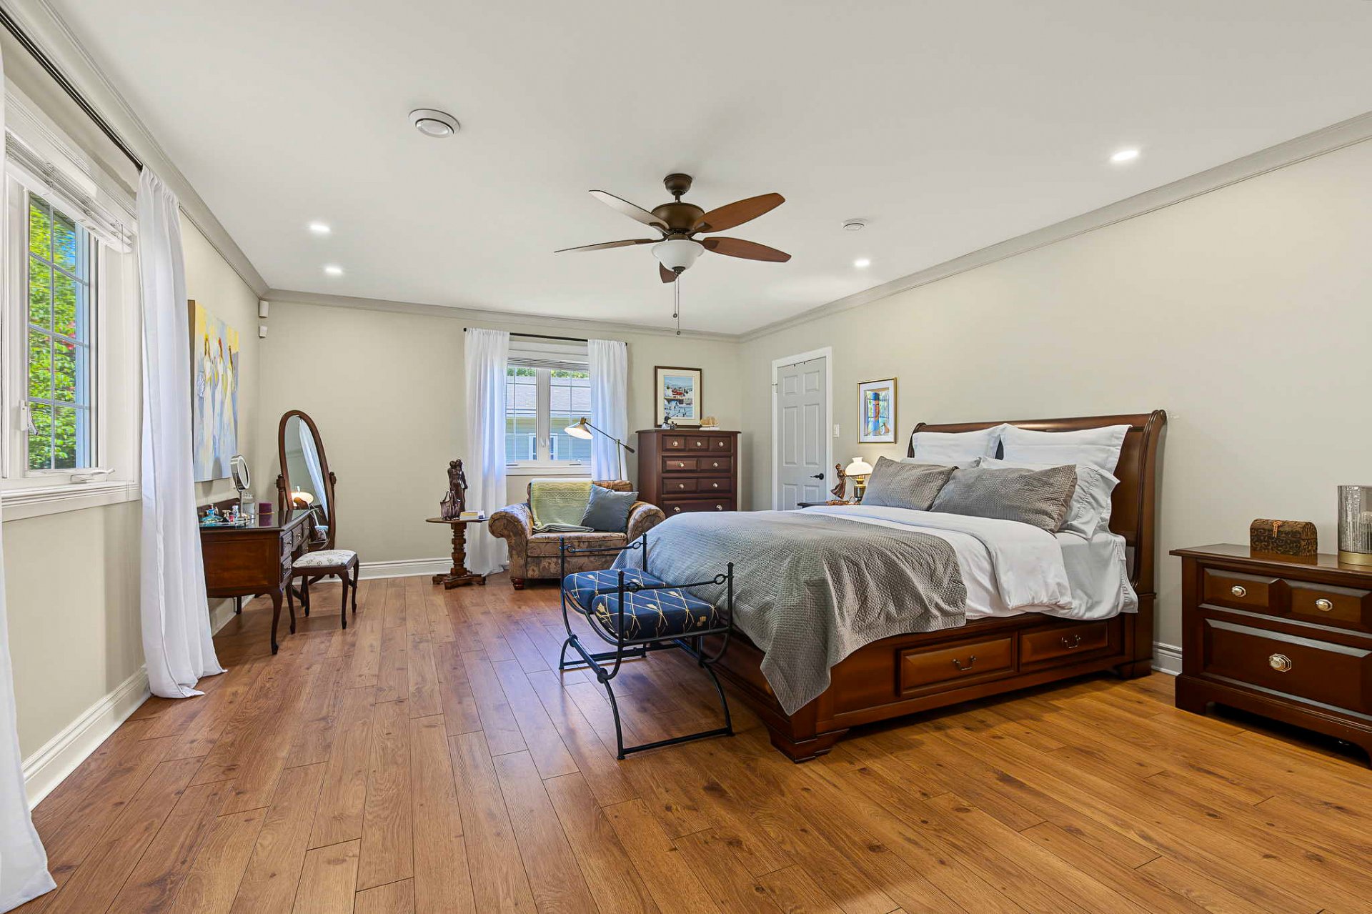
| Primary bedroom | 1st level/Ground floor | 15 X 22 ft / 4.57 X 6.71 m | Wood |
| Bedroom | 1st level/Ground floor | 14 X 14 ft / 4.27 X 4.27 m | Wood |
| Laundry room | 1st level/Ground floor | 6 X 8 ft / 1.83 X 2.44 m | Ceramic |
| Bedroom | 2nd level | 14 X 21 ft / 4.27 X 6.40 m | Carpet |
Taxes and expenses
| Municipal | $3,772 |
| School | $190 |
| Electricity | $3,480 |
Building and interior of the property
| Bedrooms | 3 |
| Bathrooms | 1 |
| Number of rooms | 9 |
| Number of rooms above ground | 3 |
| Living area | 2630 Square Feet |
| Expected delay of occupancy | 45 days |
| Items included in the sale | Dishwasher, curtain rods, blinds, curtains, TV wall mounts, alarm system, air exchanger, heat pump, light fixtures, central vacuum system, and water heater. |
| Items excluded in the sale | Propane tank (rented), wooden shelf (kitchen), wooden key holder (hallway). |
| Dimension of the front of the building | 17.84 metres |
| Dimension of the depth of building | 18.31 metres |
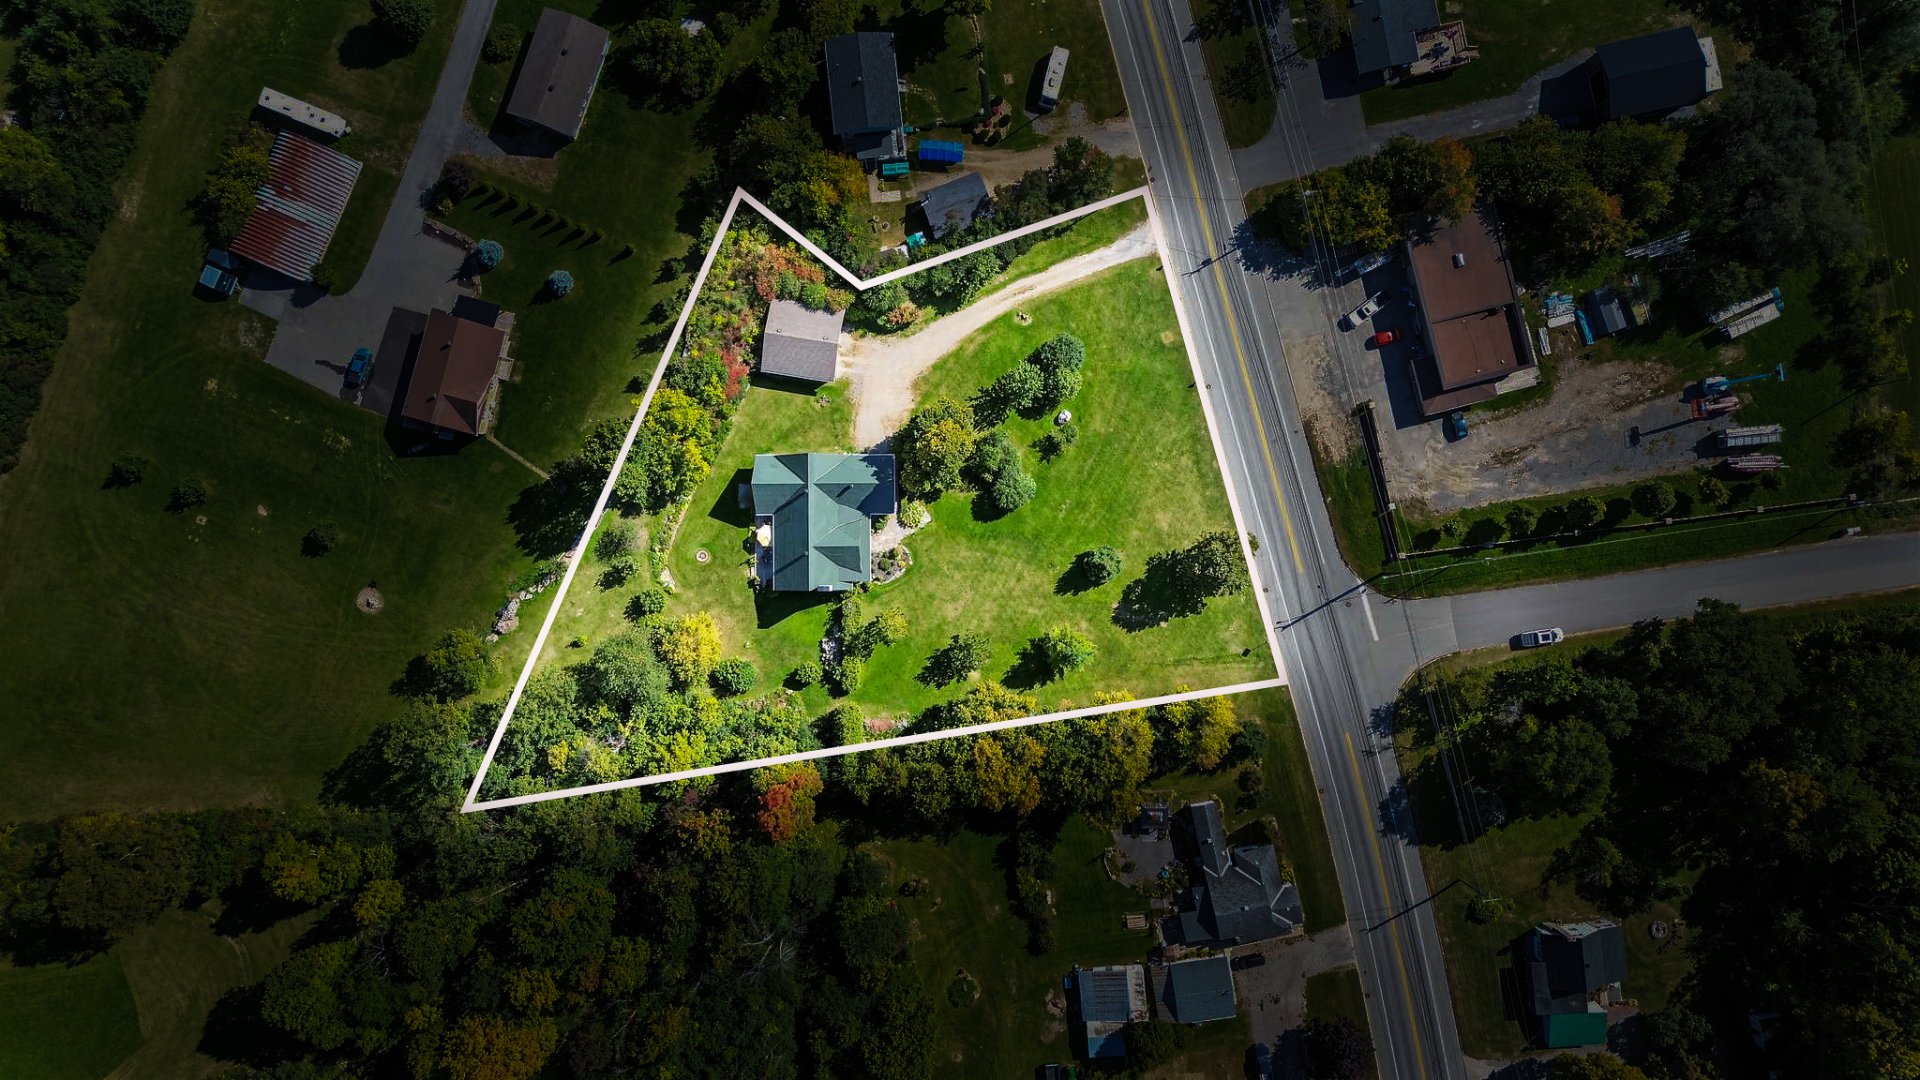
| Land area | 6589.4 square metre |
| Dimension of the front of the land | 81.72 metres |
| Dimension of the depth of the land | 118.91 metres |
| Year built | 2003 |
| Municipal assessment (land) | $116,700 |
| Municipal assessment (building) | $577,500 |
| Municipal assessment (total) | $694,200 |
| Assessment year | 2026 |
| Irregular building | Yes |
| Irregular land | Yes |
| Available services | Electricity Connected |
| Basement | None |
| Basement foundation | Concrete slab on ground |
| Bathroom / Washroom | Separate shower |
| Cupboard | Wood |
| Distinctive features | Detached |
| Driveway | Double width or more, Unpaved |
| Equipment available | Air exchange system, Alarm system, Central air conditioning, Central vacuum cleaner system installation, Electric garage door opener, Private yard, Wall-mounted air conditioning, Wall-mounted heat pump, Water softener |
| Garage | Attached, Detached, Double width or more, Heated |
| Hearth stove | Fireplace - Other |
| Heating energy | Dual energy, Electricity, Heating oil |
| Heating system | Electric baseboard units, Radiant |
| Landscaping | Landscaped |
| Laundry | 1st level/Ground floor, Other, Other ground level |
| Parking | Attached, Detached, Driveway, Garage |
| Rental appliances | Alarm system |
| Roofing | Asphalt shingles |
| Security features | Monitored fire alarm |
| Sewage system | Disposal field, Septic tank |
| Siding | Vinyl |
| Topography | Flat |
| View | View of the water |
| Water supply | Artesian well, Well |
| Window type | Casement, French door |
| Windows | PVC |
Addendum
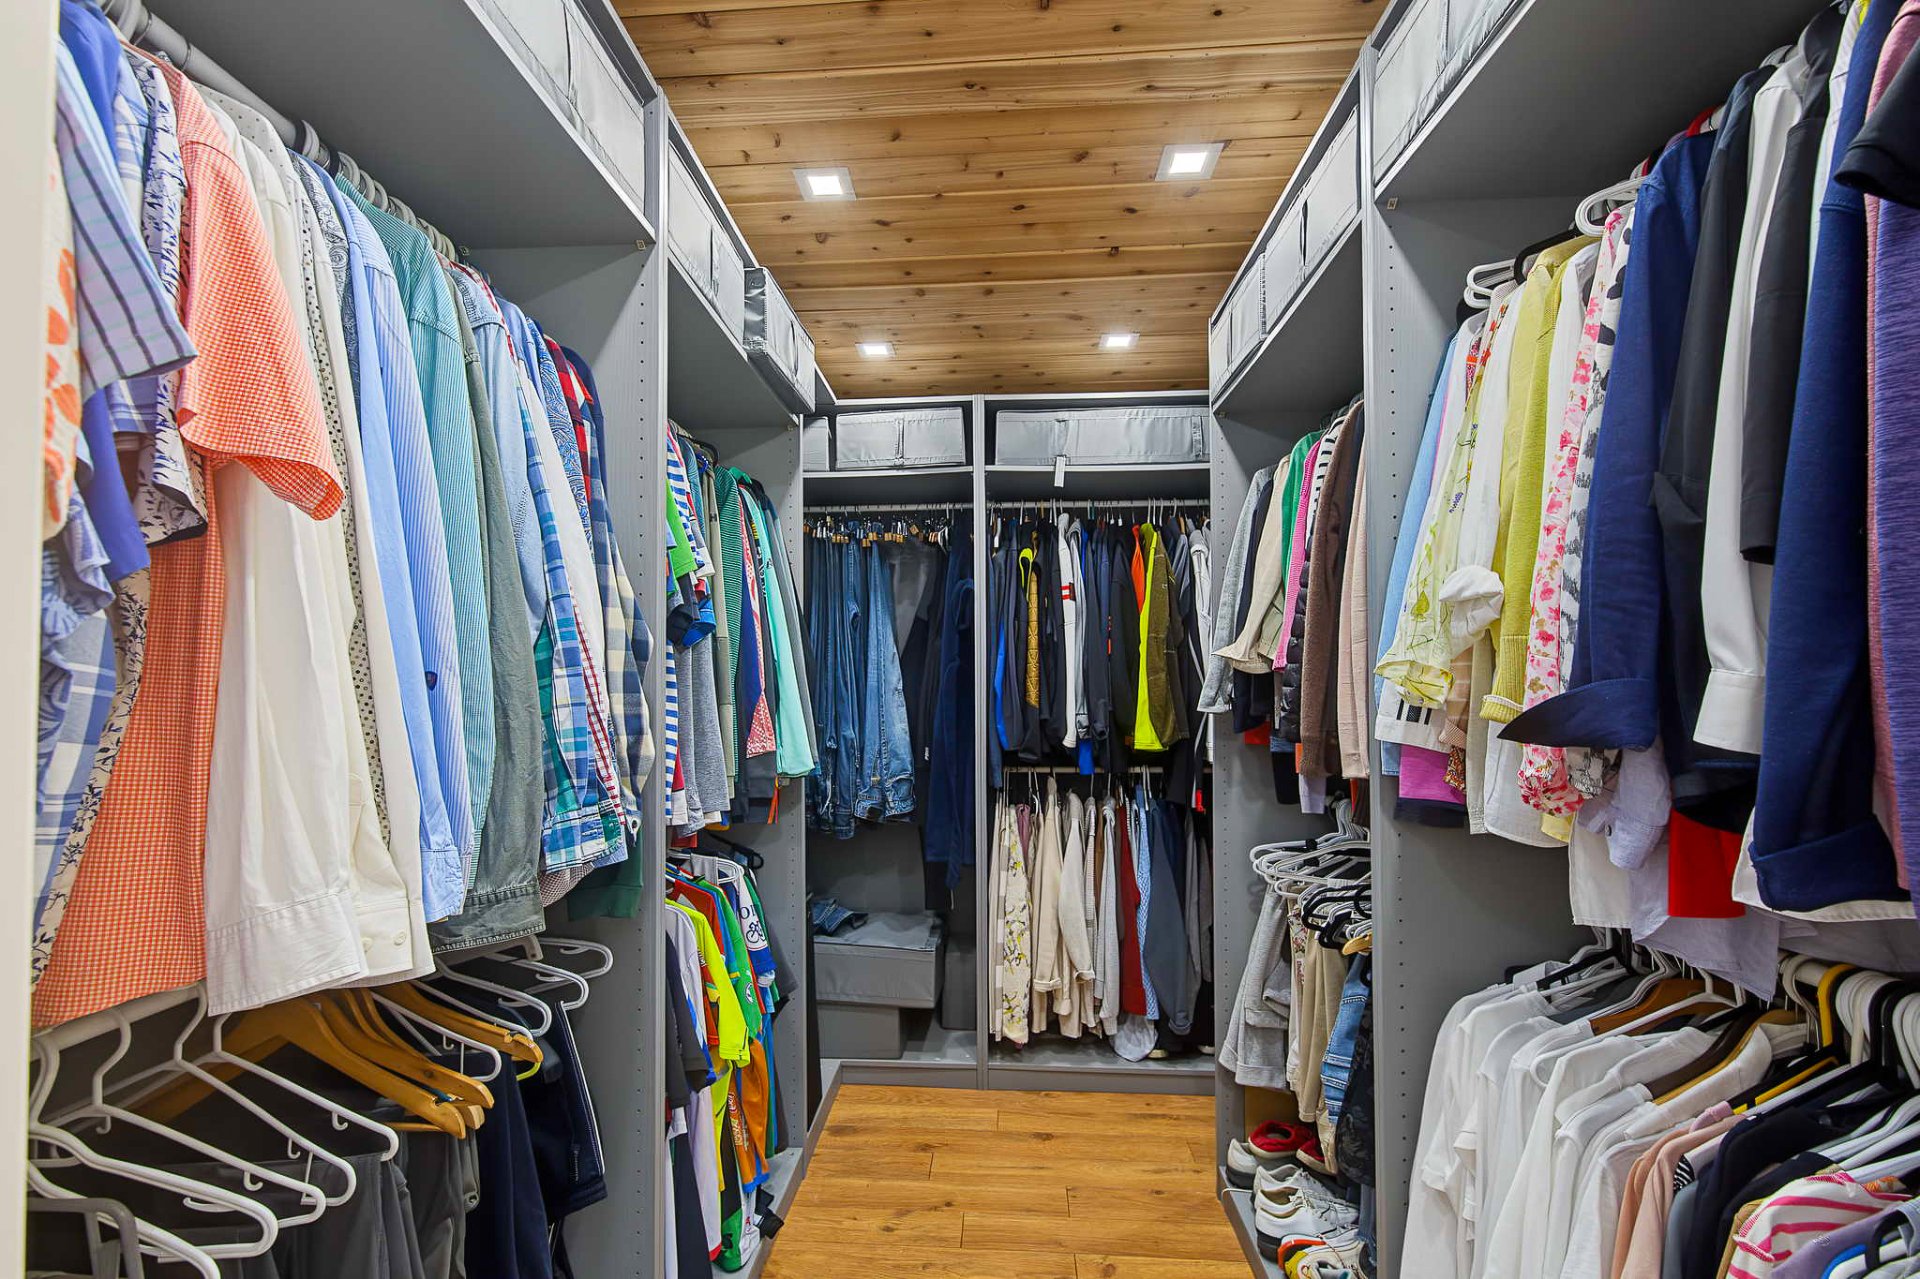
| Major Improvements - Complete roof replacement -- approximate investment of $40,000 - Engineered hardwood flooring installed throughout -- approximate investment of $35,000 - Professional interior painting throughout the home - Kitchen renovated, including refinished two-tone cabinetry and new modern hardware - New central vacuum system - Numerous electrical, lighting and efficiency upgrades throughout the property Primary Bedroom & Interior - Primary bedroom/walk-in closet improvements, including cedar ceiling and customized cabinetry - Pot lights added in primary bedroom - Pot lighting added in living room, loft, hallways, kitchen-to-bedroom corridor, garage corridor and front hallway - Updated chandeliers/lighting in dining room, kitchen island and kitchen dining area - Light added beneath staircase/in storage closet - Fireplace area repaired/improved, remote replaced and mantel repainted - Updated bathroom vanity lighting -- 2026 - Modern Decora switches installed throughout, including numerous dimmer switches - Additional shelving/storage added in laundry area and garages - New shower storage unit -- 2026 Kitchen & Appliances - Kitchen cabinetry refinished - New cabinet hardware - Updated lighting - Appliances like-new condition, including refrigerator, stove, washer and dryer Water & Septic Systems - New water softener -- 2026 - New hot water tank -- 2025 - New water reservoir tank -- 2024 - Reverse-osmosis water filtration system installed in kitchen - Artesian well pump verified -- 2025 - Septic system improvements, including access chimneys/risers and pre-filter installation Heating, Electrical & Efficiency - New heat pump for attached garage -- 2023 - Property prepared for generator connection - 50-amp exterior electrical outlet installed - 50-amp circuit added to electrical panel - Additional electrical outlets installed in garage - Electrical outlets added behind wall-mounted televisions to conceal wiring Garages & Exterior - Rain gutters added to detached garage - Gutter protection/"gutter helmet" installed around the home - Garage door opener improvements - Deadbolts added to exterior garage door and interior garage-to-house door - Doors keyed alike - Exterior faucets upgraded to frost-resistant faucets - Additional exterior faucet installed - Extensive landscaping improvements to front and rear yards - Motion-detector exterior lighting added for additional security - Invisible fence system covering approximately 1 acre, with two collars available Security - Monitored security system - Carbon monoxide and smoke detection |
