$2,400/month
309 Rue Maurice-Duplessis
Gatineau (Aylmer)
Gatineau (Aylmer)
Type
Two or more storey
Bedrooms
4
Living area
133.7 MC
Bathrooms
1
MLS® 24281706
Property description
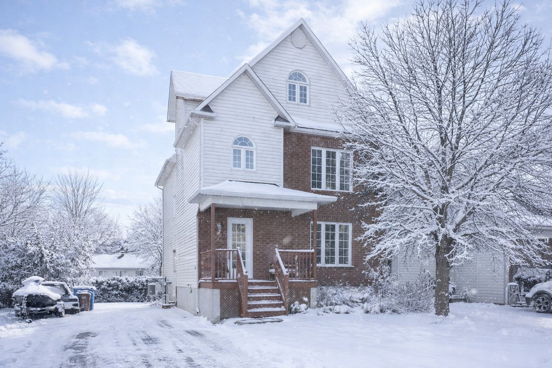
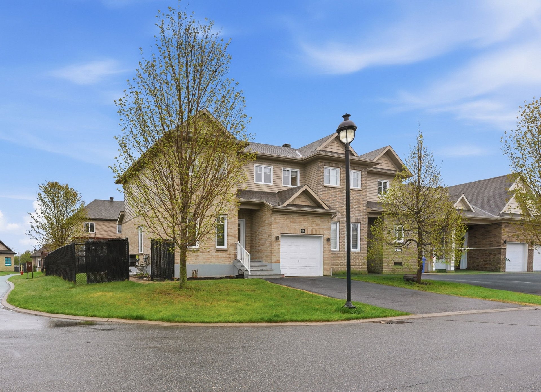

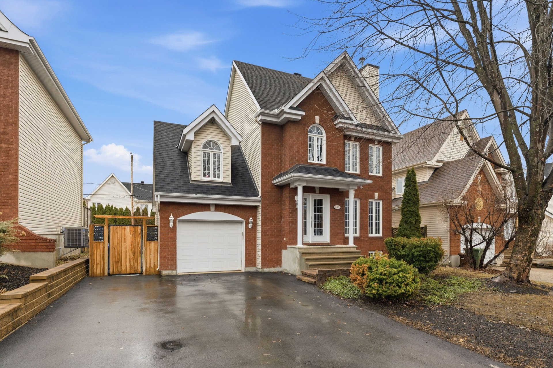
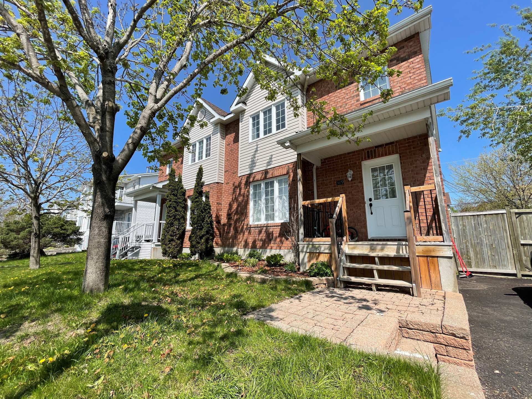
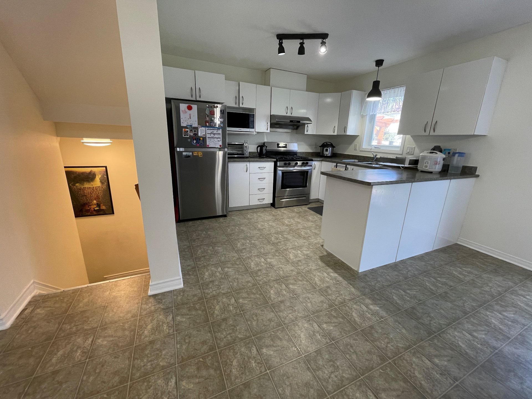
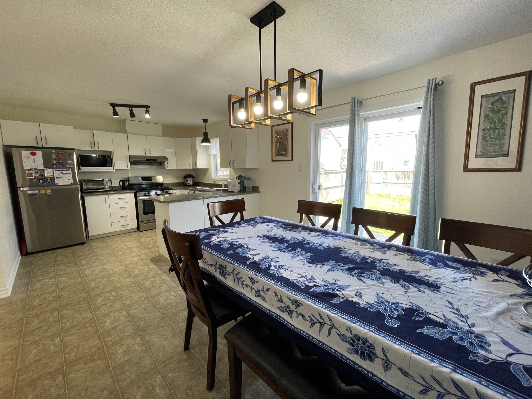
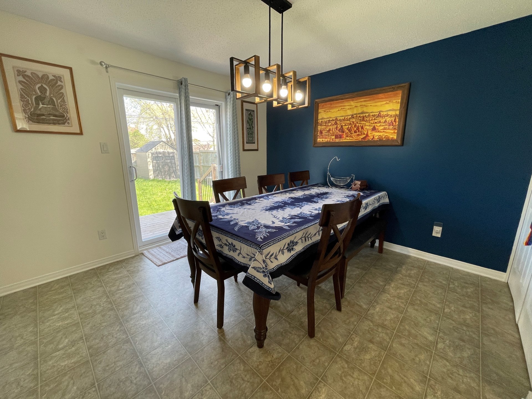
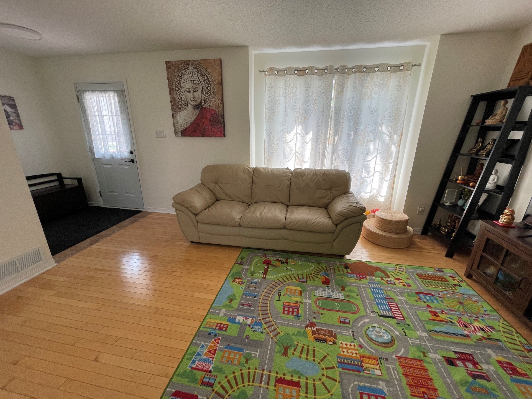
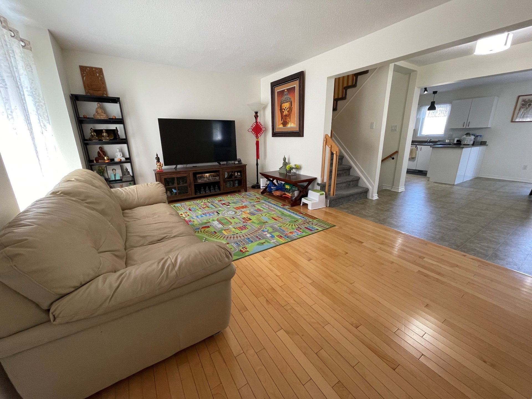
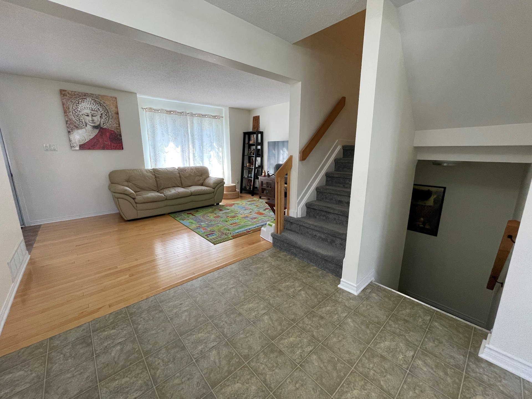
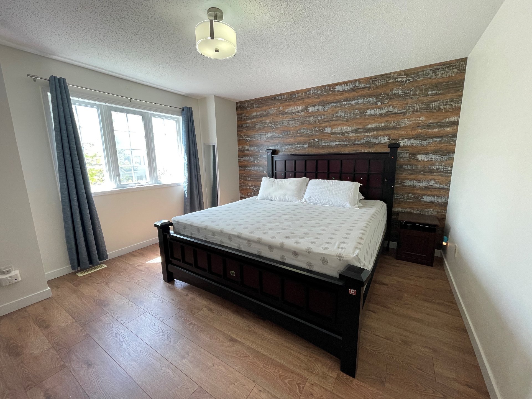
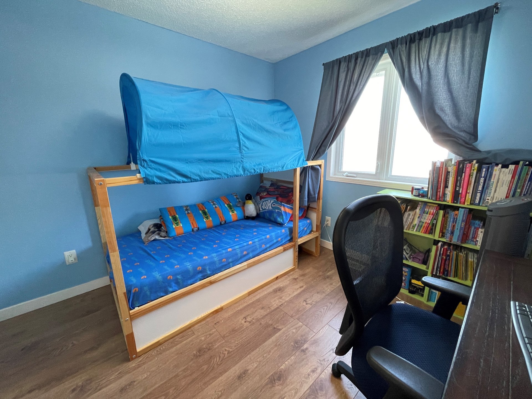
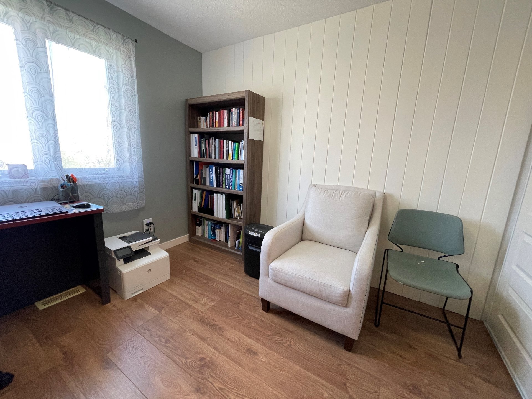
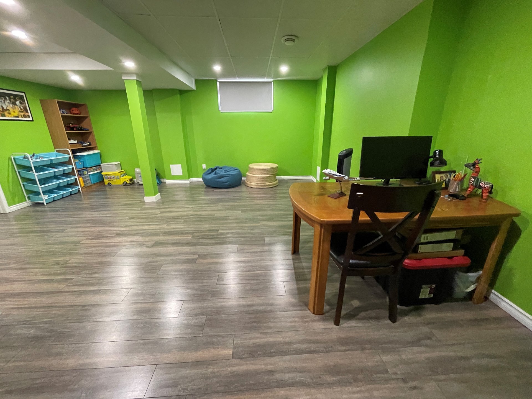
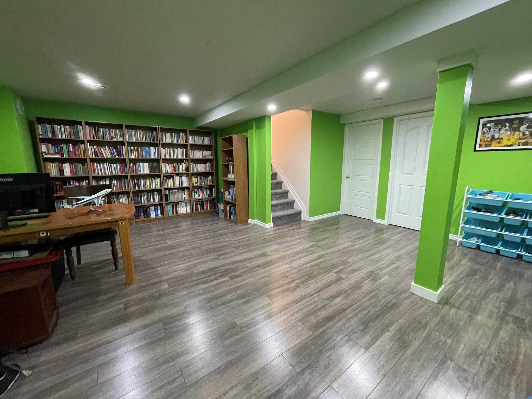
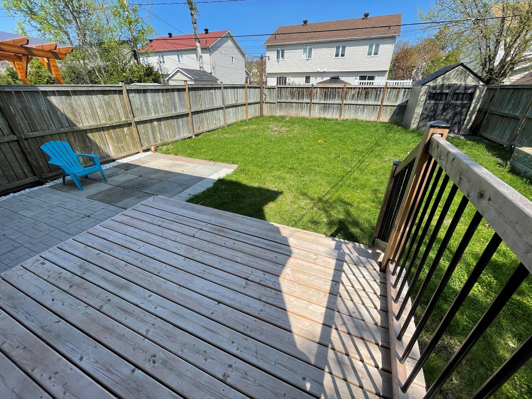
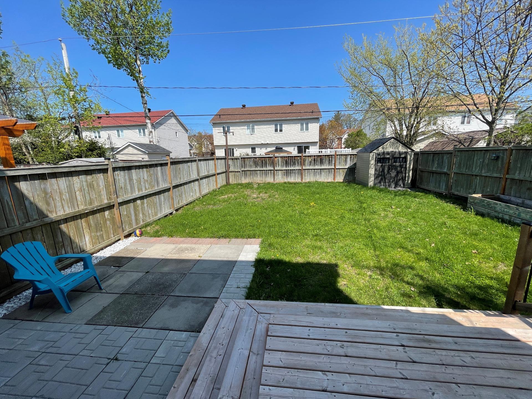
Lovely open concept semi detached with 3+1 bedrooms and 1.5 baths. Large walk-in closet at the entrance. Master bdrm with walk-in closet. Finished basement. Large and fenced backyard. 2 cars driveway. Great family oriented neighbourhood.
Details
Located near
Highway, Cegep, Golf, Hospital, Park - green area, Elementary school, High school, Public transport, University, Bicycle path, Cross-country skiing, Daycare centre
Room dimension
| Room | Floor | Dimensions | Floor covering |
|---|---|---|---|
| Hallway | 1st level/Ground floor | 5.7x5.7 P | Ceramic tiles |
| Living room | 1st level/Ground floor | 15.5x13.3 P | Wood |
| Kitchen | 1st level/Ground floor | 11.2x9.2 P | Linoleum |
| Dining room | 1st level/Ground floor | 11.10x11.2 P | Linoleum |
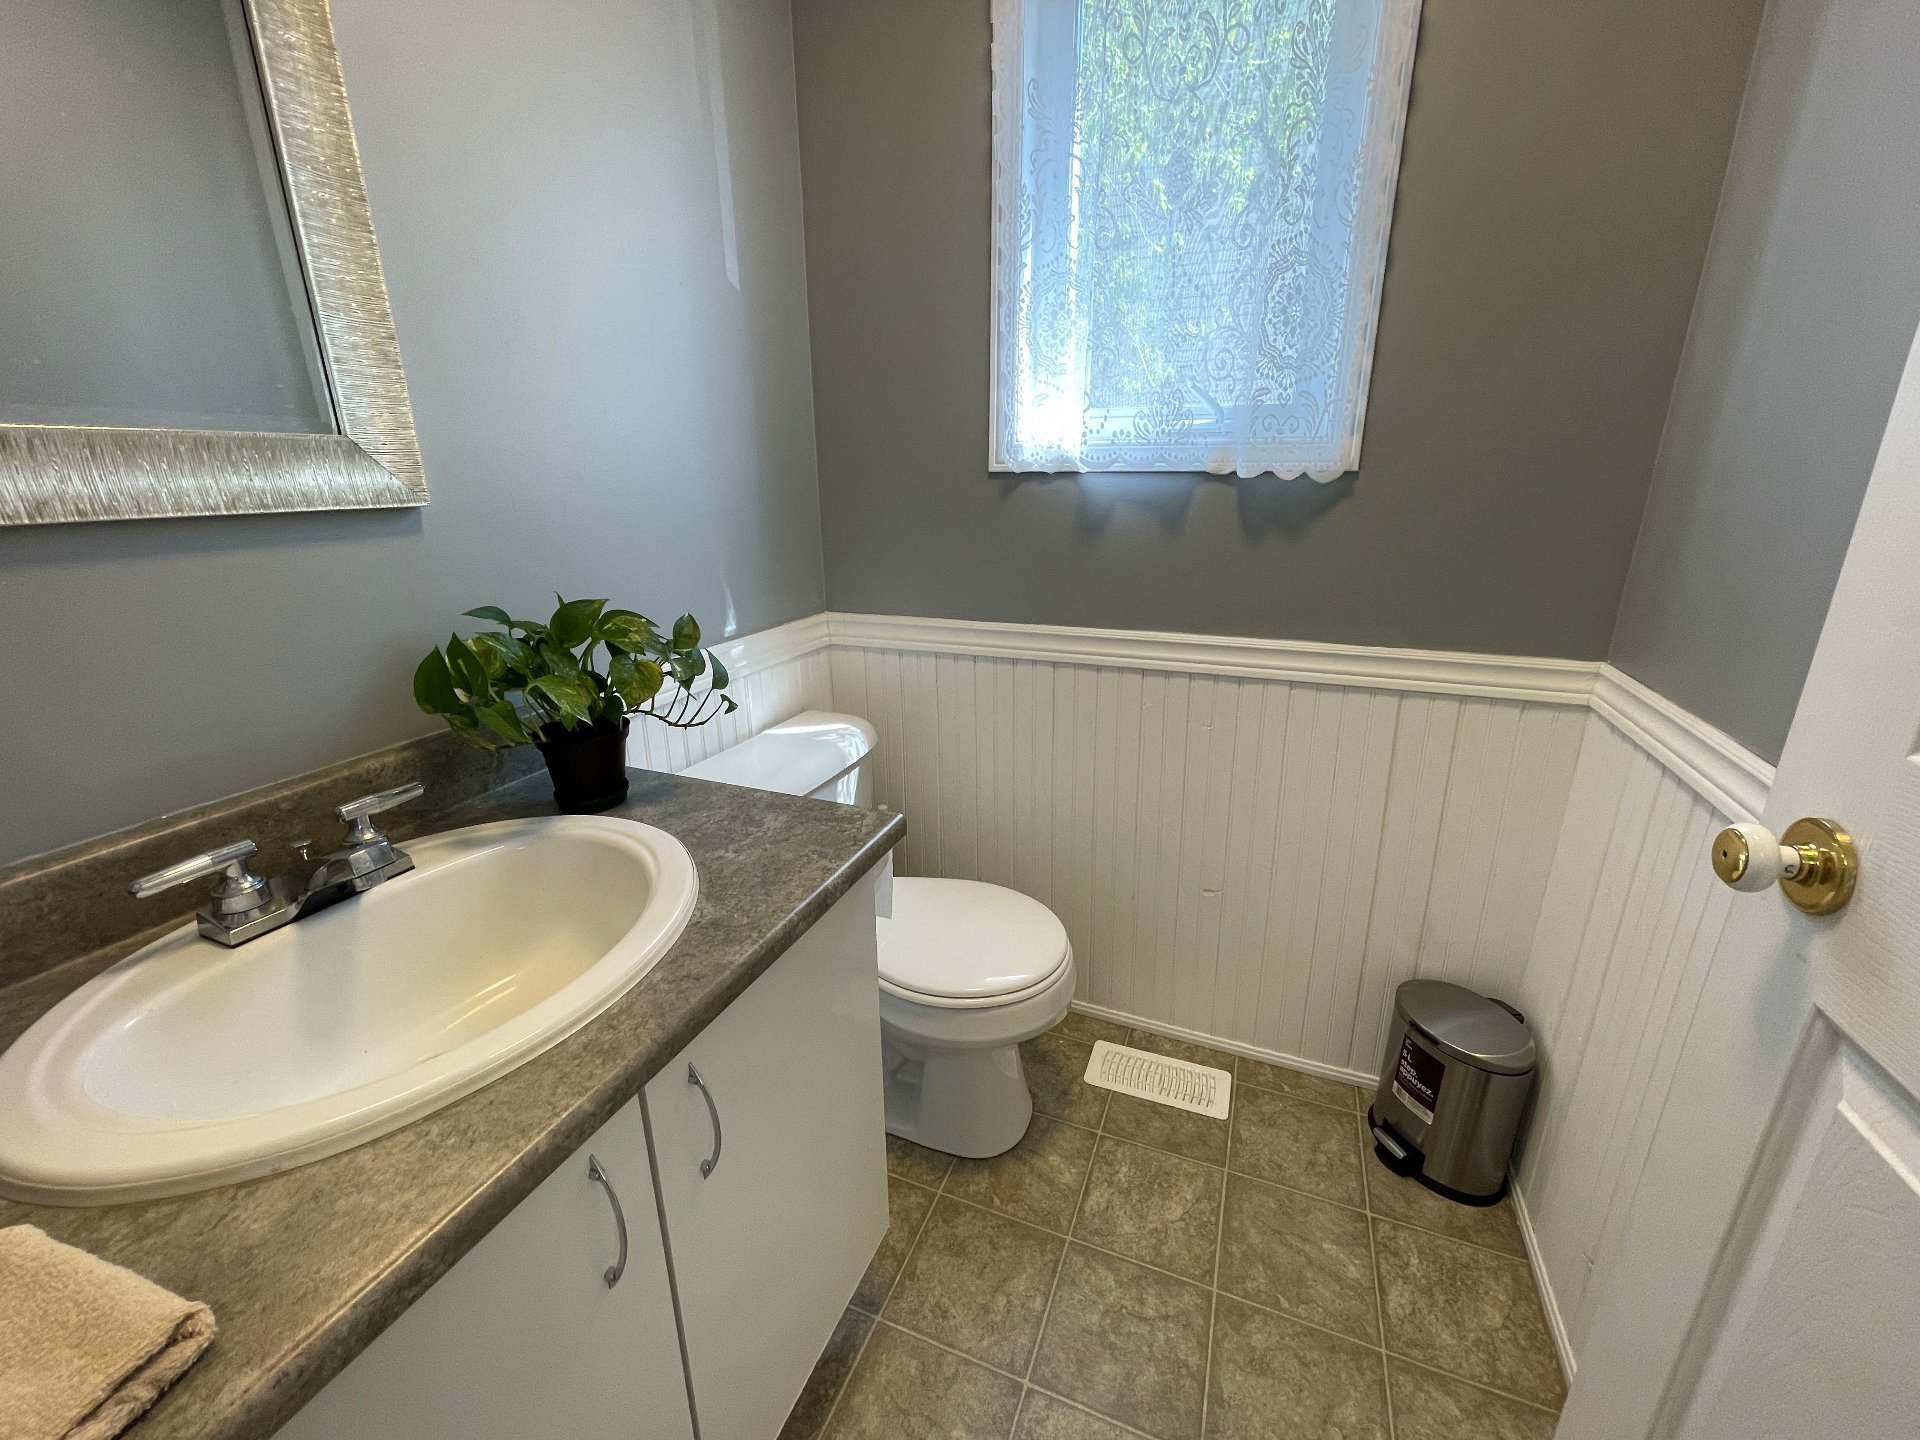
| Washroom | 1st level/Ground floor | 5.2x5 P | Linoleum |
| Master bedroom | 2nd floor | 13x12.10 P | Floating floor |
| Bedroom | 2nd floor | 12x10.2 P | Floating floor |
| Bedroom | 2nd floor | 10.2x9.11 P | Floating floor |
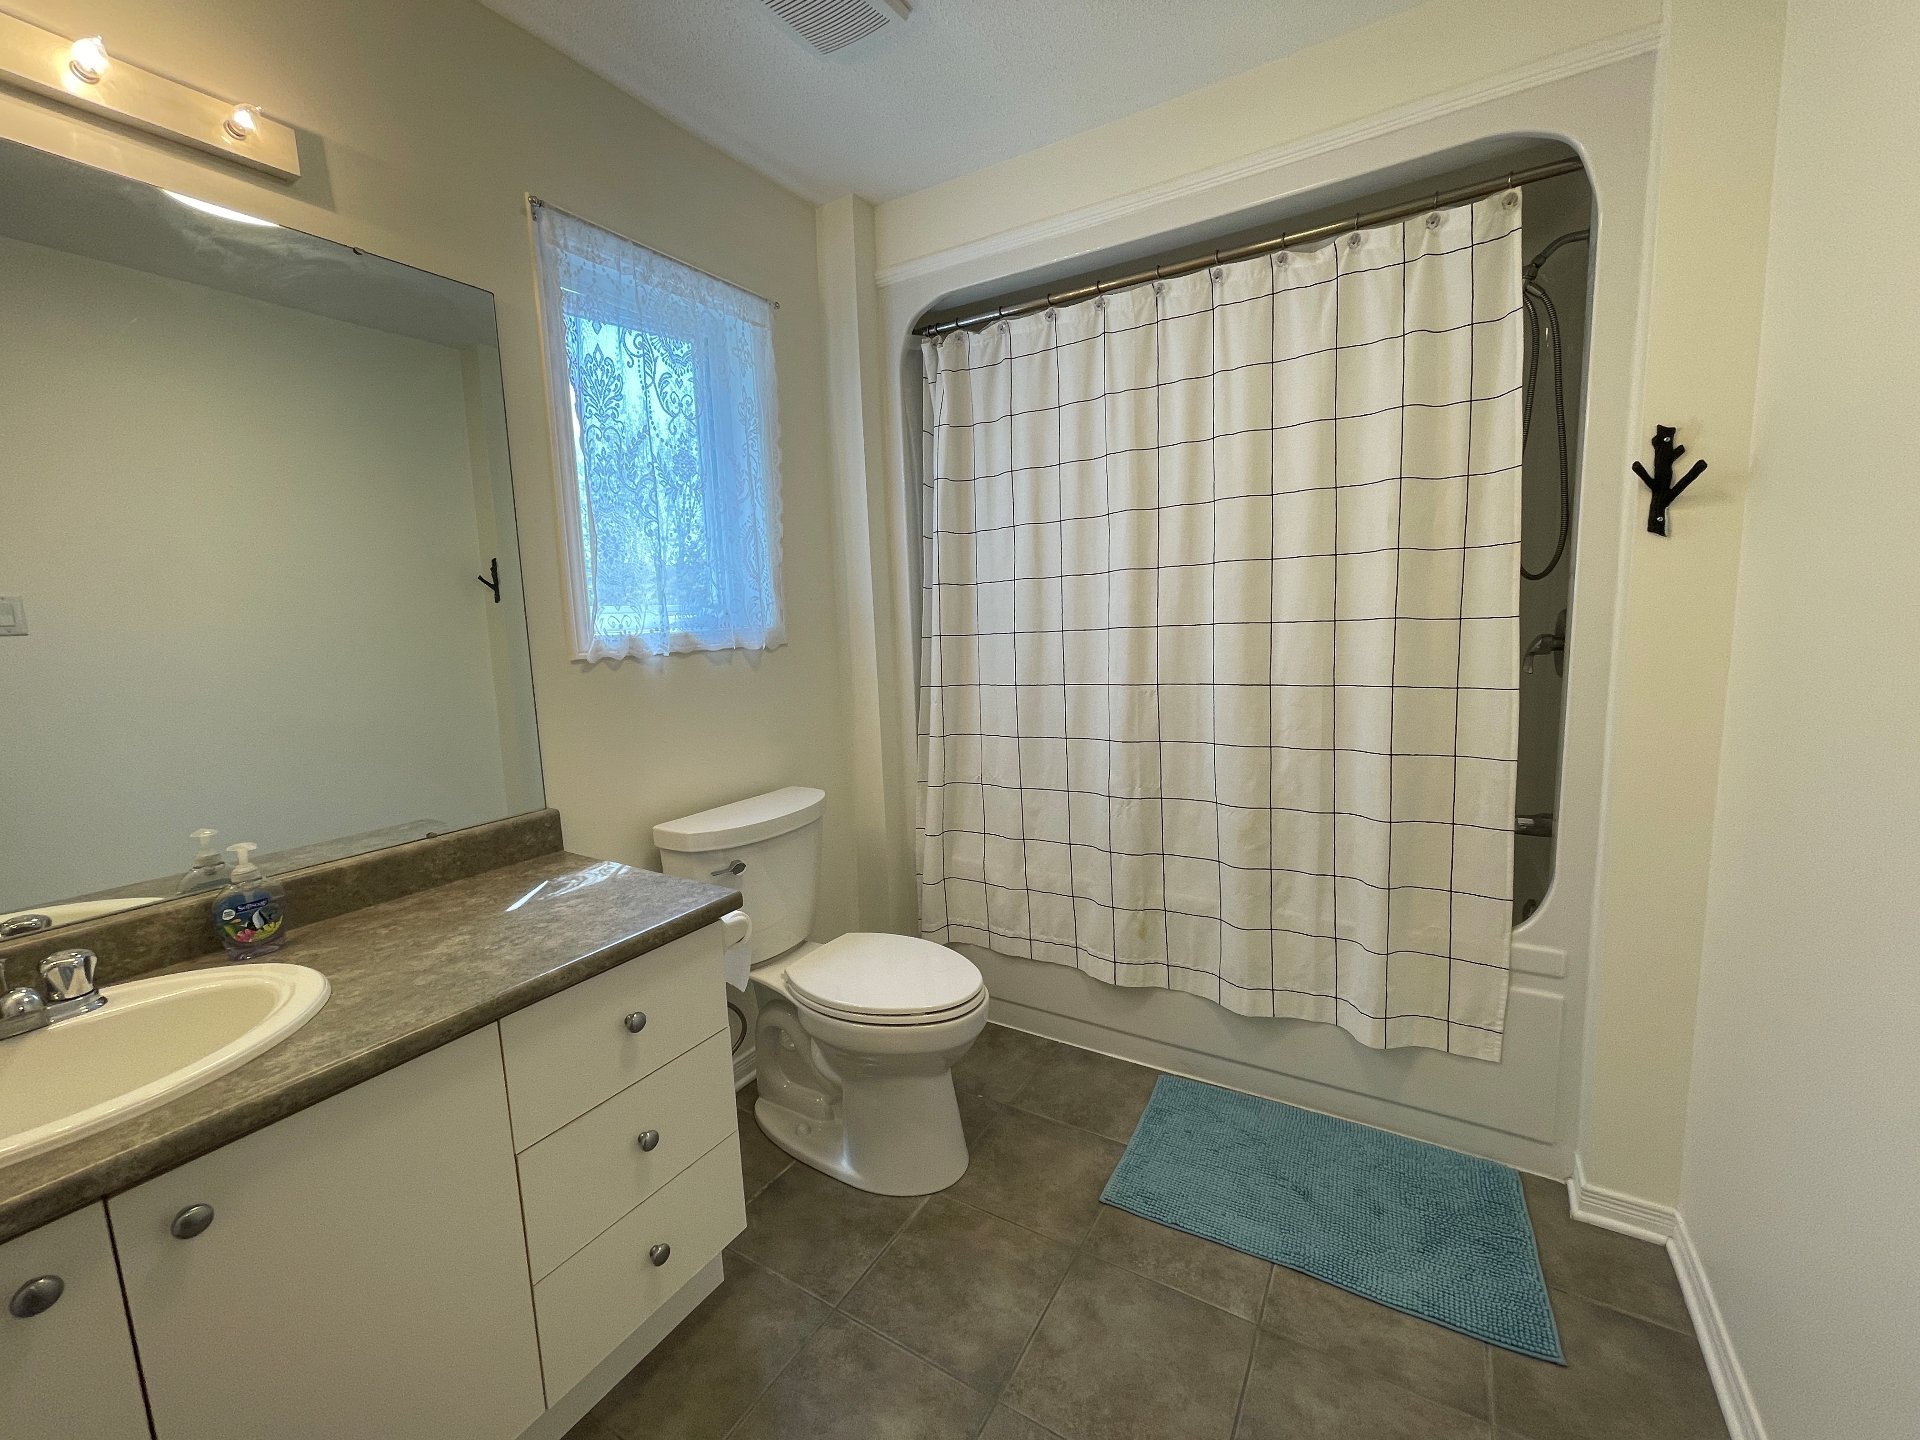
| Bathroom | 2nd floor | 12.7x10 P | Ceramic tiles |
| Family room | Basement | 20.4x18.1 P | Floating floor |
| Bedroom | Basement | 10x9.5 P | Floating floor |
| Other | Basement | 10.7x10.6 P | Concrete |
Taxes and expenses
| Municipal Taxes | $3,587 |
| School taxes | $318 |
Building and interior of the property
| Bedrooms | 4 |
| Bathrooms | 1 |
| Washrooms | 1 |
| Number of rooms | 12 |
| Number of rooms above ground | 3 |
| Number of basement bedrooms | 1 |
| Living area | 133.7 SM |
| Items included in the sale | Dishwasher, stove, fridge, washer, dryer, central A/C, shed. |
| Items excluded in the sale | Lawn maintenance, snow removal. heating, electricity, utilities, water heater rental fee 22.99$ +tax. |
| Land area | 335.5 SM |
| Dimension of the front of the land | 11 M |
| Dimension of the depth of the land | 30.5 M |
| Year built | 2004 |
| Municipal assessment (land) | $165,200 |
| Municipal assessment (building) | $306,500 |
| Municipal assessment (total) | $471,700 |
| Assessment year | 2026 |
| Driveway | Asphalt |
| Landscaping | Fenced, Landscape |
| Cupboard | Melamine |
| Heating system | Air circulation |
| Water supply | Municipality |
| Heating energy | Natural gas |
| Windows | PVC |
| Foundation | Poured concrete |
| Rental appliances | Water heater |
| Siding | Brick, Vinyl |
| Restrictions/Permissions | Smoking not allowed |
| Basement | 6 feet and over |
| Parking | Outdoor |
| Sewage system | Municipal sewer |
| Window type | Crank handle, French window |
| Roofing | Asphalt shingles |
| Topography | Flat |
| Zoning | Residential |