$269,900
240 Boul. de l'Hôpital 48
Gatineau (Gatineau)
Gatineau (Gatineau)
Type
Condominium
Bedrooms
2
Living area
934.5 Square Feet
Bathrooms
1
MLS® 24295283
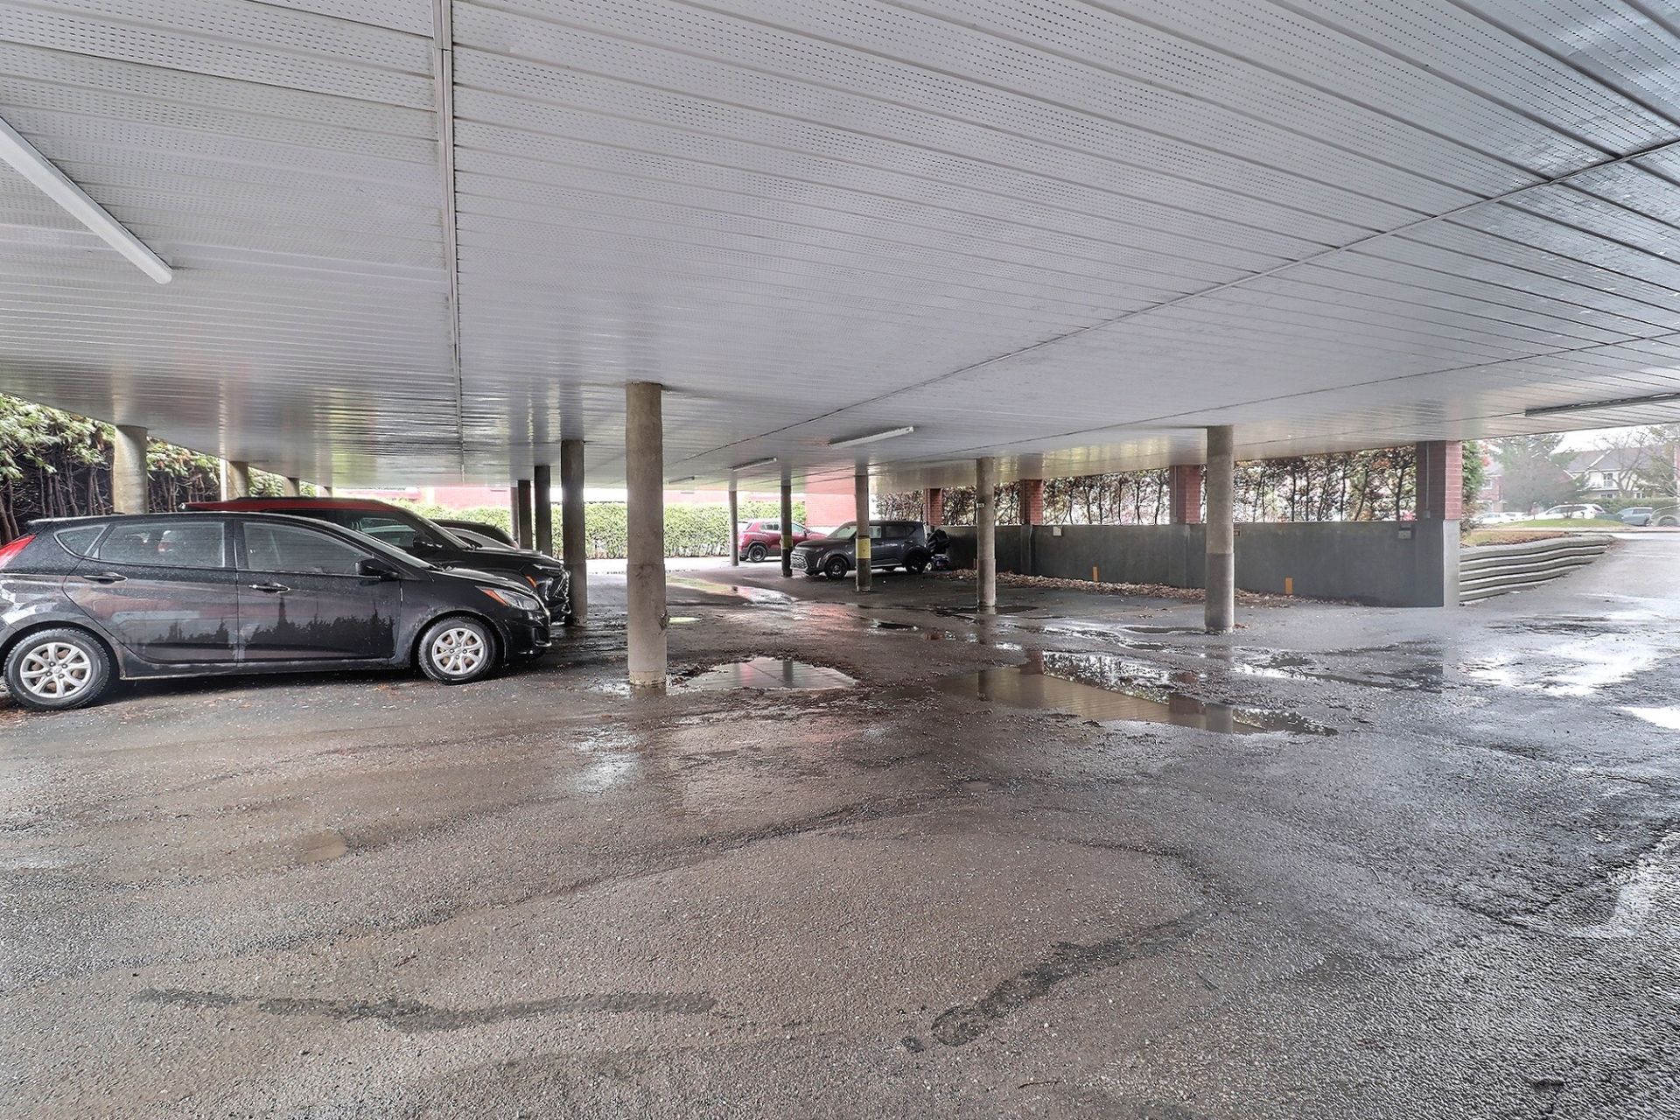
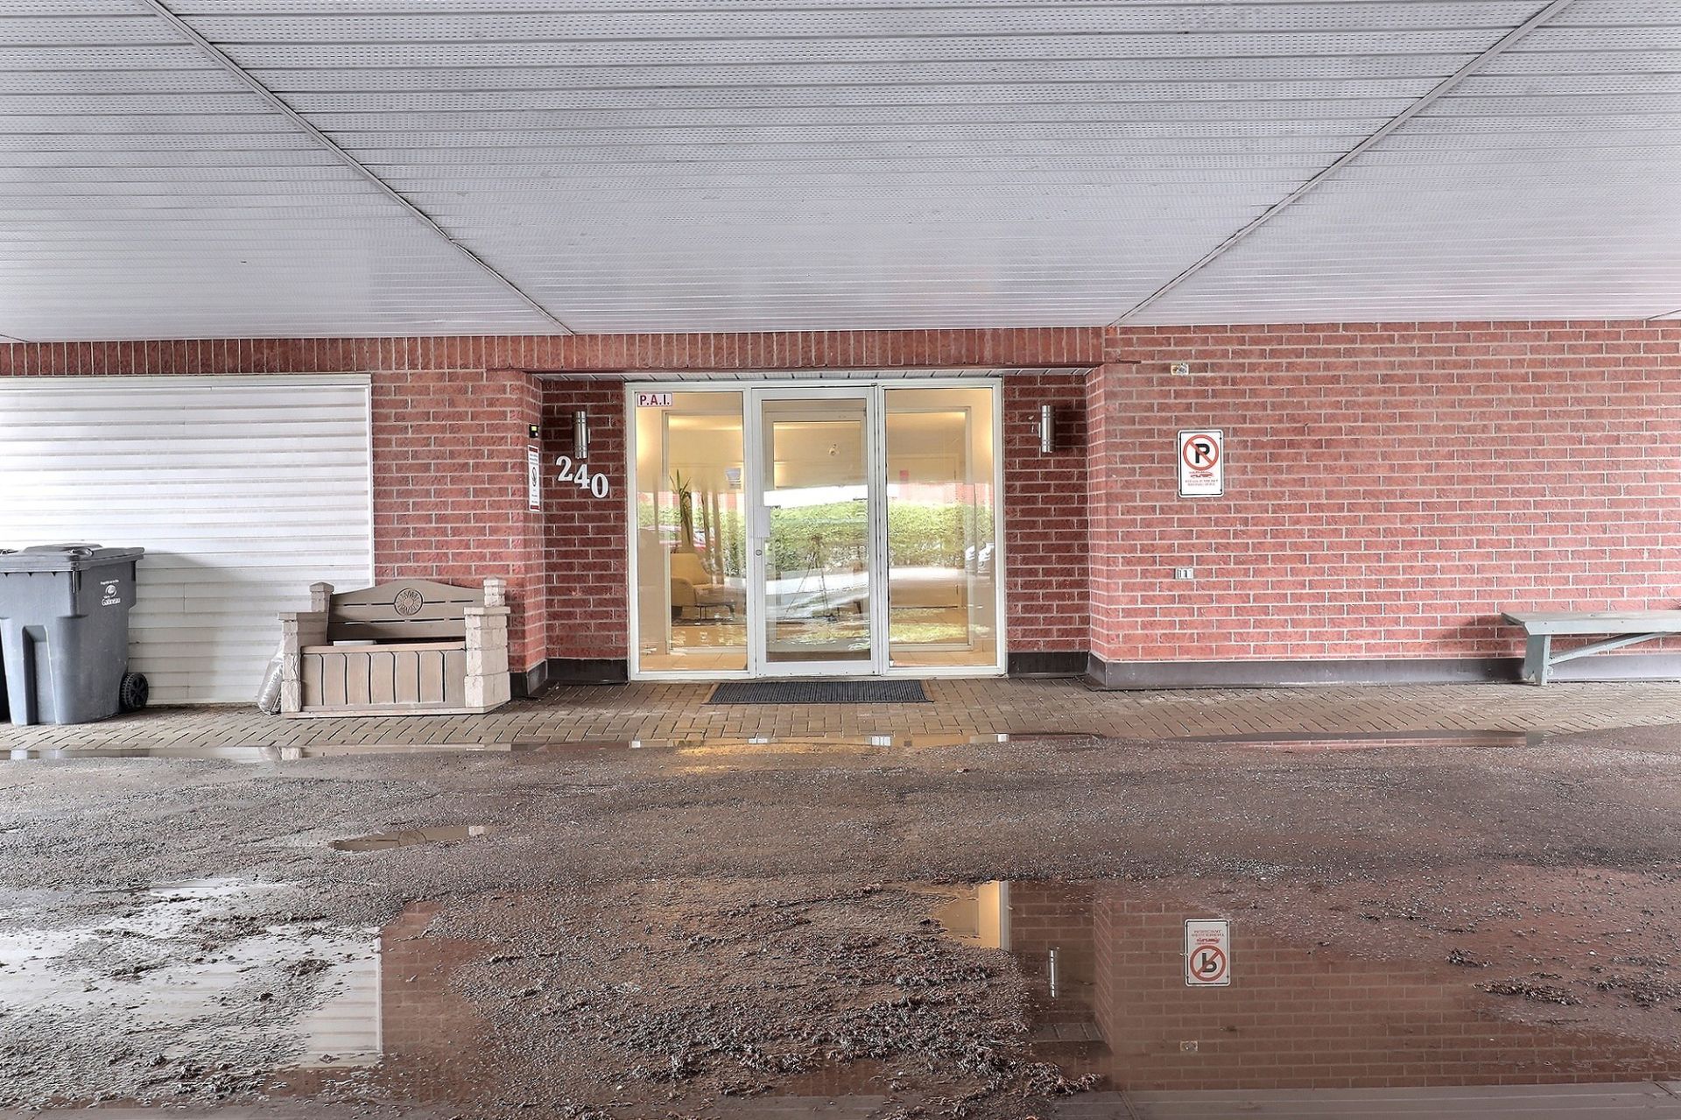
Property description
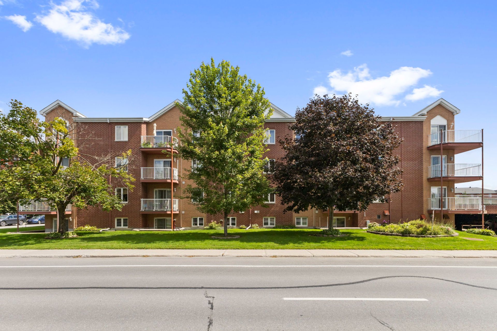
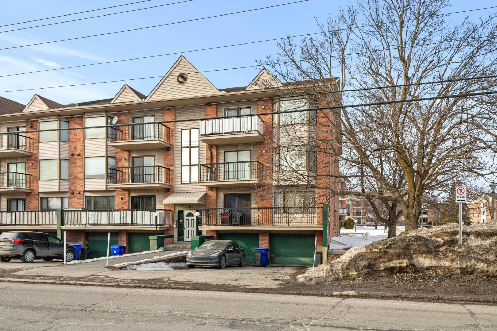
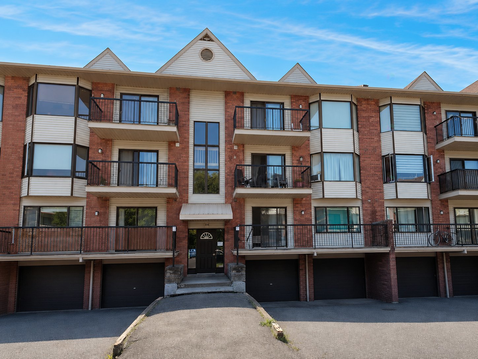
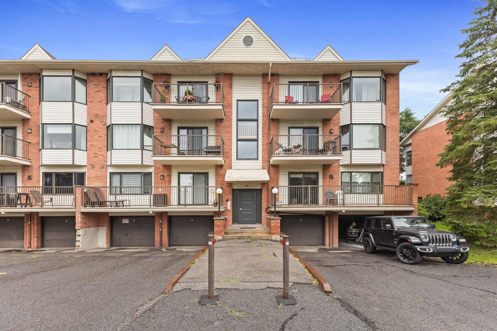
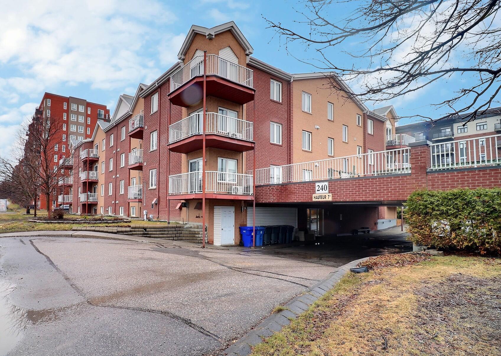
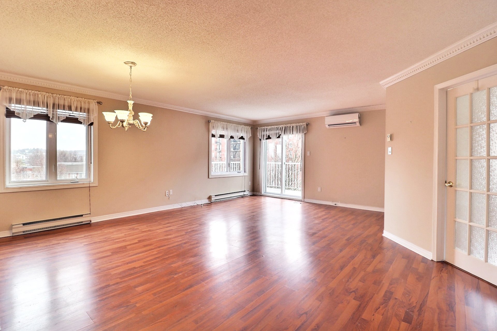
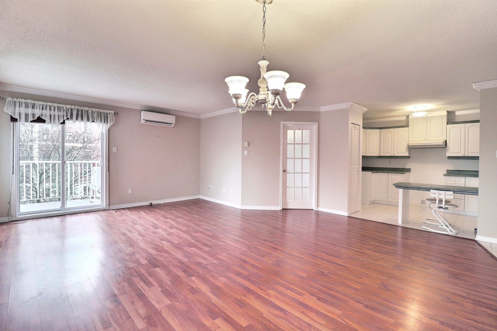
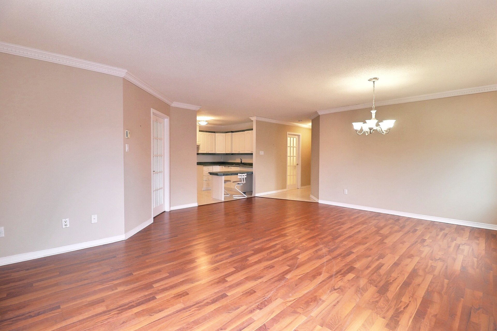
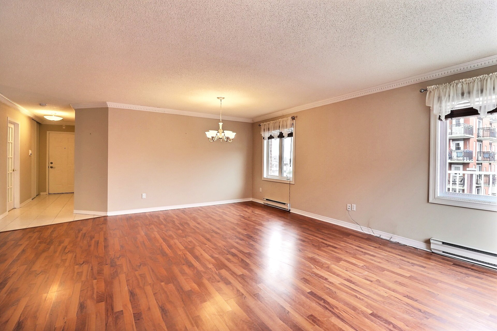
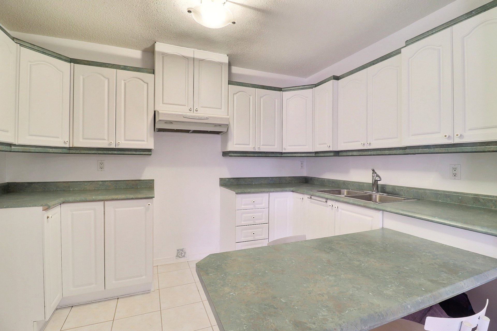
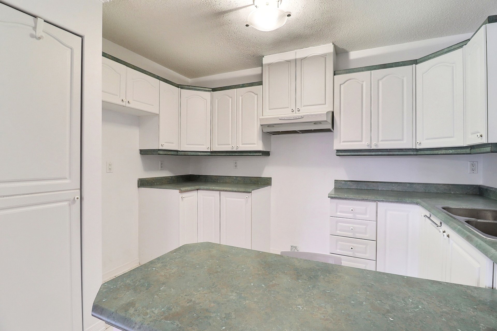
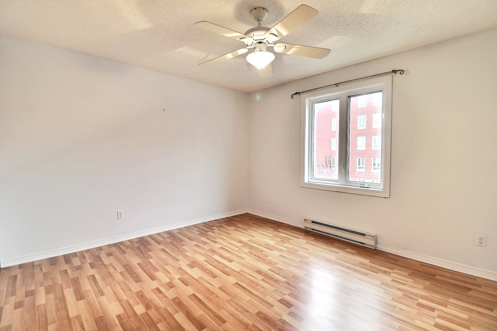
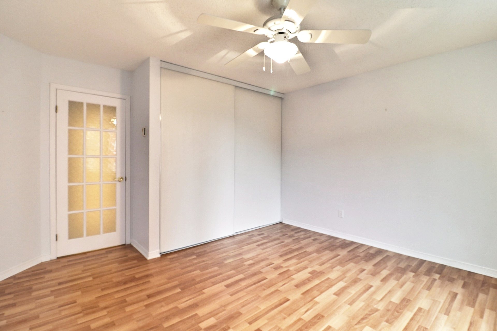
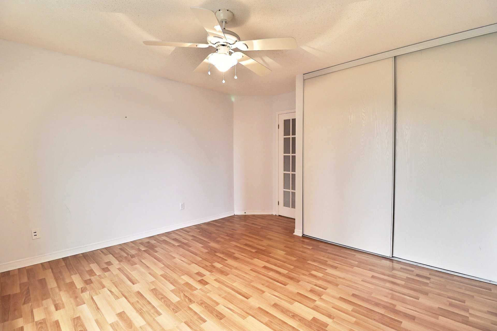
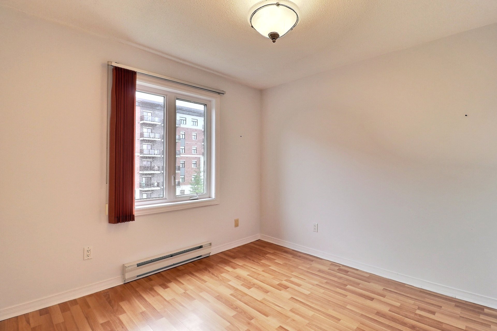
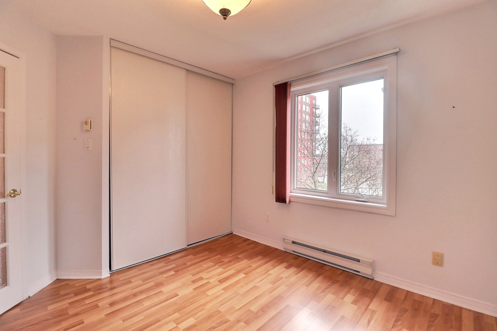
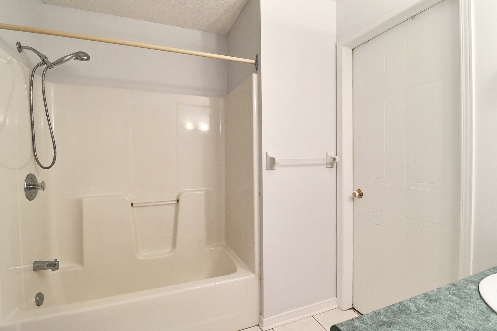
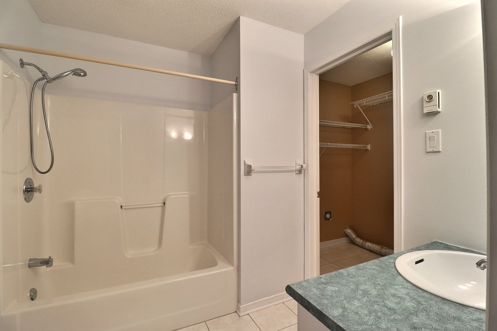
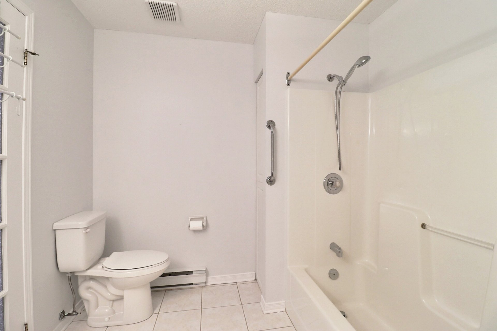
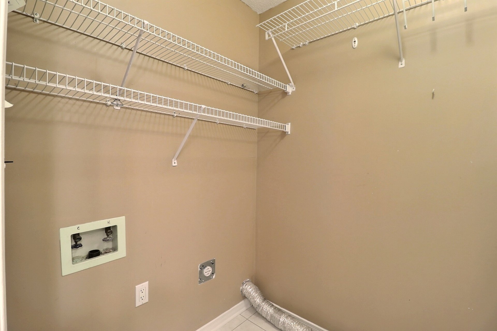

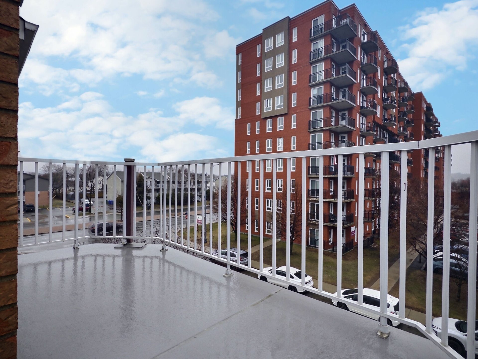
Beautiful corner-unit condo located in a sought-after area where tranquility and comfort come together. Situated on the top floor, it will charm you with its abundant natural light, corner balcony, two bedrooms, spacious bathroom with a closed laundry area, and large functional kitchen. The open-concept layout offers a bright and welcoming living space. Close to services, the hospital, and many amenities. A visit will convince you!
Details
Located near
CEGEP, Daycare centre, Elementary school, High school, Hospital, Public transportation
Room dimension
| Room | Floor | Dimensions | Floor covering |
|---|---|---|---|
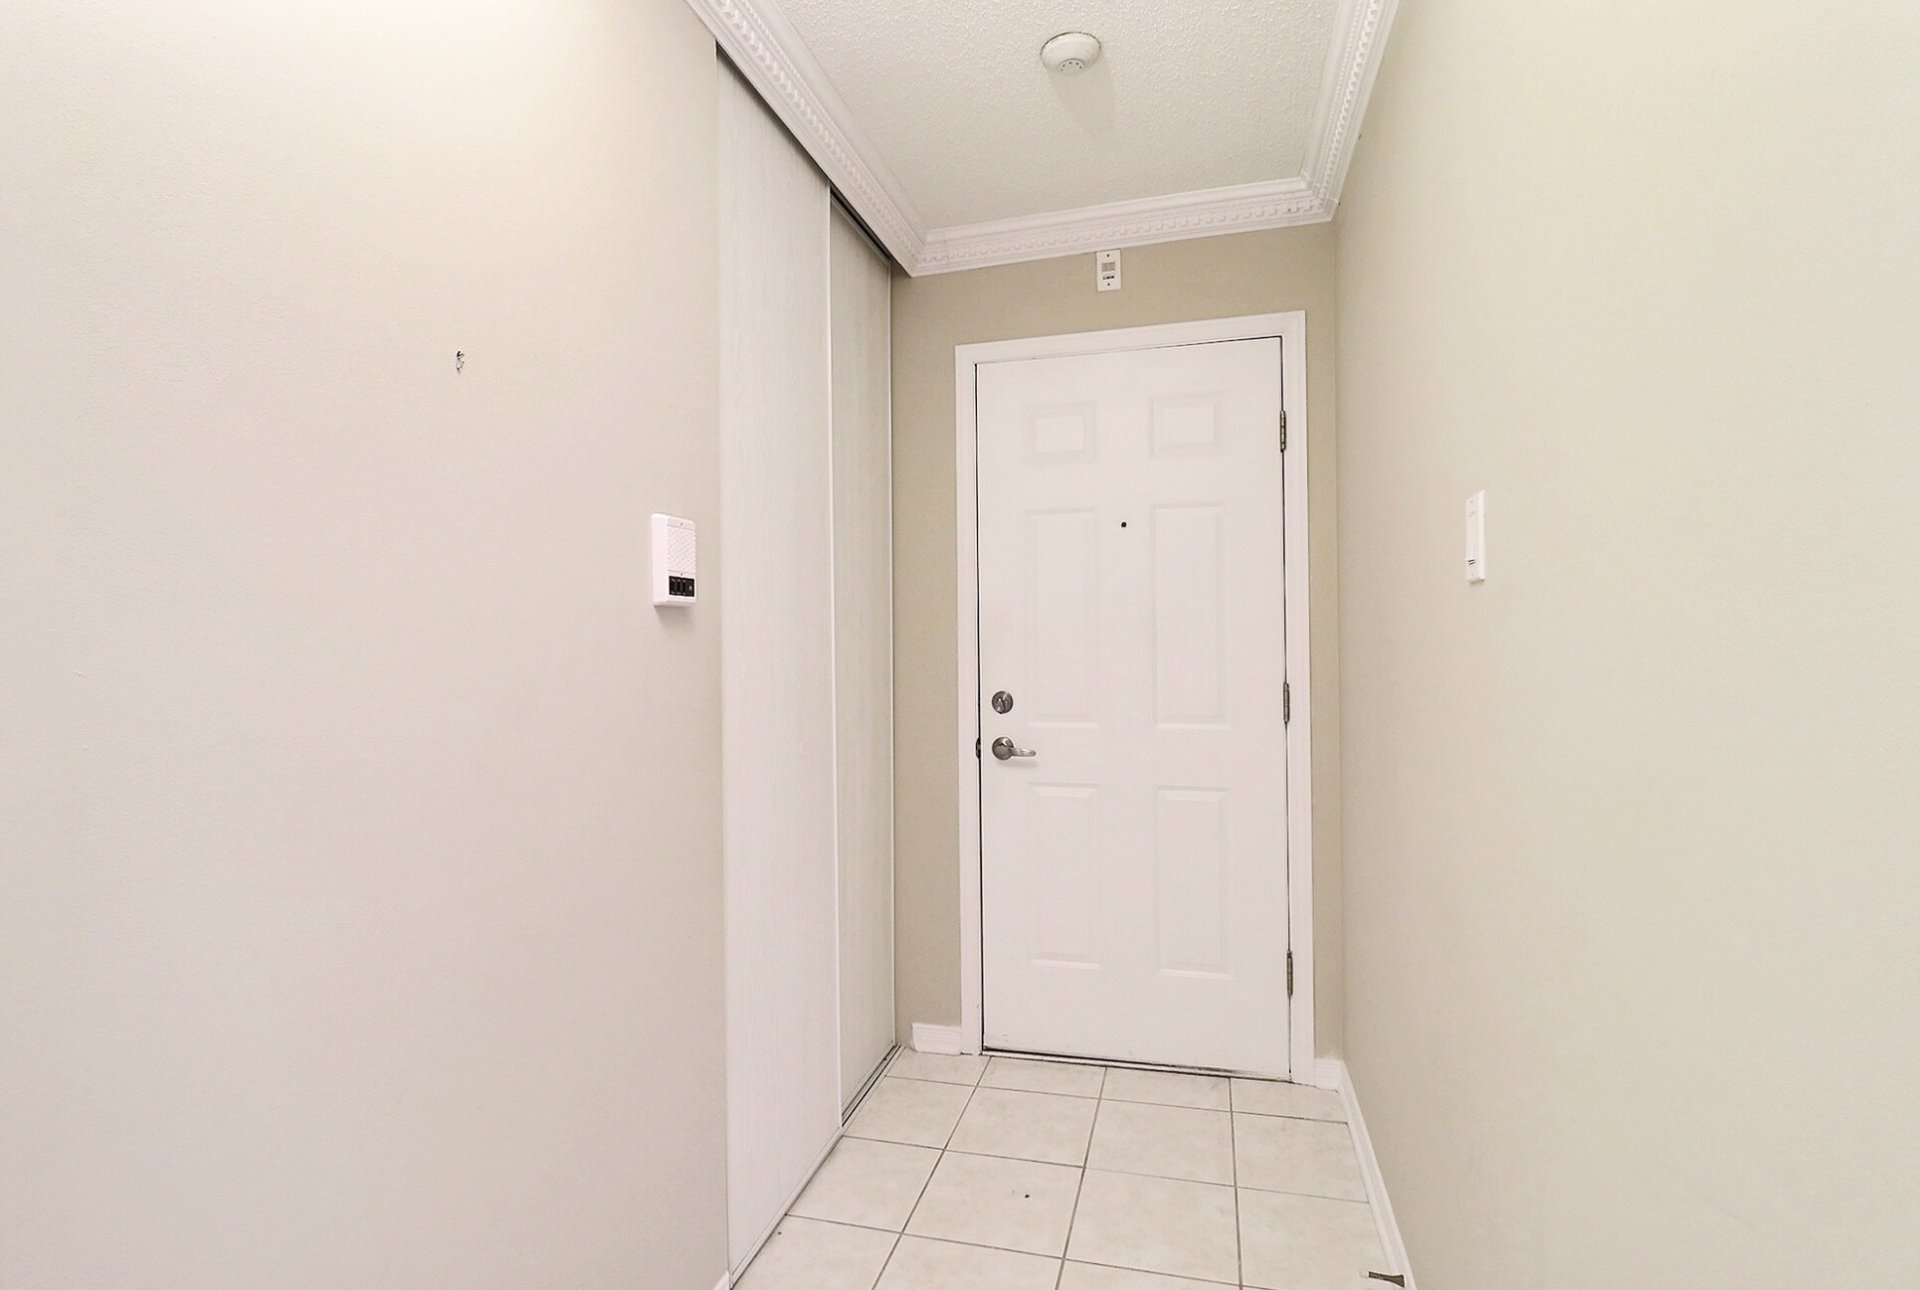
| Hall | 4th level | 4 X 8.6 ft / 1.22 X 2.59 m | Ceramic |
| Living room | 4th level | 14 X 10.3 ft / 4.27 X 3.12 m | Laminate floor |
| Dining room | 4th level | 14 X 10.4 ft / 4.27 X 3.15 m | Laminate floor |
| Kitchen | 4th level | 8.5 X 11 ft / 2.57 X 3.35 m | Ceramic |
| Bedroom | 4th level | 13.2 X 11.7 ft / 4.01 X 3.53 m | Laminate floor |
| Bedroom | 4th level | 10 X 10 ft / 3.05 X 3.05 m | Laminate floor |
| Bathroom | 4th level | 7.10 X 8.9 ft / 2.39 X 2.67 m | Ceramic |
| Laundry room | 4th level | 4.11 X 5.7 ft / 1.50 X 1.70 m | Ceramic |
Taxes and expenses
| Municipal | $2,689 |
| School | $189 |
| Condominium fees | $4,284 |
Building and interior of the property
| Co-ownership fees | $4,284 |
| Bedrooms | 2 |
| Bathrooms | 1 |
| Number of rooms | 8 |
| Number of rooms above ground | 2 |
| Living area | 934.5 Square Feet |
| Expected delay of occupancy | 15 |
| Dimension of the front of the building | 35 |
| Dimension of the depth of building | 26.7 |
| Land area | 226.22 |
| Year built | 1993 |
| Municipal assessment (land) | $99,500 |
| Municipal assessment (building) | $181,000 |
| Municipal assessment (total) | $280,500 |
| Assessment year | 2026 |
| Type of ownership | Divided |
| Condo floor | 4th |
| Number of stories | 4 |
| Available services | Electricity Connected, Sewer Connected, Water Connected |
| Condominium services | Elevator |
| Cupboard | Thermoplastic |
| Distinctive features | Detached |
| Driveway | Asphalt |
| Equipment available | Wall-mounted air conditioning |
| Heating energy | Electricity |
| Heating system | Electric baseboard units |
| Laundry | 4th level, Bathroom, In bathroom fourth level |
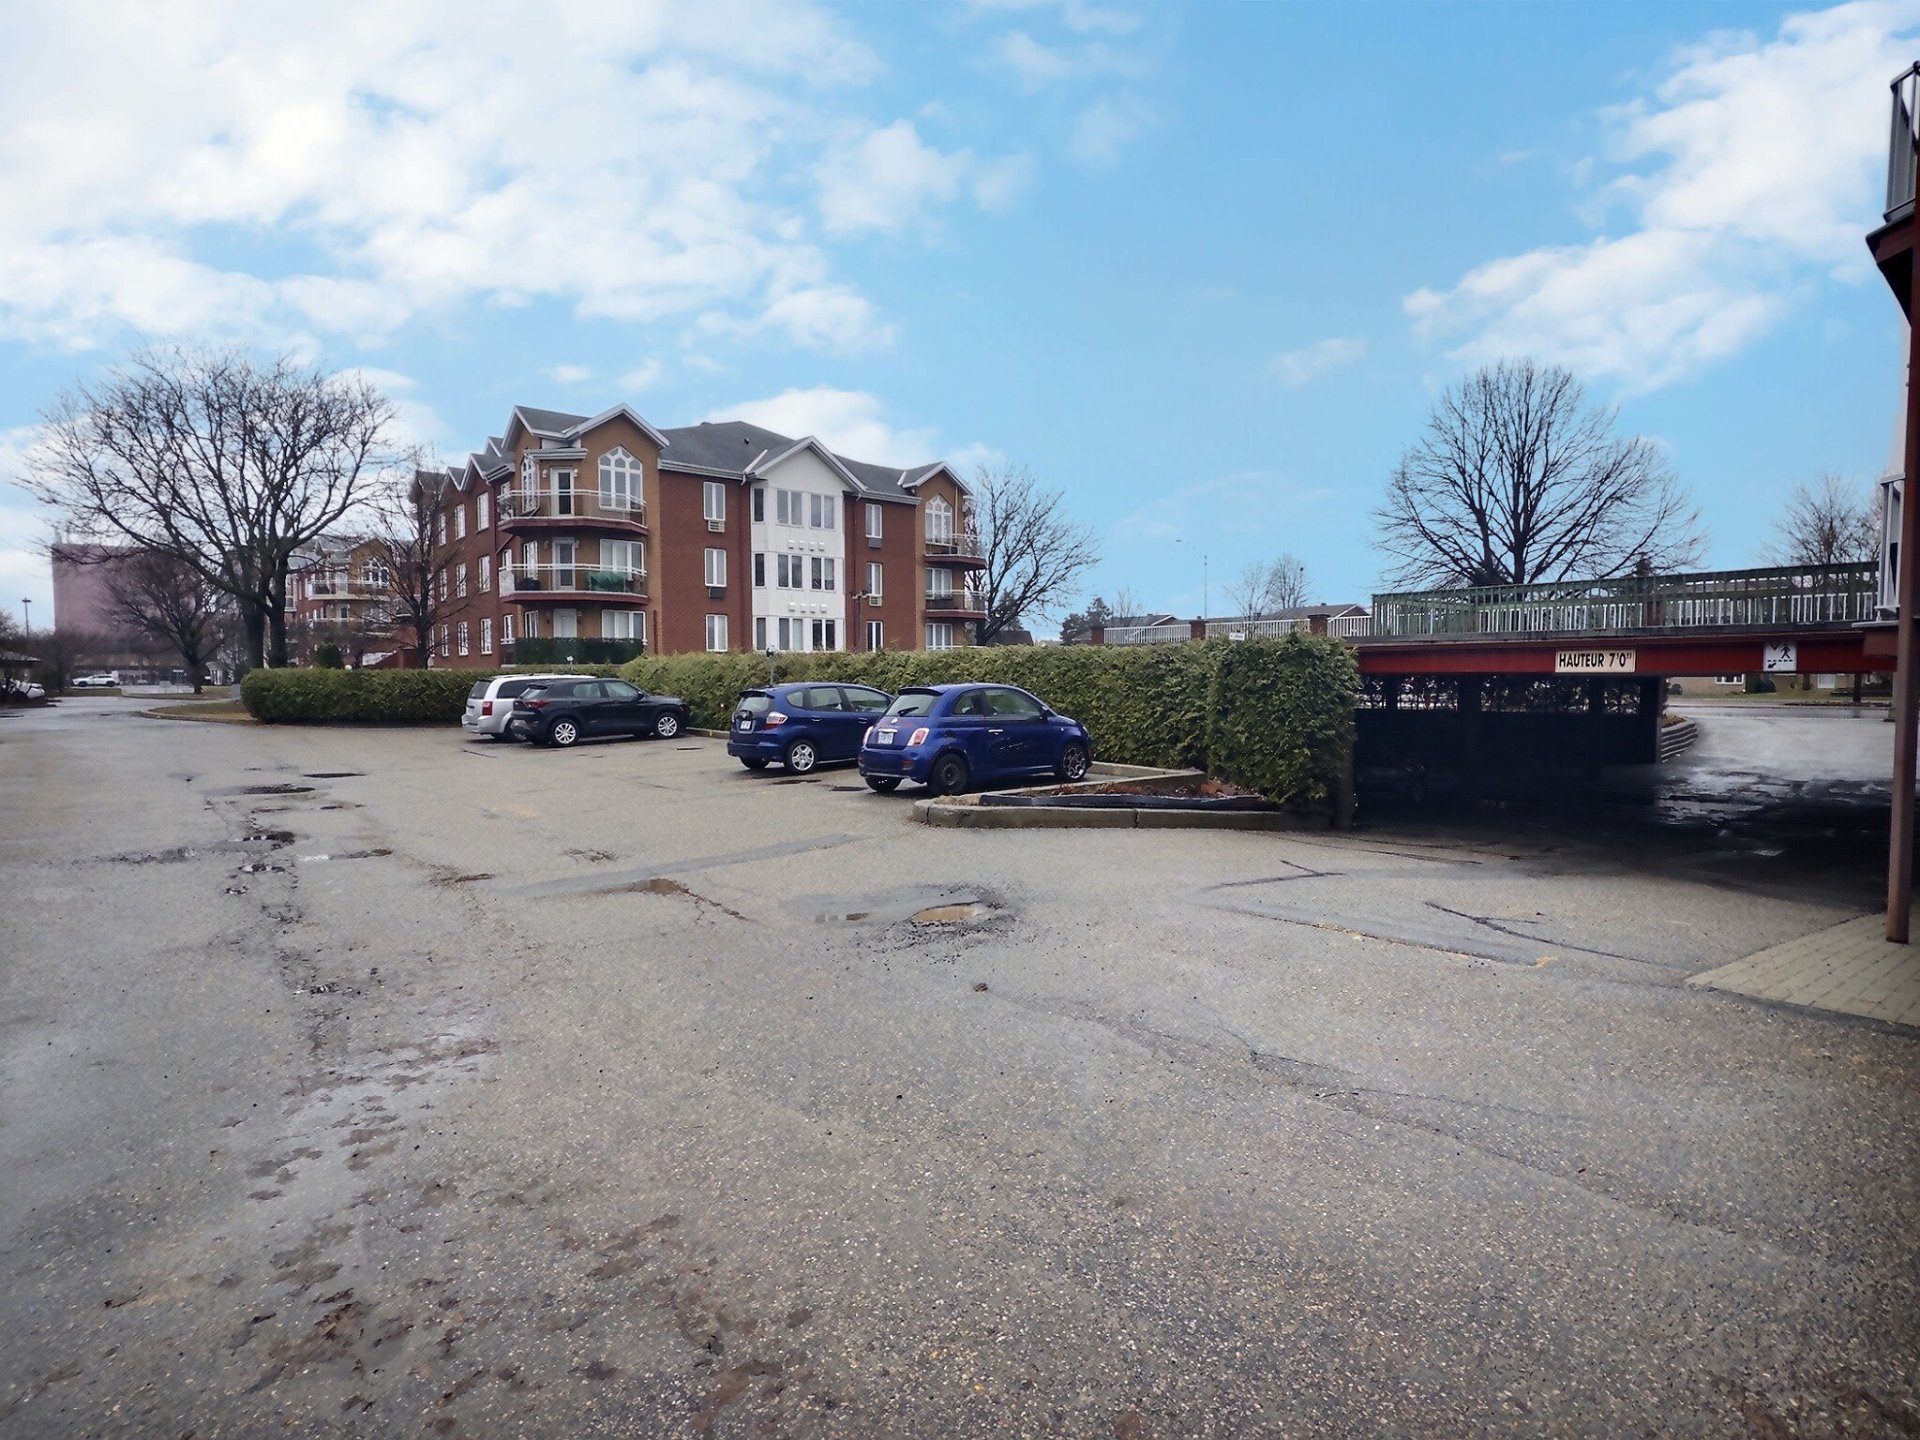
| Parking | Driveway |
| Roofing | Asphalt shingles |
| Sewage system | Municipality |
| Siding | Brick |
| Structure type | Apartment |
| Water supply | Municipality |
| Window type | Casement |
| Windows | PVC |