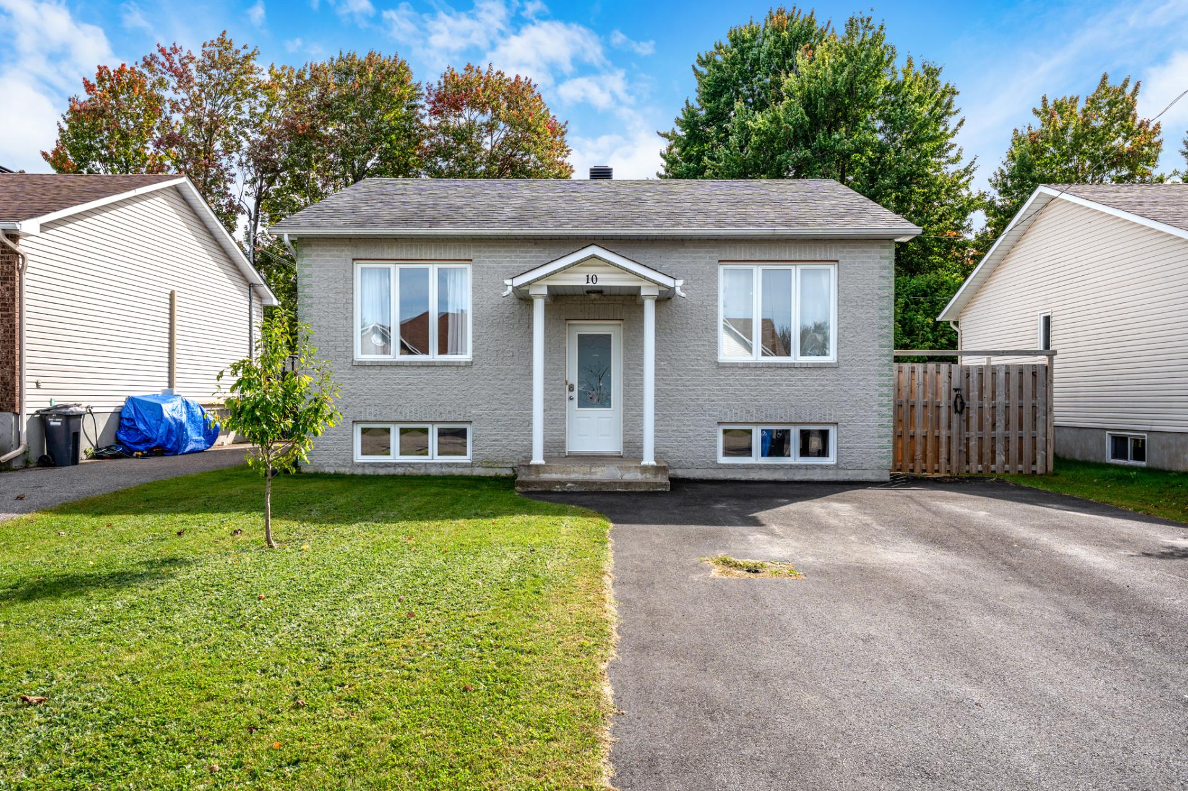
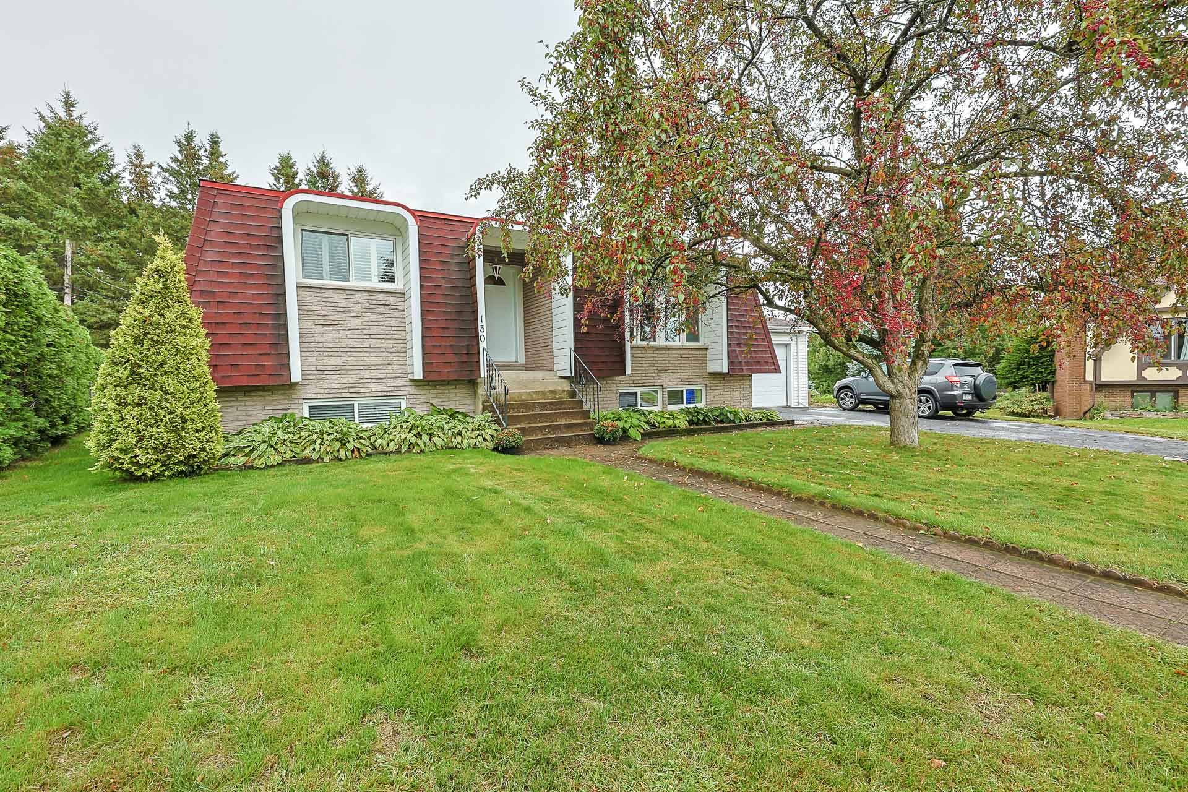
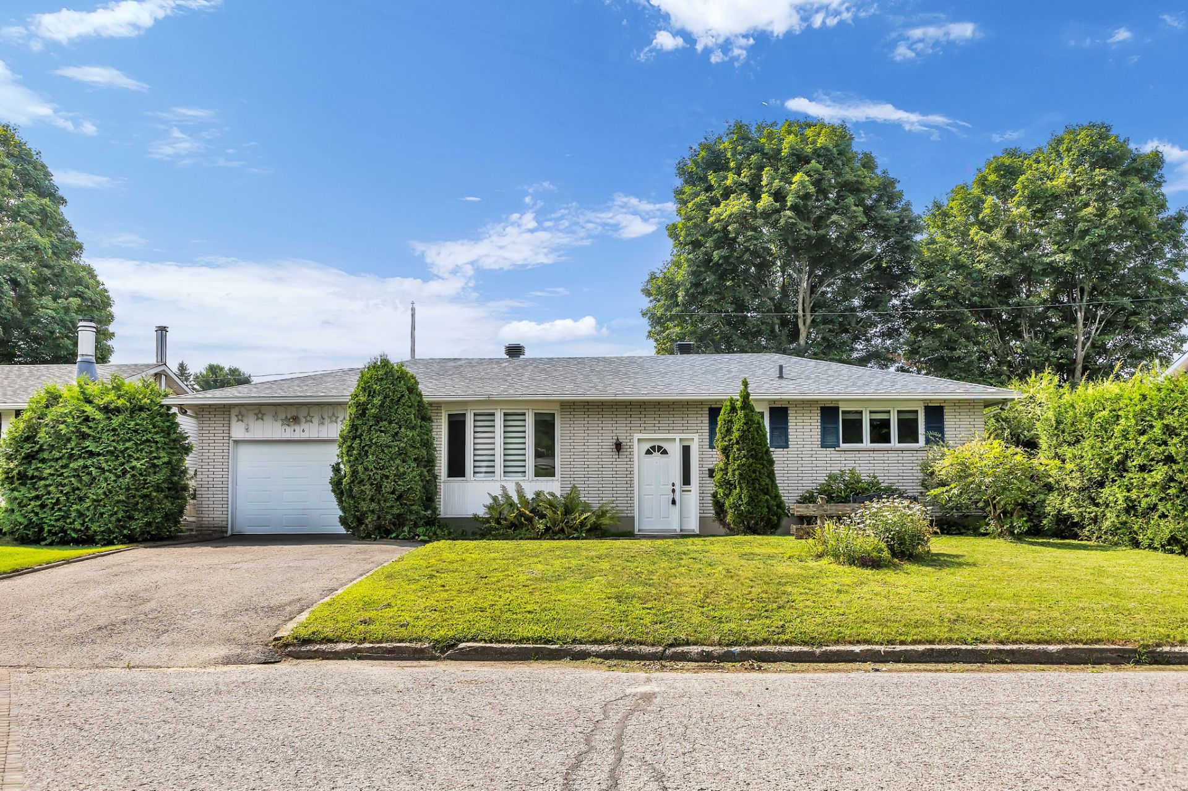
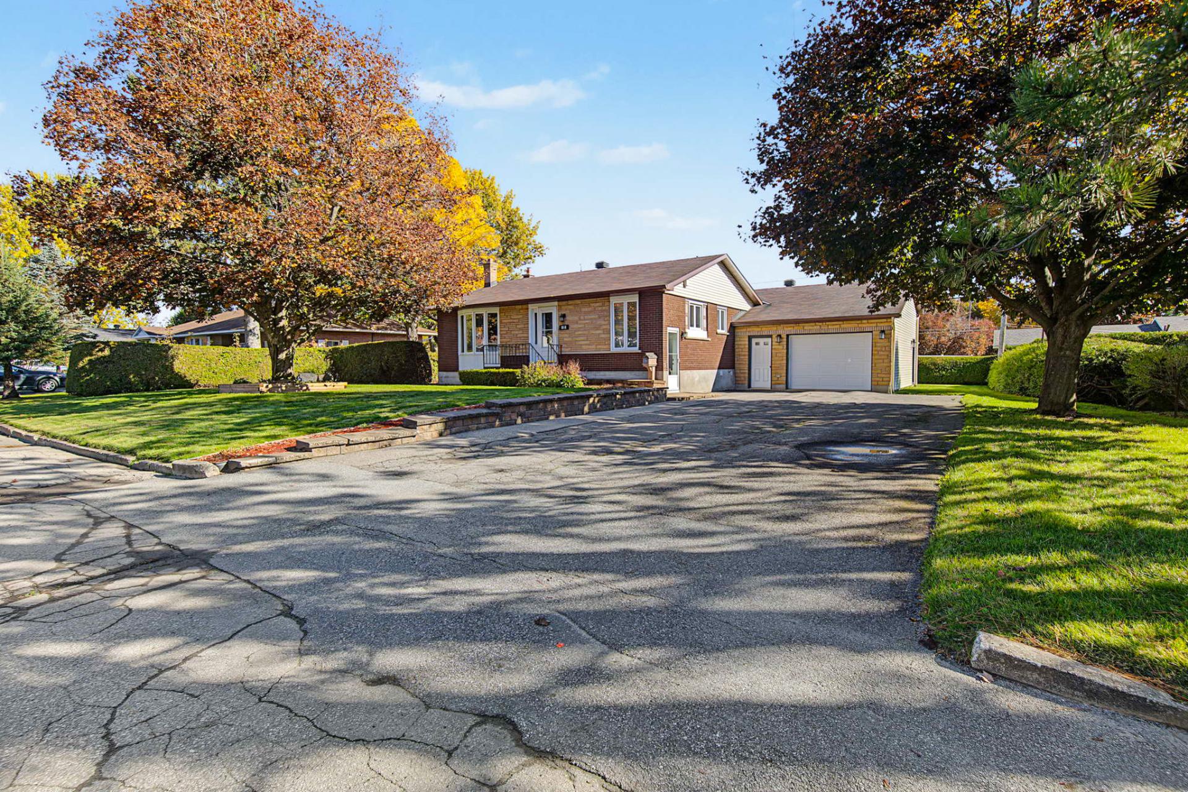
$469,900
820 Rue René-Lévesque
Gatineau (Buckingham)
Gatineau (Buckingham)
Type
Bungalow
Bedrooms
3
Living area
1280 Square Feet
Bathrooms
1
MLS® 24297659
Property description
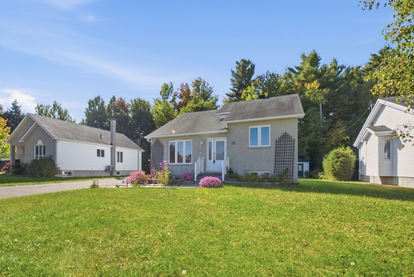
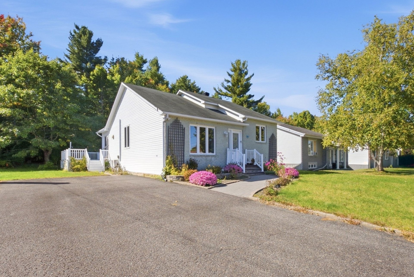
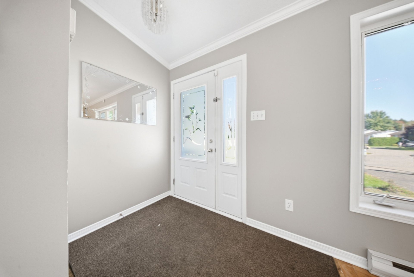
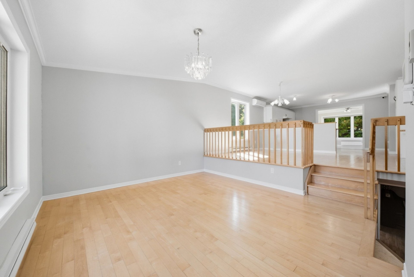
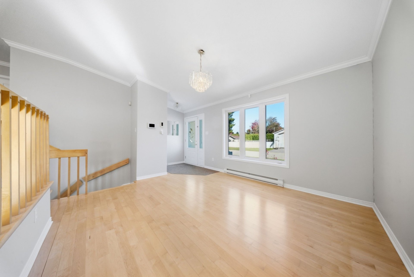
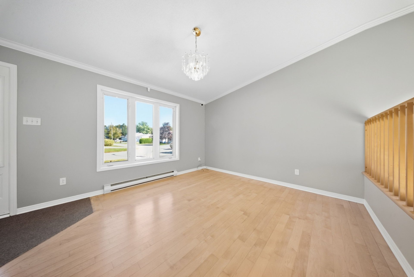
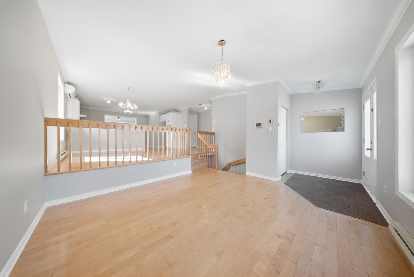
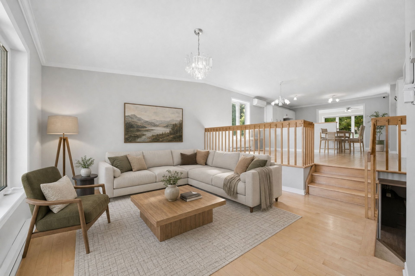
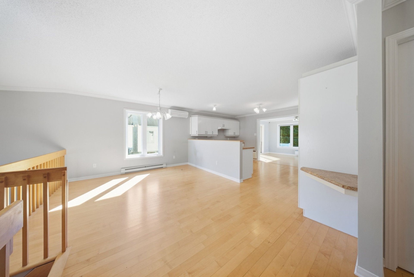
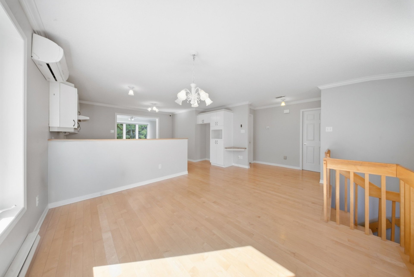
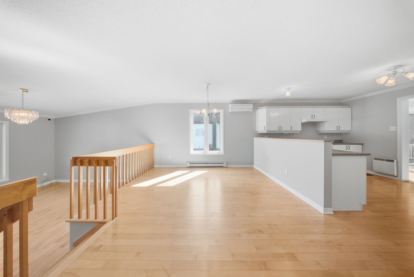
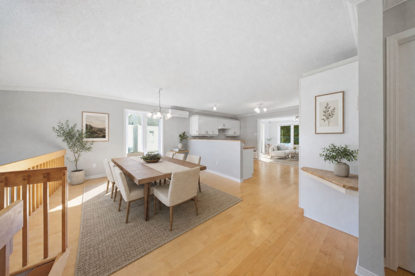
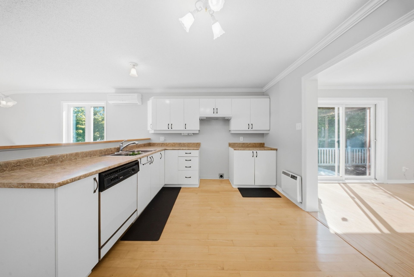
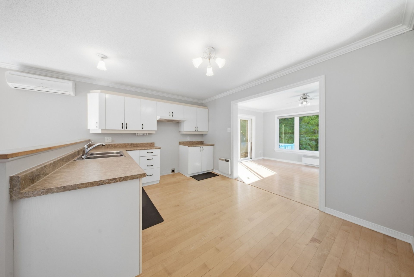
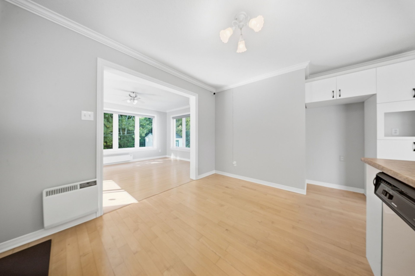
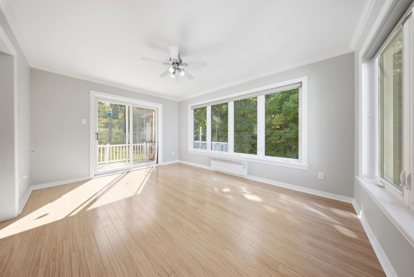
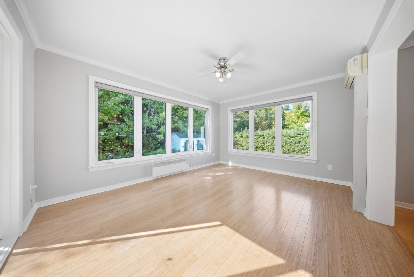
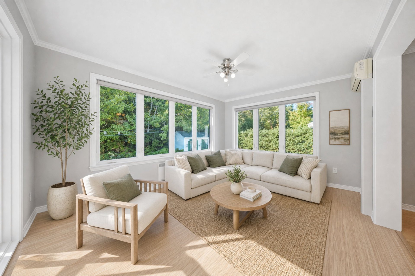
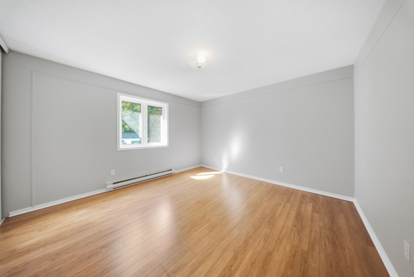
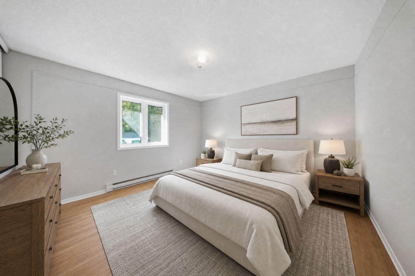
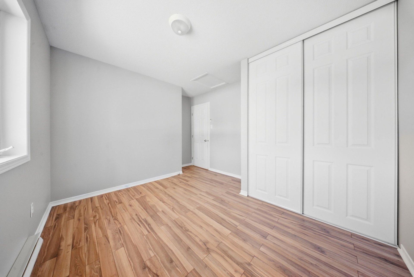
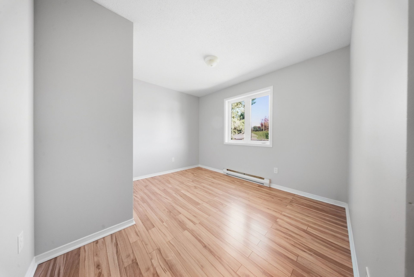
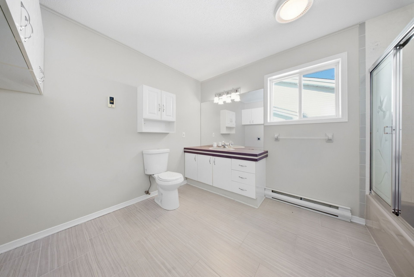
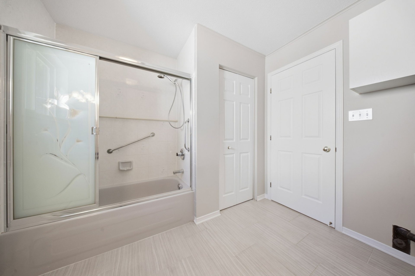
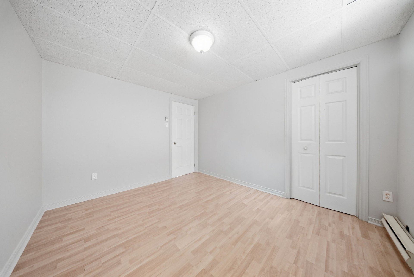
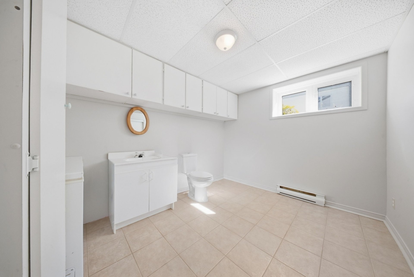
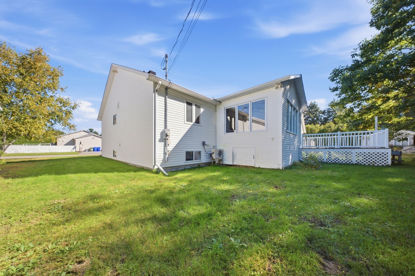
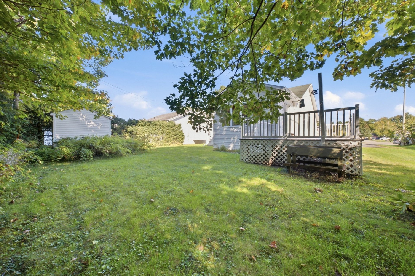
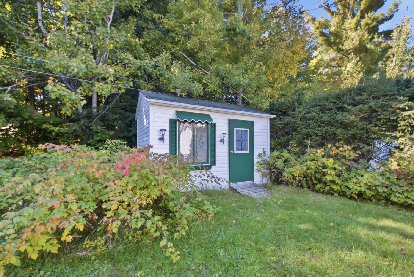
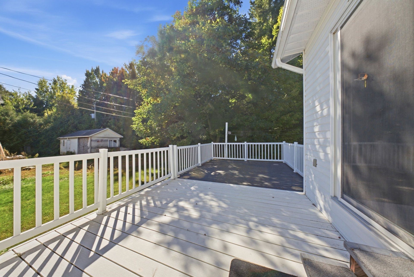
Welcome to this warm and inviting home, ready to welcome your family! Freshly painted and move-in ready, it offers 3 bedrooms, a full bathroom, and a powder room. **Currently vacant, the home offers a blank canvas, allowing you to make each space truly your own.** The generous living areas are perfect for entertaining family and friends. With no rear neighbours and a beautiful wooded area behind the property, you'll enjoy privacy and tranquility. Located in a family-friendly neighbourhood just steps from a park, this home is ready for its next chapter!
Details
Located near
ATV trail, Daycare centre, Elementary school, Golf, High school, Highway, Hospital, Park, Public transportation
Room dimension
| Room | Floor | Dimensions | Floor covering |
|---|---|---|---|
| Living room | 1st level/Ground floor | 12 X 13.3 ft / 3.66 X 4.04 m | Other |
| Dining room | 1st level/Ground floor | 12 X 15.6 ft / 3.66 X 4.72 m | Other |
| Kitchen | 1st level/Ground floor | 13.2 X 10.2 ft / 4.01 X 3.10 m | Other |
| Solarium/Sunroom | 1st level/Ground floor | 14.9 X 11.5 ft / 4.50 X 3.48 m | Laminate floor |
| Primary bedroom | 1st level/Ground floor | 13.2 X 12.5 ft / 4.01 X 3.78 m | Laminate floor |
| Bedroom | 1st level/Ground floor | 11.3 X 10.5 ft / 3.43 X 3.18 m | Laminate floor |
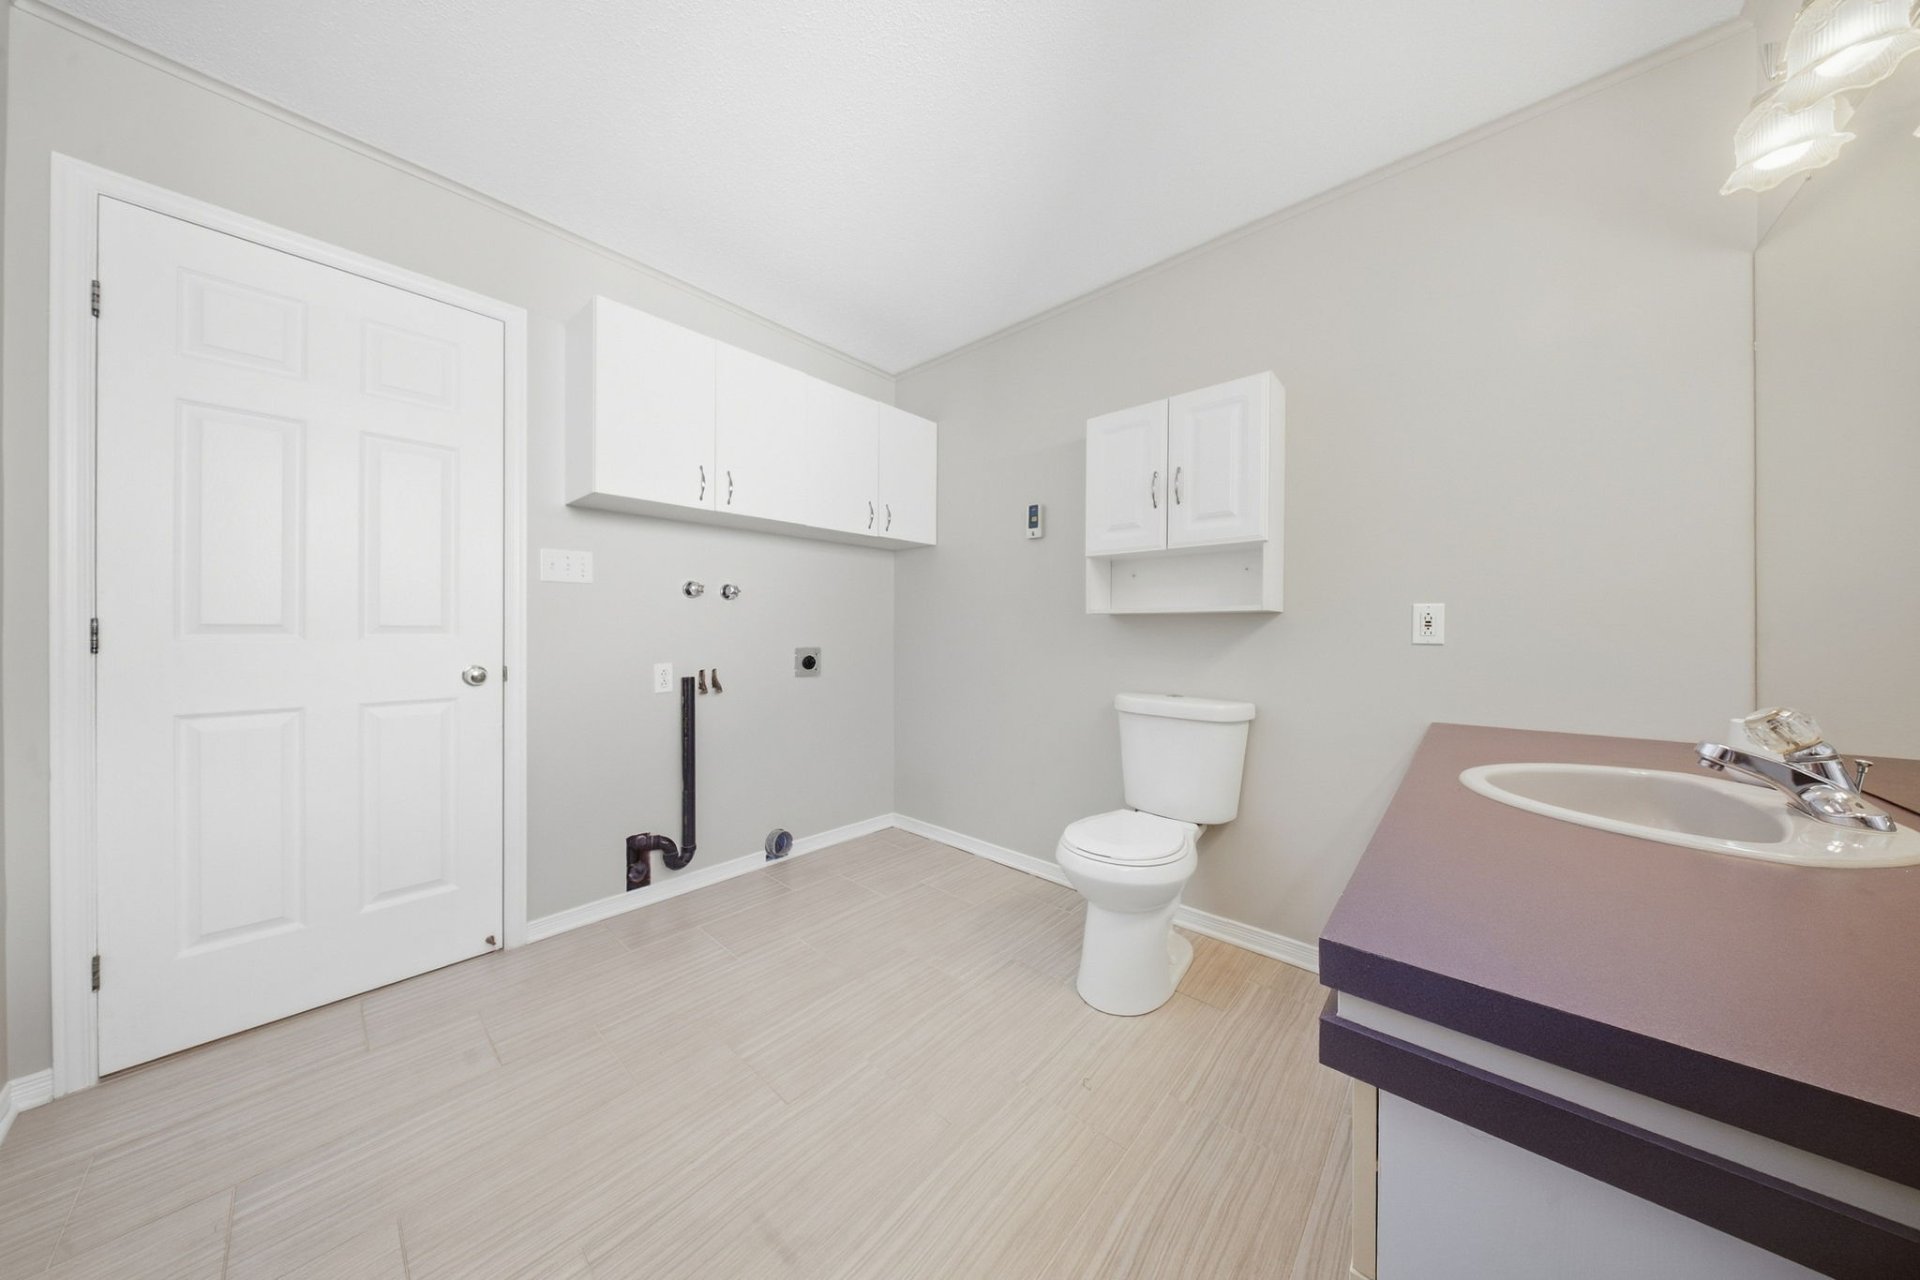
| Bathroom | 1st level/Ground floor | 11.2 X 9.2 ft / 3.40 X 2.79 m | Ceramic |
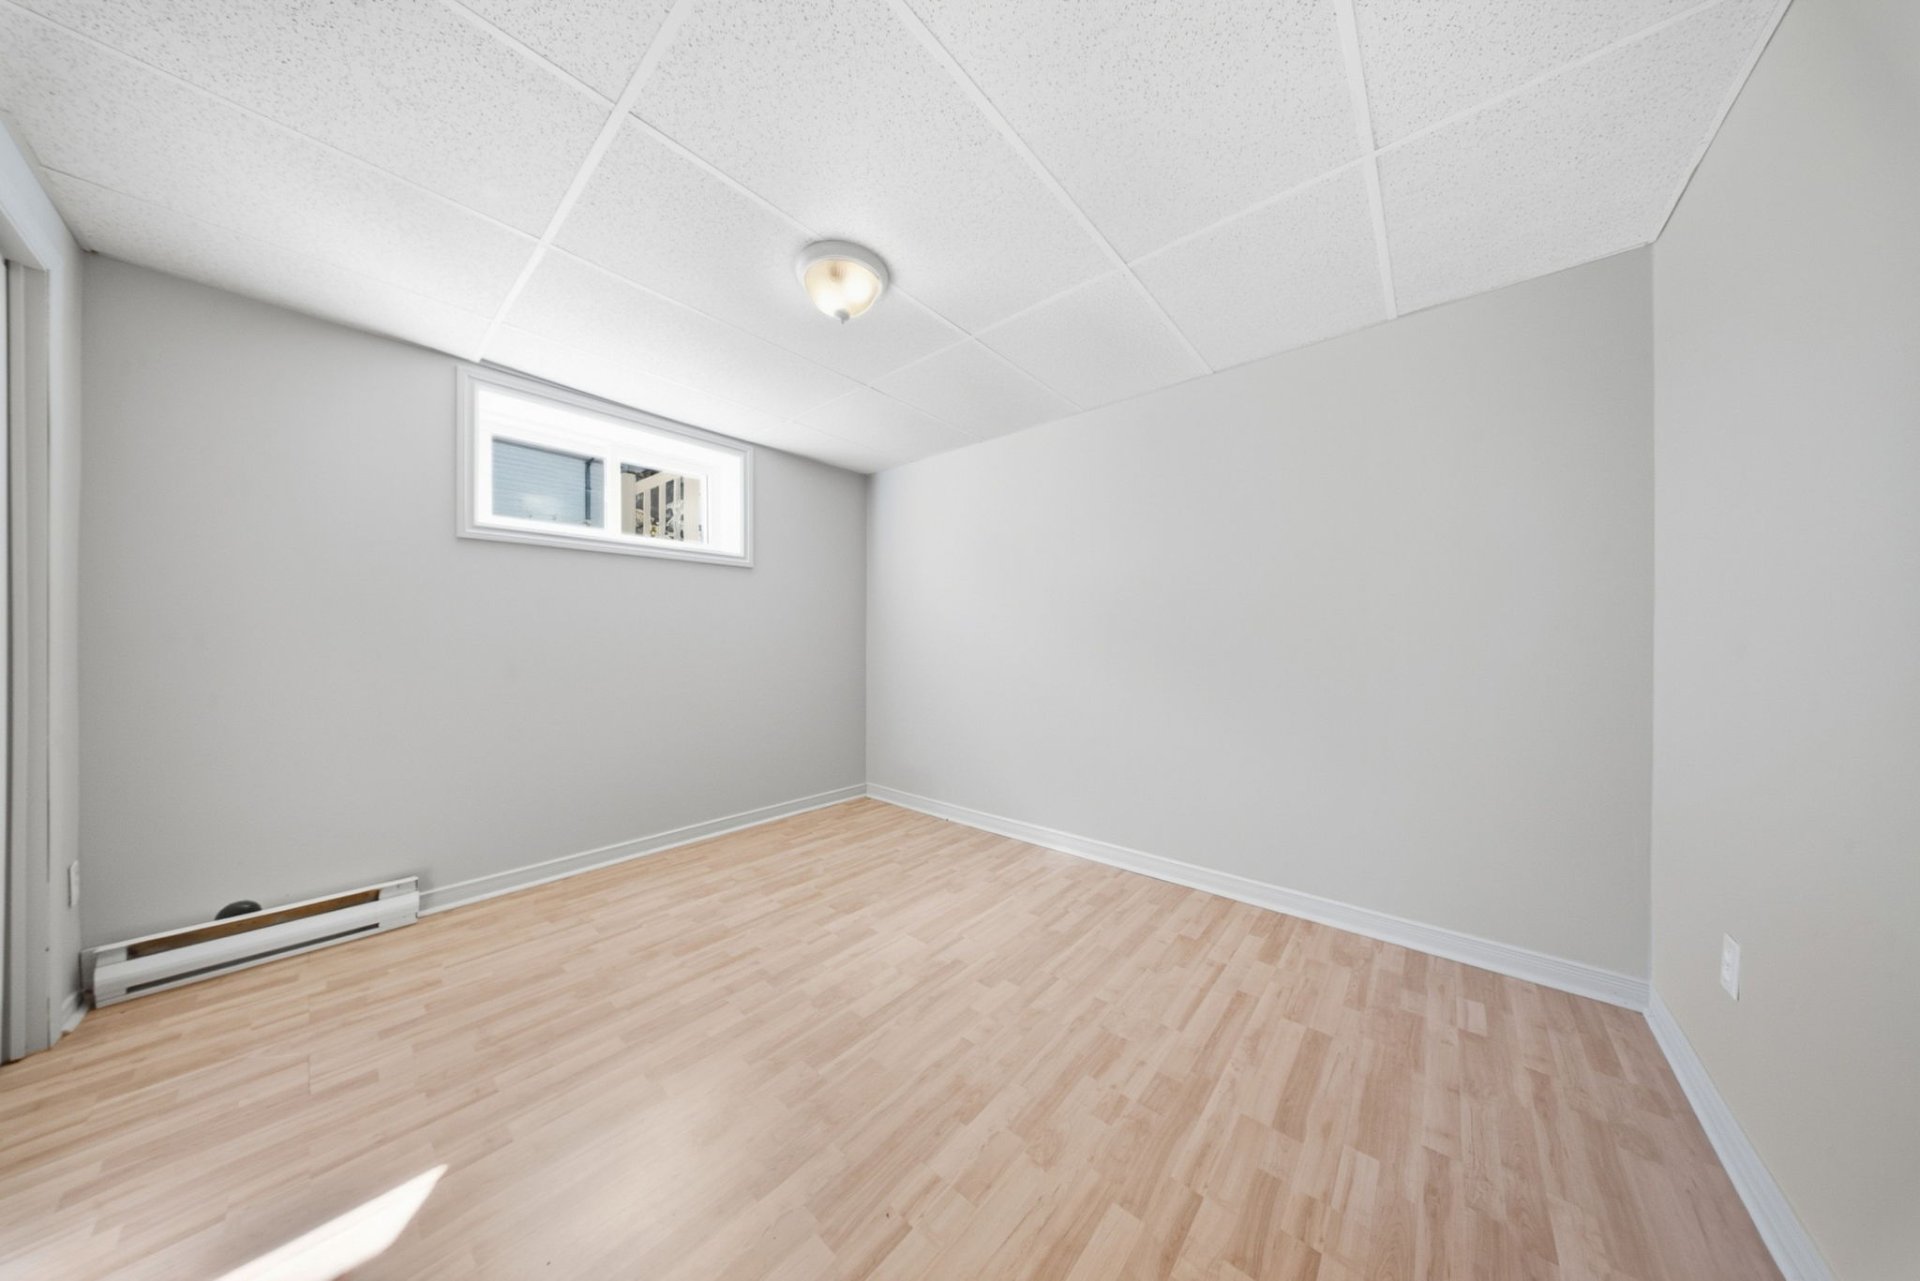
| Bedroom | Basement 1 | 11.6 X 10.1 ft / 3.51 X 3.07 m | Laminate floor |
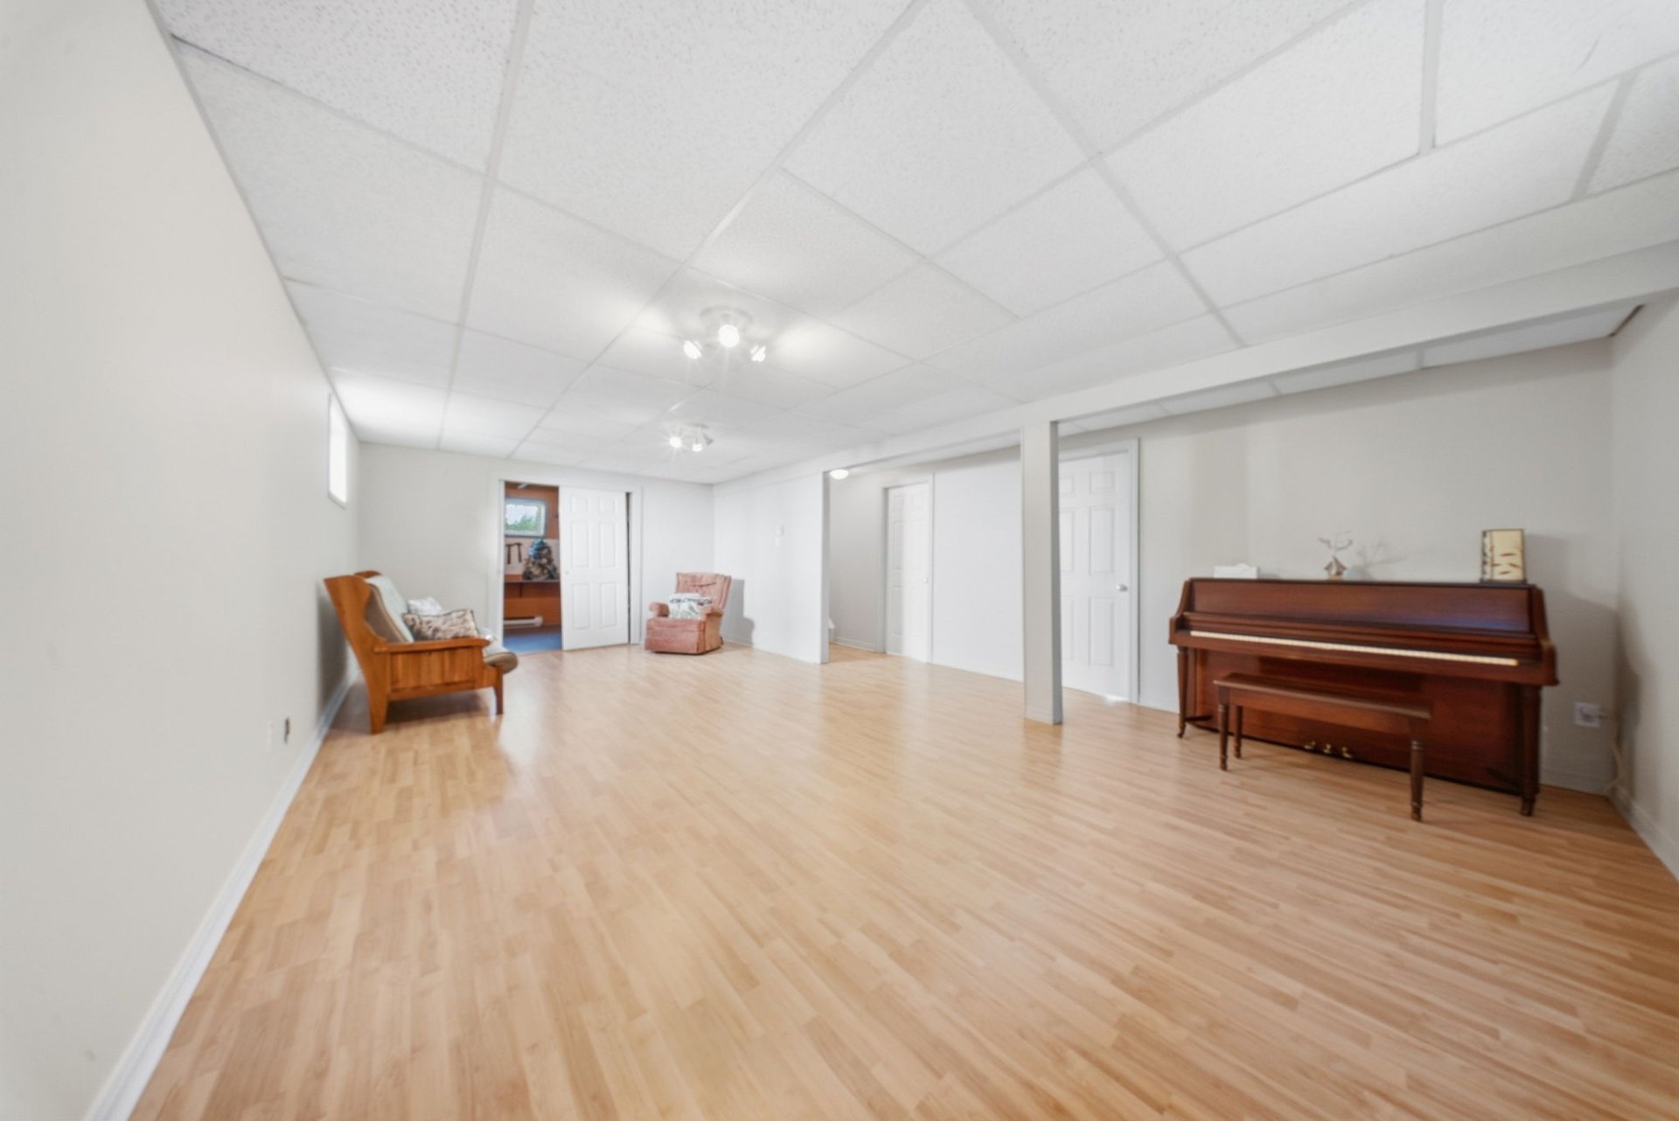
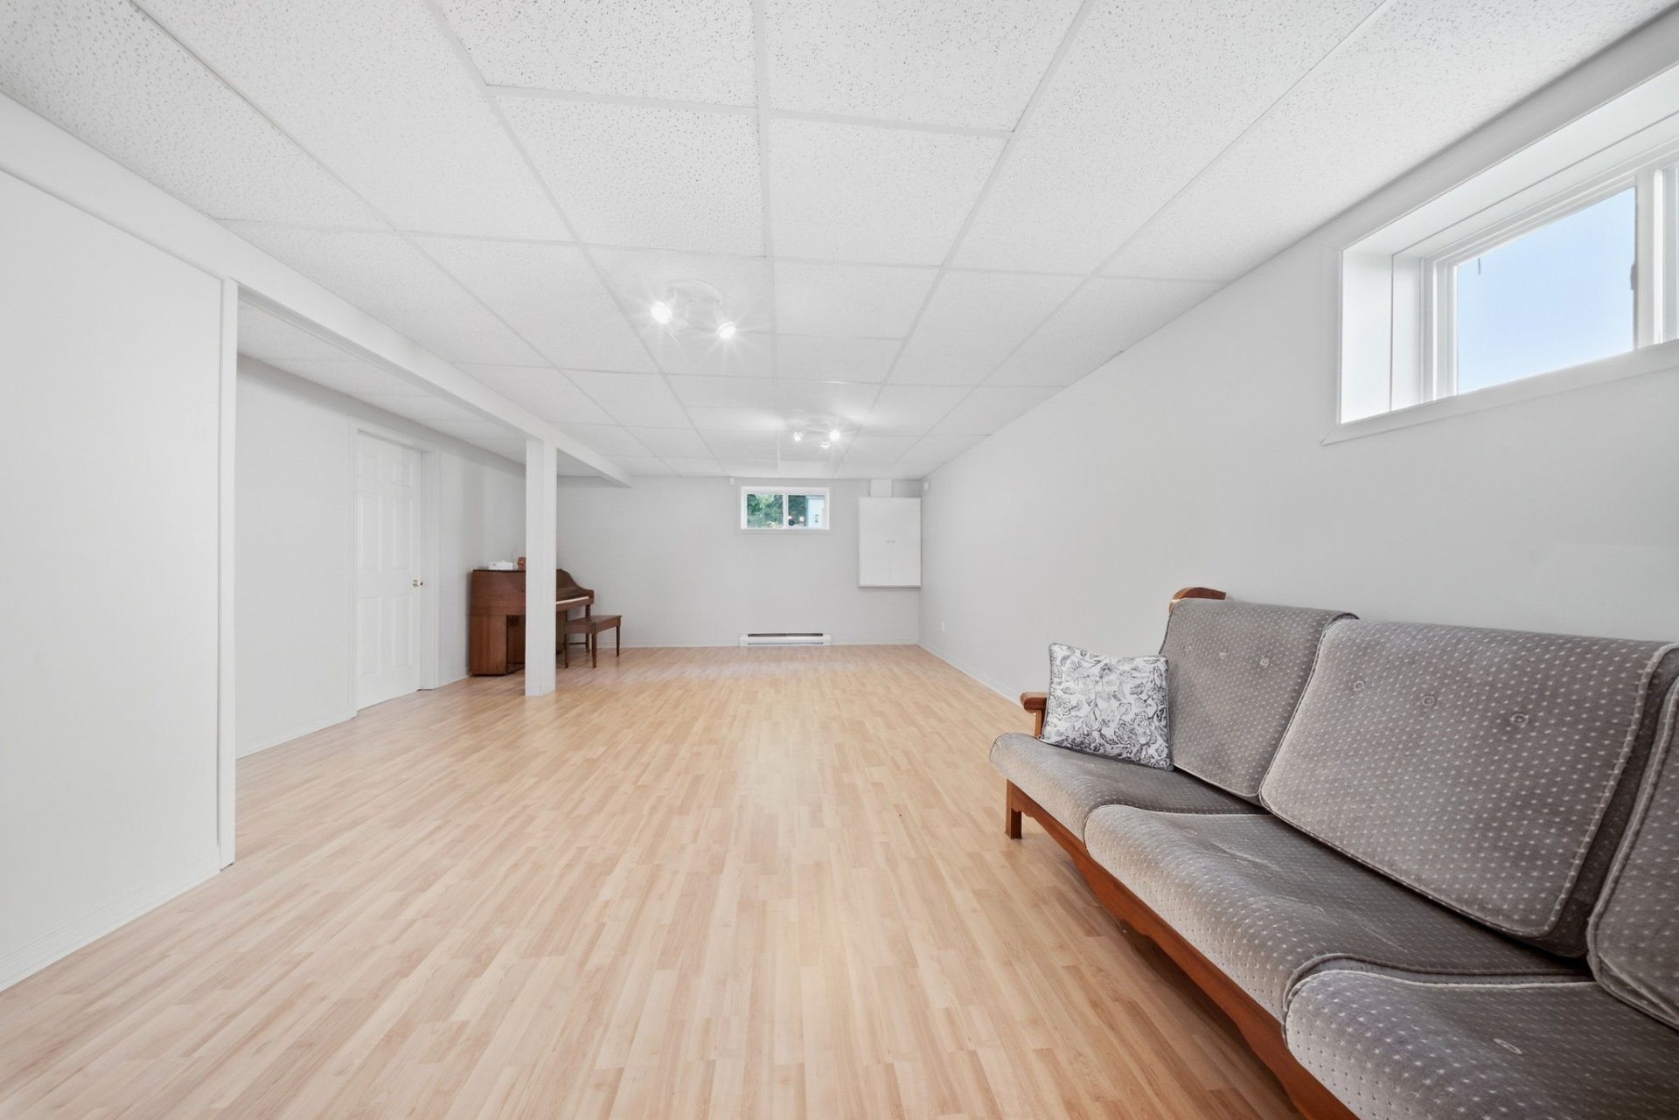
| Family room | Basement 1 | 24 X 16 ft / 7.32 X 4.88 m | Laminate floor |
| Powder room | Basement 1 | 11.6 X 9 ft / 3.51 X 2.74 m | Ceramic |
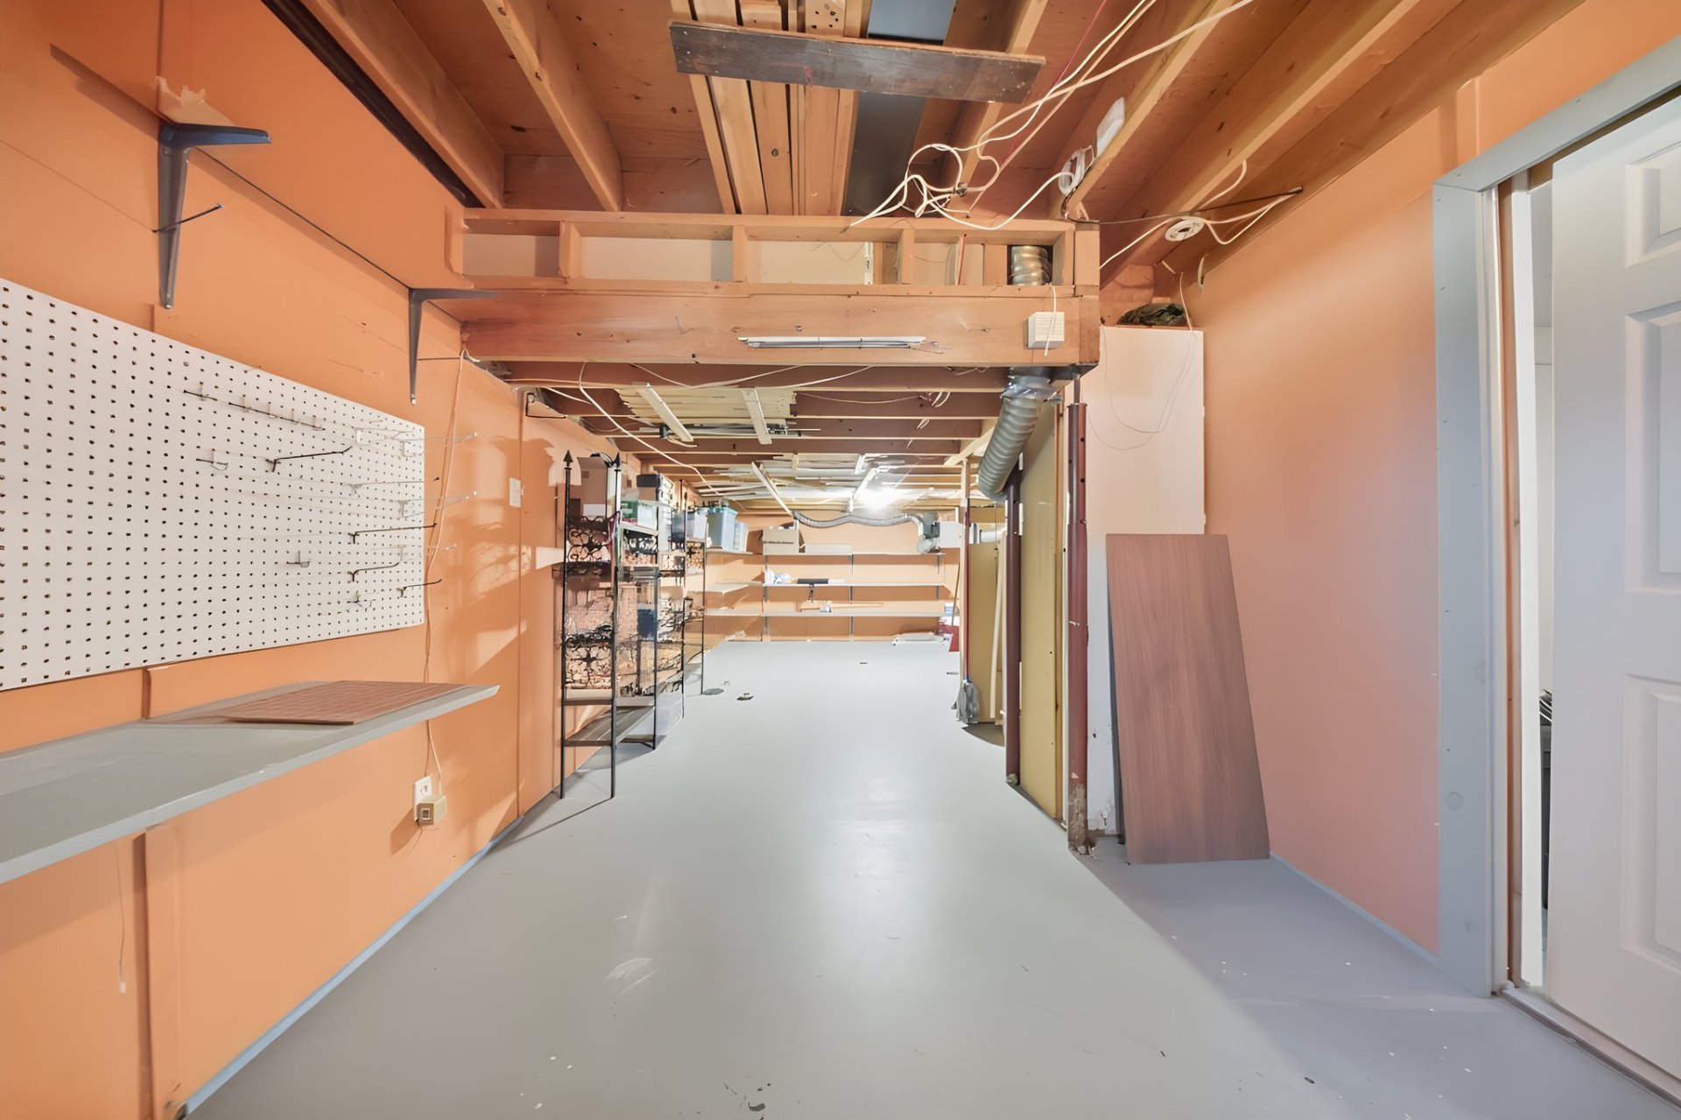
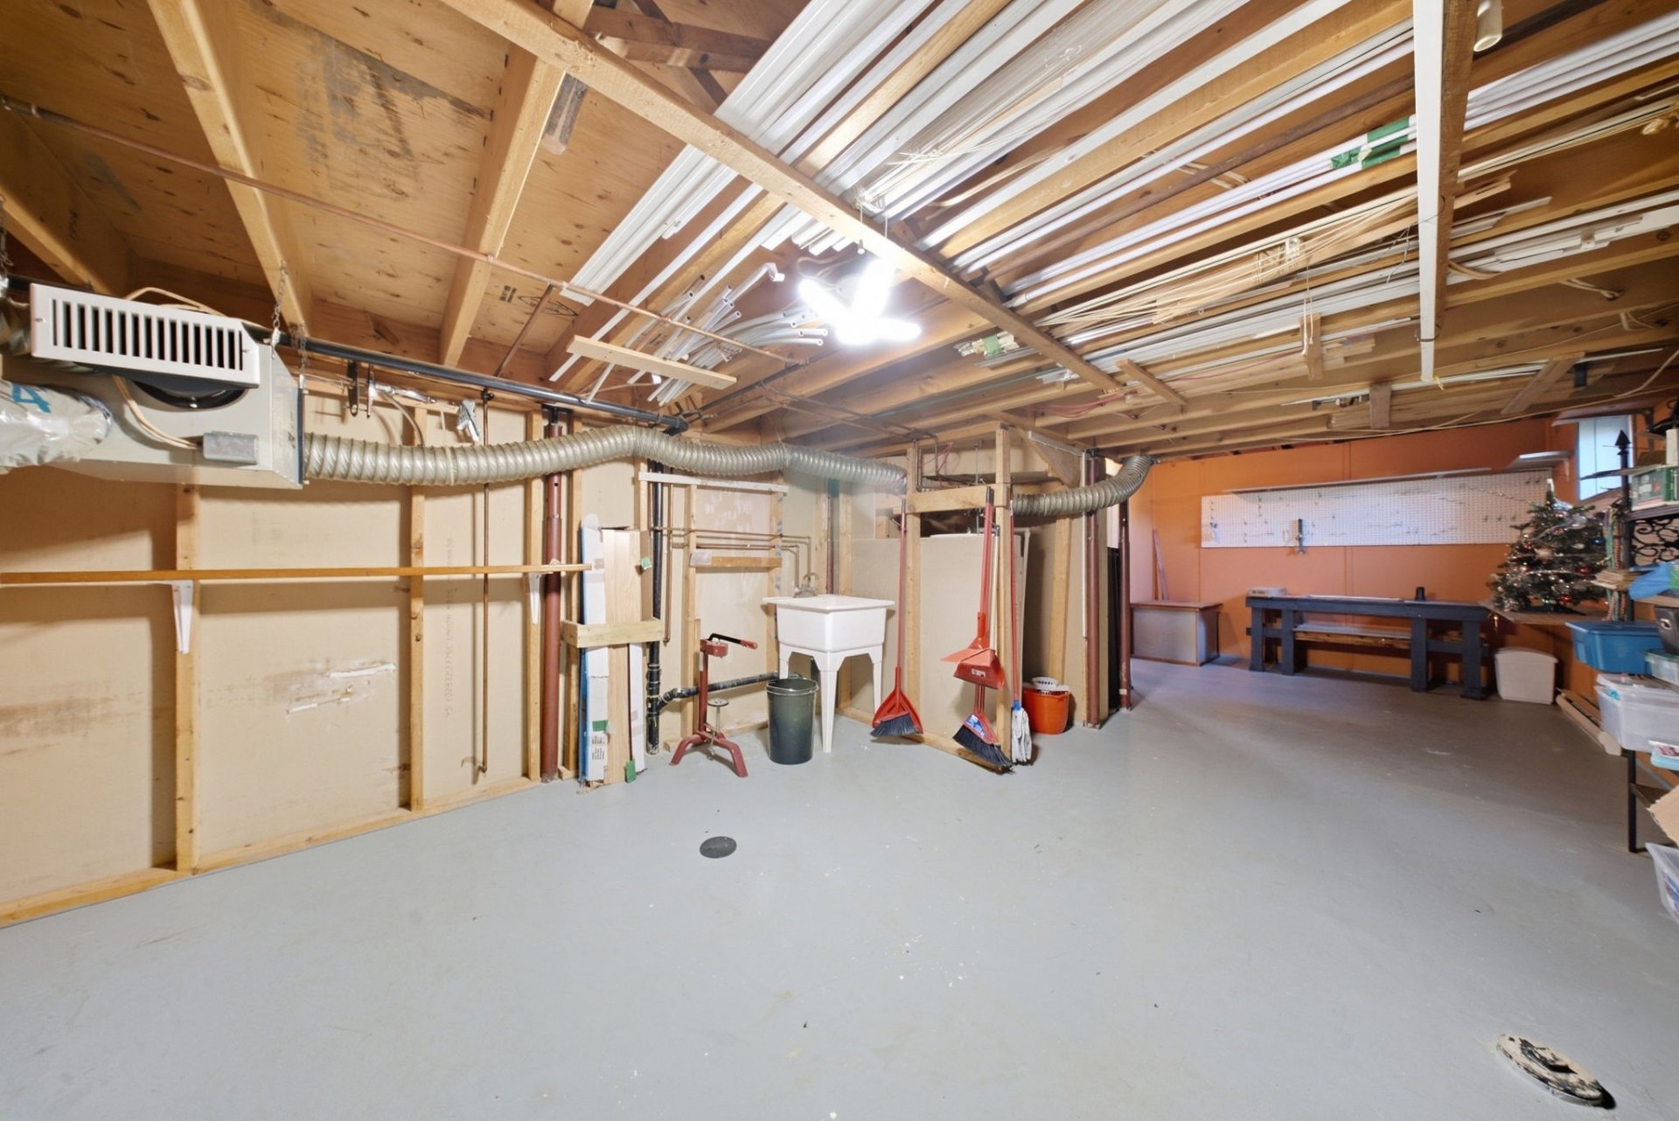
| Workshop | Basement 1 | 28 X 11.10 ft / 8.53 X 3.61 m | Concrete |
Taxes and expenses
| Municipal | $3,161 |
| School | $309 |
Building and interior of the property
| Bedrooms | 3 |
| Bathrooms | 1 |
| Washrooms | 1 |
| Number of rooms | 11 |
| Number of rooms above ground | 2 |
| Number of basement bedrooms | 1 |
| Living area | 1280 Square Feet |
| Expected delay of occupancy | 30 days |
| Items included in the sale | All furniture and appliances present in the property at the time of signing the Promise to Purchase, as seen by the buyer. |
| Items excluded in the sale | Piano |
| Dimension of the front of the building | 11.94 metres |
| Dimension of the depth of building | 11.97 metres |
| Land area | 659.1 square metre |
| Dimension of the front of the land | 32.04 metres |
| Dimension of the depth of the land | 20.5 metres |
| Year built | 1995 |
| Municipal assessment (land) | $148,300 |
| Municipal assessment (building) | $269,100 |
| Municipal assessment (total) | $417,400 |
| Assessment year | 2026 |
| Irregular building | Yes |
| Available services | Sewer Connected, Water Connected |
| Basement | Finished basement |
| Distinctive features | Detached, No rear neighbours |
| Equipment available | Air exchange system, Wall-mounted heat pump |
| Foundation | Poured concrete |
| Heating system | Electric baseboard units |
| Laundry | 1st level/Ground floor, Bathroom, In bathroom ground level |
| Sewage system | Municipality |
| Topography | Flat |
| Water supply | Municipality |