$429,900
713 Ch. de la Chute
Mansfield-et-Pontefract
Mansfield-et-Pontefract
Type
Two or more stories
Bedrooms
2
Living area
146.5 Square Meters
Bathrooms
1
MLS® 24337001


Property description
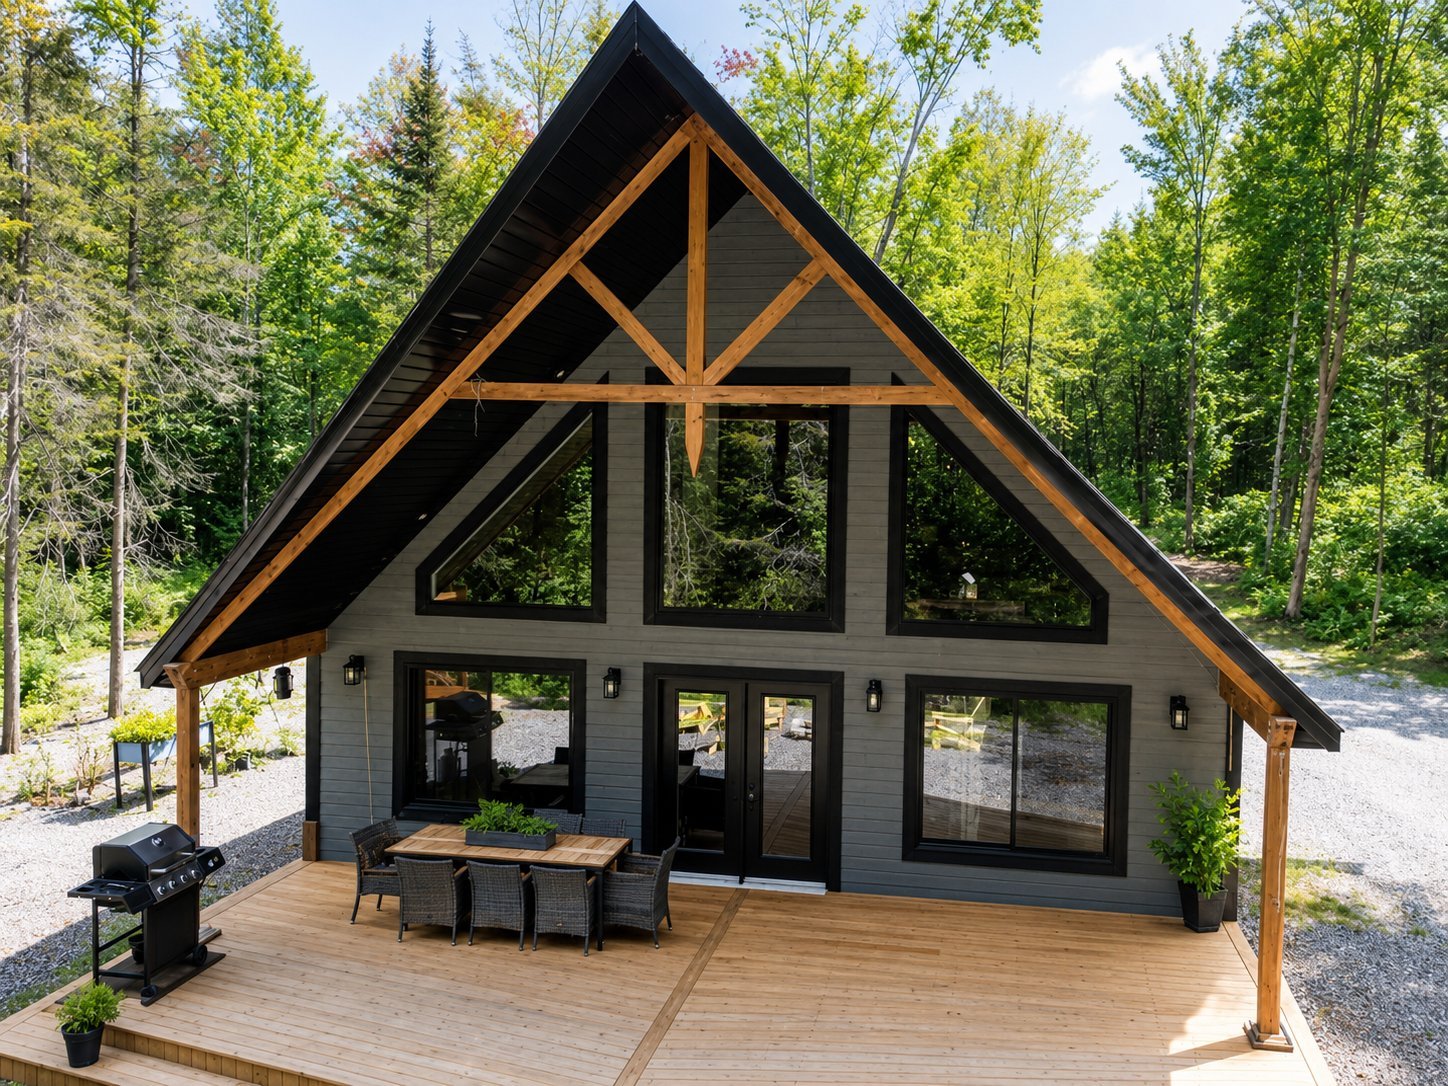
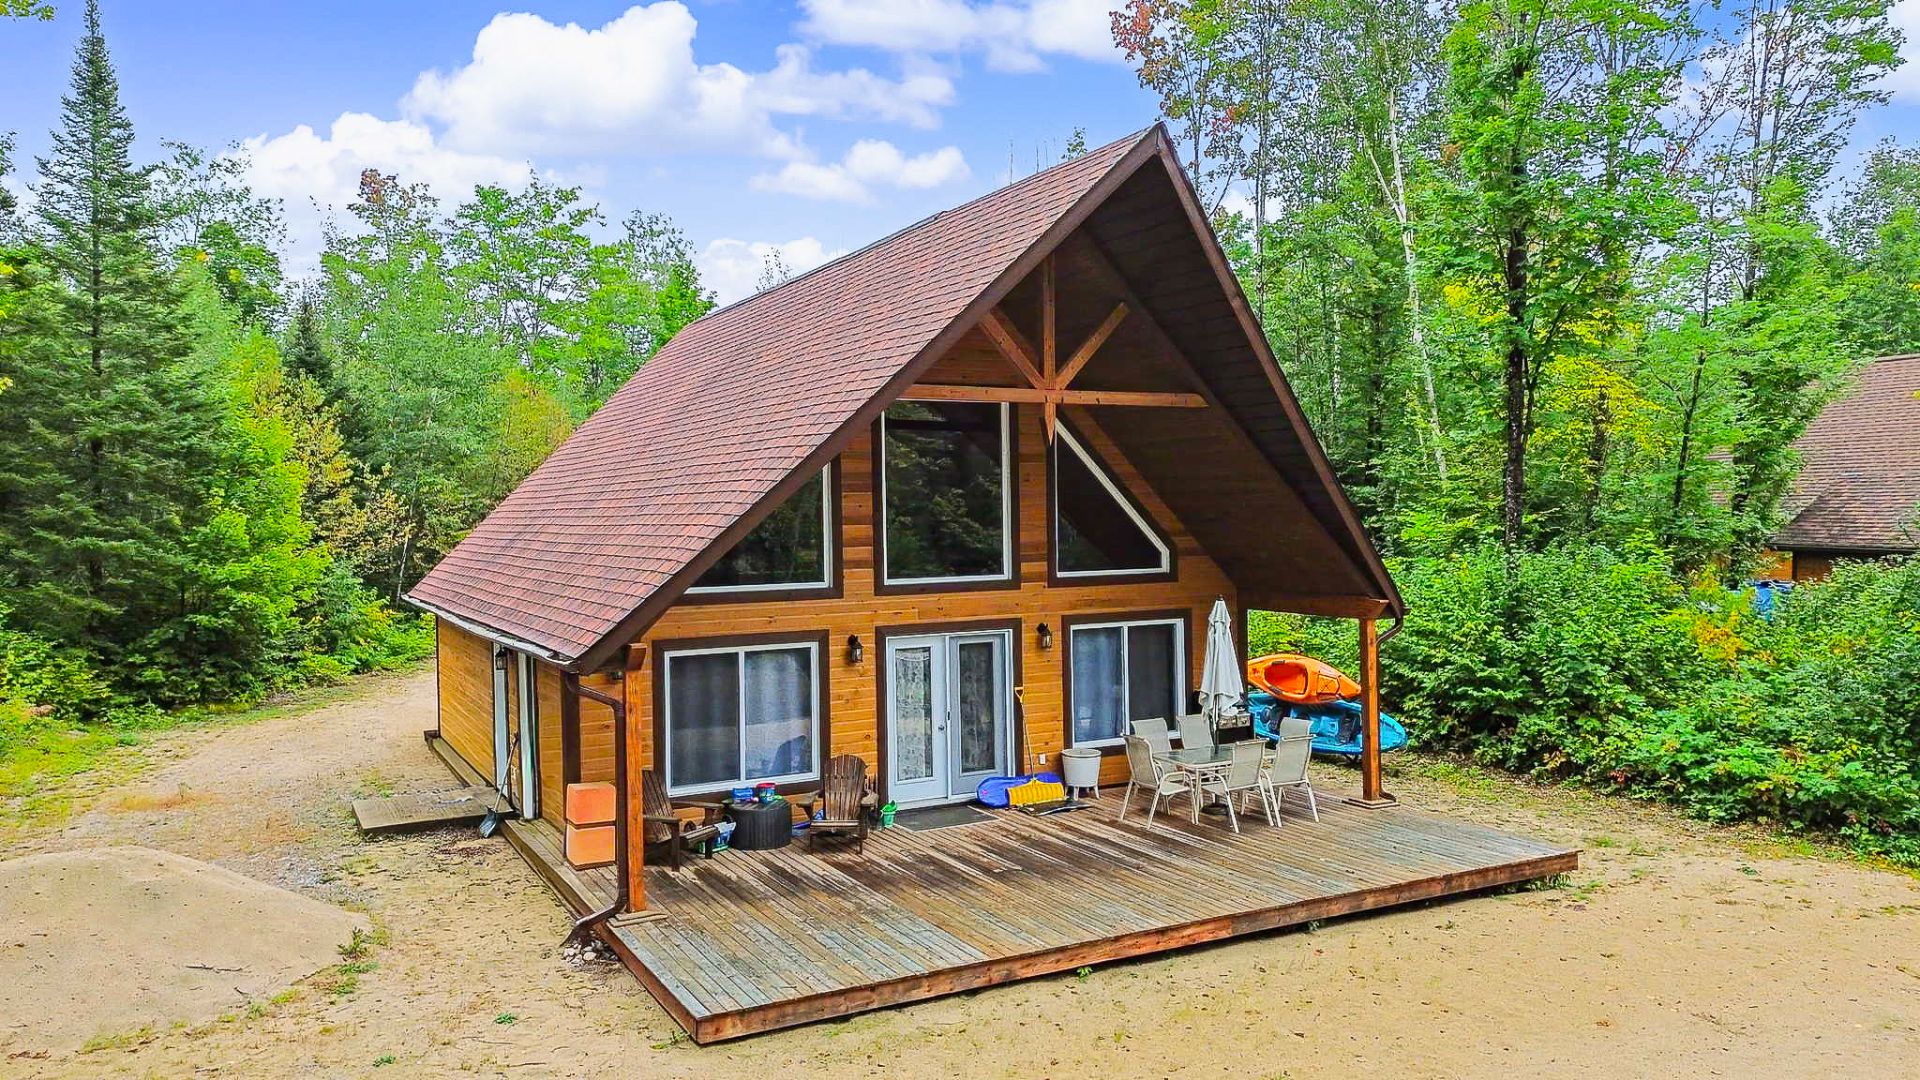
A true waterfront haven of peace! Discover this magnificent turnkey home--perfect as a cottage--nestled on a vast, wooded lot that offers privacy, tranquility, and a special connection with nature. Comfortable in every season, it is ideal as a primary residence, a weekend getaway, or an investment property thanks to its excellent seasonal rental potential. Imagine your days paced by the water, your evenings in an enchanting natural setting, and your moments of relaxation on the dock. With its gradual water entry and exceptional surroundings, this property has everything you need to fully enjoy waterfront living.
Details
Located near
ATV trail, Snowmobile trail
Room dimension
| Room | Floor | Dimensions | Floor covering |
|---|---|---|---|
| Dining room | 1st level/Ground floor | 8.8 X 10 ft / 2.64 X 3.05 m | Laminate floor |
| Kitchen | 1st level/Ground floor | 8.7 X 10 ft / 2.62 X 3.05 m | Laminate floor |
| Living room | 1st level/Ground floor | 19.1 X 13.6 ft irr / 5.82 X 4.11 m irr | Laminate floor |
| Bedroom | 1st level/Ground floor | 13.6 X 12.4 ft irr / 4.11 X 3.76 m irr | Laminate floor |
| Bedroom | 1st level/Ground floor | 13.6 X 12.7 ft irr / 4.11 X 3.84 m irr | Laminate floor |
| Bathroom | 1st level/Ground floor | 8.2 X 7.3 ft irr / 2.49 X 2.21 m irr | Laminate floor |
| Mezzanine | 2nd level | 10.3 X 12.8 ft irr / 3.12 X 3.86 m irr | Laminate floor |
| Mezzanine | 2nd level | 17.3 X 15.8 ft irr / 5.26 X 4.78 m irr | Laminate floor |
| Powder room | 2nd level | 12 X 10 ft irr / 3.66 X 3.05 m irr | Laminate floor |
| Storage | 2nd level | 3.6 X 10 ft irr / 1.07 X 3.05 m irr | Laminate floor |
Taxes and expenses
| Municipal | $2,891 |
| School | $253 |
Building and interior of the property
| Bedrooms | 2 |
| Bathrooms | 1 |
| Washrooms | 1 |
| Number of rooms | 10 |
| Number of rooms above ground | 2 |
| Living area | 146.5 Square Meters |
| Expected delay of occupancy | 60 days |
| Items included in the sale | Water heater, water system, washer, dryer, dishwasher, bunk bed, light fixtures, curtain rods and curtains. |
| Dimension of the front of the building | 9.23 metres |
| Dimension of the depth of building | 9.87 metres |
| Land area | 6239.9 square metre |
| Dimension of the front of the land | 156.32 metres |
| Dimension of the depth of the land | 45 metres |
| Year built | 2018 |
| Municipal assessment (land) | $205,000 |
| Municipal assessment (building) | $180,600 |
| Municipal assessment (total) | $385,600 |
| Assessment year | 2026 |
| Irregular building | Yes |
| Irregular land | Yes |
| Available services | Electricity Connected |
| Basement | None |
| Basement foundation | Concrete slab on ground |
| Distinctive features | Access, Detached, Navigable, Waterfront, Wooded |
| Driveway | Unpaved |
| Heating energy | Electricity |
| Heating system | Electric baseboard units |
| Sewage system | Disposal field, Septic tank |
| Siding | Asphalt shingles |
| View | View of the water |
| Water supply | Surface well, Well |
| Waterfront | River |
Addendum
| - Prime waterfront location - Turnkey cottage/home - Optimal comfort in all seasons - Wooded lot offering privacy and tranquility - Enchanting natural setting - Private dock - Gradual entry into the water - Peaceful, relaxing atmosphere - Ideal as a primary or secondary residence - Excellent seasonal rental potential - Great investment opportunity - Close connection with nature - Perfect for fully enjoying water-based and outdoor activities |