

$490,000
44 Rue de Davos
Lac-Sainte-Marie
Lac-Sainte-Marie
Type
Bungalow
Bedrooms
3
Living area
118.66 MC
Bathrooms
2
MLS® 24351986


Property description
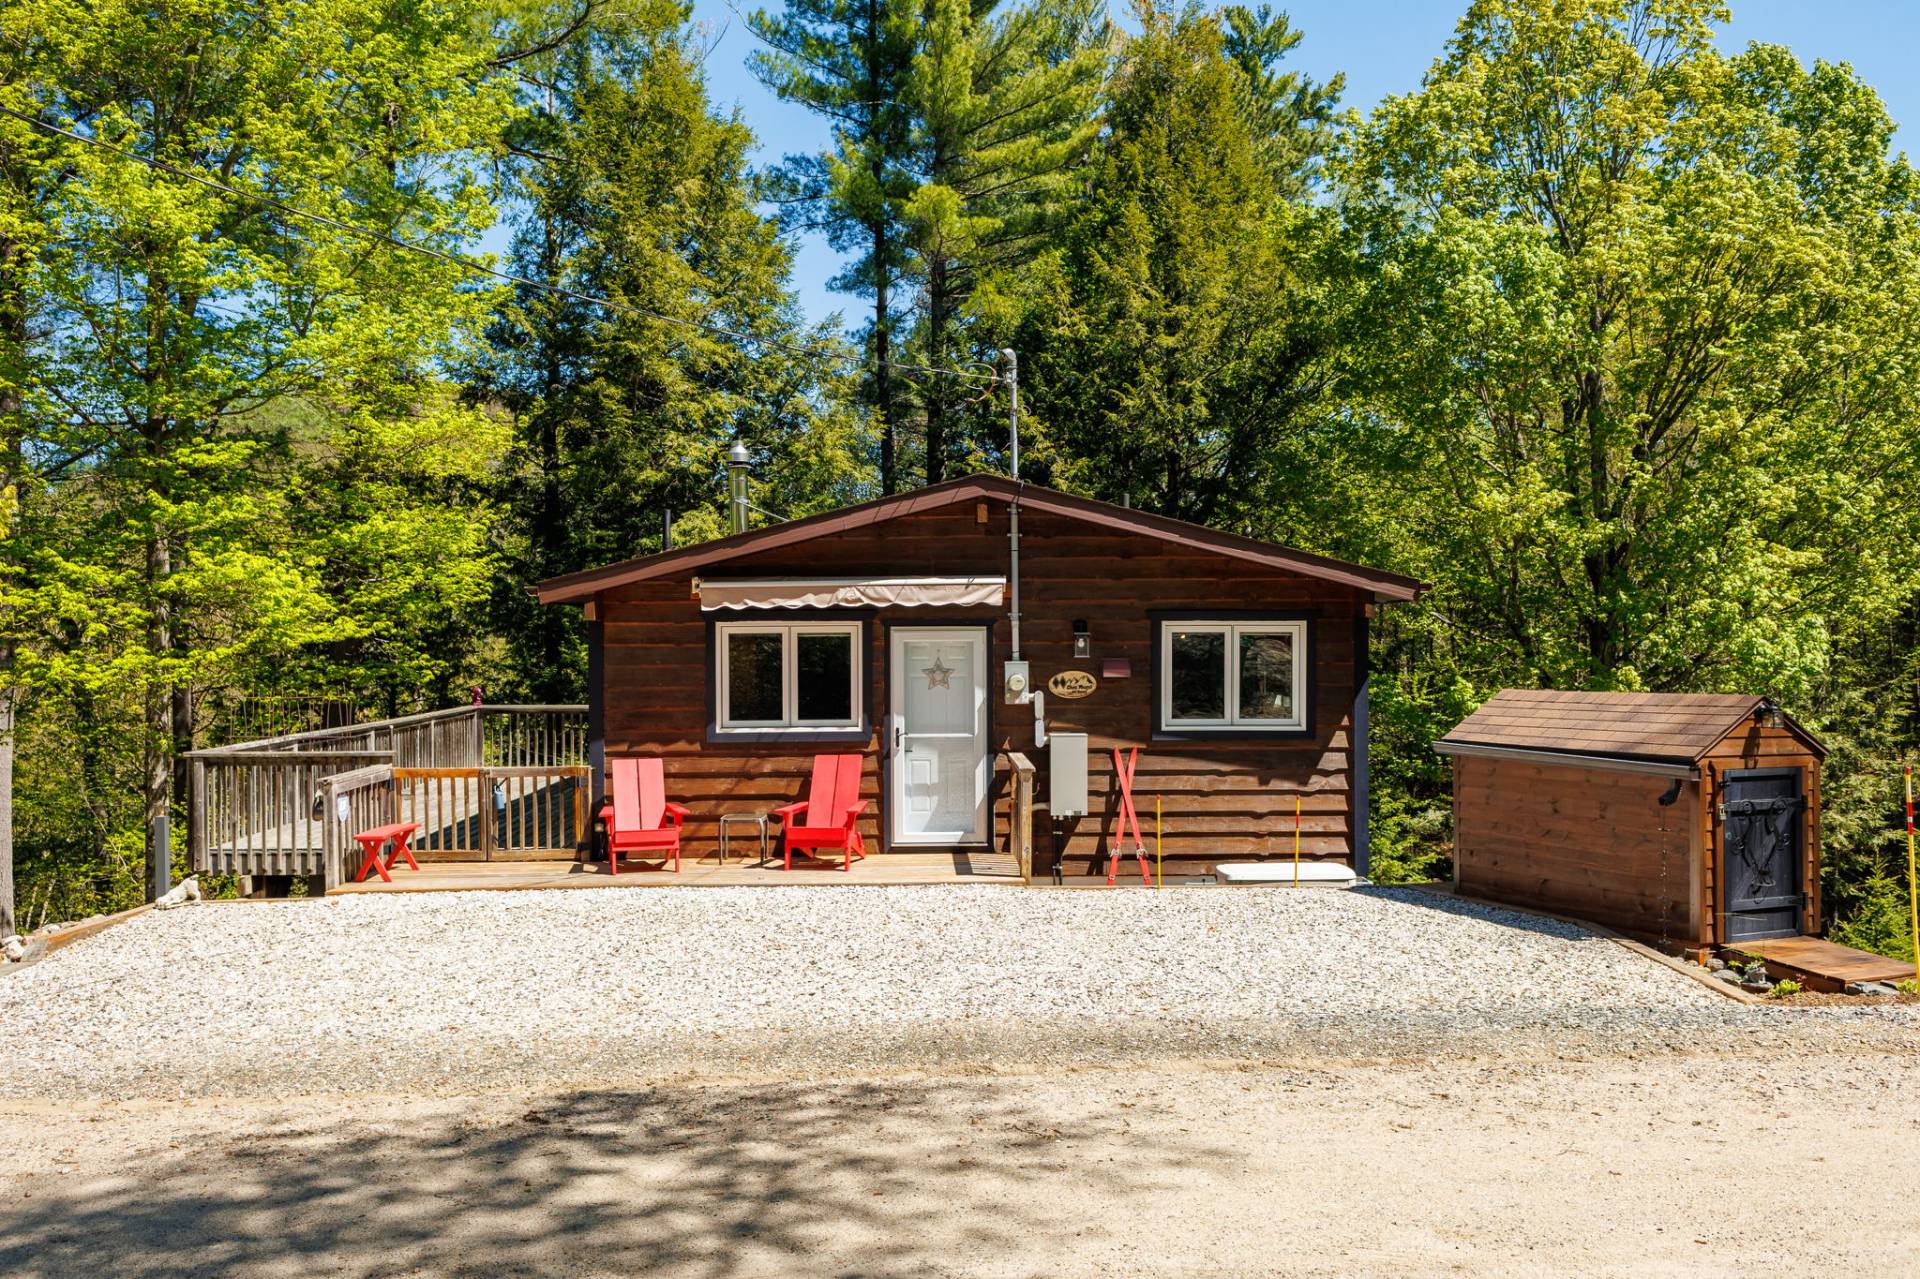
Just one visit and you'll fall in love with this exquisite three bedroom, one and a half bathroom turn key gem situated on a gorgeous landscaped and mature wooded lot with low maintenance gardens and plenty of privacy, perfectly suited for entertaining. Enjoy all kinds of outdoor door amenities within a five minute walk, such as downhill skiing, golfing, MSM mountain biking (Vélo trails), private lake for swimming, tennis/pickle ball courts, snowshoeing & cross country skiing. What an incredibly healthy lifestyle at your disposal and just an hour from Ottawa. *See Addendum
Details
Located near
Other, Golf, High school, Bicycle path, Alpine skiing, Cross-country skiing, Daycare centre
Room dimension
| Room | Floor | Dimensions | Floor covering |
|---|---|---|---|
| Hallway | 1st level/Ground floor | 8.8x9.9 P | Slate |
| Bathroom | 1st level/Ground floor | 6x3.6 P | Ceramic tiles |
| Kitchen | 1st level/Ground floor | 11.8x9.4 P | Ceramic tiles |
| Dining room | 1st level/Ground floor | 11.7x17.6 P | Floating floor |
| Living room | 1st level/Ground floor | 12x15 P | Floating floor |
| Veranda | 1st level/Ground floor | 15.4x23 P | Carpet |
| Bedroom | Basement | 12x9 P | Waterproof luxury vinyl tile |
| Bathroom | Basement | 8.9x5.3 P | Slate |
| Bedroom | Basement | 8.8x12 P | Waterproof luxury vinyl tile |
| Bedroom | Basement | 10.4x11.7 P | Waterproof luxury vinyl tile |
Taxes and expenses
| School taxes | $191 |
| Municipal Taxes | $2,576 |
| Energy cost | $1,400 |
Building and interior of the property
| Bedrooms | 3 |
| Bathrooms | 2 |
| Number of rooms | 9 |
| Number of basement bedrooms | 3 |
| Living area | 118.66 SM |
| Expected delay of occupancy | 30 days |
| Items included in the sale | Fridge/Stove/Freezer/Microwave, Washer/Dryer, BBQ, Sofa/2 Recliners, 2 Coffee tables: round and square, Push Lawn mower, Bed and bedroom furniture (includes 2 loveseats that fold, beds using as bedframe) |
| Items excluded in the sale | Personal effects, Various art/wallpieces, Porch bench/chair, Corner brown table, Dining room table/4 chairs/bench, Red Adirondack chairs, deck chairs/tables, Garden statues, TV, Sound Bar and Subwoofer, TV stand |
| Dimension of the front of the building | 8.05 M |
| Dimension of the depth of building | 7.37 M |
| Land area | 72960 SF |
| Dimension of the front of the land | 48.01 M |
| Dimension of the depth of the land | 151.79 M |
| Year built | 1980 |
| Municipal assessment (land) | $142,600 |
| Municipal assessment (building) | $230,900 |
| Municipal assessment (total) | $373,500 |
| Assessment year | 2026 |
| Irregular building | Yes |
| Area of the building | 59.33 SM |
| Irregular land | Yes |
| Driveway | Not Paved |
| Heating system | Electric baseboard units, Radiant |
| Water supply | Municipality |
| Heating energy | Wood, Electricity |
| Windows | PVC |
| Foundation | Concrete block |
| Hearth stove | Wood burning stove |
| Pool | Other |
| Basement | 6 feet and over, Finished basement |
| Sewage system | Other, Septic tank |
| Window type | Crank handle |
| Roofing | Asphalt shingles |
| Zoning | Residential |
Addendum
| Extra : |
| Newly stained exterior siding with large deck that can be |
| accessed from screened porch with sunspace windows, 'Arctic |
| Spa' Hot tub, high efficiency wood stove, two heat pump and |
| cooling systems as well as a backup 'Generac' generator. |
