

$749,900
17 Ch. du Lac-à-la-Barbue
Gracefield
Gracefield
Type
Two or more stories
Bedrooms
9
Living area
2200 Square Feet
Bathrooms
4
MLS® 24389227


Property description
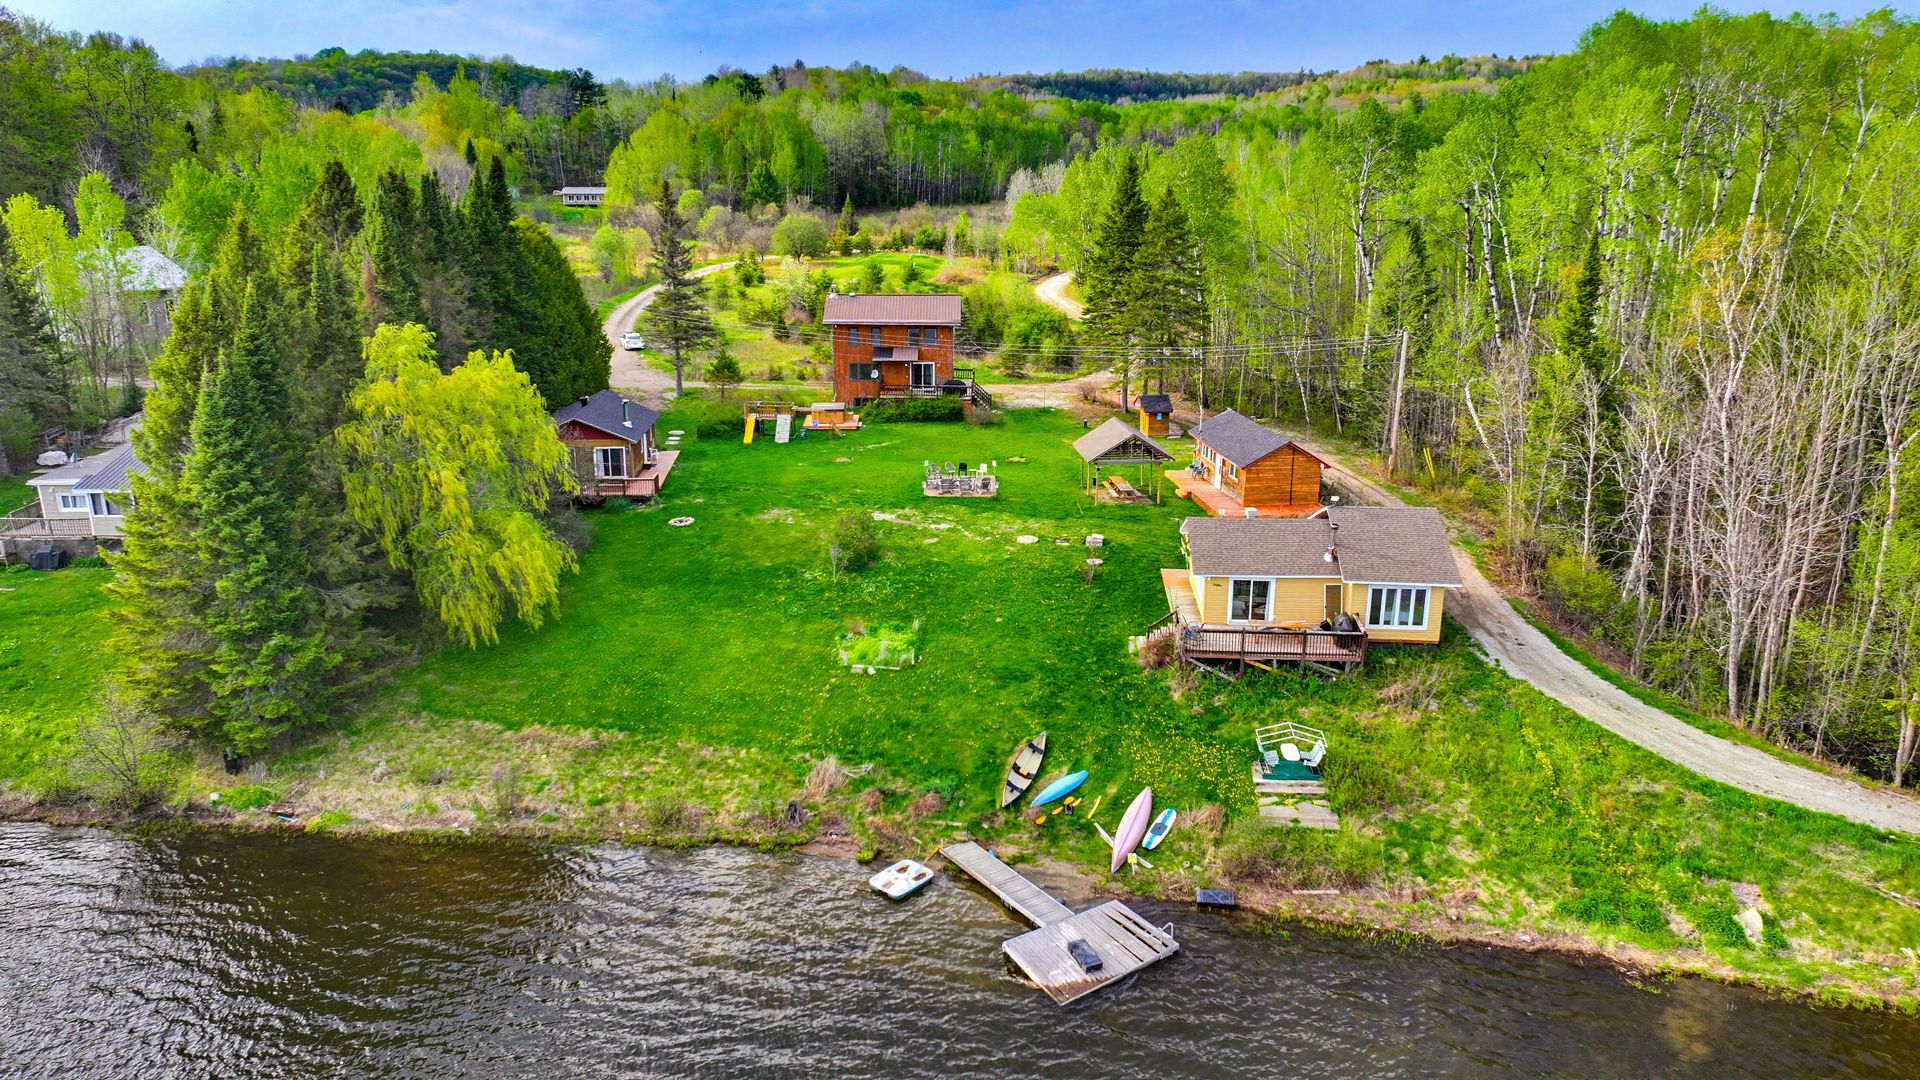
***Seller financing available***Live the dream on the shores of Lac-à-la-Barbue with this stunning estate featuring 4 fully renovated cottages with modern finishes. Set on a vast 22-acre lot, this property offers a peaceful setting with excellent income potential. Already operating on short-term rental platforms, it currently generates $90,000 per year. Its zoning, which allows for the installation of multiple domes, opens the door to many development opportunities. A rare, inspiring, and highly profitable opportunity.
Sold without legal warranty, at the risk and peril of the buyerDetails
Room dimension
| Room | Floor | Dimensions | Floor covering |
|---|---|---|---|
| Kitchen | 1st level/Ground floor | 14.6 X 21.3 ft irr / 4.42 X 6.48 m irr | Ceramic |
| Dining room | 1st level/Ground floor | 14.6 X 21.3 ft irr / 4.42 X 6.48 m irr | Wood |
| Living room | 1st level/Ground floor | 9.5 X 13.10 ft irr / 2.87 X 4.22 m irr | Concrete |
| Bathroom | 1st level/Ground floor | 4.9 X 10.7 ft irr / 1.45 X 3.23 m irr | Concrete |
| Bedroom | 2nd level | 10 X 10 ft irr / 3.05 X 3.05 m irr | Laminate floor |
| Primary bedroom | 2nd level | 11.3 X 12.8 ft irr / 3.43 X 3.86 m irr | |
| Walk-in closet | 2nd level | 4.9 X 5.10 ft irr / 1.45 X 1.78 m irr | |
| Family room | Basement 1 | 14.6 X 14.8 ft irr / 4.42 X 4.47 m irr | |
| Bedroom | Basement 1 | 5.10 X 12.6 ft irr / 1.78 X 3.81 m irr | |
| Storage | Basement 1 | 8.5 X 12.6 ft irr / 2.57 X 3.81 m irr | |
| Kitchen | 1st level/Ground floor | 7.11 X 14.11 ft irr / 2.41 X 4.55 m irr | |
| Dining room | 1st level/Ground floor | 7.11 X 14.11 ft irr / 2.41 X 4.55 m irr | |
| Living room | 1st level/Ground floor | 9.3 X 19.11 ft irr / 2.82 X 6.07 m irr | |
| Bedroom | 1st level/Ground floor | 10.1 X 6 ft irr / 3.07 X 1.83 m irr | |
| Bedroom | 1st level/Ground floor | 10.1 X 8.3 ft irr / 3.07 X 2.51 m irr | |
| Bathroom | 1st level/Ground floor | 6.5 X 5 ft irr / 1.96 X 1.52 m irr |
Taxes and expenses
| Municipal | $6,528 |
| School | $623 |
Building and interior of the property
| Bedrooms | 9 |
| Bathrooms | 4 |
| Number of rooms | 16 |
| Number of rooms above ground | 9 |
| Living area | 2200 Square Feet |
| Expected delay of occupancy | 30 days |
| Items included in the sale | All furniture and appliances. |
| Items excluded in the sale | The sellers' personal effects. |
| Dimension of the front of the building | 28 feet |
| Dimension of the depth of building | 26 feet |
| Land area | 335181.9 square foot |
| Year built | 2003 |
| Municipal assessment (land) | $105,200 |
| Municipal assessment (building) | $489,500 |
| Municipal assessment (total) | $594,700 |
| Assessment year | 2026 |
| Available services | Electricity Connected |
| Basement | 6 feet and more, Partially finished |
| Cupboard | Wood |
| Distinctive features | Access, Cul-de-sac, Detached, Navigable, No rear neighbours, Resort/Cottage, Waterfront, Wooded |
| Driveway | Unpaved |
| Foundation | Wood |
| Garage | Detached, Single width |
| Hearth stove | Wood stove |
| Heating energy | Electricity, Wood |
| Heating system | Electric baseboard units |
| Landscaping | Landscaped |
| Parking | Detached, Driveway, Garage |
| Roofing | Asphalt shingles, Sheet metal |
| Sewage system | Disposal field, Sealed septic tank, Septic tank |
| Siding | Wood |
| Topography | Flat |
| View | View of the mountain, View of the water |
| Water supply | Artesian well, Lake water, Well |
| Waterfront | Lake |
| Window type | Casement, Sliding |
| Windows | PVC, Wood |
Addendum
| - Seller financing available - Short-term rentals permitted and currently in operation - Annual income of $90,000 - Installation of domes permitted - 4 fully renovated four-season cottages - Navigable lake, fishing and ice fishing - Includes 2 hot tubs, each accommodating 10 people - 22 acres of land - The sale includes the Instagram pages as well as the existing website. |
