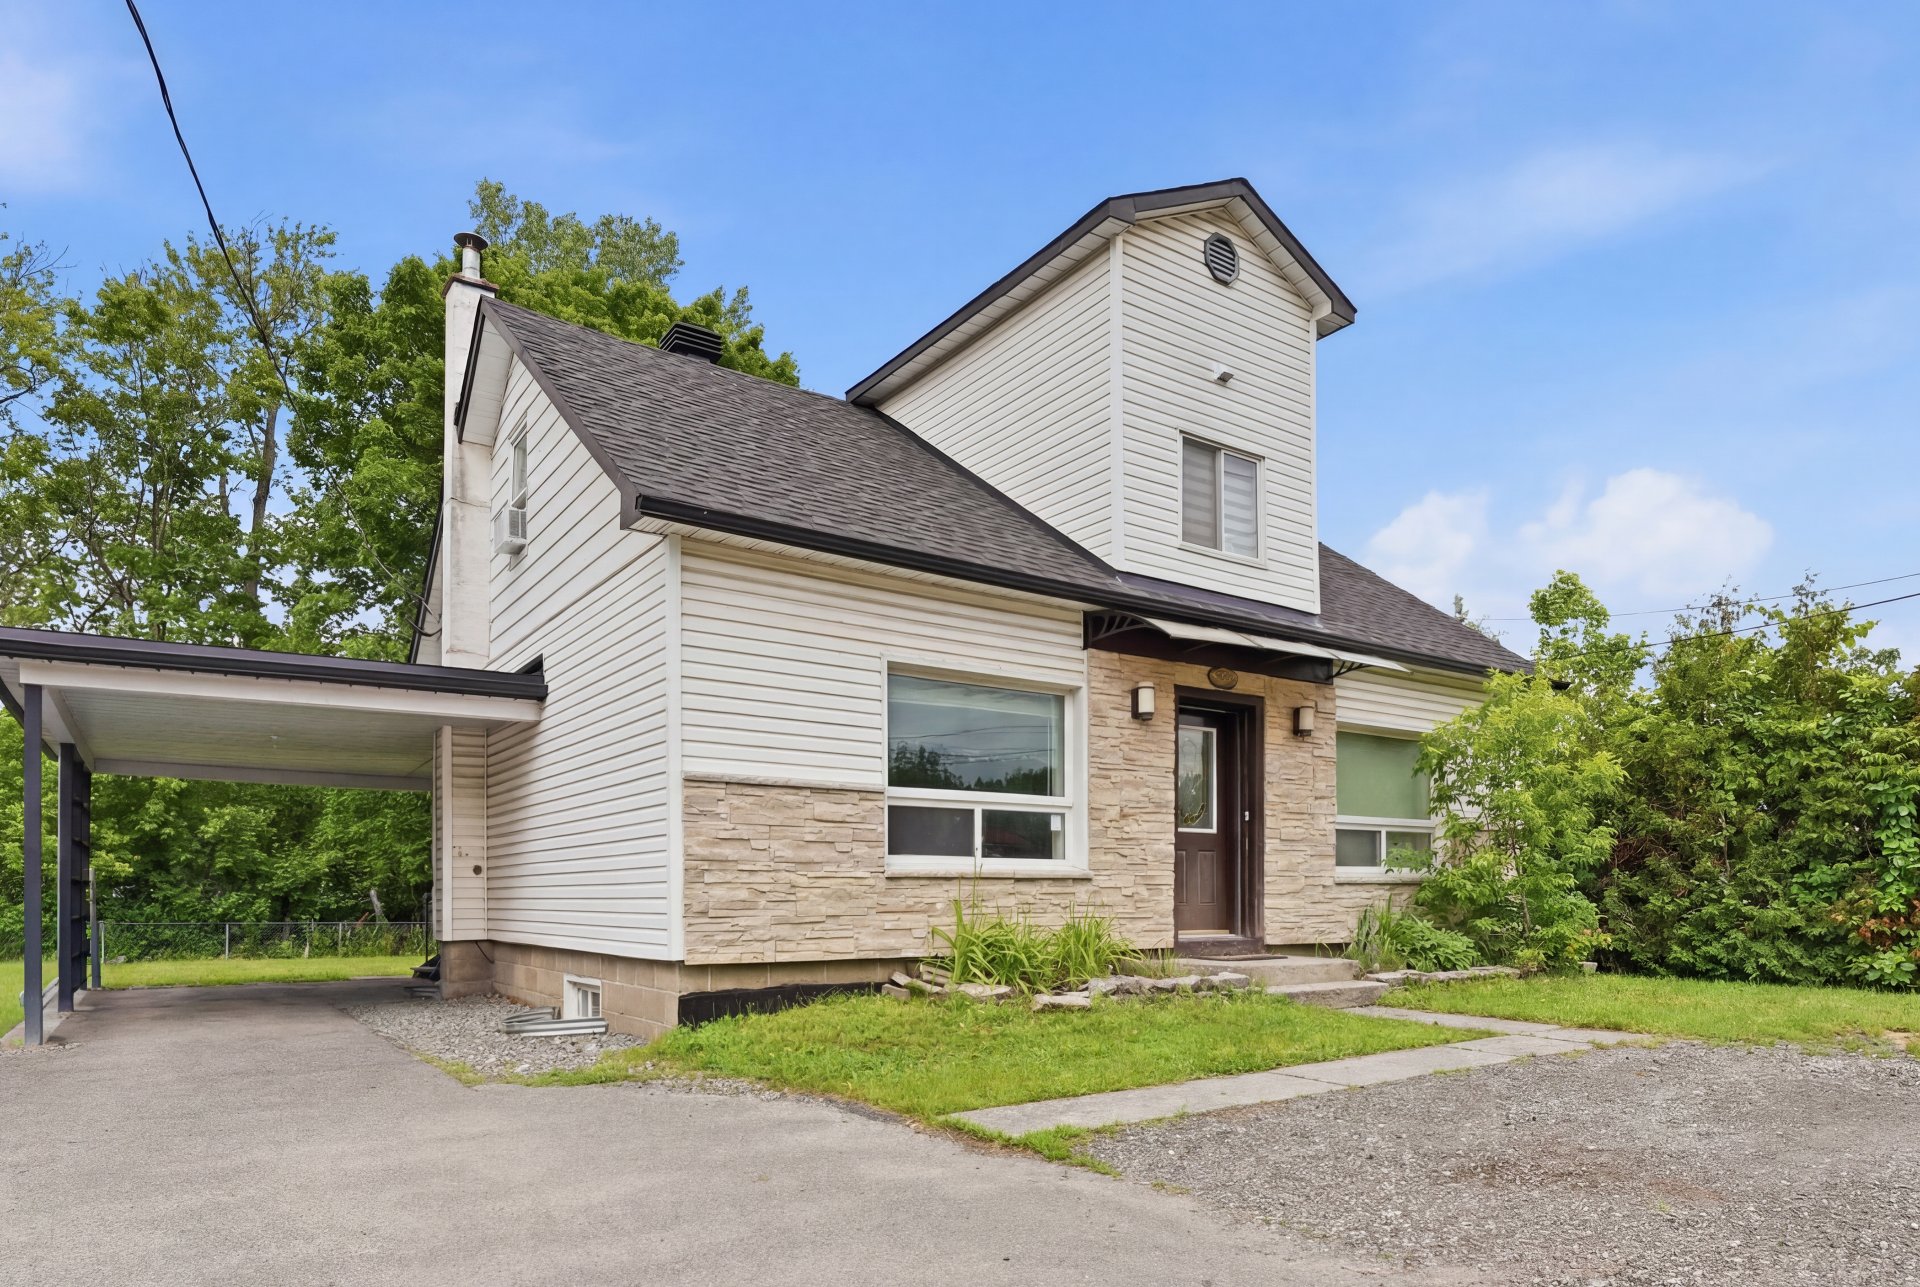
$514,000
262 Rue St-James
Gatineau (Gatineau)
Gatineau (Gatineau)
Type
One and a half storey
Bedrooms
3
Living area
130.36 Square Meters
Bathrooms
2
MLS® 24518553
Property description
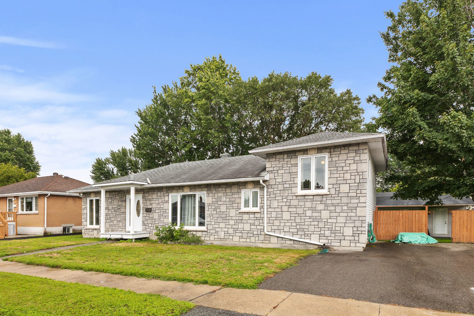
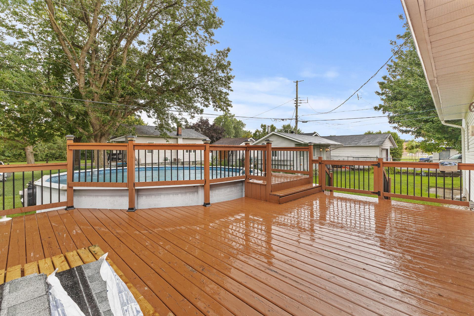
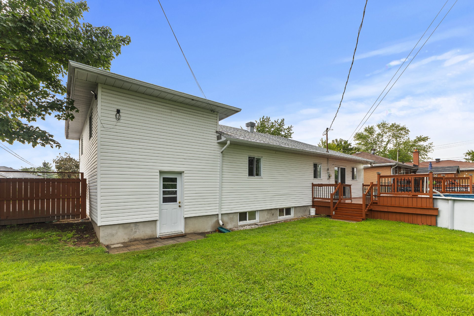
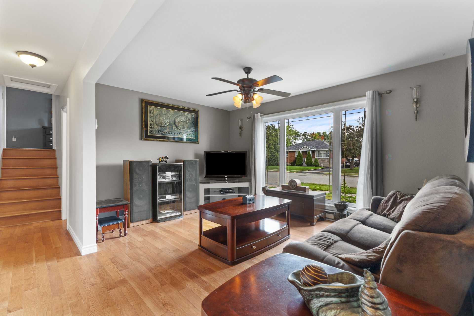
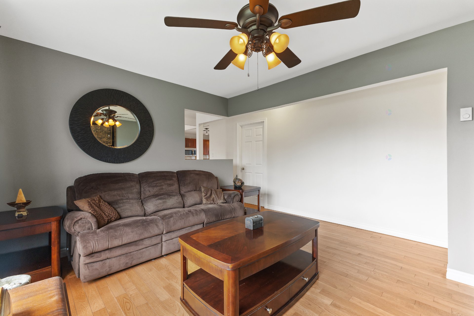
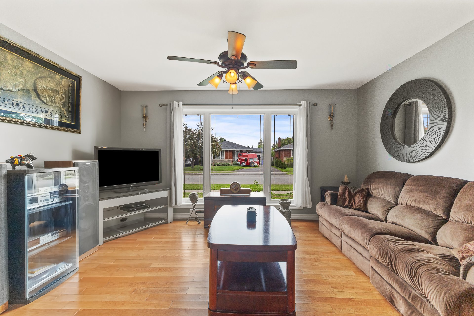

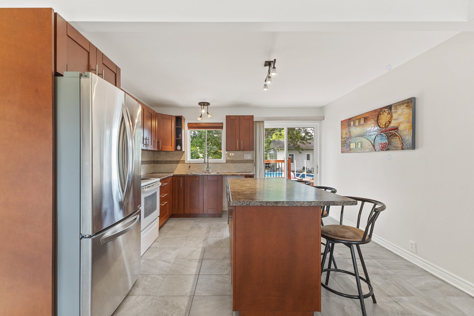
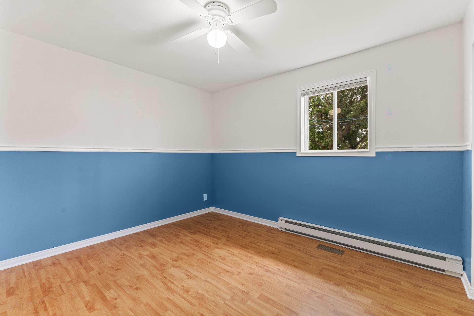
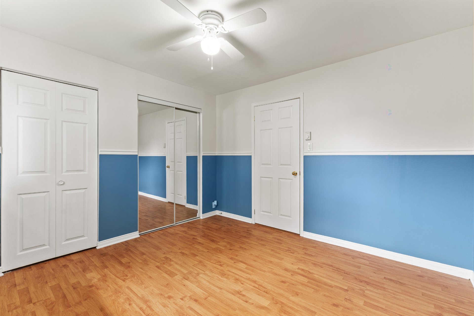
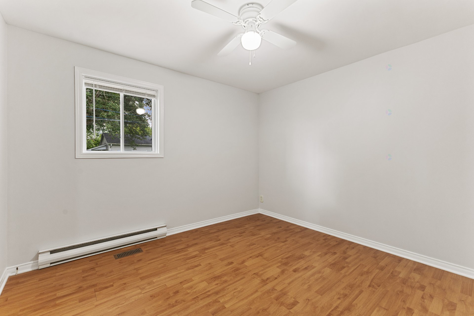
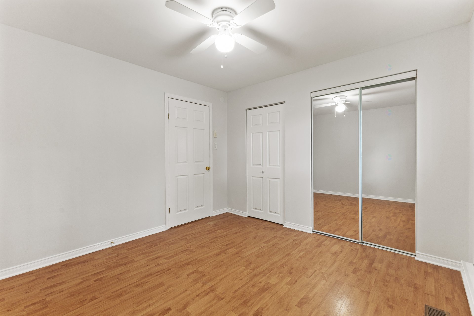
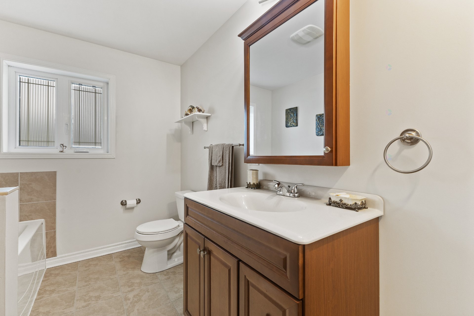
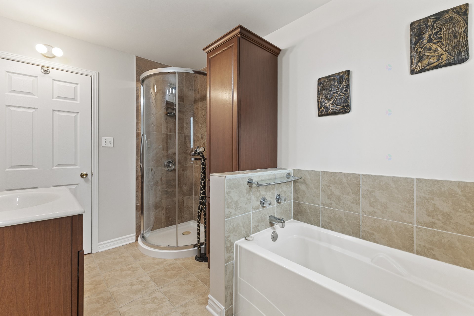
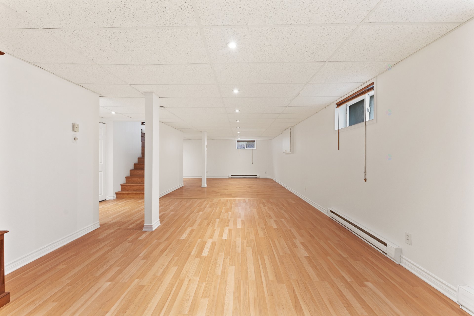
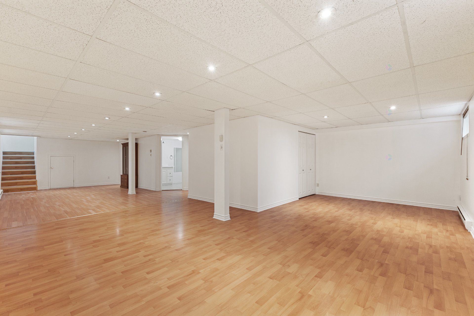
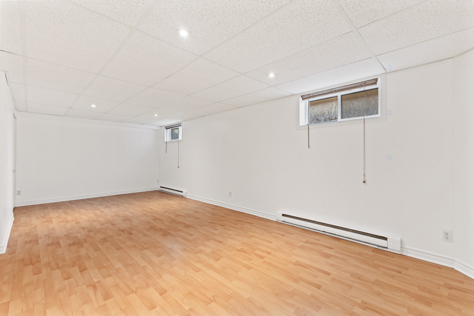
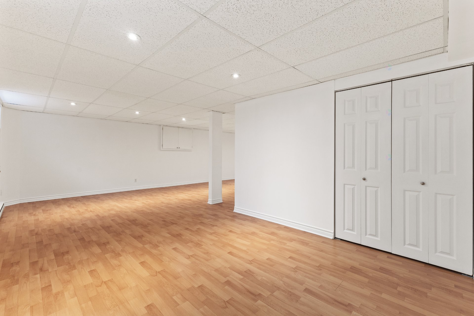
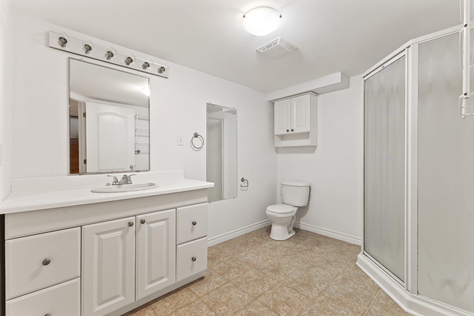
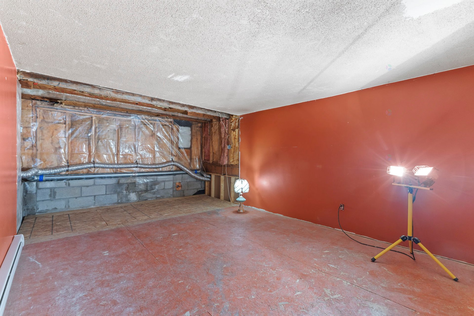
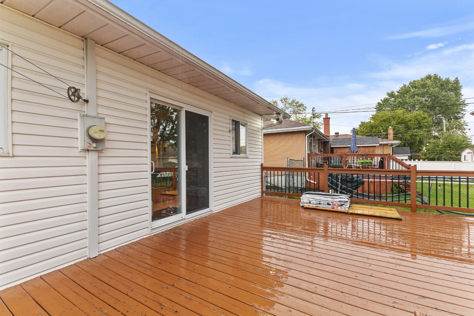
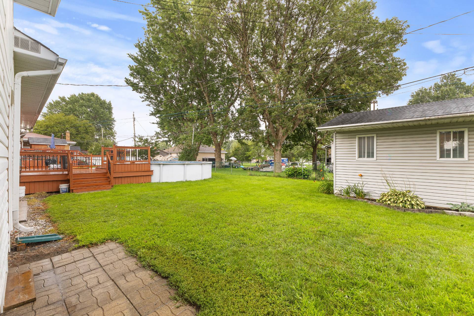
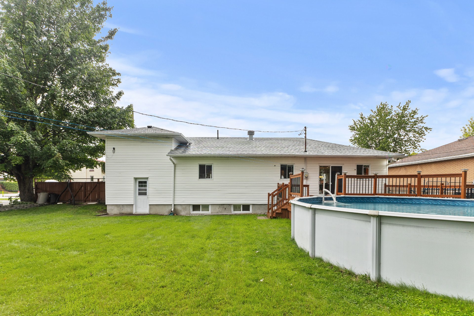
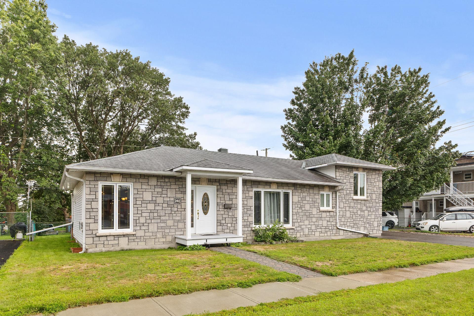
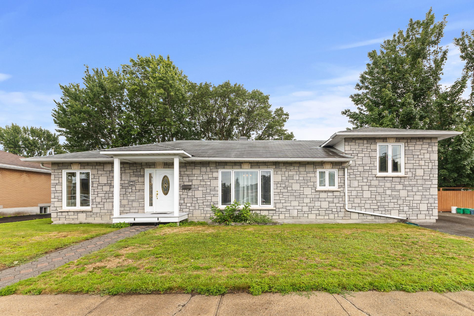
Charming 1½-storey home located in a sought-after area near Lac Beauchamp! This property offers an ideal layout with 3 bedrooms upstairs, possibility to add more in the basement, perfect for a family, home office or versatile living space. It also features 2 full bathrooms. Enjoy a beautiful backyard with an above-ground pool, perfect for summer days and relaxing family moments. Ideally situated close to nature, walking trails and several amenities. A wonderful property in a great location--don't miss the opportunity to make it your home!
Details
Located near
CEGEP, Daycare centre, Elementary school, Golf, High school, Highway, Hospital, Public transportation
Room dimension
| Room | Floor | Dimensions | Floor covering |
|---|---|---|---|
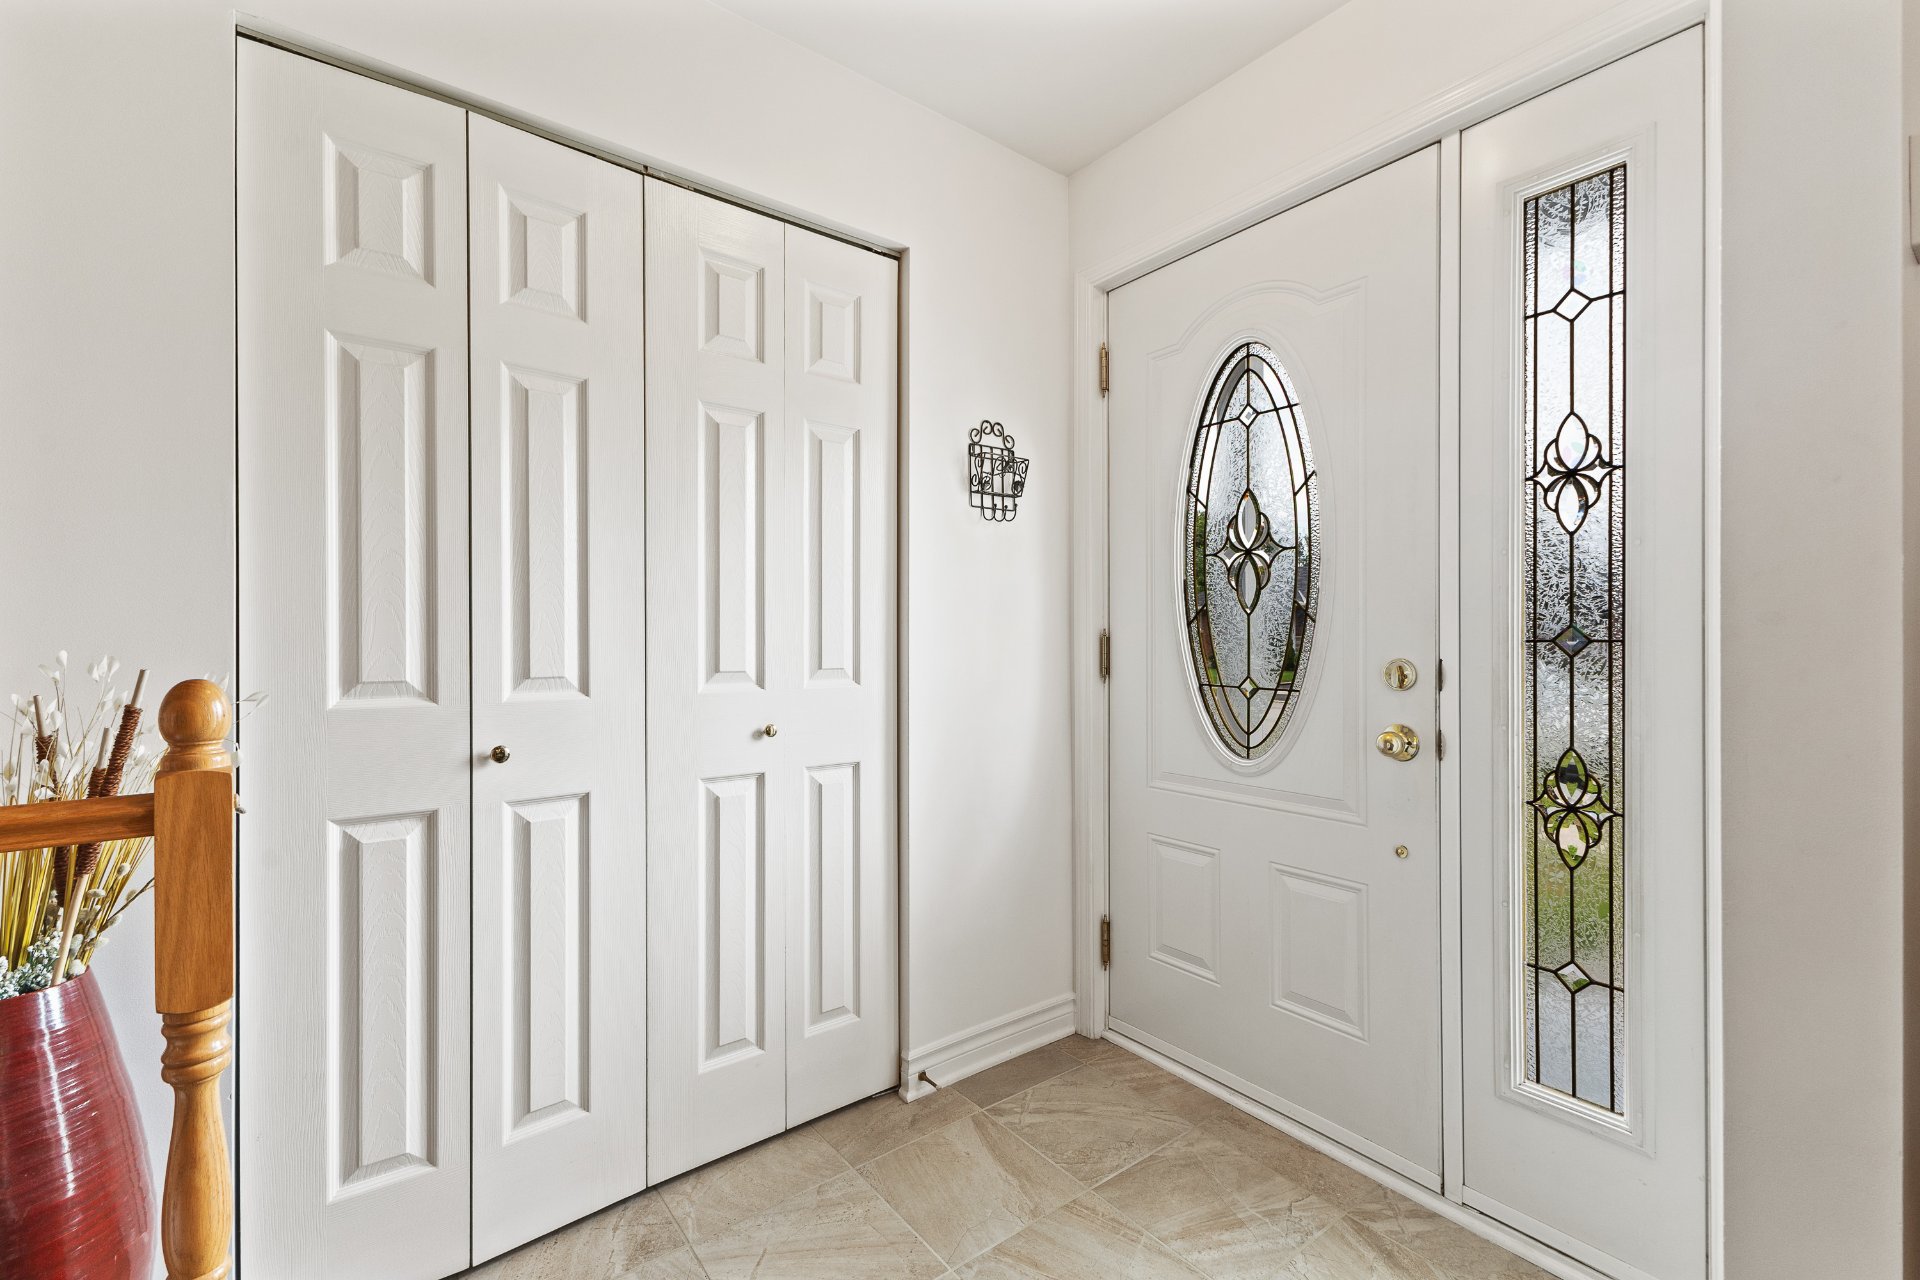
| Hall | 1st level/Ground floor | 4.9 X 5.6 ft / 1.45 X 1.68 m | Ceramic |
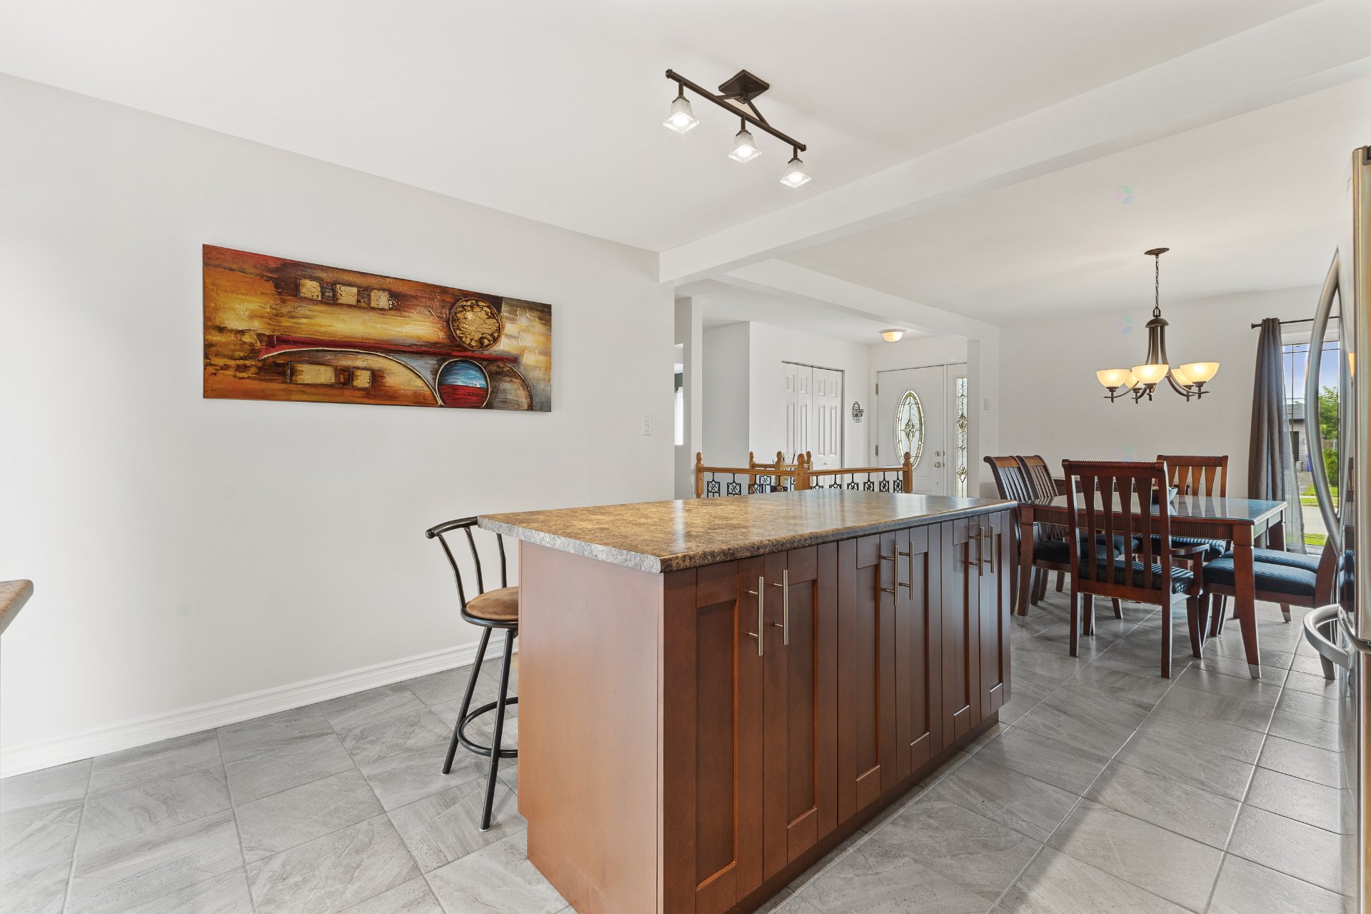
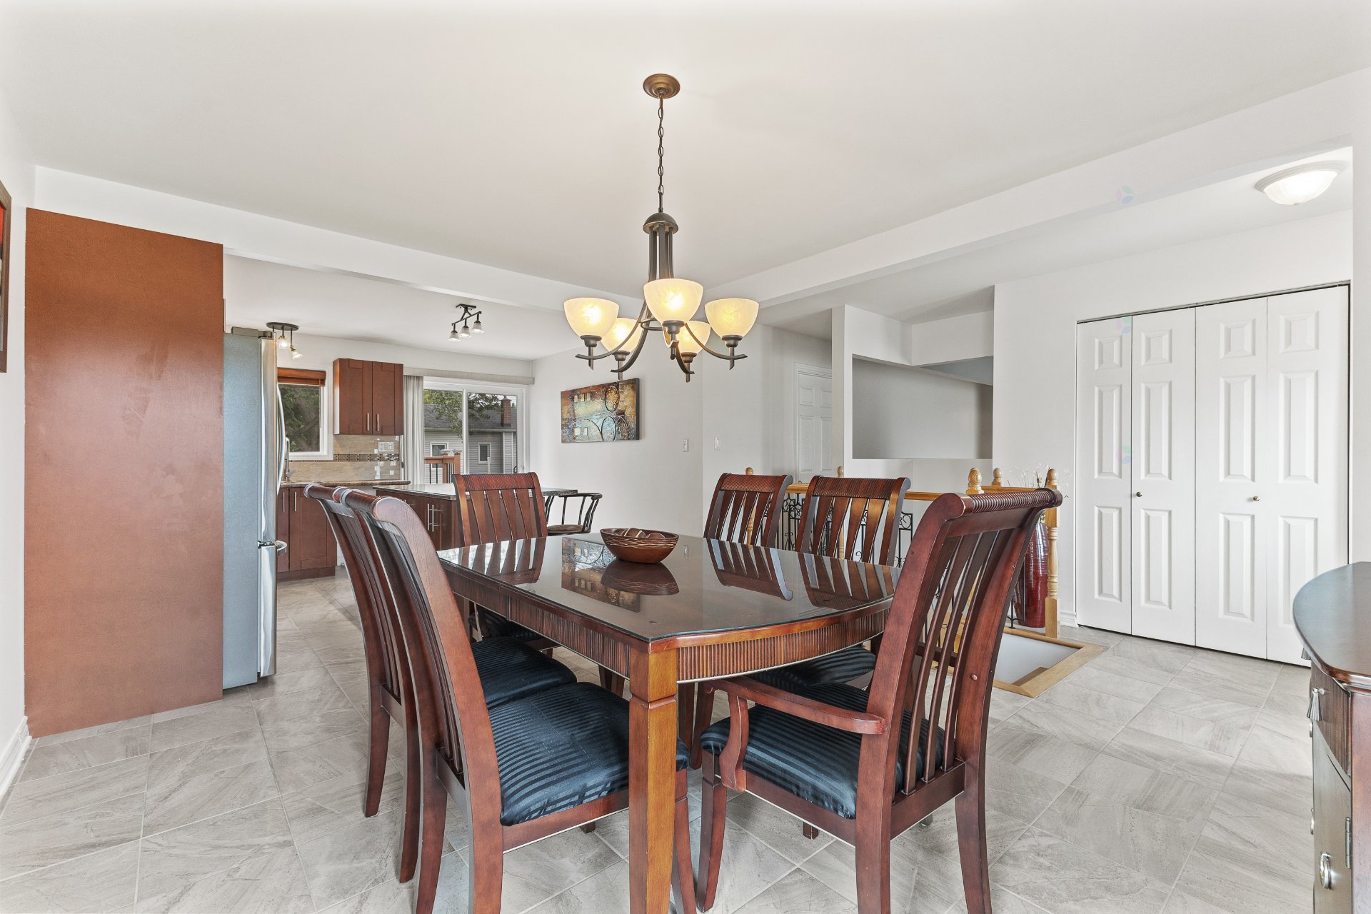
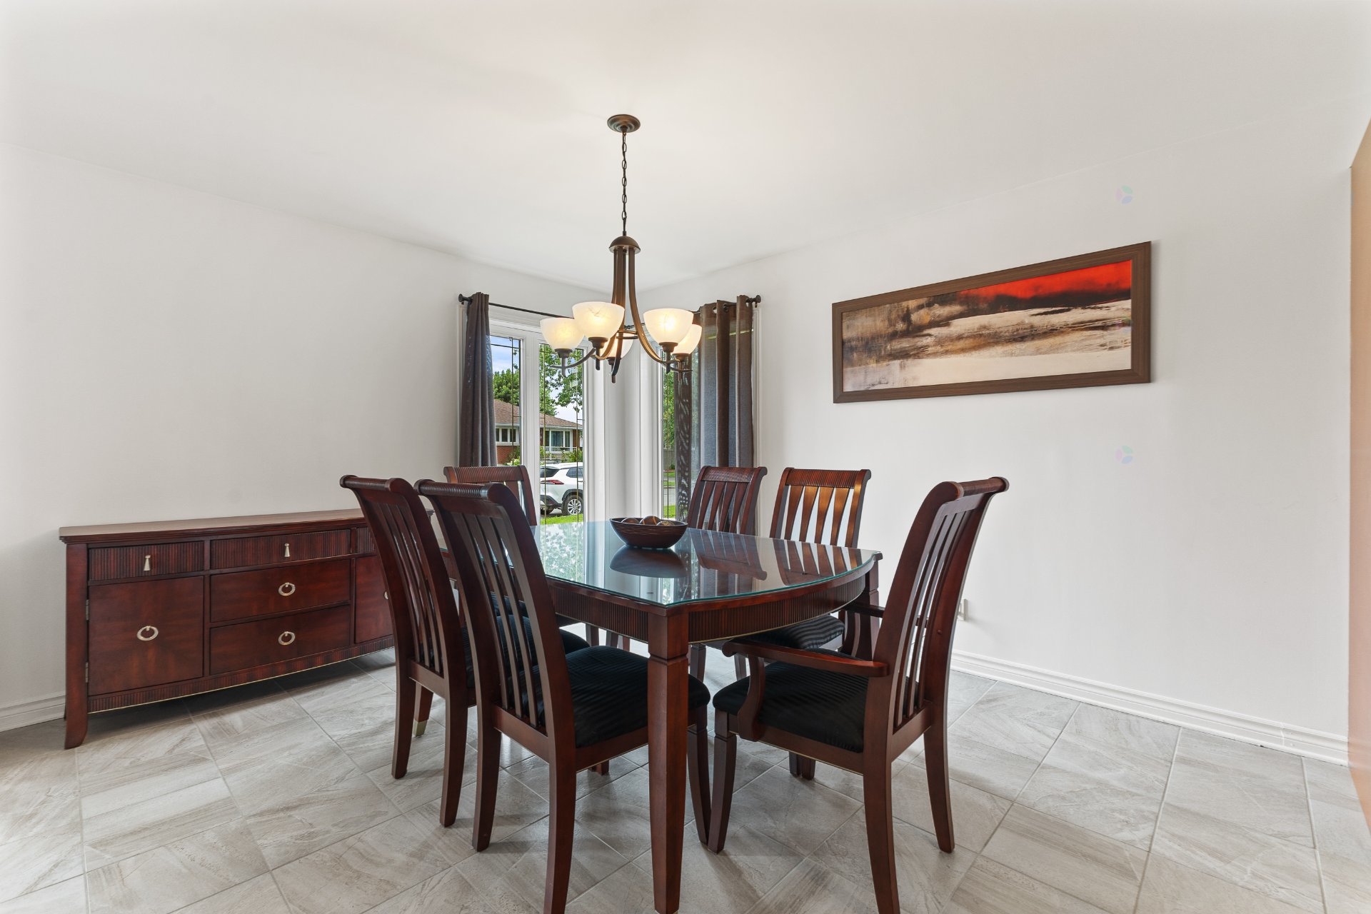
| Dining room | 1st level/Ground floor | 11.5 X 13.6 ft / 3.48 X 4.11 m | Ceramic |
| Kitchen | 1st level/Ground floor | 11.10 X 12.9 ft / 3.61 X 3.89 m | Ceramic |
| Living room | 1st level/Ground floor | 13.9 X 14.2 ft / 4.19 X 4.32 m | Wood |
| Bedroom | 1st level/Ground floor | 10.11 X 10.7 ft / 3.33 X 3.23 m | Laminate floor |
| Bathroom | 1st level/Ground floor | 10.8 X 7.1 ft / 3.25 X 2.16 m | Ceramic |
| Bedroom | 1st level/Ground floor | 10.7 X 11.3 ft / 3.23 X 3.43 m | Laminate floor |
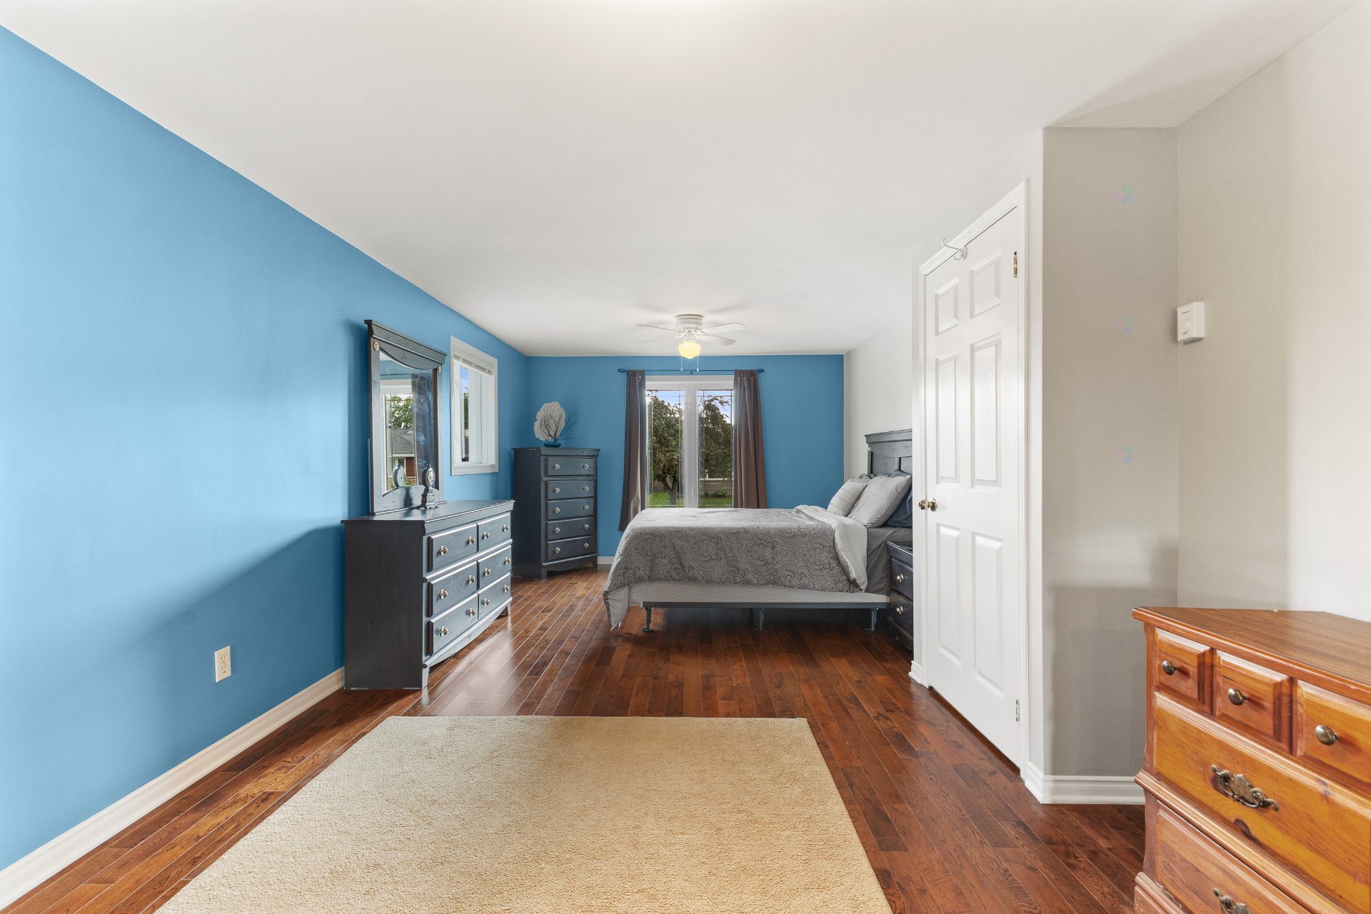
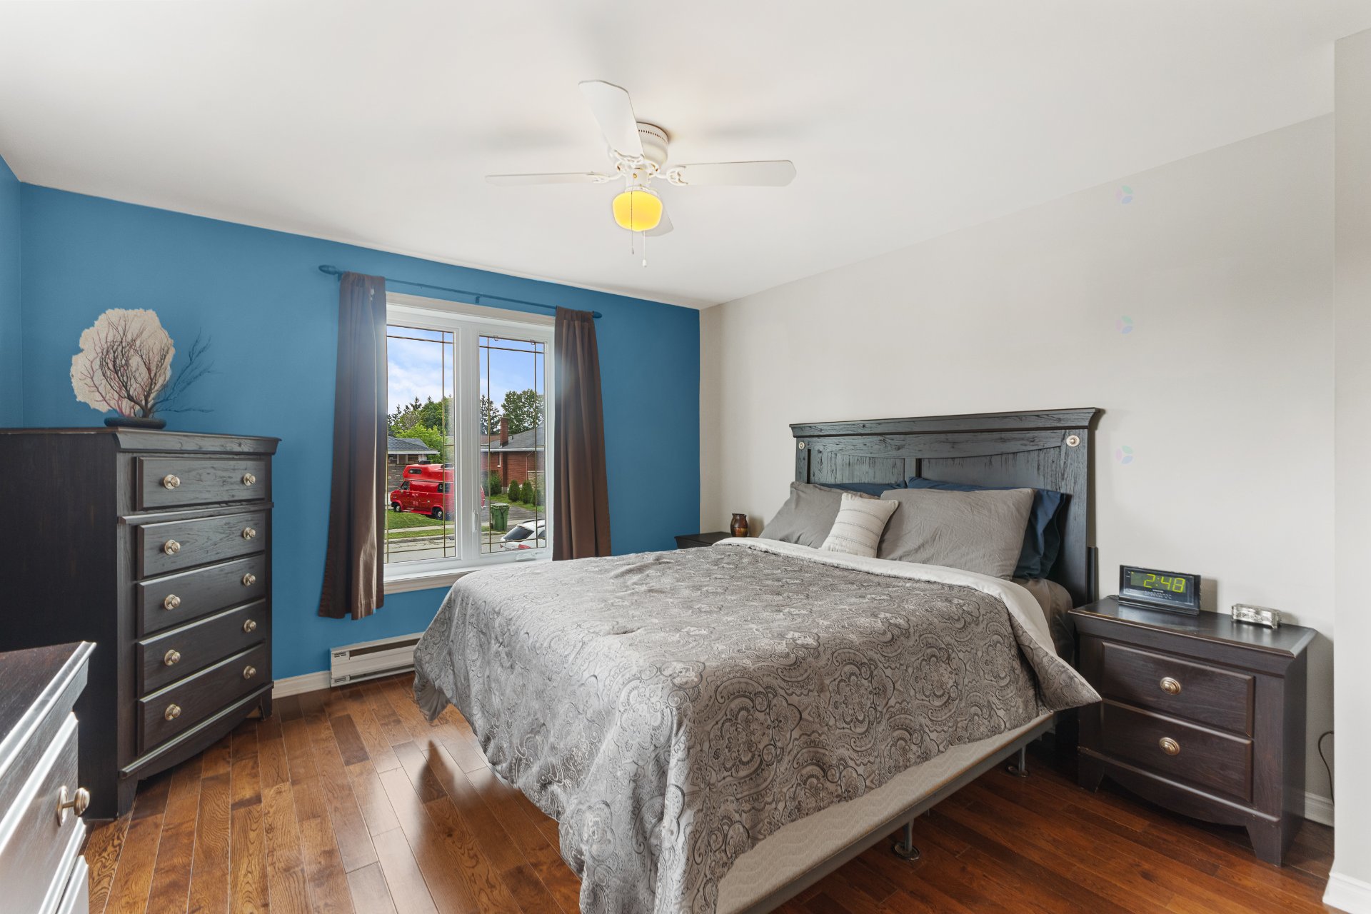
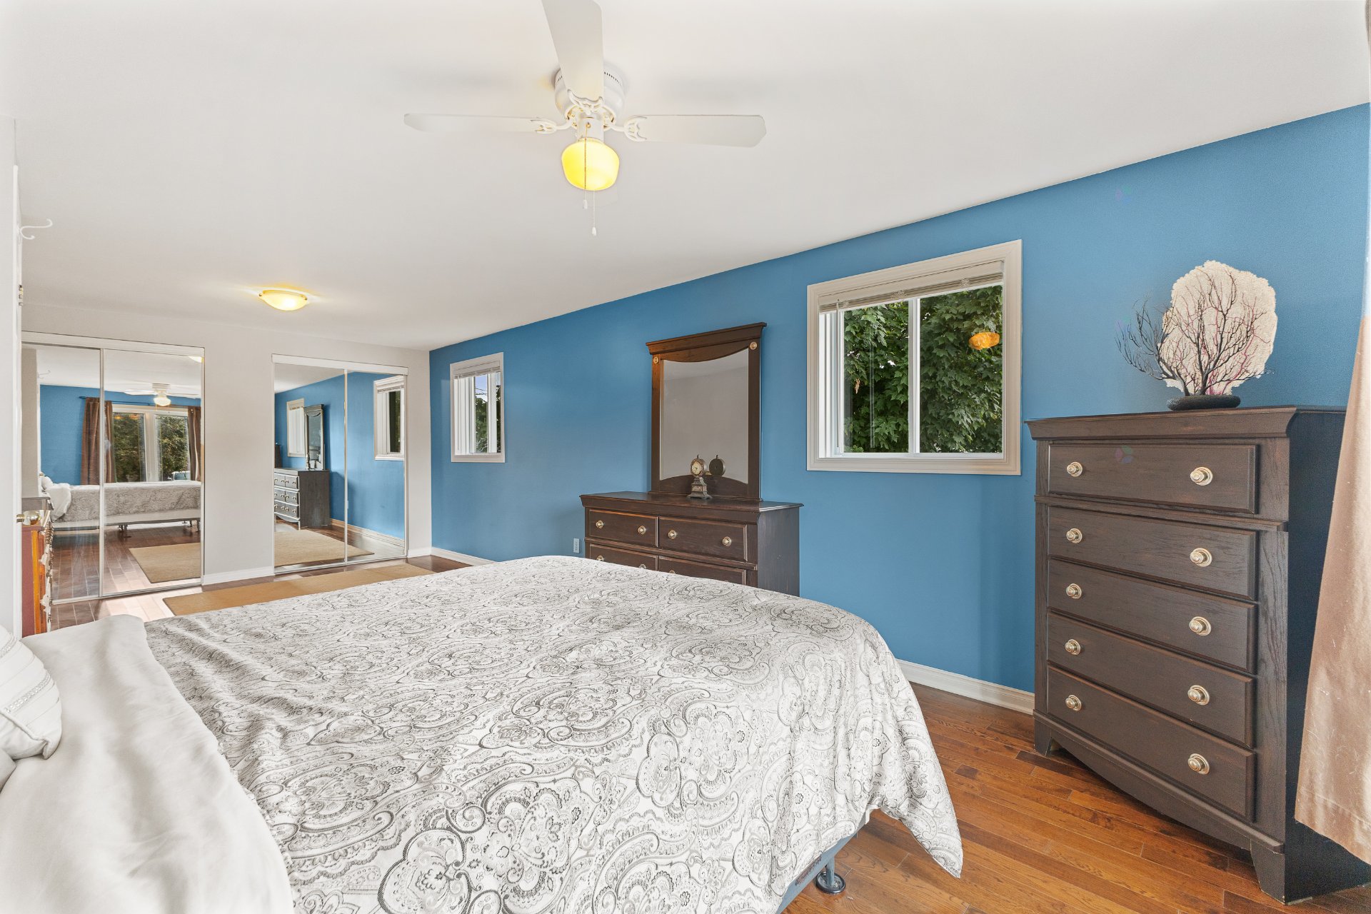
| Primary bedroom | 1st level/Ground floor | 22.9 X 11.4 ft / 6.93 X 3.45 m | Wood |
| Bathroom | Basement 1 | 9.11 X 7.9 ft / 3.02 X 2.36 m | Ceramic |
| Family room | Basement 1 | 23.5 X 40 ft / 7.14 X 12.19 m | Laminate floor |
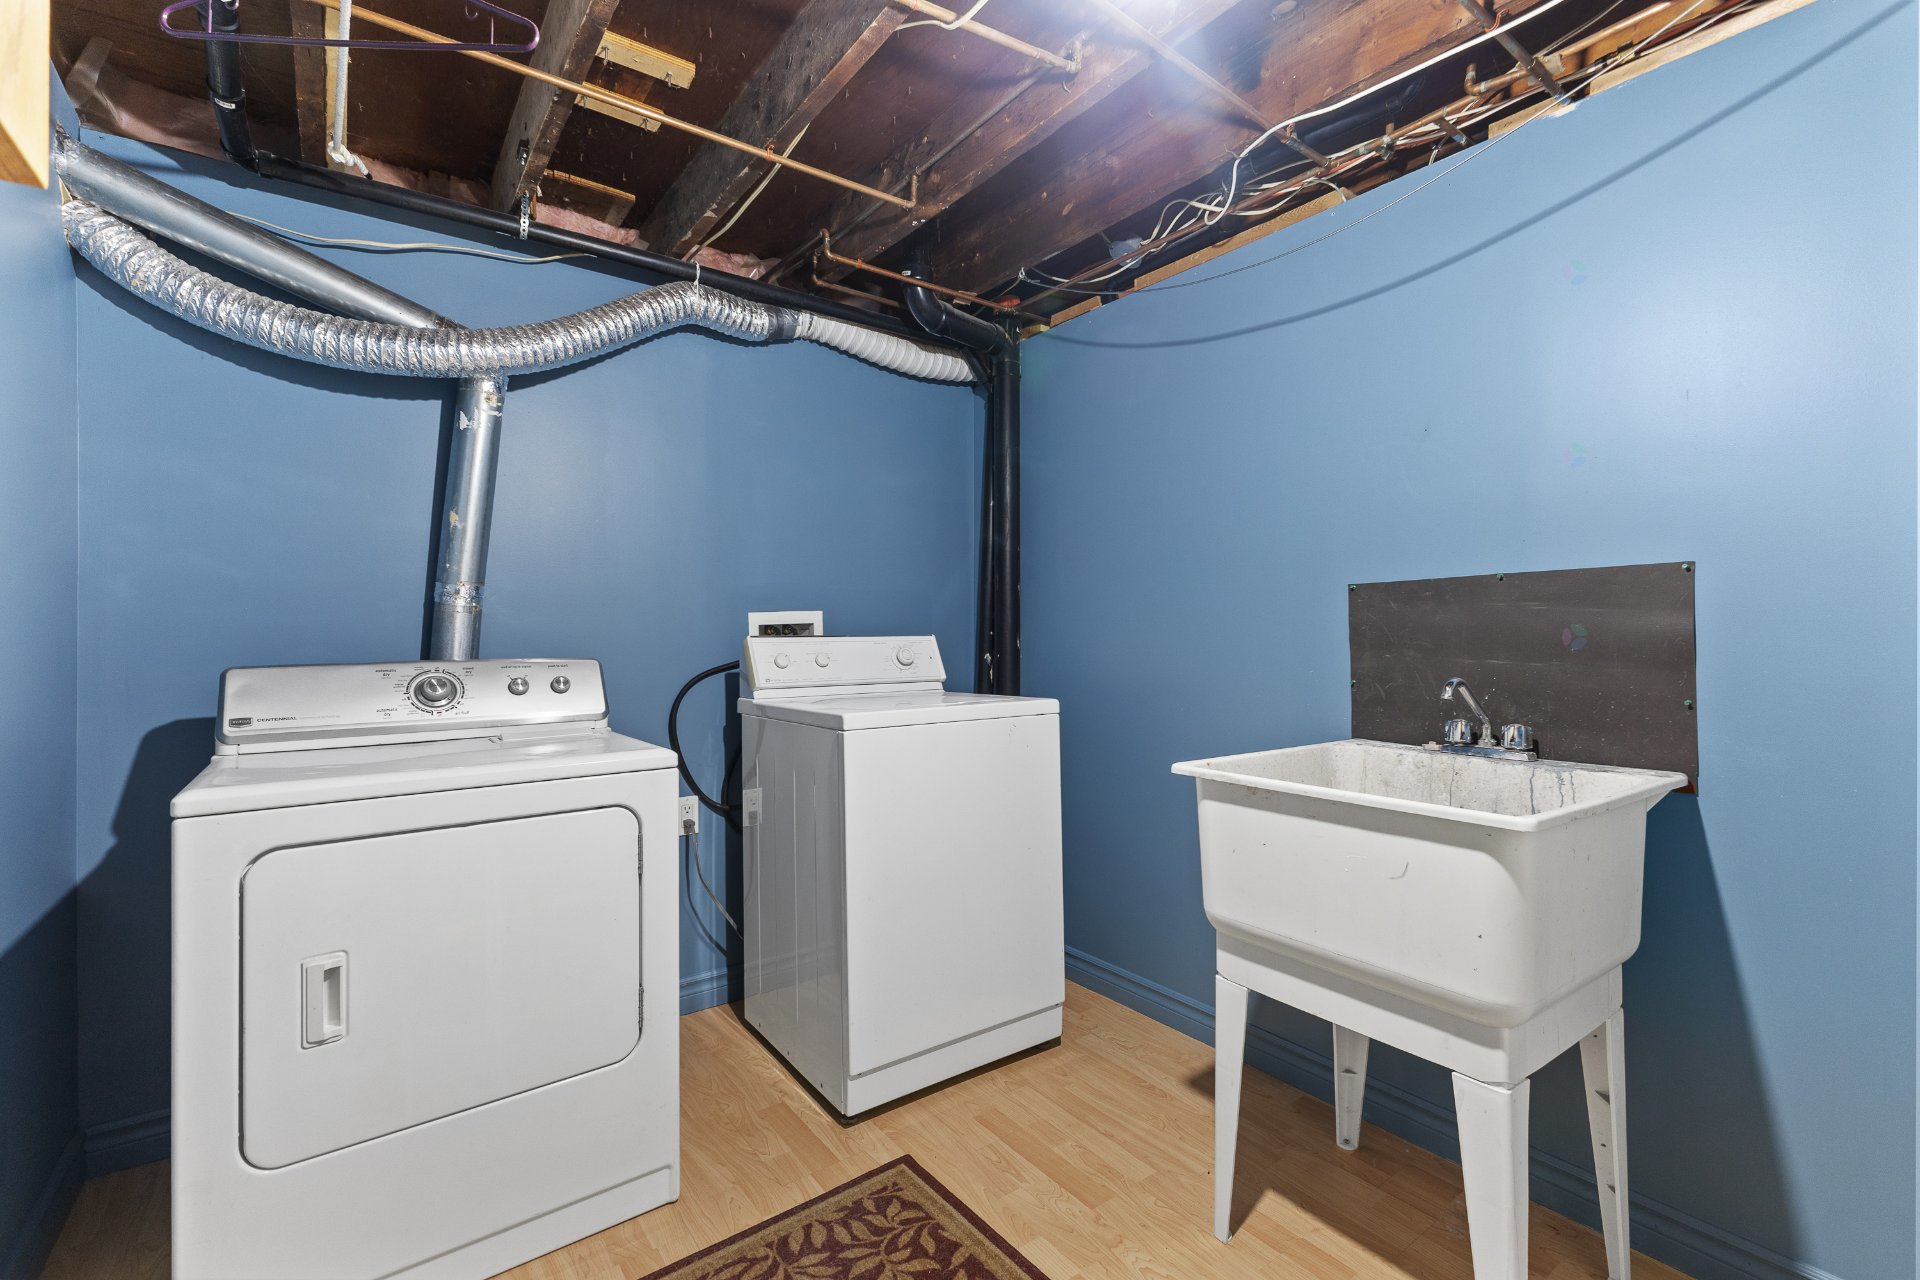
| Laundry room | Basement 1 | 10 X 7.8 ft / 3.05 X 2.34 m | Laminate floor |
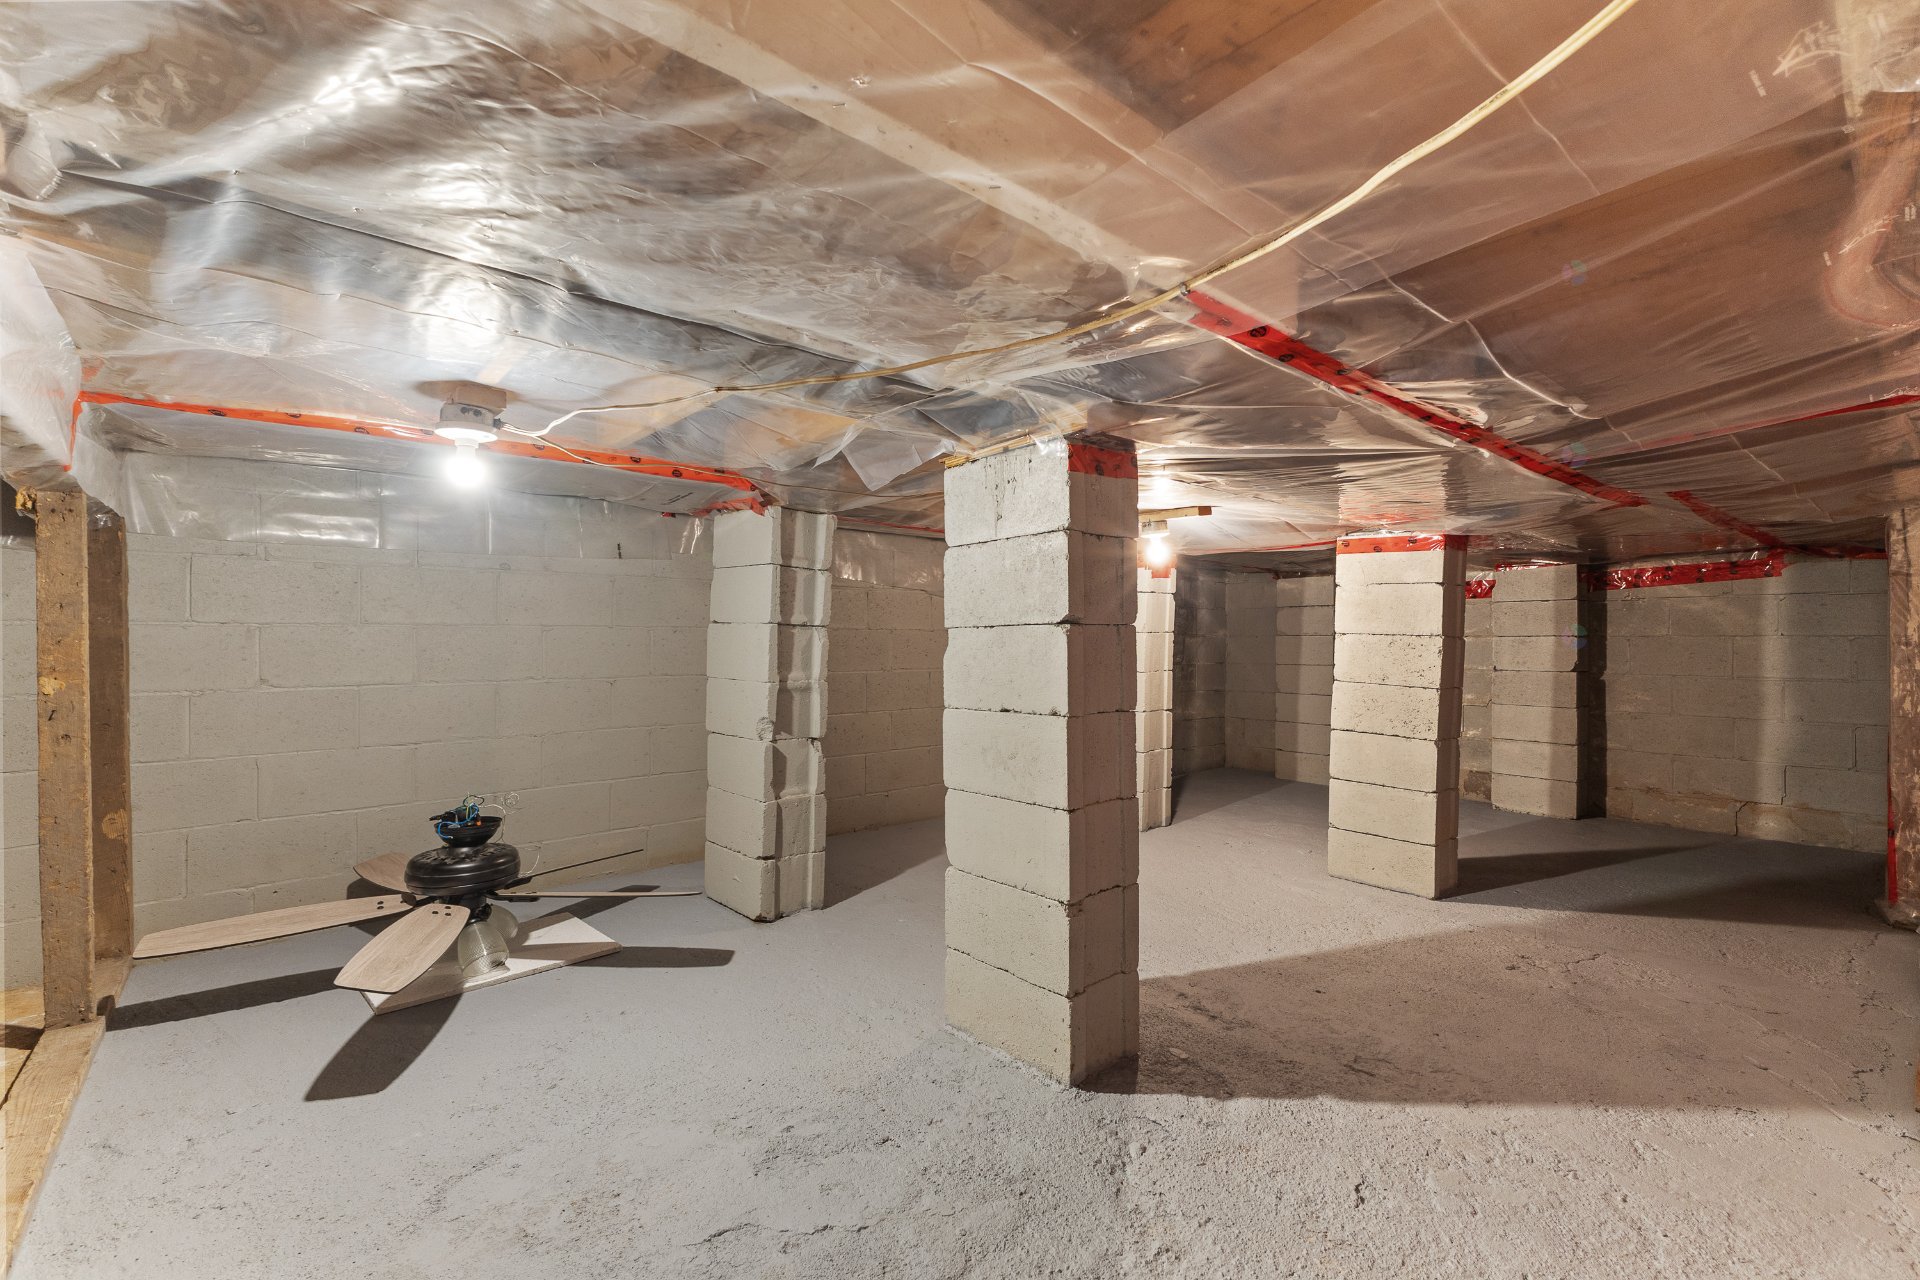
| Other | Basement 1 | 11.5 X 24.4 ft / 3.48 X 7.42 m | Concrete |
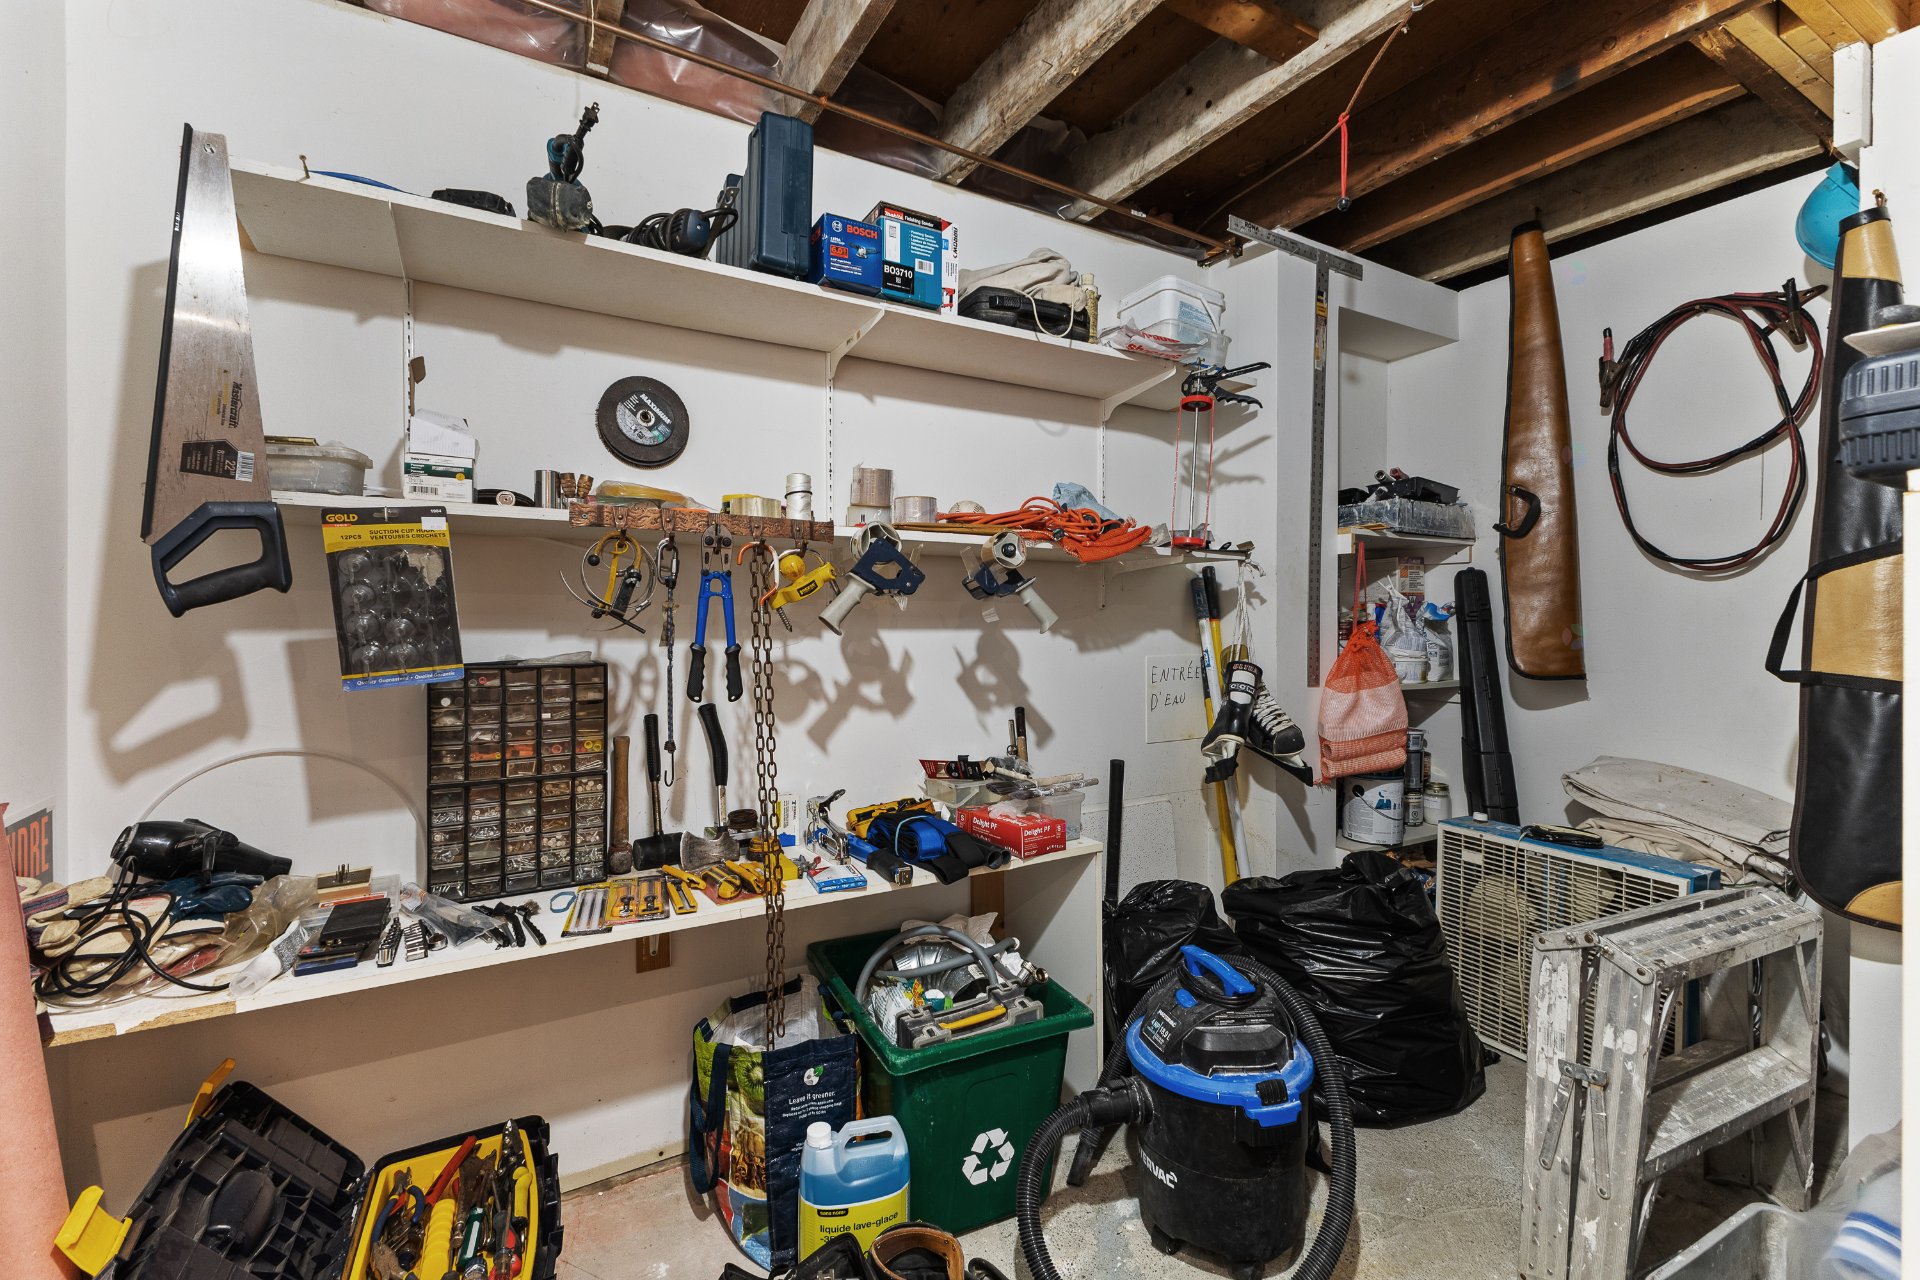
| Storage | Basement 1 | 6.1 X 11 ft / 1.85 X 3.35 m | Concrete |
| Office | Basement 1 | 18 X 10.10 ft / 5.49 X 3.30 m | Other |
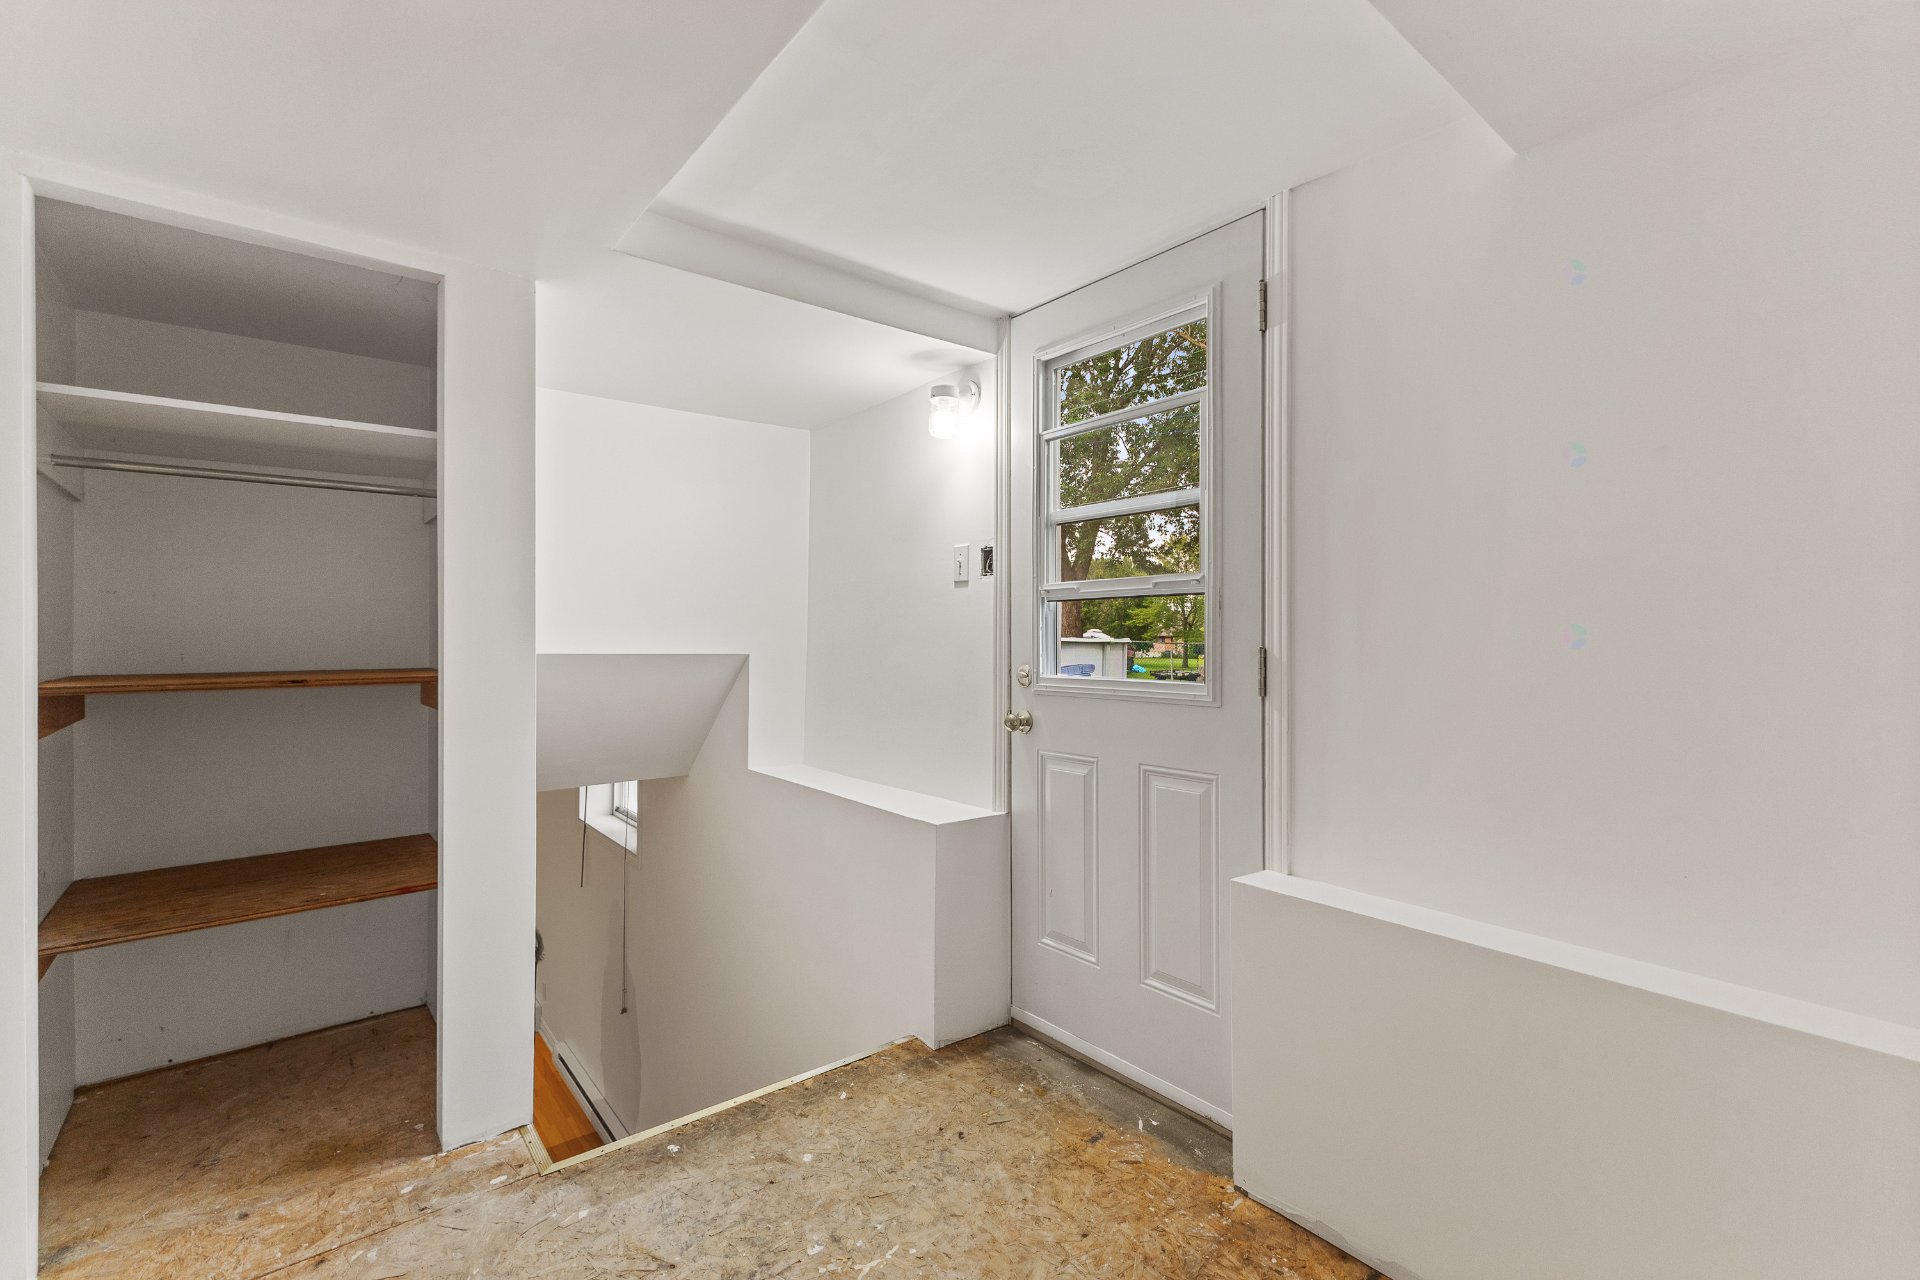
| Hall | Basement 1 | 6.7 X 8 ft / 2.01 X 2.44 m | Other |
Taxes and expenses
| Municipal | $3,720 |
| School | $329 |
| Electricity | $2,860 |
Building and interior of the property
| Bedrooms | 3 |
| Bathrooms | 2 |
| Number of rooms | 15 |
| Number of rooms above ground | 3 |
| Living area | 130.36 Square Meters |
| Items included in the sale | Above-ground pool and accessories included. Curtain rods, curtains, and blinds included. Microwave range hood included; please note that the microwave function is not working. Gas lawn mower included. Window air conditioner included. |
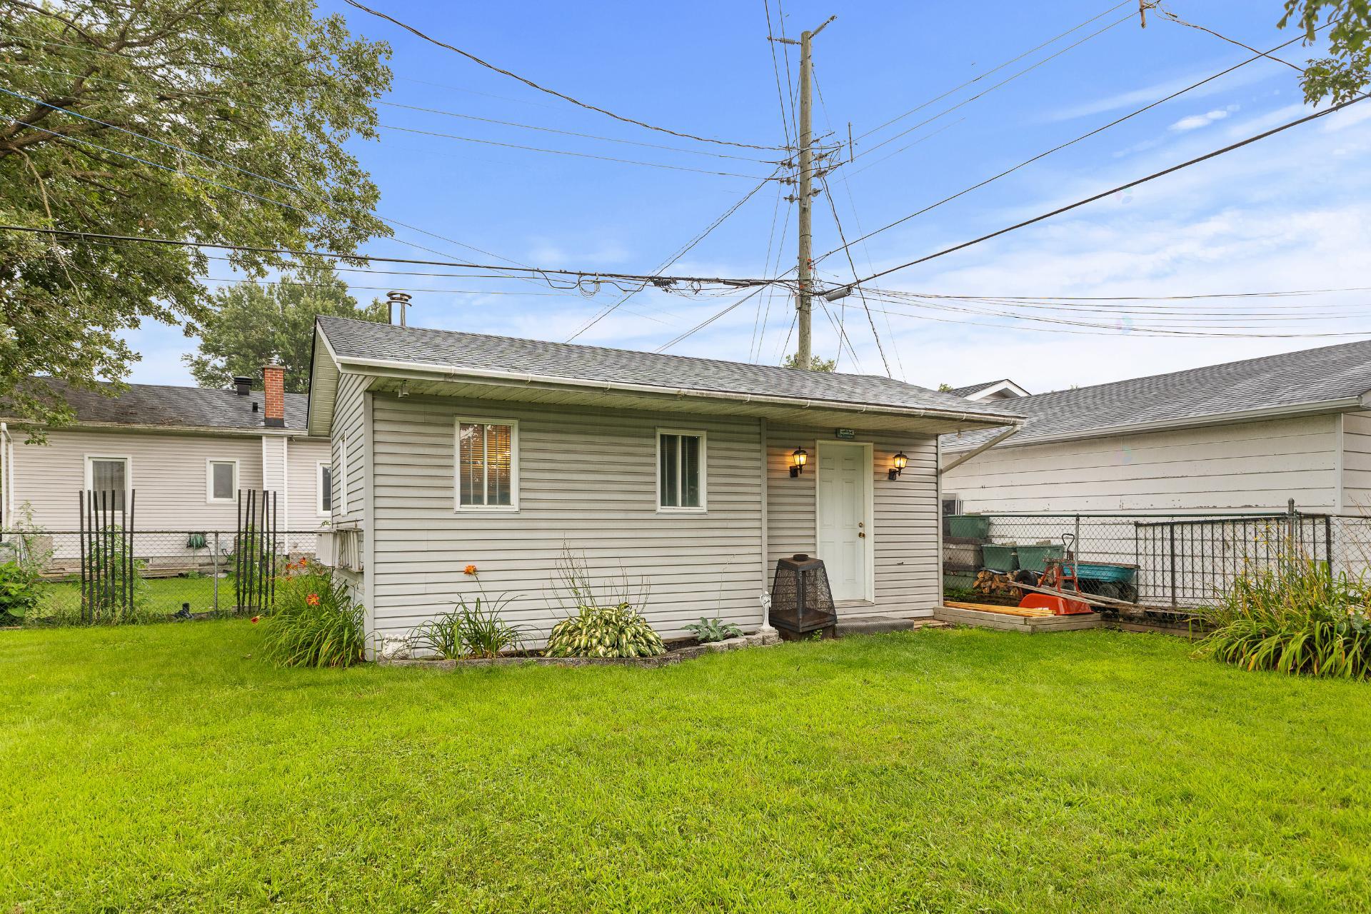
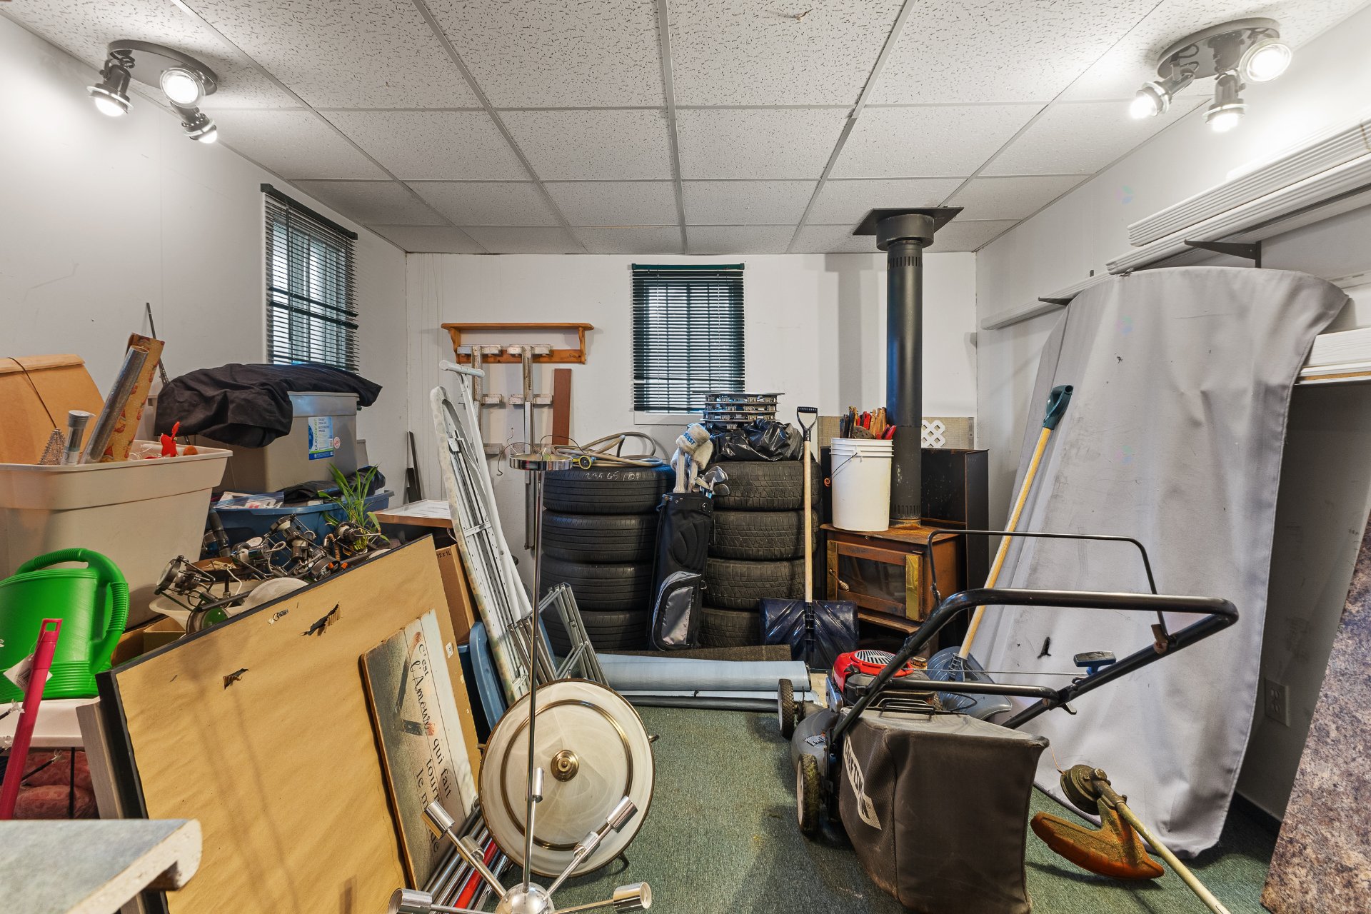
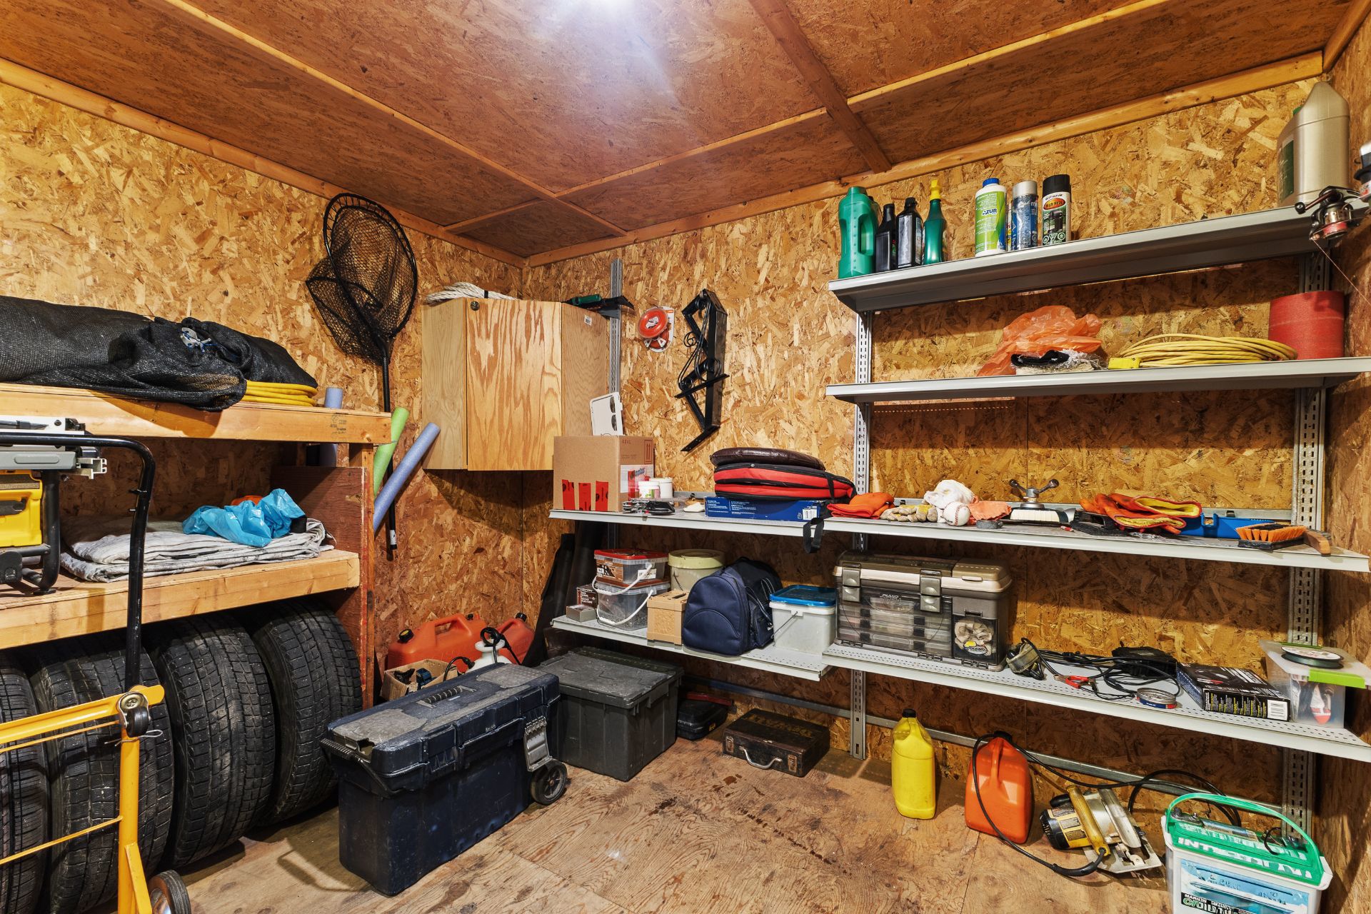
| Items excluded in the sale | Furniture, personal belongings, as well as all tools and accessories located in the shed. |
| Dimension of the front of the building | 16.46 metres |
| Dimension of the depth of building | 7.92 metres |
| Land area | 735.9 square metre |
| Dimension of the front of the land | 25.91 metres |
| Dimension of the depth of the land | 95.9 metres |
| Year built | 1959 |
| Municipal assessment (land) | $218,800 |
| Municipal assessment (building) | $222,300 |
| Municipal assessment (total) | $441,100 |
| Assessment year | 2026 |
| Irregular building | Yes |
| Irregular land | Yes |
| Available services | Electricity Connected, Sewer Connected, Water Connected |
| Basement | 6 feet and more, Partially finished |
| Bathroom / Washroom | Separate shower |
| Distinctive features | Detached |
| Driveway | Asphalt |
| Foundation | Concrete blocks |
| Heating energy | Electricity |
| Heating system | Electric baseboard units |
| Landscaping | Fenced |
| Laundry | Basement 1, Other, Other in basement |
| Parking | Driveway |
| Pool | Above-ground |
| Roofing | Asphalt shingles |
| Sewage system | Municipality |
| Siding | Stone, Vinyl |
| Topography | Flat |
| Water supply | Municipality |
| Window type | Casement, French door, Sliding |
| Windows | PVC |