

$119,900
1189 Route 301 N.
Litchfield
Litchfield
Type
Bungalow
Bedrooms
2
Living area
992 Square Feet
Bathrooms
1
MLS® 24596338


Property description
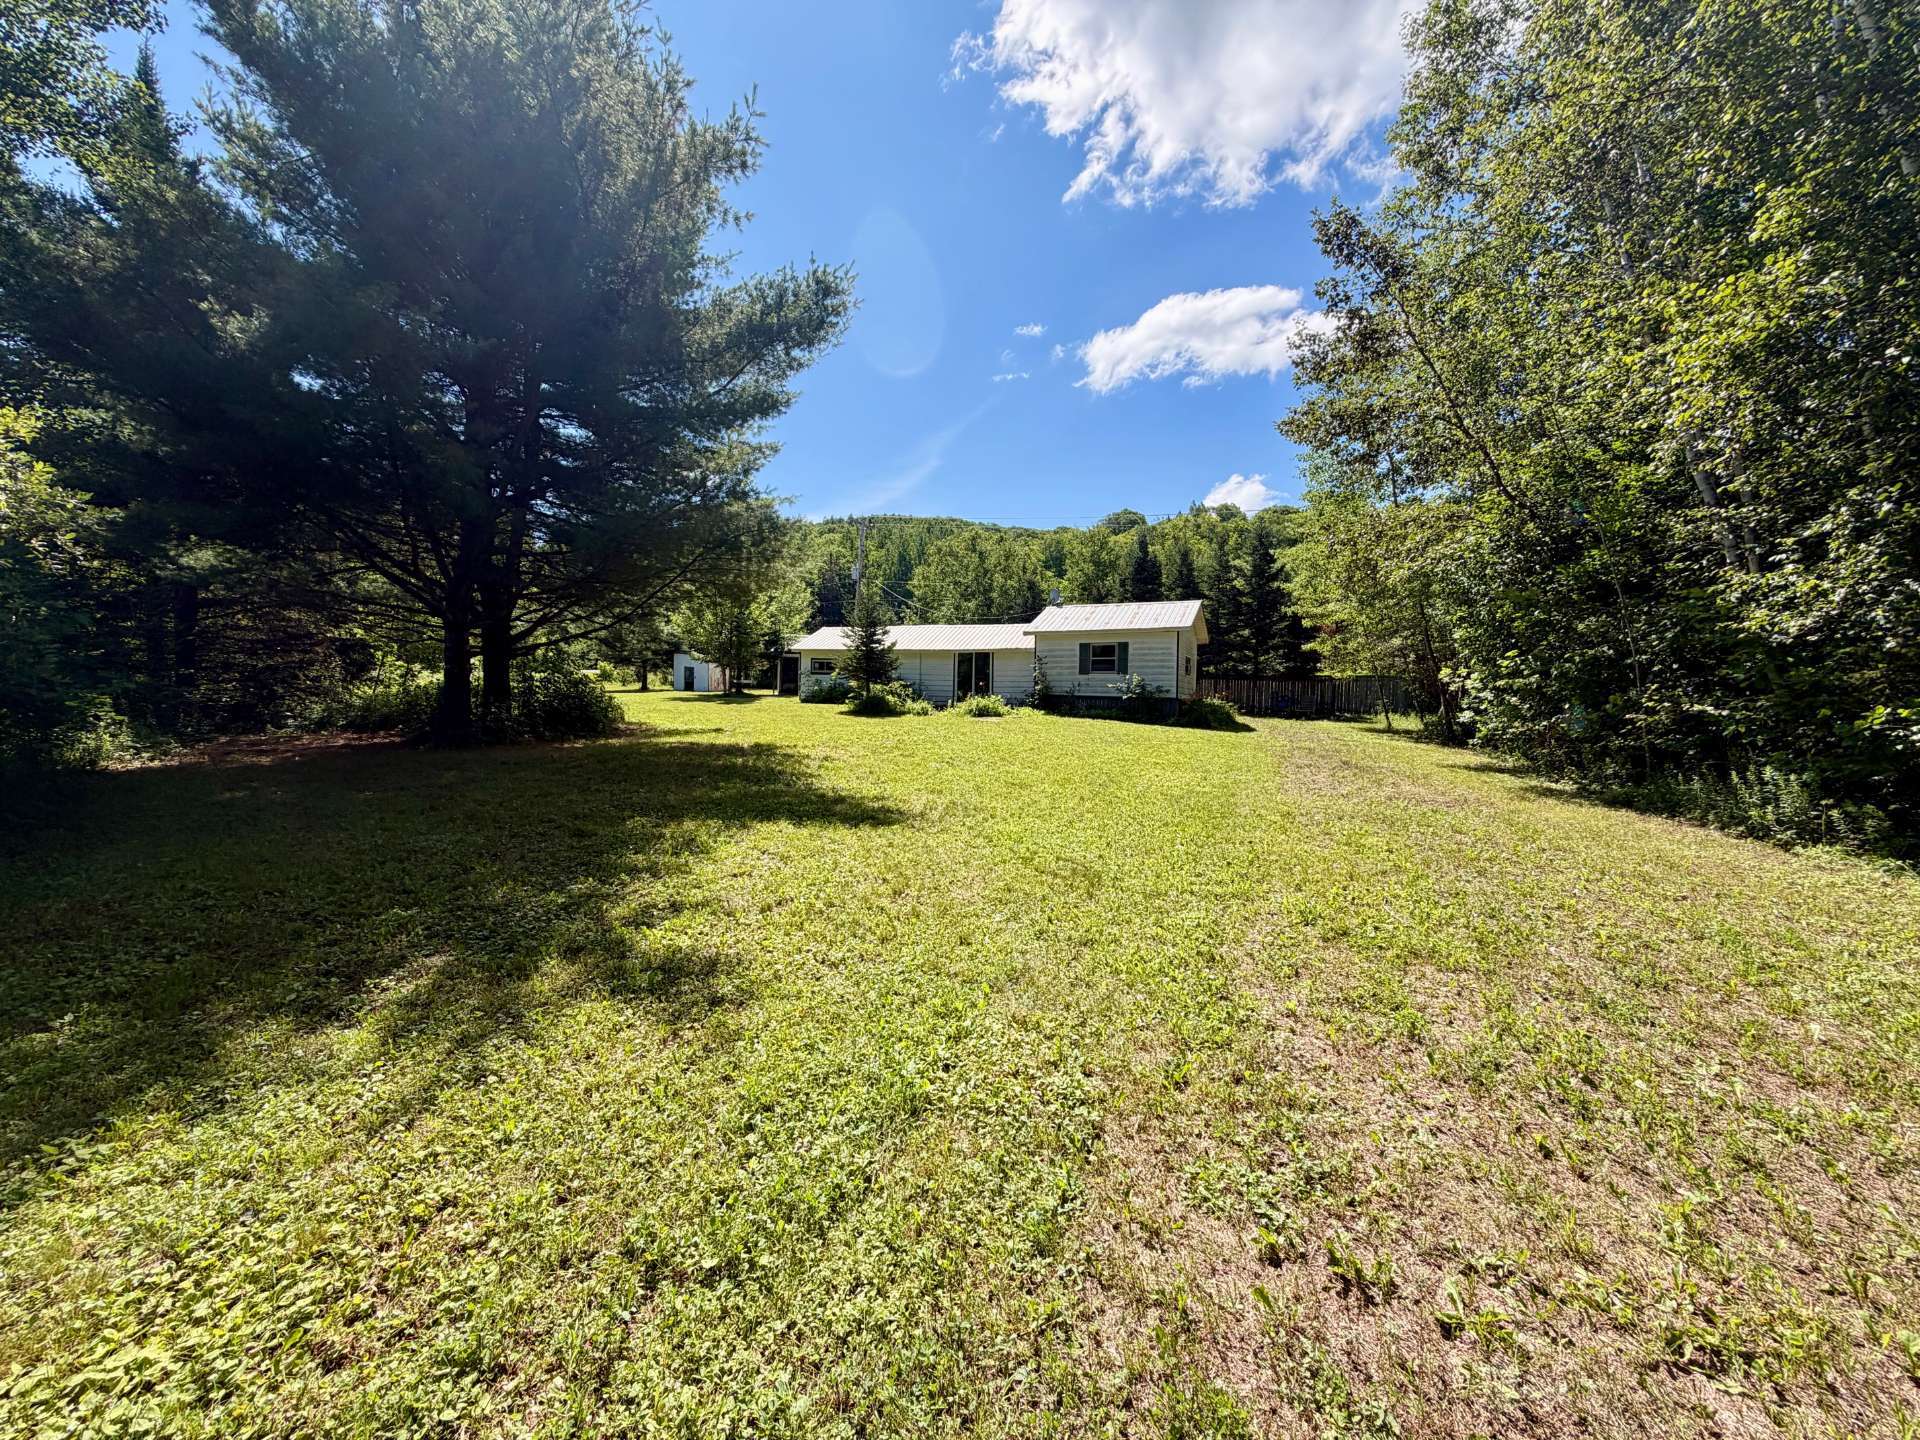
Handyman Special! 2 Bedroom Bungalow situated on a large flat lot. Includes barely used septic system installed in 2016. Sand Point well installed. Connected to Hydro. Located on a municipal maintained road for easy access. Only seconds to Campbell's Bay for all your amenities, Public Boat launch on the Ottawa River, public park with splash pad, baseball park and much more. This property is an ideal fixer upper for people starting out or the lot could be redeveloped into a new build with all the services installed and readily available. Only 1hr20min to Gatineau/Ottawa and 30min to Renfrew
Sold without legal warranty, at the risk and peril of the buyerDetails
Room dimension
| Room | Floor | Dimensions | Floor covering |
|---|---|---|---|
| Kitchen | 1st level/Ground floor | 15.2 X 15.6 ft / 4.62 X 4.72 m | Flexible floor coverings |
| Living room | 1st level/Ground floor | 11.3 X 15.2 ft / 3.43 X 4.62 m | Wood |
| Bathroom | 1st level/Ground floor | 6.3 X 13 ft / 1.91 X 3.96 m | Wood |
| Bedroom | 1st level/Ground floor | 9.7 X 11.7 ft / 2.92 X 3.53 m | Wood |
| Bedroom | 1st level/Ground floor | 7.8 X 11.8 ft / 2.34 X 3.56 m | Laminate floor |
Taxes and expenses
| Municipal | $542 |
| School | $42 |
Building and interior of the property
| Bedrooms | 2 |
| Bathrooms | 1 |
| Number of rooms | 5 |
| Number of rooms above ground | 2 |
| Living area | 992 Square Feet |
| Expected delay of occupancy | 15 days |
| Items included in the sale | Contents of the property. |
| Items excluded in the sale | Certificate of location is excluded; if the buyer requires a certificate of location or title insurance, it shall be at the buyers expense. Property maintenance equipment. |
| Dimension of the front of the building | 16 feet |
| Dimension of the depth of building | 62 feet |
| Land area | 2203.9 square metre |
| Dimension of the front of the land | 79.14 metres |
| Dimension of the depth of the land | 43.78 metres |
| Year built | 1971 |
| Municipal assessment (land) | $14,900 |
| Municipal assessment (building) | $70,600 |
| Municipal assessment (total) | $85,500 |
| Assessment year | 2026 |
| Irregular land | Yes |
| Available services | Electricity Connected |
| Basement | Crawl space |
| Cupboard | Wood |
| Distinctive features | Detached, Street corner |
| Driveway | Unpaved |
| Foundation | Piling |
| Heating energy | Electricity |
| Heating system | Electric baseboard units |
| Landscaping | Landscaped |
| Parking | Driveway |
| Roofing | Sheet metal |
| Sewage system | Disposal field, Septic tank |
| Siding | Aluminum, Vinyl |
| Topography | Flat |
| Water supply | Well, Well point |
| Window type | Guillotine, Sliding |
| Windows | Aluminum |
