$379,900
1031 Boul. Hurtubise
Gatineau (Gatineau)
Gatineau (Gatineau)
Type
Two or more stories
Bedrooms
2
Living area
1636 Square Feet
Bathrooms
2
MLS® 24625017


Property description
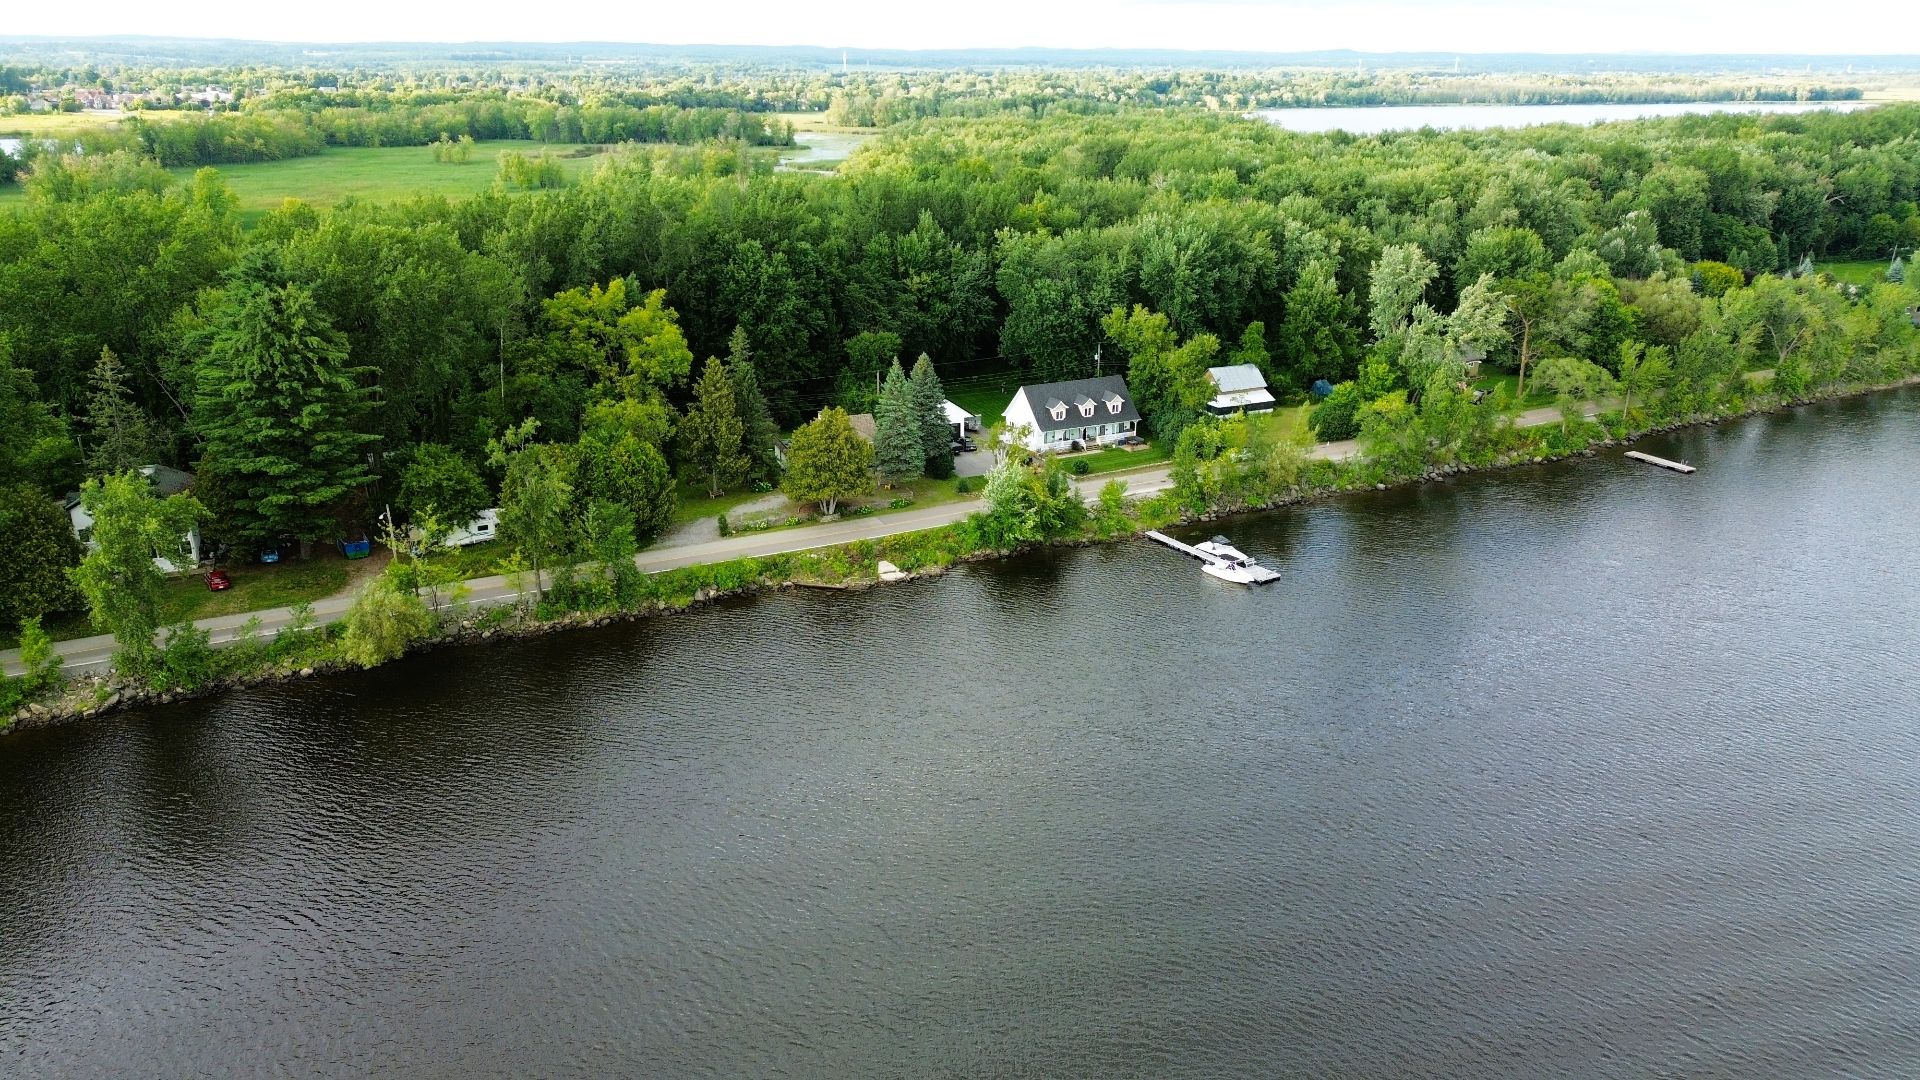
$70,000 below municipal assessment!!!Beautiful waterfront home on the Ottawa River, situated on a spacious 21,032 sq. ft. lot. You'll be captivated by the breathtaking scenery and the peaceful surroundings. This charming property features a large living room with a cozy wood-burning fireplace, 2 bedrooms and 2 full bathrooms. The attached garage offers convenient interior access, while the expansive balcony provides panoramic views of the surrounding landscape. Mature trees enhance the property's privacy and natural beauty. A wonderful opportunity you won't want to miss!
Sold without legal warranty, at the risk and peril of the buyerDetails
Located near
Bicycle path, CEGEP, Daycare centre, Elementary school, Golf, High school, Highway, Hospital, Park, Public transportation, University
Room dimension
| Room | Floor | Dimensions | Floor covering |
|---|---|---|---|
| Living room | 1st level/Ground floor | 19 X 15.11 ft / 5.79 X 4.85 m | Parquetry |
| Dining room | 1st level/Ground floor | 15.2 X 10.4 ft / 4.62 X 3.15 m | Parquetry |
| Kitchen | 1st level/Ground floor | 7.3 X 15.2 ft / 2.21 X 4.62 m | Ceramic |
| Bathroom | 1st level/Ground floor | 11.4 X 4 ft / 3.45 X 1.22 m | Tiles |
| Bedroom | 1st level/Ground floor | 11.9 X 15 ft / 3.58 X 4.57 m | Parquetry |
| Primary bedroom | 2nd level | 23.6 X 19.1 ft / 7.16 X 5.82 m | Parquetry |
| Bathroom | 2nd level | 11 X 7.4 ft / 3.35 X 2.24 m | Parquetry |
Taxes and expenses
| Municipal | $3,339 |
| School | $388 |
Building and interior of the property
| Bedrooms | 2 |
| Bathrooms | 2 |
| Number of rooms | 7 |
| Number of rooms above ground | 2 |
| Living area | 1636 Square Feet |
| Expected delay of occupancy | 15 |
| Items included in the sale | All the content in the property. |
| Dimension of the front of the building | 56 |
| Dimension of the depth of building | 43 |
| Land area | 21059.5 |
| Dimension of the front of the land | 119.9 |
| Dimension of the depth of the land | 175.5 |
| Year built | 1946 |
| Municipal assessment (land) | $276,400 |
| Municipal assessment (building) | $172,600 |
| Municipal assessment (total) | $449,000 |
| Assessment year | 2026 |
| Irregular building | Yes |
| Available services | Electricity Connected, Water Connected |
| Basement | Crawl space |
| Bathroom / Washroom | Ensuite bathroom |
| Distinctive features | Detached, Navigable, No rear neighbours, Waterfront |
| Driveway | Unpaved |
| Foundation | Concrete blocks |
| Hearth stove | Wood fireplace |
| Heating energy | Electricity, Wood |
| Heating system | Electric baseboard units |
| Laundry | 1st level/Ground floor, Bathroom, In bathroom ground level |
| Parking | Driveway, Garage |
| Roofing | Asphalt shingles |
| Sewage system | Disposal field, Septic tank |
| Topography | Flat |
| View | View of the water |
| Water supply | Municipality |
| Waterfront | River |
| Window type | Sliding |
| Windows | PVC |
Addendum
| + Same owner since 1976. + Several windows replaced in 2023 ($2,500). + Foundation stabilization work completed ($41,500). + House rooftop 2016 and garage roof replaced in 2023 ($12,249). + Instant hot water system installed in 2018. + 2026 Certificate of Location. + The property does not border the water, but there is a provision allowing for the installation of a dock. |