$439,900
78 Rue Payette
Gatineau (Buckingham)
Gatineau (Buckingham)
Type
Bungalow
Bedrooms
3
Living area
N/A
Bathrooms
2
MLS® 24648616


Property description
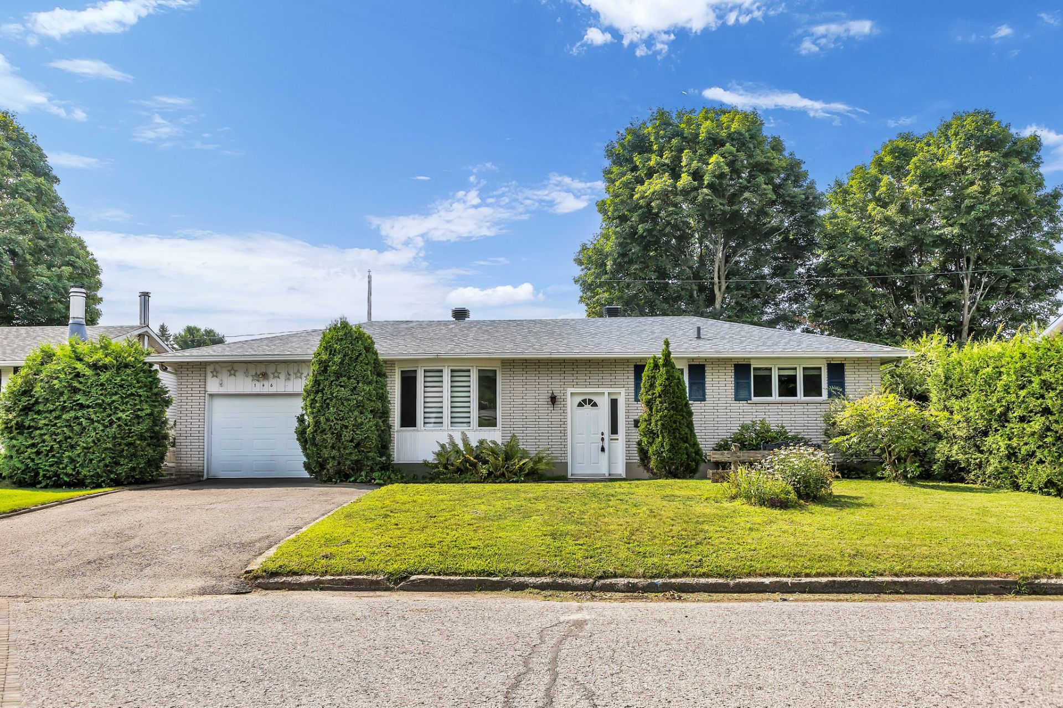
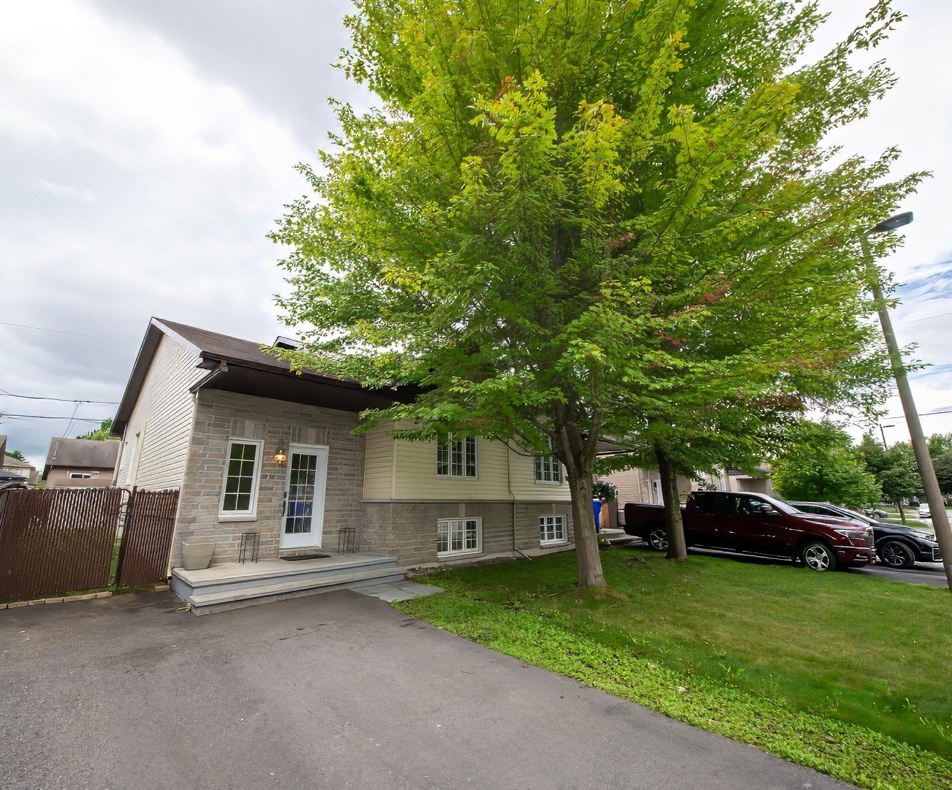
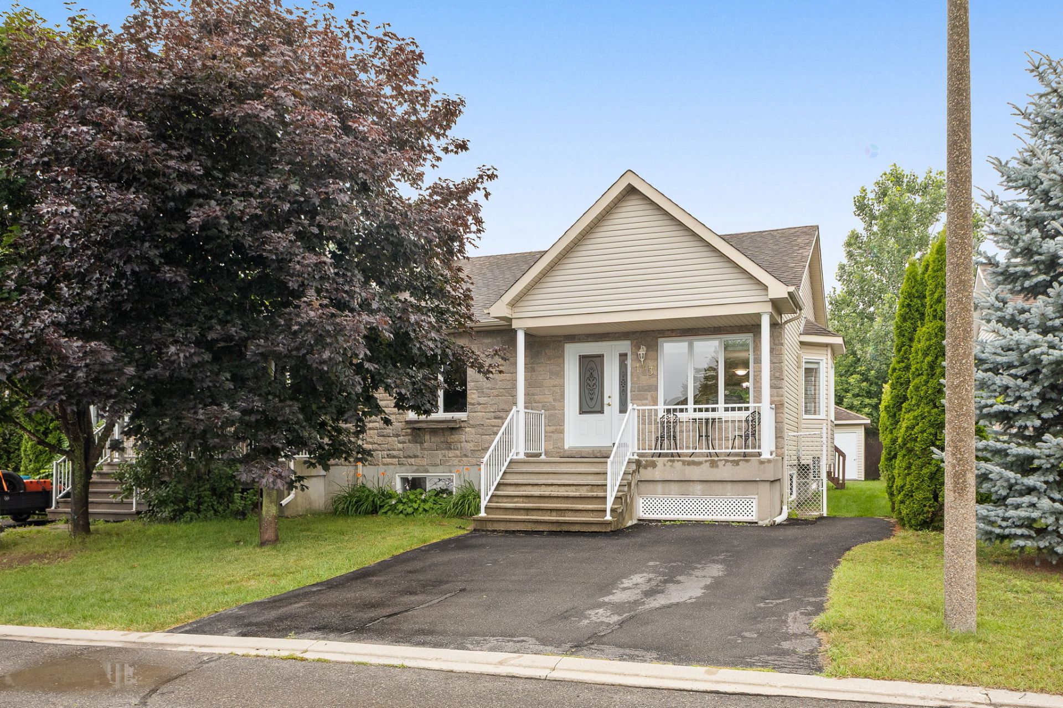
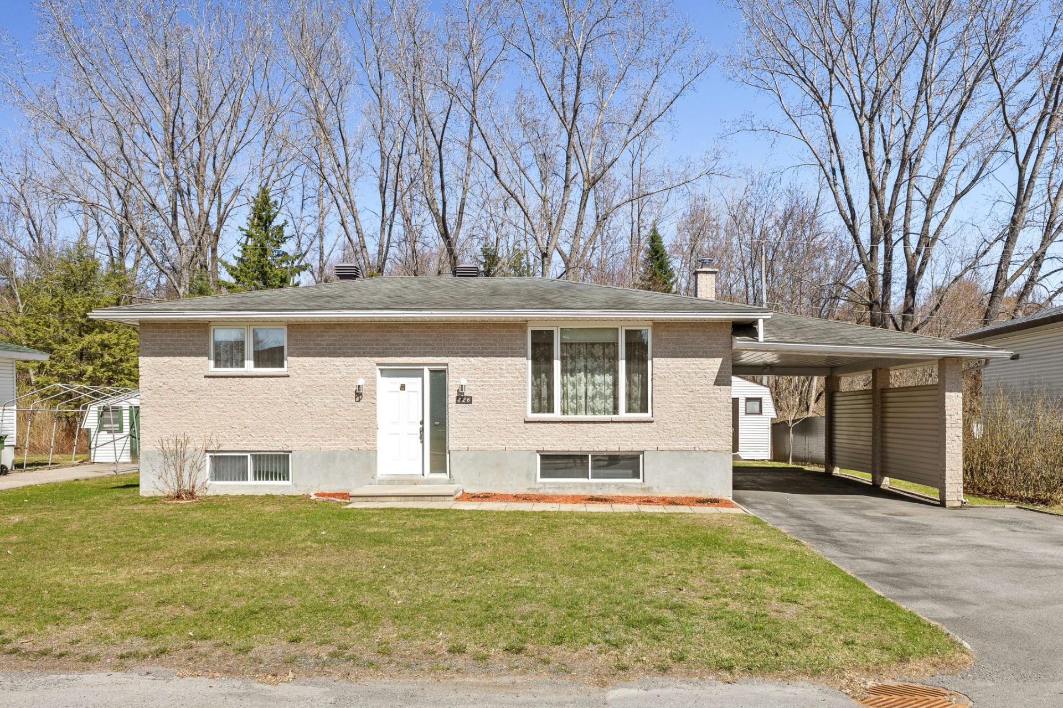
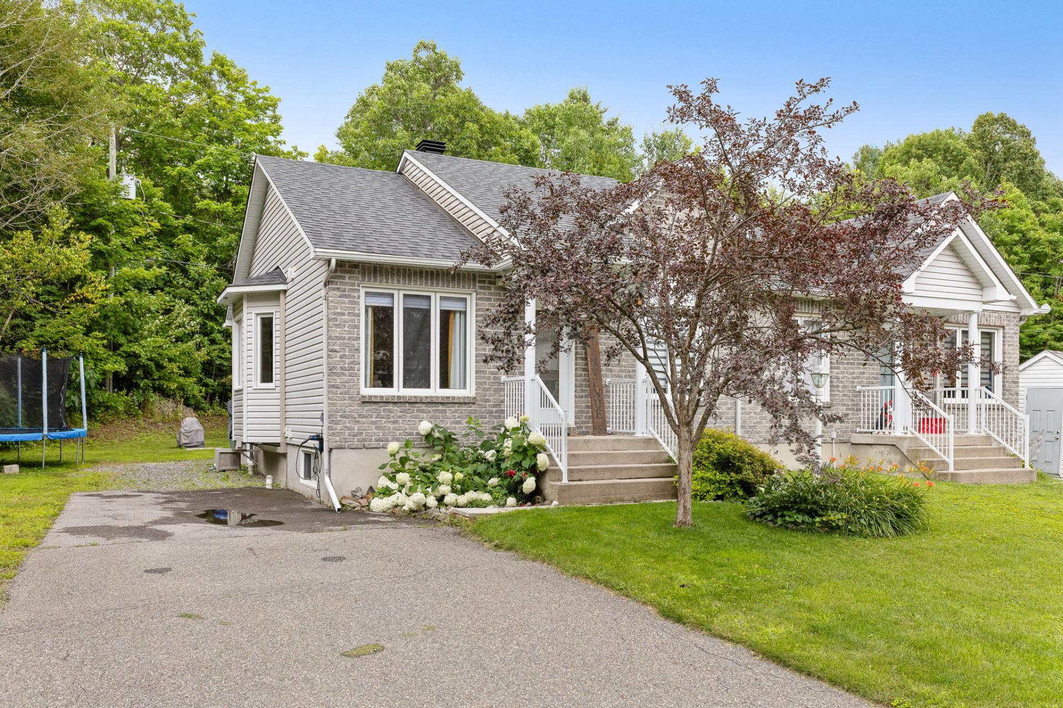
Fall in love with this turnkey property, tastefully renovated throughout! Its light-filled open-concept layout, contemporary kitchen, and two modernized bathrooms create a space that is both elegant and functional. With three bedrooms, a fully finished basement, and a private, tree-lined backyard with an outdoor shed, it has everything a family could want. Located close to schools, parks, and amenities, this property is a true gem!
Details
Located near
Bicycle path, Daycare centre, Elementary school, High school, Hospital, Public transportation
Room dimension
| Room | Floor | Dimensions | Floor covering |
|---|---|---|---|
| Living room | 1st level/Ground floor | 11.11 X 13.3 ft / 3.63 X 4.04 m | Laminate floor |
| Dining room | 1st level/Ground floor | 13.7 X 10.1 ft / 4.14 X 3.07 m | Laminate floor |
| Kitchen | 1st level/Ground floor | 12.4 X 10.4 ft / 3.76 X 3.15 m | Laminate floor |
| Primary bedroom | 1st level/Ground floor | 14.8 X 12 ft / 4.47 X 3.66 m | Laminate floor |
| Bathroom | 1st level/Ground floor | 11.4 X 10.6 ft / 3.45 X 3.20 m | Ceramic |
| Family room | Basement 1 | 18.5 X 15.6 ft / 5.61 X 4.72 m | Laminate floor |
| Bedroom | Basement 1 | 12.3 X 10.8 ft / 3.73 X 3.25 m | Laminate floor |
| Bedroom | Basement 1 | 12.11 X 10.8 ft / 3.94 X 3.25 m | Laminate floor |
| Bathroom | Basement 1 | 6.10 X 12.10 ft / 2.08 X 3.91 m | Laminate floor |
| Storage | Basement 1 | 6.6 X 6.8 ft / 1.98 X 2.03 m | Concrete |
Taxes and expenses
| School | $196 |
| Municipal | $2,124 |
Building and interior of the property
| Bedrooms | 3 |
| Bathrooms | 2 |
| Number of rooms | 10 |
| Number of rooms above ground | 1 |
| Number of basement bedrooms | 2 |
| Items included in the sale | Refrigerator, stove, dishwasher, washer-dryer, water heater |
| Land area | 327.4 |
| Dimension of the front of the land | 10.91 |
| Dimension of the depth of the land | 30.01 |
| Year built | 2004 |
| Municipal assessment (land) | $93,700 |
| Municipal assessment (building) | $178,700 |
| Municipal assessment (total) | $272,400 |
| Assessment year | 2026 |
| Available services | Sewer Connected, Water Connected |
| Basement | 6 feet and more, Finished basement |
| Distinctive features | Semi-detached |
| Driveway | Asphalt |
| Equipment available | Wall-mounted heat pump |
| Foundation | Poured concrete |
| Heating system | Electric baseboard units |
| Laundry | Basement 1, Bathroom, In bathroom in basement |
| Parking | Driveway |
| Roofing | Asphalt shingles |
| Sewage system | Municipality |
| Water supply | Municipality |
Addendum
| ** BUCKINGHAM AREA ** + Complete renovation in 2025 + Bright, open-concept layout + Modern, up-to-date kitchen + Large work counter + 3 bedrooms + 2 full bathrooms + Fully finished basement + Spacious family room + Private, tree-lined backyard + Convenient outdoor shed + Back patio (2019) + Roof (2019) + French drains (2019) + Hot water tank (2018) + All flooring (2025) + Fan/microwave (2025) + Washer and dryer (2025) included + Wall-mounted heat pump 2025 + Close to schools, parks, and amenities + A turnkey property ready for you to move in! |