$1,077,000
192 Ch. du Relais
Chelsea
Chelsea
Type
Two or more stories
Bedrooms
4
Living area
1666.25 Square Feet
Bathrooms
3
MLS® 24717786
Property description
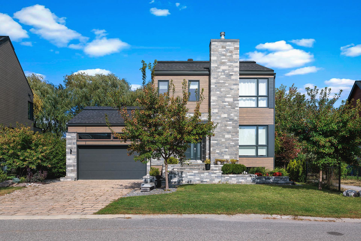
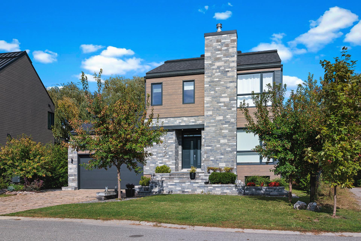
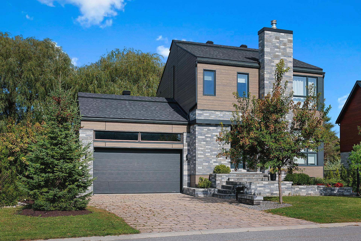
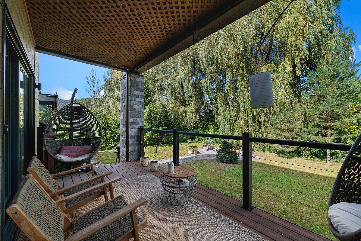
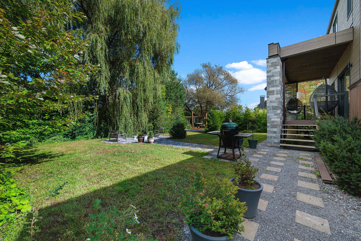
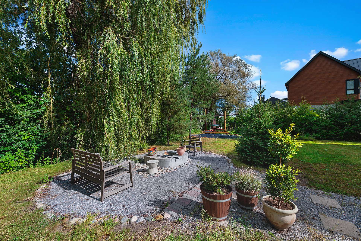
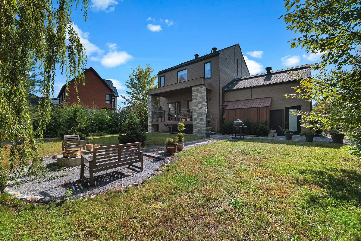
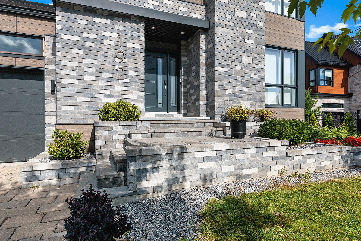
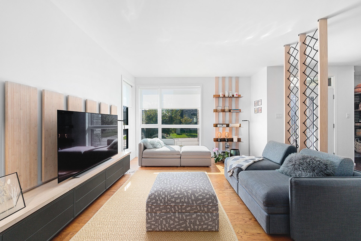
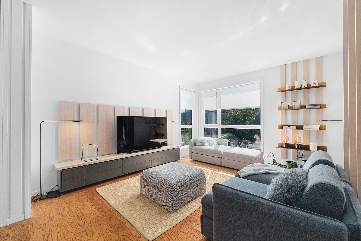
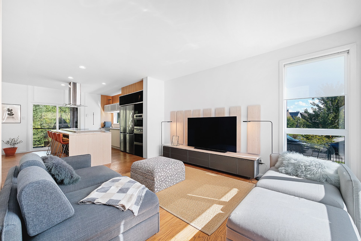
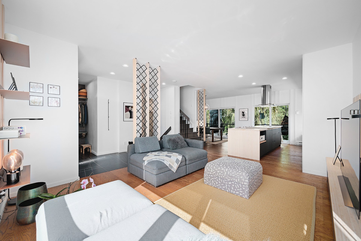
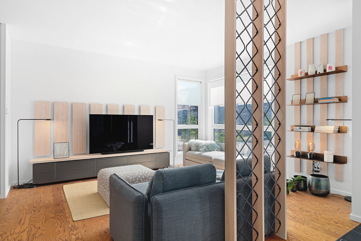
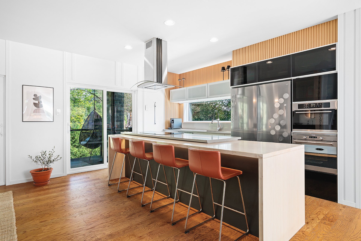
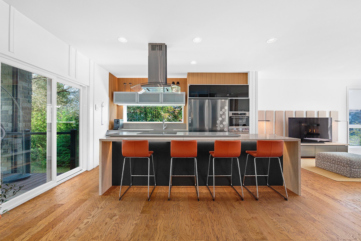
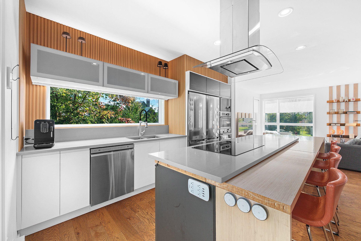
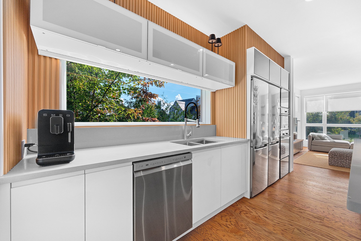
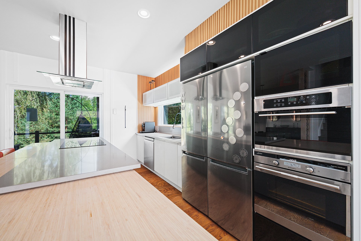
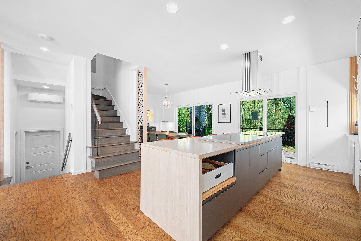
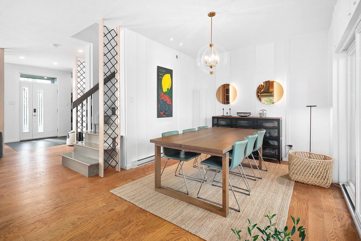
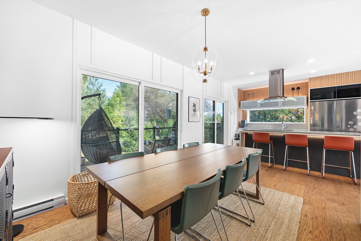
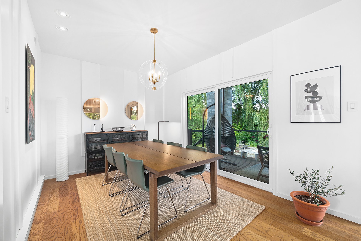
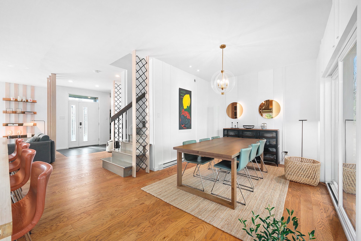
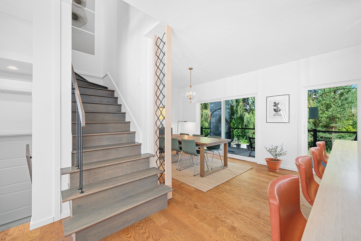
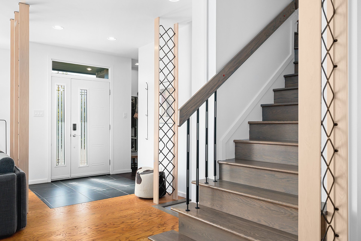
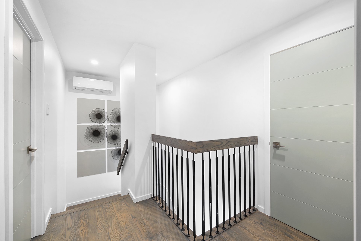
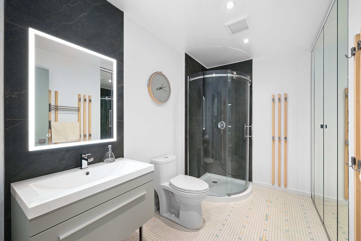
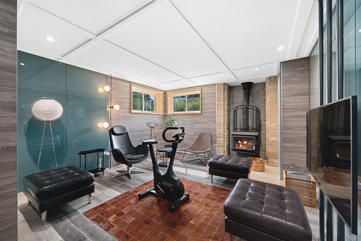
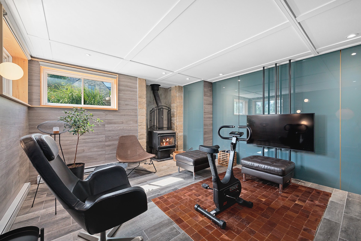
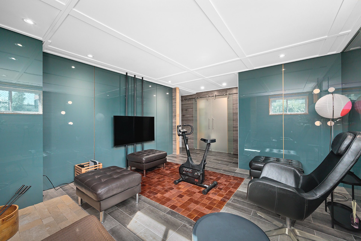
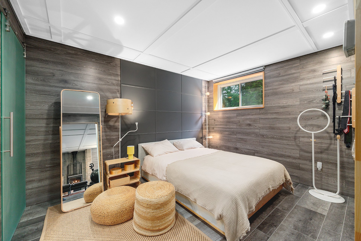
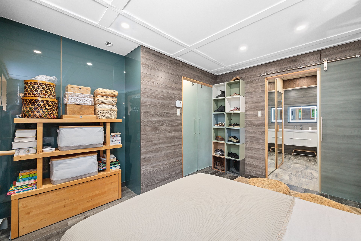
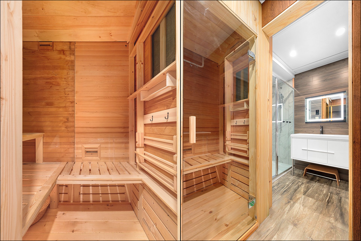
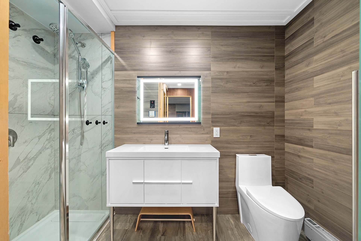
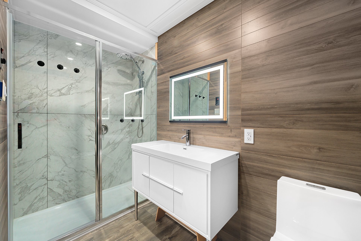
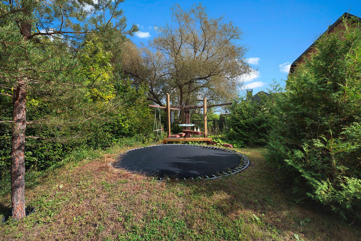
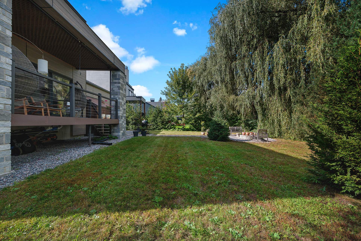
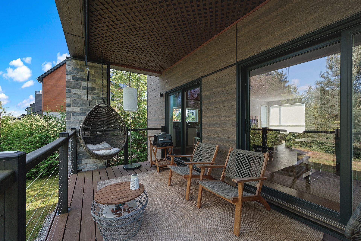
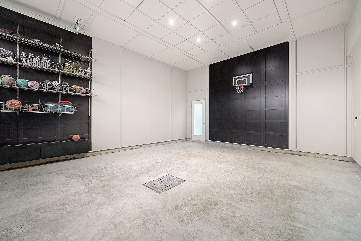
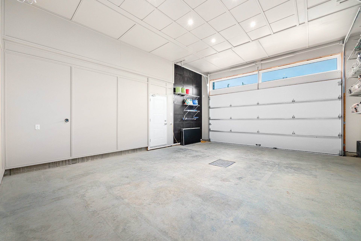
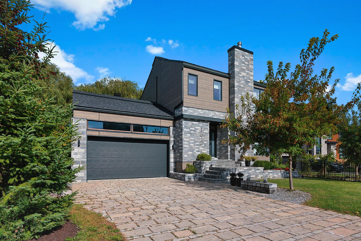
Introducing a unique, high-end home, ideally located in the Meredith neighborhood, in the heart of Chelsea. It features a double garage with a paved driveway, a private backyard with a covered patio, superior insulation, high-quality finishes, three full bathrooms, and a fully finished basement with a built-in sauna. Meticulously maintained by the owners since its construction in 2022. A unique opportunity to live in the heart of the renowned Old Chelsea Village, with its tourist attractions, culinary offerings, and recreational spaces. Just 10 minutes from downtown Ottawa!
Details
Located near
Alpine skiing, Bicycle path, Cross-country skiing, Daycare centre, Elementary school, Golf, High school, Highway, Park, Public transportation
Room dimension
| Room | Floor | Dimensions | Floor covering |
|---|---|---|---|
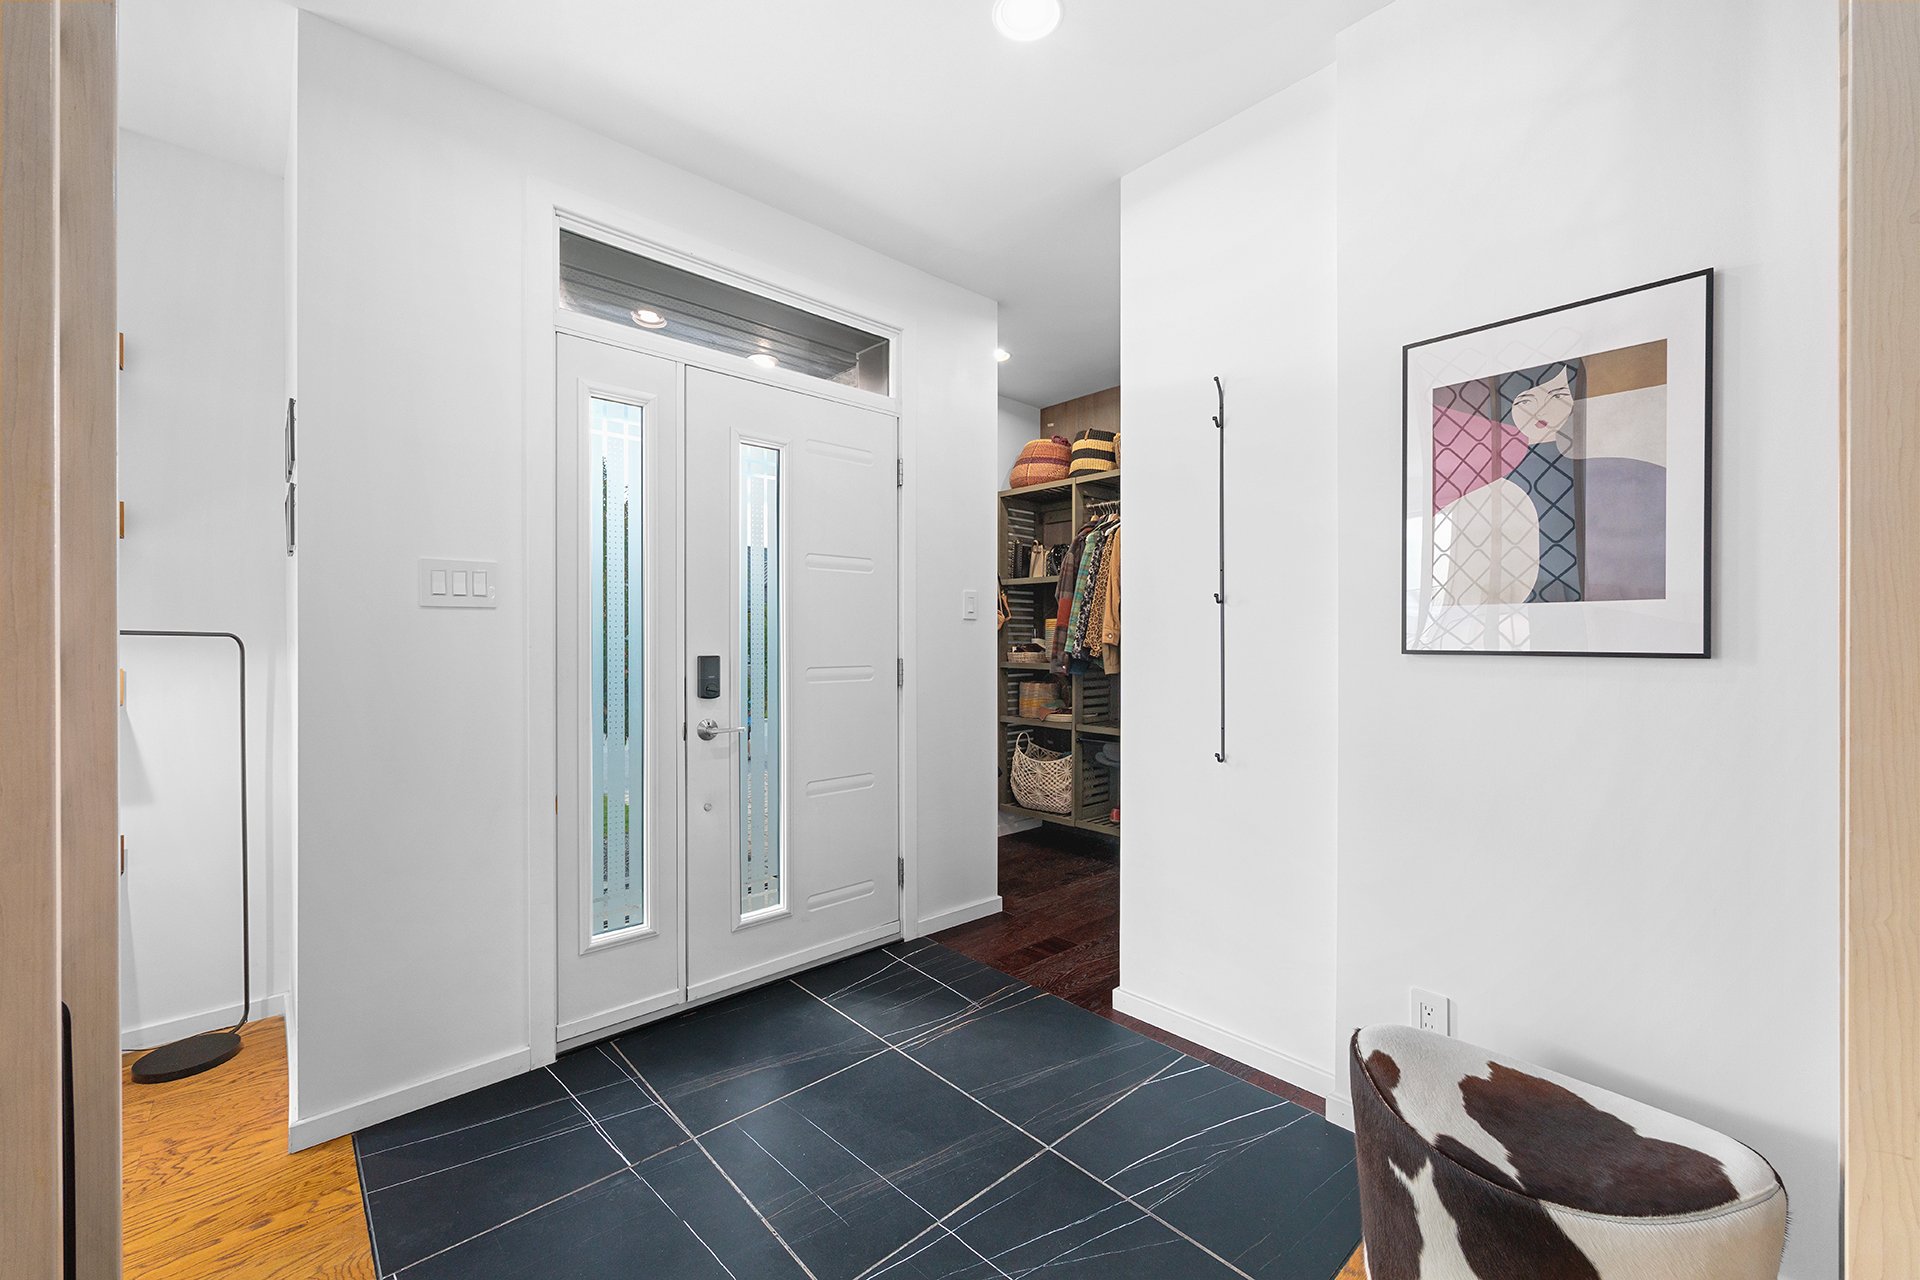
| Hall | 1st level/Ground floor | 8 X 6.2 ft / 2.44 X 1.88 m | Ceramic |
| Walk-in closet | 1st level/Ground floor | 6 X 5.5 ft / 1.83 X 1.65 m | Other |
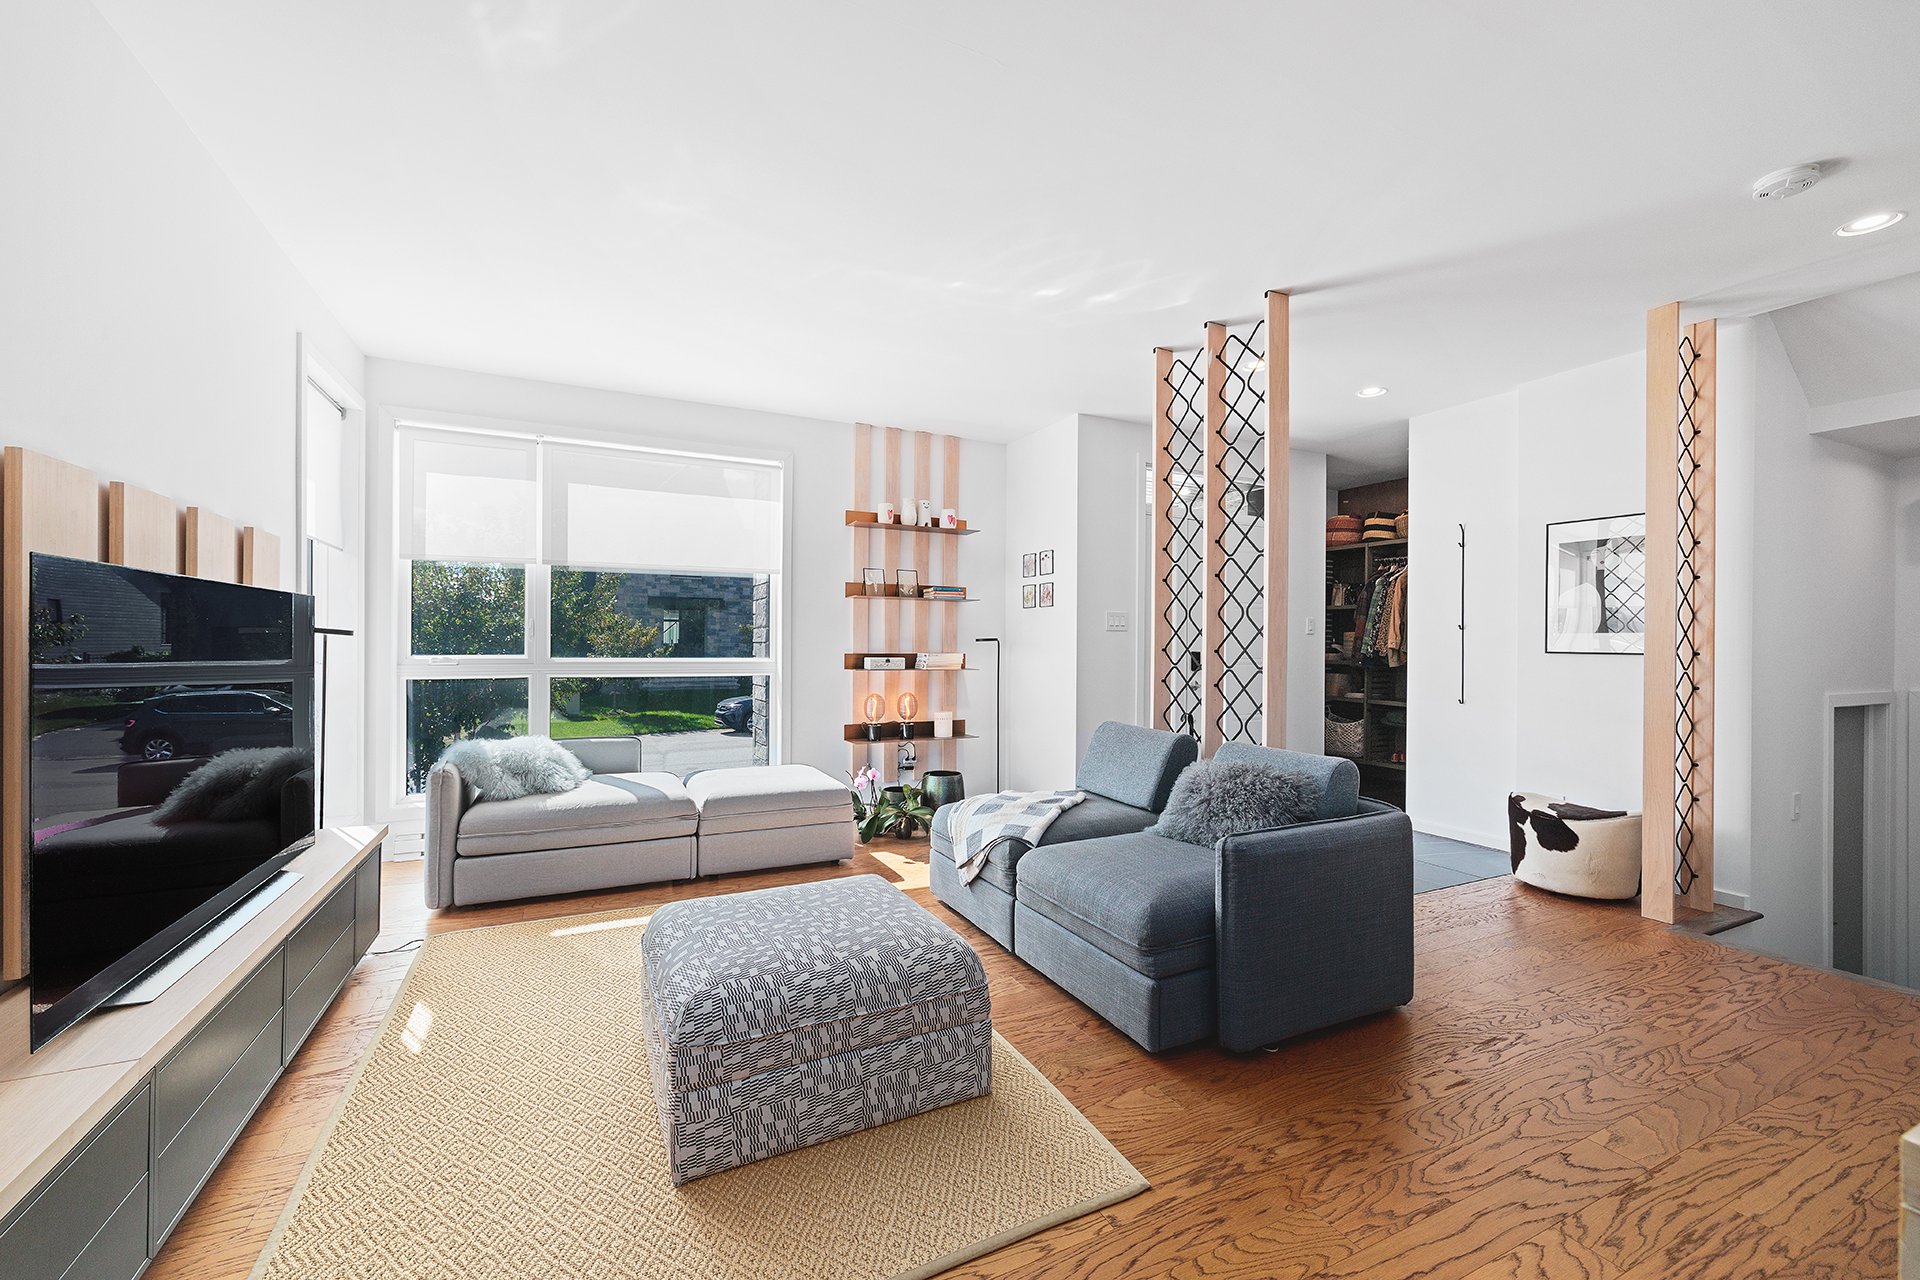
| Living room | 1st level/Ground floor | 12.10 X 16.2 ft / 3.91 X 4.93 m | Wood |
| Kitchen | 1st level/Ground floor | 14.10 X 13.11 ft / 4.52 X 4.24 m | Wood |
| Dining room | 1st level/Ground floor | 9.10 X 10.3 ft / 3.00 X 3.12 m | Wood |
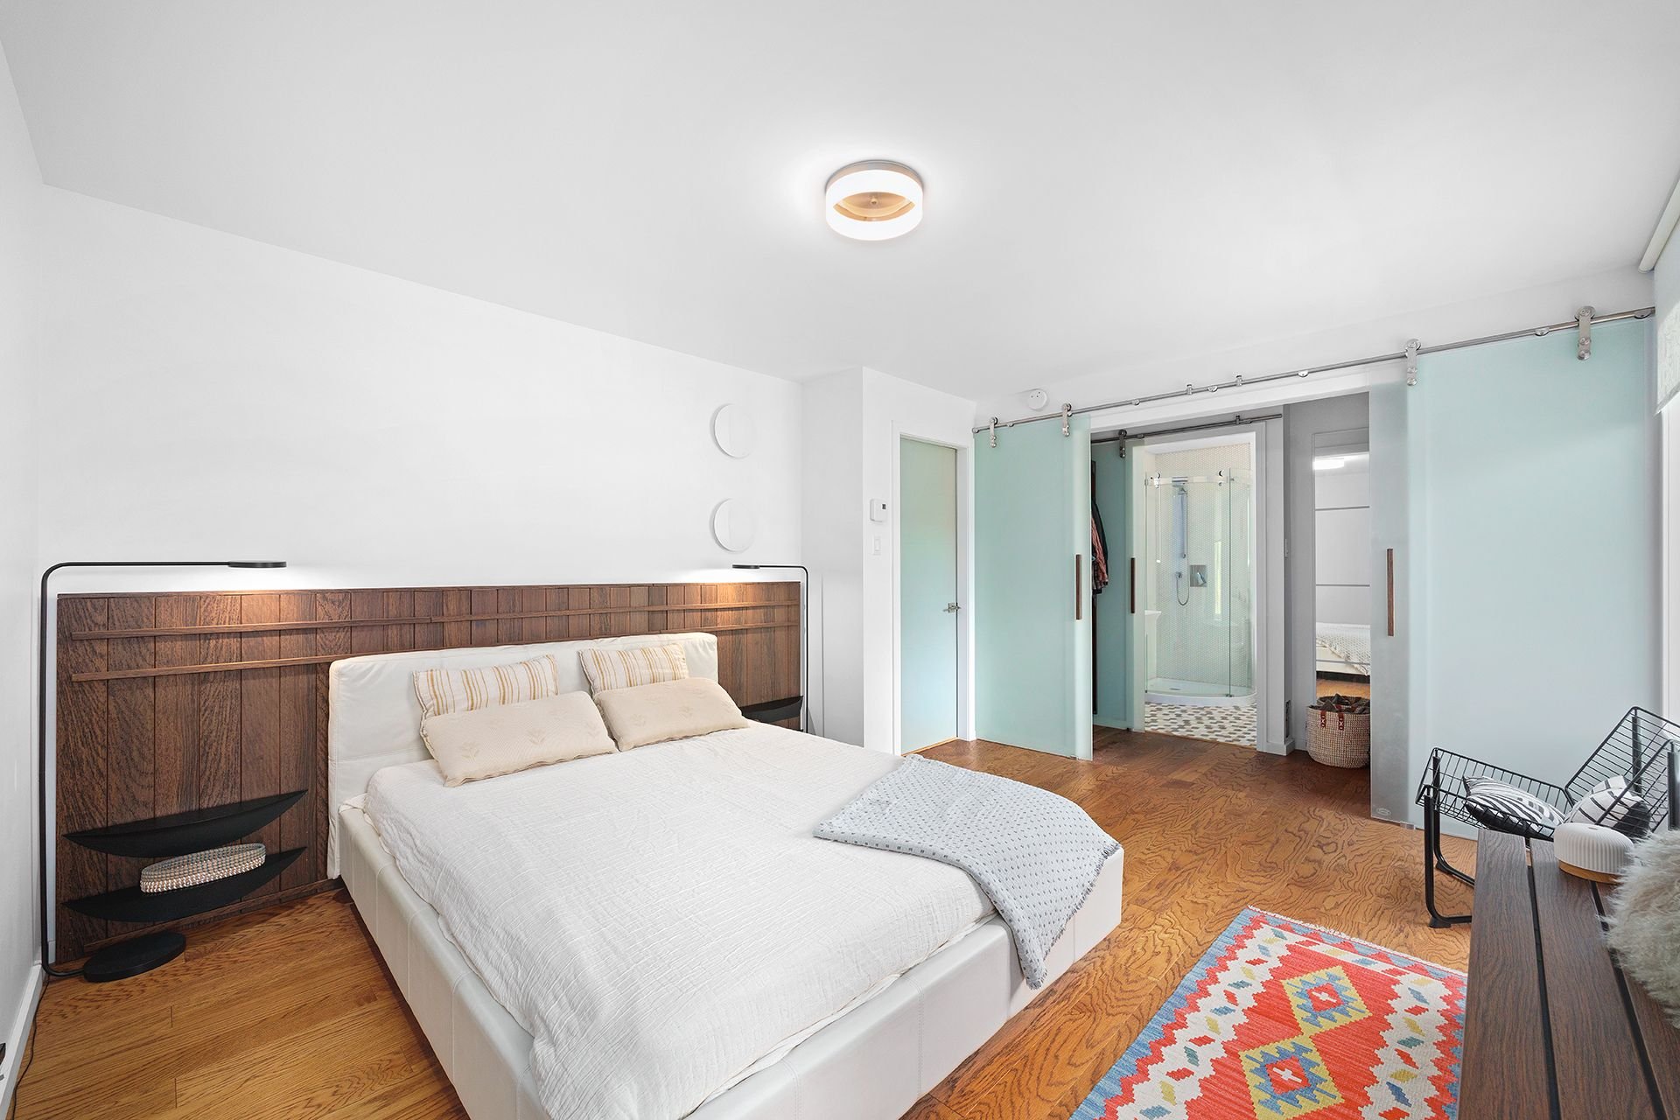
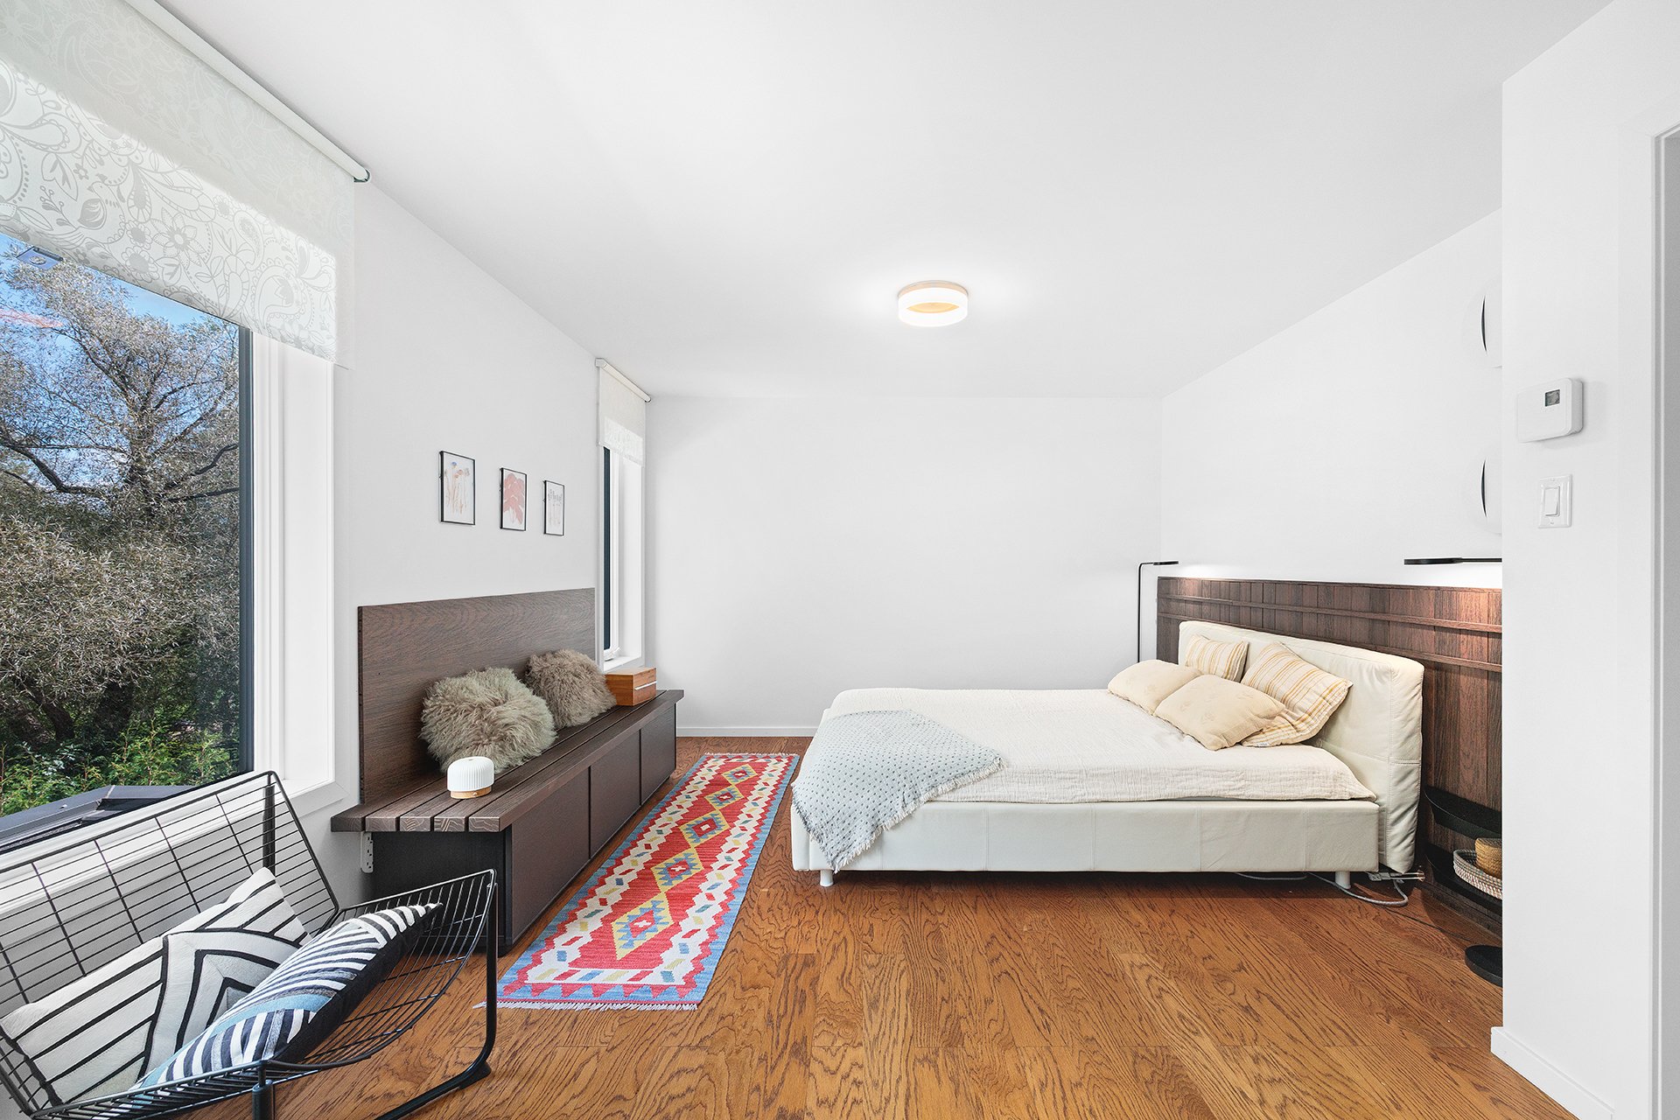
| Primary bedroom | 2nd level | 14 X 11.11 ft / 4.27 X 3.63 m | Wood |
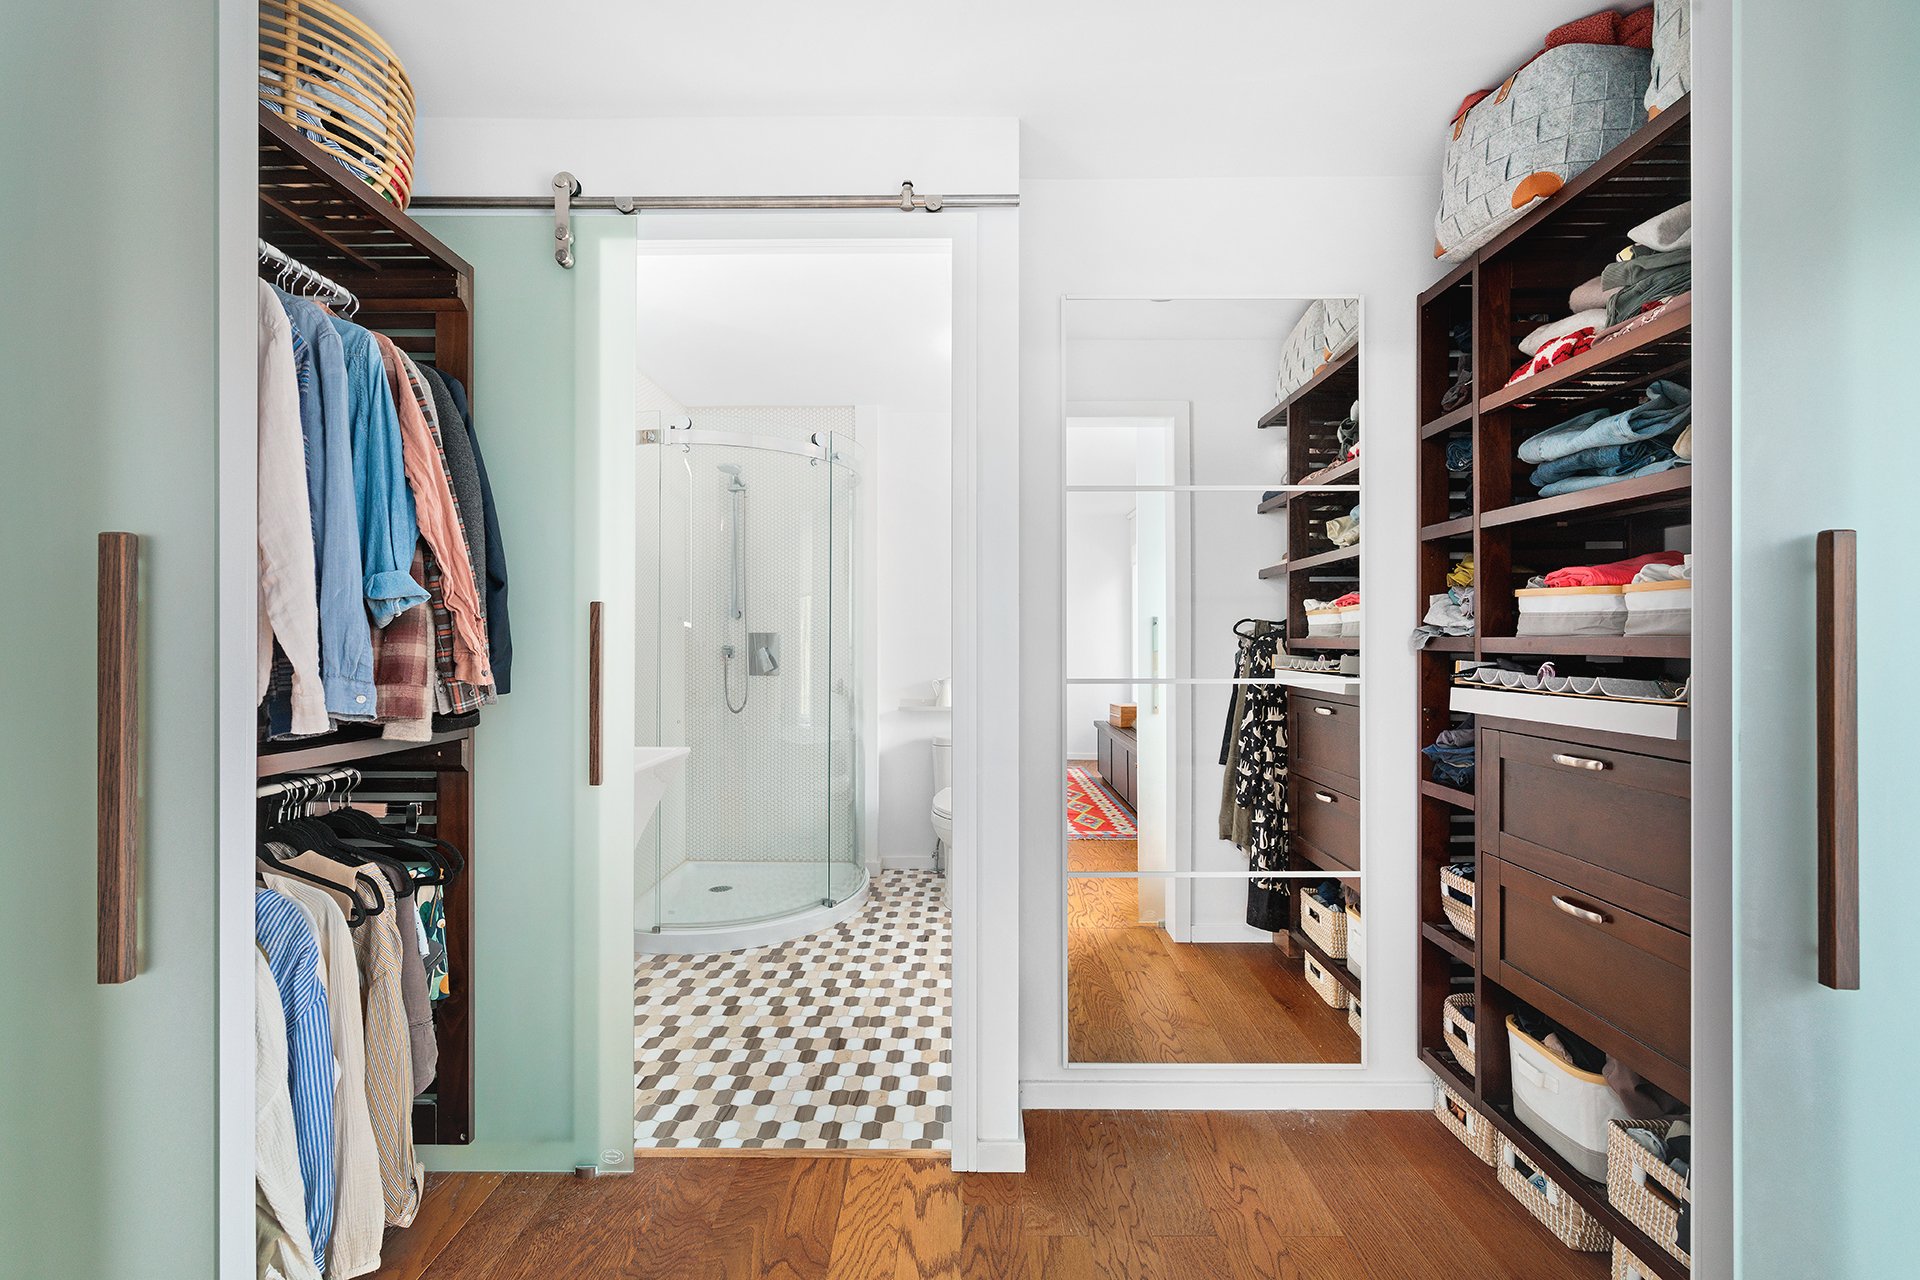
| Walk-in closet | 2nd level | 9.9 X 3.7 ft / 2.97 X 1.09 m | Wood |
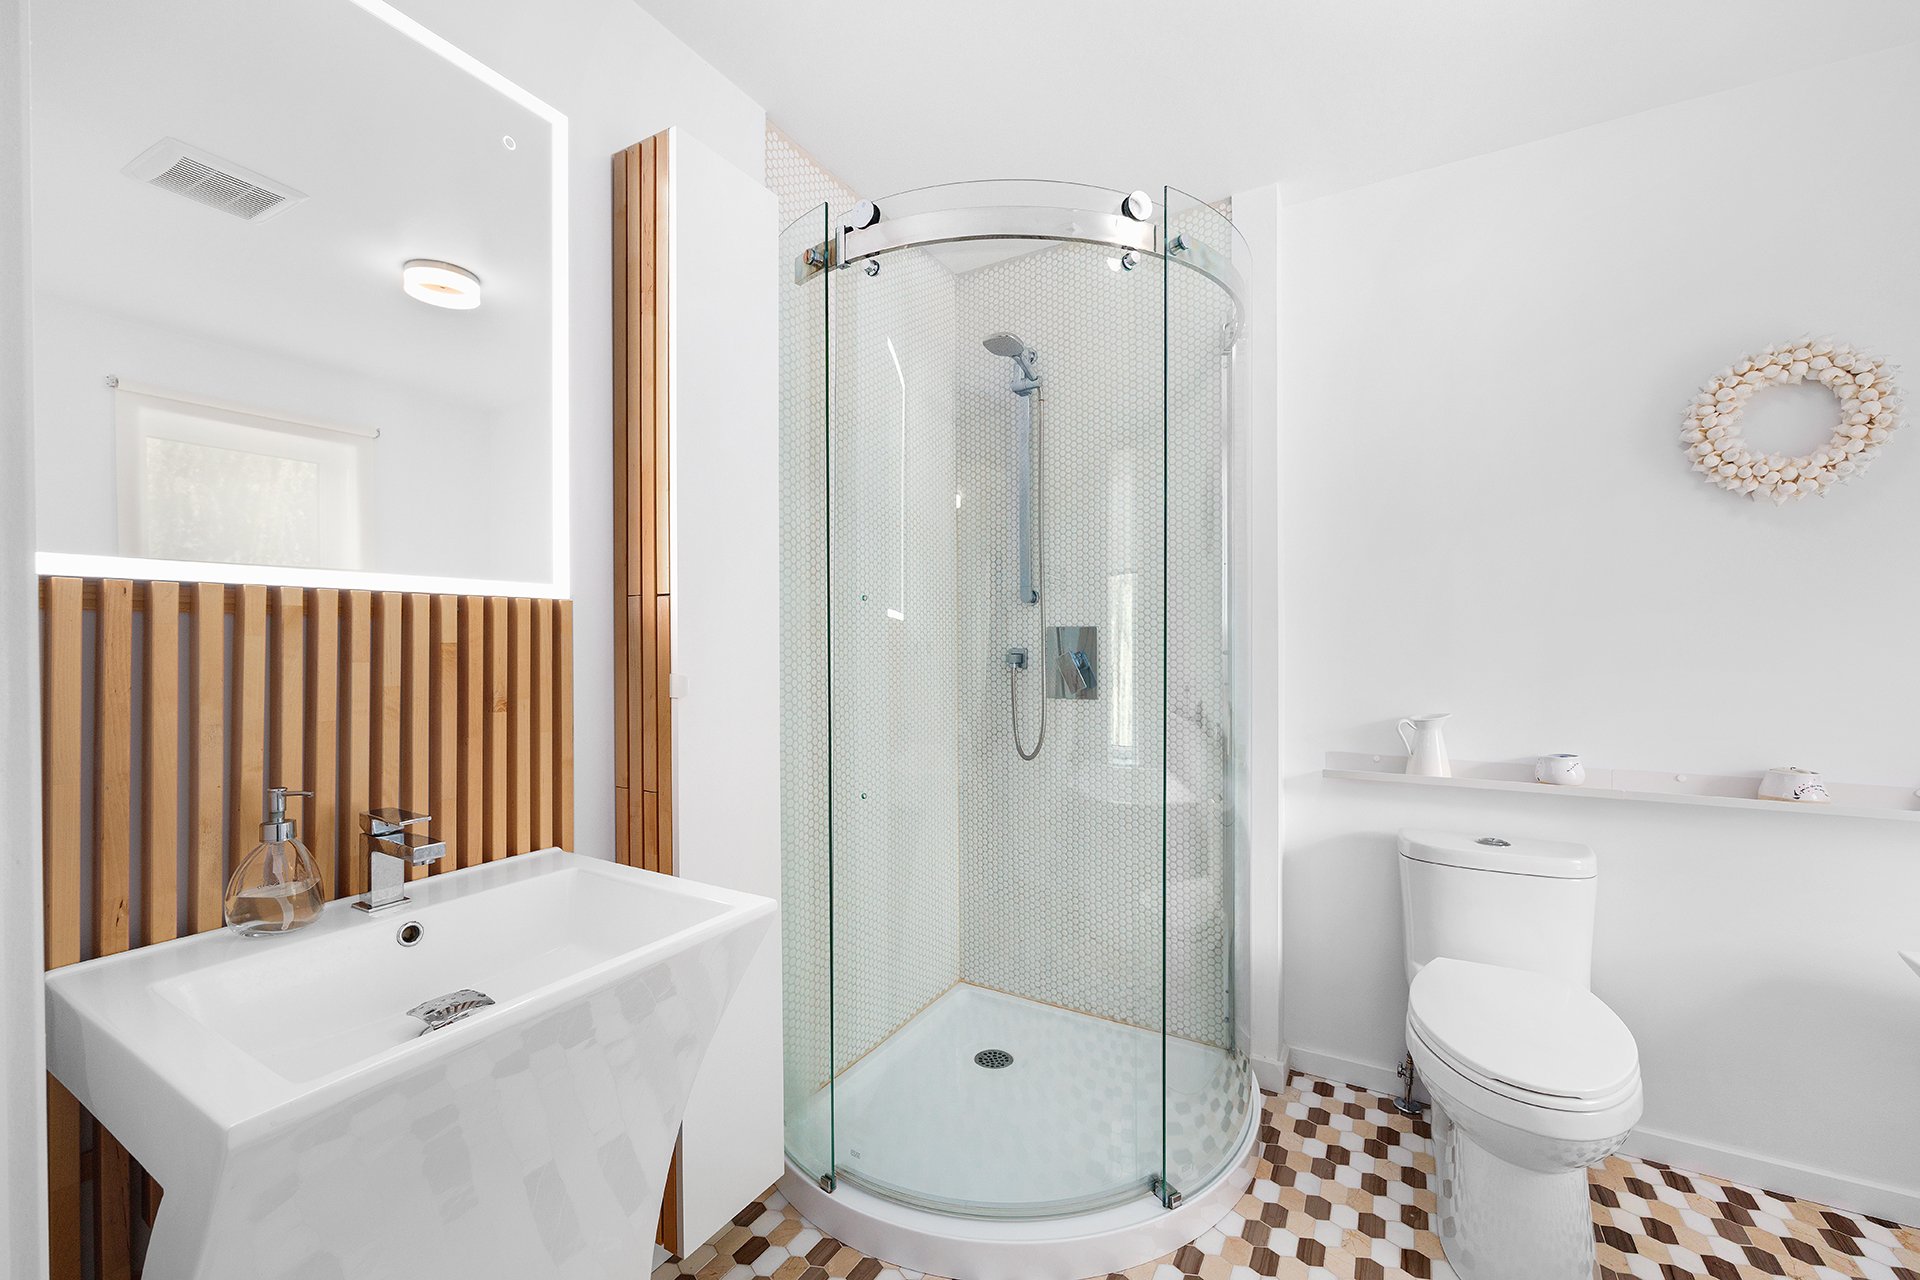
| Bathroom | 2nd level | 9.9 X 6.3 ft / 2.97 X 1.91 m | Marble |
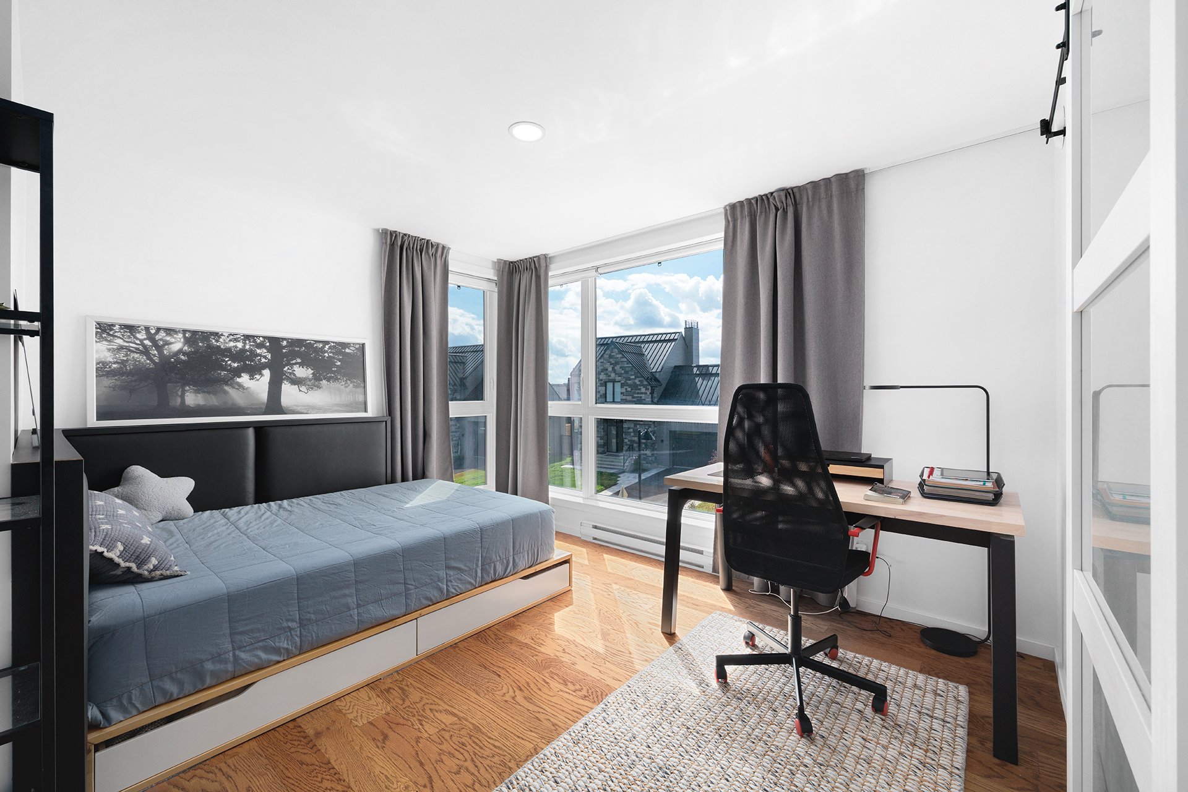
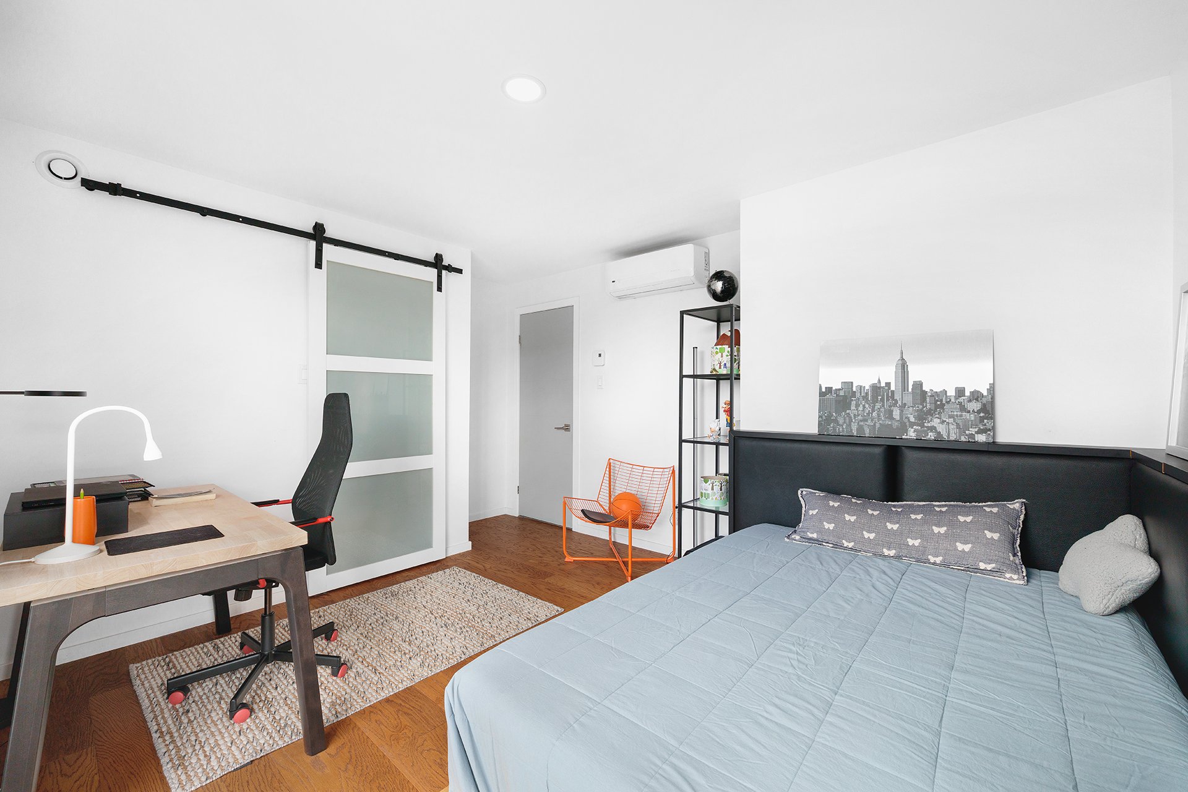
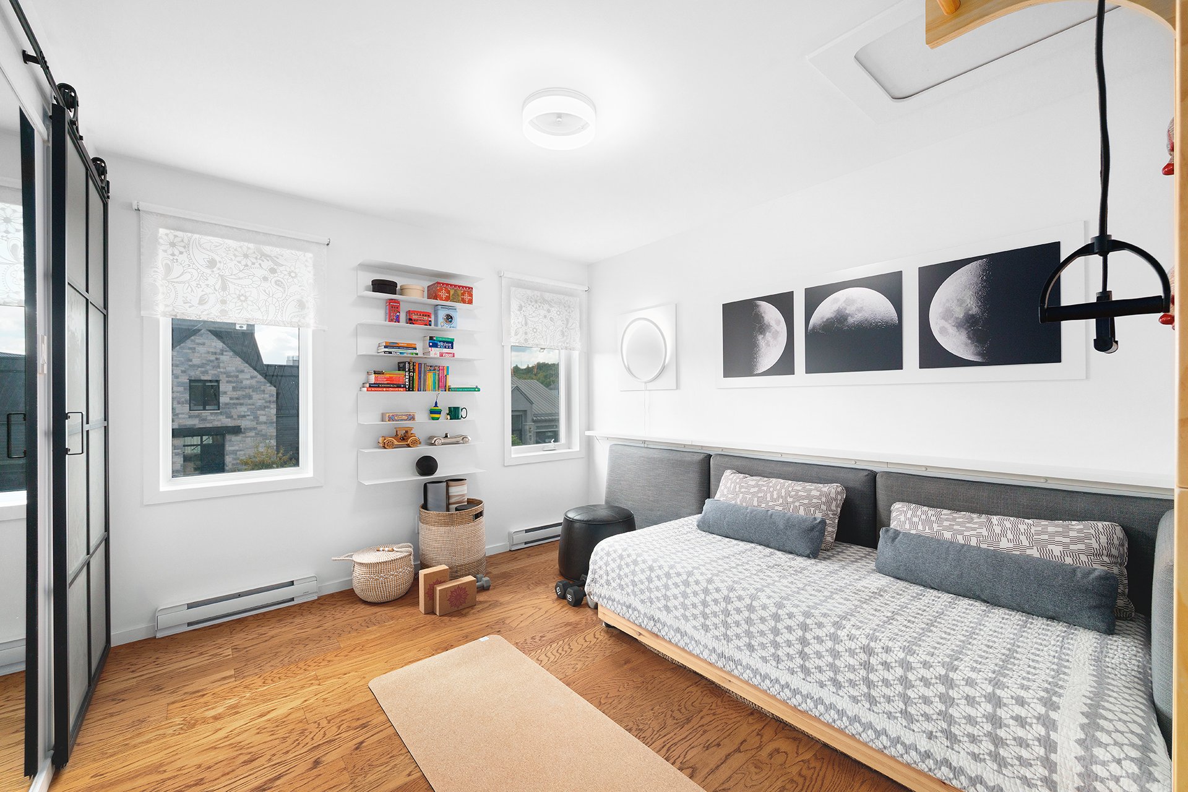
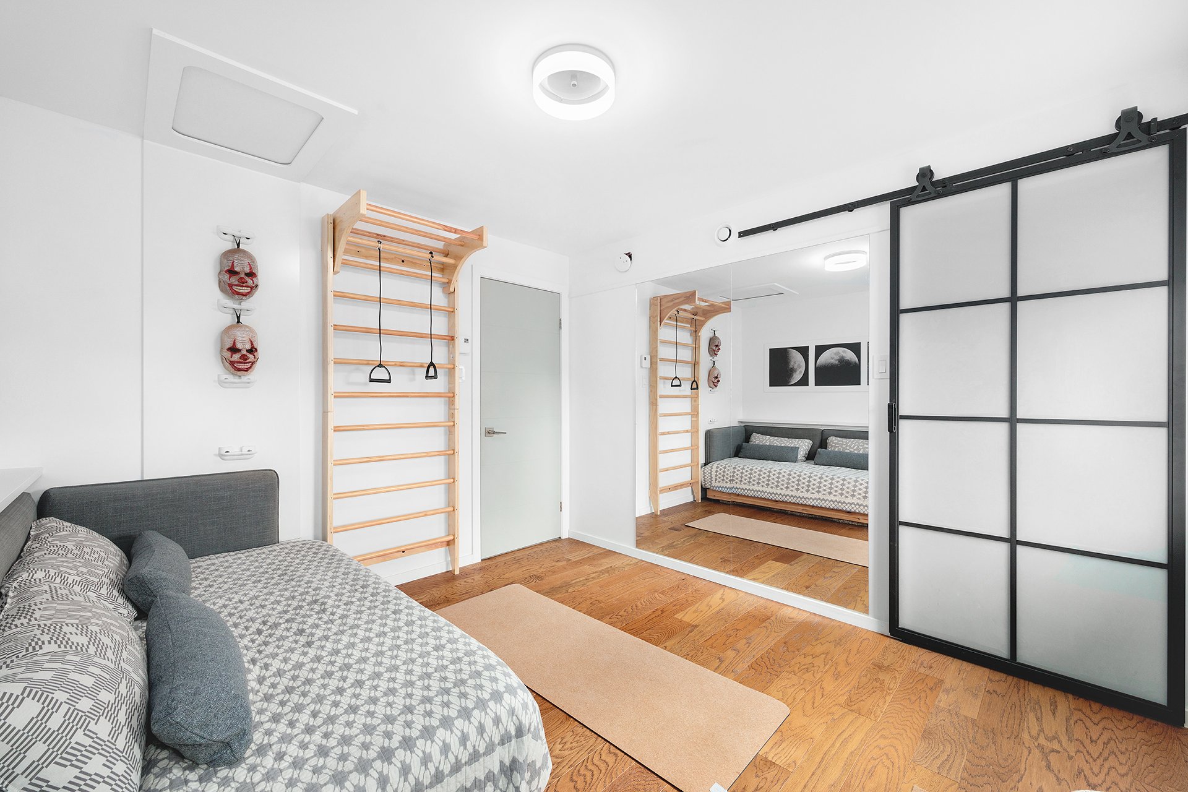
| Bedroom | 2nd level | 11.2 X 10 ft / 3.40 X 3.05 m | Wood |
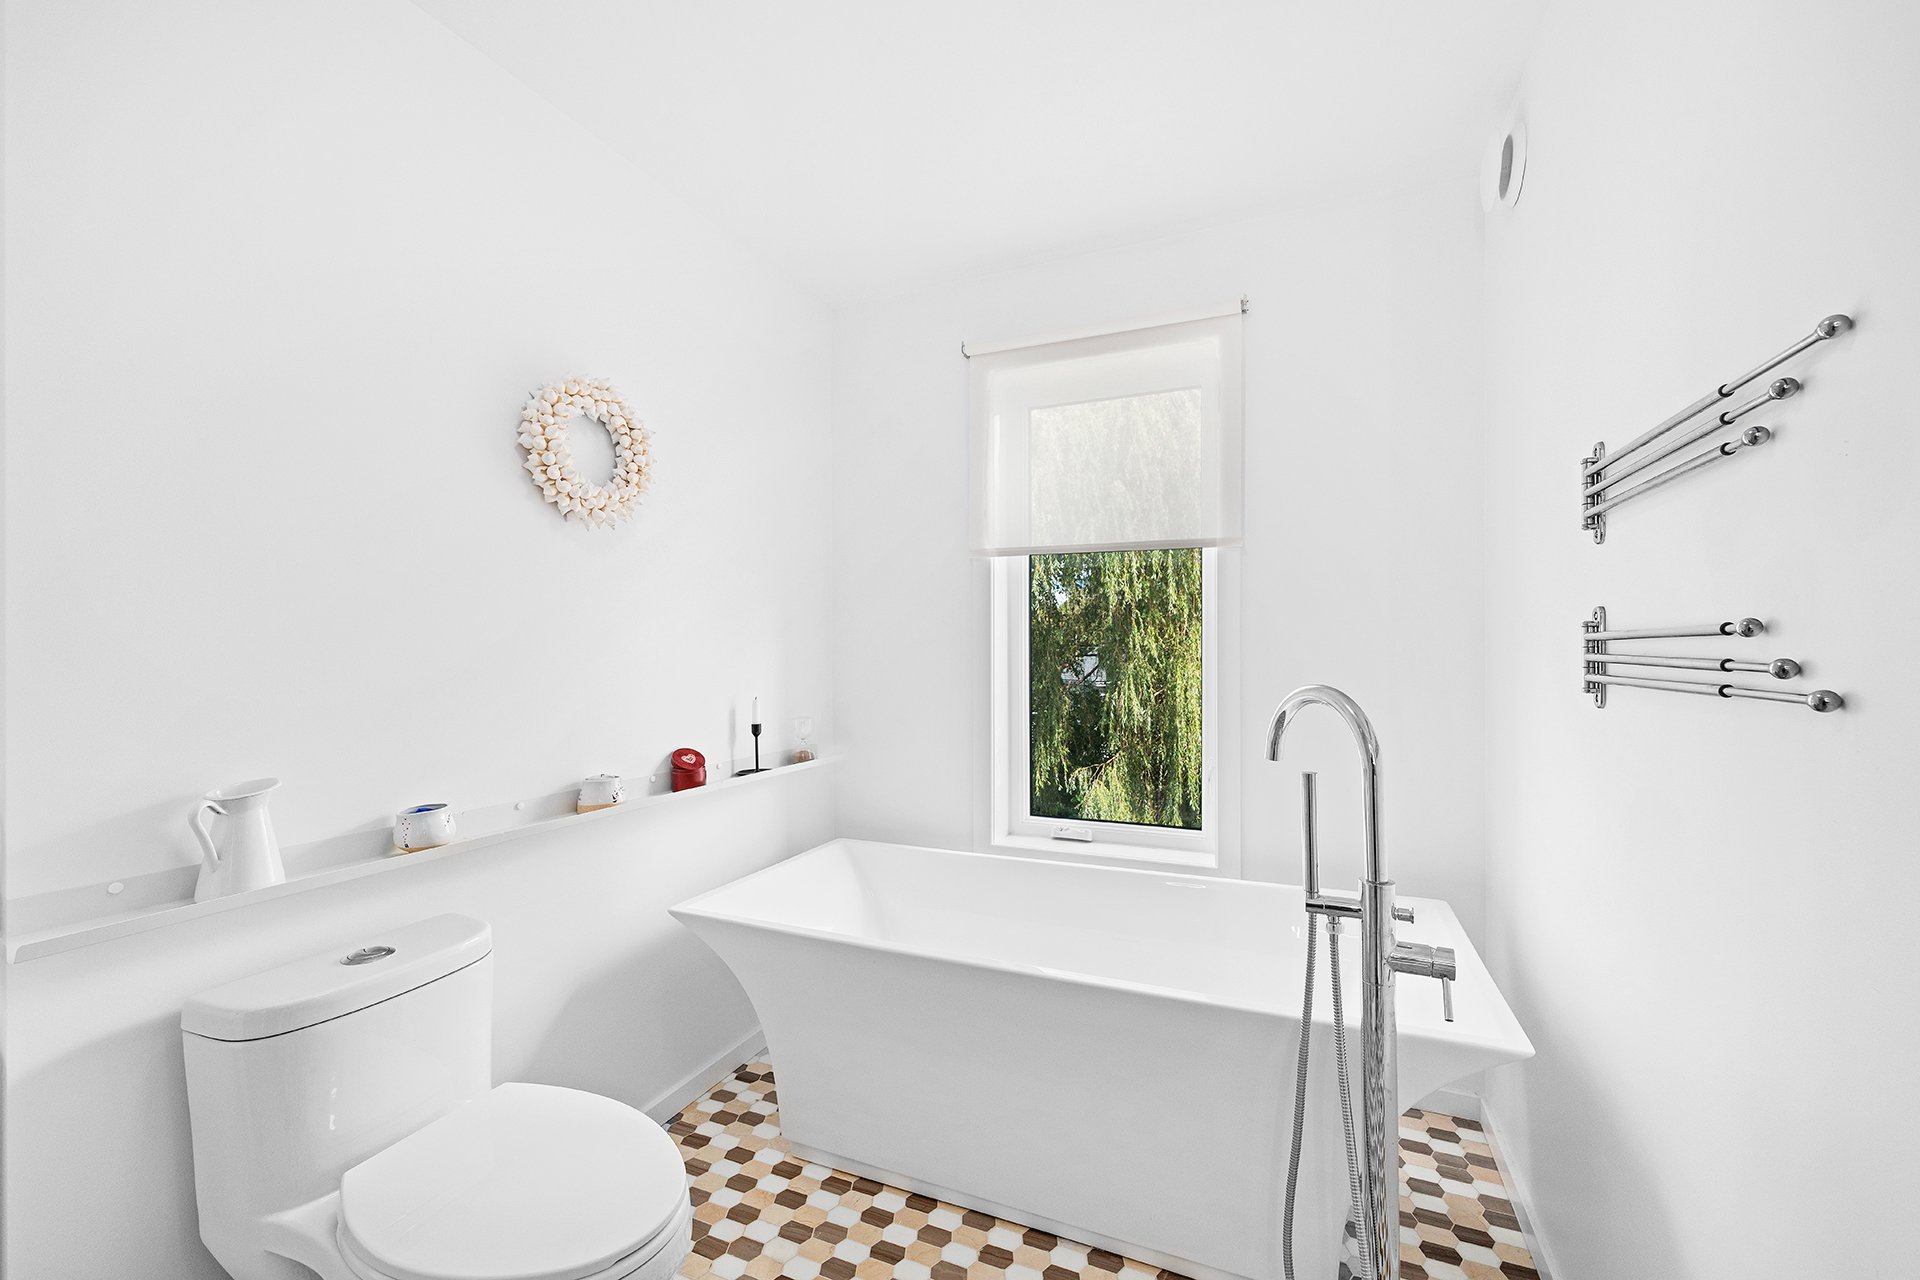
| Bathroom | 2nd level | 10.3 X 5.11 ft / 3.12 X 1.80 m | Tiles |
| Bedroom | 2nd level | 11.2 X 14.5 ft / 3.40 X 4.39 m | Wood |
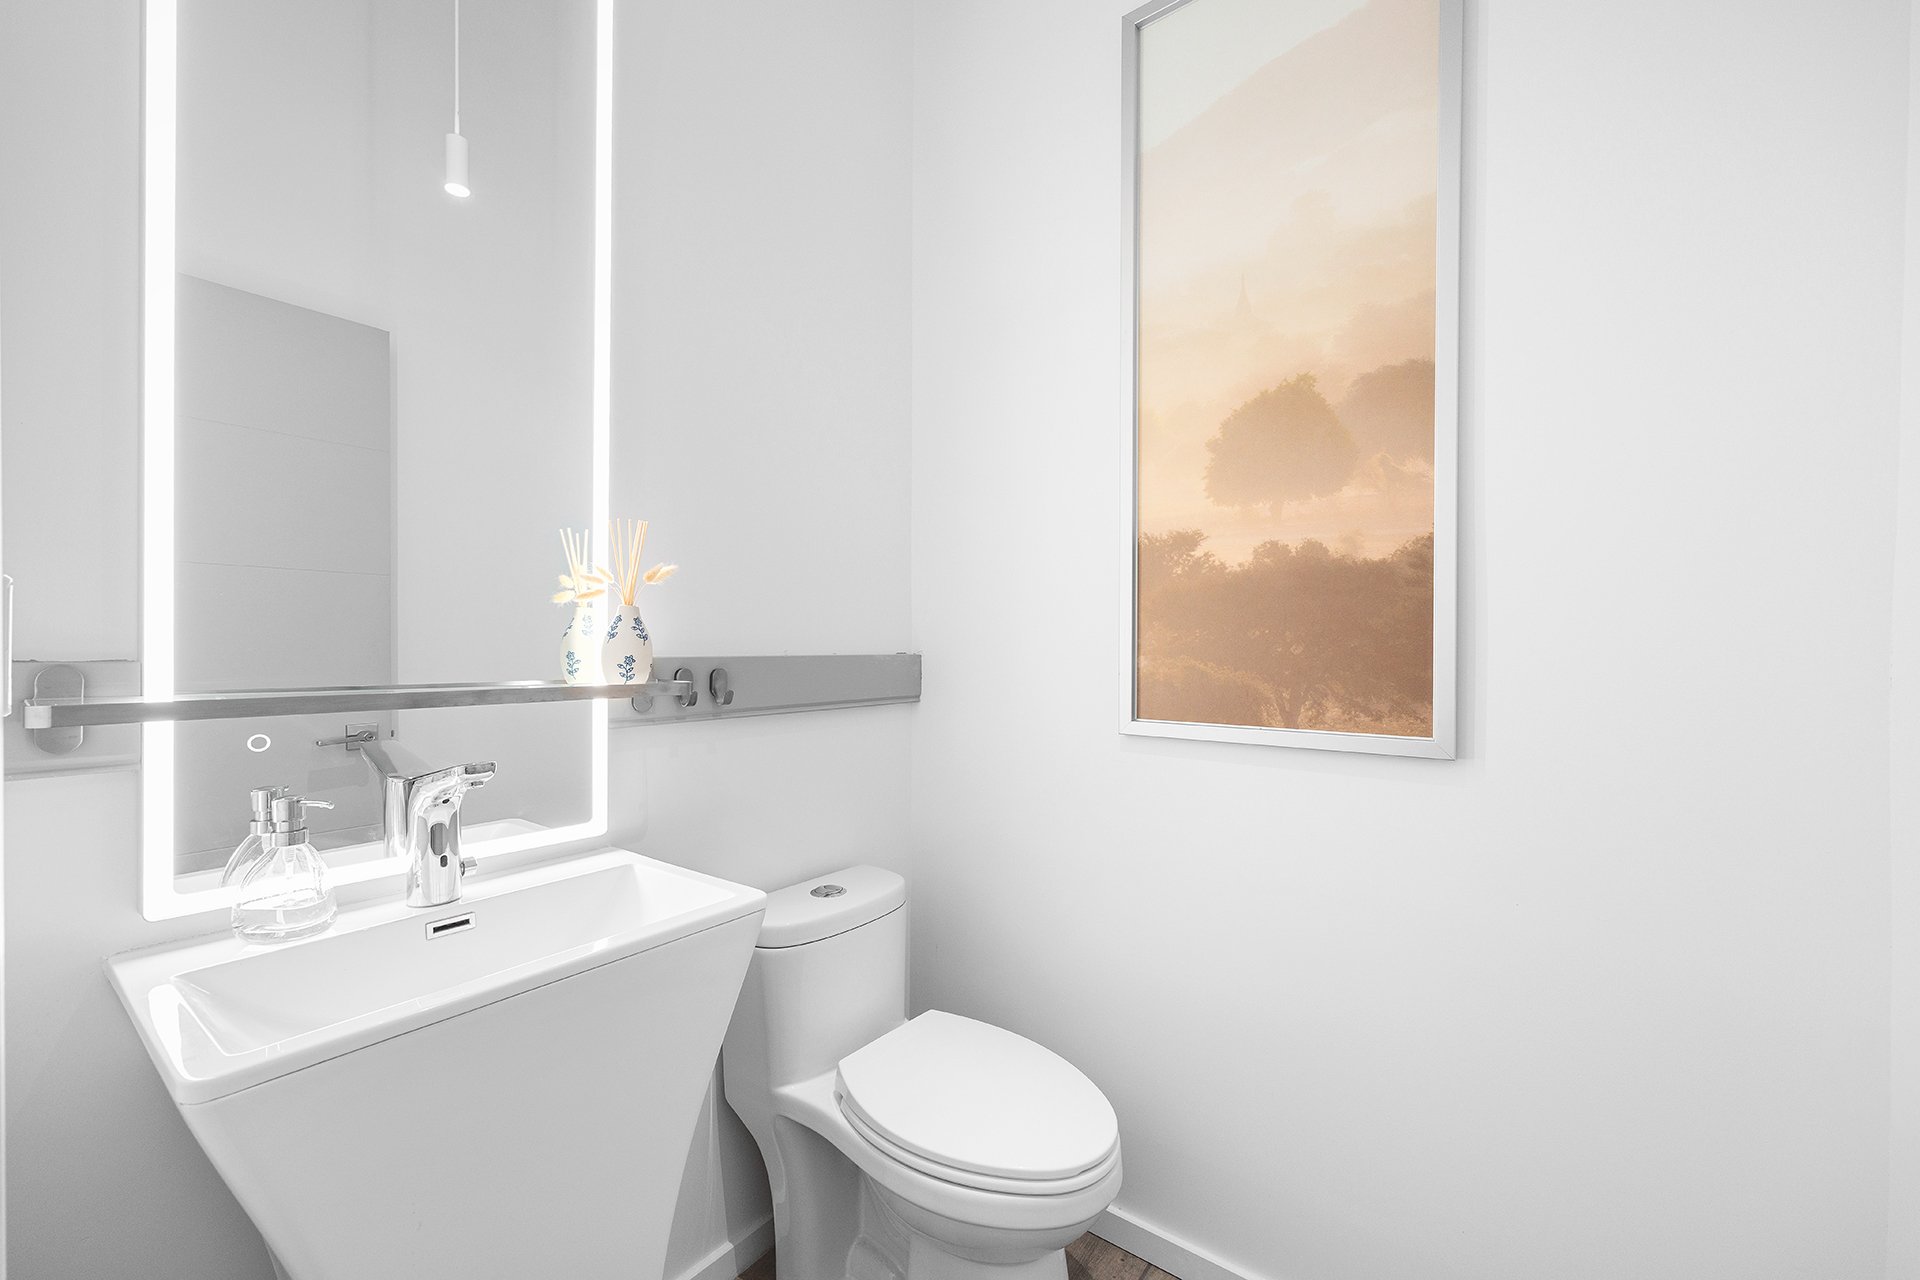
| Powder room | Basement 1 | 4.7 X 5.1 ft / 1.40 X 1.55 m | Ceramic |
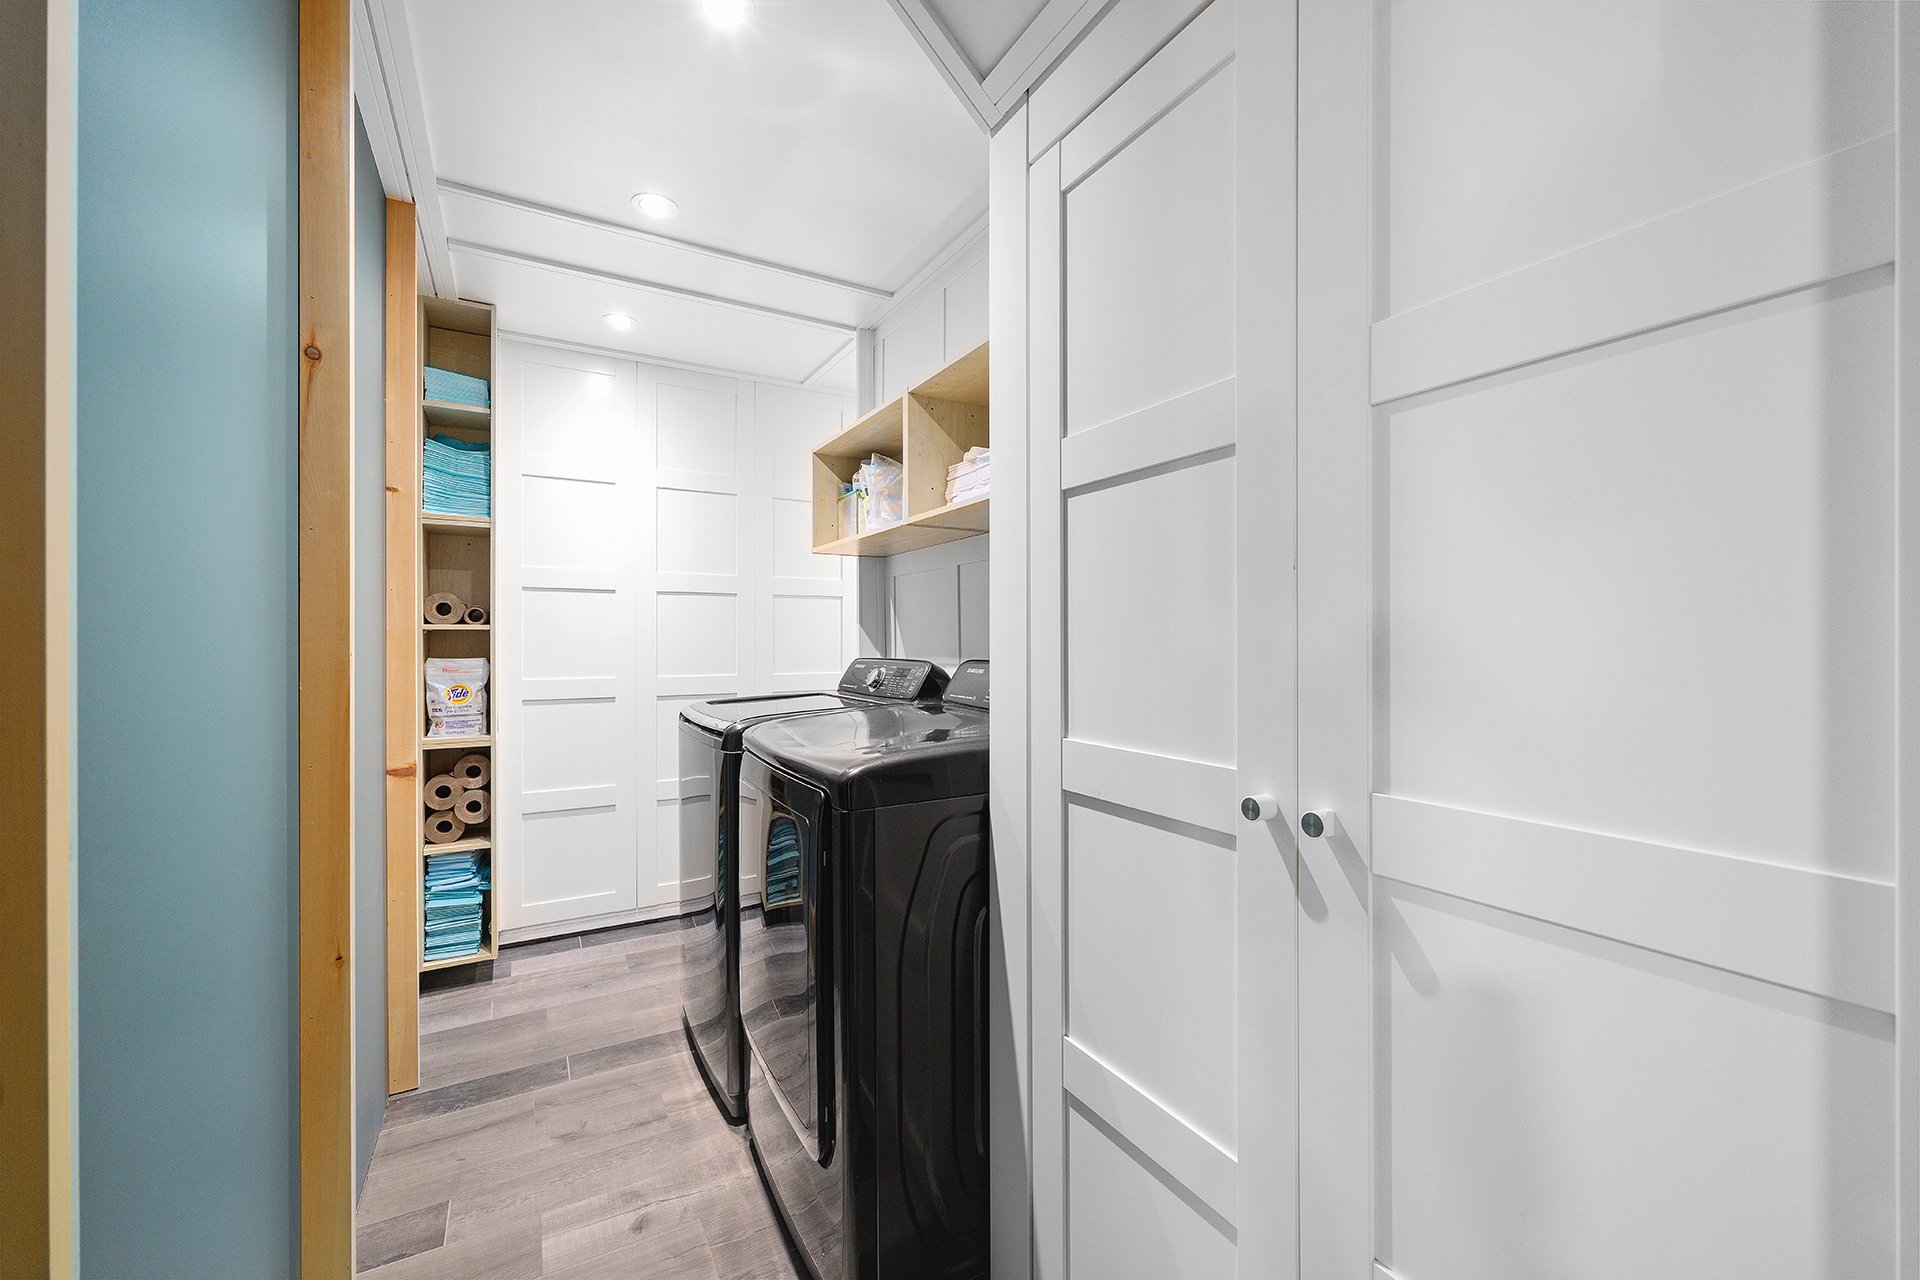
| Laundry room | Basement 2 | 11.2 X 5 ft / 3.40 X 1.52 m | Other |
| Family room | Basement 2 | 18.10 X 13.9 ft / 5.74 X 4.19 m | Other |
| Bedroom | Basement 2 | 9.6 X 12.8 ft / 2.90 X 3.86 m | Other |
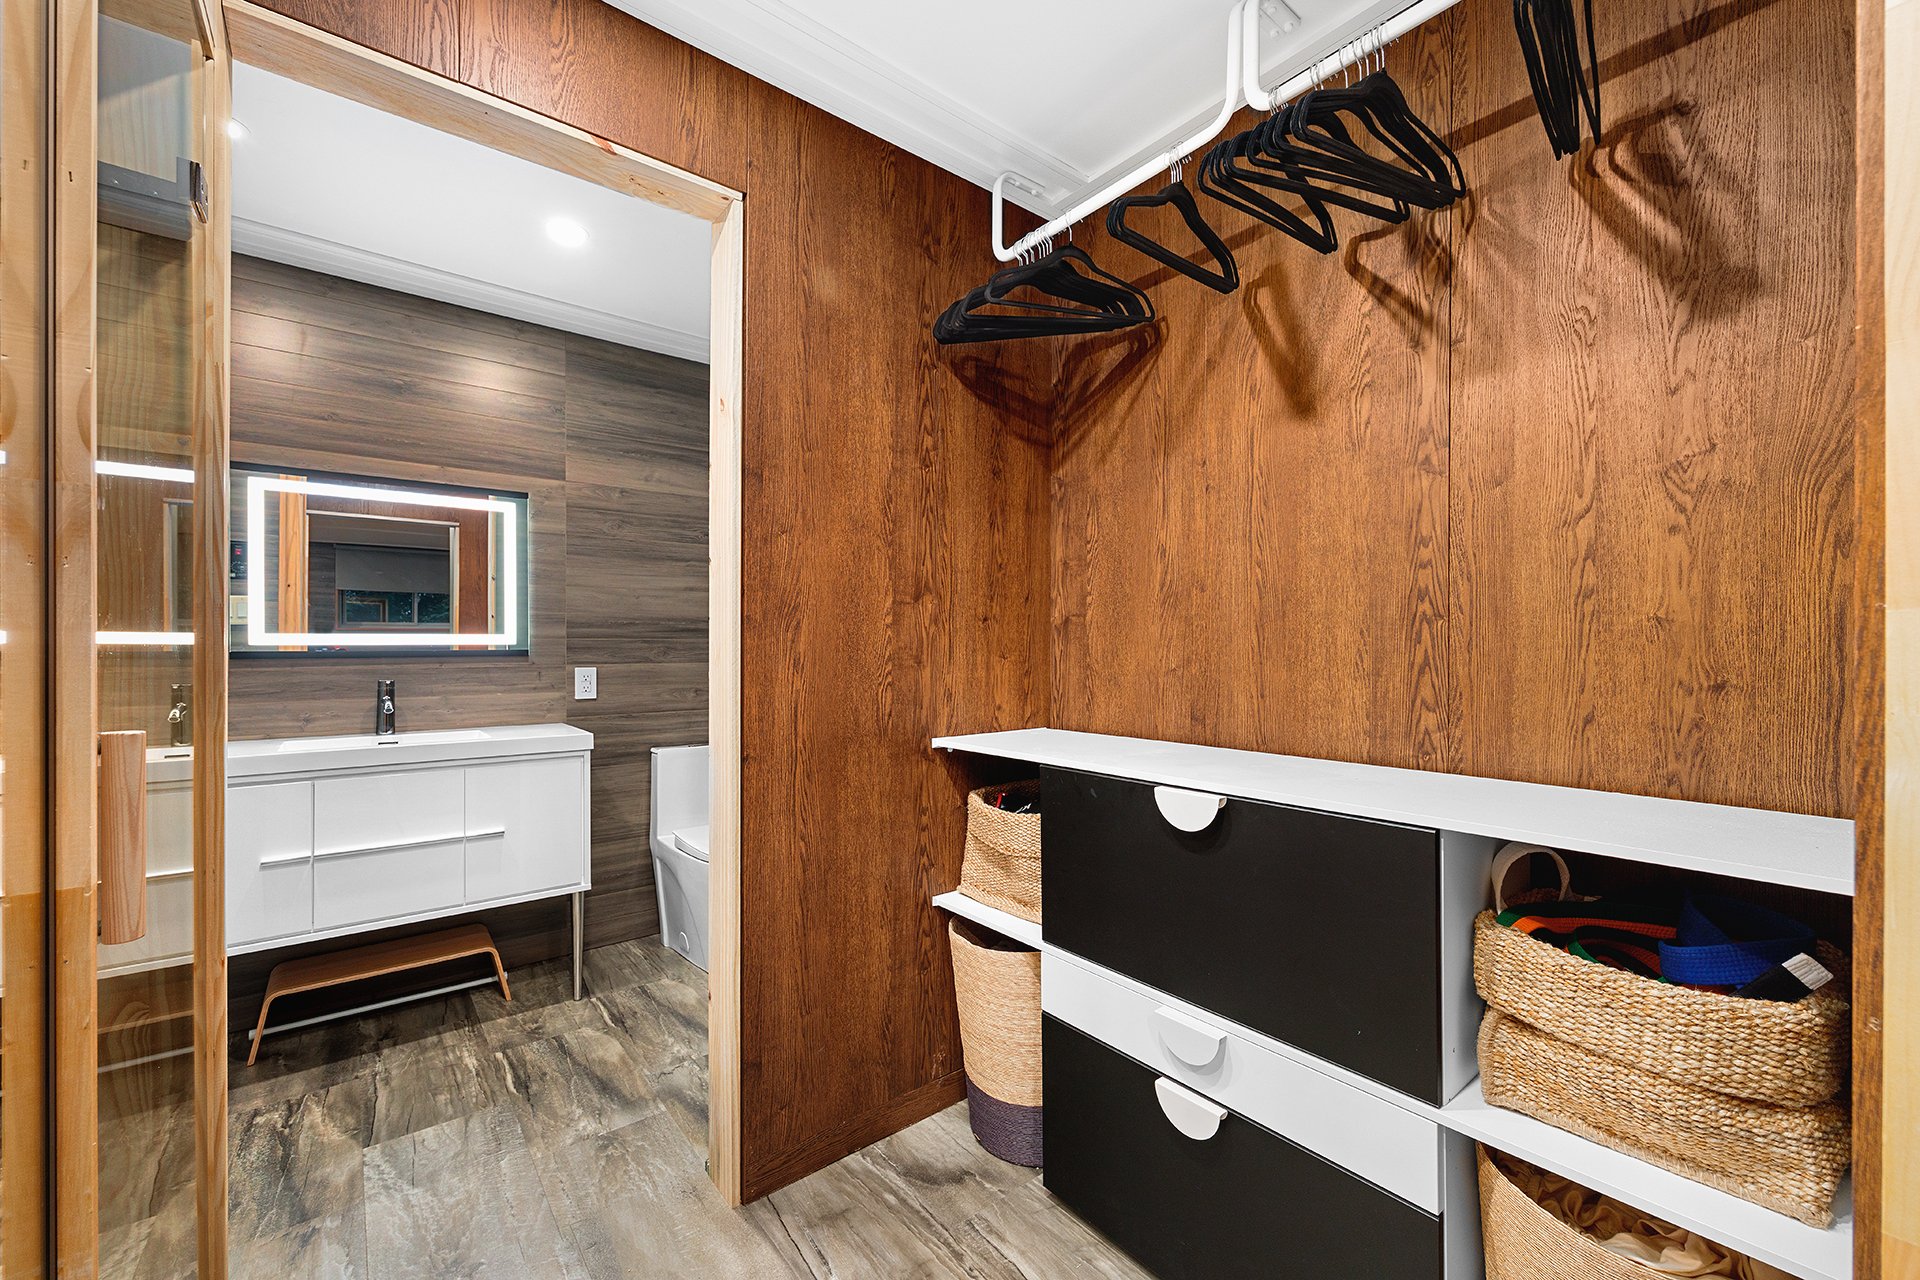
| Walk-in closet | Basement 2 | 5.4 X 4.11 ft / 1.63 X 1.50 m | Other |
| Bathroom | Basement 2 | 9.6 X 5 ft / 2.90 X 1.52 m | Other |
| Storage | Basement 2 | 3.5 X 5.9 ft / 1.04 X 1.75 m | Other |
Taxes and expenses
| Municipal | $6,242 |
| School | $535 |
Building and interior of the property
| Bedrooms | 4 |
| Bathrooms | 3 |
| Washrooms | 1 |
| Number of rooms | 18 |
| Number of rooms above ground | 3 |
| Number of basement bedrooms | 1 |
| Living area | 1666.25 Square Feet |
| Expected delay of occupancy | 60 days |
| Items included in the sale | Refrigerator, oven, dishwasher, washer, dryer, light fixtures, curtains and rods, blinds, wall mounted air conditioning with 3 heads, air exchanger, garage door opener (2 controllers), sauna (basement), water heater. |
| Dimension of the front of the building | 14.14 metres |
| Dimension of the depth of building | 9.62 metres |
| Land area | 7927 square foot |
| Dimension of the front of the land | 24.86 metres |
| Dimension of the depth of the land | 34.99 metres |
| Year built | 2022 |
| Municipal assessment (land) | $208,400 |
| Municipal assessment (building) | $495,000 |
| Municipal assessment (total) | $703,400 |
| Assessment year | 2026 |
| Irregular building | Yes |
| Irregular land | Yes |
| Available equipment | Outdoor storage space |
| Available services | Electricity Connected, Sewer Connected, Water Connected |
| Basement | 6 feet and more, Finished basement |
| Bathroom / Washroom | Ensuite bathroom |
| Distinctive features | Detached |
| Driveway | Double width or more, Paving stone |
| Equipment available | Air exchange system, Private yard, Wall-mounted air conditioning |
| Foundation | Poured concrete |
| Garage | Attached, Double width or more, Heated |
| Hearth stove | Wood stove |
| Heating energy | Electricity |
| Heating system | Electric baseboard units |
| Landscaping | Fenced, Landscaped |
| Laundry | Basement 1, Other, Other in basement |
| Parking | Attached, Driveway, Garage |
| Roofing | Asphalt shingles |
| Sewage system | Municipality |
| Topography | Flat |
| Water supply | Municipality |
Addendum
| - Located in the Meredith neighborhood, in the heart of Chelsea; - Attached double garage with a high ceiling; - Double-width paved driveway; - Private, landscaped, fenced backyard with a covered patio; - Three full bathrooms and one half-bath; - Fully finished basement with a bathroom and sauna; - Just minutes from the renowned Old Chelsea village, with its tourist attractions, culinary options, and recreational areas; - Easy access to Gatineau Park: Hiking, biking, and skiing on NCC trails and the Voie Verte; - A residential area highly sought after by families; - A 2-minute walk from the new Meredith Centre, the Chelsea Co. Microbrewery, a grocery store, and a school; - A short distance from Spa Nordik; - A short distance from the highway entrance; - Less than 10 minutes from downtown Ottawa! |