

$725,000
1065 Route 317
Ripon
Ripon
Type
Farm
Bedrooms
3
Living area
1750 Square Feet
Bathrooms
2
MLS® 24718161
Property description
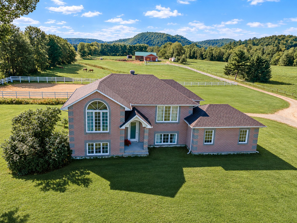
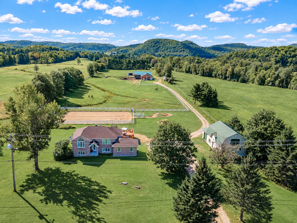
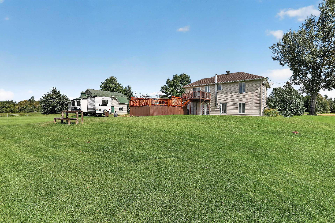
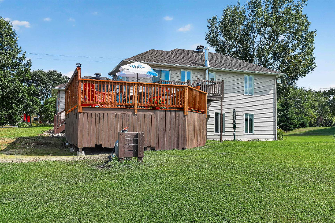
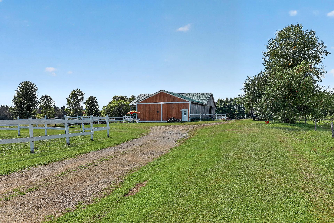
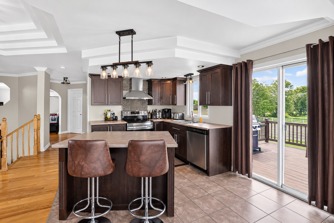
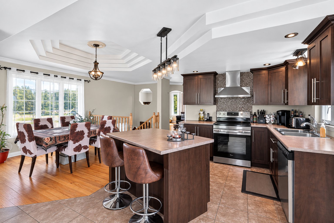
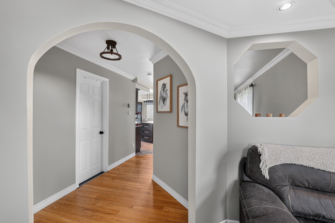
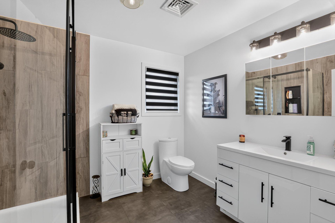
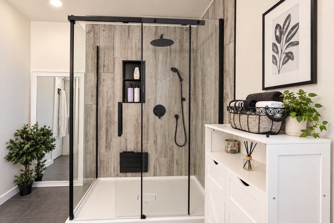
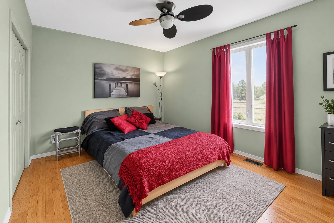
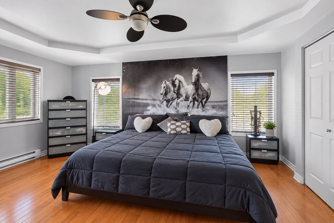
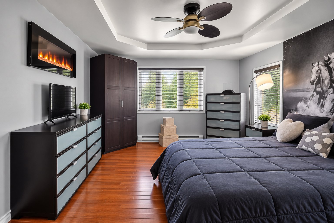
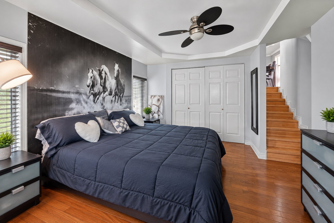
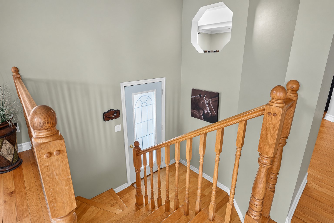
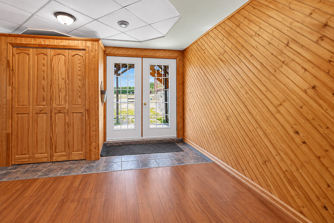
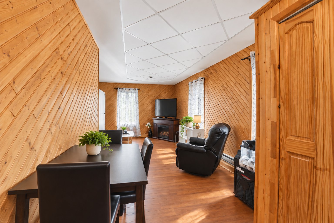
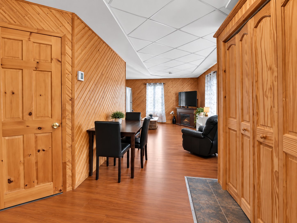
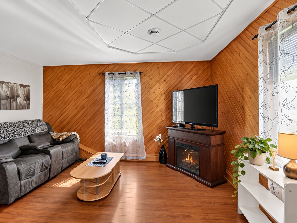
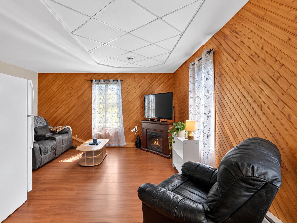
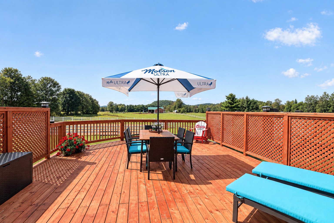
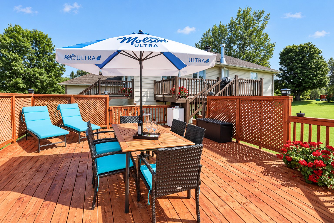
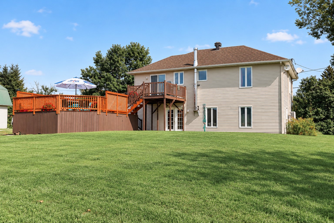
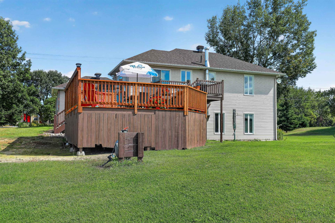
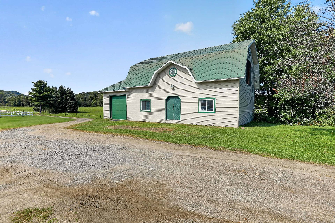
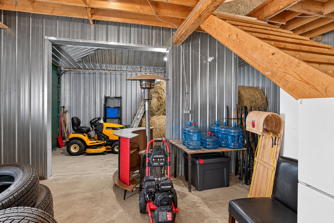
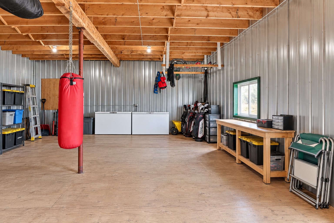
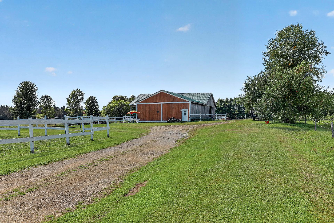
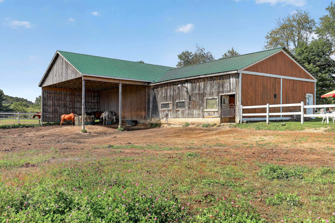
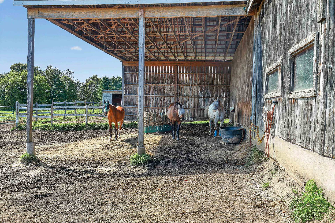
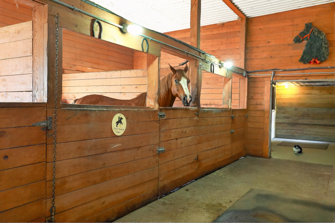
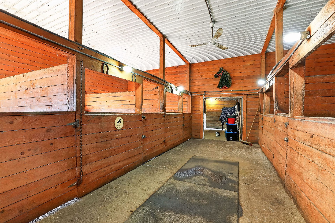
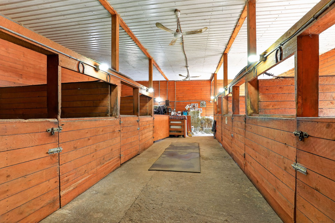
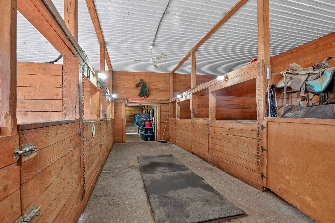
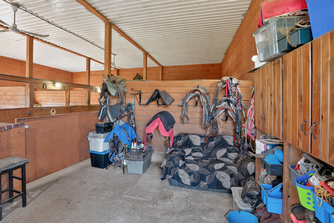
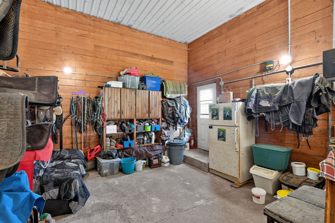
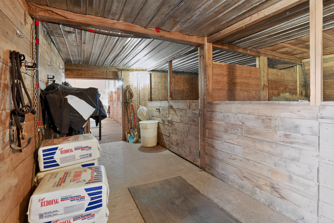
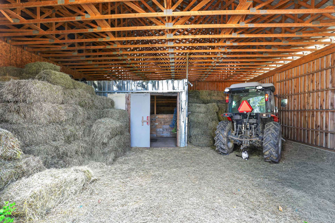
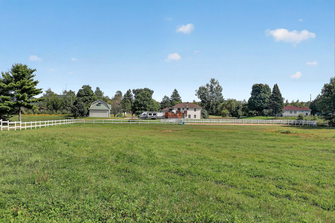
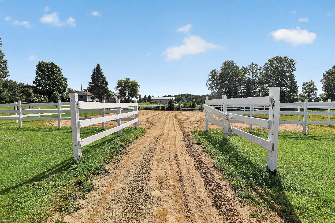
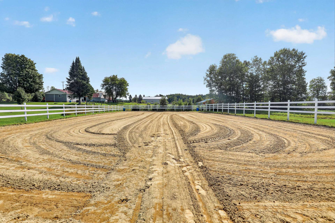
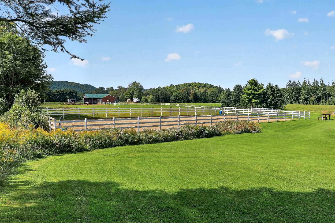
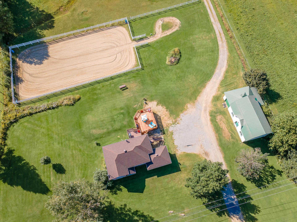
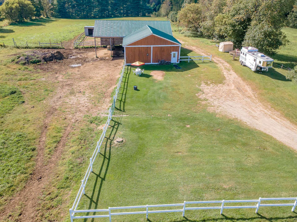
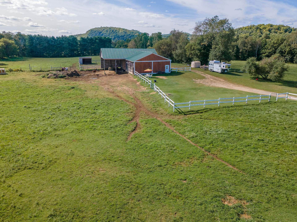
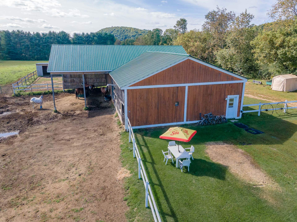
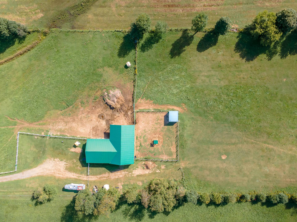
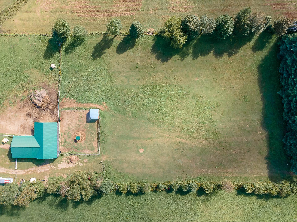
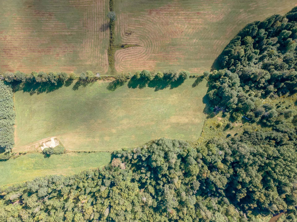
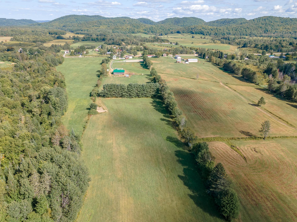
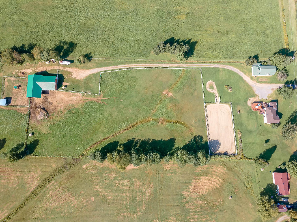
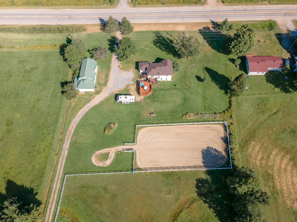
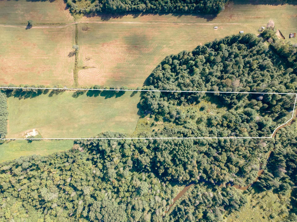
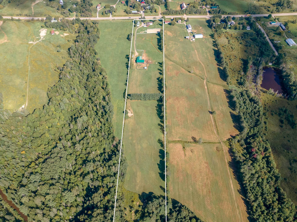
DREAM LOCATION on 17 acres! Beautiful property featuring a 3-BDRM, 2-full-bath home, a newly renovated main-floor bath with stunning glass shower, and a large basement family room with garden doors. Large patio with breathtaking views of the horses and 144' x 72' riding arena. Immaculate equestrian setup with a 7-stall stable (12' x 10') with rubber mats, hay barn & outdoor shelter. Plenty of pasture, a stream at the end of the property & a 2-storey GARAGE/WORKSHOP. Perfect for horse lovers or an equestrian training business. A true gem!
Details
Located near
ATV trail, Bicycle path, Cross-country skiing, Daycare centre, Elementary school, Golf, High school, Highway, Park, Snowmobile trail
Room dimension
| Room | Floor | Dimensions | Floor covering |
|---|---|---|---|
| Hall | 1st level/Ground floor | 6.2 X 6 ft irr / 1.88 X 1.83 m irr | Wood |
| Hall | 1st level/Ground floor | 7 X 4.5 ft / 2.13 X 1.35 m | Ceramic |
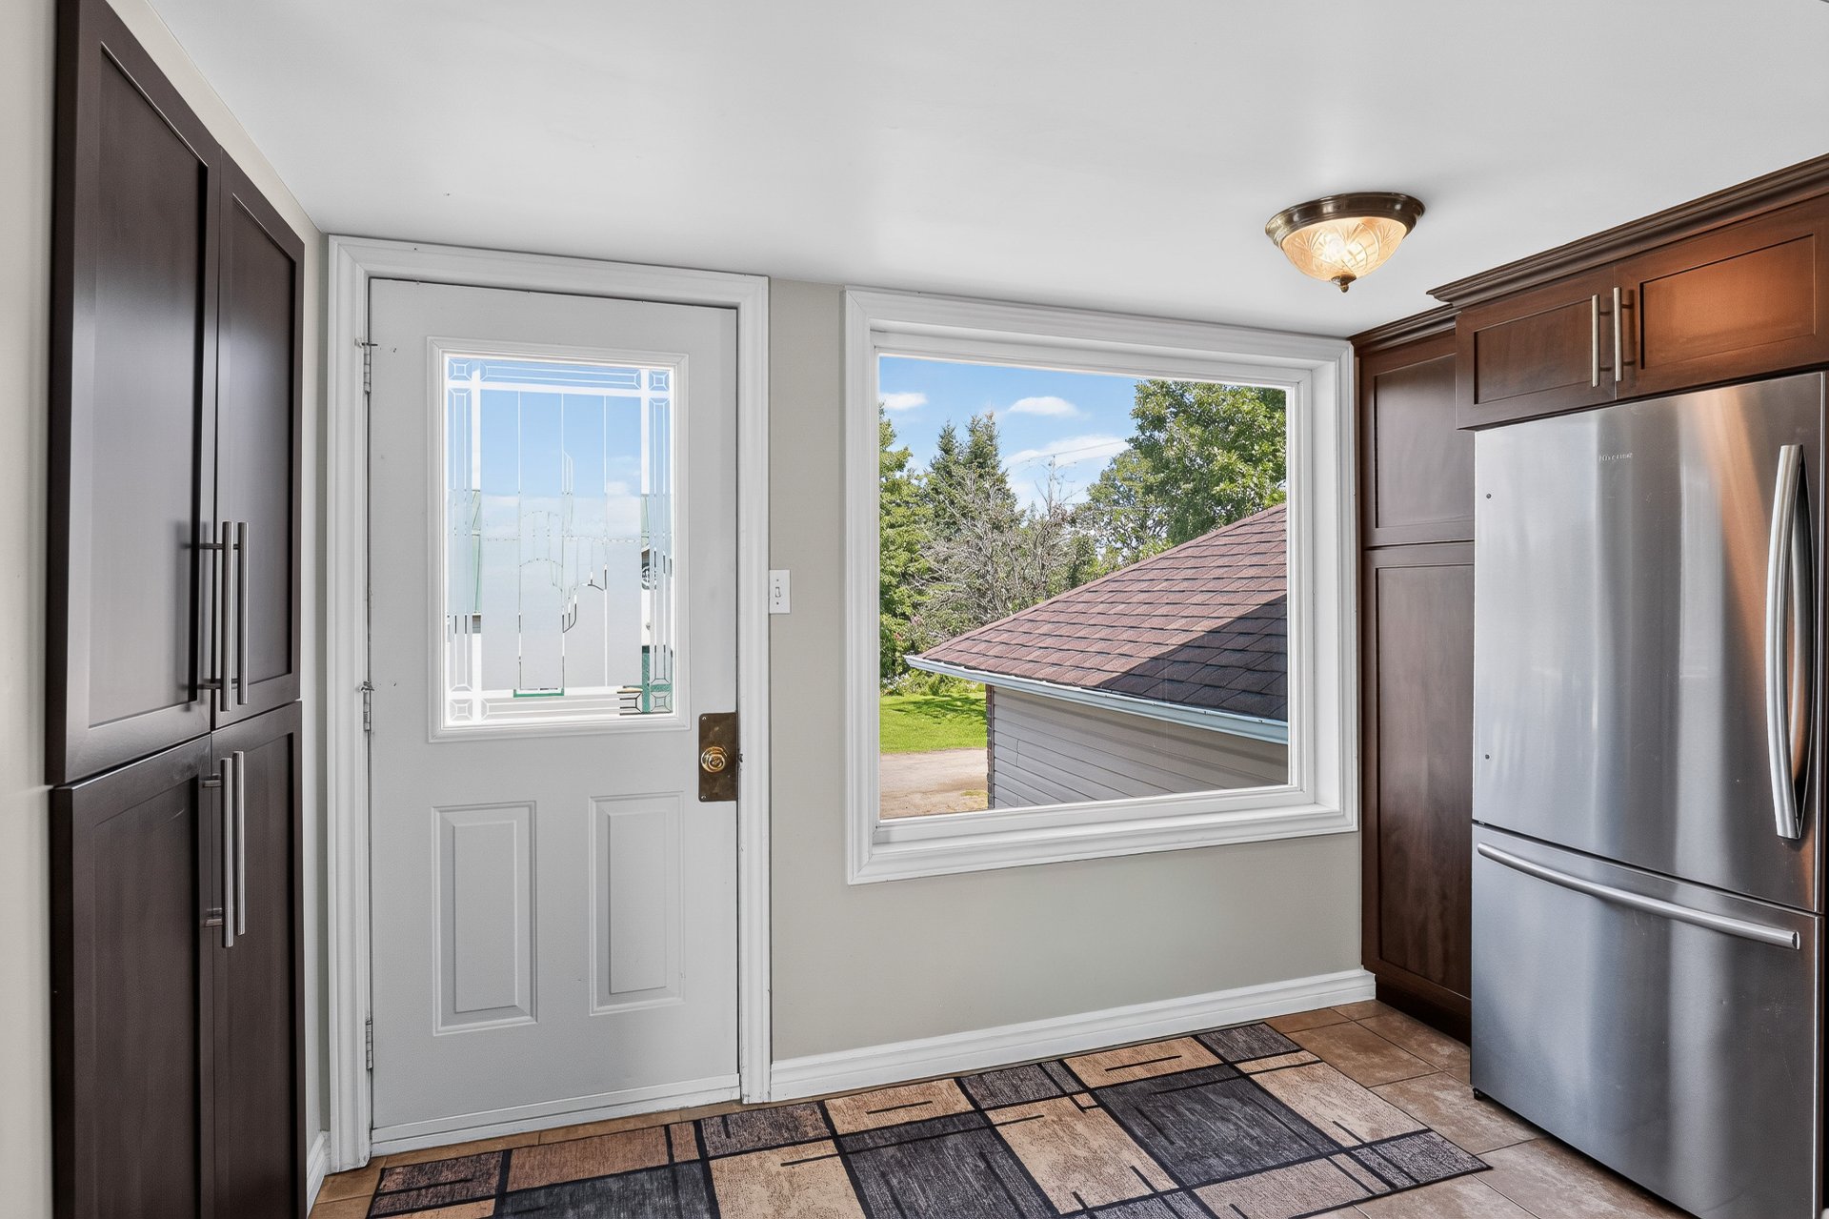
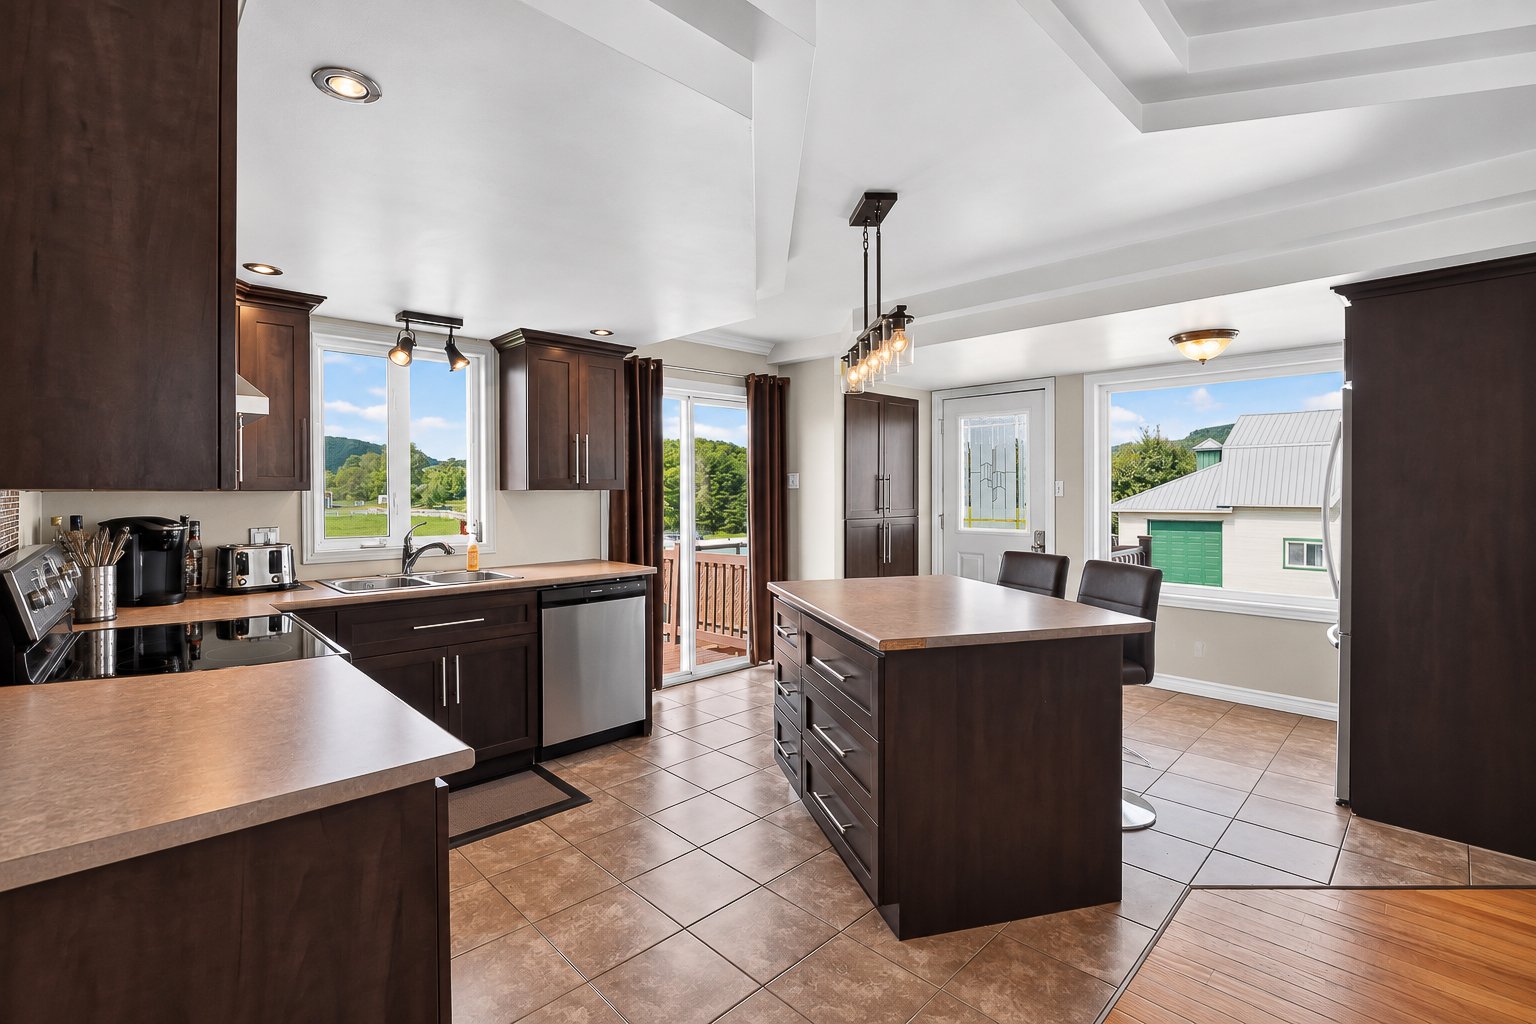
| Kitchen | 1st level/Ground floor | 17.6 X 9.11 ft irr / 5.33 X 3.02 m irr | Ceramic |
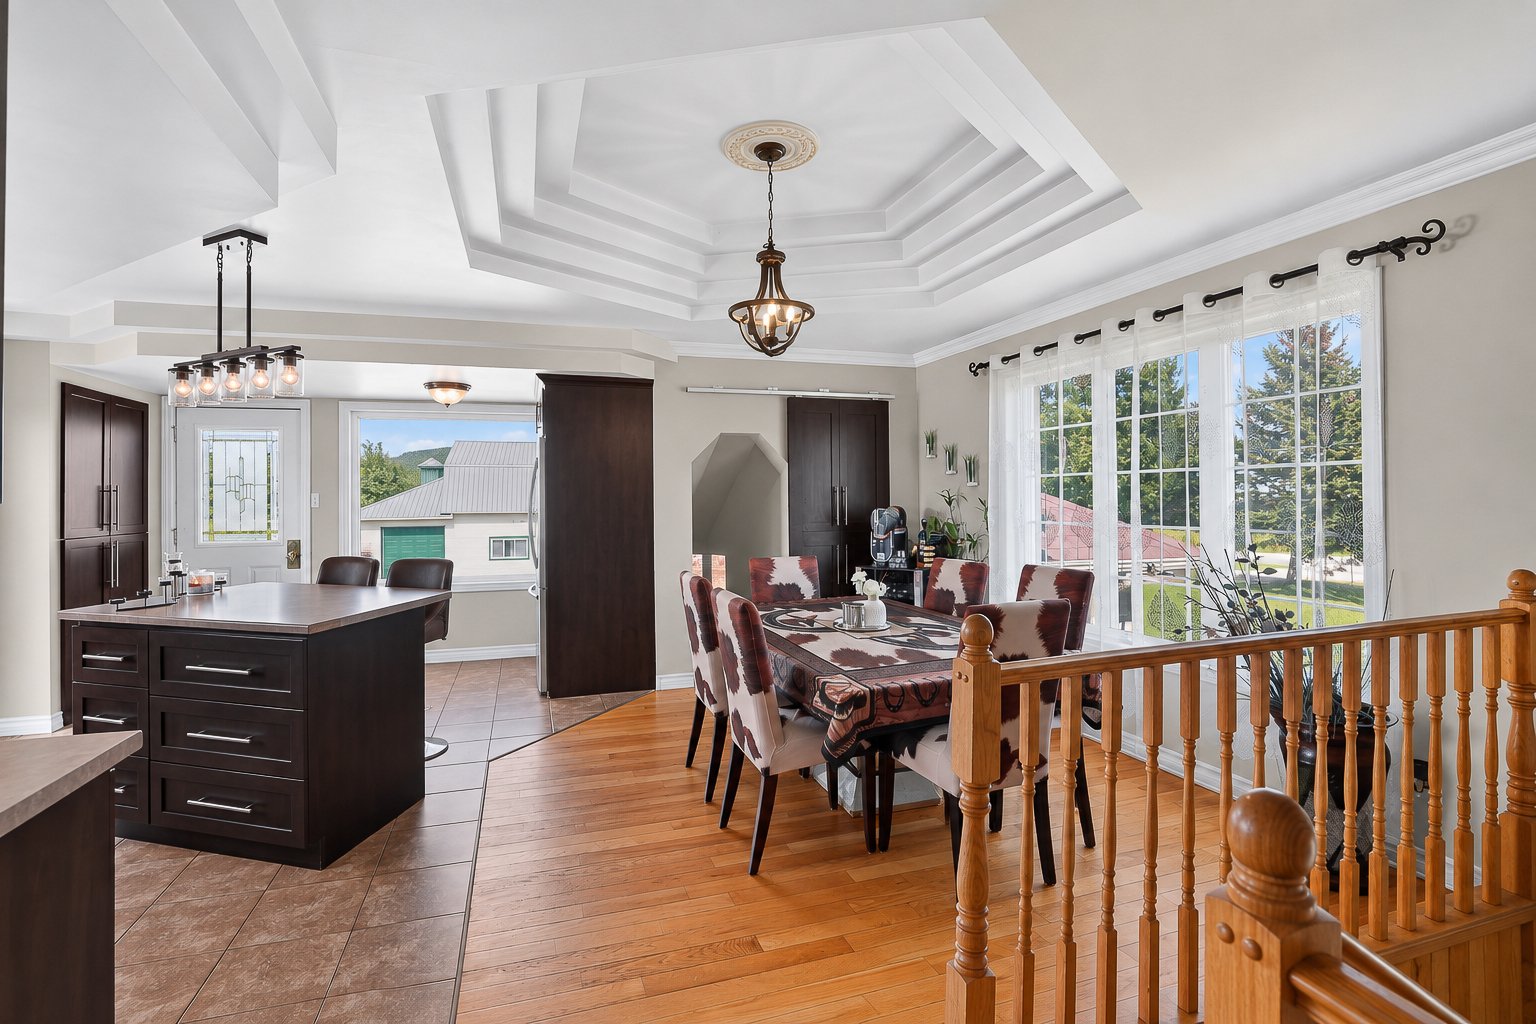
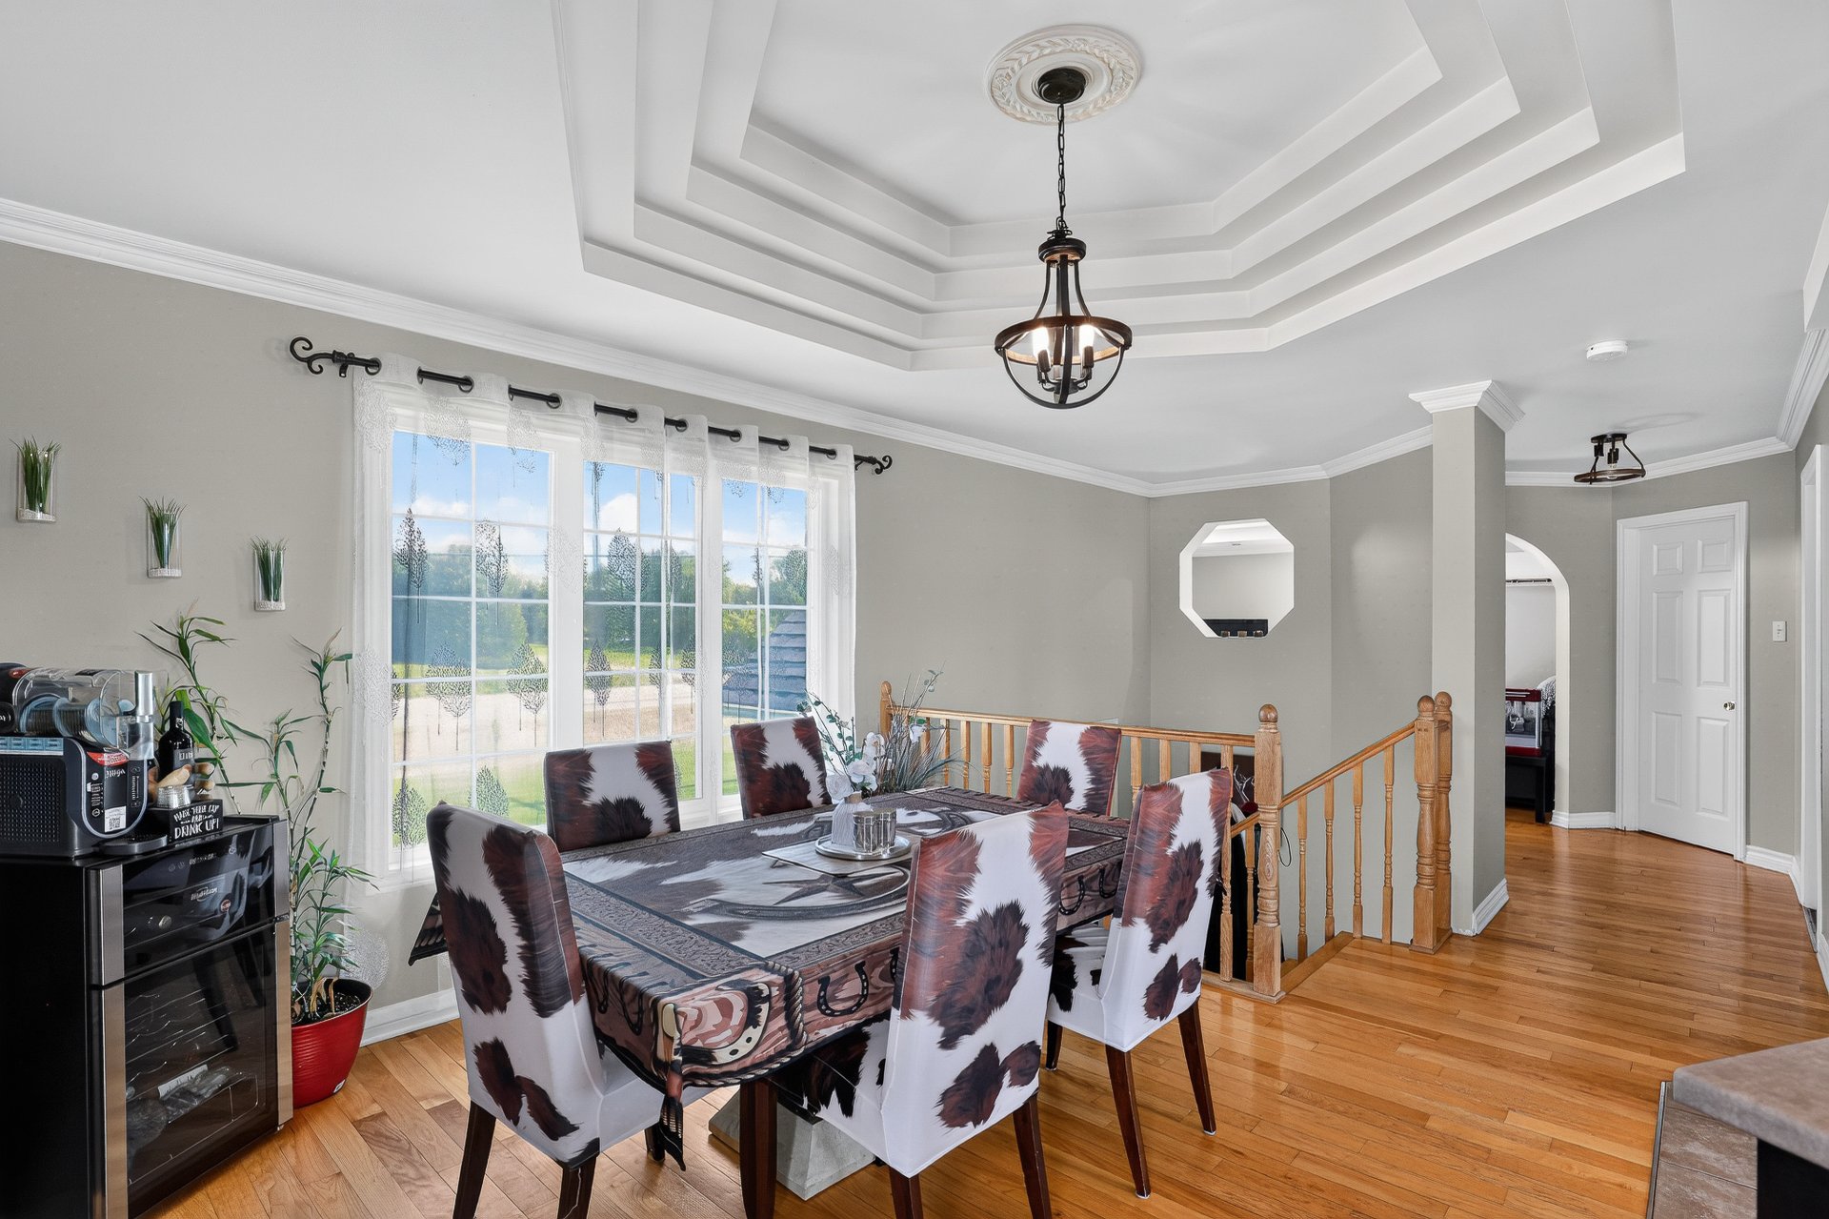
| Dining room | 1st level/Ground floor | 11.3 X 10.2 ft / 3.43 X 3.10 m | Wood |
| Bathroom | 1st level/Ground floor | 9.2 X 8.1 ft / 2.79 X 2.46 m | Flexible floor coverings |
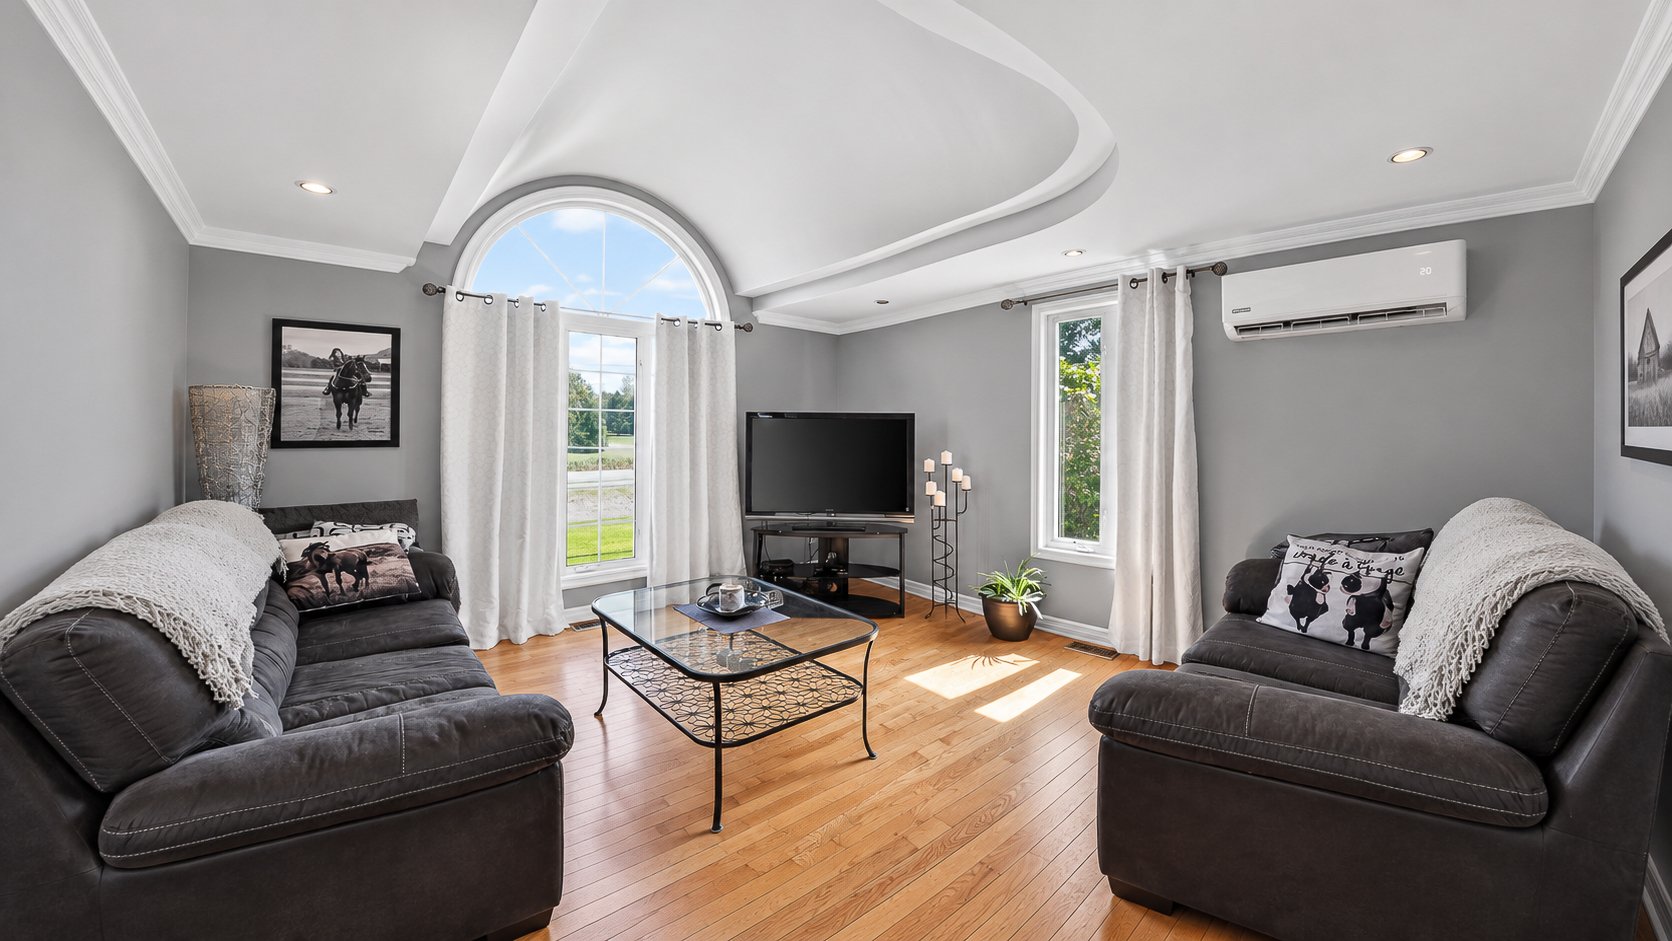
| Living room | 1st level/Ground floor | 14.3 X 12.5 ft irr / 4.34 X 3.78 m irr | Wood |
| Bedroom | 1st level/Ground floor | 10.10 X 10.8 ft / 3.30 X 3.25 m | Wood |
| Primary bedroom | 1st level/Ground floor | 15.5 X 12 ft / 4.70 X 3.66 m | Laminate floor |
| Family room | Basement 1 | 29.8 X 14 ft irr / 9.04 X 4.27 m irr | Laminate floor |
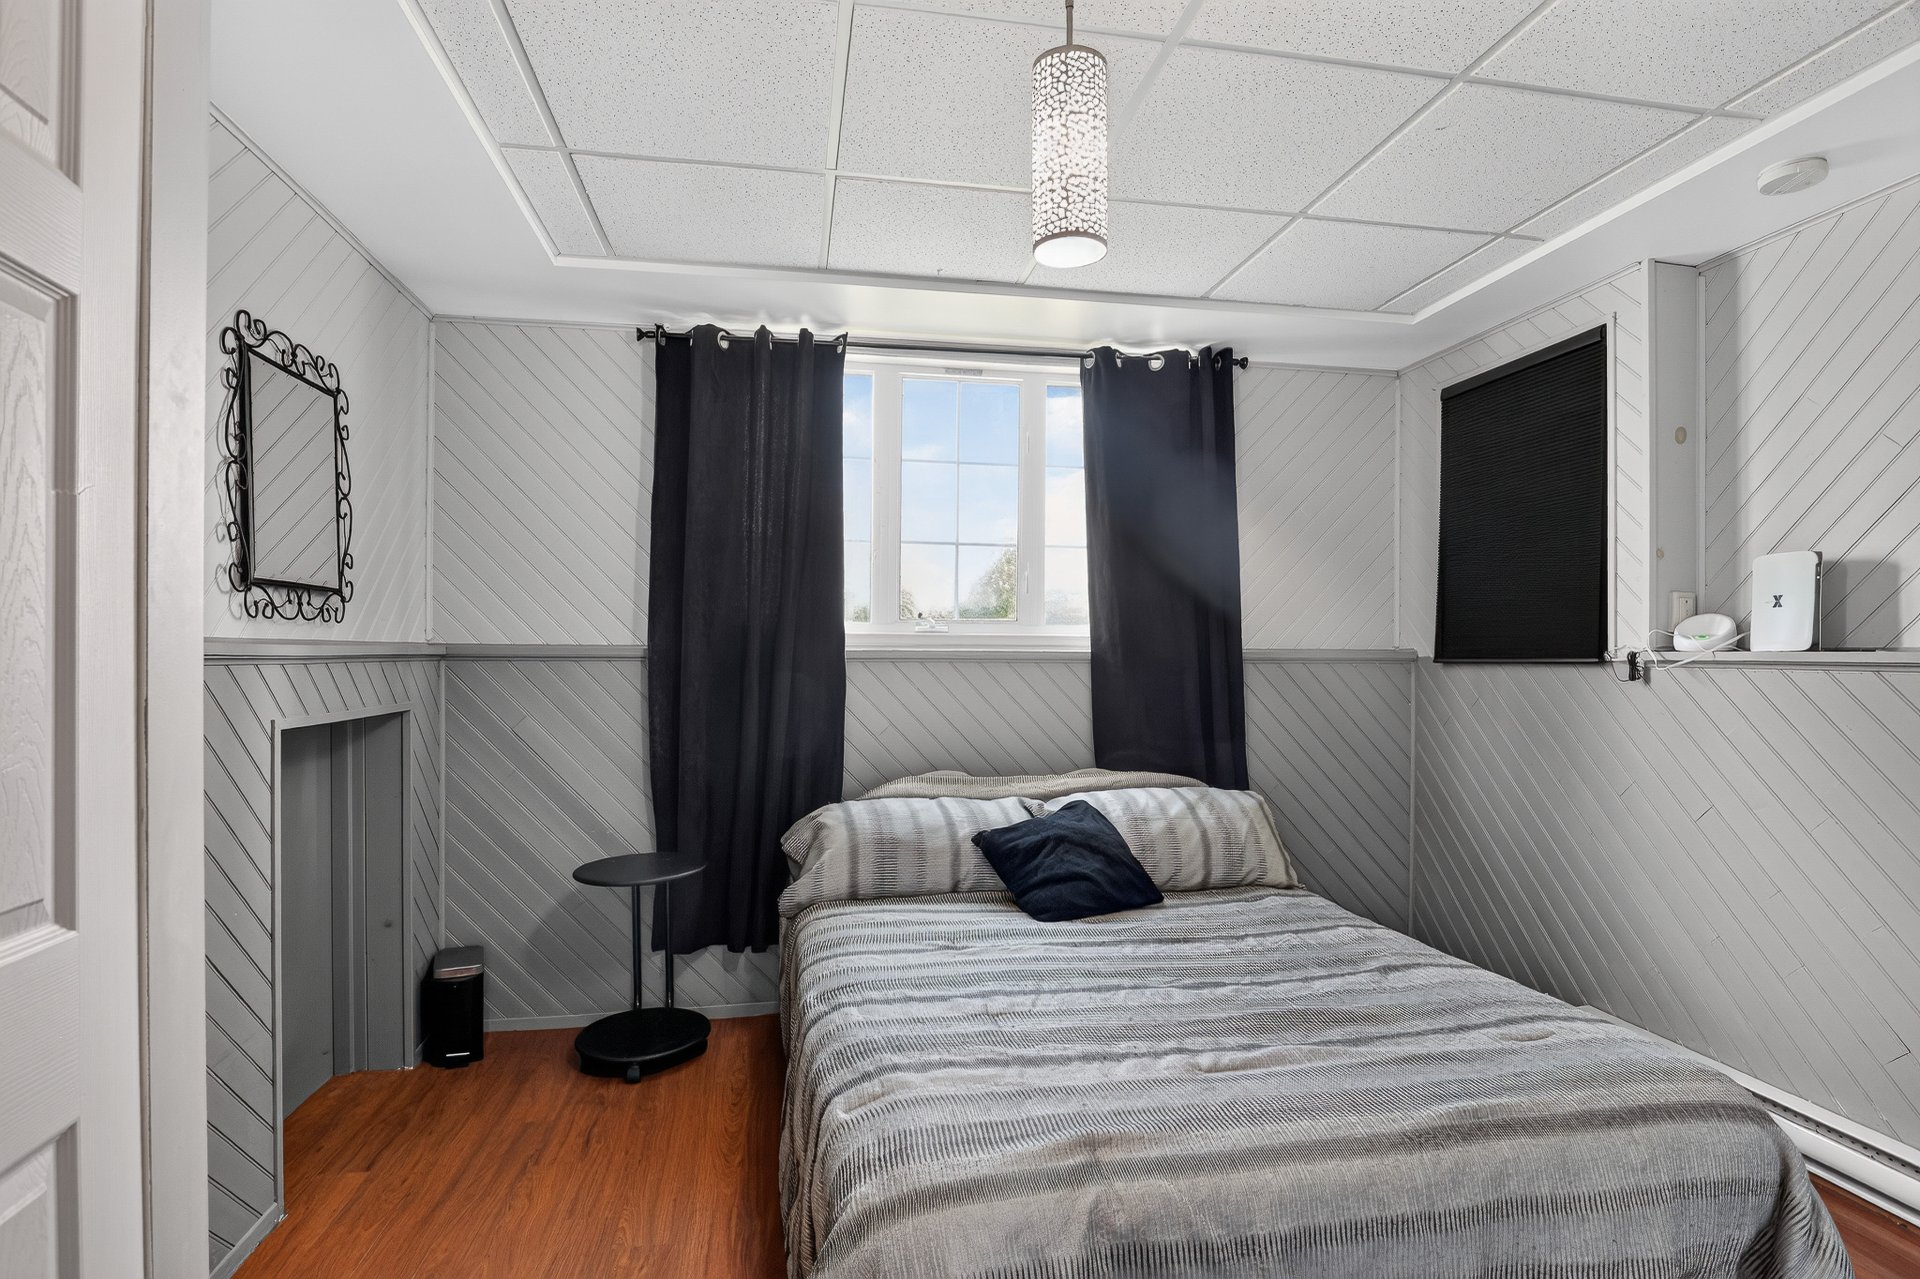
| Bedroom | Basement 1 | 11.8 X 11.2 ft / 3.56 X 3.40 m | Laminate floor |
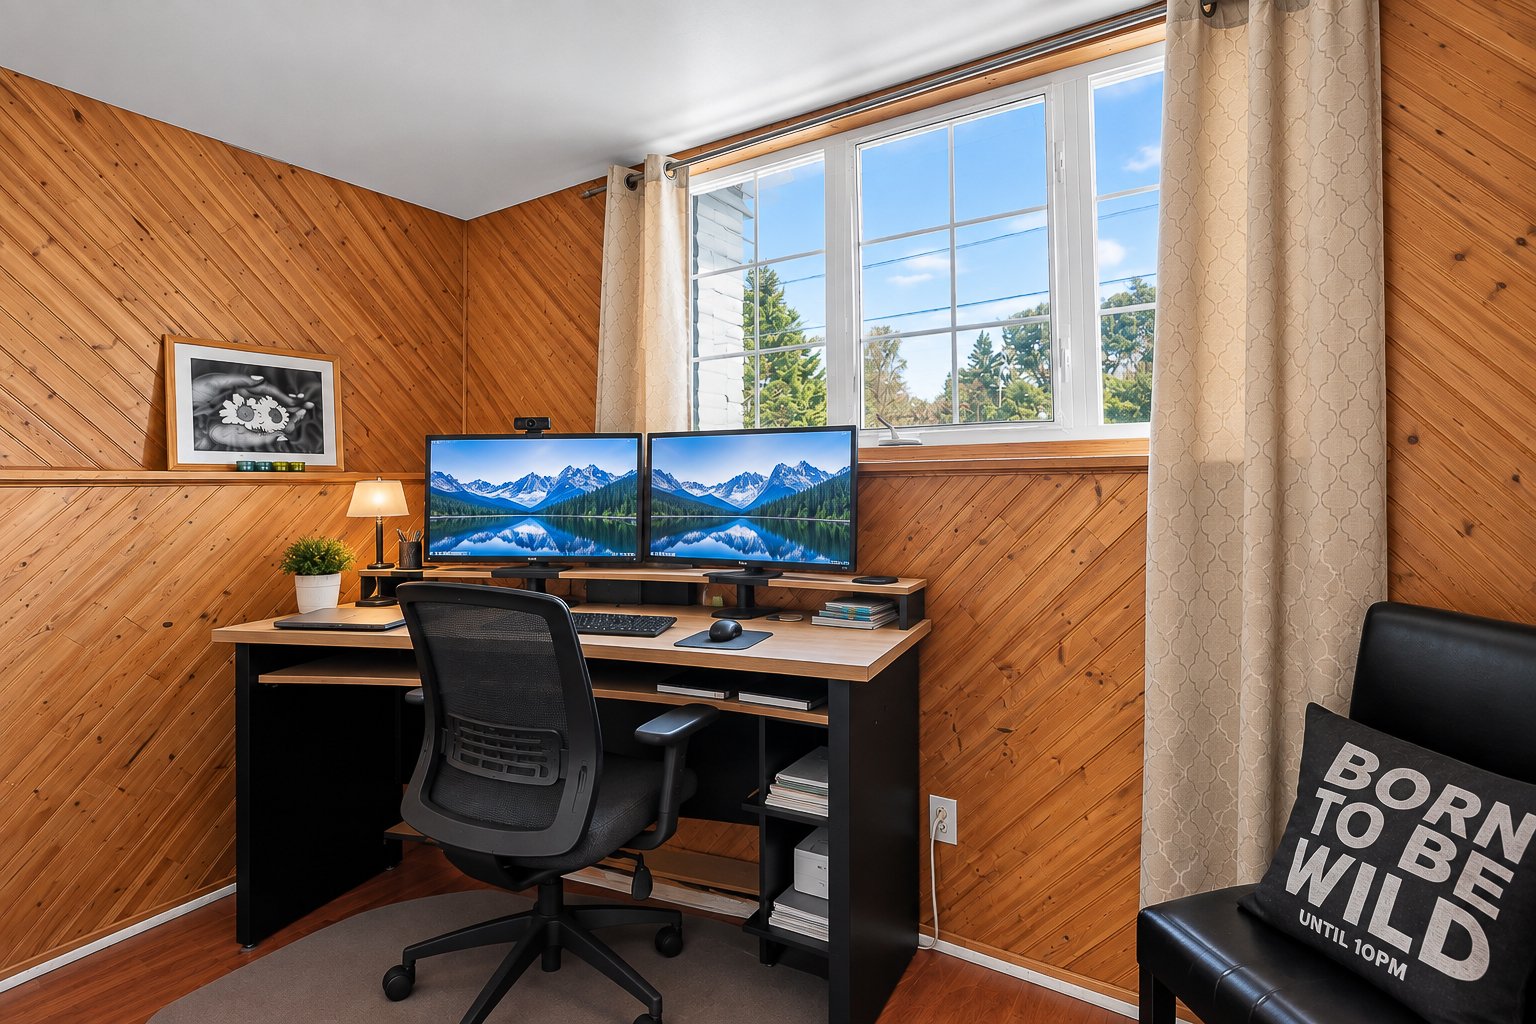
| Office | Basement 1 | 9.11 X 7.1 ft / 3.02 X 2.16 m | Laminate floor |
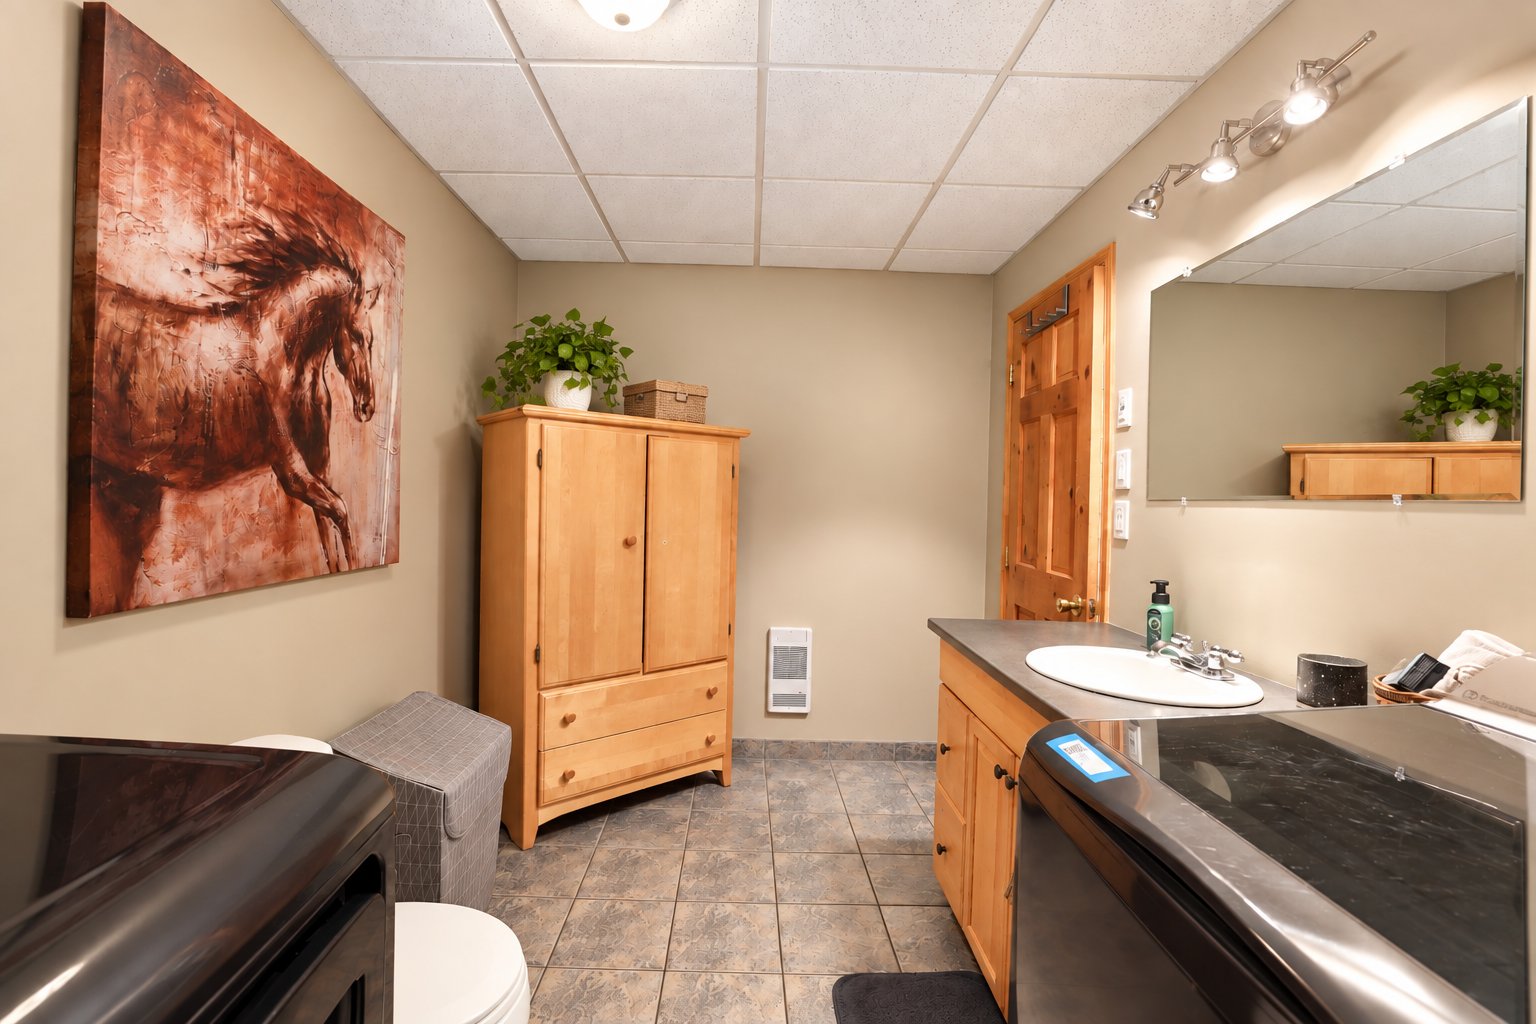
| Bathroom | Basement 1 | 13.2 X 7.5 ft / 4.01 X 2.26 m | Ceramic |
Taxes and expenses
| Municipal | $3,699 |
| School | $399 |
Building and interior of the property
| Bedrooms | 3 |
| Bathrooms | 2 |
| Number of rooms | 12 |
| Number of rooms above ground | 2 |
| Number of basement bedrooms | 1 |
| Living area | 1750 Square Feet |
| Expected delay of occupancy | 64 days |
| Dimension of the front of the building | 50 feet |
| Dimension of the depth of building | 28 feet |
| Land area | 16.29 acre |
| Dimension of the front of the land | 82.84 metres |
| Dimension of the depth of the land | 811.74 metres |
| Year built | 2000 |
| Municipal assessment (land) | $40,900 |
| Municipal assessment (building) | $406,800 |
| Municipal assessment (total) | $447,700 |
| Assessment year | 2026 |
| Irregular building | Yes |
| Irregular land | Yes |
| Available services | Electricity Connected |
| Basement | 6 feet and more, Finished basement, Outdoor entrance |
| Bathroom / Washroom | Separate shower |
| Cupboard | Laminate |
| Distinctive features | No rear neighbours |
| Foundation | Poured concrete |
| Garage | Detached |
| Heating energy | Electricity |
| Heating system | Convection baseboards, Electric baseboard units, Forced air |
| Land features | Cropland |
| Landscaping | Fenced, Landscaped |
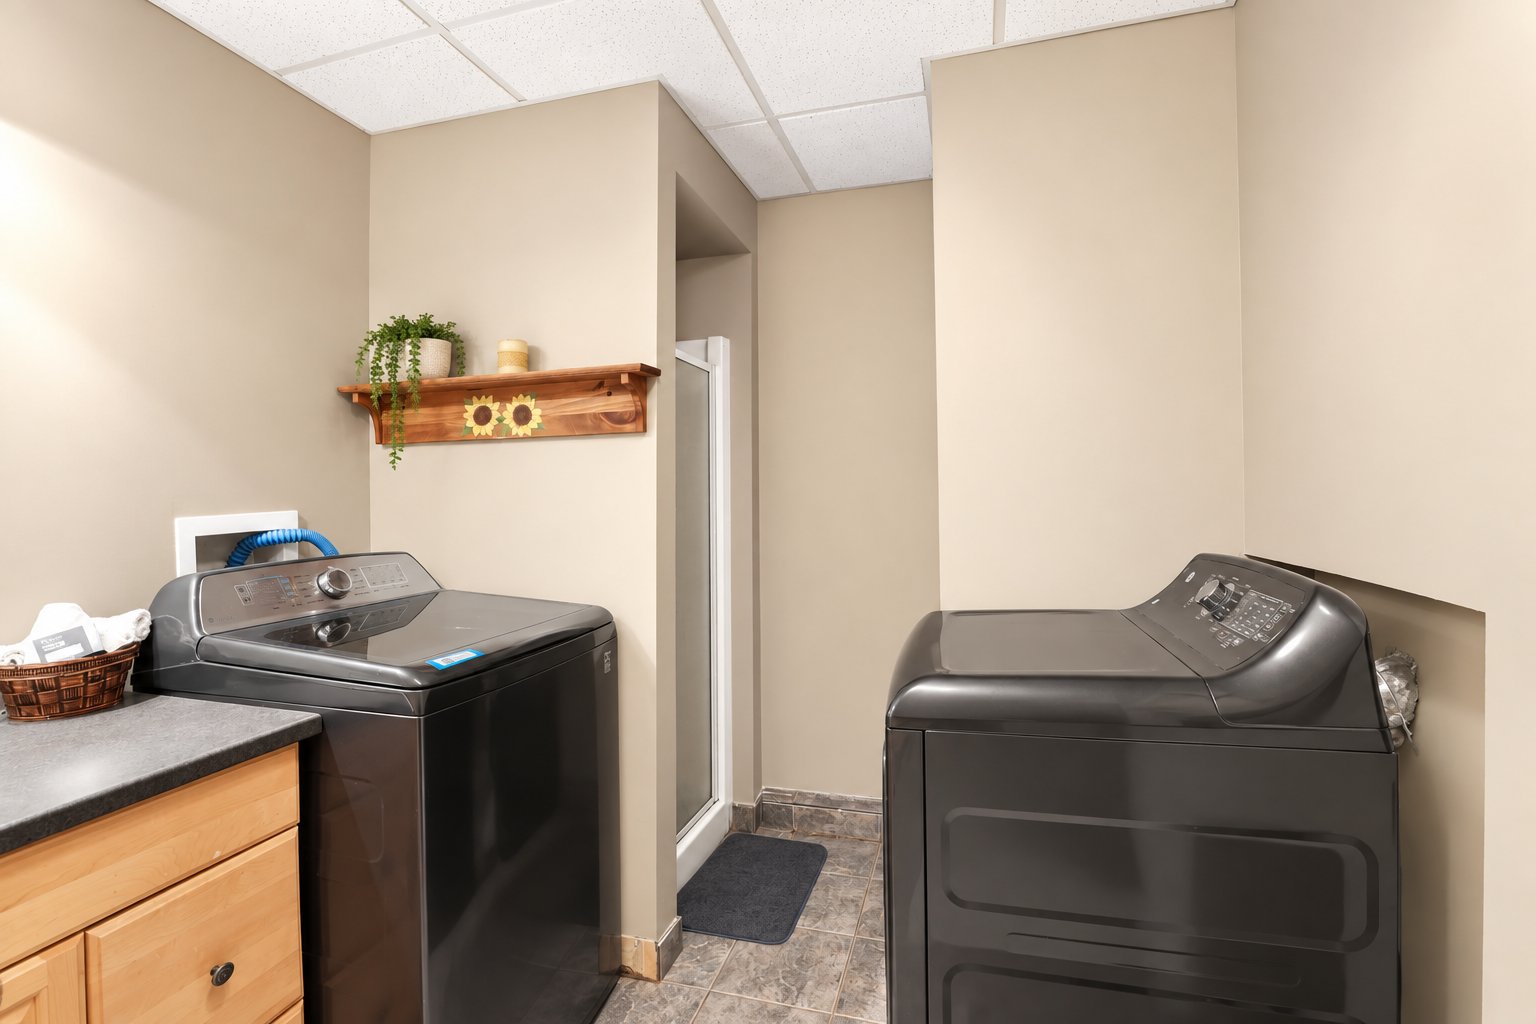
| Laundry | Basement 1, Bathroom, In bathroom in basement |
| Parking | Detached, Driveway, Garage |
| Roofing | Asphalt shingles, Other |
| Sewage system | Disposal field, Other, Septic tank |
| Siding | Brick, Vinyl |
| Topography | Flat |
| View | Panoramic, View of the mountain |
| Water supply | Surface well, Well |
| Window type | Casement |
| Windows | PVC |
Addendum
| WORK AND IMPROVEMENTS - 2016: Work completed by Daniel Gagné, General Contractor, including the installation of a new French drain and elastomeric membrane around the property, as well as Styrofoam insulation. Total cost exceeded $20,000, invoice available. According to the Seller, no water infiltration has occurred since the work was completed. - 2022: Replacement of the residence's asphalt shingles. - 2024: Water heater replaced. - 2025: Heat pump installed. - October 2025: Forced-air heating system cleaned. - Fall 2025: Upstairs bathroom completely renovated. - August 2025: Above-ground pool removed. - July 2026: Pool patio rebuilt. - March 2011: Septic system installed and designed for a 3- bedroom residence. - 2013: Stable roof replaced. - 2016: Complete reconstruction of the roof truss of the hay barn, as well as the horse shelter. LOCATION The property is located approximately 15 minutes from Highway 50, 40 minutes from Gatineau, and approximately 1 hour and 10 minutes from Mont-Tremblant and Laval. For information: 819-983-8607. |
