

$379,900
344 Rue de la Gare
Mont-Blanc
Mont-Blanc
Type
Two or more stories
Bedrooms
3
Living area
150 Square Meters
Bathrooms
1
MLS® 24728496


Property description
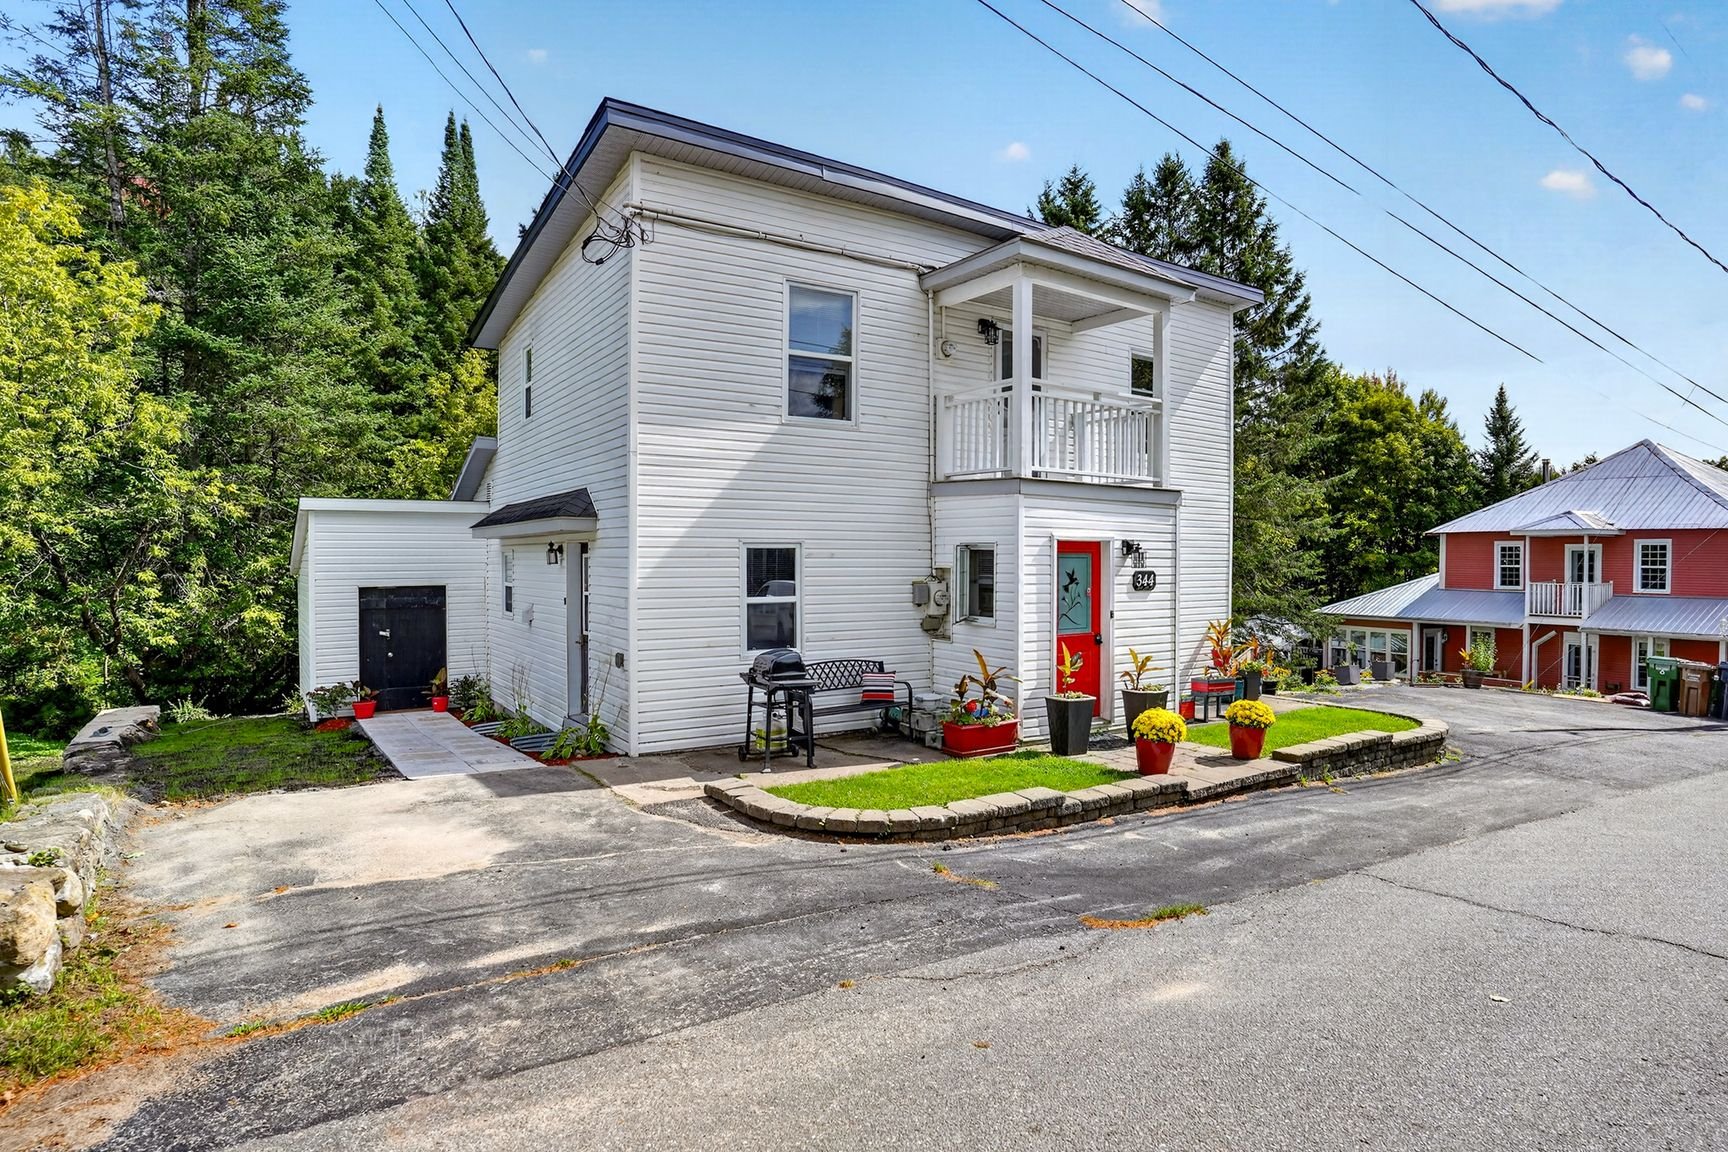
A DREAM LOCATION FOR OUTDOOR ENTHUSIASTS! Spacious two-story home just a 3-minute walk from the municipal beach and the Petit Train du Nord, ideal for biking and cross-country skiing! Bright open-concept layout, 3 bedrooms upstairs, 2 full bathrooms, and 1 half-bath. Finished basement with a family room and a 4th bedroom. Stunning wooded lot bordered by a charming stream, large covered balcony, and shed. Just 5 minutes from Mont-Blanc, 10 minutes from St-Jovite, and 20 minutes from Tremblant. Nature, space, and activities right at your doorstep!
Sold without legal warranty, at the risk and peril of the buyerDetails
Located near
Alpine skiing, ATV trail, Bicycle path, CEGEP, Cross-country skiing, Daycare centre, Elementary school, Golf, High school, Highway, Park, Snowmobile trail
Room dimension
| Room | Floor | Dimensions | Floor covering |
|---|---|---|---|
| Hall | 1st level/Ground floor | 6.6 X 4.6 ft / 1.98 X 1.37 m | Slate |
| Living room | 1st level/Ground floor | 17.8 X 11.4 ft / 5.38 X 3.45 m | Laminate floor |
| Dining room | 1st level/Ground floor | 14 X 7.6 ft / 4.27 X 2.29 m | Wood |
| Kitchen | 1st level/Ground floor | 14 X 12 ft / 4.27 X 3.66 m | Wood |
| Office | 1st level/Ground floor | 12.6 X 9.6 ft / 3.81 X 2.90 m | Laminate floor |
| Powder room | 1st level/Ground floor | 8.9 X 5.10 ft / 2.67 X 1.78 m | Laminate floor |
| Primary bedroom | 2nd level | 16.5 X 9.6 ft / 5.00 X 2.90 m | Flexible floor coverings |
| Bedroom | 2nd level | 9.6 X 7.8 ft / 2.90 X 2.34 m | Wood |
| Bathroom | 2nd level | 10 X 5 ft / 3.05 X 1.52 m | Tiles |
| Bedroom | 2nd level | 9.6 X 9.6 ft / 2.90 X 2.90 m | Wood |
| Family room | Basement 1 | 17.8 X 15 ft / 5.38 X 4.57 m | |
| Workshop | Basement 1 | 17.6 X 11.6 ft / 5.33 X 3.51 m | |
| Storage | Basement 1 | 18 X 8.6 ft / 5.49 X 2.59 m |
Taxes and expenses
| Municipal | $2,040 |
| School | $146 |
Building and interior of the property
| Bedrooms | 3 |
| Bathrooms | 1 |
| Washrooms | 1 |
| Number of rooms | 10 |
| Number of rooms above ground | 3 |
| Living area | 150 Square Meters |
| Expected delay of occupancy | 30 days |
| Dimension of the front of the building | 10.1 metres |
| Land area | 873.6 square metre |
| Dimension of the front of the land | 26.71 metres |
| Dimension of the depth of the land | 31.39 metres |
| Year built | 1890 |
| Municipal assessment (land) | $42,000 |
| Municipal assessment (building) | $162,600 |
| Municipal assessment (total) | $204,600 |
| Assessment year | 2026 |
| Irregular building | Yes |
| Irregular land | Yes |
| Available services | Electricity Connected, Sewer Connected, Water Connected |
| Basement | 6 feet and more, Finished basement |
| Bathroom / Washroom | Separate shower |
| Building condition | Century |
| Cupboard | Wood |
| Distinctive features | Detached, No rear neighbours, Wooded |
| Driveway | Asphalt, Double width or more |
| Foundation | Concrete blocks, Poured concrete, Wood |
| Heating energy | Electricity |
| Heating system | Electric baseboard units |
| Landscaping | Landscaped |
| Laundry | Basement 1, Bathroom, In bathroom in basement |
| Parking | Driveway |
| Roofing | Asphalt shingles, Elastomeric membrane |
| Sewage system | Municipality |
| Siding | Vinyl |
| Topography | Flat |
| Water supply | Municipality |
| Window type | Guillotine, Sliding |
| Windows | PVC |
Addendum
| A LIFESTYLE WHERE THE OUTDOORS TAKES CENTER STAGE! Discover this spacious two-story home, ideally located for those who dream of enjoying nature and outdoor activities year-round. Just a 3-minute walk from the municipal beach and the Petit Train du Nord, you can easily go for a bike ride during the warmer months or enjoy cross-country skiing in the winter. Mountain lovers will also be delighted, with Mont-Blanc just 5 minutes away and Tremblant Mountain about 20 minutes away. St-Jovite and its amenities are about 10 minutes away. A PRIVILEGED NATURAL SETTING Beautiful wooded lot offering privacy and tranquility Charming little stream running along the property Large covered balcony, perfect for enjoying the outdoors in any weather Convenient shed for storing bikes, skis, and outdoor gear Municipal beach within walking distance The Petit Train du Nord is just a few minutes' walk away Mont-Blanc is about 5 minutes away Tremblant is about 20 minutes away Inside, you'll discover a bright and inviting open-concept layout, ideal for gathering after a day spent outdoors. The upper level features 3 bedrooms, while the finished basement adds a 4th bedroom as well as a large family room, perfect for guests or family time. The property also includes 2 full bathrooms and 1 half-bath. Whether you're passionate about biking, cross-country skiing, swimming, hiking, or mountain sports, this property places you in the heart of a true year-round playground. An exceptional location to fully enjoy the Laurentians, nature, and an active lifestyle, summer and winter alike! |
