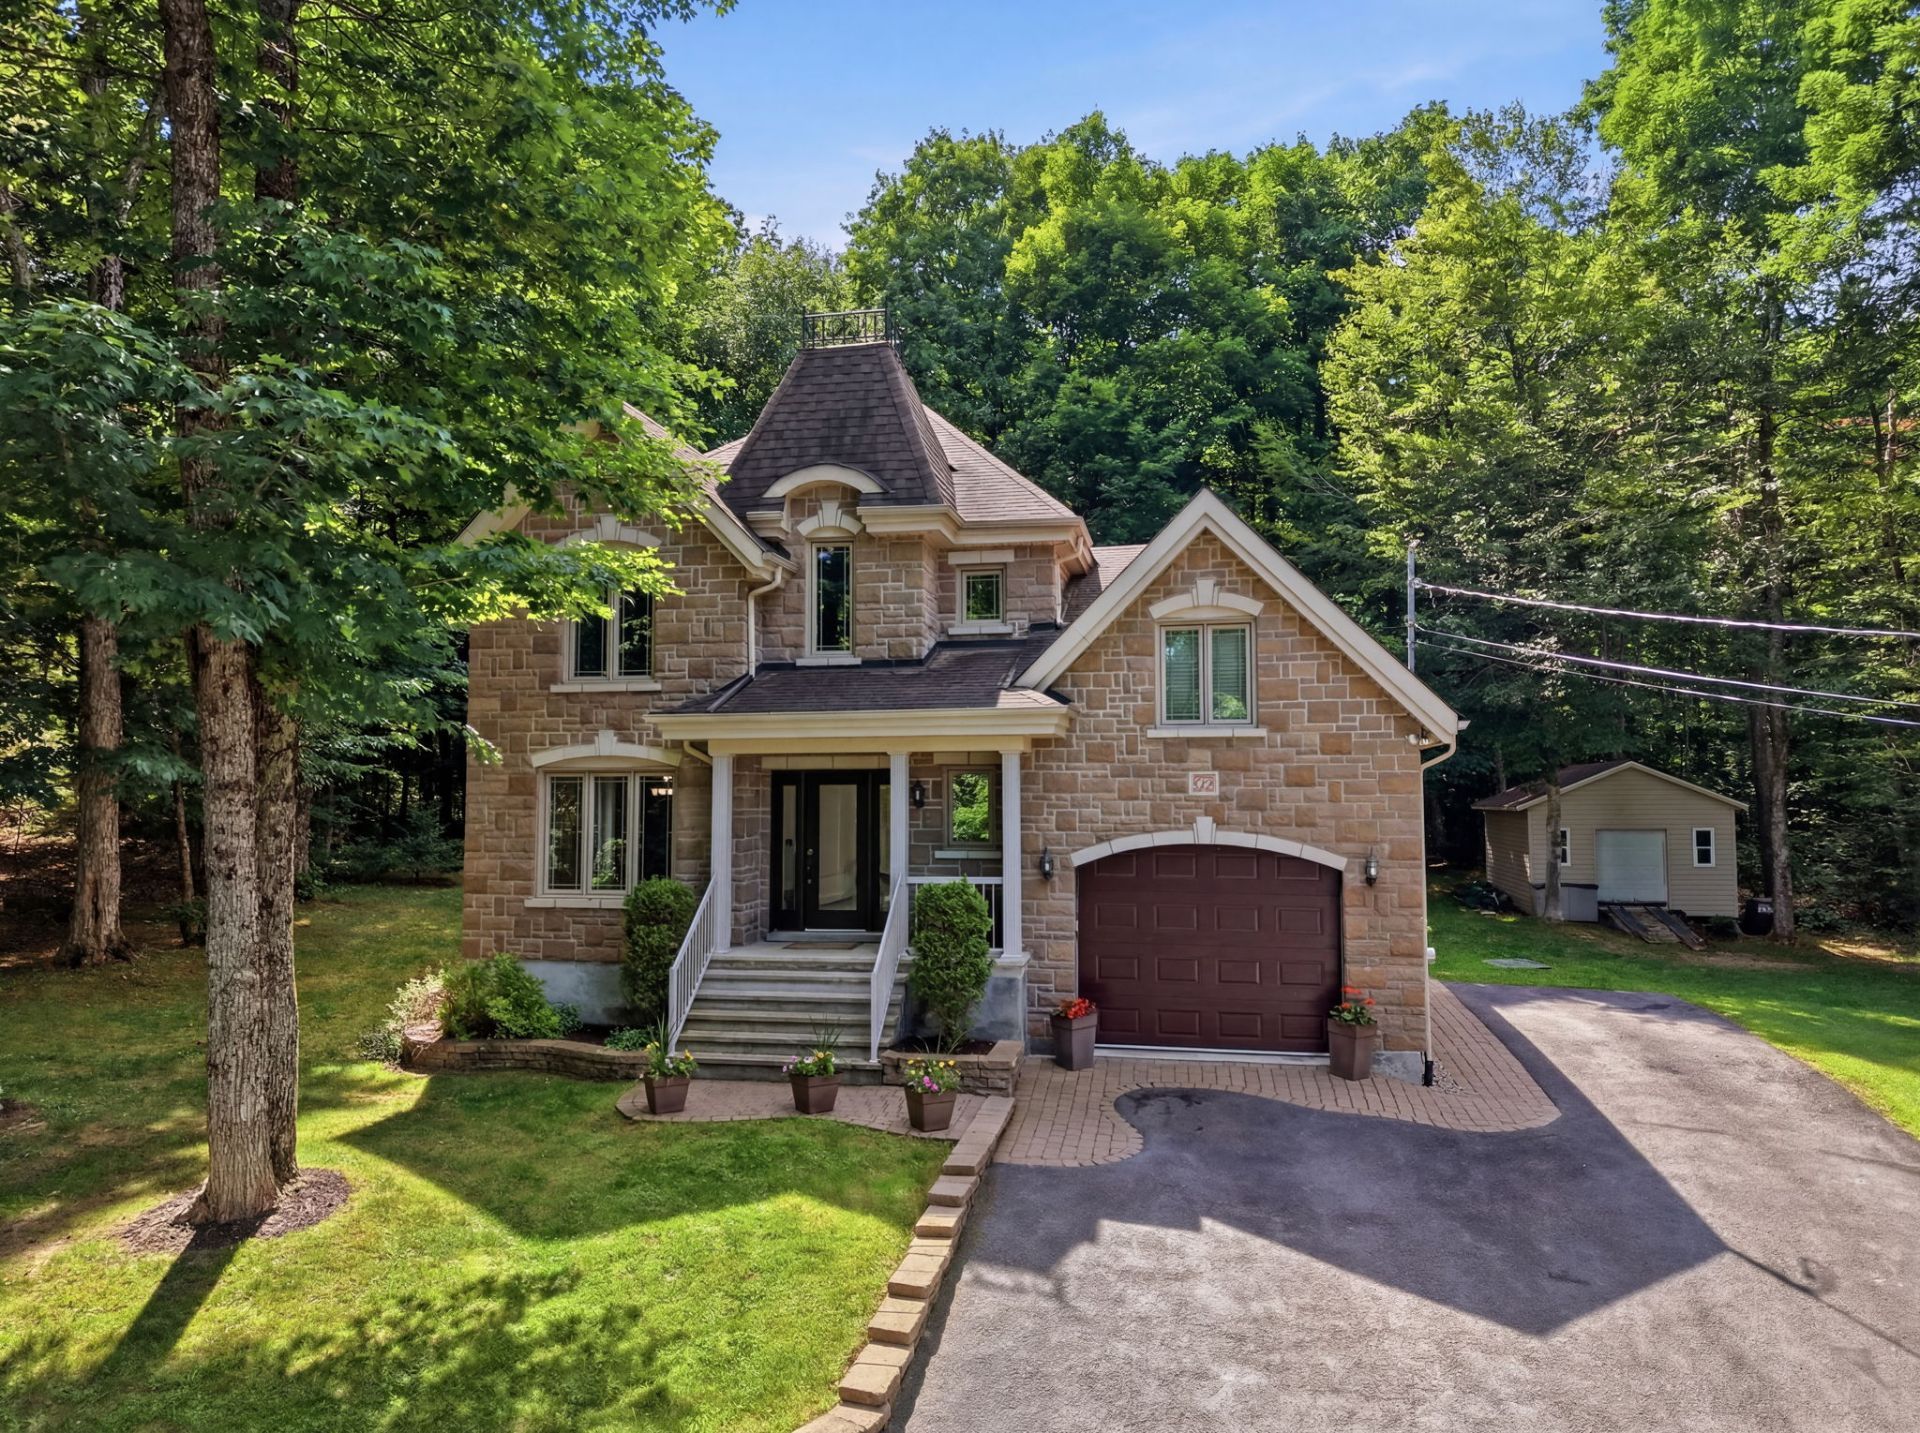
$674,900
56 Ch. Faubert
La Pêche
La Pêche
Type
Two or more stories
Bedrooms
4
Living area
2500 Square Feet
Bathrooms
1
MLS® 24719568


Property description
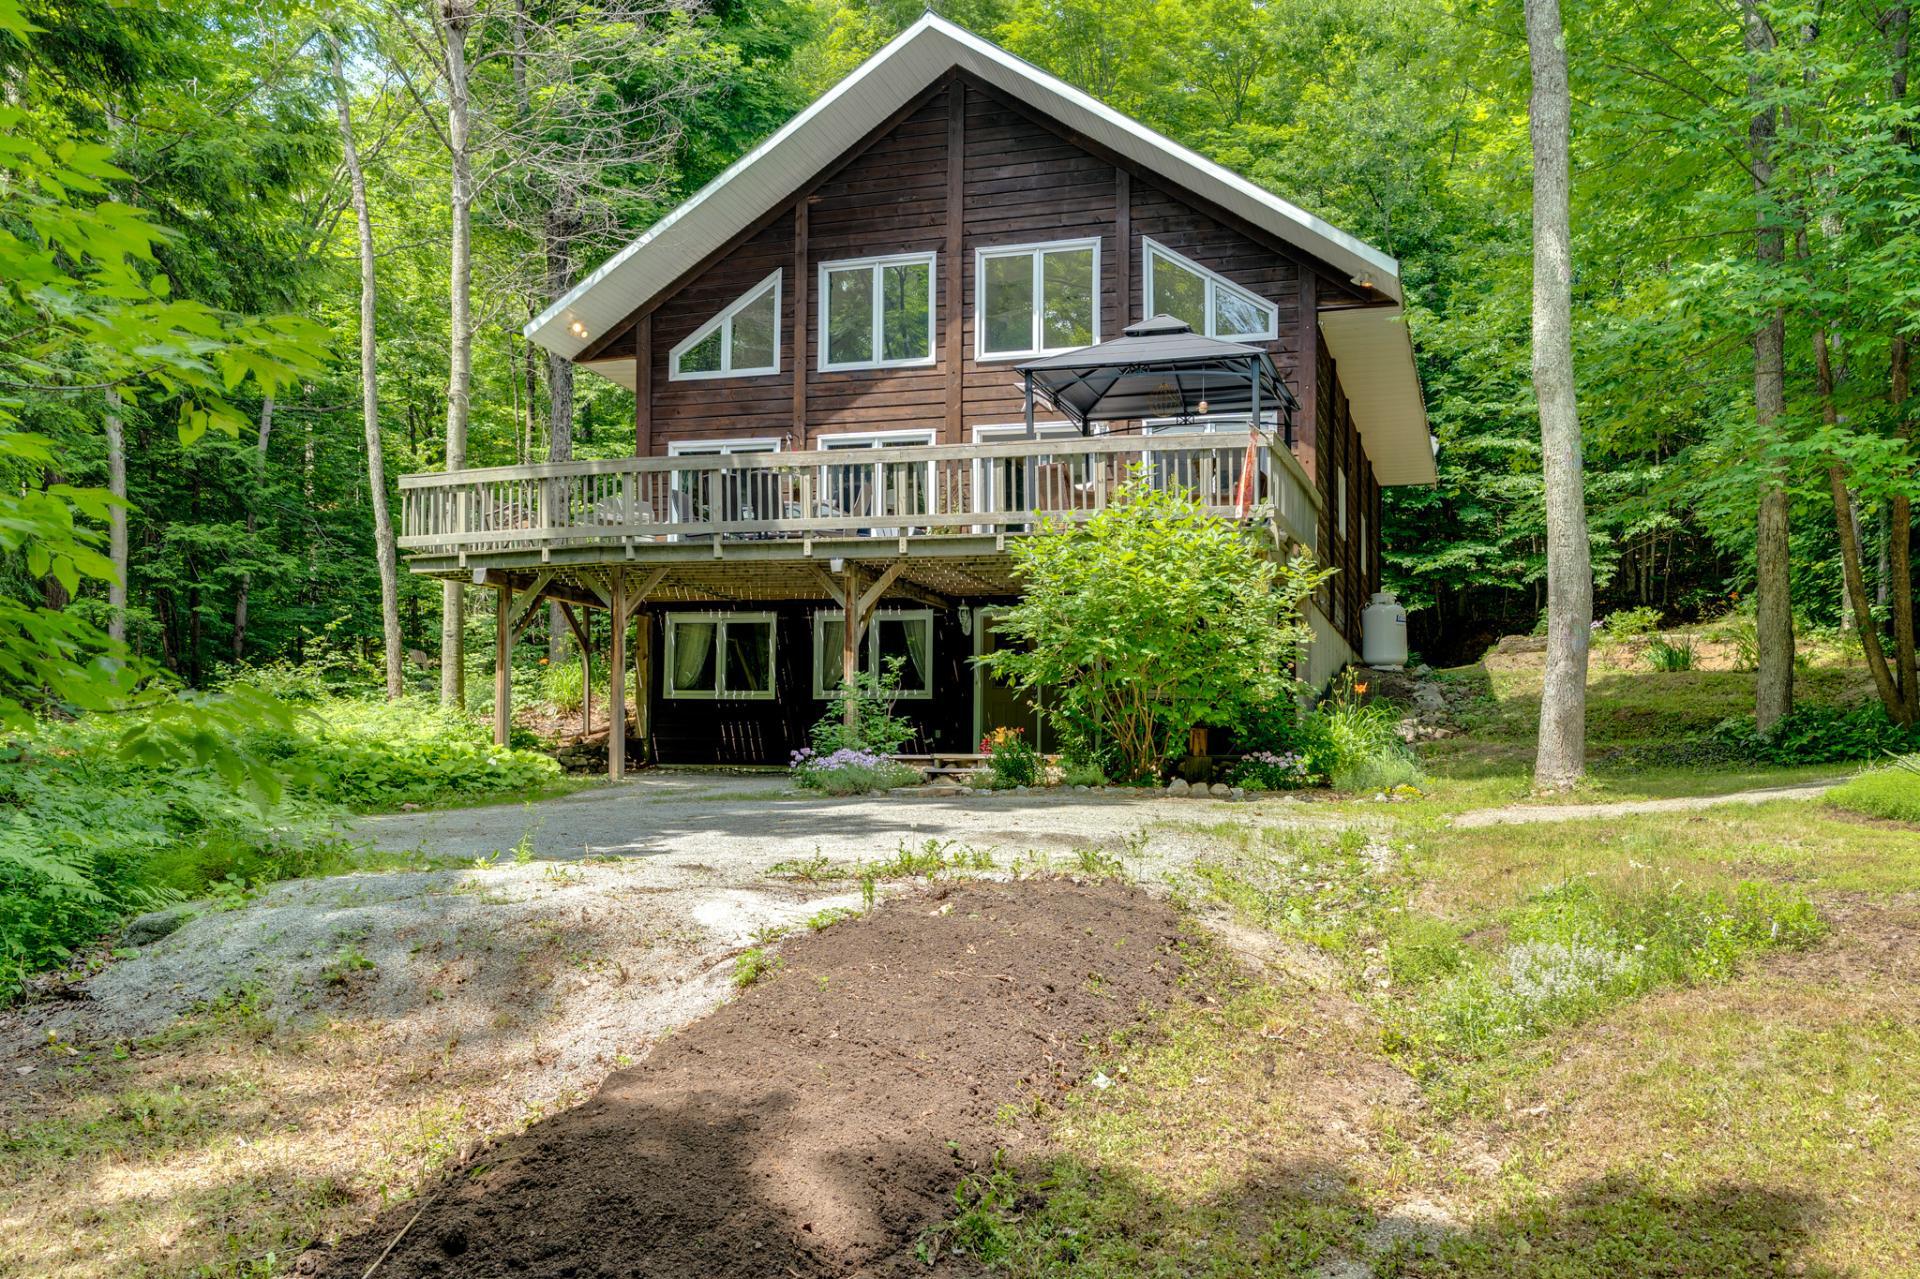
Stunning chalet-style home nestled on a private 5-acre wooded lot in the heart of Wakefield. Featuring 4 bedrooms, 1 full bathroom, 1 powder room, and a spacious mezzanine, this home offers soaring cathedral ceilings, exposed wood beams, expansive windows, and warm rustic charm. Enjoy an open-concept layout, a functional kitchen with island, a walk-out basement, and a large deck overlooking nature. Minutes from Wakefield Village, ski hills, Gatineau Park, and endless year-round outdoor activities.
Details
Room dimension
| Room | Floor | Dimensions | Floor covering |
|---|---|---|---|
| Living room | 1st level/Ground floor | 16.7 X 16 ft / 5.05 X 4.88 m | Concrete |
| Playroom | 1st level/Ground floor | 15.8 X 16 ft / 4.78 X 4.88 m | Concrete |
| Living room | 2nd level | 16.2 X 13.1 ft / 4.93 X 3.99 m | Wood |
| Dining room | 2nd level | 16.2 X 12.6 ft / 4.93 X 3.81 m | Ceramic |
| Kitchen | 2nd level | 16.7 X 19.2 ft / 5.05 X 5.84 m | Ceramic |
| Primary bedroom | 2nd level | 15.9 X 11.11 ft / 4.80 X 3.63 m | Wood |
| Powder room | 2nd level | 8.1 X 8.9 ft / 2.46 X 2.67 m | Ceramic |
| Bathroom | 2nd level | 12.6 X 11.10 ft / 3.81 X 3.61 m | Ceramic |
| Bedroom | 3rd level | 16.7 X 9.4 ft / 5.05 X 2.84 m | Wood |
| Bedroom | 3rd level | 11.7 X 14.5 ft / 3.53 X 4.39 m | Wood |
| Bedroom | 3rd level | 11.4 X 14.5 ft / 3.45 X 4.39 m | Wood |
| Mezzanine | 3rd level | 19.6 X 9.4 ft / 5.94 X 2.84 m | Wood |
Taxes and expenses
| Municipal | $4,873 |
| School | $405 |
Building and interior of the property
| Bedrooms | 4 |
| Bathrooms | 1 |
| Washrooms | 1 |
| Number of rooms | 12 |
| Number of rooms above ground | 4 |
| Living area | 2500 Square Feet |
| Expected delay of occupancy | 60 days |
| Items included in the sale | Rideaux, balayeuse centrale |
| Dimension of the front of the building | 33.7 feet |
| Dimension of the depth of building | 42.7 feet |
| Land area | 217800 square foot |
| Dimension of the front of the land | 189.4 feet |
| Dimension of the depth of the land | 362.1 feet |
| Year built | 1998 |
| Municipal assessment (land) | $59,300 |
| Municipal assessment (building) | $576,200 |
| Municipal assessment (total) | $635,500 |
| Assessment year | 2026 |
| Irregular land | Yes |
| Basement | 6 feet and more, Outdoor entrance, Partially finished |
| Distinctive features | Detached |
| Garage | Detached, Double width or more |
| Parking | Detached, Driveway, Garage |
| Sewage system | Disposal field, Septic tank |
| Water supply | Artesian well, Well |
Addendum
| * Beautiful chalet-style home combining rustic charm with modern comfort. * Situated on a private 5-acre wooded lot offering exceptional privacy and tranquility. * 4 spacious bedrooms. * 1 full bathroom featuring a separate shower and corner soaker tub. * Convenient powder room. * Versatile mezzanine overlooking the main living area, perfect for a home office, reading nook, or family room. * Impressive open-concept layout with soaring cathedral ceilings. * Expansive windows filling the home with natural light. * Warm wood finishes and exposed beams throughout. * Inviting living room with breathtaking views of the surrounding forest. * Functional kitchen with a large island, ample cabinetry, and plenty of workspace. * Spacious dining area ideal for entertaining family and friends. * Walk-out basement providing direct access to the backyard and excellent potential for additional living space or recreation. * Large rear deck, perfect for relaxing, outdoor dining, and enjoying nature. * Surrounded by mature trees in a peaceful, private setting. * Ideal for hiking, mountain biking, skiing, snowshoeing, and all-season outdoor recreation. * Just minutes from the charming village of Wakefield, with its cafés, restaurants, boutiques, and local amenities. * Close to Vorlage Ski Centre, Sommet Edelweiss, and Gatineau Park. * Perfect as a year-round residence, weekend retreat, or vacation property. |