$674,900
25 Rue du Cosmos
Gatineau (Hull)
Gatineau (Hull)
Type
Two or more stories
Bedrooms
3
Living area
1464 Square Feet
Bathrooms
2
MLS® 24737861


Property description
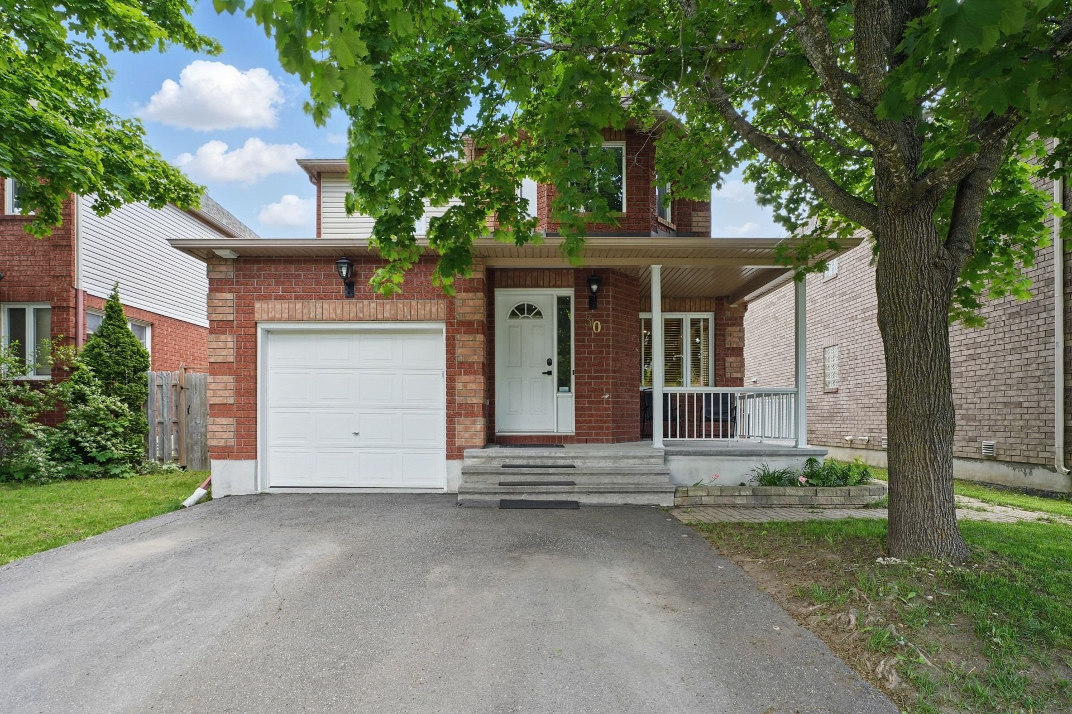
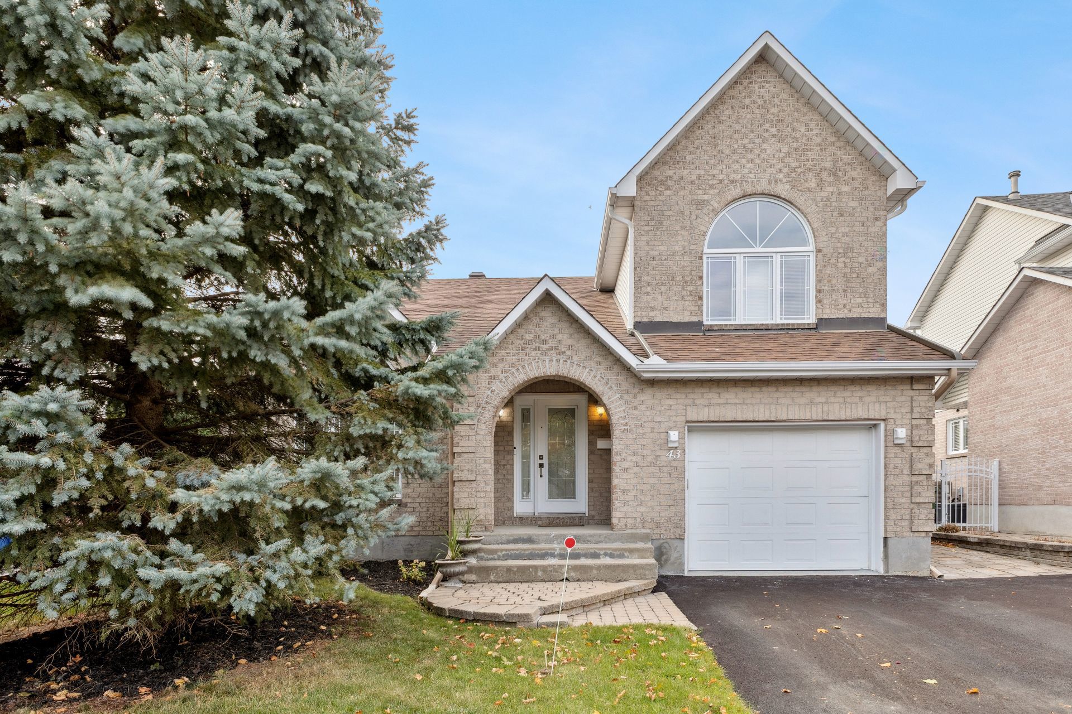
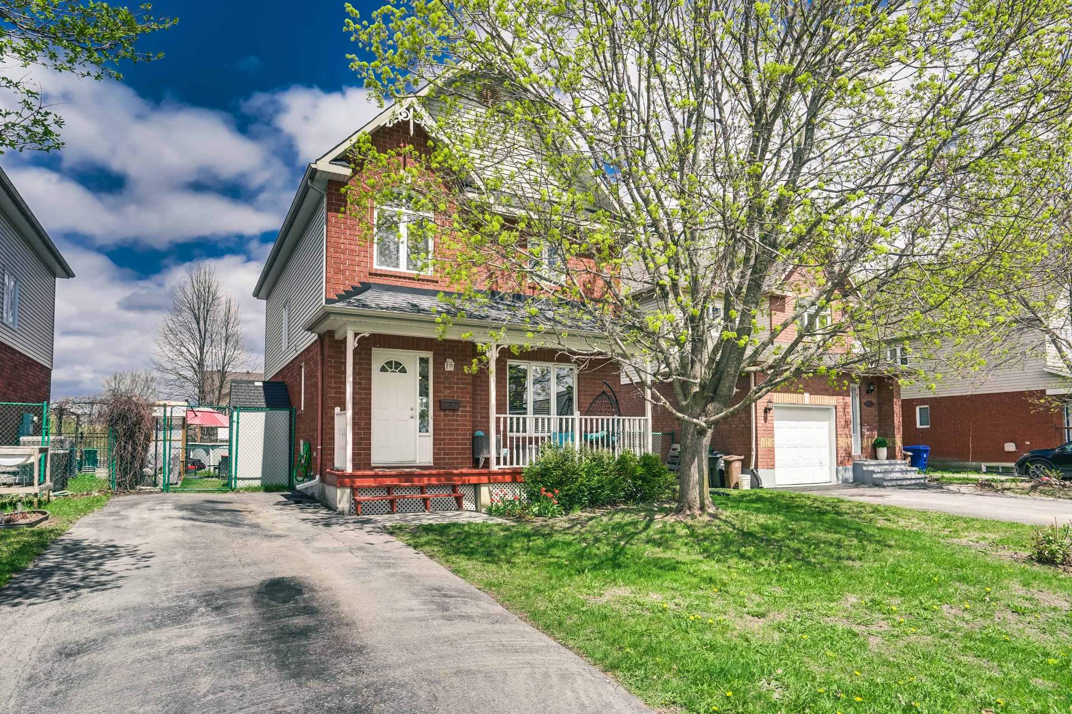
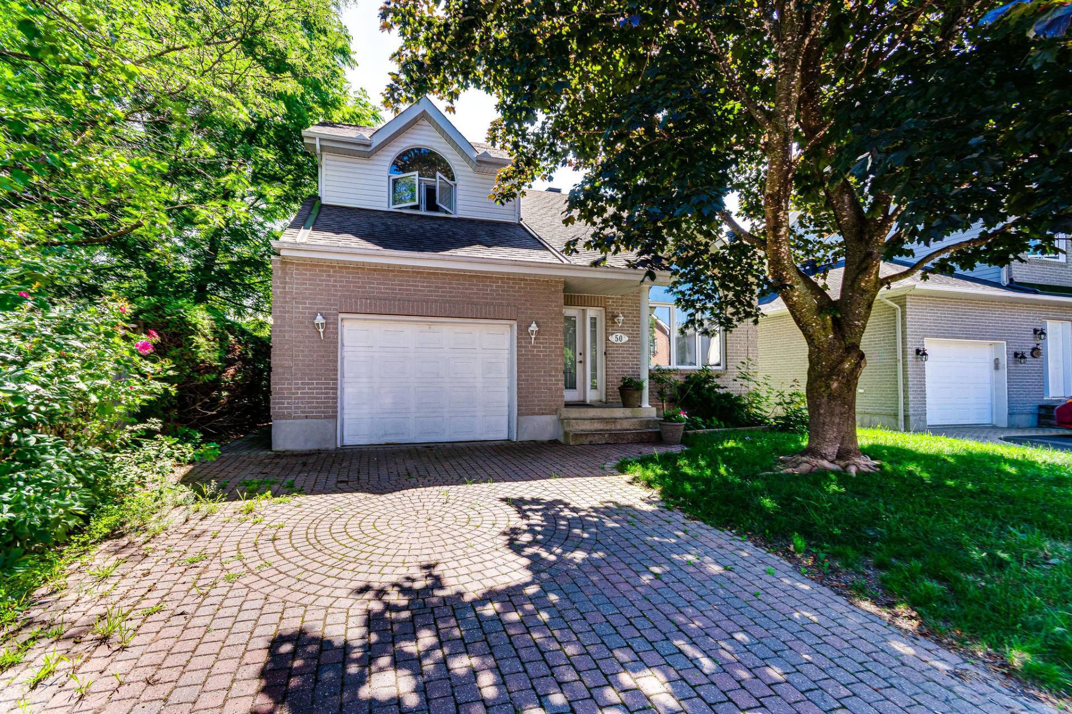
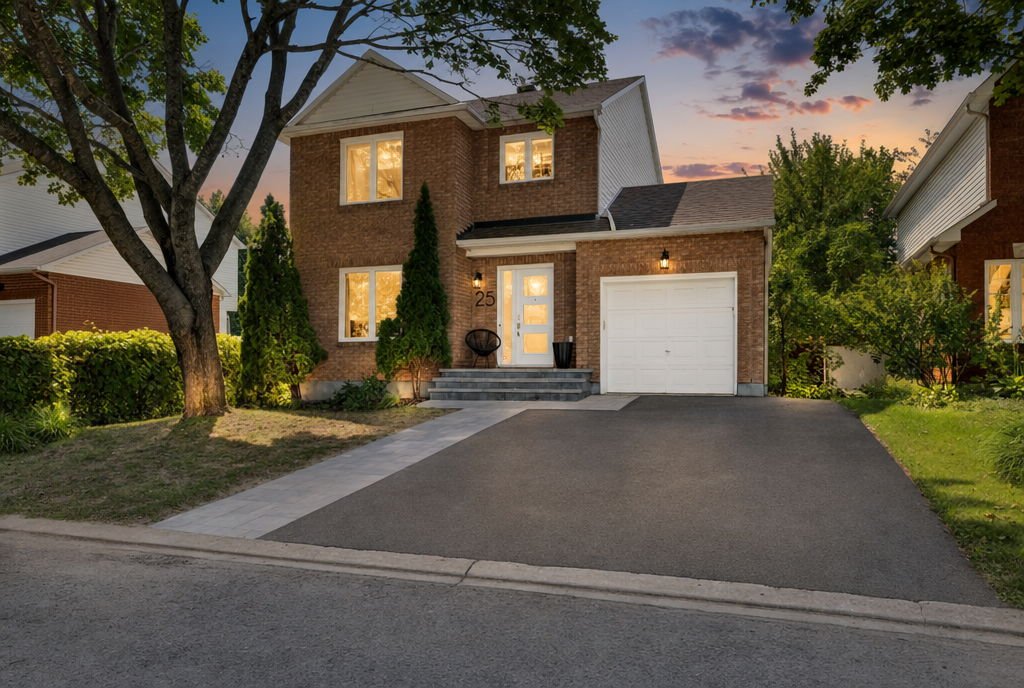
Dive into the world of 25 Rue du Cosmos! Located in Hull's sought-after Plateau neighbourhood, this tastefully renovated, turnkey home has been exceptionally well cared for and offers 3 bedrooms, 2 full bathrooms and 1 powder room. The pride of ownership can be felt throughout every space. Enjoy a landscaped backyard with a pool, perfect for summer. Ideally located near schools, daycares, parks, bike paths, public transit and the Plateau's many shops and services. Simply move in, unpack and enjoy!
Open houses
Sunday 30 August from 14:00 to 16:00Details
Located near
Bicycle path, Daycare centre, Elementary school, High school, Highway, Park, Public transportation
Room dimension
| Room | Floor | Dimensions | Floor covering |
|---|---|---|---|
| Hall | 1st level/Ground floor | 8.8 X 6.2 ft / 2.64 X 1.88 m | Ceramic |
| Living room | 1st level/Ground floor | 14.6 X 15.2 ft / 4.42 X 4.62 m | Wood |
| Dining room | 1st level/Ground floor | 8.3 X 10 ft / 2.51 X 3.05 m | Ceramic |
| Kitchen | 1st level/Ground floor | 11.9 X 10 ft / 3.58 X 3.05 m | Ceramic |
| Powder room | 1st level/Ground floor | 5.3 X 5.2 ft / 1.60 X 1.57 m | Ceramic |
| Primary bedroom | 2nd level | 11 X 15.2 ft / 3.35 X 4.62 m | Wood |
| Walk-in closet | 2nd level | 8.8 X 13.2 ft / 2.64 X 4.01 m | Wood |
| Bedroom | 2nd level | 9.6 X 11.11 ft / 2.90 X 3.63 m | Wood |
| Bedroom | 2nd level | 10.2 X 11.11 ft / 3.10 X 3.63 m | Wood |
| Bathroom | 2nd level | 8.8 X 13.2 ft irr / 2.64 X 4.01 m irr | Ceramic |
| Family room | Basement 1 | 19.3 X 21.4 ft irr / 5.87 X 6.50 m irr | Laminate floor |
| Bathroom | Basement 1 | 8.10 X 10 ft / 2.69 X 3.05 m | Ceramic |
| Storage | Basement 1 | 10.1 X 6.4 ft / 3.07 X 1.93 m | Ceramic |
Taxes and expenses
| Municipal | $4,233 |
| School | $490 |
Building and interior of the property
| Bedrooms | 3 |
| Bathrooms | 2 |
| Washrooms | 1 |
| Number of rooms | 13 |
| Number of rooms above ground | 3 |
| Living area | 1464 Square Feet |
| Expected delay of occupancy | 30 |
| Items included in the sale | Stove, refrigerator, dishwasher, range hood, microwave, washer and dryer, basement refrigerator, Murphy bed in the basement (excluding the mattress), pool and spa, MyQ electric garage door opener, Wyze video doorbell, light fixtures, and curtain rods. |
| Items excluded in the sale | Basement freezer, living room fireplace, projector, and curtains. |
| Dimension of the front of the building | 34.2 |
| Dimension of the depth of building | 21.7 |
| Land area | 4295 |
| Dimension of the front of the land | 43.6 |
| Dimension of the depth of the land | 98.4 |
| Year built | 1994 |
| Municipal assessment (land) | $203,600 |
| Municipal assessment (building) | $356,500 |
| Municipal assessment (total) | $560,100 |
| Assessment year | 2026 |
| Available services | Natural Gas Connected, Sewer Connected, Water Connected |
| Basement | 6 feet and more, Finished basement |
| Bathroom / Washroom | Separate shower |
| Distinctive features | Detached |
| Driveway | Asphalt |
| Equipment available | Air exchange system, Alarm system, Central vacuum cleaner system installation, Private yard |
| Foundation | Poured concrete |
| Garage | Attached |
| Heating energy | Natural gas |
| Heating system | Forced air |
| Landscaping | Fenced |
| Laundry | Basement 1, Bathroom, In bathroom in basement |
| Parking | Attached, Driveway, Garage |
| Pool | Above-ground |
| Roofing | Asphalt shingles |
| Sewage system | Municipality |
| Siding | Brick, Vinyl |
| Topography | Flat |
| Water supply | Municipality |
| Window type | Casement, Sliding |
| Windows | PVC |
Addendum
| 2021 -- Kitchen renovation with heated flooring 2021 -- Primary bedroom walk-in closet renovation 2021 -- Replacement of sealed glass units in several windows 2022 -- Powder room renovation 2025 -- Front exterior improvements: interlock paving and asphalt 2026 -- Pruning of the tree at the front of the property Tastefully landscaped backyard Swimming pool and hot tub Apple tree, mulberry tree and grapevines in the backyard Located directly across from a park Elementary school just a few steps away Close to services and amenities |