$1,899
35 Rue Ste-Hélène 2
Gatineau (Hull)
Gatineau (Hull)
Type
Condominium
Bedrooms
2
Living area
76.1 Square Meters
Bathrooms
1
MLS® 24745680
Property description
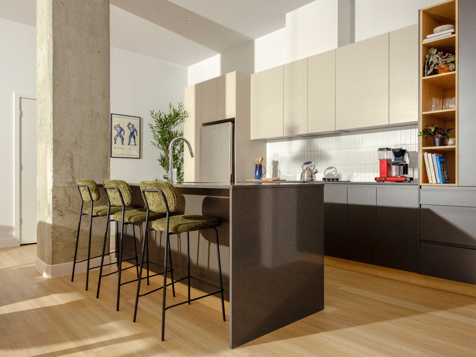
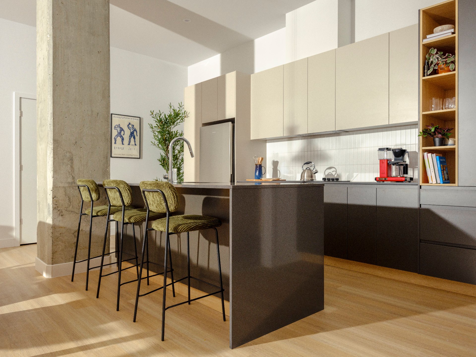
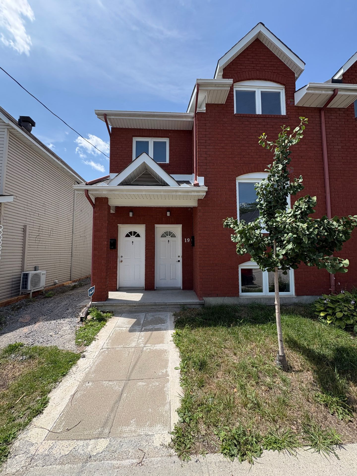
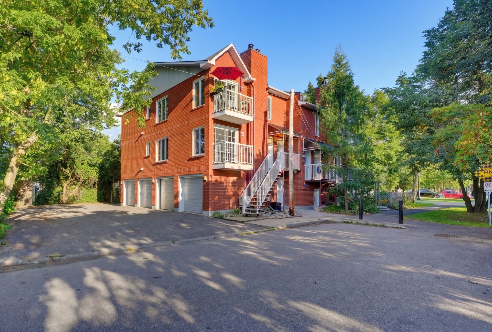
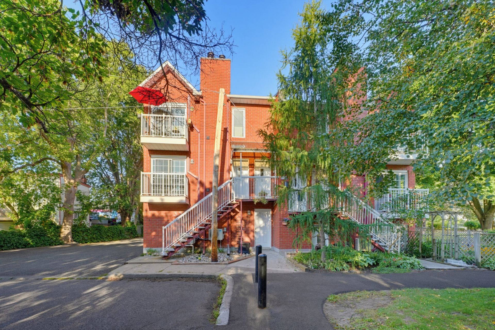
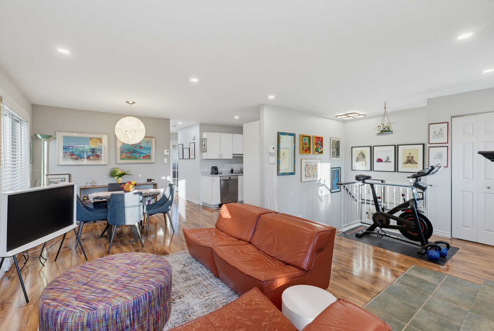
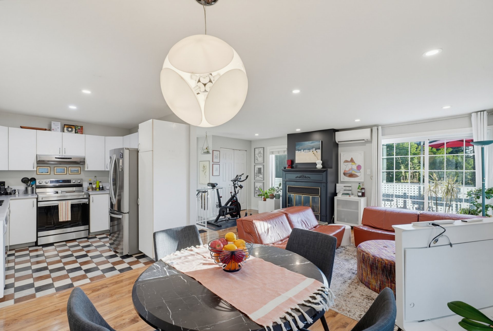
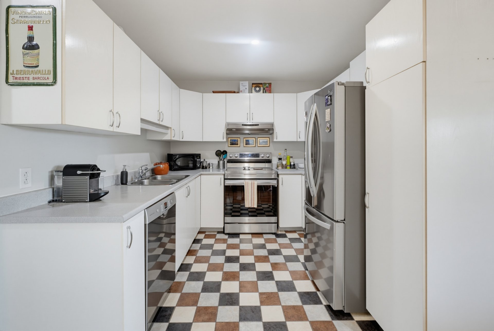
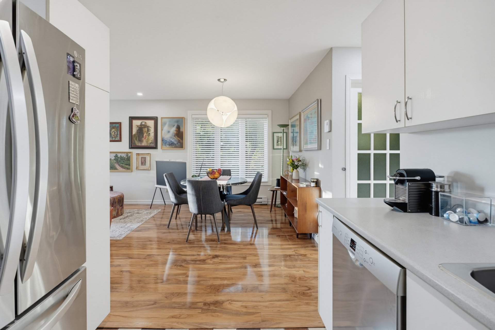
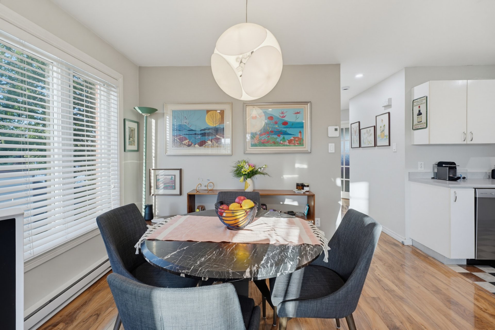
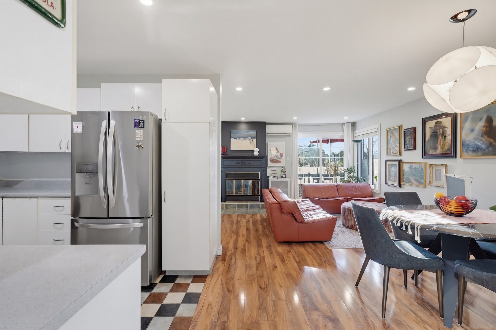
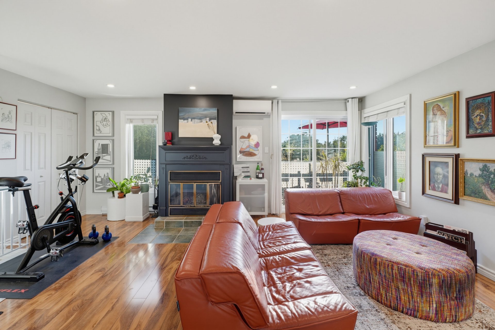
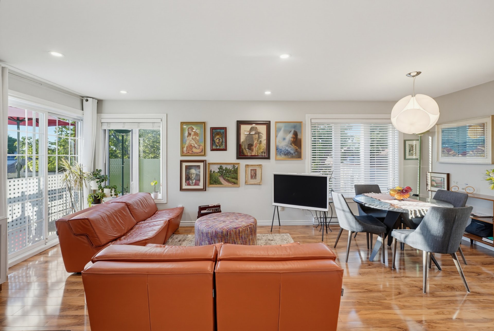
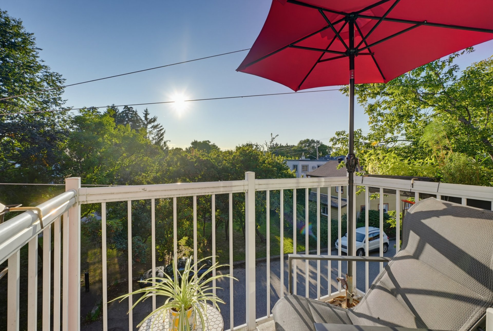
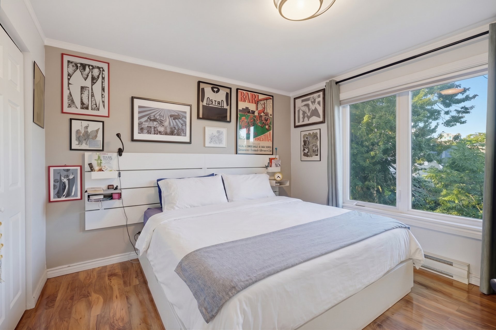
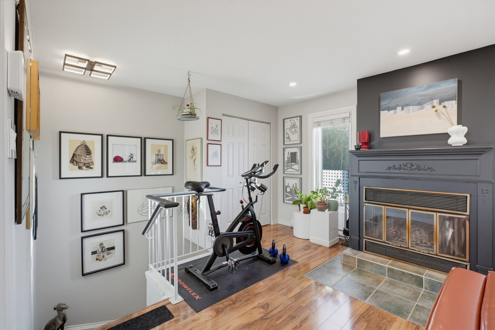
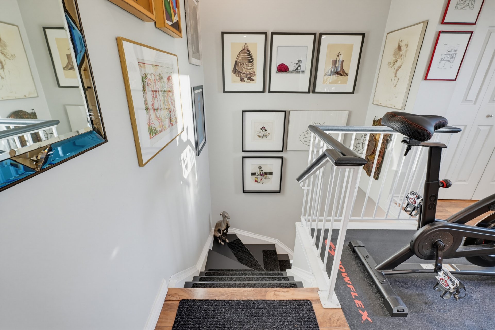
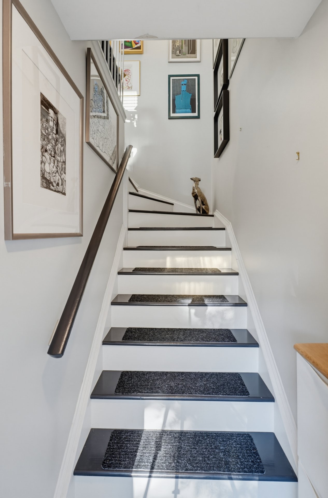
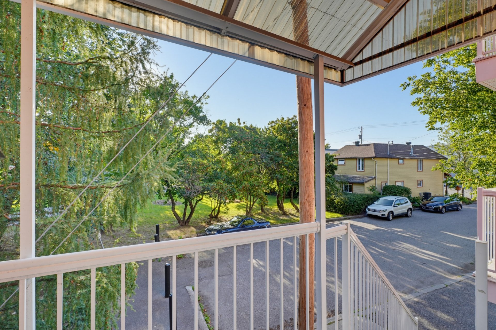
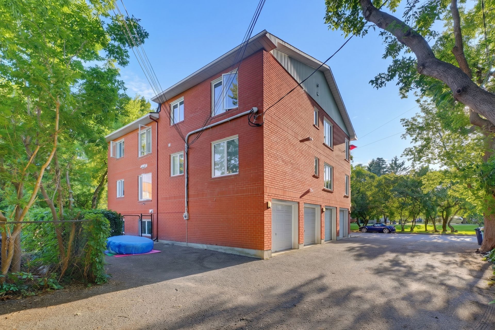
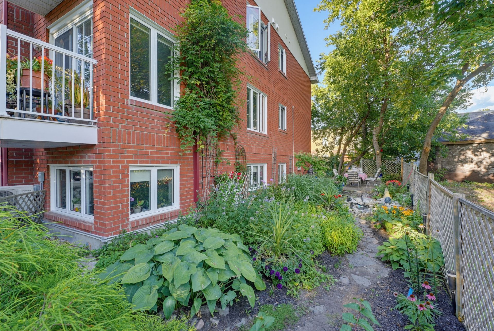
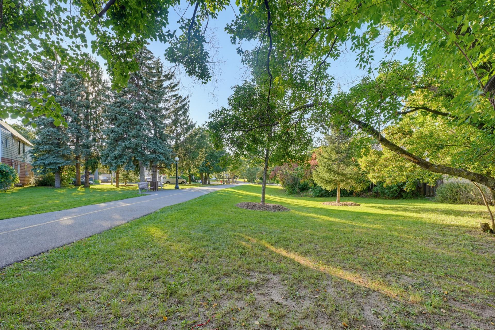
Available October 1st. Discover this beautiful, exceptionally quiet 2-bedroom condo located on a peaceful dead-end street along the Sentier de l'Île bike path. Situated on the second floor of an intimate 5-unit building, it offers the privacy of a home just minutes from all amenities. A private walk-up leads to a bright, spacious open-concept living and dining area filled with natural light, opening onto a private balcony. Remarkably quiet, this property is ideal for professionals, couples, or a small family.
Sold without legal warranty, at the risk and peril of the buyerDetails
Located near
Bicycle path, CEGEP, Daycare centre, Elementary school, High school, Highway, Hospital, Park, Public transportation, University
Room dimension
| Room | Floor | Dimensions | Floor covering |
|---|---|---|---|
| Hall | 3rd level | 4.5 X 4.9 ft / 1.35 X 1.45 m | Ceramic |
| Kitchen | 3rd level | 9 X 9.1 ft / 2.74 X 2.77 m | Laminate floor |
| Dining room | 3rd level | 8.2 X 8.1 ft / 2.49 X 2.46 m | Laminate floor |
| Living room | 3rd level | 13 X 13.9 ft / 3.96 X 4.19 m | Laminate floor |
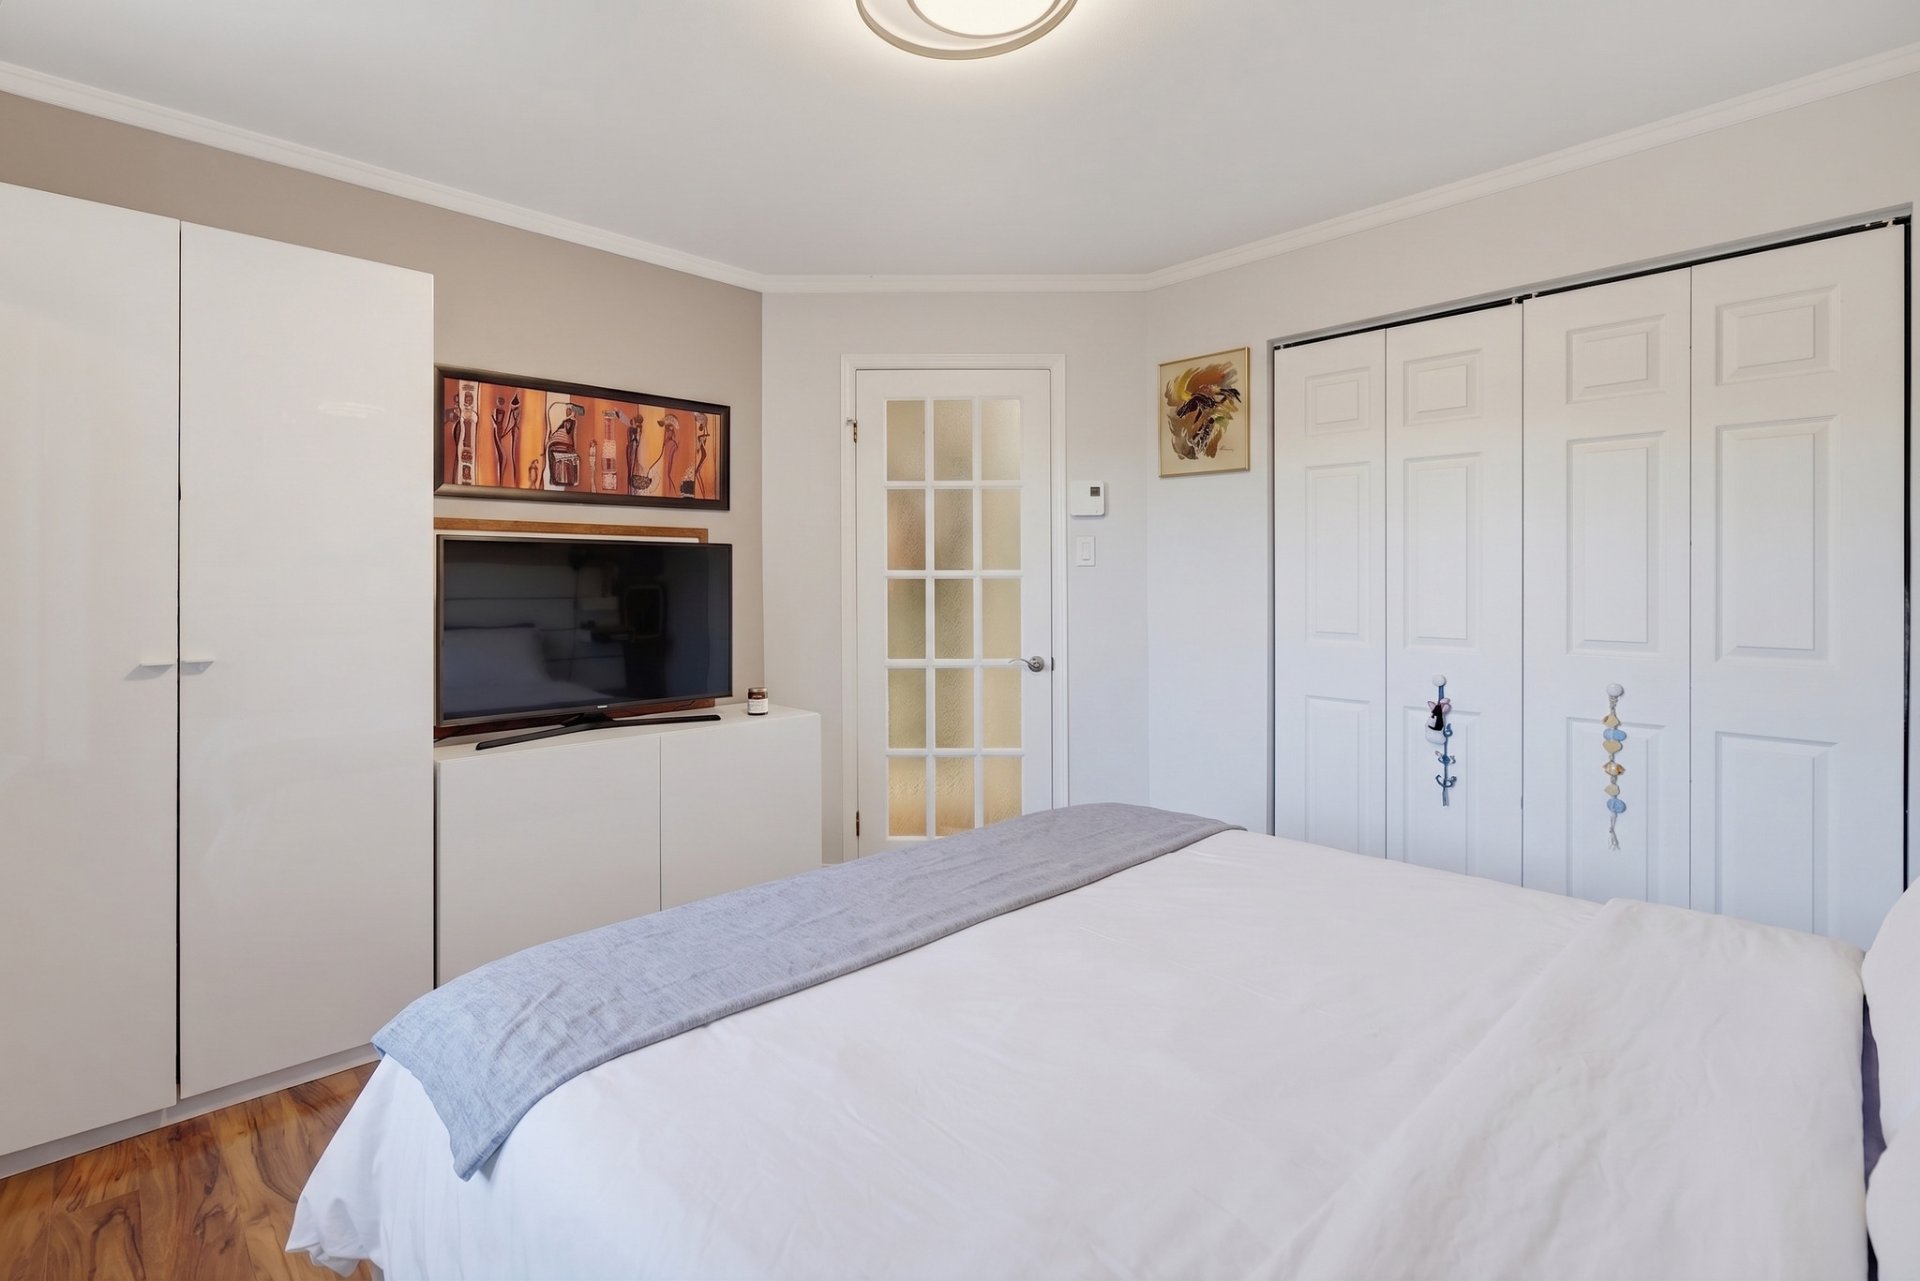
| Bedroom | 3rd level | 10.7 X 10 ft / 3.23 X 3.05 m | Laminate floor |
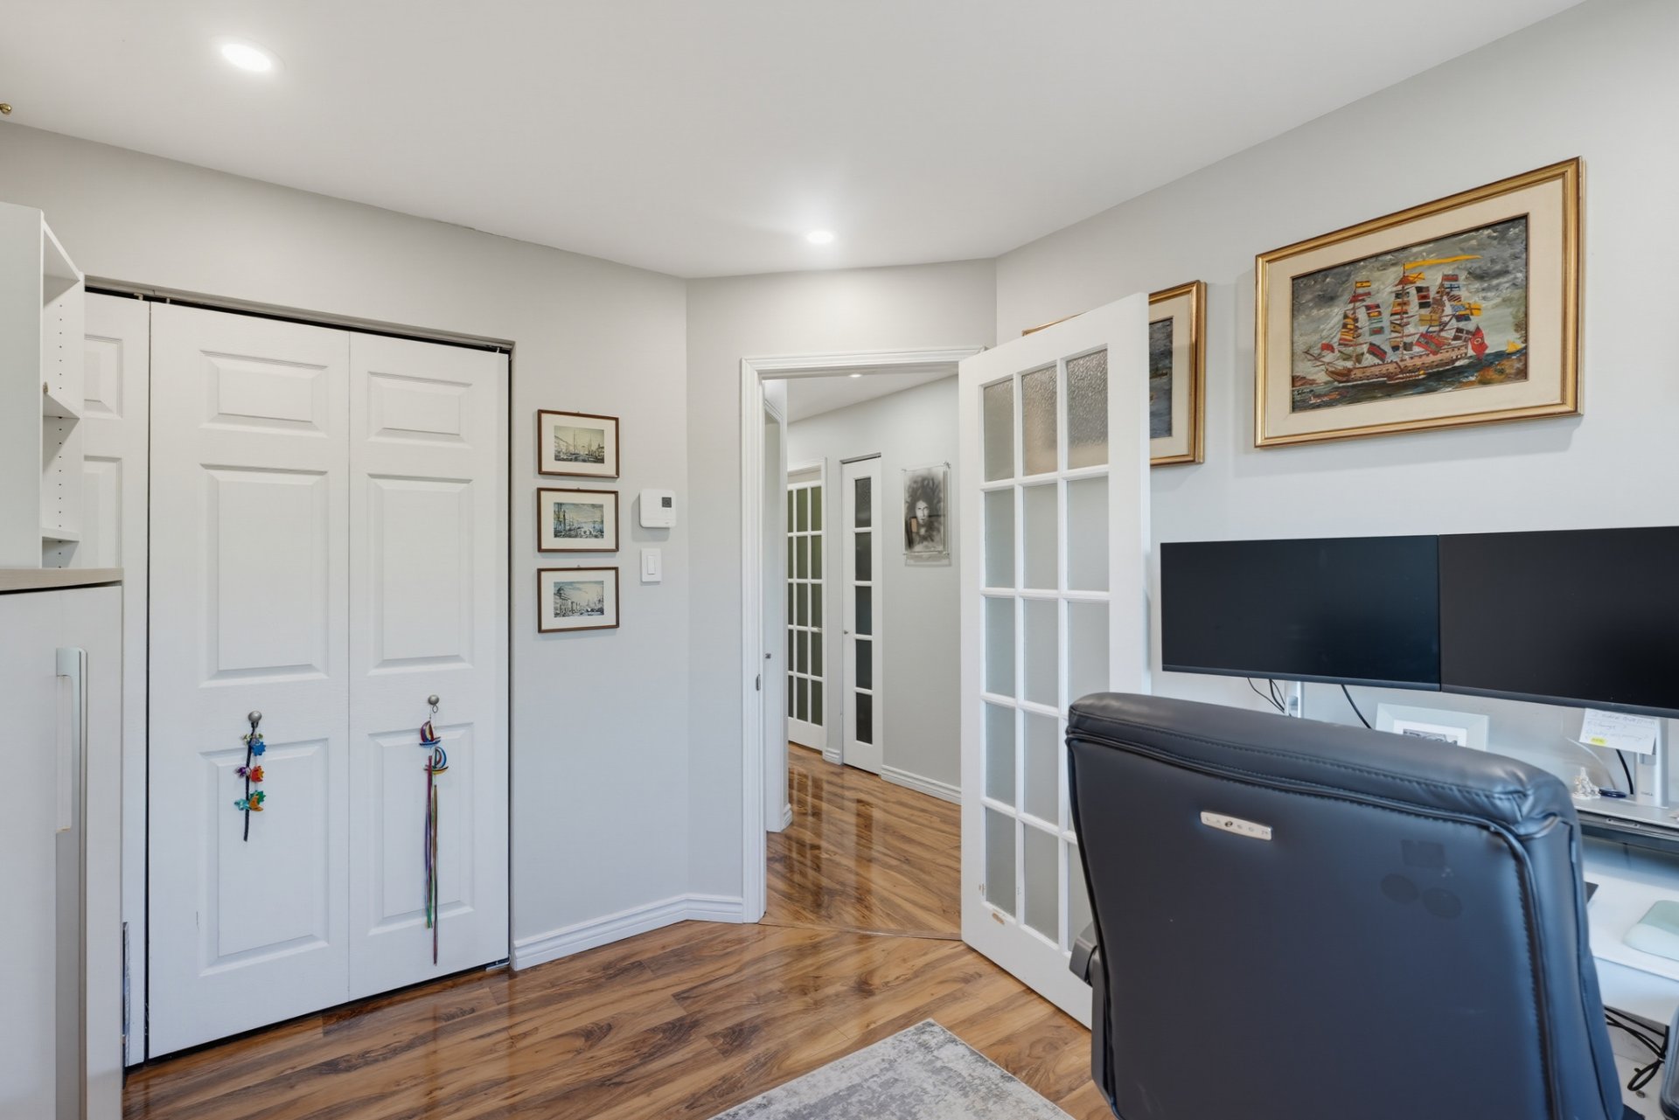
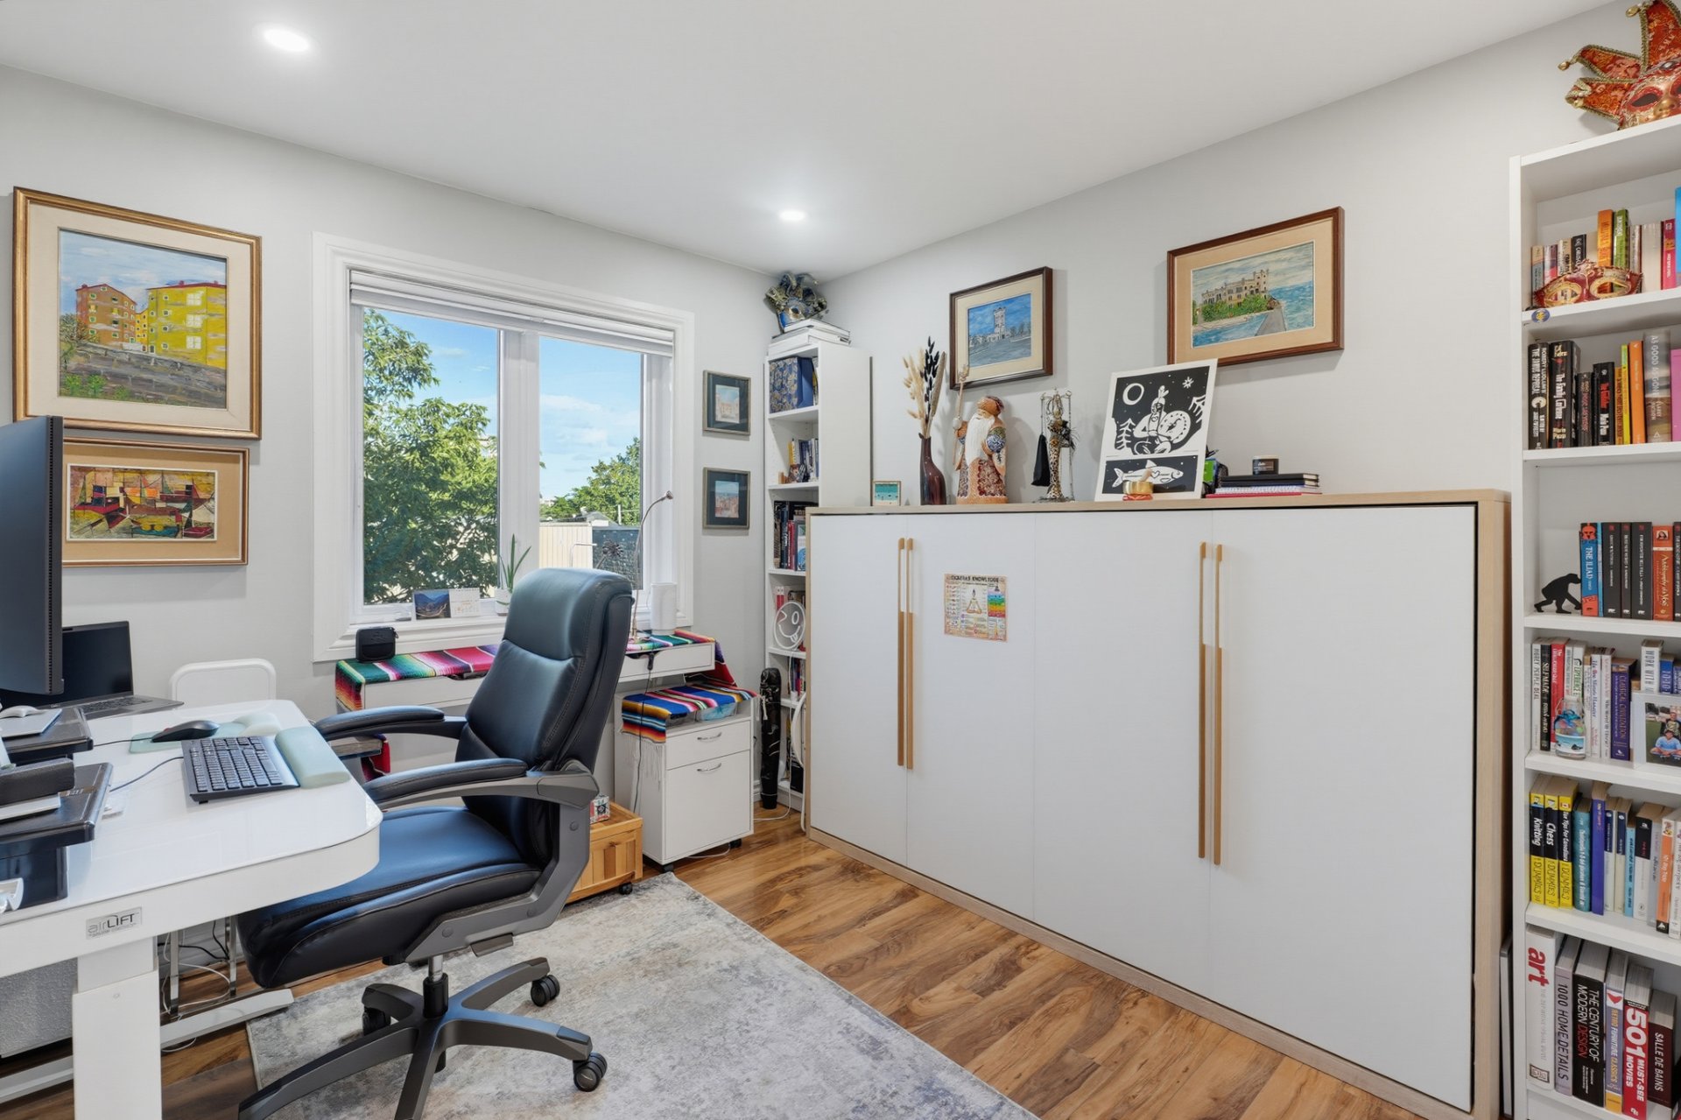
| Bedroom | 3rd level | 10 X 9 ft / 3.05 X 2.74 m | Laminate floor |
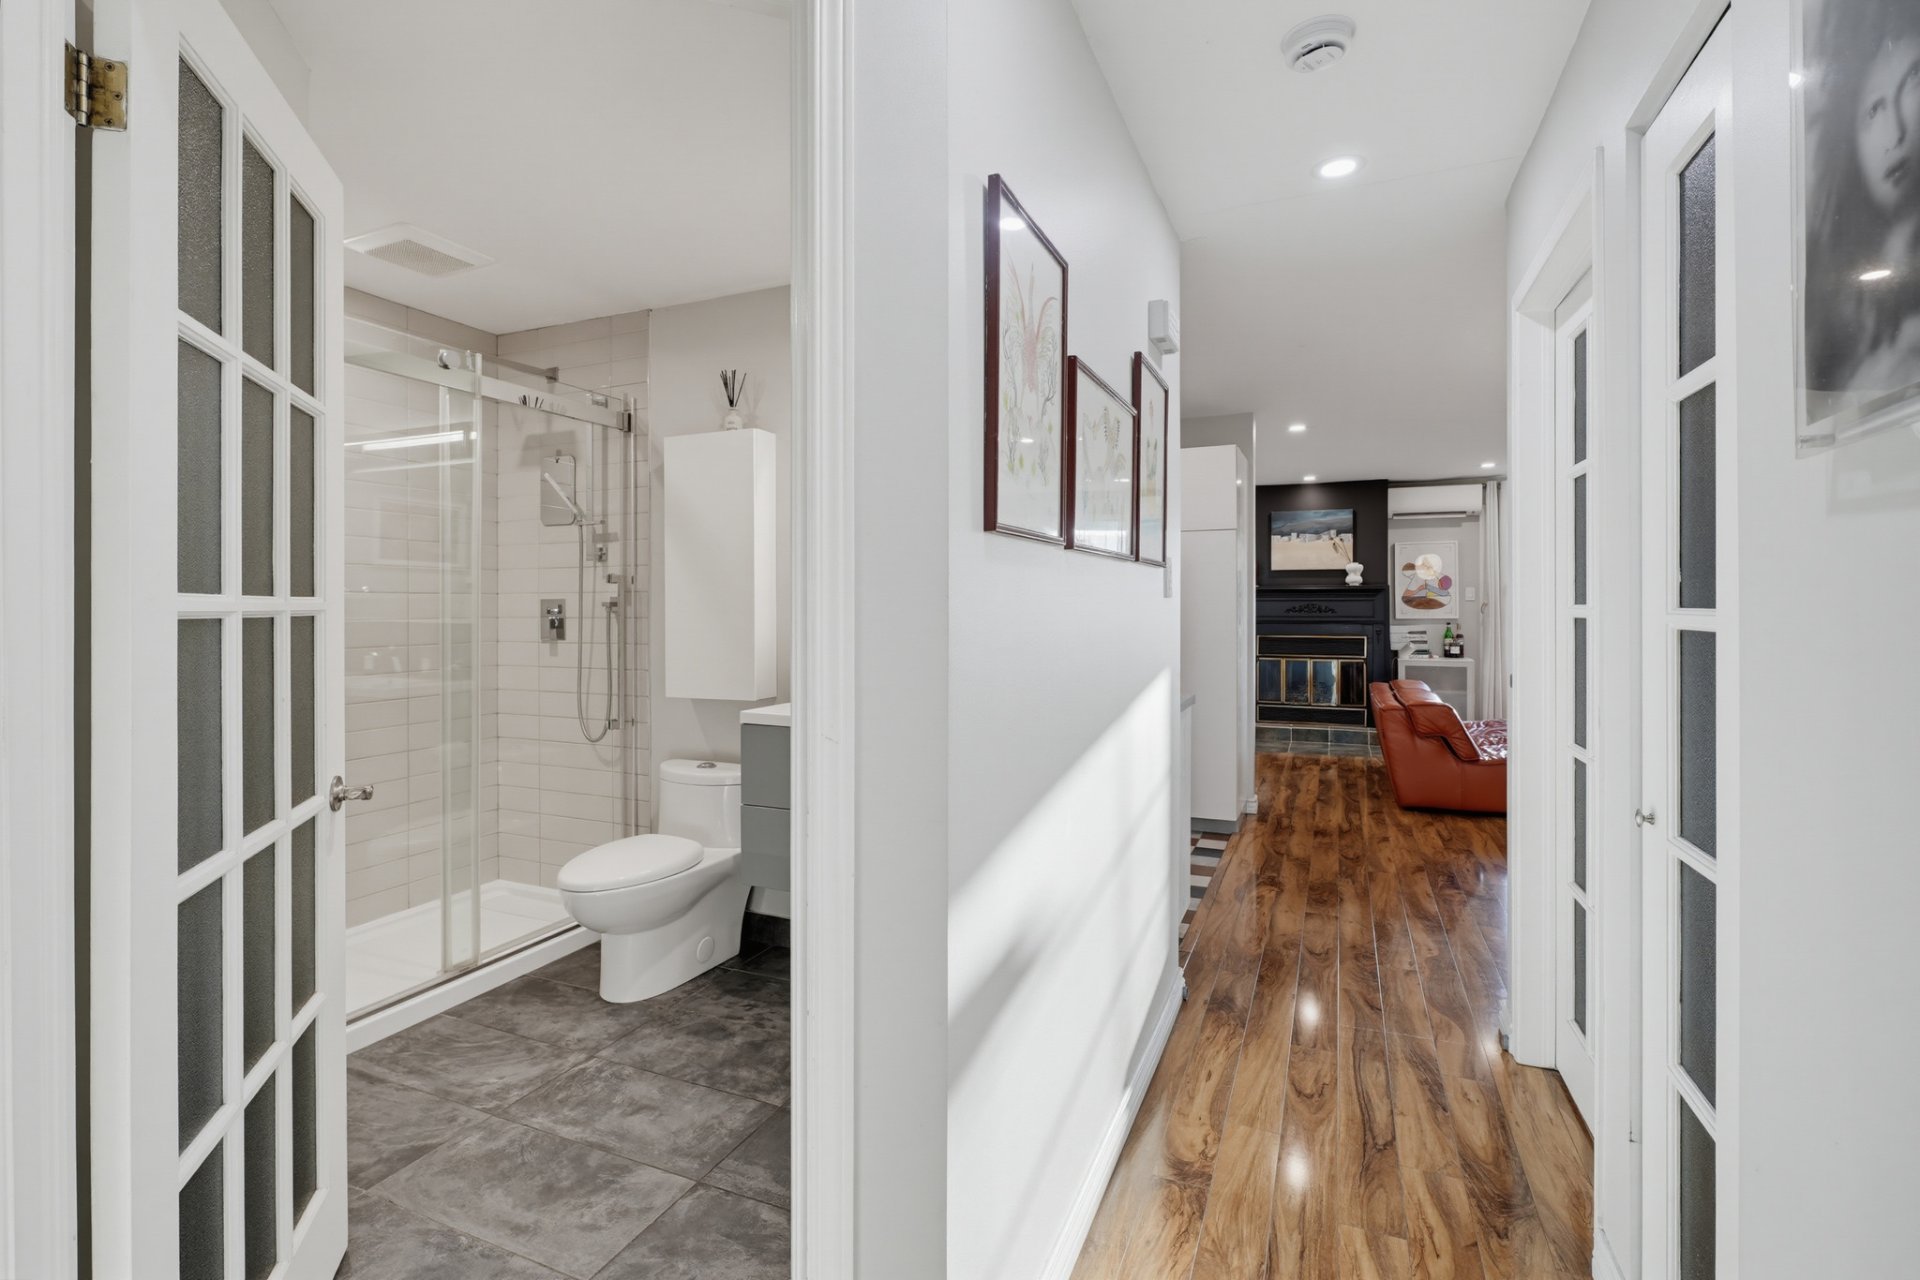
| Bathroom | 3rd level | 8.11 X 7.9 ft / 2.72 X 2.36 m | Ceramic |
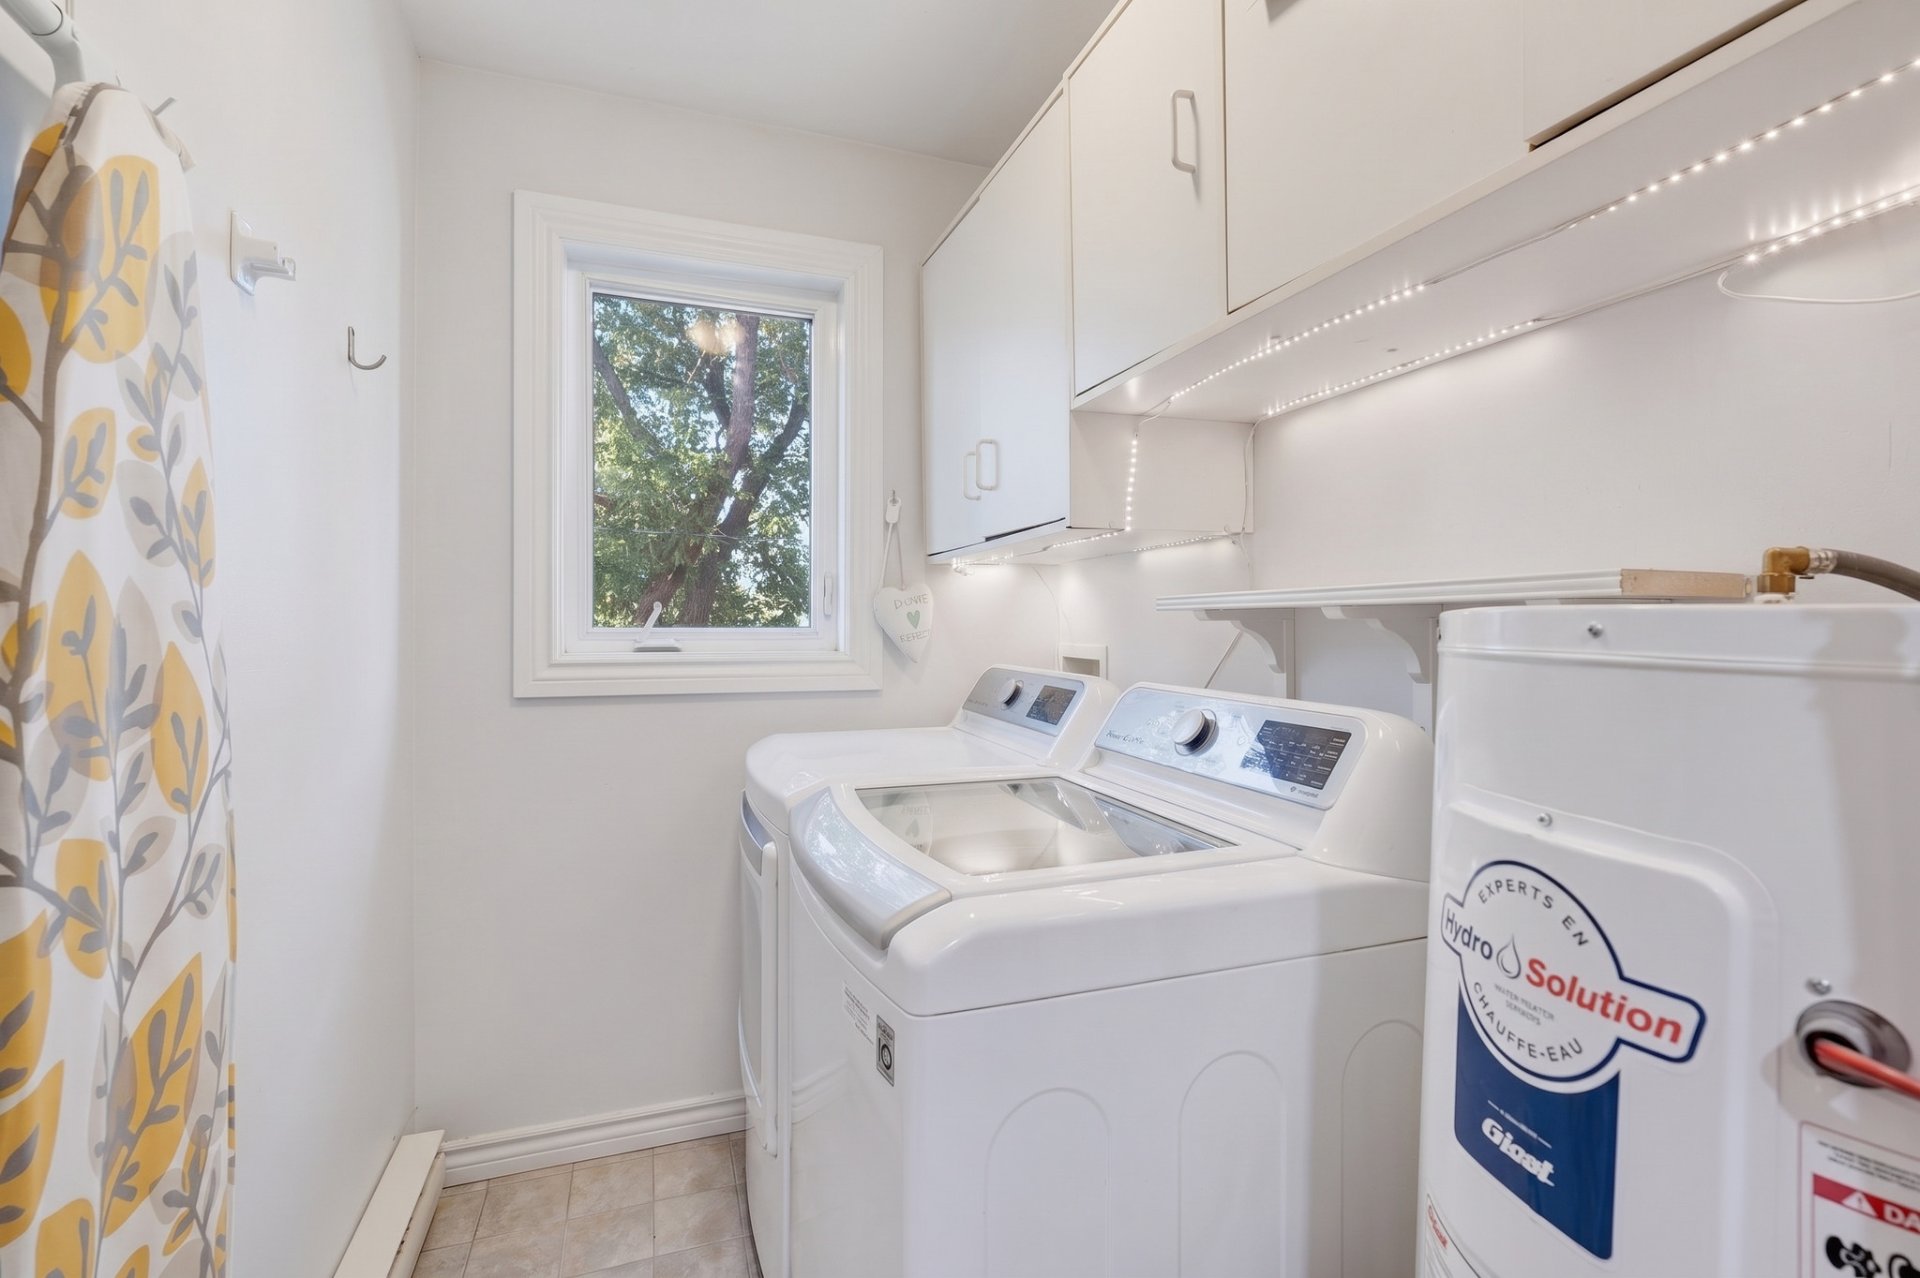
| Laundry room | 3rd level | 9.1 X 5 ft / 2.77 X 1.52 m | Flexible floor coverings |
Building and interior of the property
| Bedrooms | 2 |
| Bathrooms | 1 |
| Number of rooms | 8 |
| Number of rooms above ground | 2 |
| Living area | 76.1 Square Meters |
| Items included in the sale | Appliances : refrigerator, kitchen stove, microwave, dishwasher, washer and dryer; Furniture (to be determined) can be included at an extra cost; Wall-mounted air conditioner; Hot water tank; Lawn maintenance and snow removal |
| Items excluded in the sale | All personal belongings; Electricity and heating are the tenant's responsibility |
| Dimension of the front of the building | 6.5 metres |
| Dimension of the depth of building | 12.3 metres |
| Land area | 106 square metre |
| Year built | 1990 |
| Type of ownership | Divided |
| Condo floor | 3rd |
| Number of stories | 3 |
| Irregular building | Yes |
| Available services | Balcony/terrace, Electricity Connected, Sewer Connected, Water Connected |
| Cupboard | Melamine |
| Distinctive features | Cul-de-sac, Semi-detached |
| Driveway | Asphalt |
| Equipment available | Electric garage door opener, Wall-mounted air conditioning |
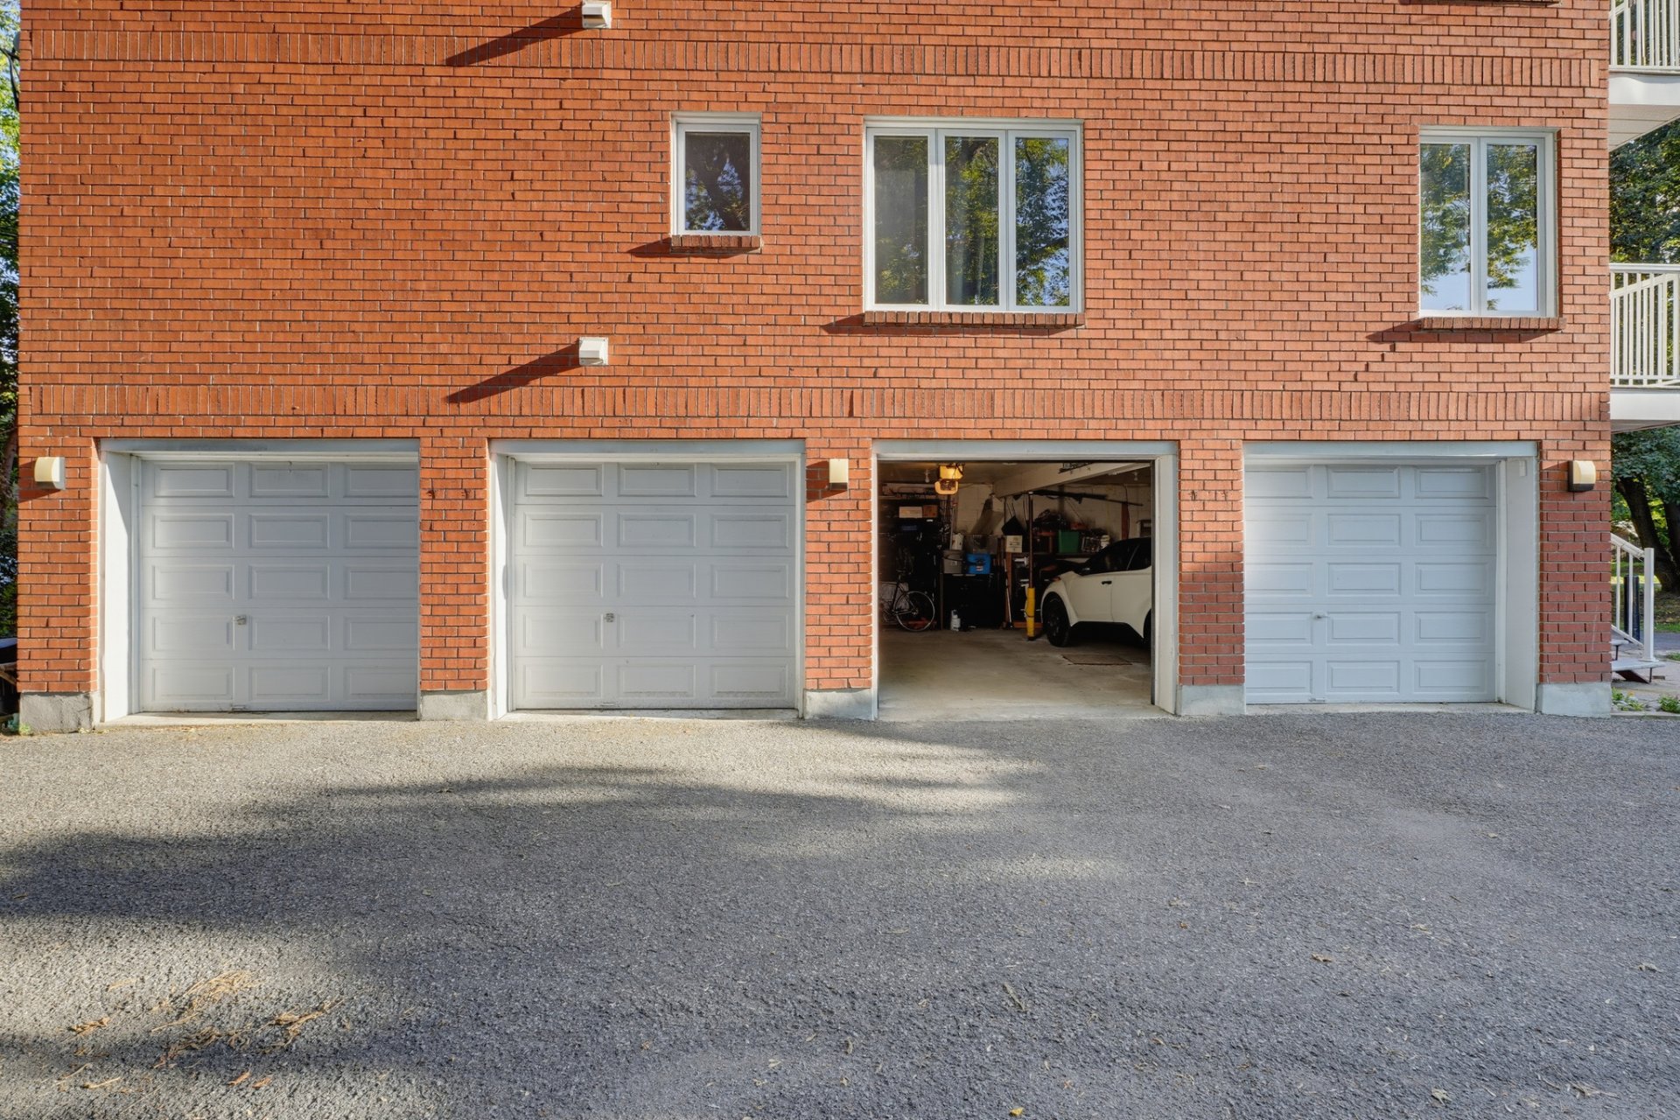
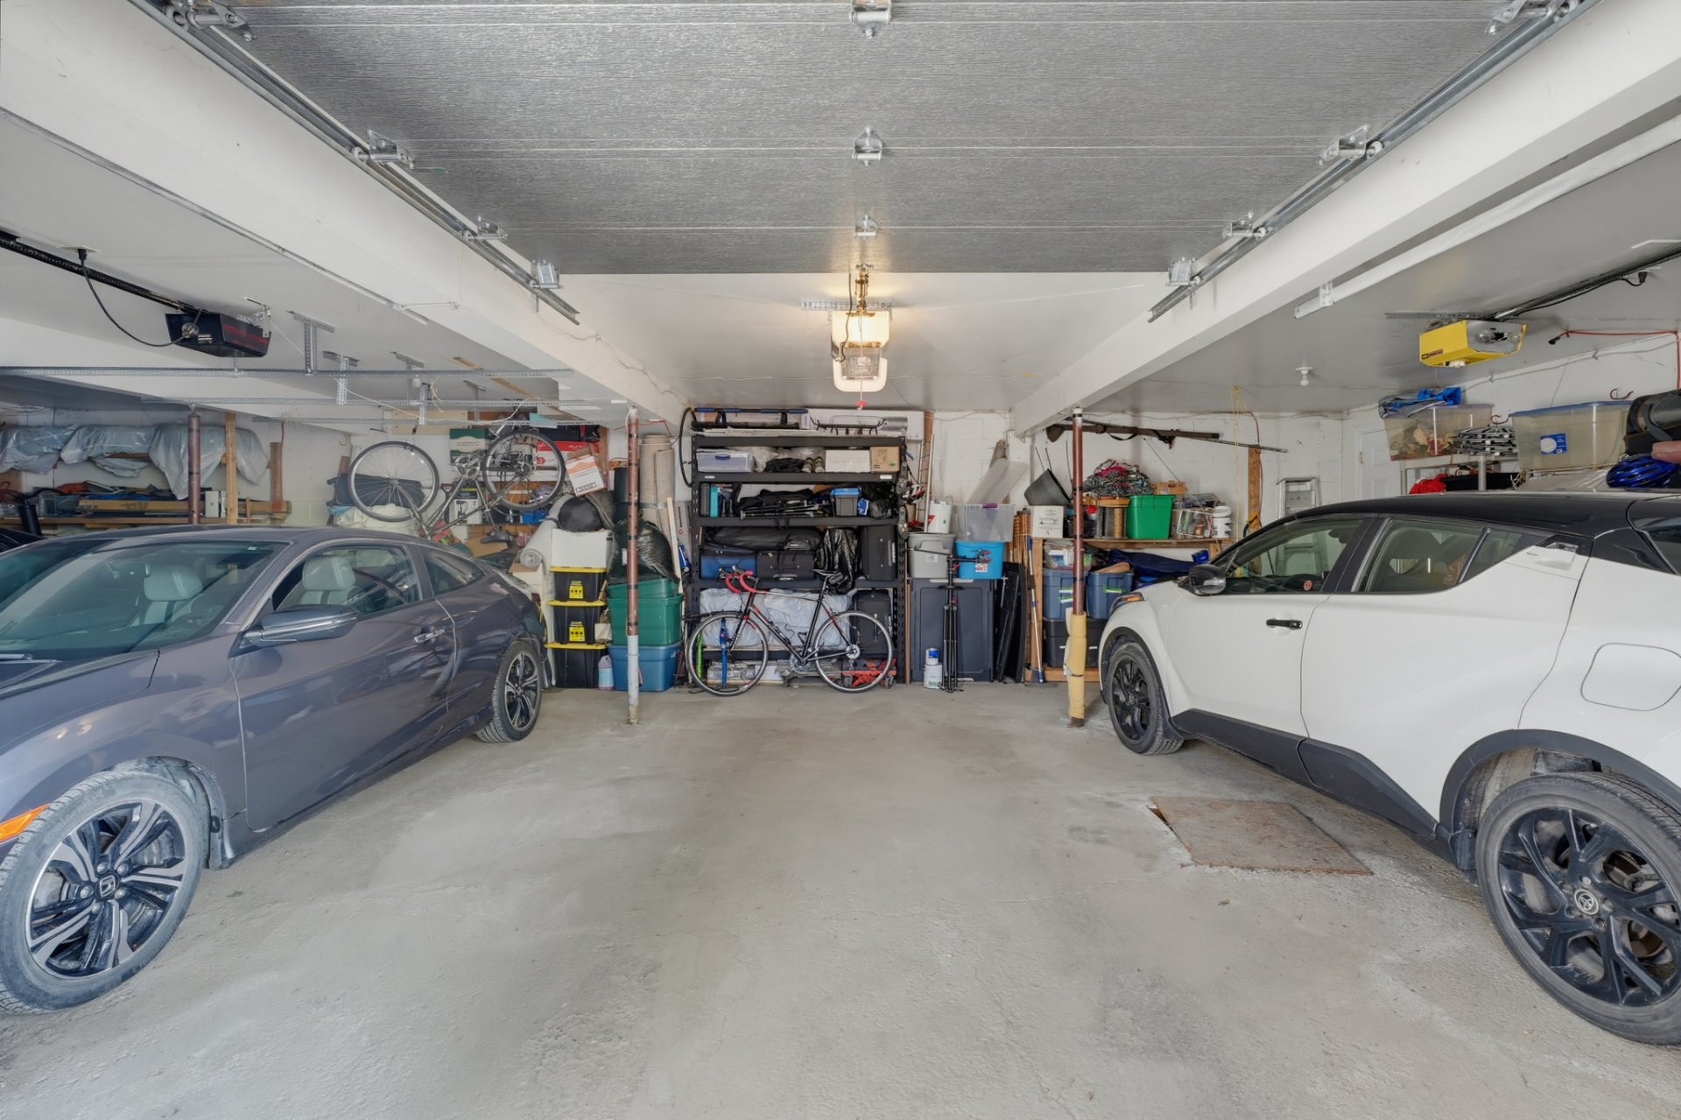
| Garage | Built-in, Heated |
| Hearth stove | Wood fireplace |
| Heating energy | Electricity |
| Heating system | Electric baseboard units |
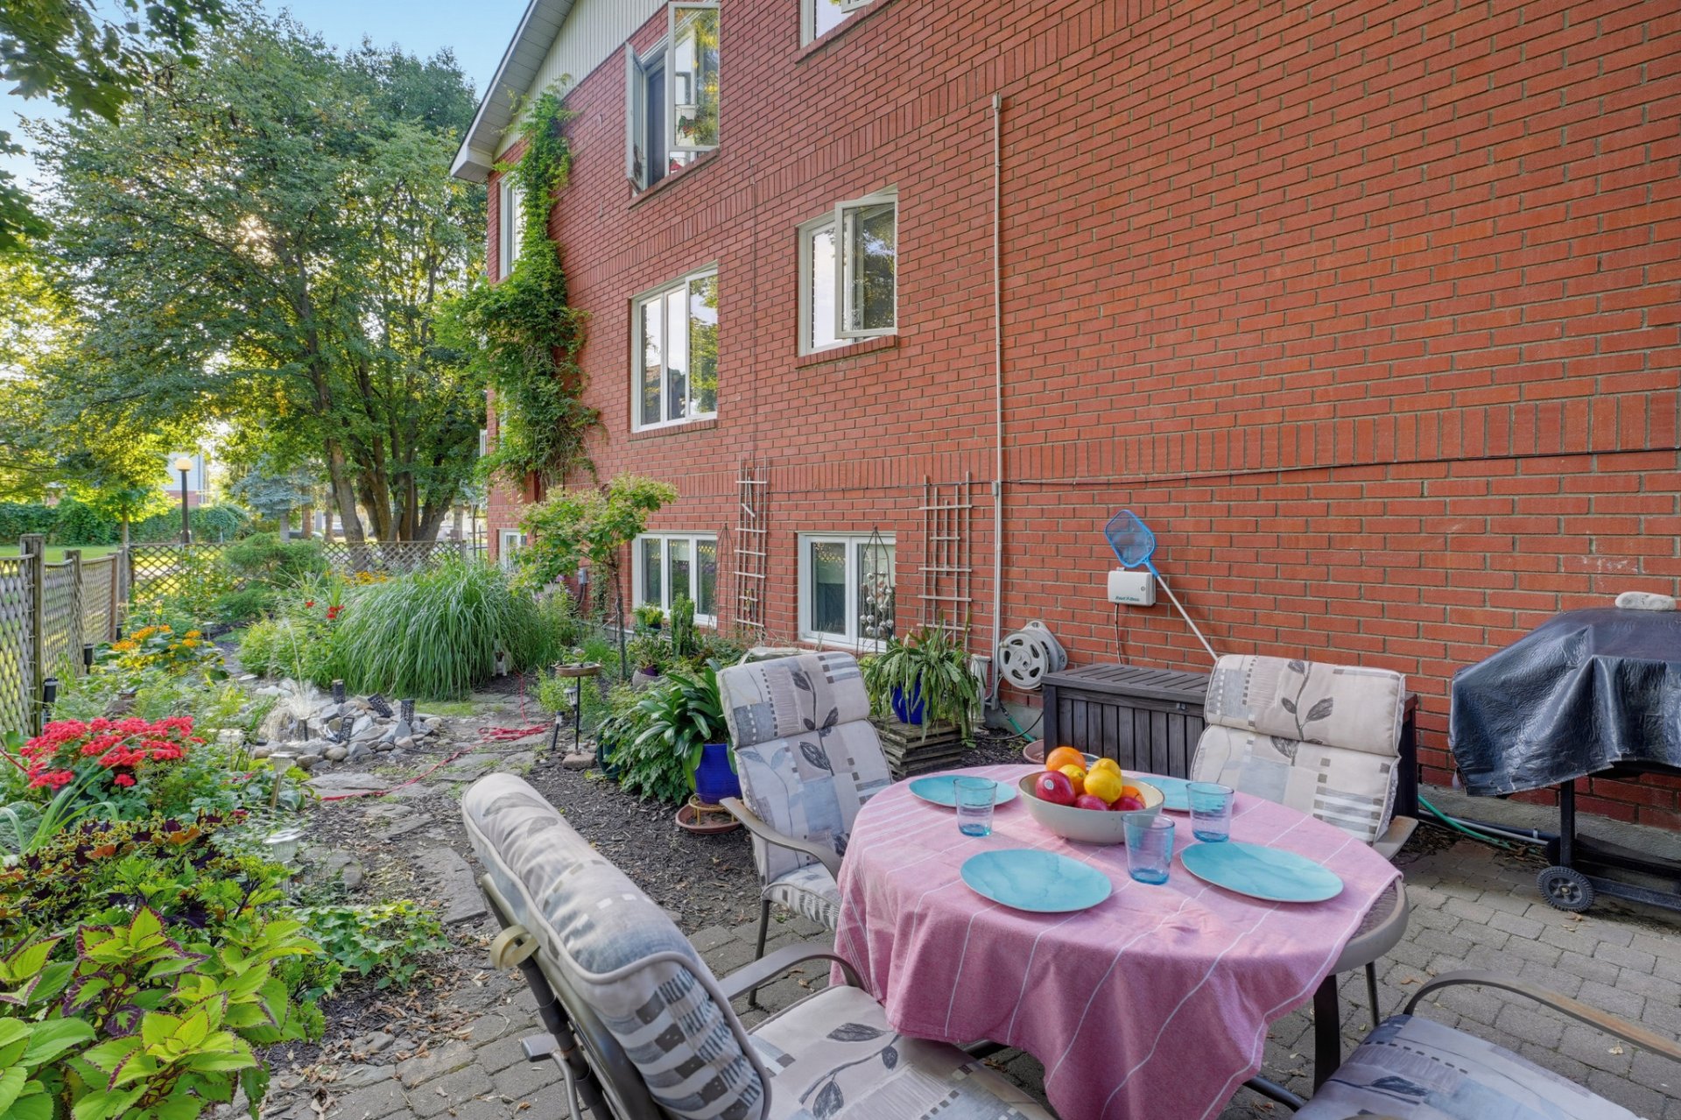
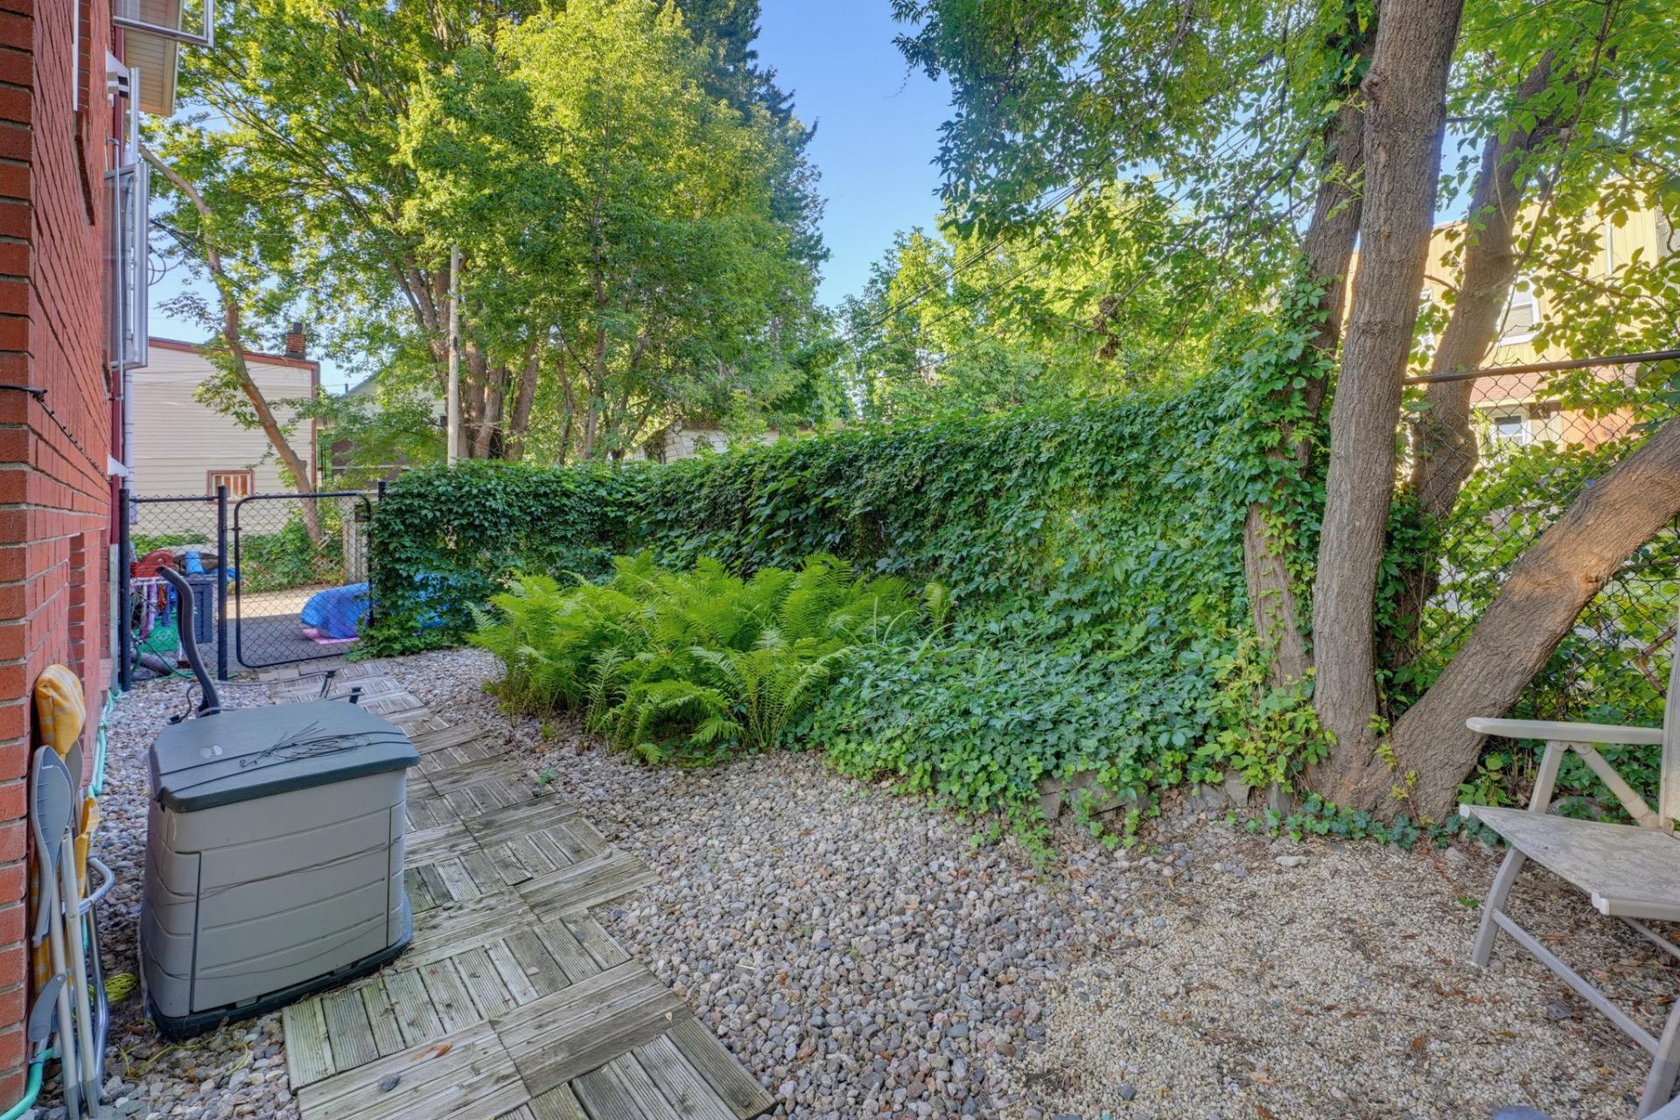
| Landscaping | Fenced, Landscaped |
| Laundry | 3rd level, Other, Other third level |
| Parking | Garage, Indoor parking |
| Roofing | Asphalt shingles |
| Sewage system | Municipality |
| Siding | Brick |
| Structure type | Apartment |
| Topography | Flat |
| Water supply | Municipality |
| Window type | Casement |
| Windows | PVC |
Addendum
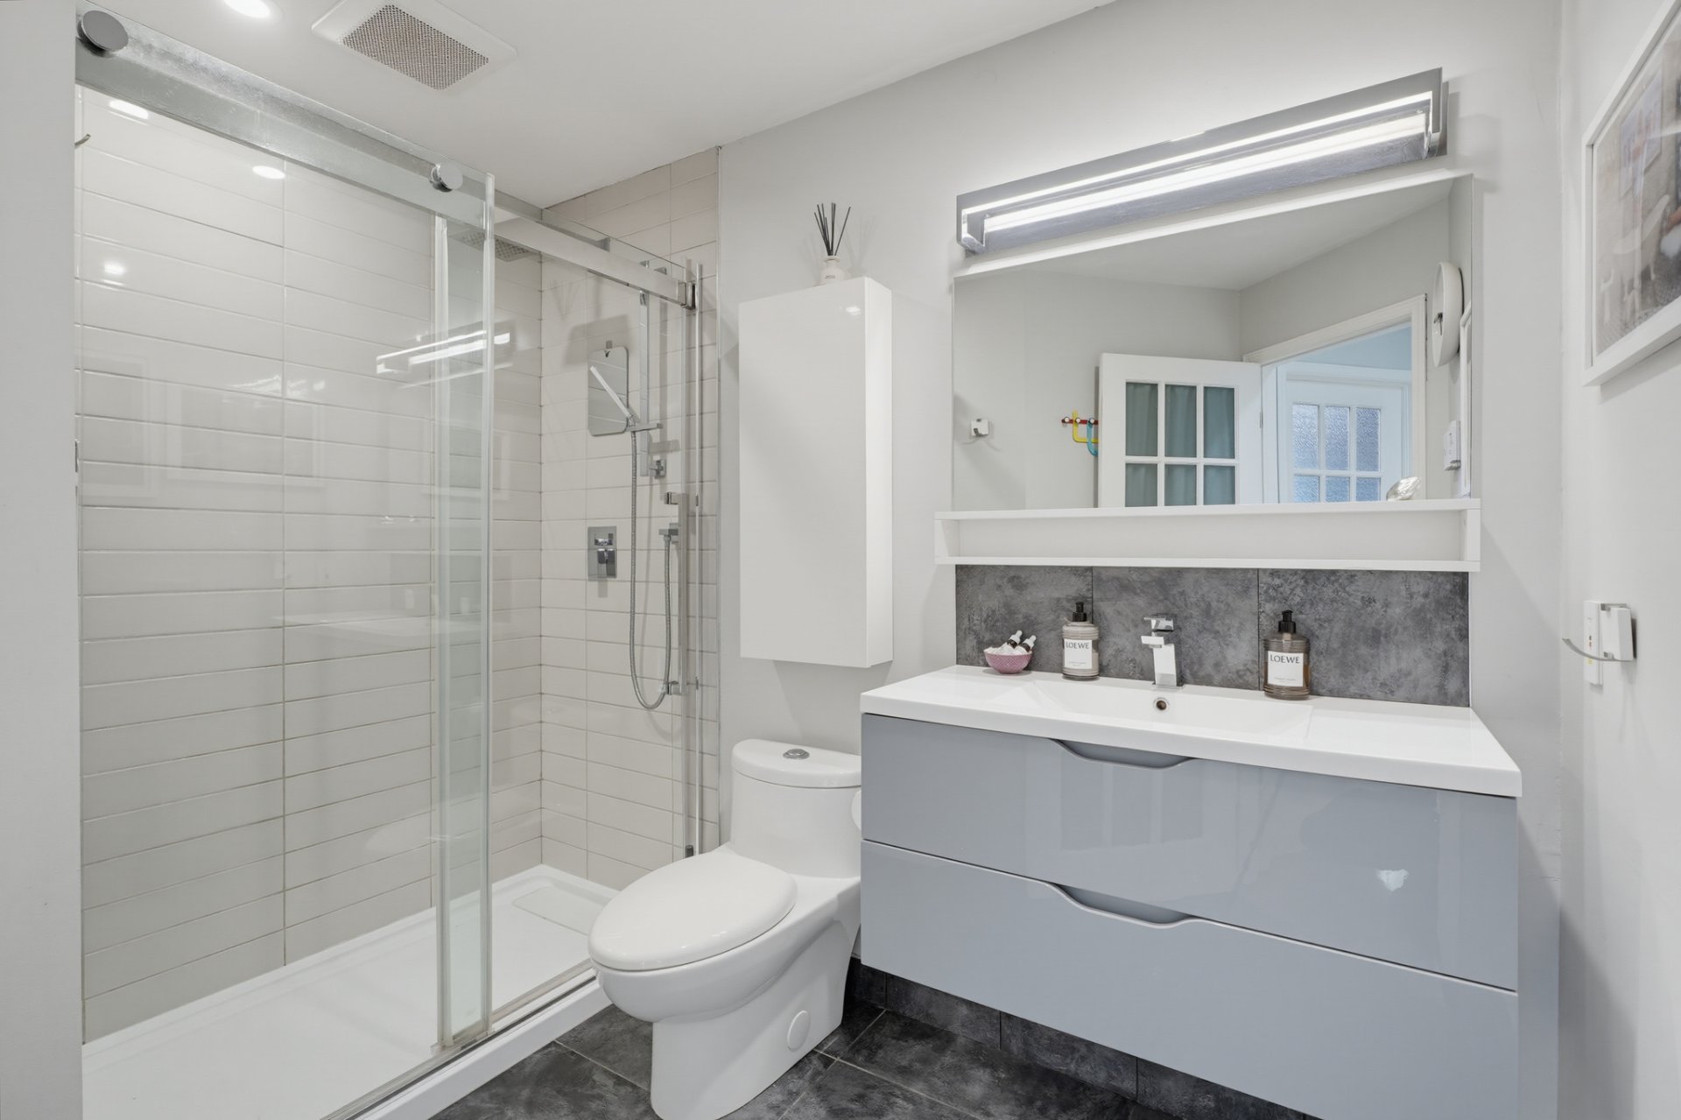
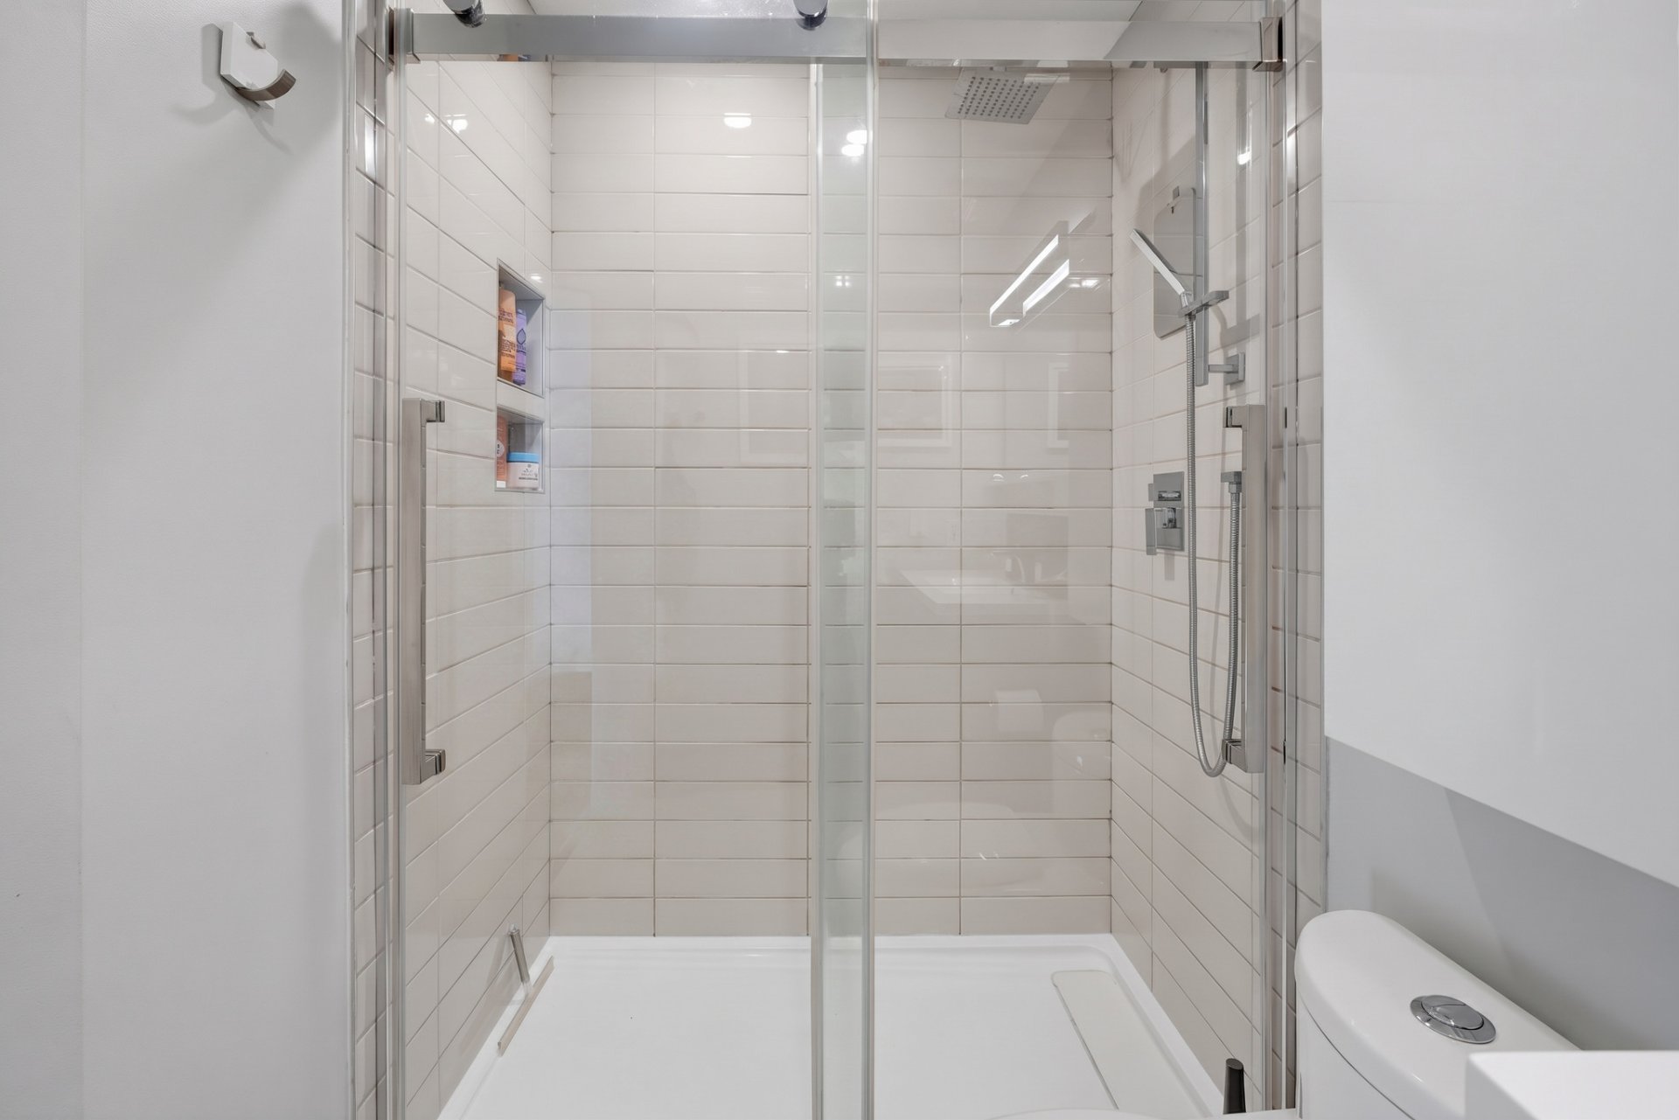
| Welcome to 2-35 Rue Sainte-Hélène, Gatineau, QC : MAIN FEATURES + 820 sq. ft. + 2 bedrooms + Bright open-concept living & dining area + Private balcony + Separate laundry room + 1 bathroom with stand-up shower + Heated bathroom floors + Wall-mounted A/C unit + Baseboard heating + Pot lights throughout + Automatic blind in the primary bedroom + Assigned garage parking spot + Large shared driveway + Beautiful communal garden and backyard FIREWORKS VIEWS + The condo has excellent views of the fireworks, which can be enjoyed from both bedrooms. UNBEATABLE LOCATION ! + The location is one of the property's biggest advantages. You're tucked away on a quiet residential street while being close to parks, recreation, shopping, transportation and downtown Ottawa. It truly offers the best of both worlds: a peaceful, residential atmosphere with downtown Ottawa just a short walk or bike ride away. UTILITIES + Hydro is extra and averages approximately $80/month, depending on usage. --- Rental application required with proof of income, letter of employment, full credit history report. Available furnished at an extra cost. Minimum 6 months lease. |