$349,900
22 Rue de Beauce
Gatineau (Gatineau)
Gatineau (Gatineau)
Type
Bungalow
Bedrooms
3
Living area
600 Square Feet
Bathrooms
1
MLS® 24750396


Property description
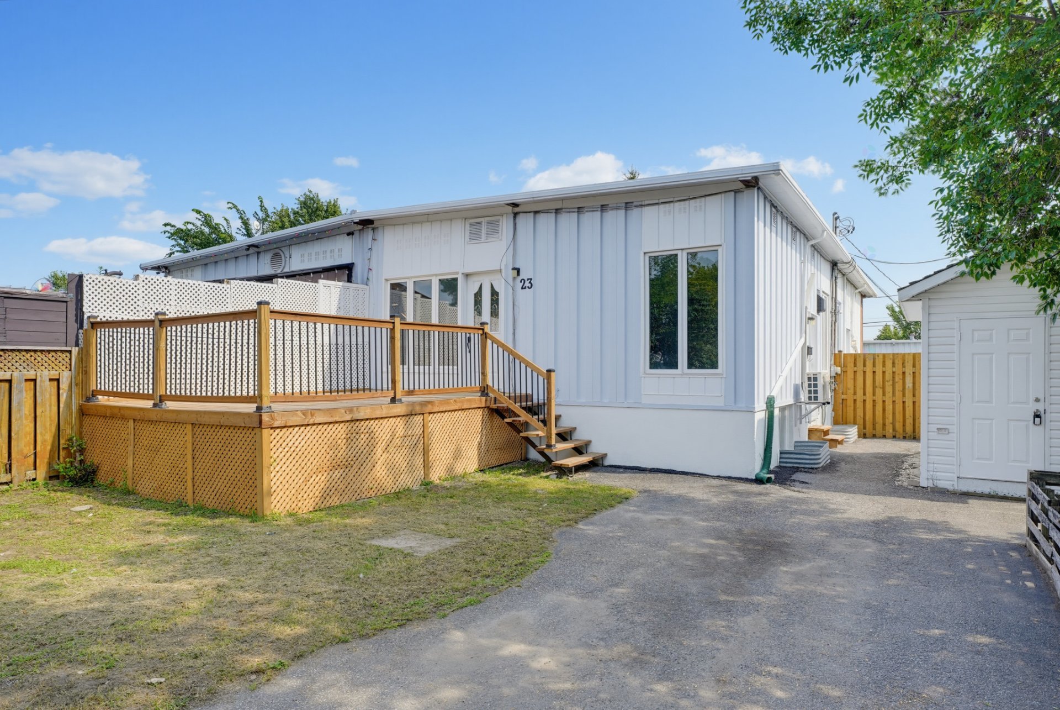
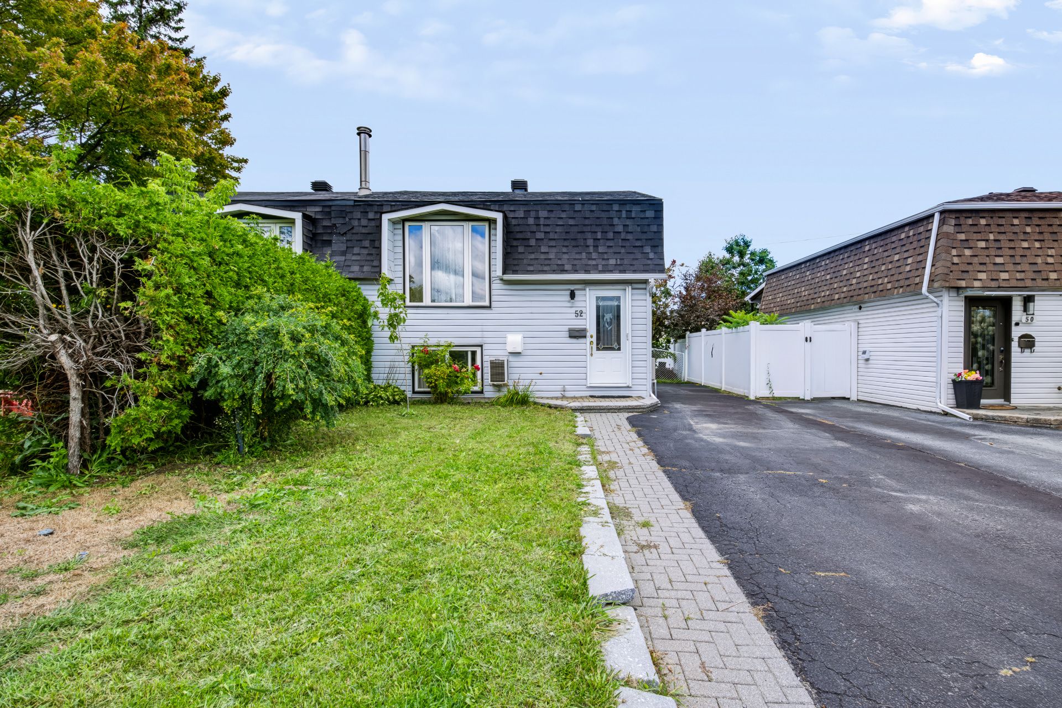
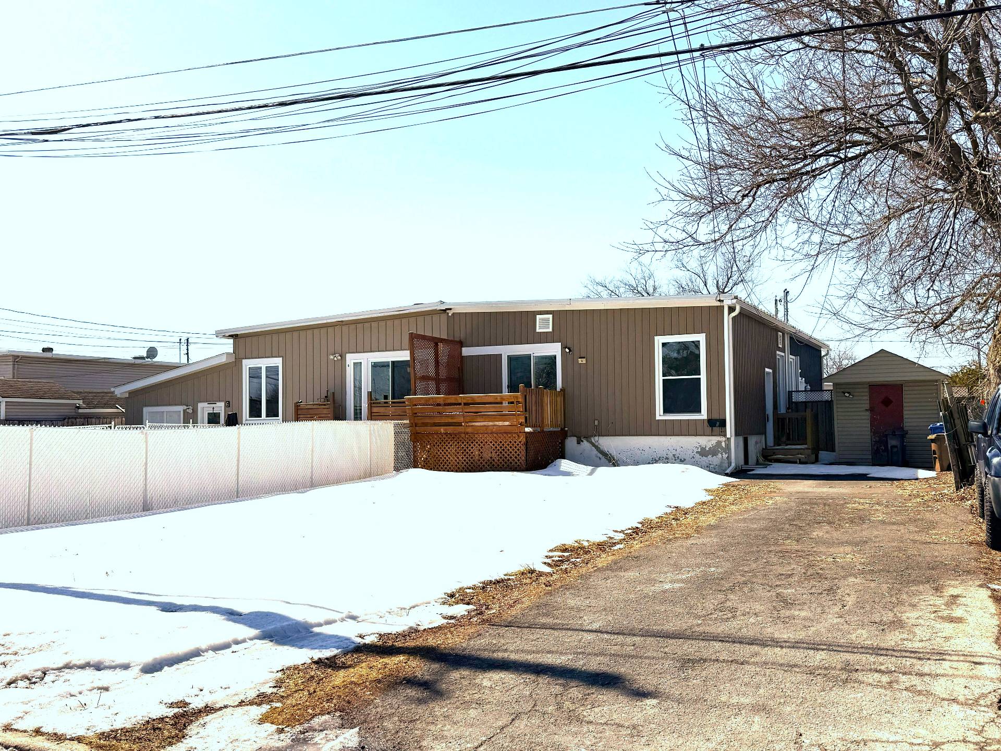
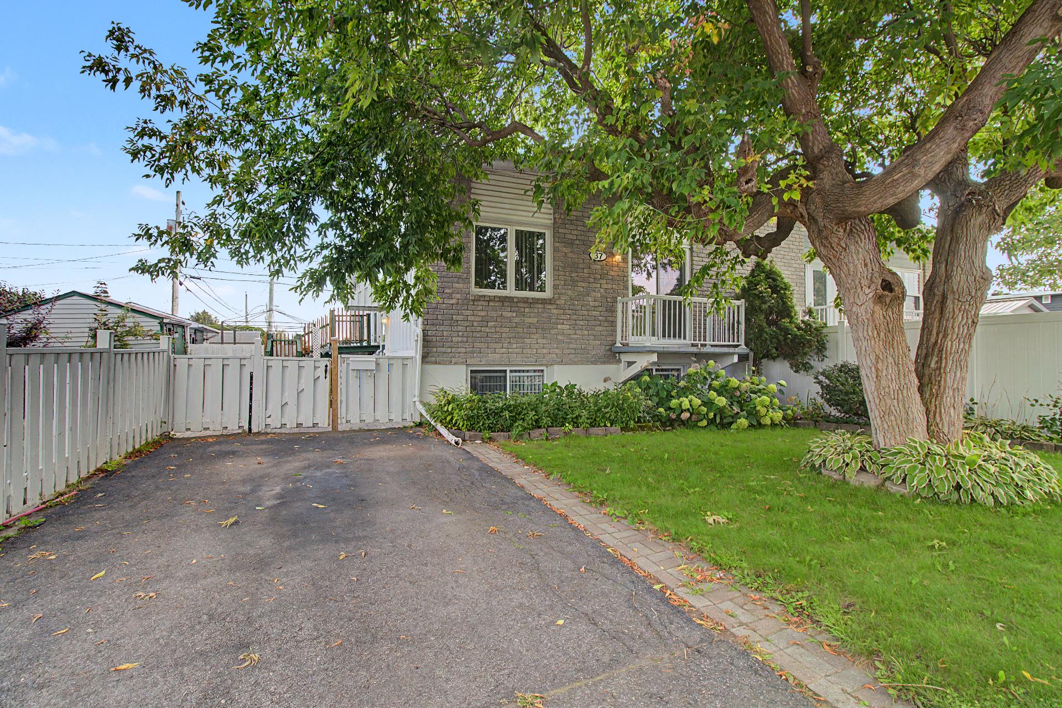
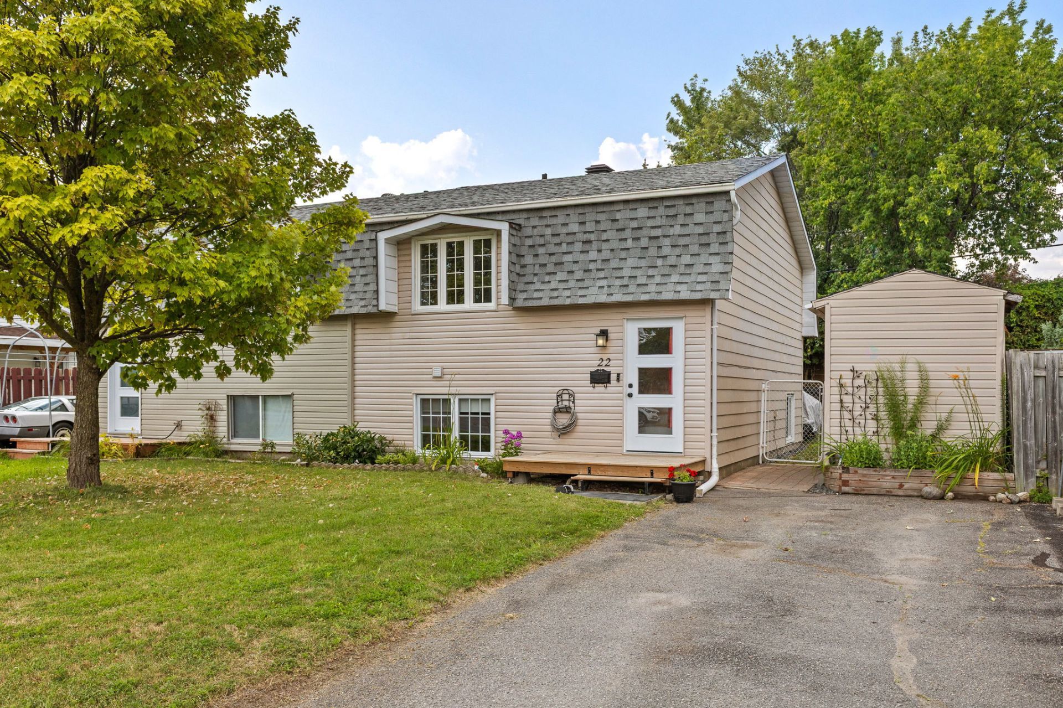
A magnificent semi-detached home with over 1,200 sq. ft. of open-concept living space, including a fully finished basement, offering a warm and functional living environment. The property features 3 bedrooms, a kitchen with oak cabinets, a full bathroom, and a half-bath with a laundry room. Outside, enjoy a beautiful, fully fenced yard, a patio, and a shed. Located near schools, parks, shops, and all amenities, this property is just 8 minutes from Ottawa. An opportunity not to be missed!
Details
Located near
Bicycle path, CEGEP, Daycare centre, Elementary school, Golf, High school, Highway, Park, Public transportation
Room dimension
| Room | Floor | Dimensions | Floor covering |
|---|---|---|---|
| Hall | 1st level/Ground floor | 6.10 X 4.4 ft / 2.08 X 1.32 m | Ceramic |
| Living room | 1st level/Ground floor | 19.11 X 11.5 ft / 6.07 X 3.48 m | Laminate floor |
| Storage | 1st level/Ground floor | 8.8 X 3.8 ft / 2.64 X 1.12 m | Flexible floor coverings |
| Powder room | 1st level/Ground floor | 8.5 X 5.6 ft / 2.57 X 1.68 m | Flexible floor coverings |
| Dining room | 1st level/Ground floor | 11.10 X 17.5 ft / 3.61 X 5.31 m | Laminate floor |
| Kitchen | 1st level/Ground floor | 8.11 X 7.9 ft / 2.72 X 2.36 m | Laminate floor |
| Storage | 1st level/Ground floor | 4 X 14.9 ft / 1.22 X 4.50 m | Flexible floor coverings |
| Primary bedroom | Basement 1 | 13 X 12.10 ft / 3.96 X 3.91 m | Laminate floor |
| Bathroom | Basement 1 | 9.5 X 4.11 ft / 2.87 X 1.50 m | Flexible floor coverings |
| Bedroom | Basement 1 | 12.11 X 13.3 ft / 3.94 X 4.04 m | Laminate floor |
| Bedroom | Basement 1 | 10.9 X 9 ft / 3.28 X 2.74 m | Laminate floor |
Taxes and expenses
| Municipal | $2,496 |
| School | $213 |
Building and interior of the property
| Bedrooms | 3 |
| Bathrooms | 1 |
| Washrooms | 1 |
| Number of rooms | 11 |
| Number of basement bedrooms | 3 |
| Living area | 600 Square Feet |
| Expected delay of occupancy | 90 |
| Items included in the sale | All household appliances, as well as the portable air conditioner (2025) |
| Dimension of the front of the building | 20.6 |
| Dimension of the depth of building | 30 |
| Land area | 3006 |
| Dimension of the front of the land | 33.5 |
| Dimension of the depth of the land | 90 |
| Year built | 1972 |
| Municipal assessment (land) | $119,300 |
| Municipal assessment (building) | $213,700 |
| Municipal assessment (total) | $333,000 |
| Assessment year | 2026 |
| Irregular building | Yes |
| Irregular land | Yes |
| Available equipment | Outdoor storage space |
| Available services | Electricity Connected, Fire detector, Sewer Connected, Water Connected |
| Basement | 6 feet and more, Finished basement |
| Bathroom / Washroom | Separate shower |
| Cupboard | Wood |
| Distinctive features | Semi-detached |
| Driveway | Asphalt |
| Equipment available | Private balcony, Private yard |
| Foundation | Poured concrete |
| Heating energy | Electricity |
| Heating system | Electric baseboard units |
| Landscaping | Fenced |
| Laundry | Powder room |
| Parking | Driveway |
| Rental appliances | Water heater |
| Roofing | Asphalt shingles |
| Sewage system | Municipality |
| Siding | Aluminum, Vinyl |
| Topography | Flat |
| Water supply | Municipality |
| Window type | Casement, French door |
| Windows | PVC |
Addendum
| 1,200-sq-ft semi-detached home Located in Gatineau Interior: - Open-concept layout offering plenty of natural light - Spacious living room that opens onto the dining room - Kitchen with oak cabinets and ample storage space - 3 good-sized bedrooms - 1 full bathroom - 1 powder room, including the laundry room - Fully finished basement - All appliances are included. - Portable air conditioner (2025) included. Exterior: - Beautiful, fully fenced private backyard - Large patio - Outdoor shed - Paved parking area. Convenience: - Sought-after neighborhood, ideal for family life. - Close to schools, daycare centers, parks, shops, restaurants, and all amenities. - Quick access to major highways. - Just 8 minutes from Ottawa. |