$349,800
52 Rue de Drapeau
Gatineau (Gatineau)
Gatineau (Gatineau)
Type
Bungalow
Bedrooms
3
Living area
627 Square Feet
Bathrooms
1
MLS® 13393738


Property description
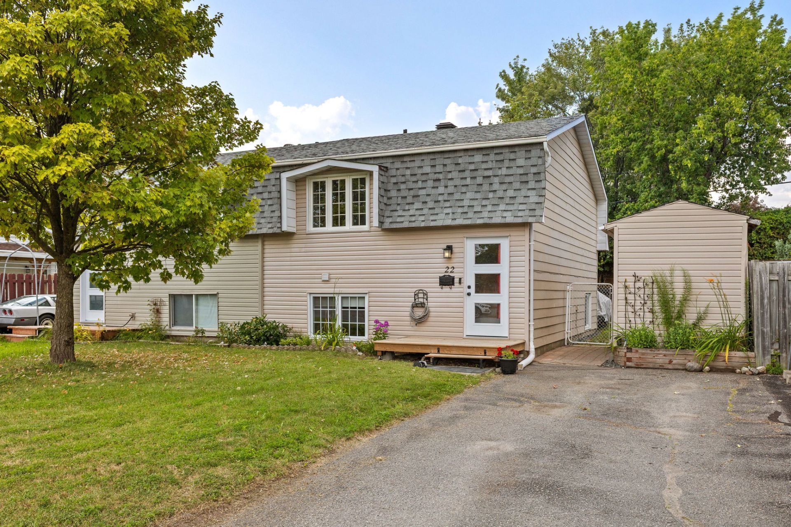
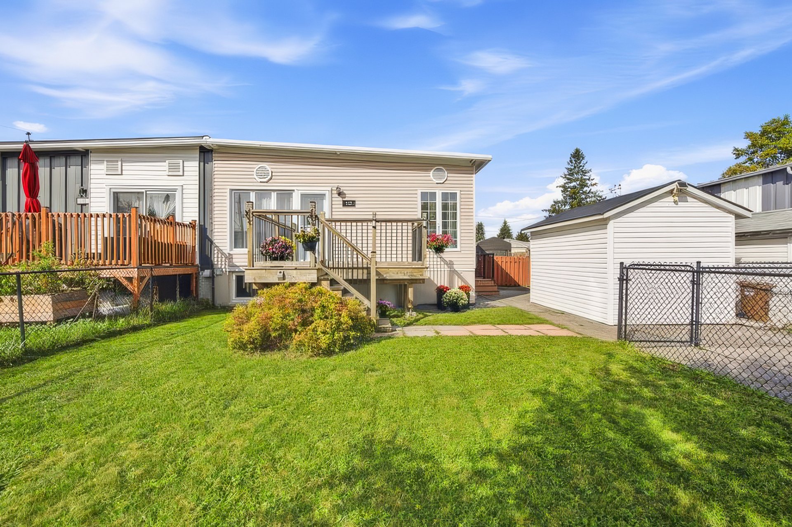
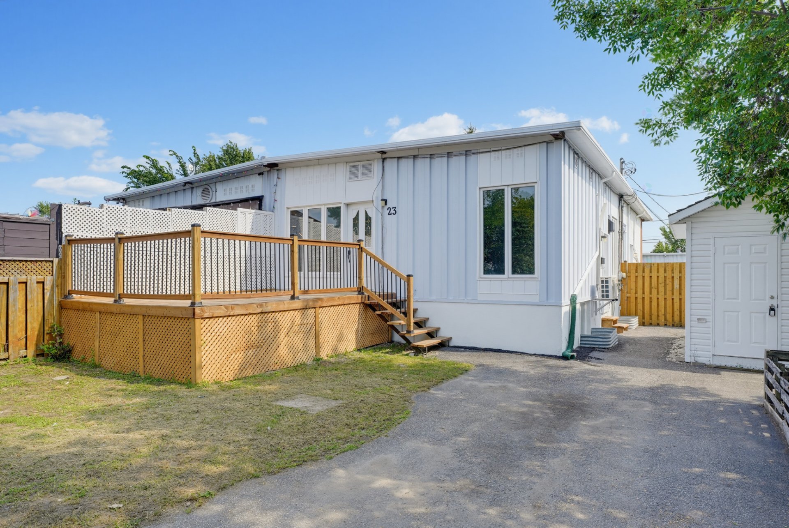
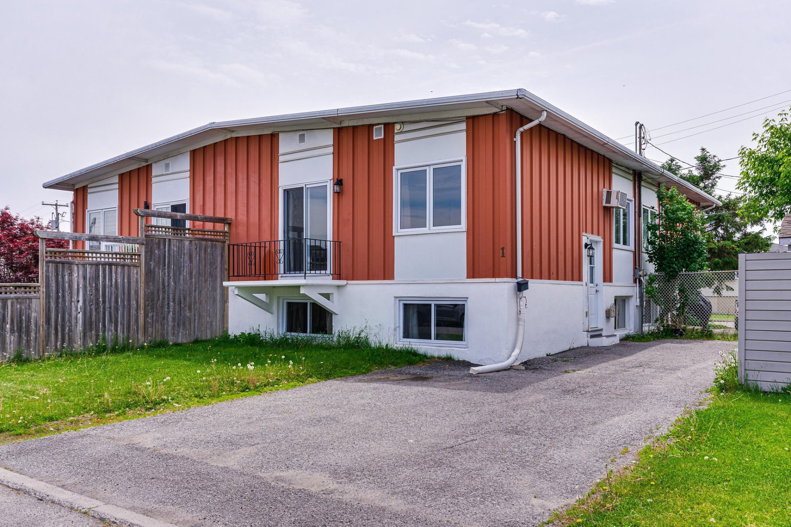
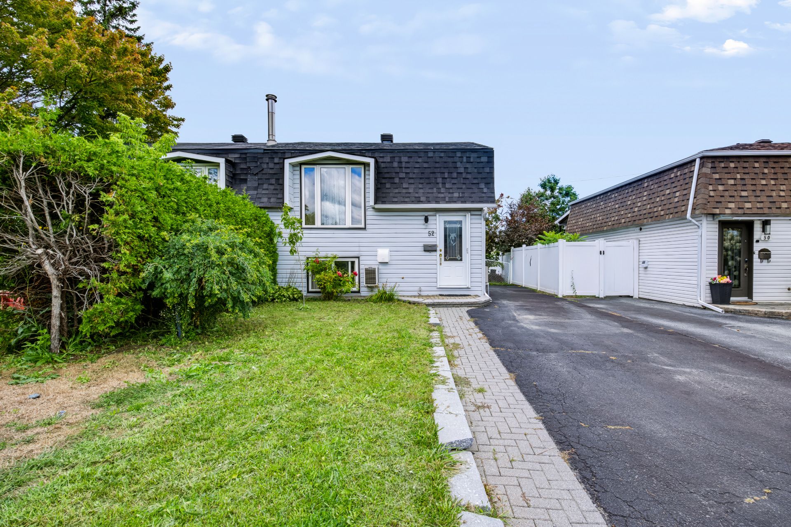
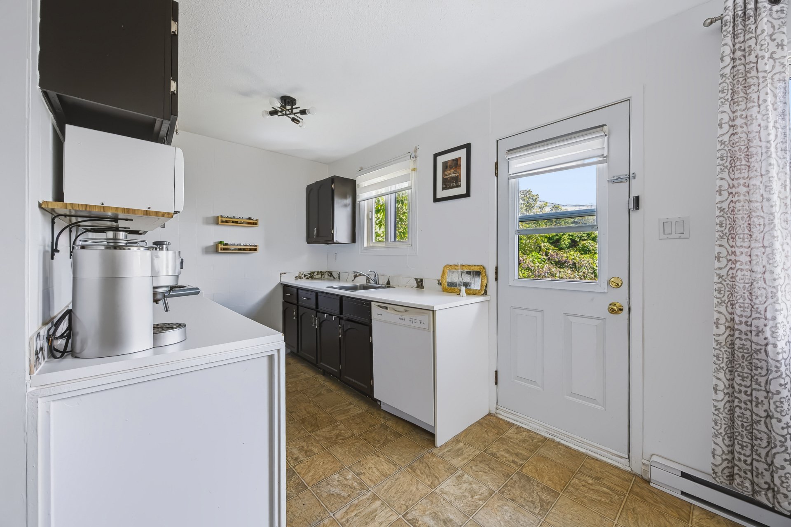
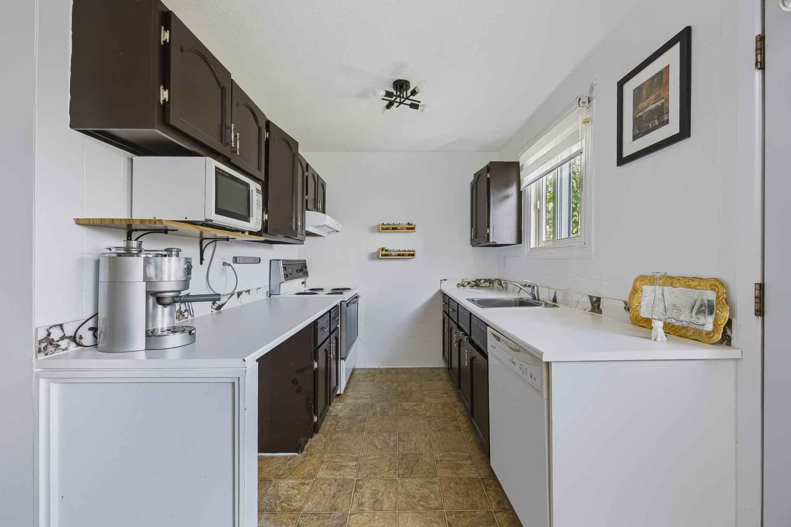
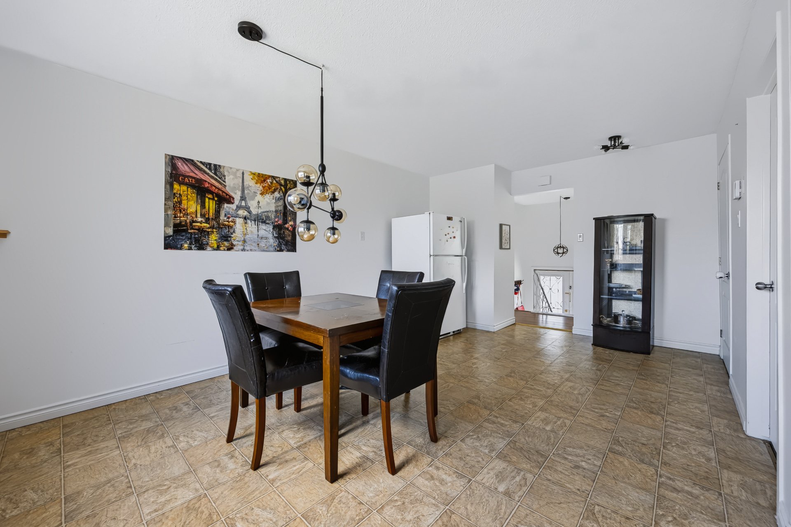
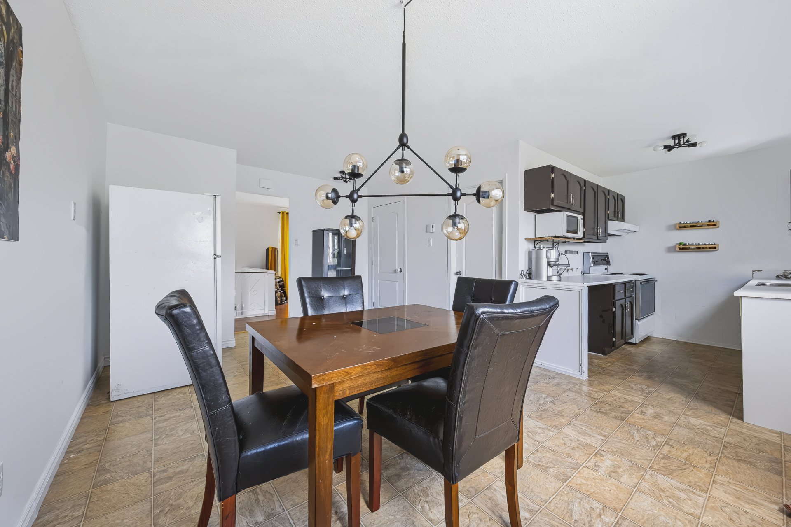
An excellent opportunity just minutes from Ottawa! Located in a central, family-friendly neighborhood close to all amenities, this charming, move-in-ready home has everything you could want. It features 3 bedrooms, 1 full bathroom, and 1 half-bath, all in a warm and functional setting. Available immediately, it allows for a simple, hassle-free move-in so you can fully enjoy your new home from day one. New roof (2022), water heater purchased in 2022, and 2 air conditioners (one replaced in 2025). Fully fenced yard + paved driveway. Ideal for first-time buyers or families.
Details
Located near
Bicycle path, CEGEP, Daycare centre, Elementary school, Golf, High school, Highway, Hospital, Park, Public transportation
Room dimension
| Room | Floor | Dimensions | Floor covering |
|---|---|---|---|
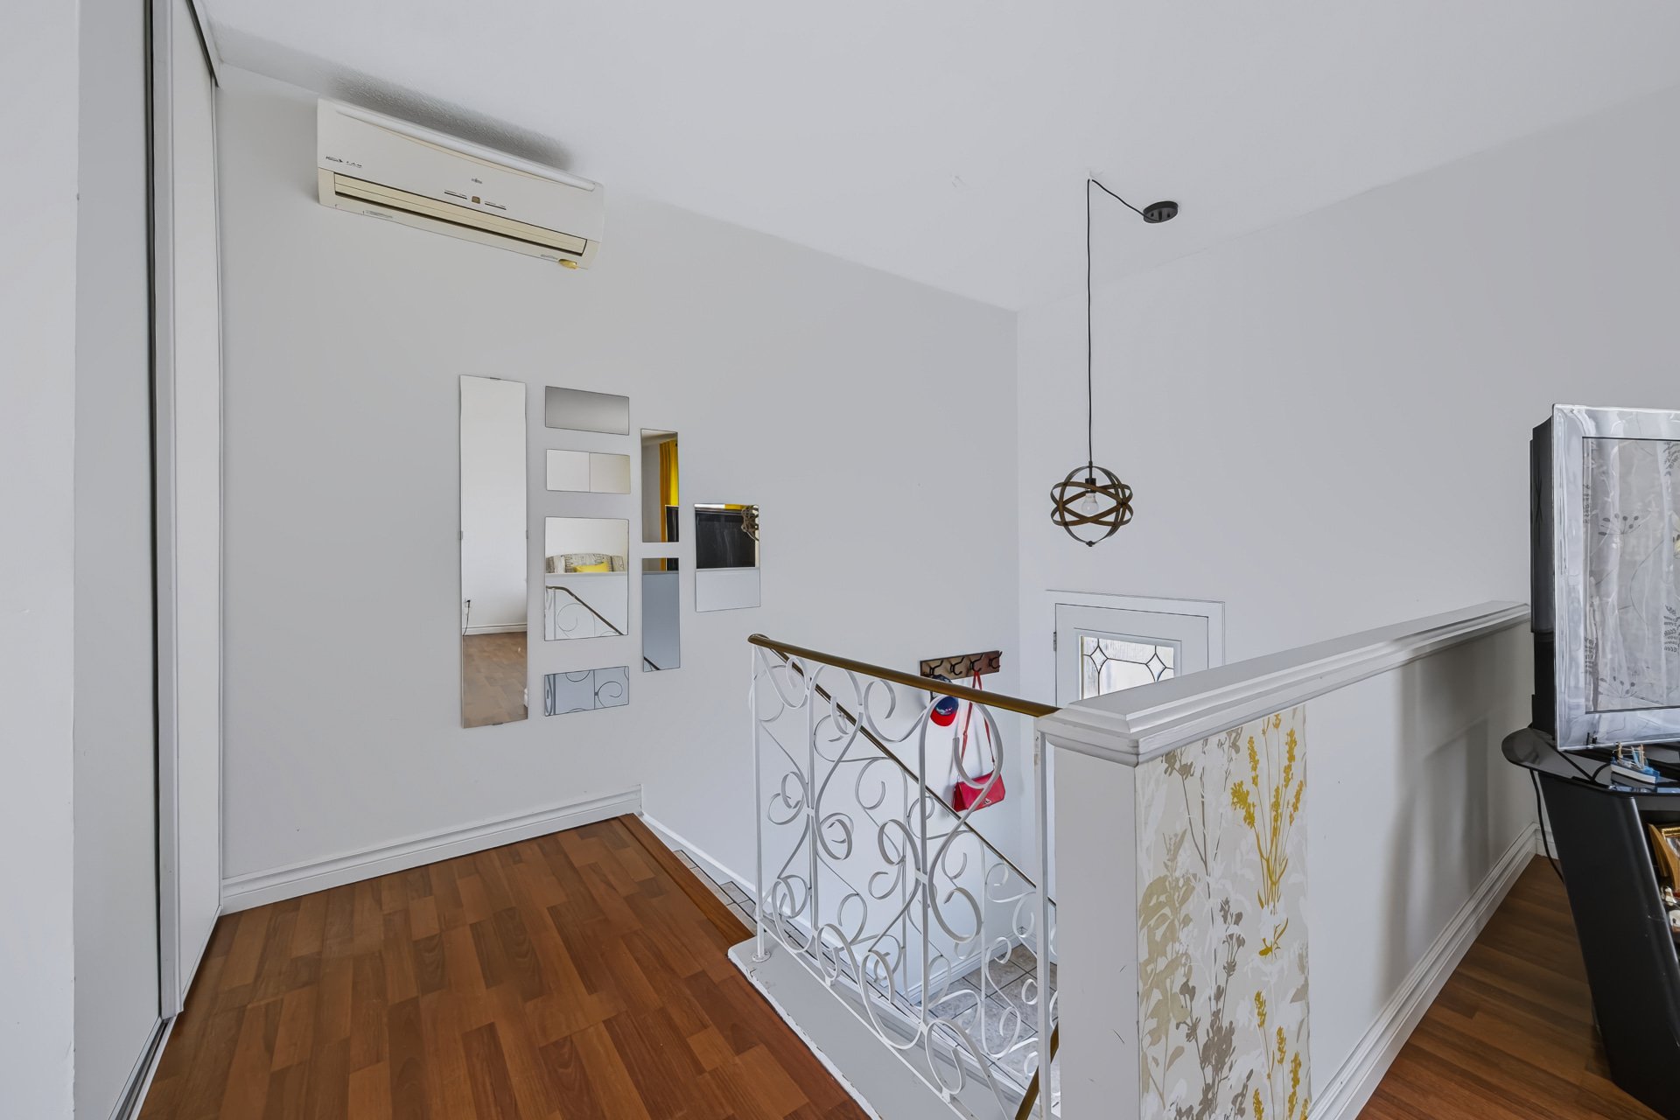
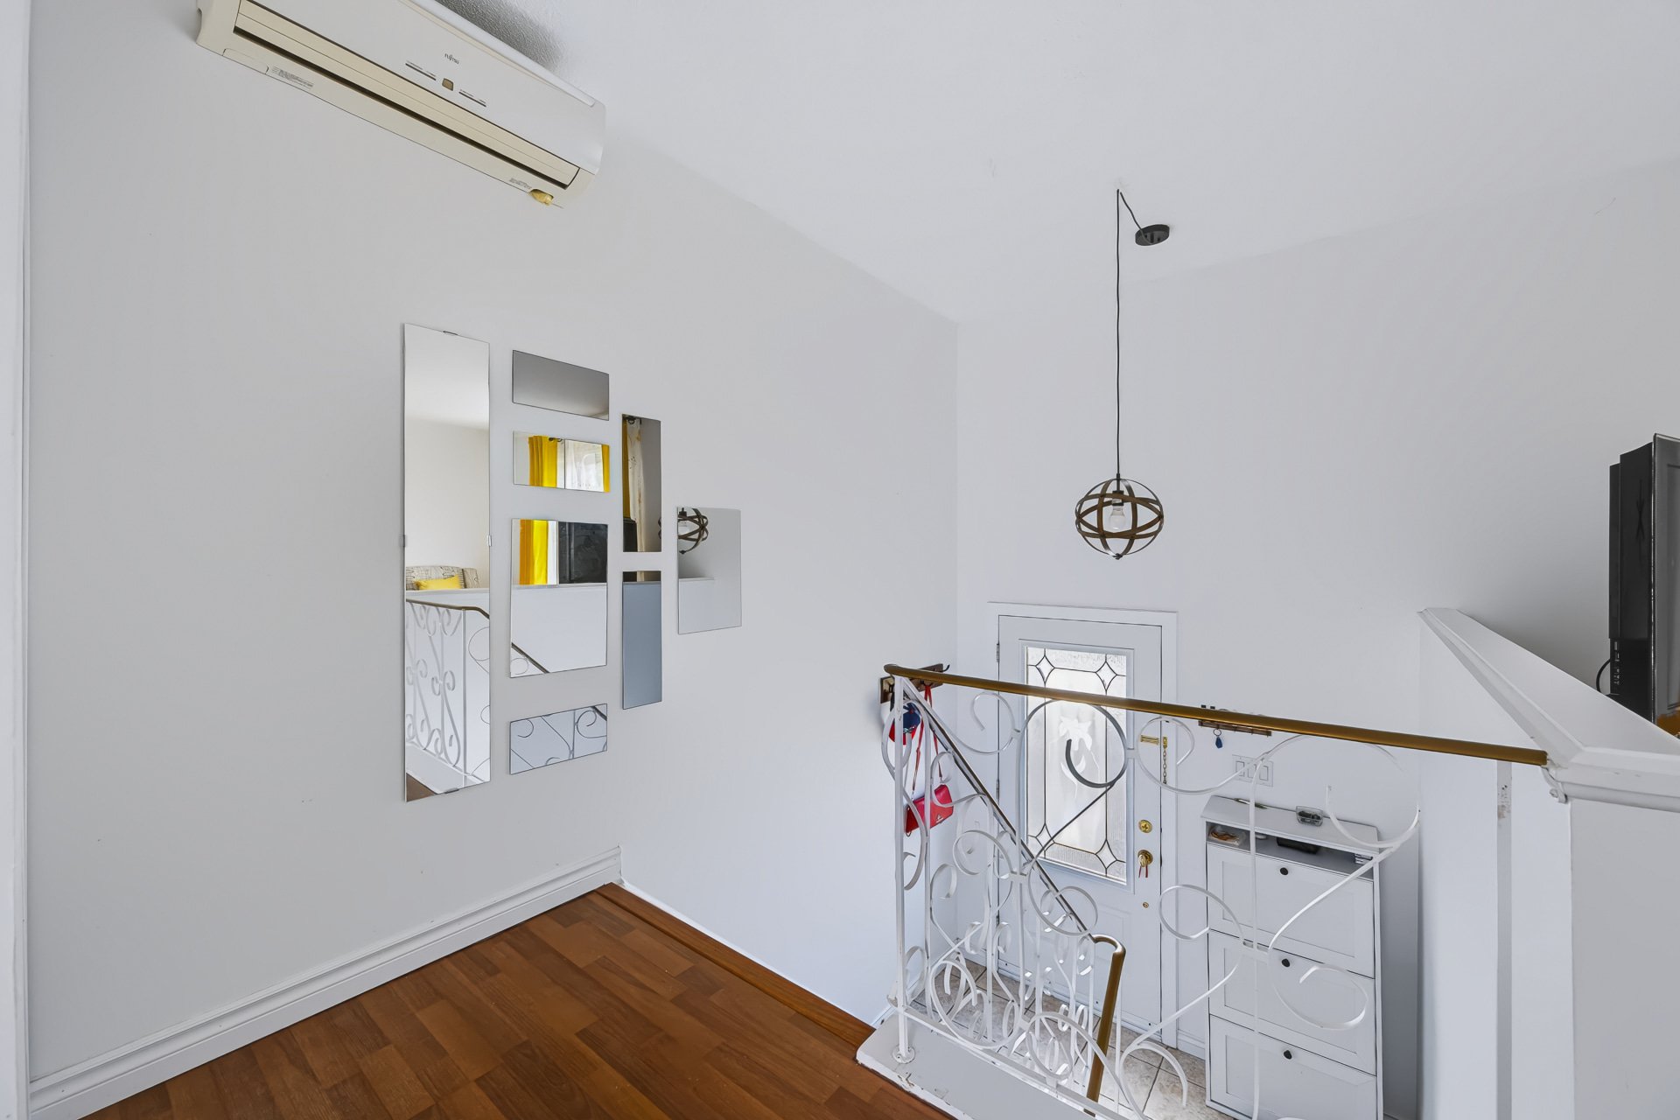
| Hall | 1st level/Ground floor | 6.10 X 3.4 ft / 2.08 X 1.02 m | Ceramic |
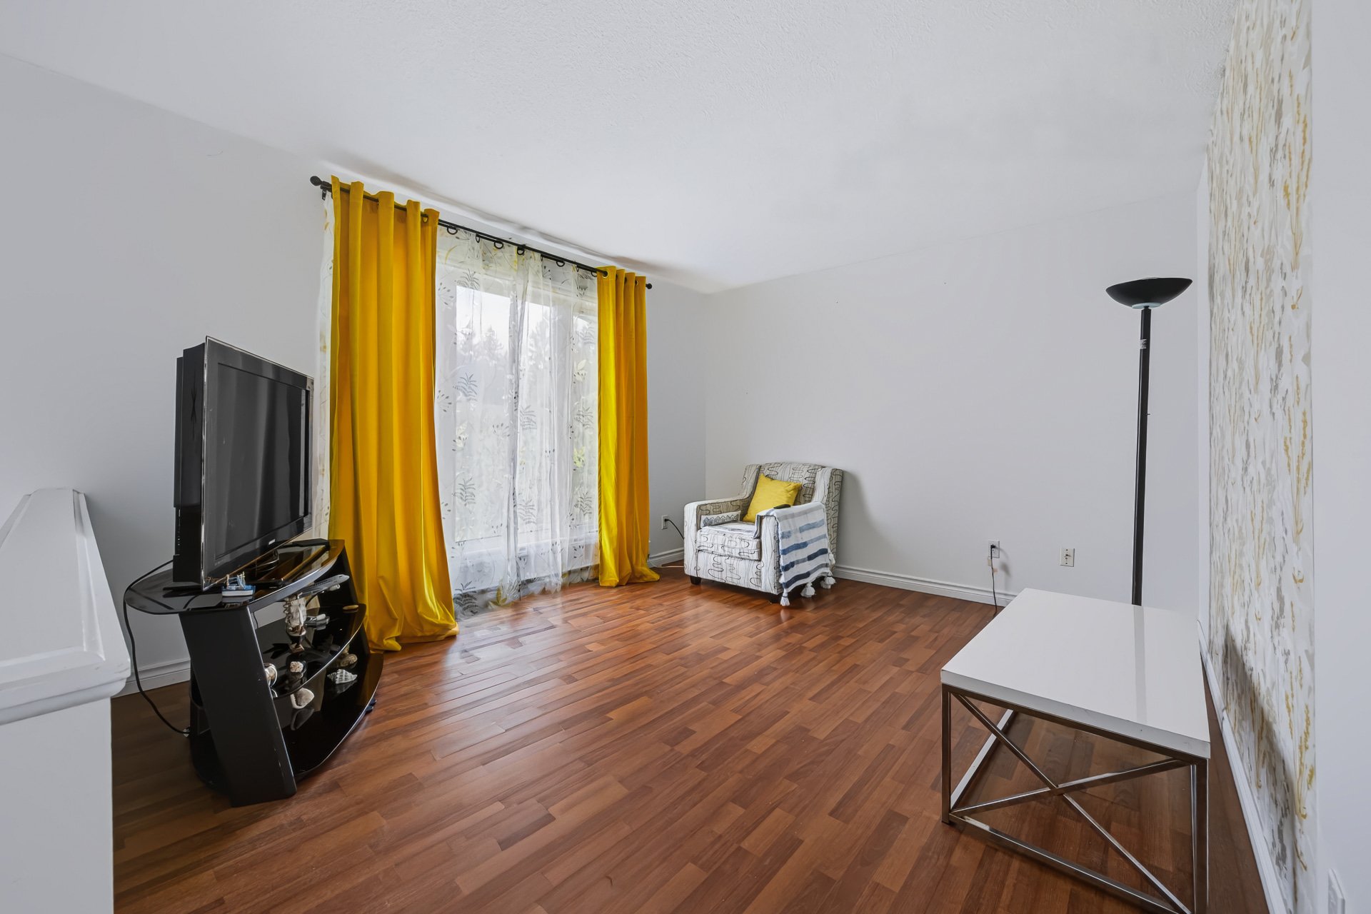
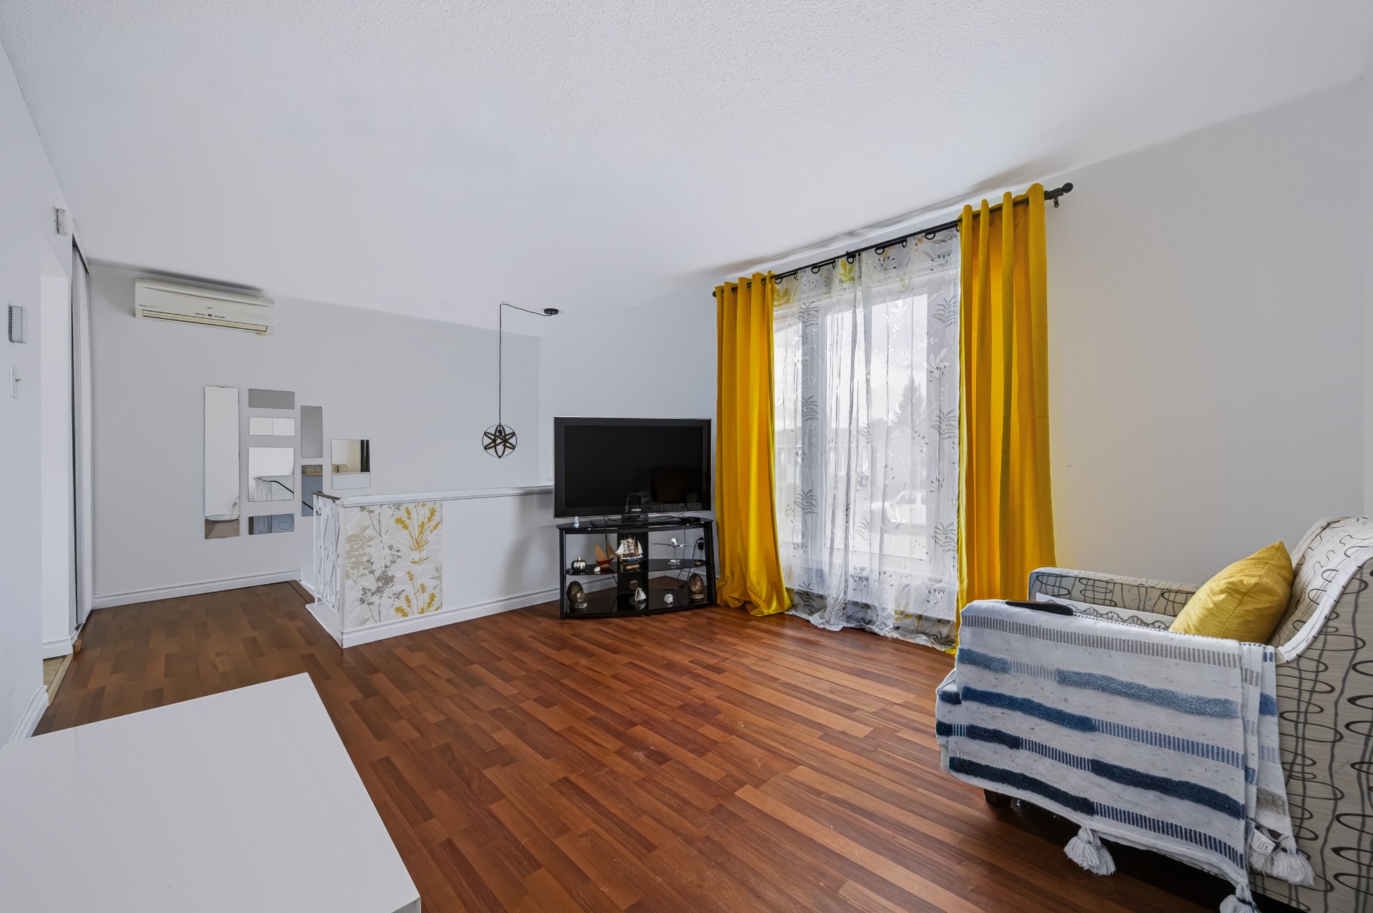
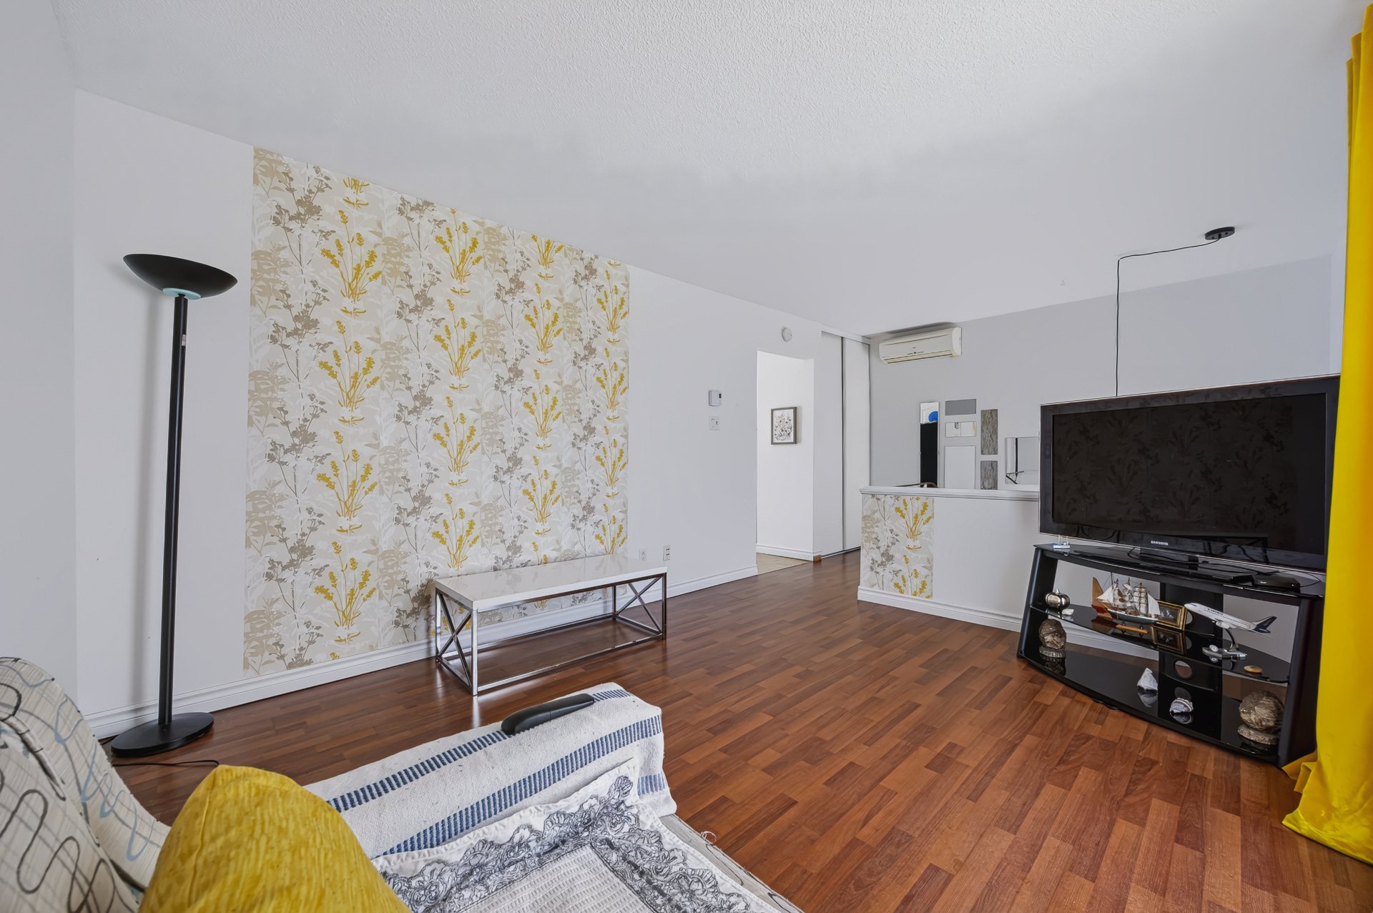
| Living room | 1st level/Ground floor | 12.6 X 11.8 ft / 3.81 X 3.56 m | Laminate floor |
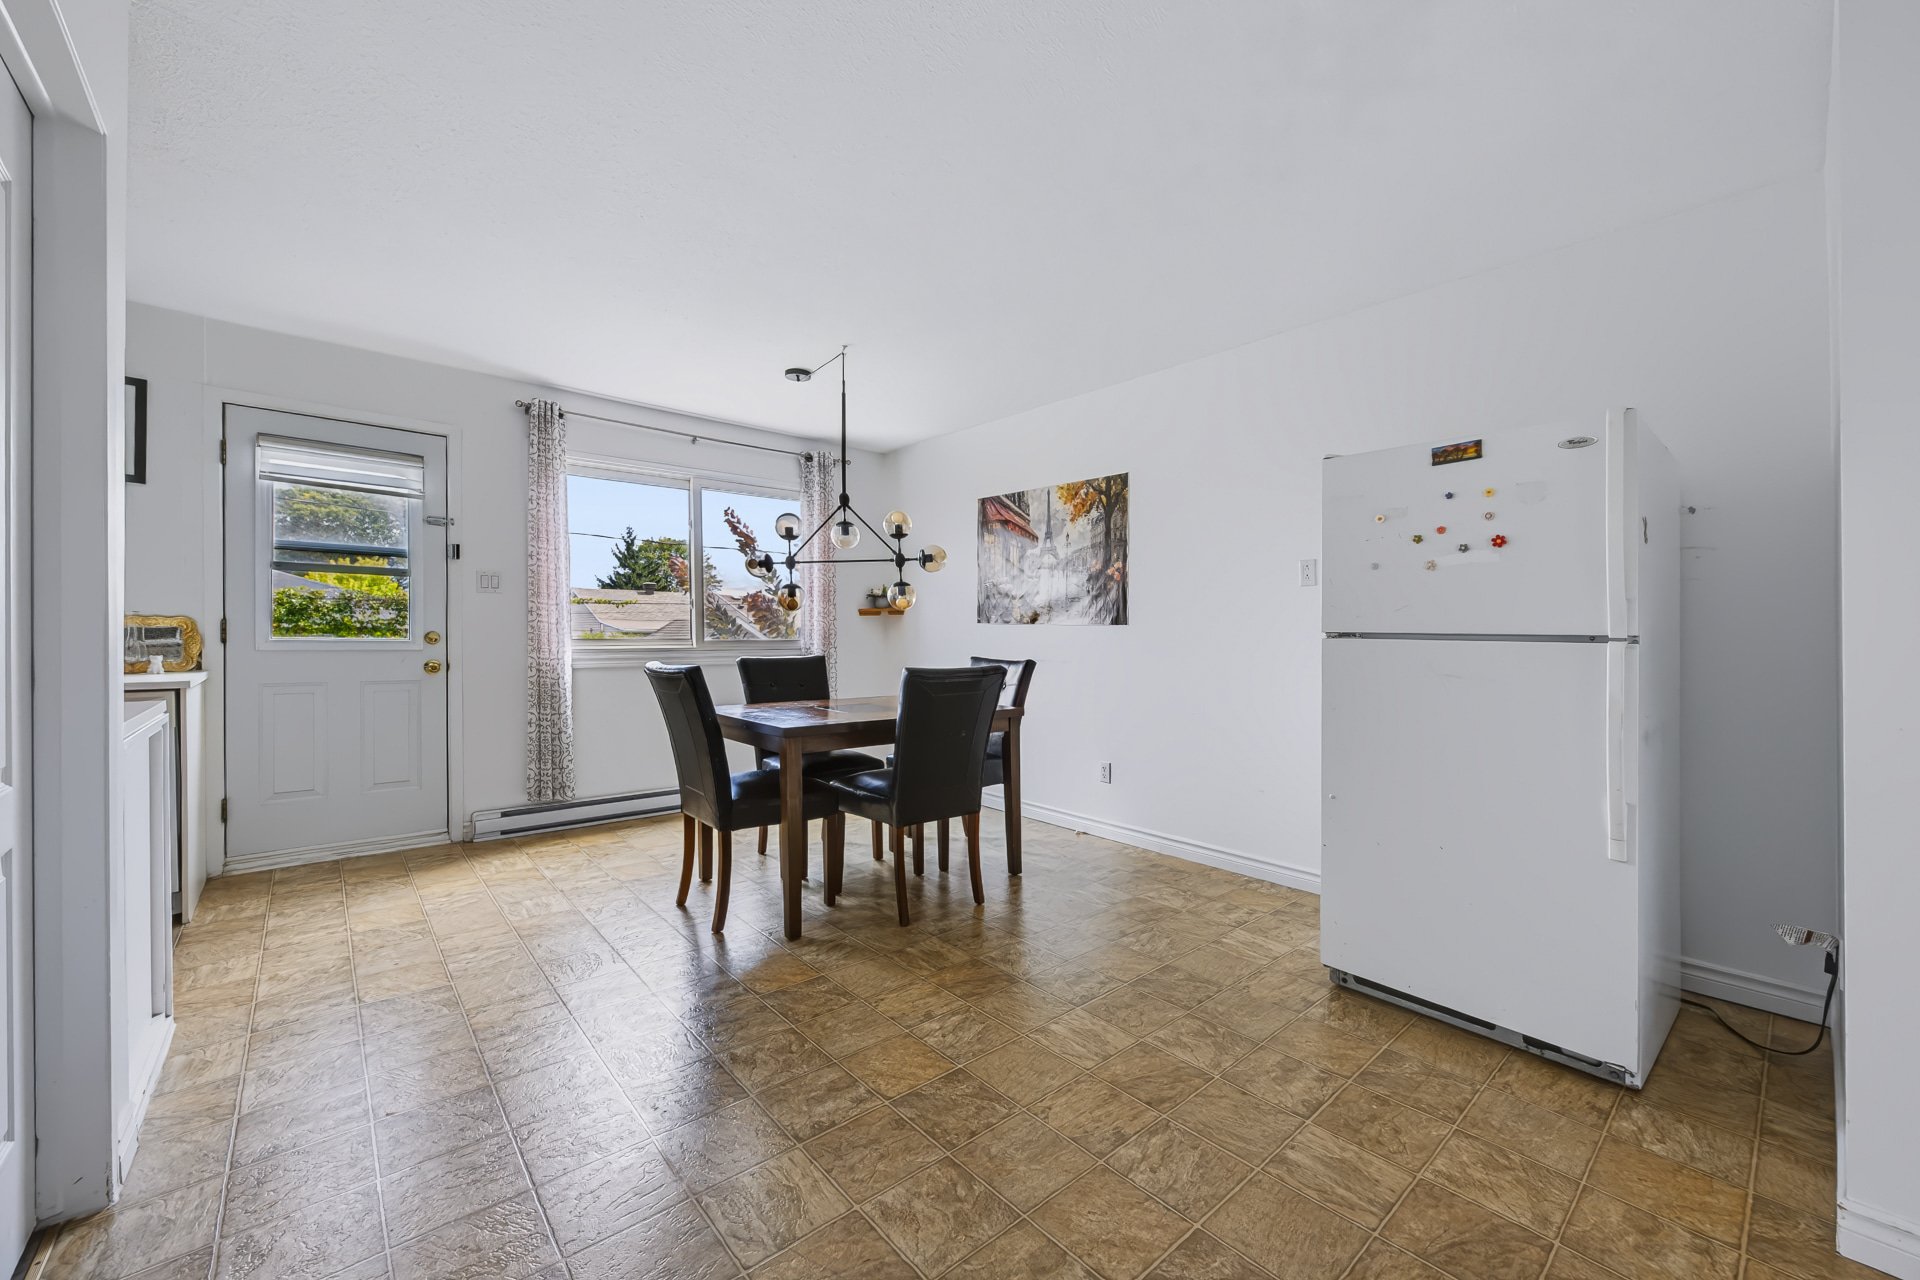
| Dining room | 1st level/Ground floor | 17.7 X 11.5 ft / 5.36 X 3.48 m | Flexible floor coverings |
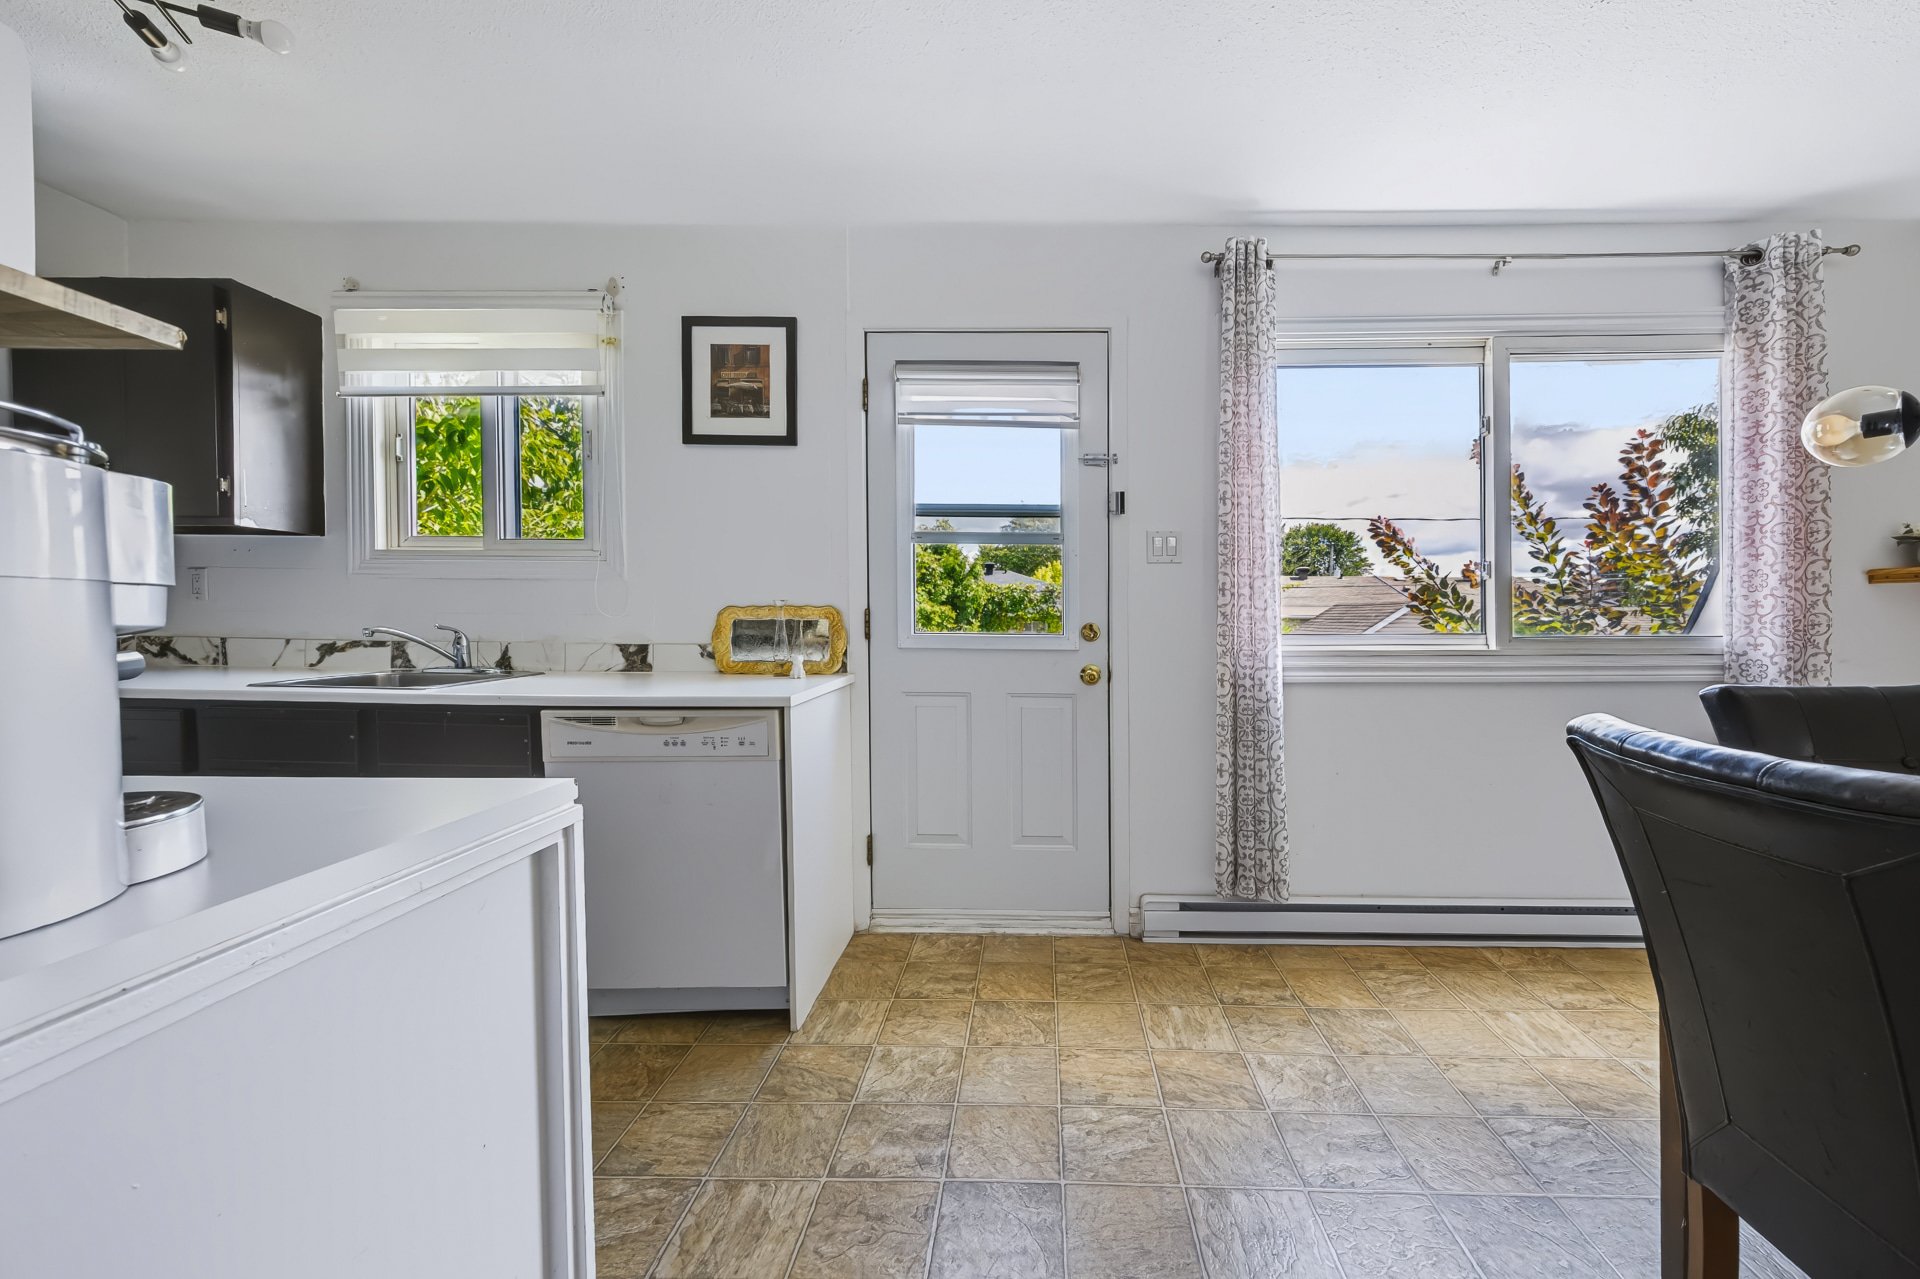
| Kitchen | 1st level/Ground floor | 8.3 X 7.4 ft / 2.51 X 2.24 m | Flexible floor coverings |
| Powder room | 1st level/Ground floor | 7.11 X 5.5 ft / 2.41 X 1.65 m | Laminate floor |
| Storage | 1st level/Ground floor | 7.11 X 3.10 ft / 2.41 X 1.17 m | Flexible floor coverings |
| Primary bedroom | Basement 1 | 12.6 X 12.11 ft / 3.81 X 3.94 m | Flexible floor coverings |
| Bedroom | Basement 1 | 9.5 X 8.9 ft / 2.87 X 2.67 m | Laminate floor |
| Bedroom | Basement 1 | 12.6 X 9.6 ft / 3.81 X 2.90 m | Laminate floor |
| Bathroom | Basement 1 | 8.3 X 5.3 ft / 2.51 X 1.60 m | Flexible floor coverings |
Taxes and expenses
| Municipal | $2,384 |
| School | $231 |
Building and interior of the property
| Bedrooms | 3 |
| Bathrooms | 1 |
| Washrooms | 1 |
| Number of rooms | 10 |
| Number of basement bedrooms | 3 |
| Living area | 627 Square Feet |
| Expected delay of occupancy | 30 days |
| Items included in the sale | Refrigerator, stove, dishwasher, washing machine, dryer, microwave Dining table, dishes, blinds and curtains for the dining room and bedrooms. |
| Items excluded in the sale | Beds, living room and bathroom curtains, and a living room coffee table. |
| Dimension of the front of the building | 6.37 metres |
| Dimension of the depth of building | 9.22 metres |
| Land area | 278.7 square metre |
| Dimension of the front of the land | 9.14 metres |
| Dimension of the depth of the land | 30.48 metres |
| Year built | 1972 |
| Municipal assessment (land) | $119,300 |
| Municipal assessment (building) | $197,400 |
| Municipal assessment (total) | $316,700 |
| Assessment year | 2026 |
| Available services | Electricity Connected, Sewer Connected, Water Connected |
| Basement | 6 feet and more, Finished basement |
| Distinctive features | Semi-detached, Street corner |
| Driveway | Asphalt |
| Equipment available | Wall-mounted air conditioning |
| Foundation | Poured concrete |
| Heating energy | Electricity |
| Heating system | Electric baseboard units |
| Landscaping | Bordered by hedges, Fenced, Landscaped |
| Laundry | 1st level/Ground floor, In partial bathroom ground level, Powder room |
| Parking | Driveway |
| Roofing | Asphalt shingles |
| Sewage system | Municipality |
| Siding | Vinyl |
| Topography | Flat |
| Water supply | Municipality |
| Window type | Casement, Sliding |
| Windows | PVC |
Addendum
| PROPERTY + Charming semi-detached bungalow offering a practical and functional layout + 3 bedrooms, ideal for a family, first-time homebuyers, or those working from home + 1 full bathroom + 1 powder room + Fully finished basement, maximizing the home's usable living space + All 3 bedrooms are located in the basement, providing a nice separation between the living and private areas + Spacious primary bedroom + Two additional bedrooms offering flexibility to suit different needs + Full bathroom in the basement with ceramic flooring + Main-floor powder room with integrated laundry area + Separate, spacious living room offering multiple layout possibilities + Large and bright dining room with plenty of space for a full-size dining table + Generous windows in the dining area providing an abundance of natural light + Functional kitchen offering ample storage and counter space + Additional storage space on the main floor + Additional storage in the basement + Wall-mounted air conditioning units for added comfort during the summer months + Electric baseboard heating EXTERIOR + Approximately 3,000 sq. ft. lot offering a great amount of outdoor space + Large, private and fully fenced backyard, ideal for children or pets + Mostly grassed backyard offering plenty of room to create separate areas for entertaining, relaxing, gardening or playing + Mature trees and vegetation providing additional privacy + Detached shed offering excellent additional storage space + Direct access to the backyard from the main floor + Raised rear balcony overlooking the backyard * Asphalt driveway accommodating up to 3 vehicles + Flat lot making the yard easy to use and maintain + Mature landscaping at the front of the property providing additional privacy + Great outdoor space with plenty of potential to customize according to the future owners' needs LOCATION + Central location in Gatineau's Du Barry area + Established and mature residential neighbourhood + Close to elementary and high schools + Daycares and childcare centres nearby + Easy access to CEGEP and university campuses + Several parks and recreational areas nearby + Bike paths nearby + Public transit within walking distance + Quick access to major roads and highways + Convenient and quick access to Ottawa + Hospital and various healthcare services nearby + Grocery stores, pharmacies and essential services easily accessible + Close to numerous shops, restaurants and cafés + Several sports and recreational facilities in the area |