$424,900
55 Rue de Ville-Marie
Gatineau (Gatineau)
Gatineau (Gatineau)
Type
Bungalow
Bedrooms
3
Living area
96.5 MC
Bathrooms
2
MLS® 24775320


Property description
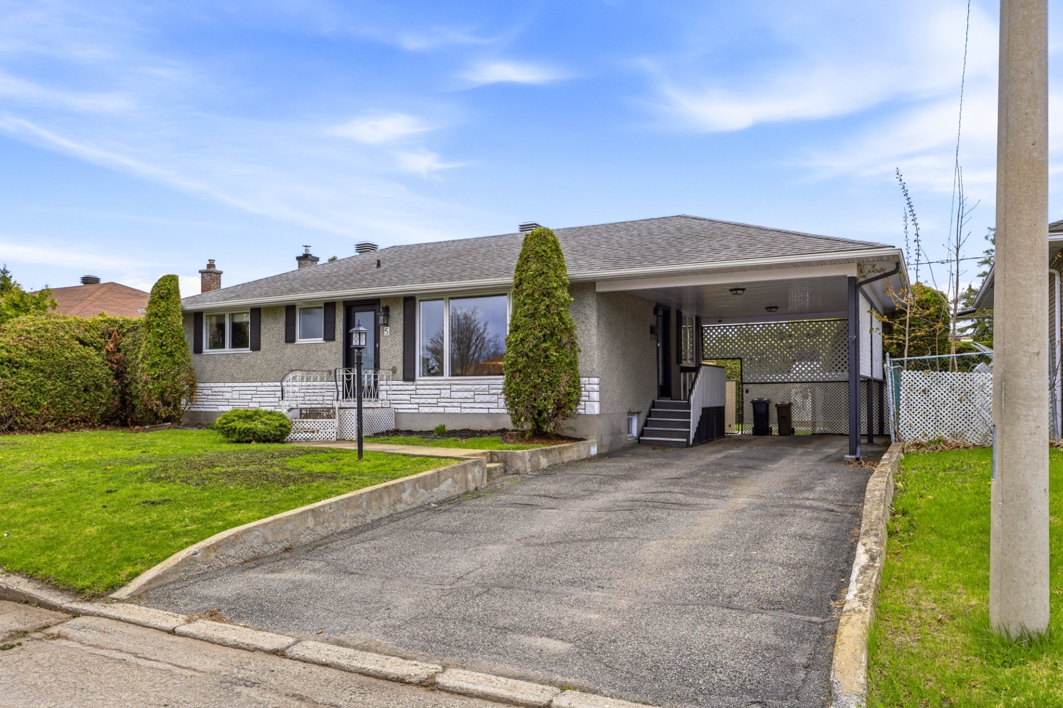
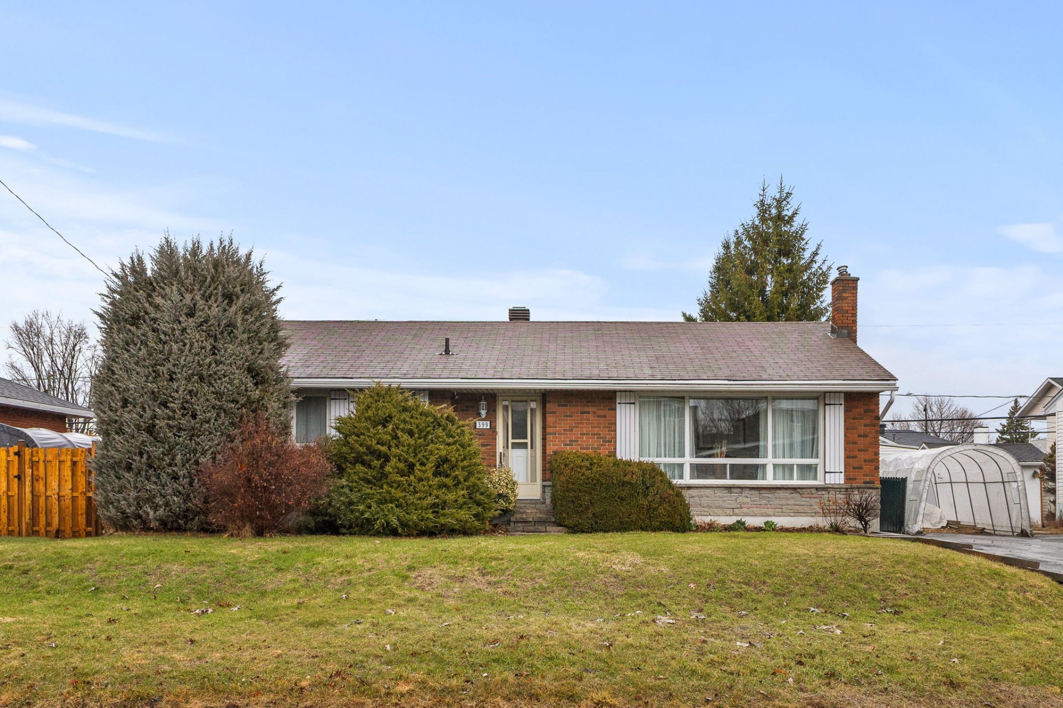
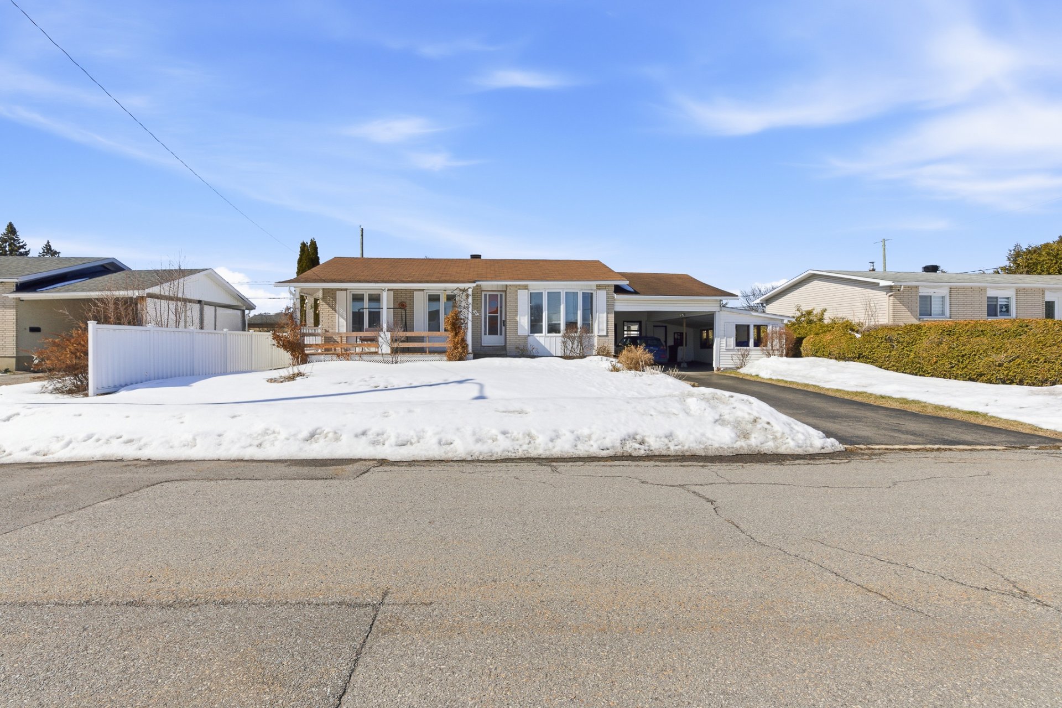
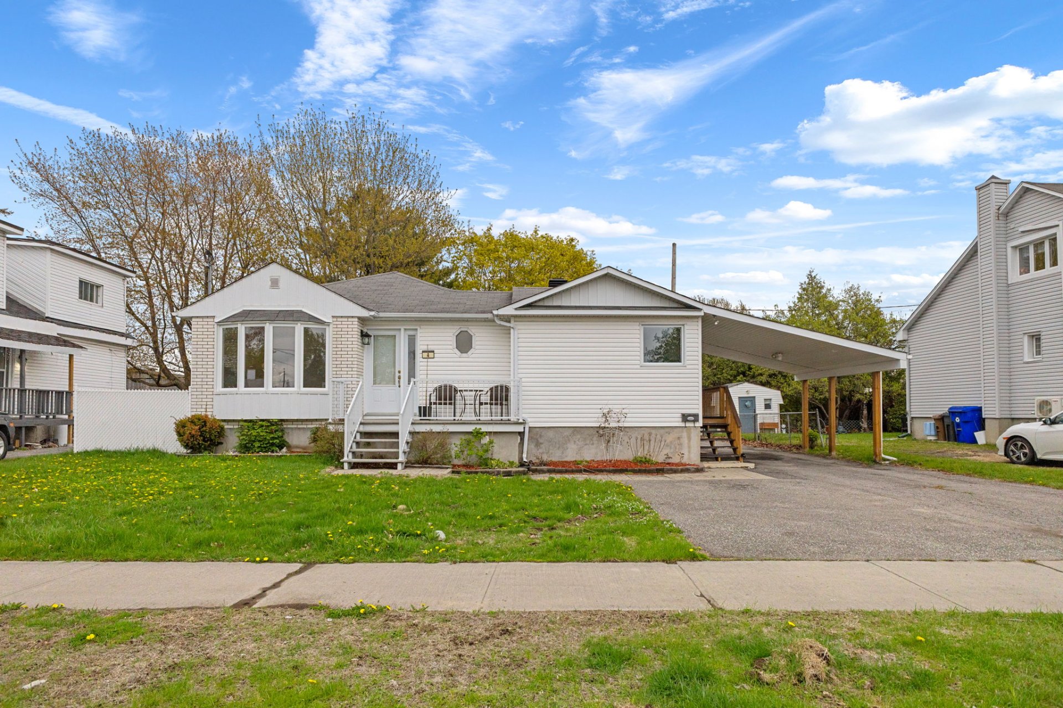
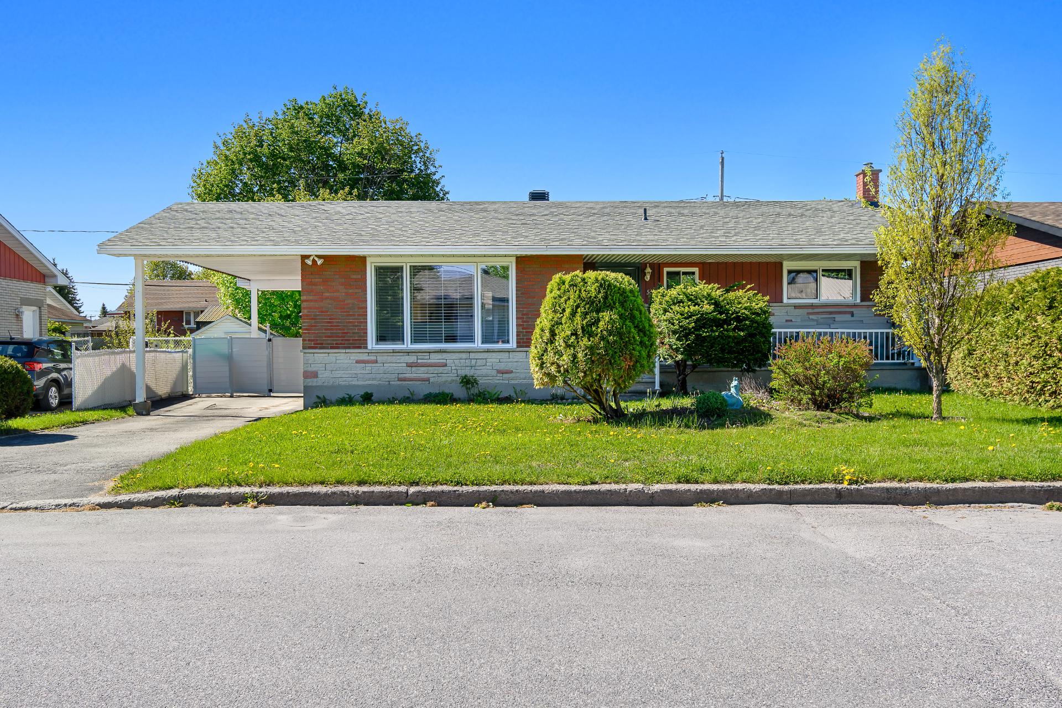
Charming bungalow located at 55 Rue de Ville-Marie. Ideal for a family, this bright home offers 3 comfortable bedrooms on the same level and a warm, inviting living space. You'll be charmed by its functional kitchen, welcoming living room, and backyard--perfect for enjoying summer days. Located in a peaceful and sought-after neighborhood, it is close to schools, parks, and essential services. A rare opportunity combining comfort, convenience, and tranquility. A visit is a must--contact us today!
Details
Located near
Highway, Cegep, Golf, Hospital, Park - green area, Elementary school, High school, Public transport, University, Bicycle path, Daycare centre
Room dimension
| Room | Floor | Dimensions | Floor covering |
|---|---|---|---|
| Hallway | 1st level/Ground floor | 5.2x8.5 P | Ceramic tiles |
| Living room | 1st level/Ground floor | 16.5x10.9 P | Wood |
| Dining room | 1st level/Ground floor | 16.5x9.3 P | Flexible floor coverings |
| Kitchen | 1st level/Ground floor | 9.6x5.11 P | Flexible floor coverings |
| Bathroom | 1st level/Ground floor | 7.0x8.2 P | Ceramic tiles |
| Master bedroom | 1st level/Ground floor | 11.5x9.7 P | Wood |
| Bedroom | 1st level/Ground floor | 9.6x11.7 P | Wood |
| Bedroom | 1st level/Ground floor | 8.5x9.6 P | Concrete |
| Hallway | 1st level/Ground floor | 6.6x5.6 P | Flexible floor coverings |
| Family room | Basement | 21.6x20.2 P | Carpet |
| Laundry room | Basement | 10.1x5.2 P | Ceramic tiles |
| Bathroom | Basement | 4.11x5.7 P | Flexible floor coverings |
| Home office | Basement | 13.0x10.9 P | Carpet |
| Storage | Basement | 17.5x10.1 P | Concrete |
Taxes and expenses
| Municipal Taxes | $2,860 |
| School taxes | $247 |
Building and interior of the property
| Bedrooms | 3 |
| Bathrooms | 2 |
| Number of rooms | 14 |
| Number of rooms above ground | 3 |
| Living area | 96.5 SM |
| Items included in the sale | Refrigerator (kitchen), refrigerator (basement), oven, washer, dryer, microwave, dishwasher, vanity above the toilet, blinds. |
| Dimension of the front of the building | 8.54 M |
| Dimension of the depth of building | 12.53 M |
| Land area | 529.6 SM |
| Dimension of the front of the land | 18.29 M |
| Dimension of the depth of the land | 28.96 M |
| Year built | 1962 |
| Municipal assessment (land) | $225,200 |
| Municipal assessment (building) | $142,700 |
| Municipal assessment (total) | $367,900 |
| Assessment year | 2022 |
| Irregular building | Yes |
| Area of the building | 96.5 SM |
| Carport | Attached |
| Driveway | Asphalt |
| Landscaping | Fenced, Landscape |
| Cupboard | Melamine |
| Heating system | Air circulation |
| Water supply | Municipality |
| Heating energy | Electricity, Natural gas |
| Windows | PVC |
| Foundation | Poured concrete |
| Rental appliances | Water heater |
| Siding | Brick |
| Basement | 6 feet and over, Finished basement |
| Parking | In carport, Outdoor |
| Sewage system | Municipal sewer |
| Window type | Crank handle |
| Roofing | Asphalt shingles |
| Topography | Flat |
| Zoning | Residential |
Addendum
| The seller agrees to offer the Integri-T guarantee plan to |
| the buyer, at the seller's expense. The Integri-T guarantee |
| protects the buyer in case of latent defects and ensures |
| protection up to $50,000 for a three-year period following |
| the signing of the deed of sale. For the guarantee to take |
| effect, the buyer must provide a recent pre purchase |
| inspection report from an independent and qualified |
| building inspector to Integri-T so that they may determine |
| the admissibility conditions of the building. By signing |
| the Promise to purchase, the buyer declares that they have |
| read the guarantee document and accept the terms, |
| conditions and restrictions. The present sale is made with |
| legal warranty of quality, which is, however, limited to |
| the Integri-T coverage period of three-year. At the end of |
| the three-year period from the deed of sale, the sale will |
| be deemed to have been made without any legal warranty of |
| quality, at the buyer's risk. |