$3,000
57 Rue Cassiopée
Gatineau (Aylmer)
Gatineau (Aylmer)
Type
Two or more stories
Bedrooms
4
Living area
152.64 Square Meters
Bathrooms
1
MLS® 24800628
Property description
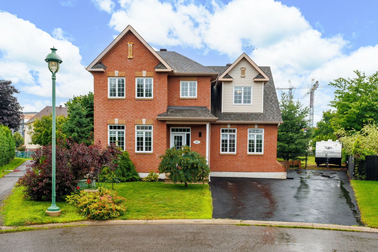
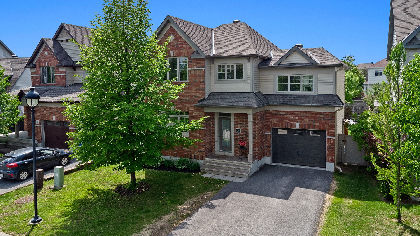
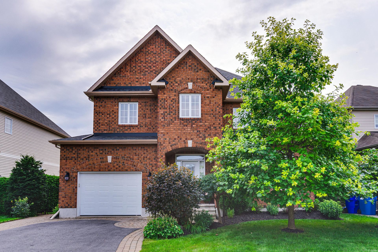
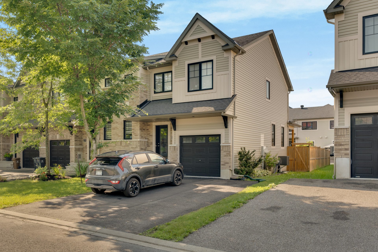
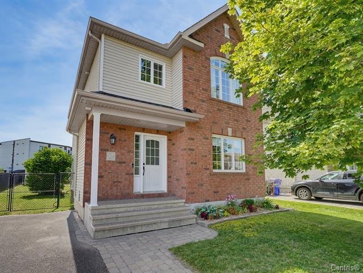
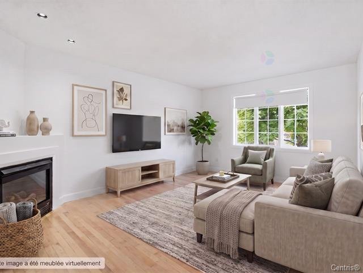
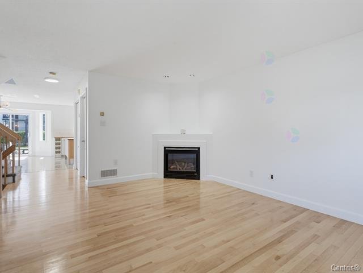
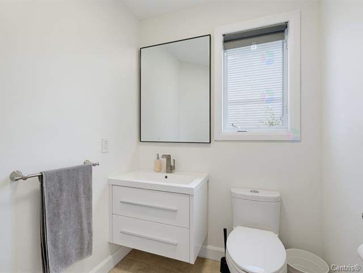
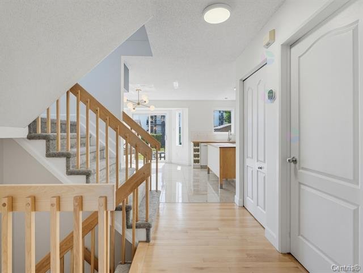
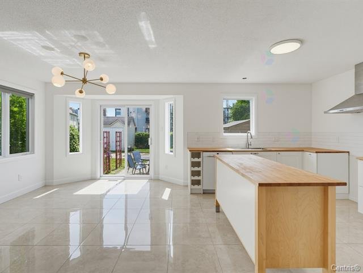
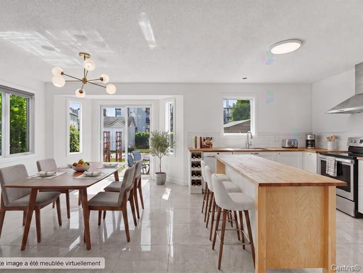
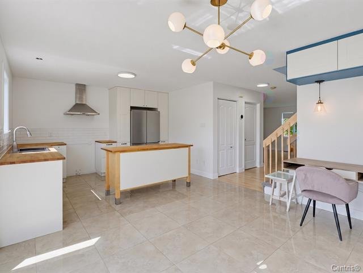
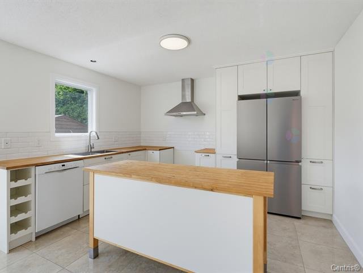
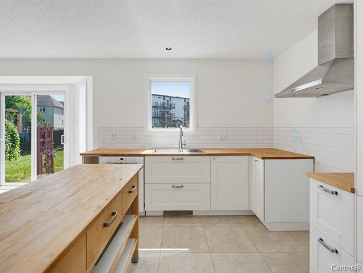
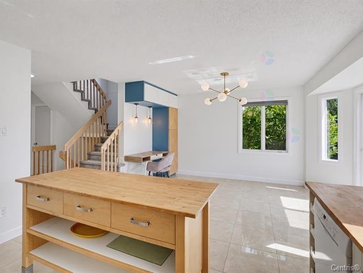
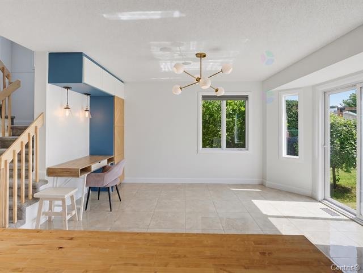
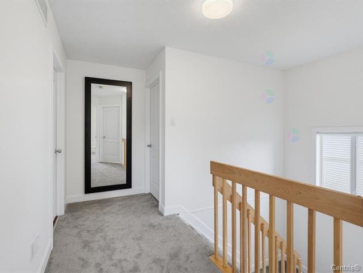
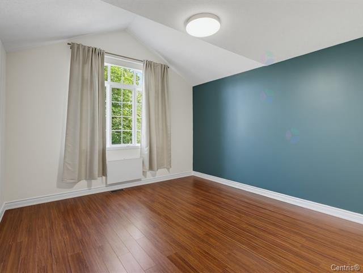
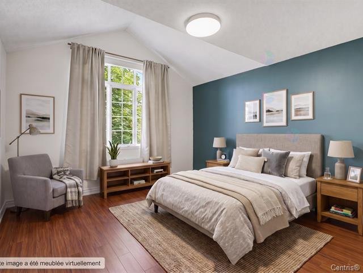
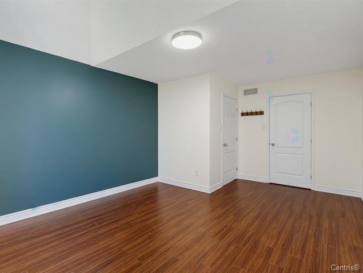
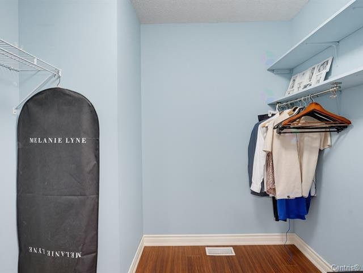
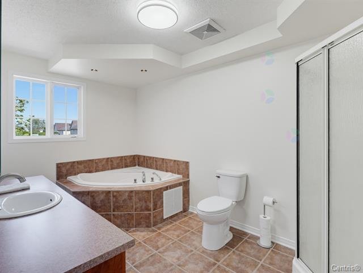
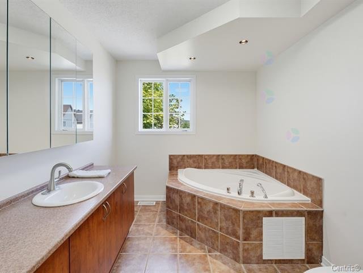
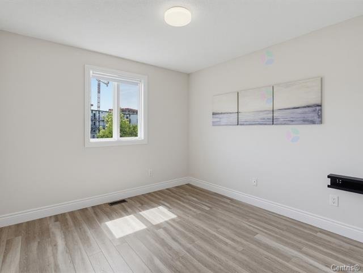
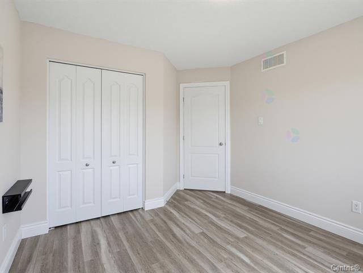
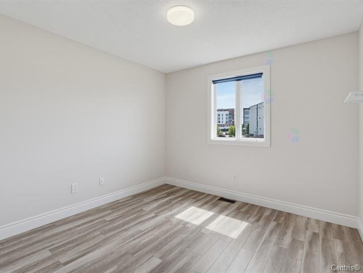
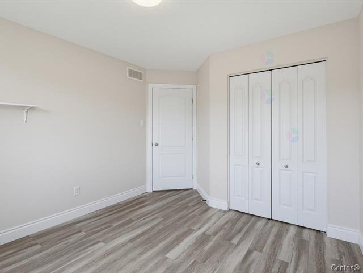
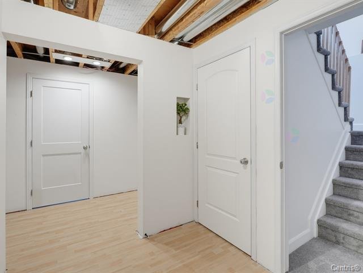
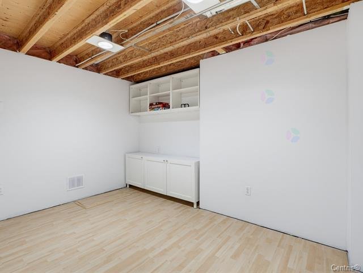
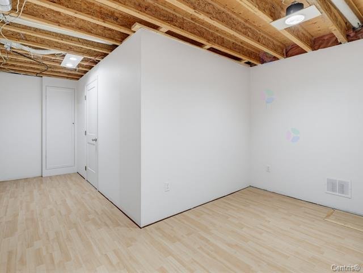
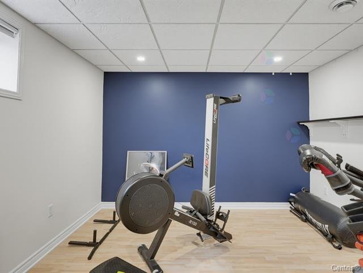
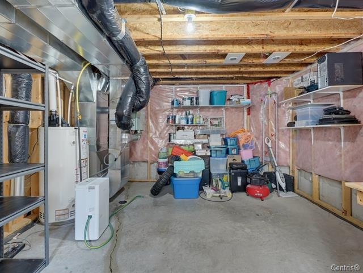
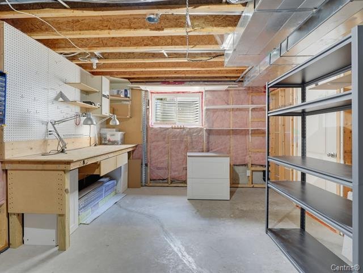
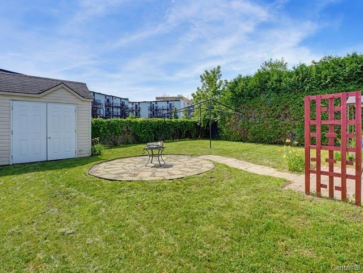
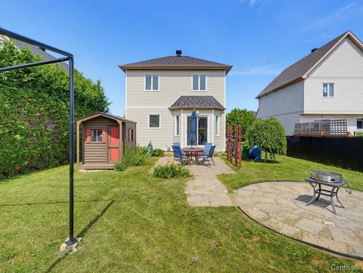
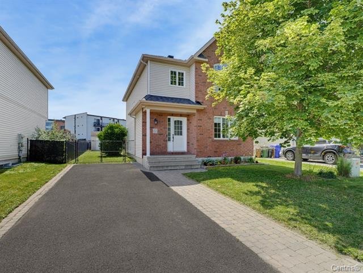
Stunning multi-level home located in the highly sought-after Plateau de la Capitale neighborhood in Aylmer. It features four bedrooms--three upstairs and one in the basement--along with a full bathroom and a powder room. The bedrooms stand out for their generous size, ensuring comfort for the whole family. This bright, recently refreshed property is close to schools, parks, shops, services, and major routes to Ottawa. A turnkey home offering space, comfort, and a prime location.
Sold without legal warranty, at the risk and peril of the buyerDetails
Located near
Bicycle path, Daycare centre, Elementary school, Golf, Hospital, Park, Public transportation, University
Room dimension
| Room | Floor | Dimensions | Floor covering |
|---|---|---|---|
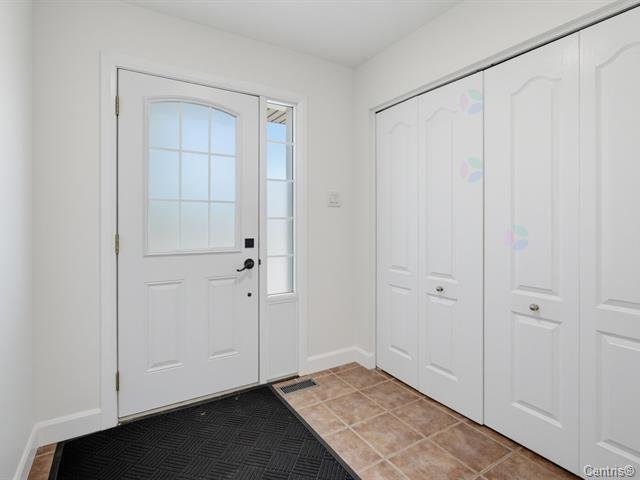
| Hall | 1st level/Ground floor | 7 X 7 ft / 2.13 X 2.13 m | Ceramic |
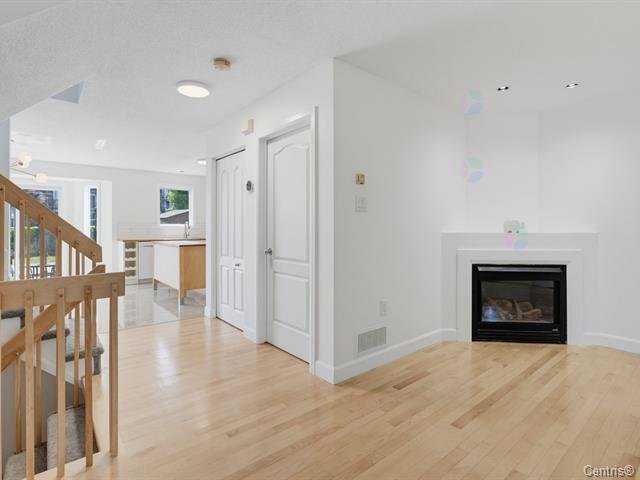
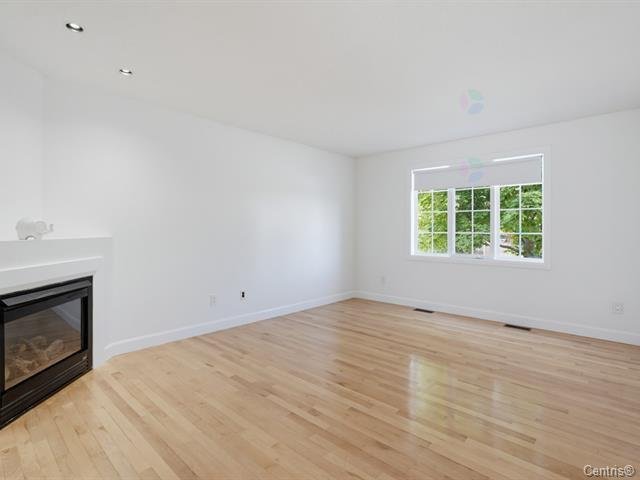
| Living room | 1st level/Ground floor | 15.11 X 12.2 ft / 4.85 X 3.71 m | Wood |
| Powder room | 1st level/Ground floor | 5.9 X 5.1 ft / 1.75 X 1.55 m | Ceramic |
| Kitchen | 1st level/Ground floor | 12.8 X 10.3 ft / 3.86 X 3.12 m | Ceramic |
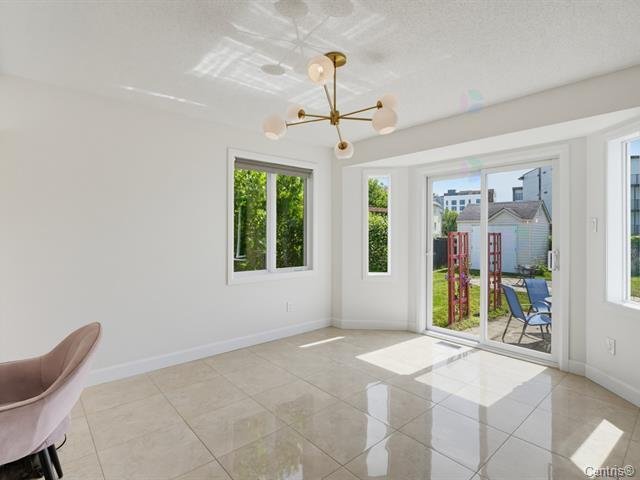
| Dining room | 1st level/Ground floor | 10.8 X 15 ft / 3.25 X 4.57 m | Ceramic |
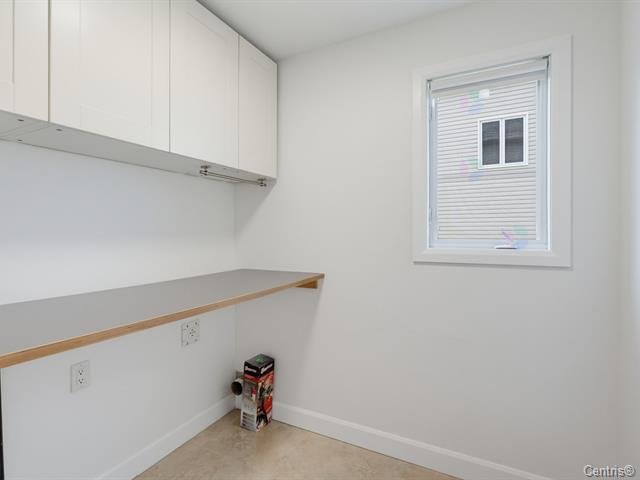
| Laundry room | 1st level/Ground floor | 7.11 X 7 ft / 2.41 X 2.13 m | Ceramic |
| Primary bedroom | 2nd level | 17.2 X 12.6 ft / 5.23 X 3.81 m | Laminate floor |
| Bedroom | 2nd level | 10.3 X 10.6 ft / 3.12 X 3.20 m | Laminate floor |
| Bedroom | 2nd level | 10.3 X 10.6 ft / 3.12 X 3.20 m | Laminate floor |
| Bathroom | 2nd level | 16.1 X 8 ft / 4.90 X 2.44 m | Ceramic |
| Family room | Basement 1 | 12.8 X 9 ft / 3.86 X 2.74 m | Laminate floor |
| Bedroom | Basement 1 | 11.1 X 10.4 ft / 3.38 X 3.15 m | Laminate floor |
| Workshop | Basement 1 | 19.2 X 10.10 ft / 5.84 X 3.30 m | Concrete |
Taxes and expenses
| Municipal | $4,935 |
| School | $444 |
| Gas | $1,998 |
Building and interior of the property
| Bedrooms | 4 |
| Bathrooms | 1 |
| Washrooms | 1 |
| Number of rooms | 13 |
| Number of rooms above ground | 3 |
| Number of basement bedrooms | 1 |
| Living area | 152.64 Square Meters |
| Items excluded in the sale | Electricity, gas, heating. |
| Dimension of the front of the building | 11.66 metres |
| Dimension of the depth of building | 7.1 metres |
| Land area | 445.5 square metre |
| Dimension of the front of the land | 33 metres |
| Dimension of the depth of the land | 13.5 metres |
| Year built | 2005 |
| Municipal assessment (land) | $224,500 |
| Municipal assessment (building) | $429,500 |
| Municipal assessment (total) | $654,000 |
| Assessment year | 2026 |
| Irregular building | Yes |
| Available services | Natural Gas Connected, Sewer Connected, Water Connected |
| Basement | 6 feet and more, Finished basement |
| Cupboard | Wood |
| Distinctive features | Detached |
| Driveway | Asphalt |
| Foundation | Poured concrete |
| Hearth stove | Gas fireplace |
| Heating energy | Natural gas |
| Heating system | Convection baseboards, Forced air |
| Laundry | 1st level/Ground floor, Other, Other ground level |
| Parking | Driveway, Outdoor parking |
| Restrictions/Permissions | Cats allowed |
| Roofing | Asphalt shingles |
| Sewage system | Municipality |
| Siding | Brick, Vinyl |
| Topography | Flat |
| Water supply | Municipality |
| Window type | Casement, Sliding |
| Windows | PVC |