$299,900
15 Ch. McDermott
Gatineau (Gatineau)
Gatineau (Gatineau)
Type
Bungalow
Bedrooms
3
Living area
94.9 Square Meters
Bathrooms
1
MLS® 24893638
Property description
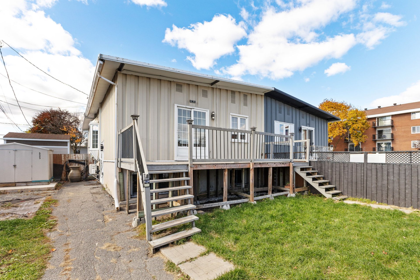
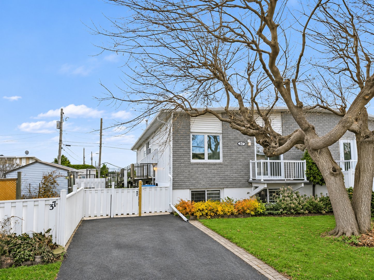
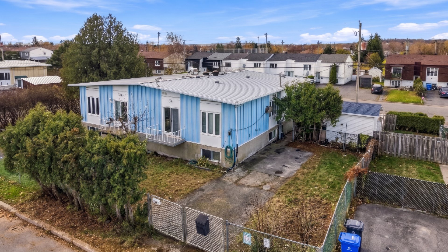
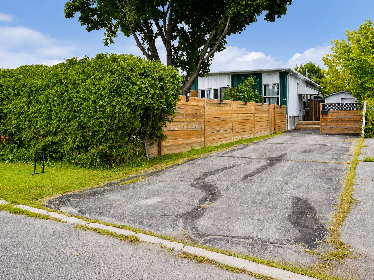
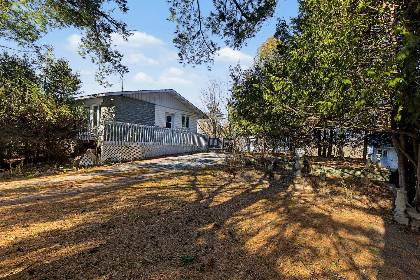
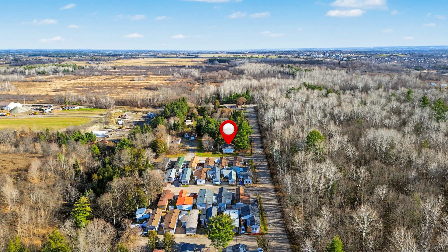
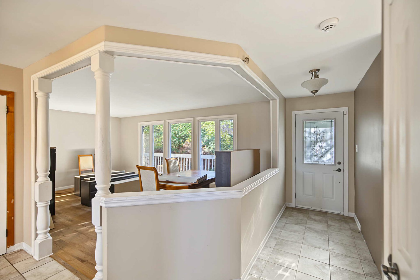
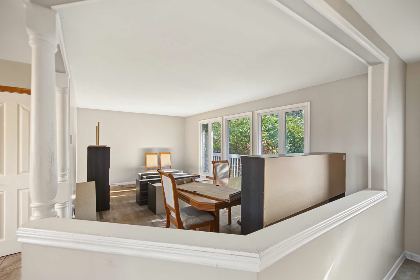
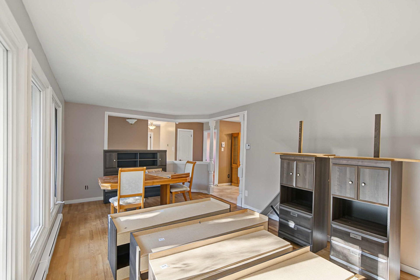
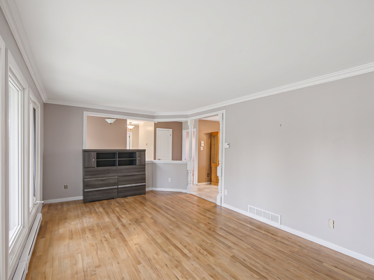
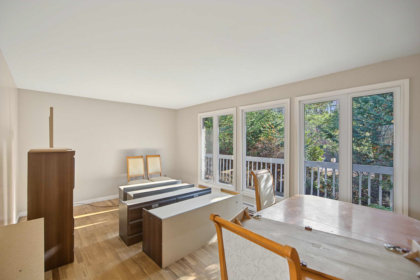
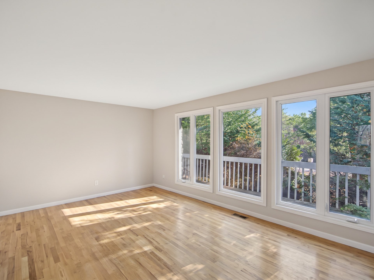
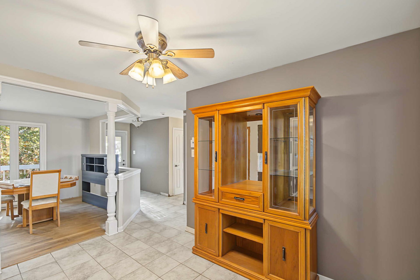
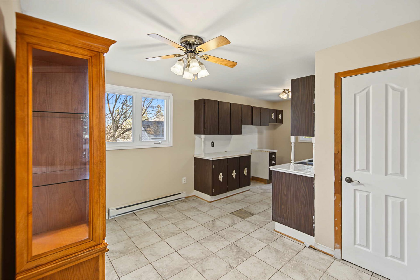
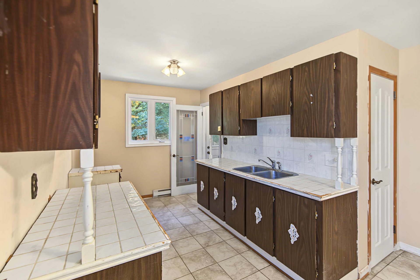
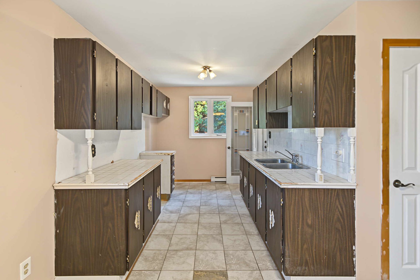
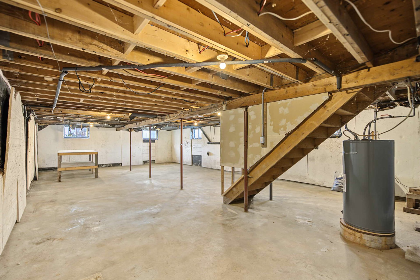
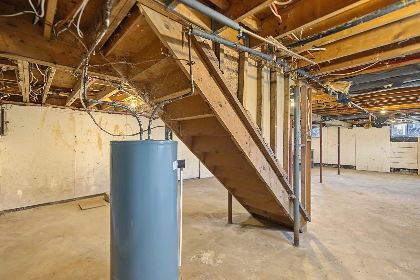
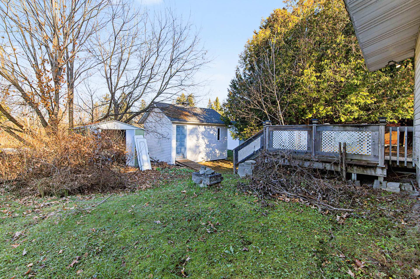
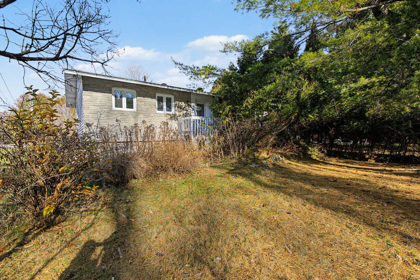
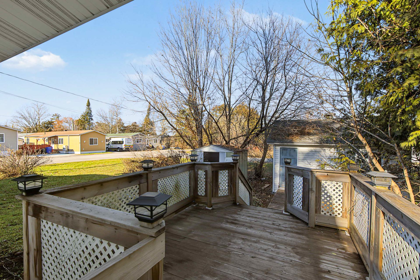
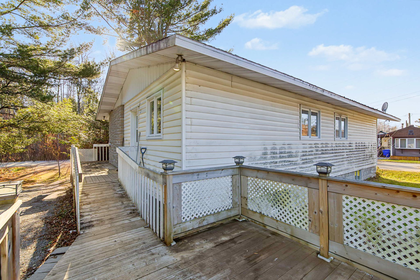
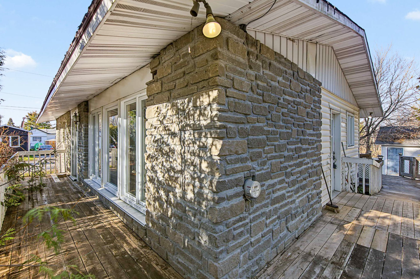
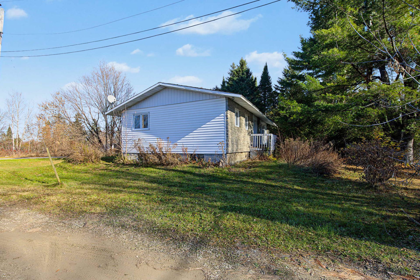
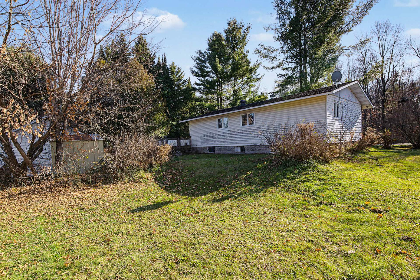
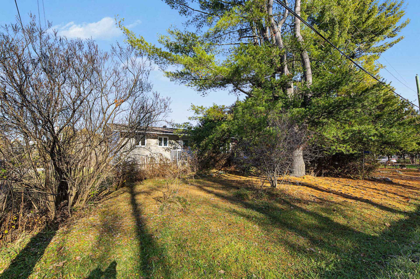
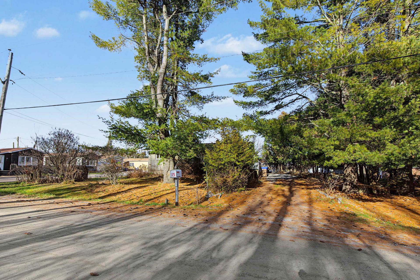
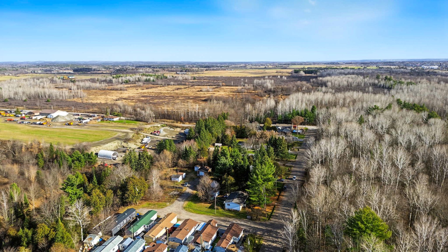
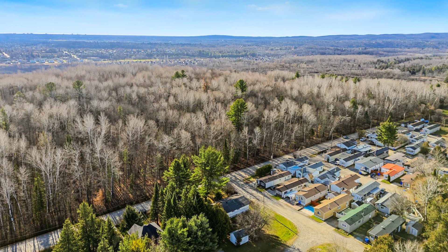
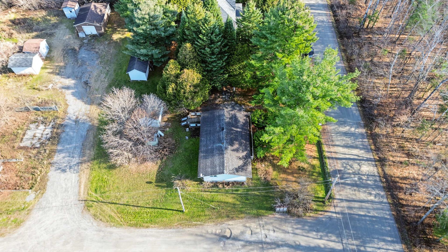
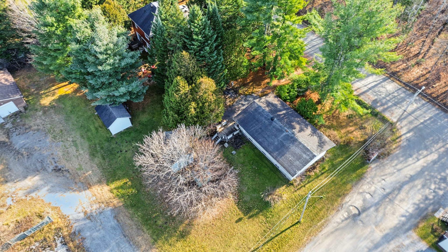
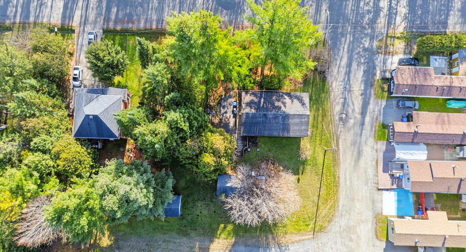
The tranquility of the countryside right next to the city! Located on a corner lot in a peaceful neighborhood, this 3-bedroom, 1-bathroom home sits on a 12,000-sq-ft lot. The living room's generous windows let in plenty of natural light. Outside, imagine dining al fresco or tending to the vegetable garden of your dreams! Two sheds provide ample storage, while the unfinished basement gives you the freedom to create a space tailored to your tastes. The Vallon and Envolée elementary schools are nearby.
Sold without legal warranty, at the risk and peril of the buyerDetails
Located near
Bicycle path, CEGEP, Cross-country skiing, Daycare centre, Elementary school, Golf, High school, Highway, Hospital, Park, Public transportation, University
Room dimension
| Room | Floor | Dimensions | Floor covering |
|---|---|---|---|
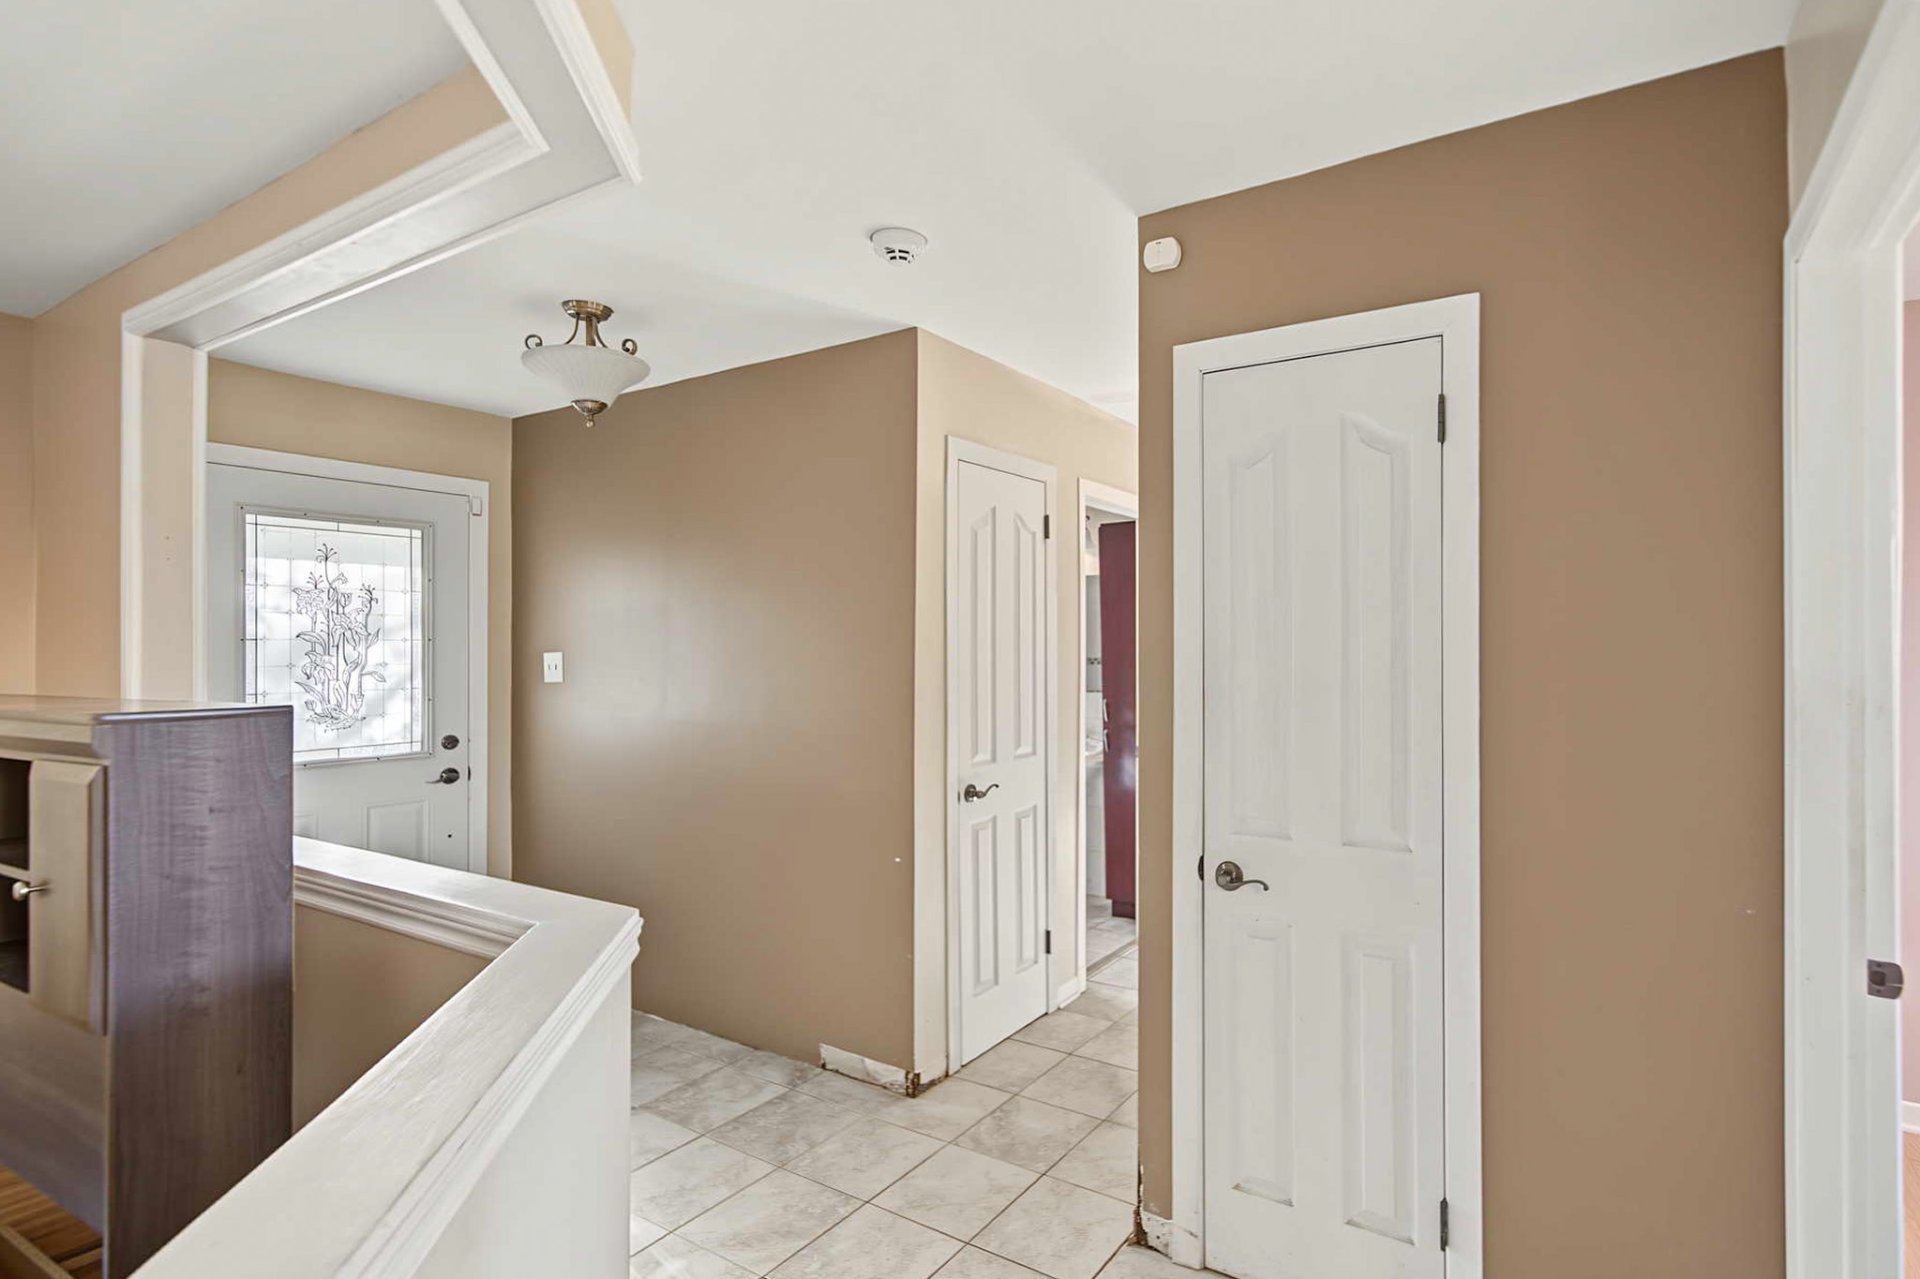
| Hall | 1st level/Ground floor | 7.2 X 4 ft / 2.18 X 1.22 m | Ceramic |
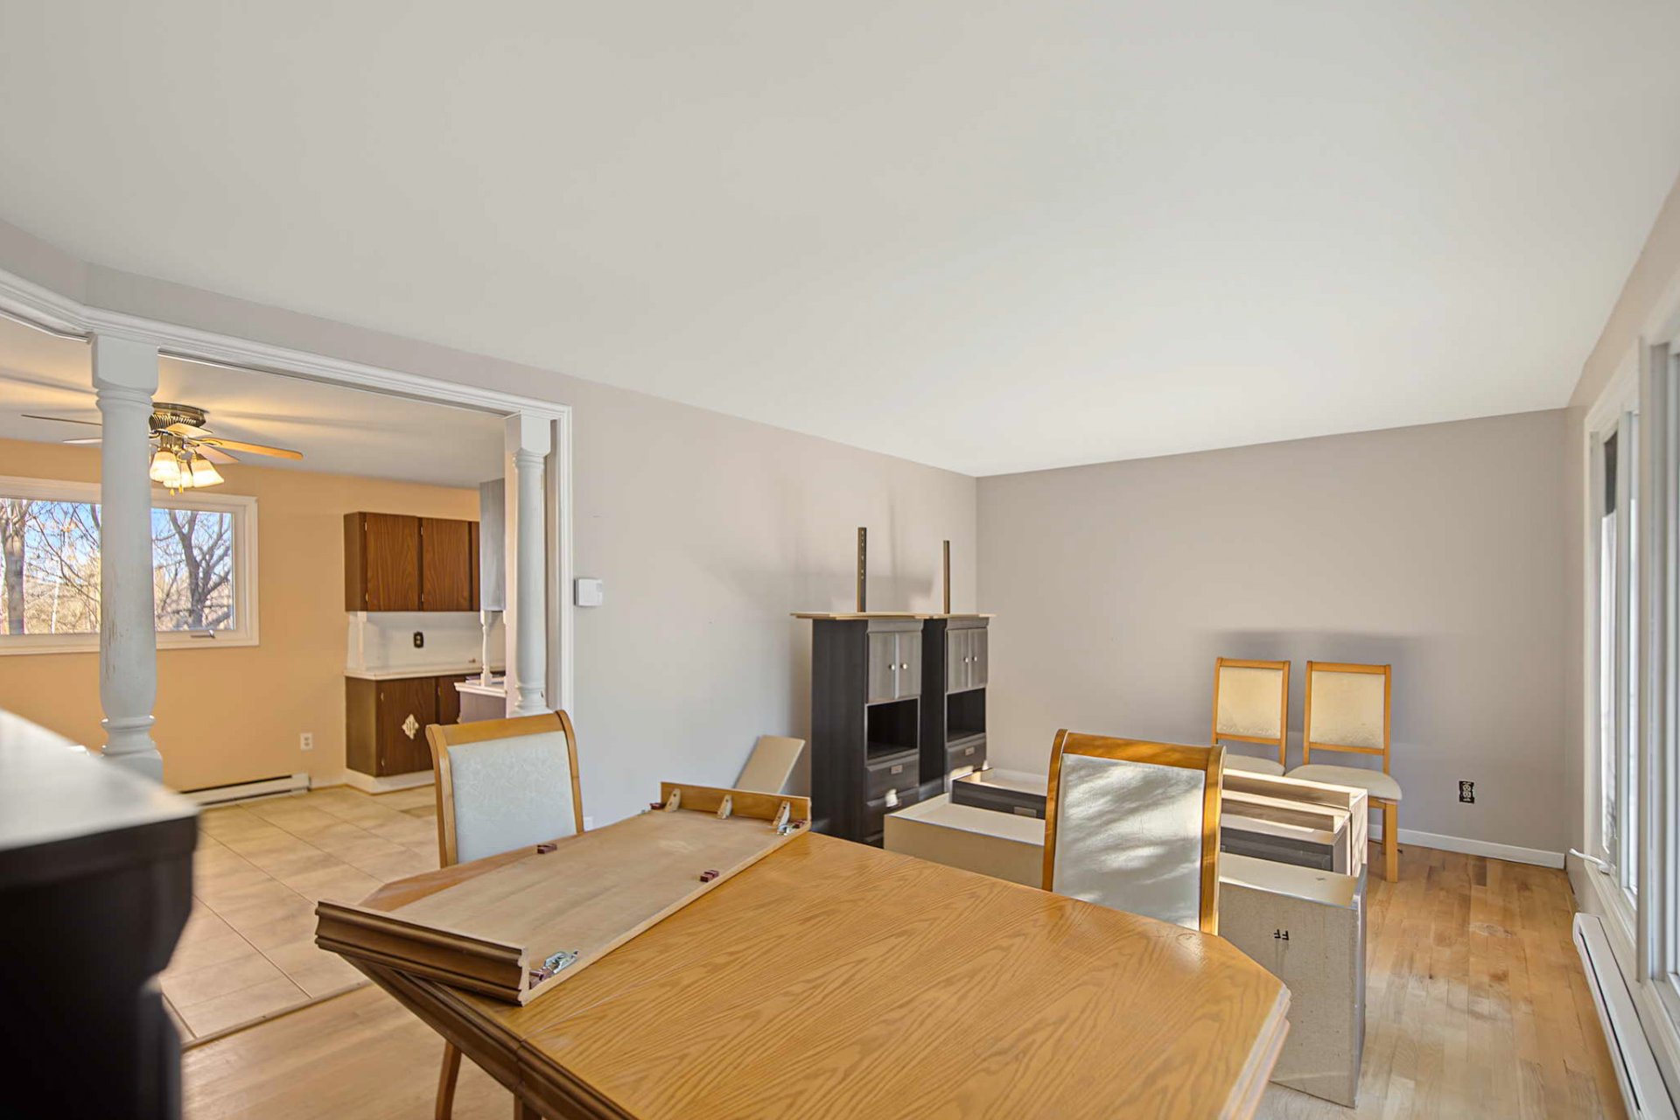
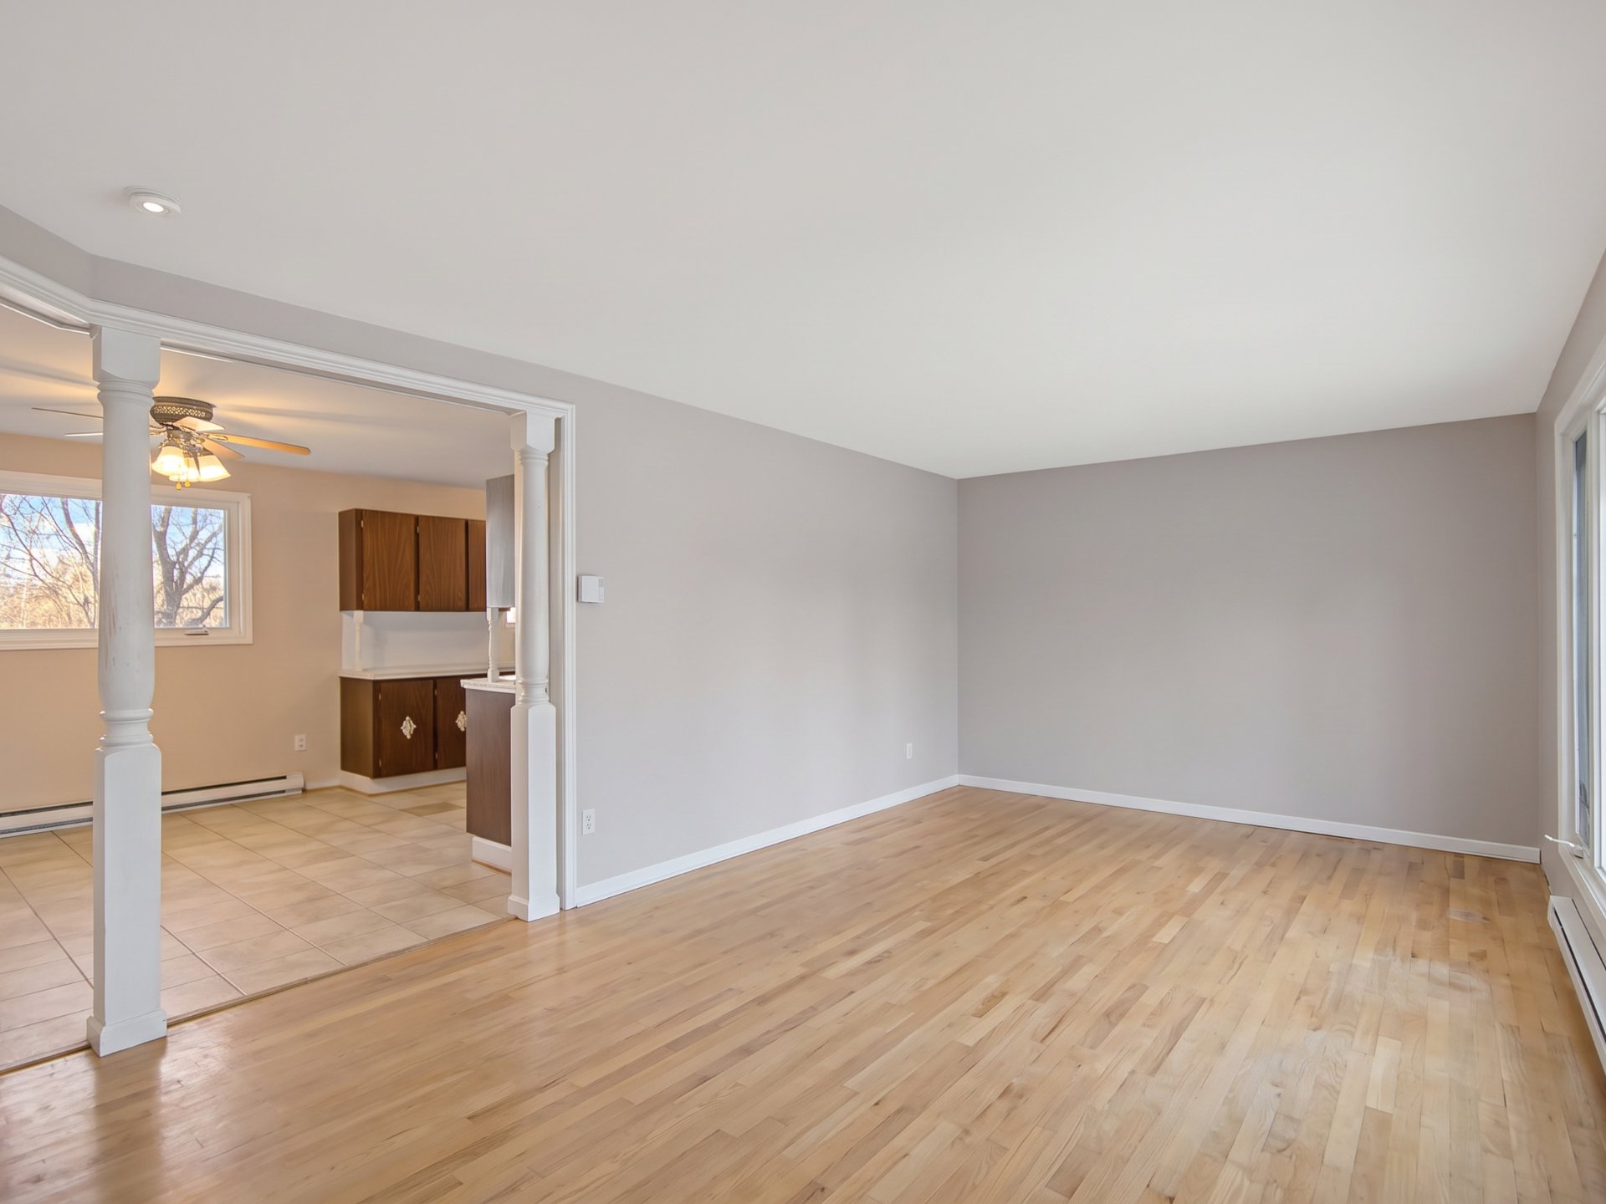
| Living room | 1st level/Ground floor | 11.5 X 19.8 ft / 3.48 X 5.99 m | Wood |
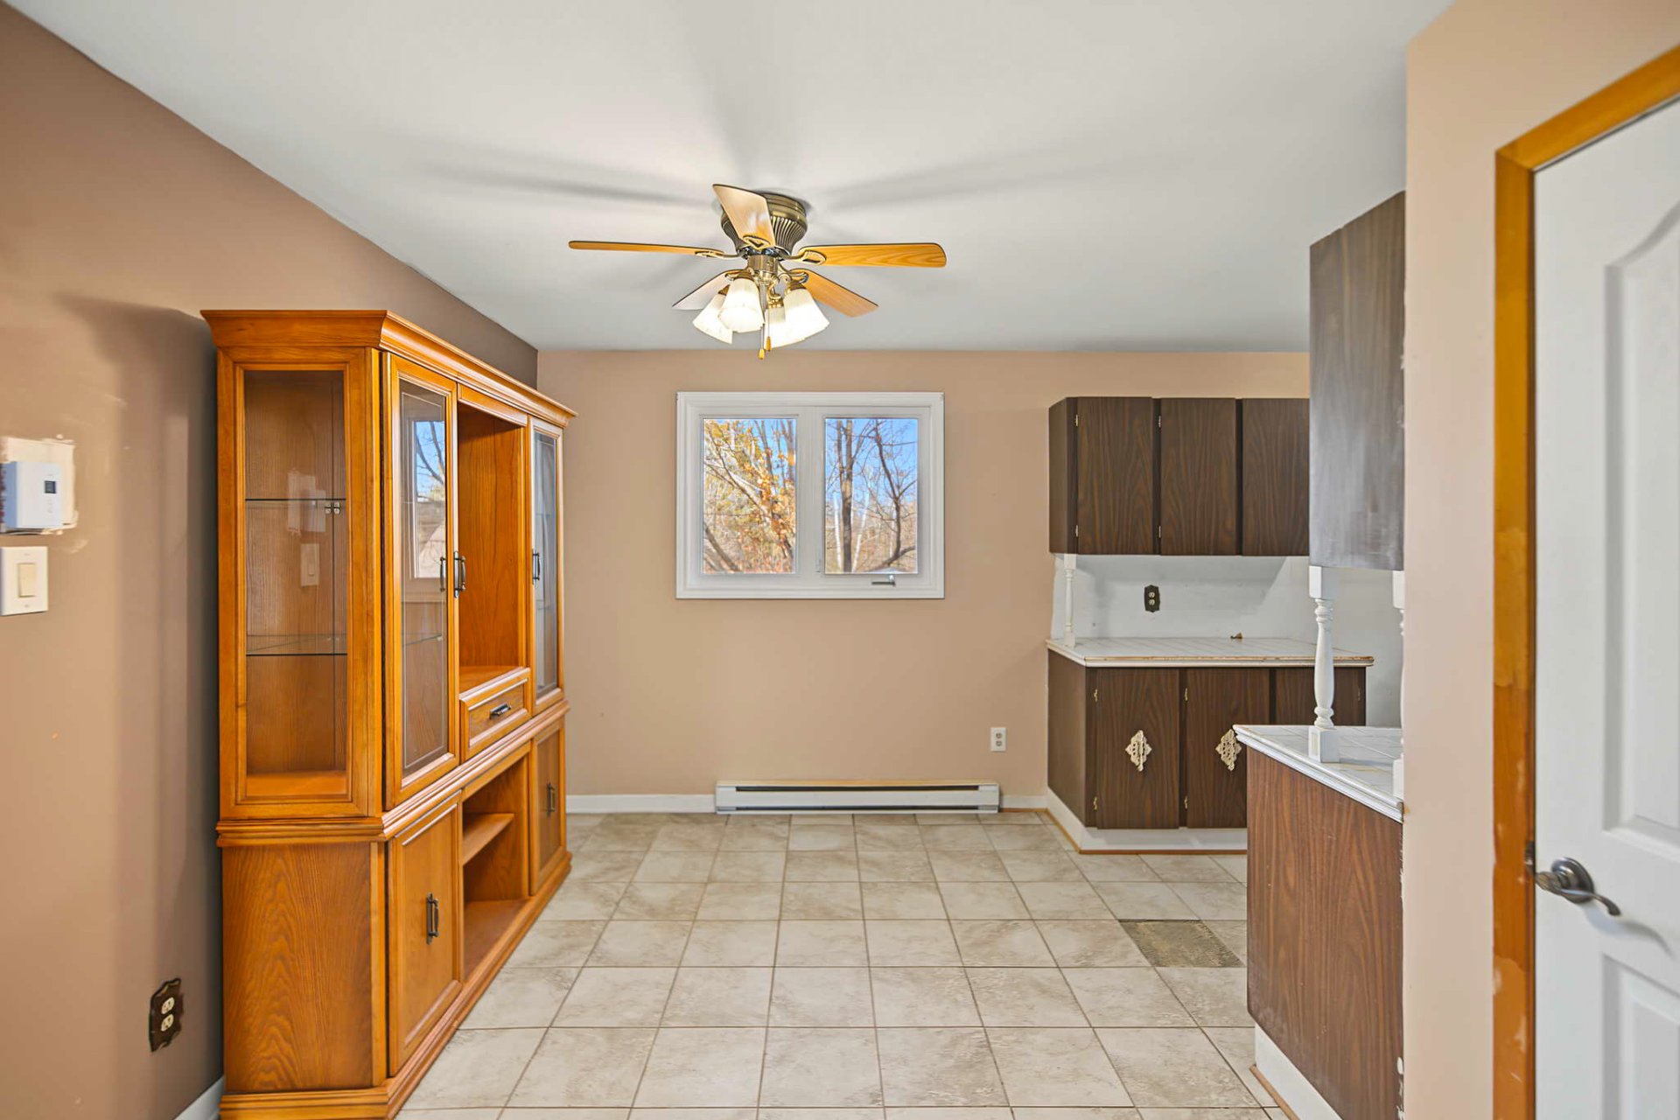
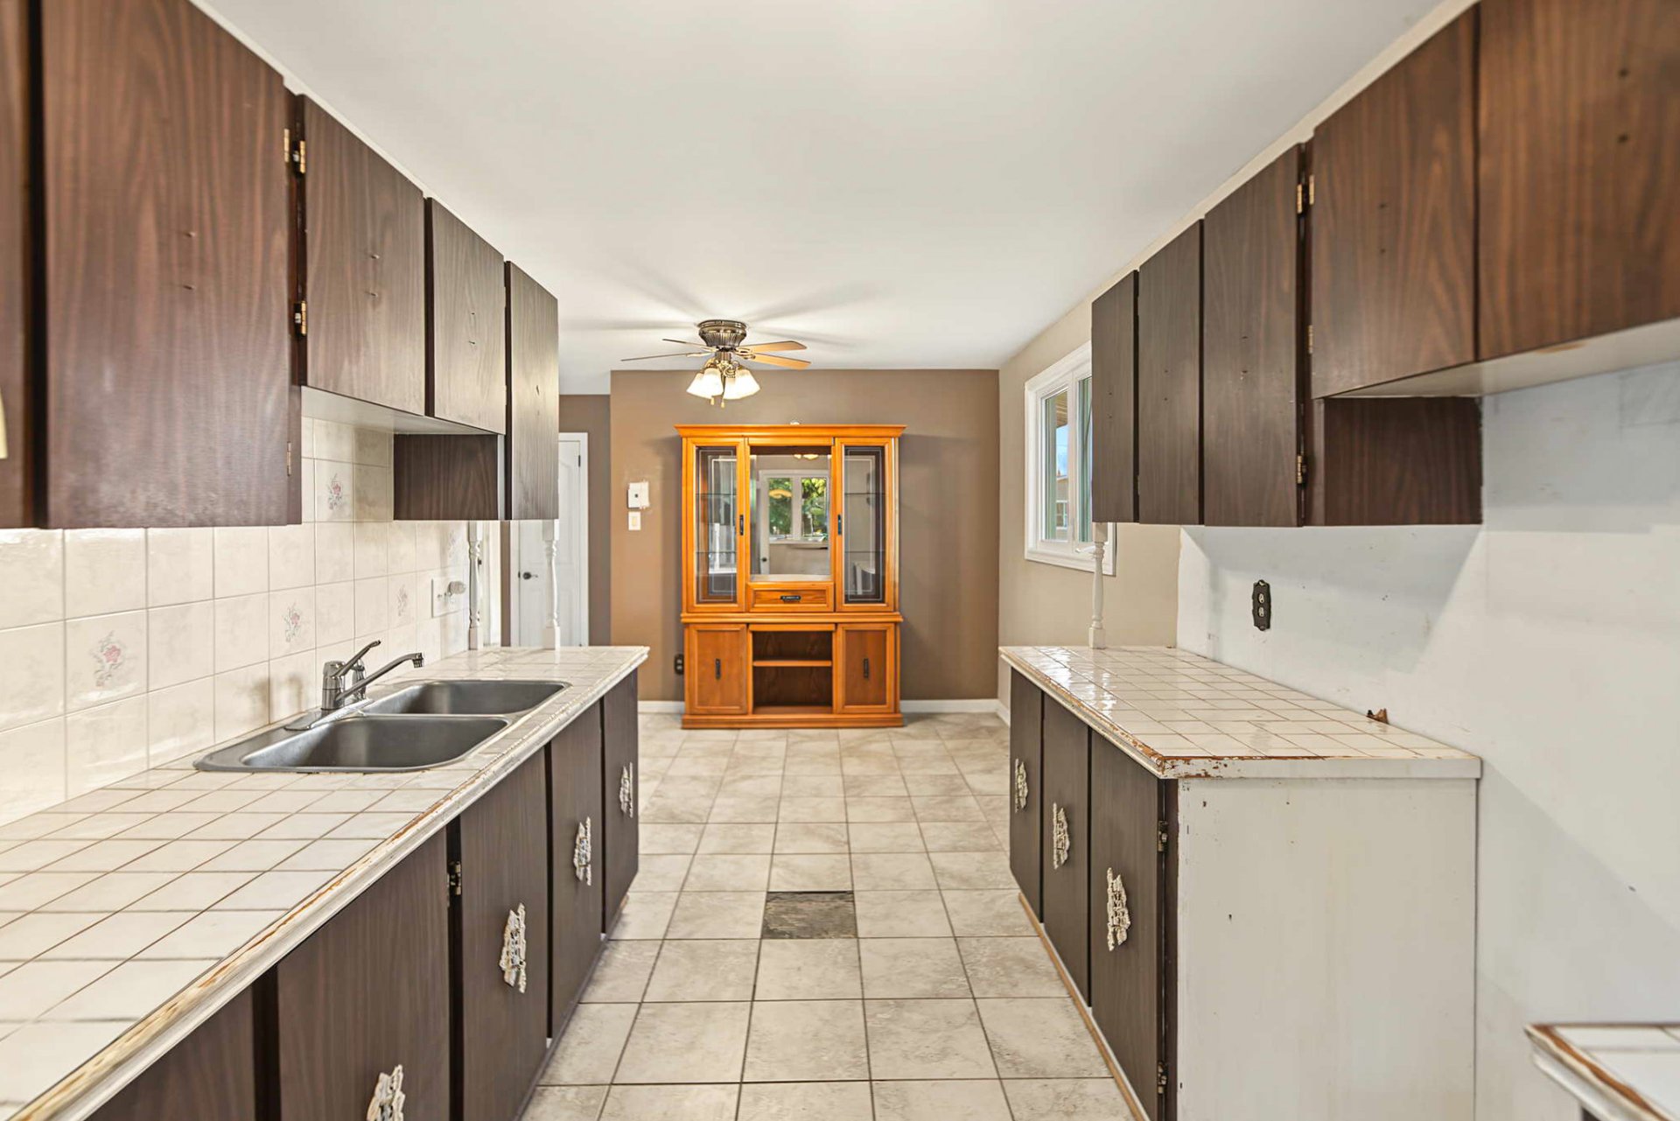
| Dining room | 1st level/Ground floor | 11.8 X 8.9 ft / 3.56 X 2.67 m | Ceramic |
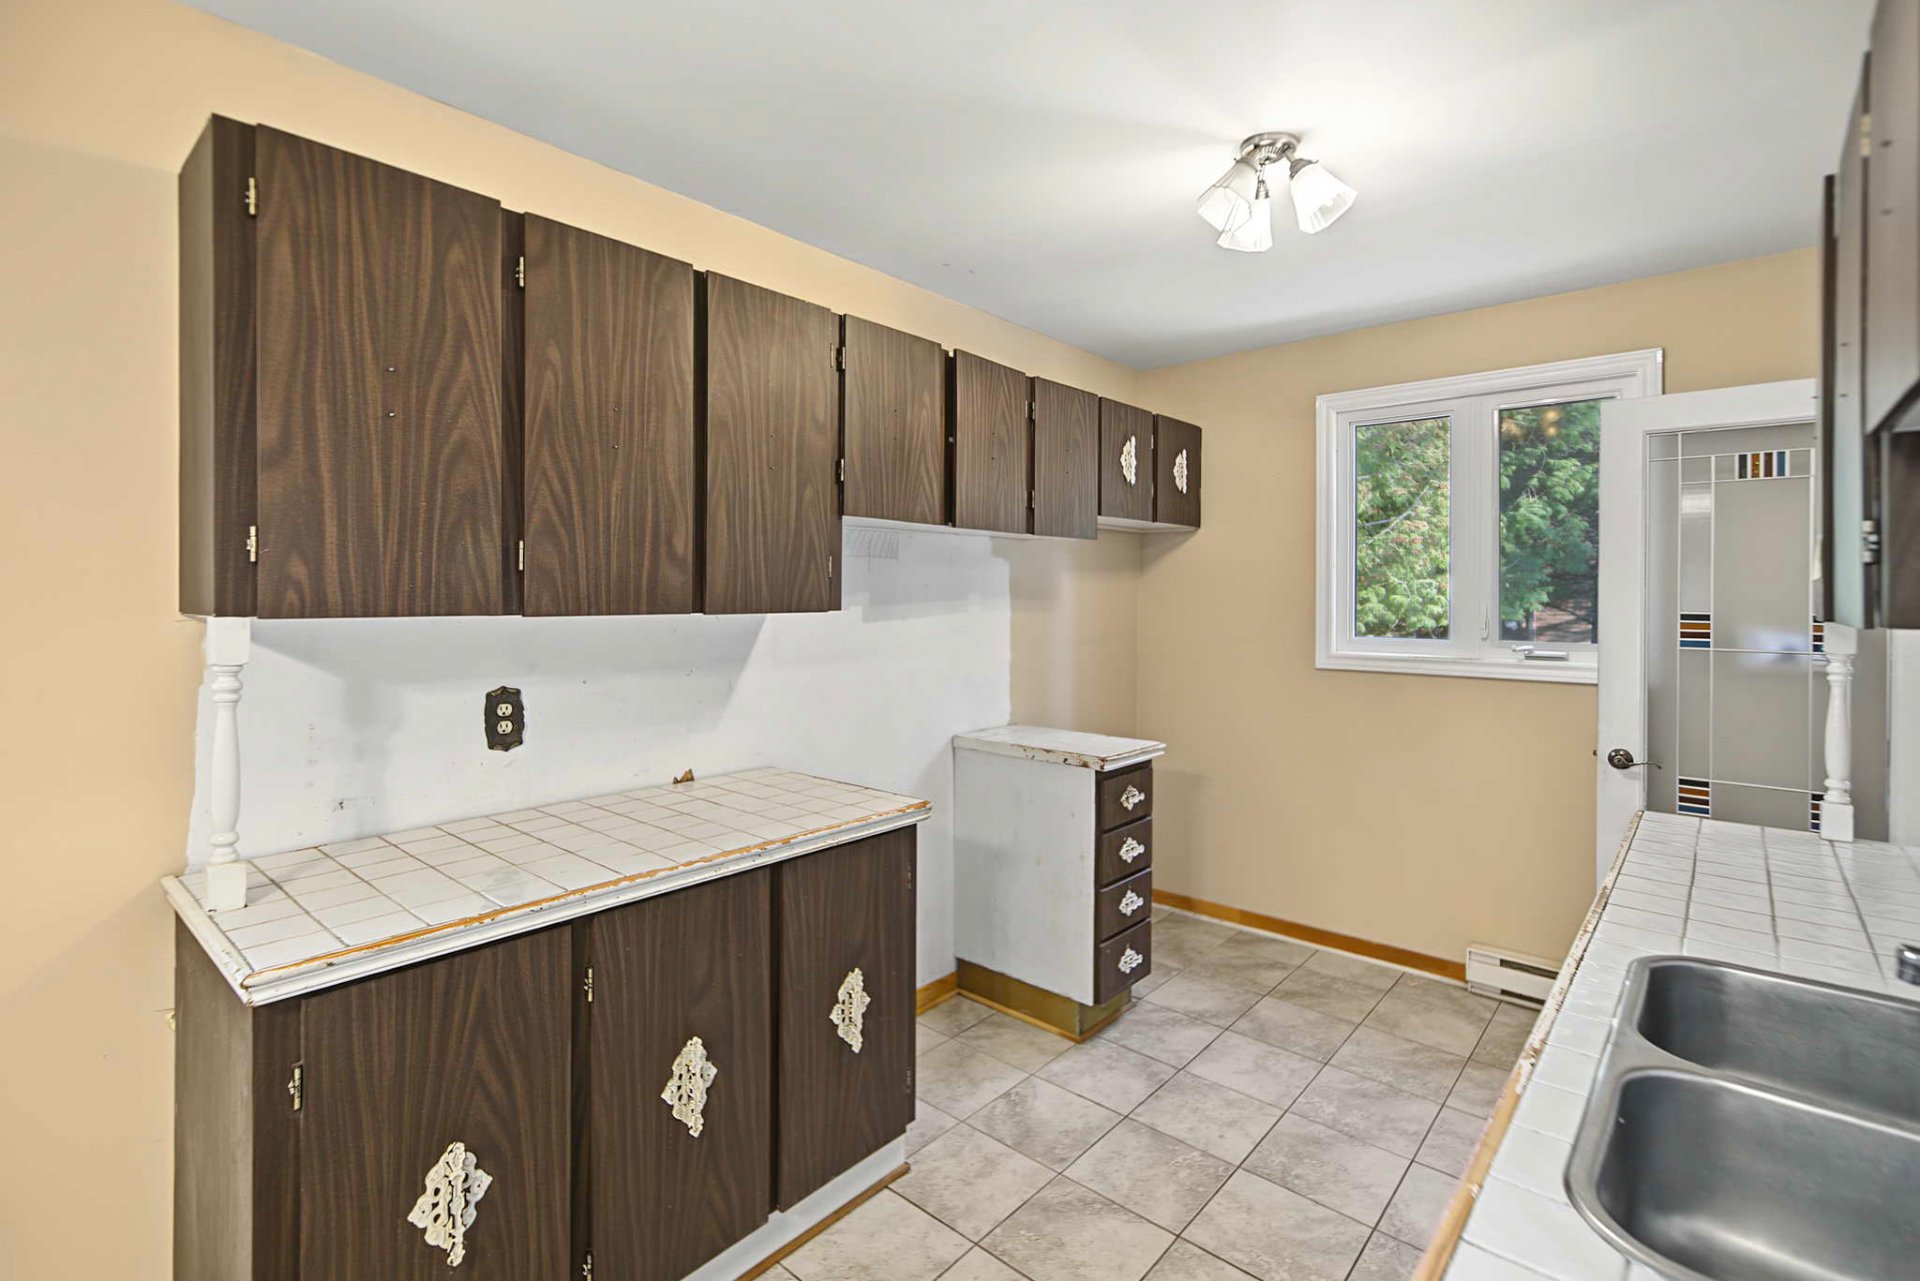
| Kitchen | 1st level/Ground floor | 11.4 X 8.3 ft / 3.45 X 2.51 m | Ceramic |
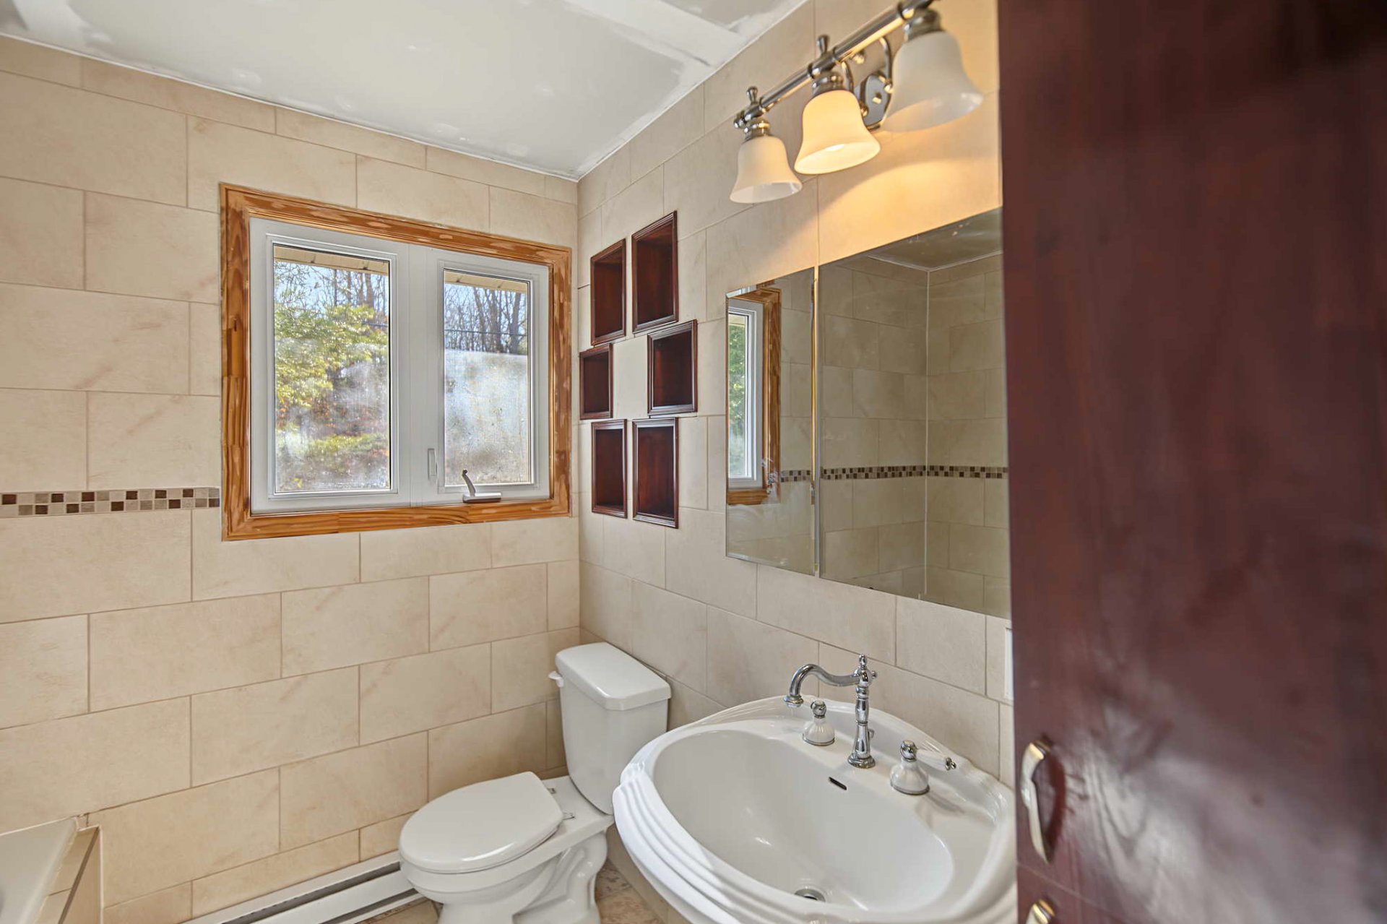
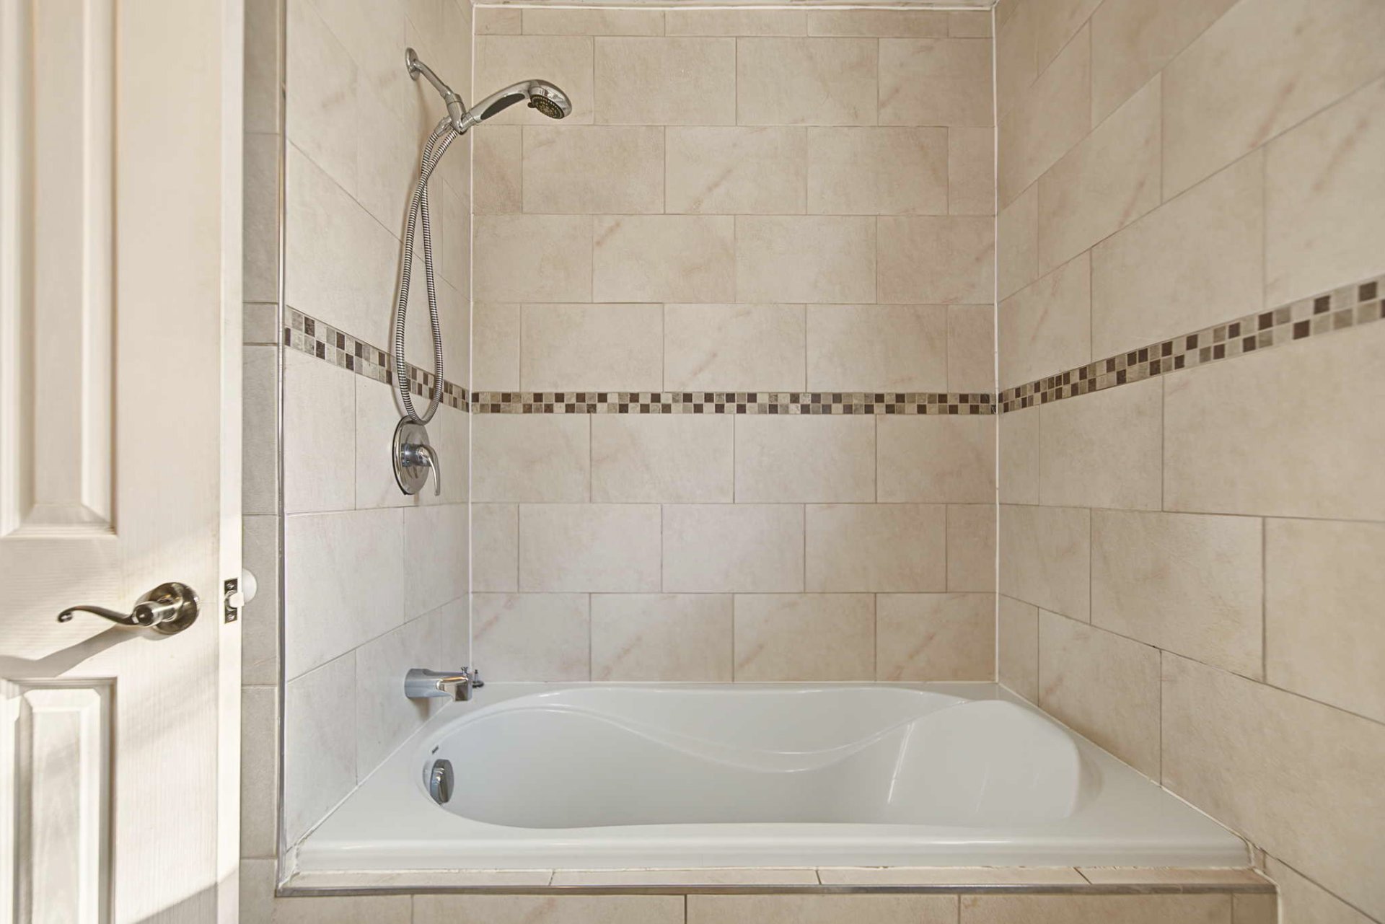
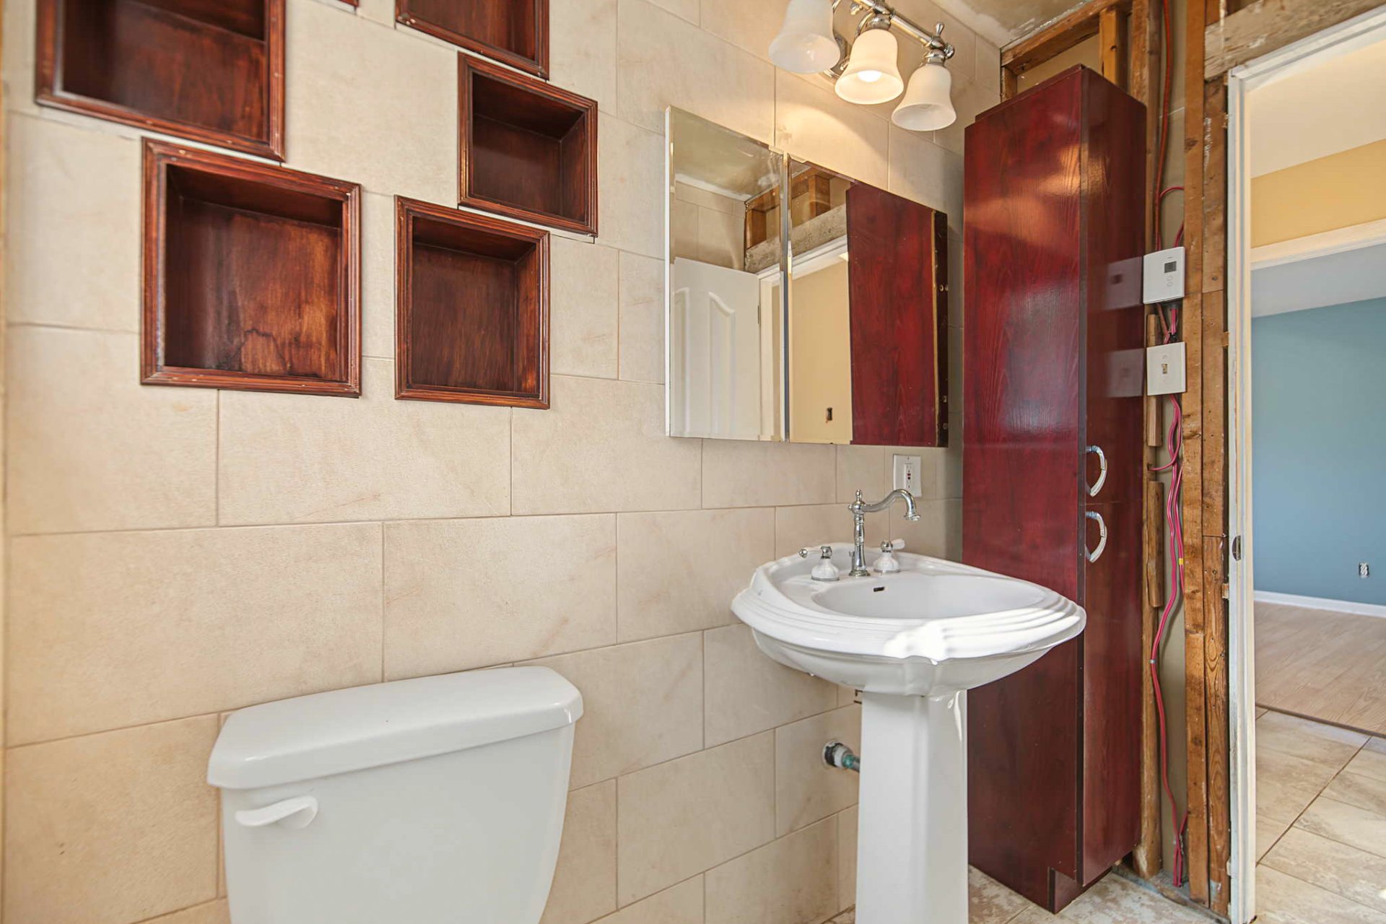
| Bathroom | 1st level/Ground floor | 7 X 7.1 ft / 2.13 X 2.16 m | Ceramic |
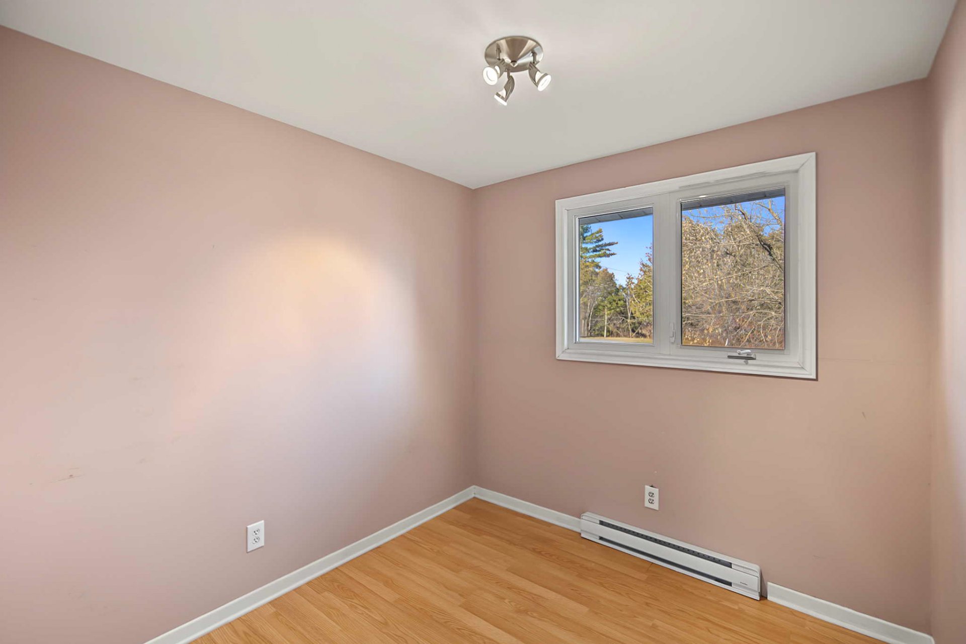
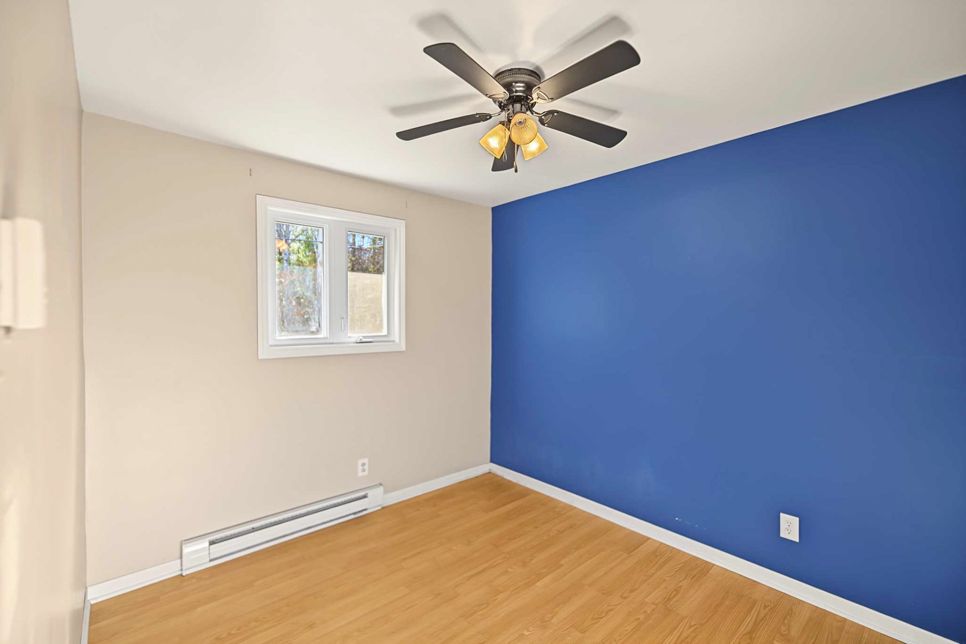
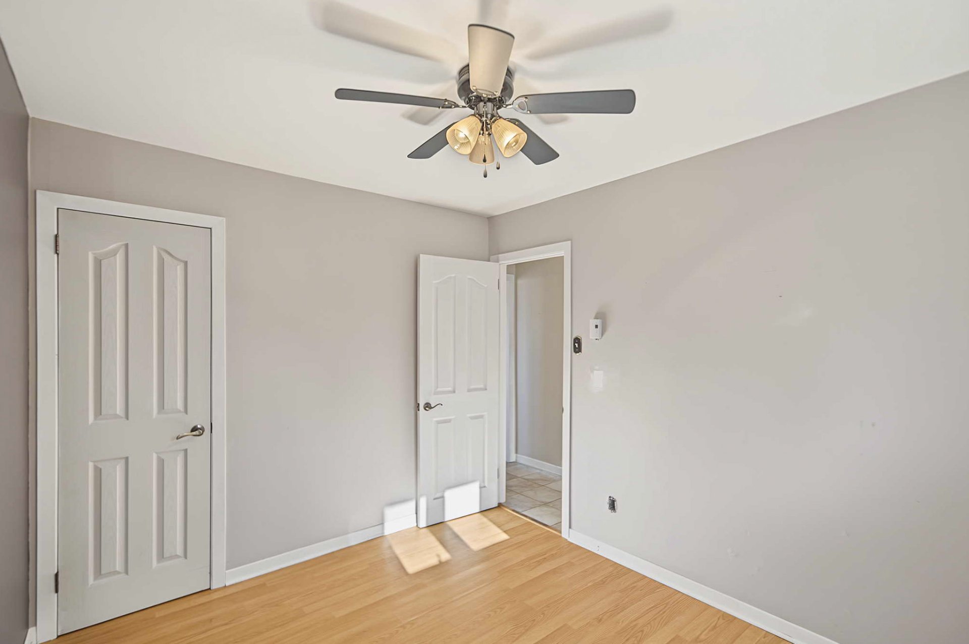
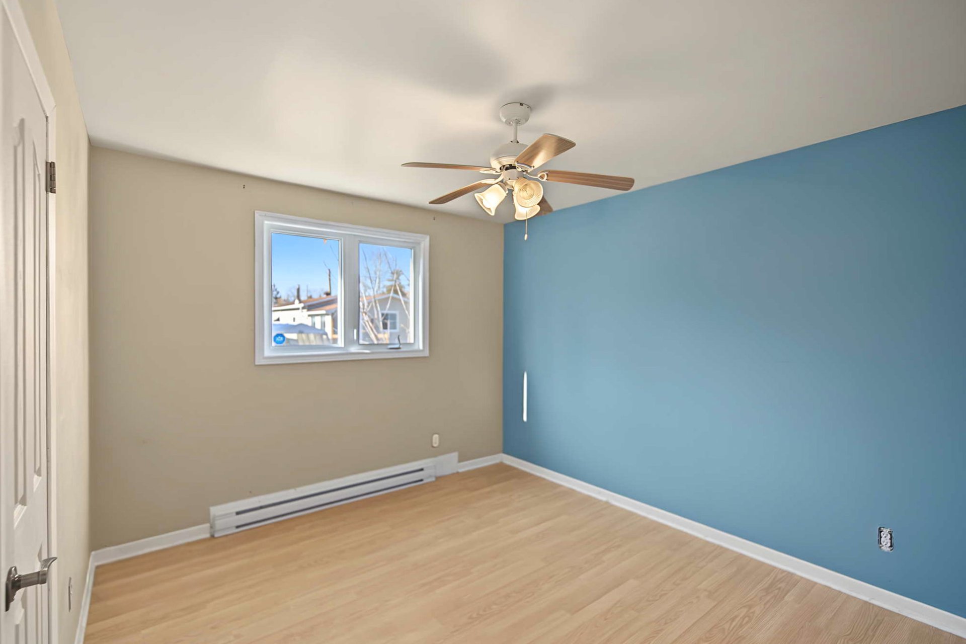
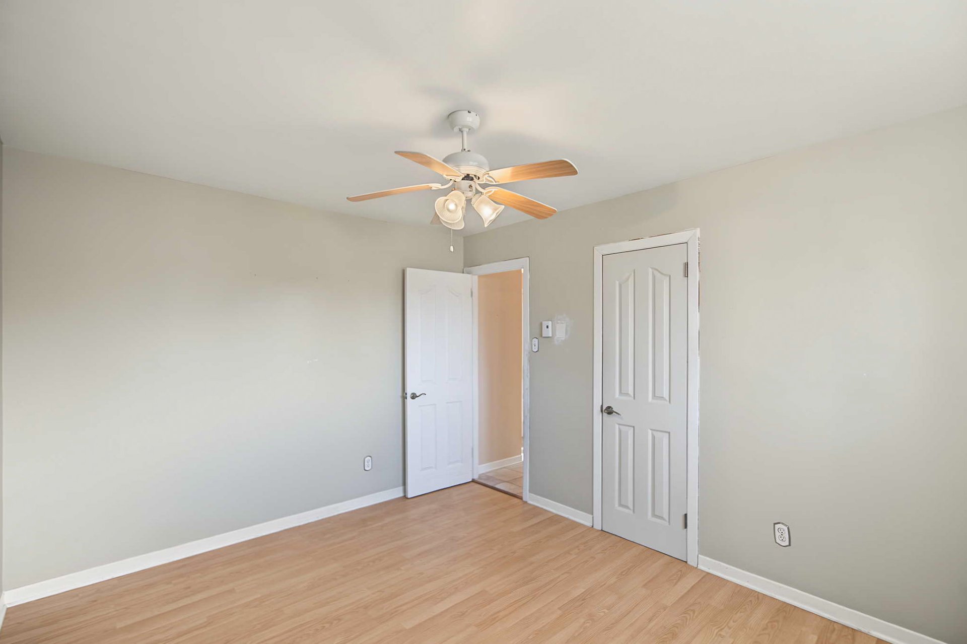
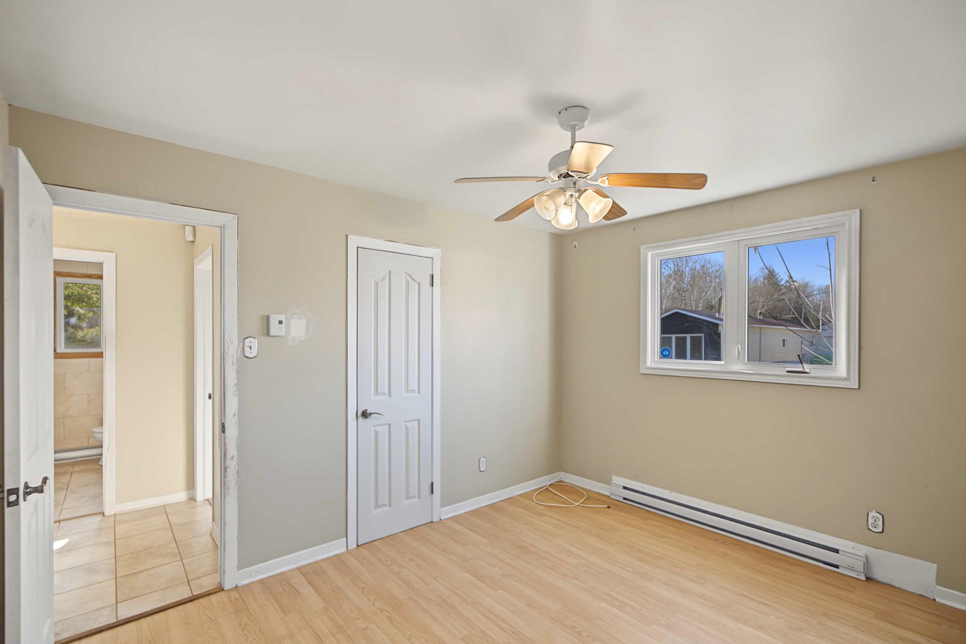
| Primary bedroom | 1st level/Ground floor | 12.3 X 10.2 ft / 3.73 X 3.10 m | Laminate floor |
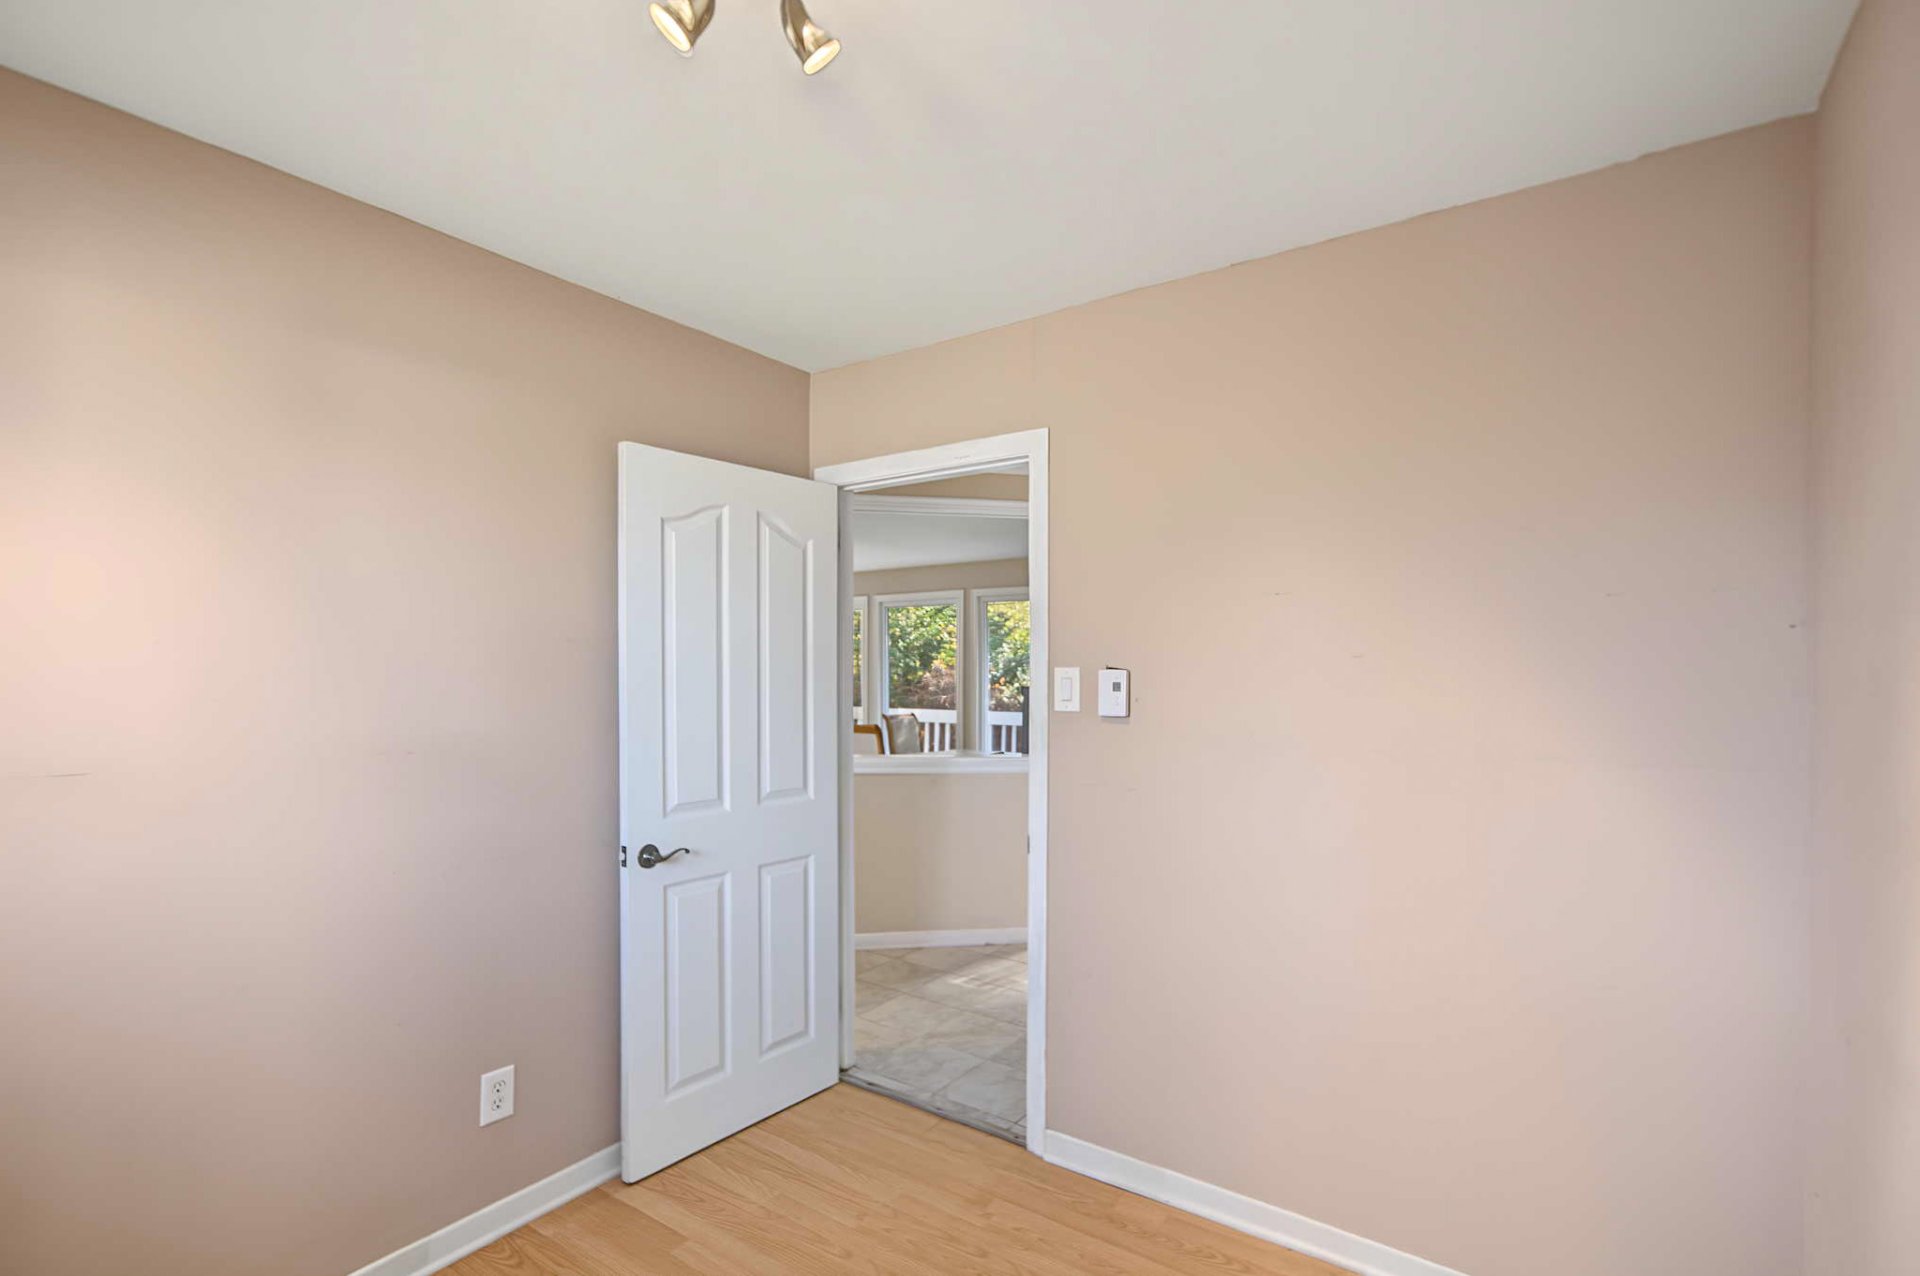
| Bedroom | 1st level/Ground floor | 8.11 X 10.6 ft / 2.72 X 3.20 m | Laminate floor |
| Bedroom | 1st level/Ground floor | 8.7 X 8.2 ft / 2.62 X 2.49 m | Laminate floor |
| Other | Basement 1 | 22.6 X 39.11 ft / 6.86 X 12.17 m | Concrete |
Taxes and expenses
| Municipal | $1,702 |
| School | $163 |
Building and interior of the property
| Bedrooms | 3 |
| Bathrooms | 1 |
| Number of rooms | 9 |
| Number of rooms above ground | 3 |
| Living area | 94.9 Square Meters |
| Expected delay of occupancy | 15 days |
| Dimension of the front of the building | 12.83 metres |
| Dimension of the depth of building | 7.58 metres |
| Land area | 1115.4 square metre |
| Dimension of the front of the land | 30.48 metres |
| Dimension of the depth of the land | 36.58 metres |
| Year built | 1970 |
| Municipal assessment (land) | $64,700 |
| Municipal assessment (building) | $166,300 |
| Municipal assessment (total) | $231,000 |
| Assessment year | 2026 |
| Available services | Electricity Connected |
| Basement | 6 feet and more, Unfinished |
| Distinctive features | Detached, Street corner |
| Driveway | Unpaved |
| Foundation | Concrete blocks |
| Heating energy | Electricity |
| Heating system | Electric baseboard units |
| Landscaping | Landscaped |
| Parking | Driveway |
| Roofing | Asphalt shingles |
| Sewage system | Sealed septic tank |
| Topography | Flat |
| Water supply | Surface well, Well |
| Window type | Casement, Sliding |
| Windows | PVC |