Living area
1360 Square Feet
MLS® 24988108
Property description
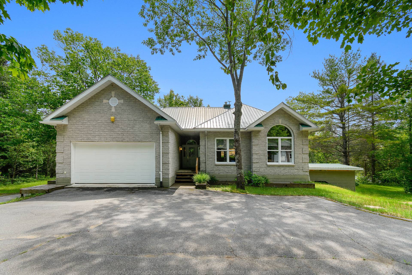
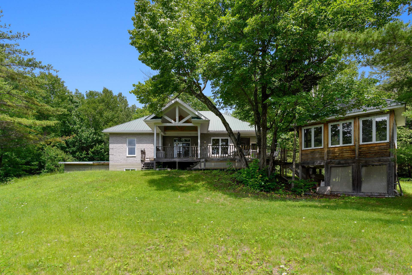
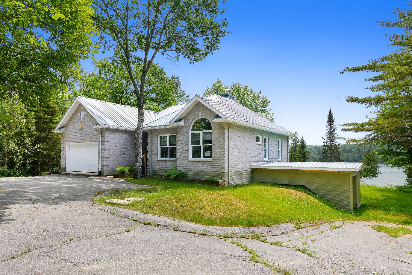
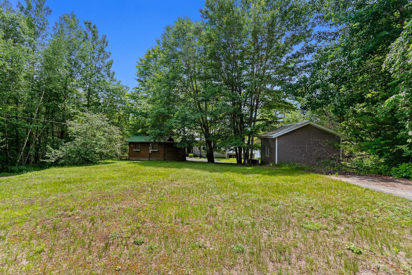
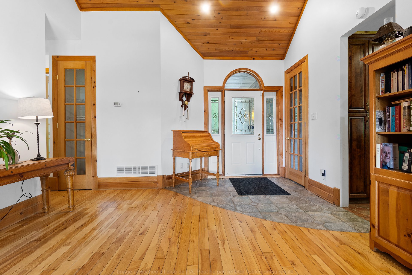
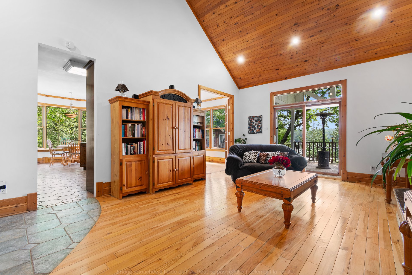
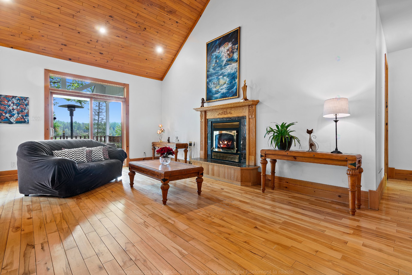
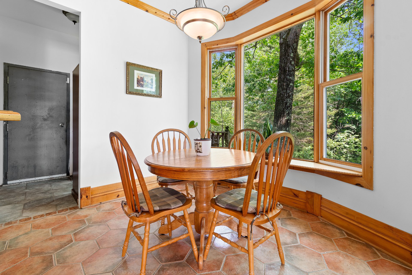
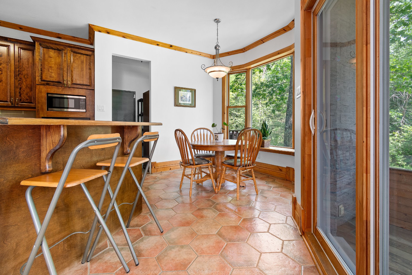
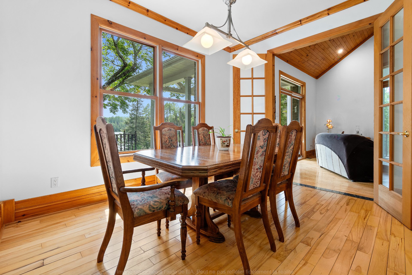
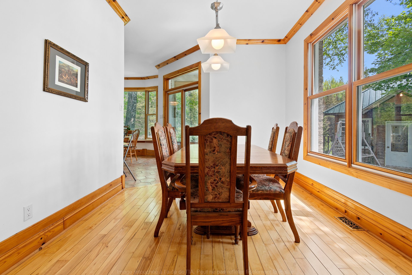
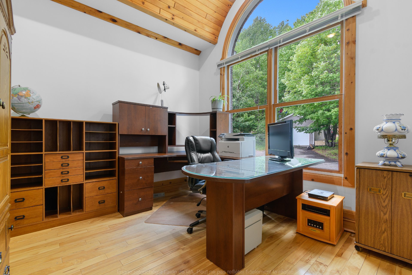
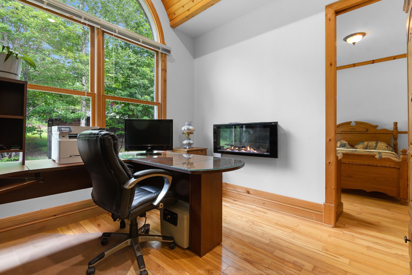
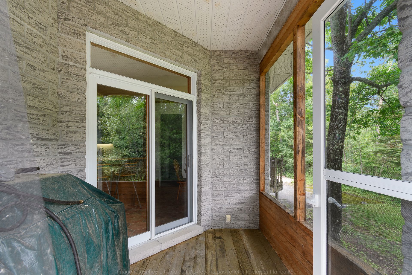
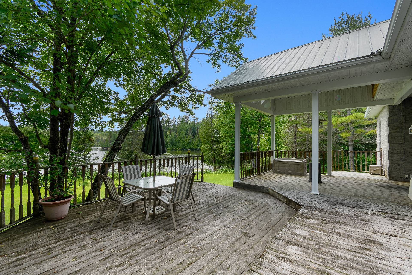
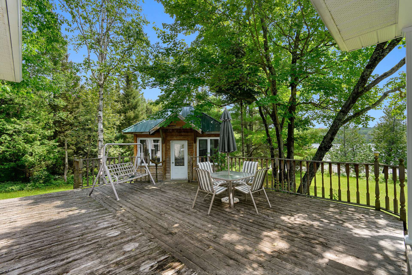
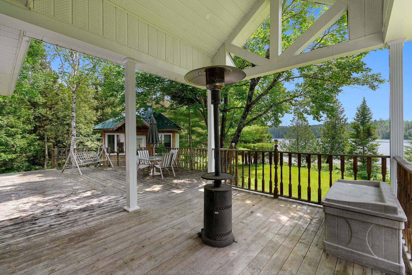
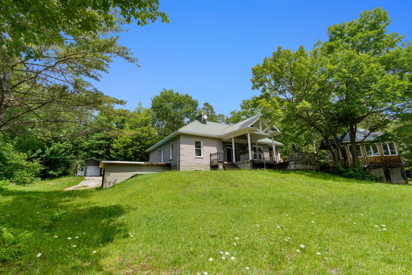
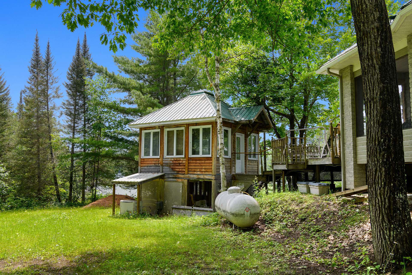
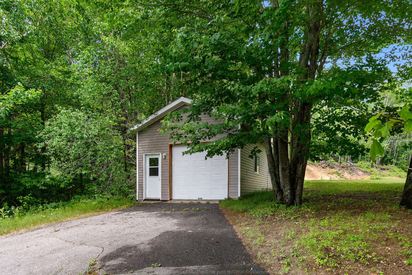
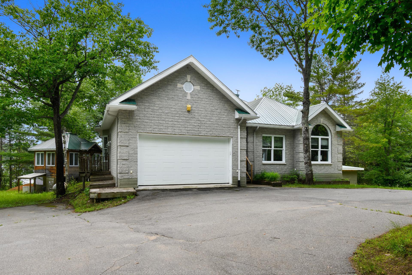
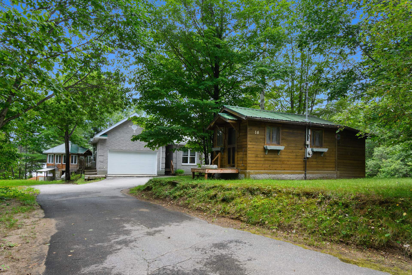
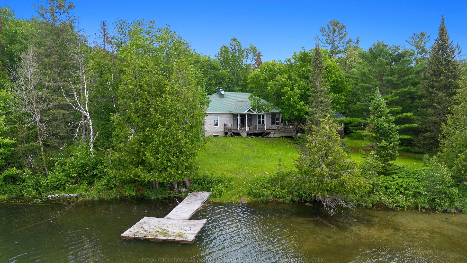
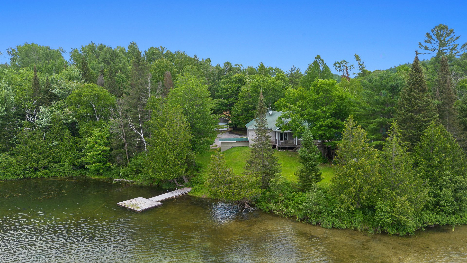
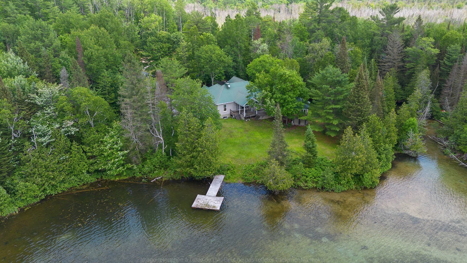
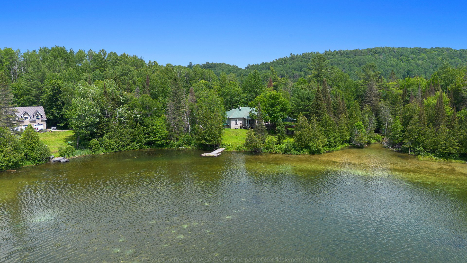
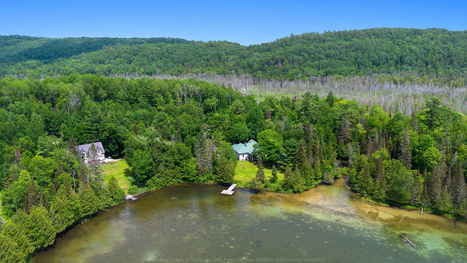
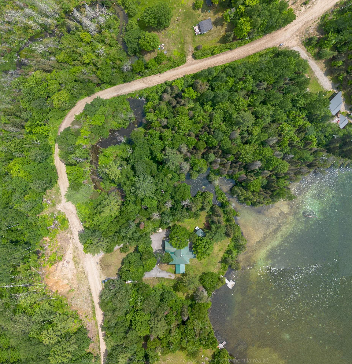
This exceptional residence beautifully combines the warmth and charm of wood finishes with a contemporary style. It features three bedrooms, a spacious home office ideal for remote work, an attached garage, as well as a detached garage. Expansive galleries provide the perfect setting to enjoy the surrounding natural beauty and peaceful environment. The property is offered below municipal assessment. Lac Roberge Road and Eugénie Road are private roads. Sale by a representative (mandatary); therefore, the property is being sold without legal warranty of quality at the buyers risk. The property issold below the municipal assessment.
Sold without legal warranty, at the risk and peril of the buyer
Details
Located near
ATV trail, Bicycle path, Cross-country skiing, Daycare centre, Elementary school, Golf, Hospital, Park, Snowmobile trail
Room dimension
| Room | Floor | Dimensions | Floor covering |
| Hall | 1st level/Ground floor | 9 X 9 ft / 2.74 X 2.74 m | Ceramic |
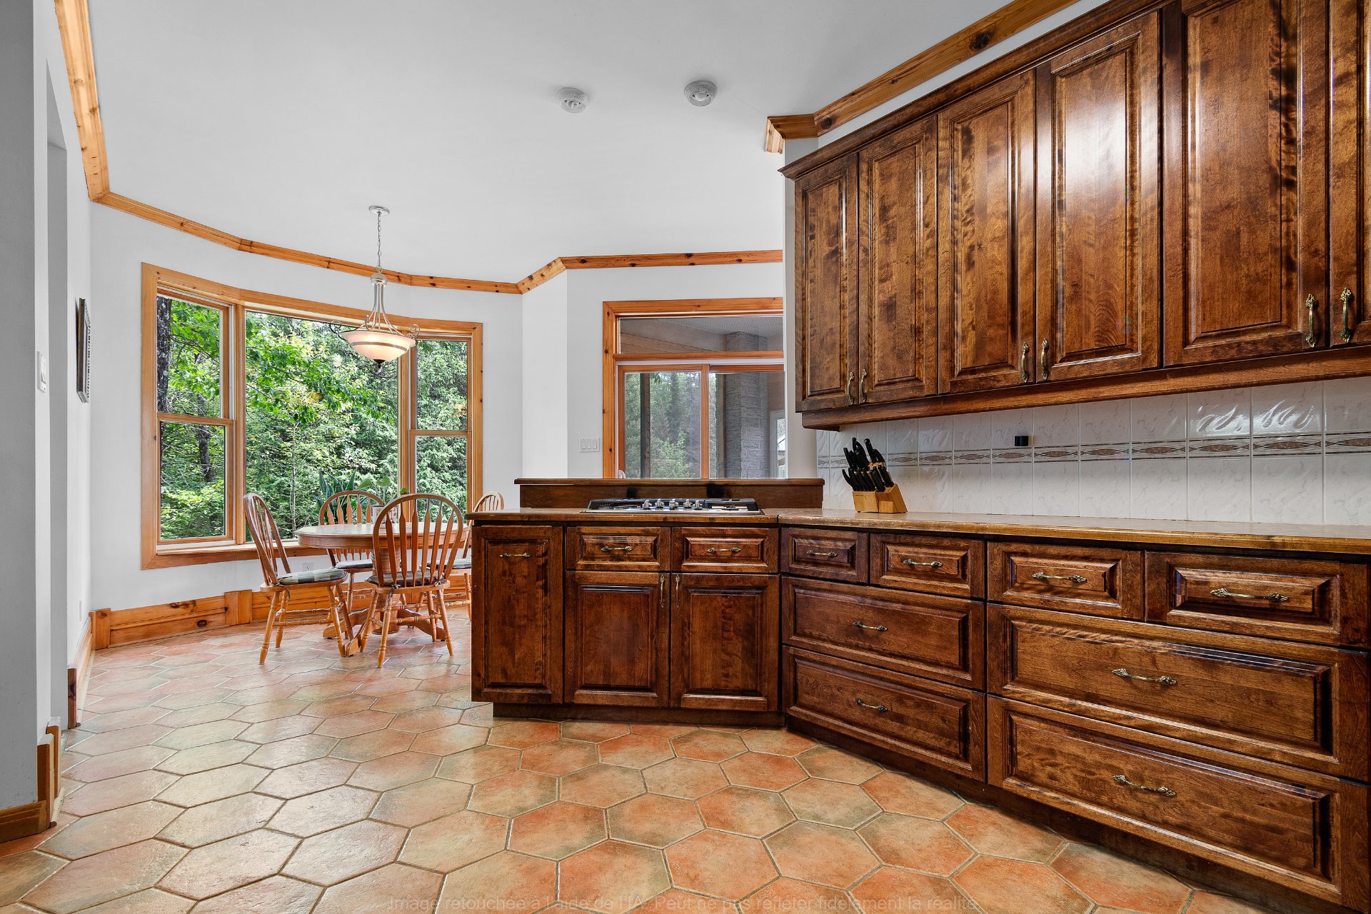
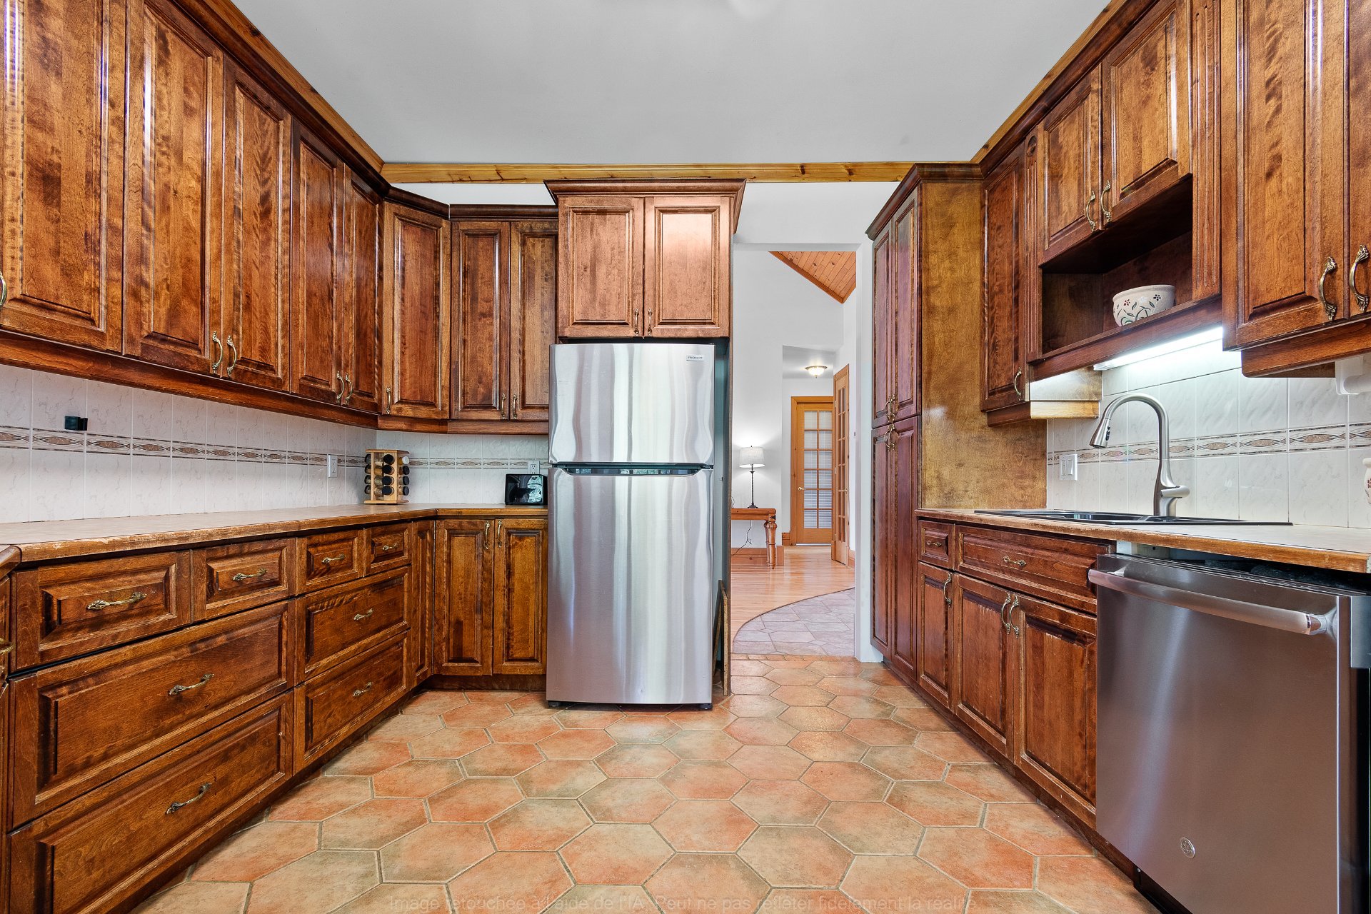
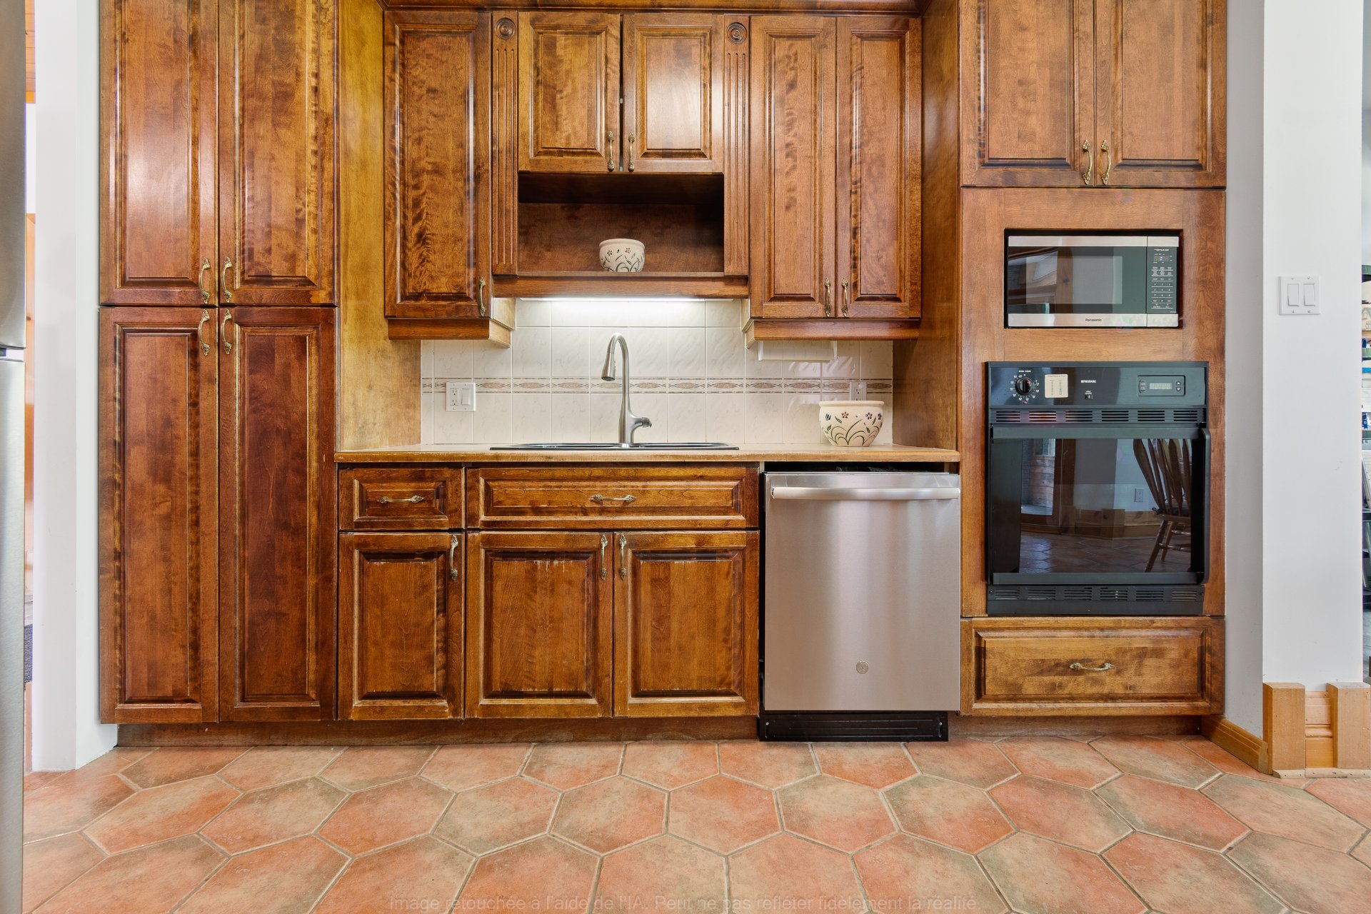
| Kitchen | 1st level/Ground floor | 15 X 12 ft / 4.57 X 3.66 m | Ceramic |
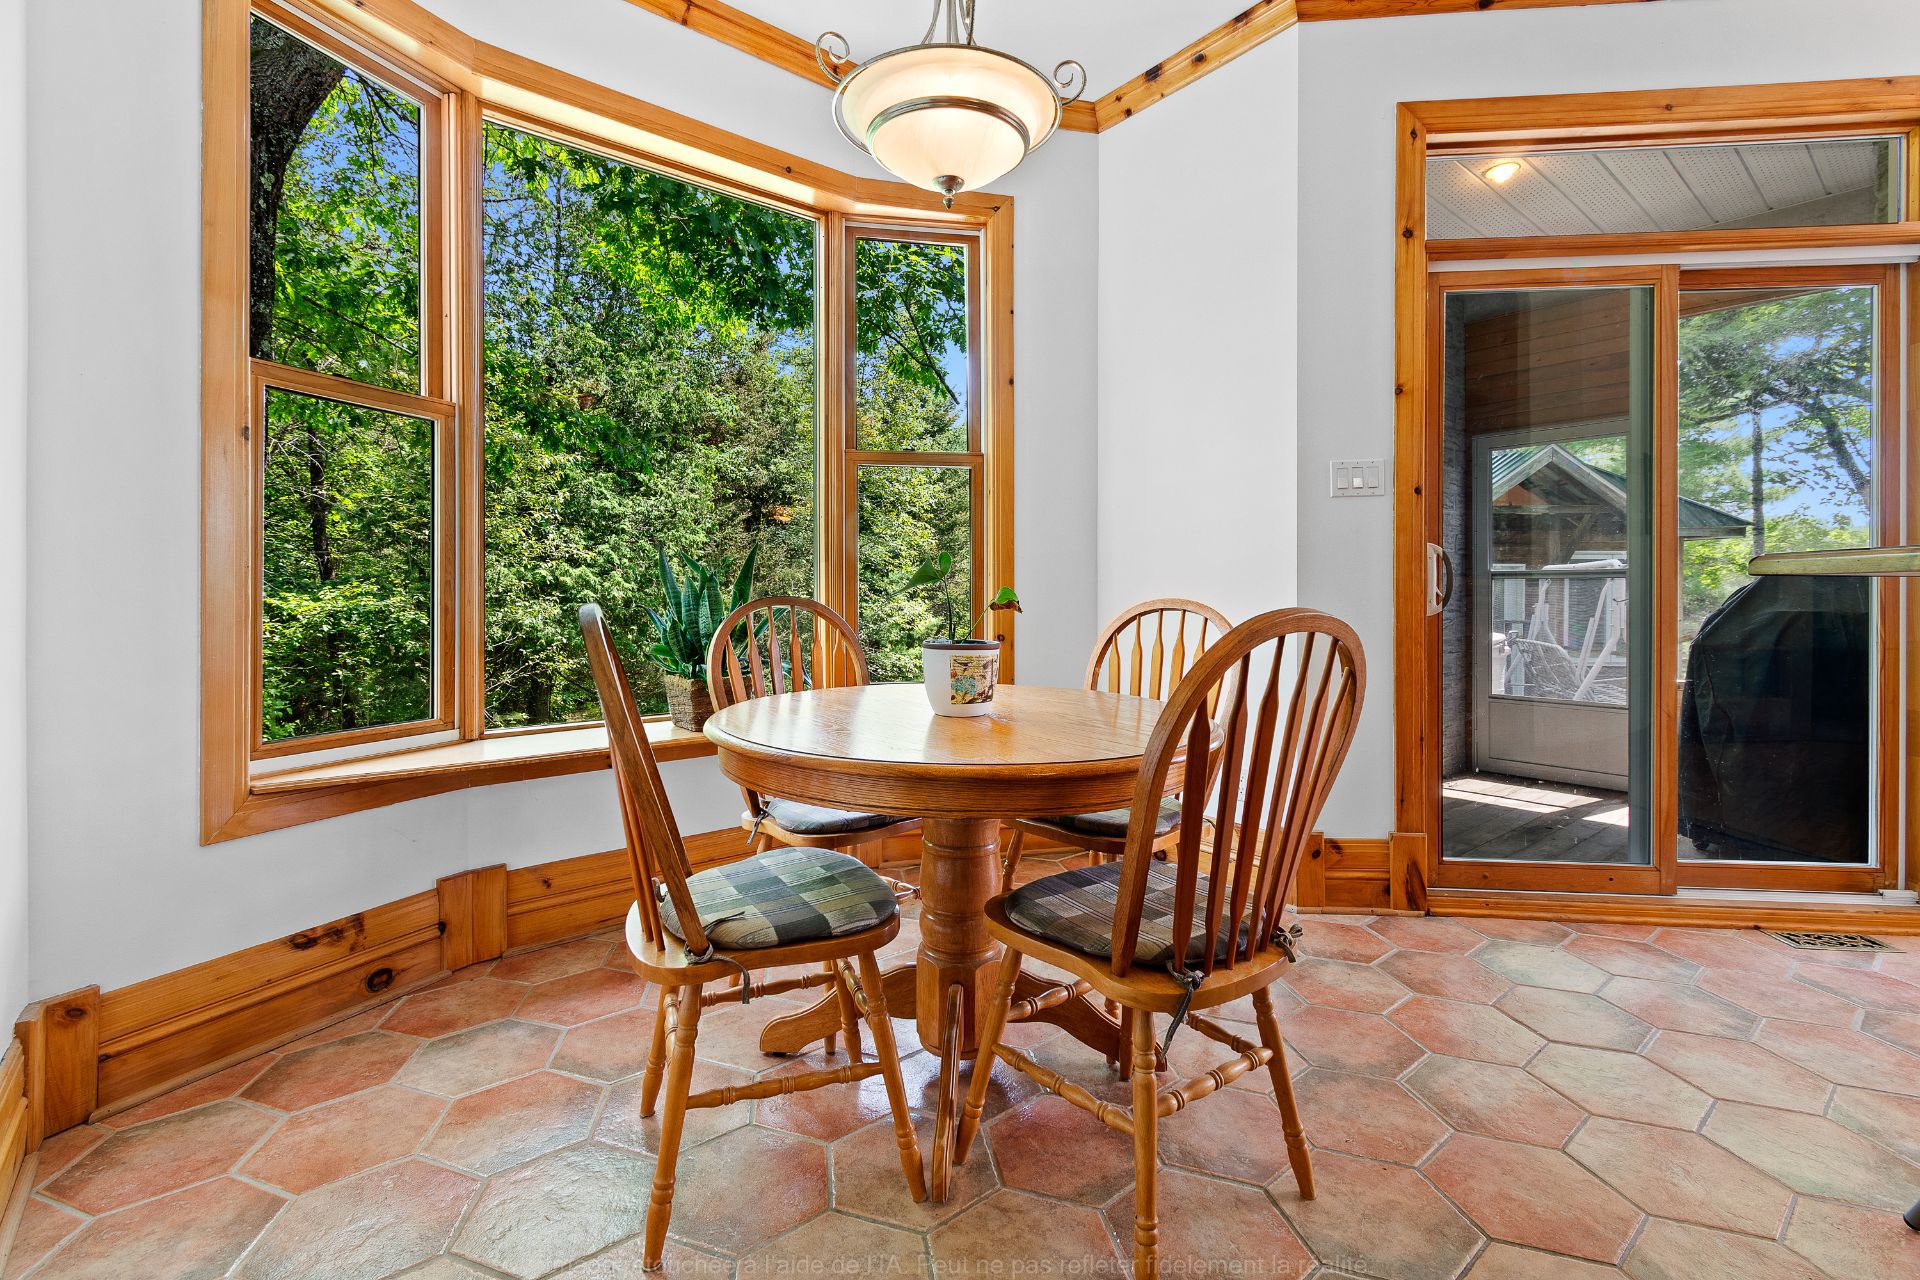
| Dinette | 1st level/Ground floor | 7 X 6 ft / 2.13 X 1.83 m | Ceramic |
| Dining room | 1st level/Ground floor | 10 X 10.6 ft / 3.05 X 3.20 m | Wood |
| Living room | 1st level/Ground floor | 18 X 14 ft / 5.49 X 4.27 m | Wood |
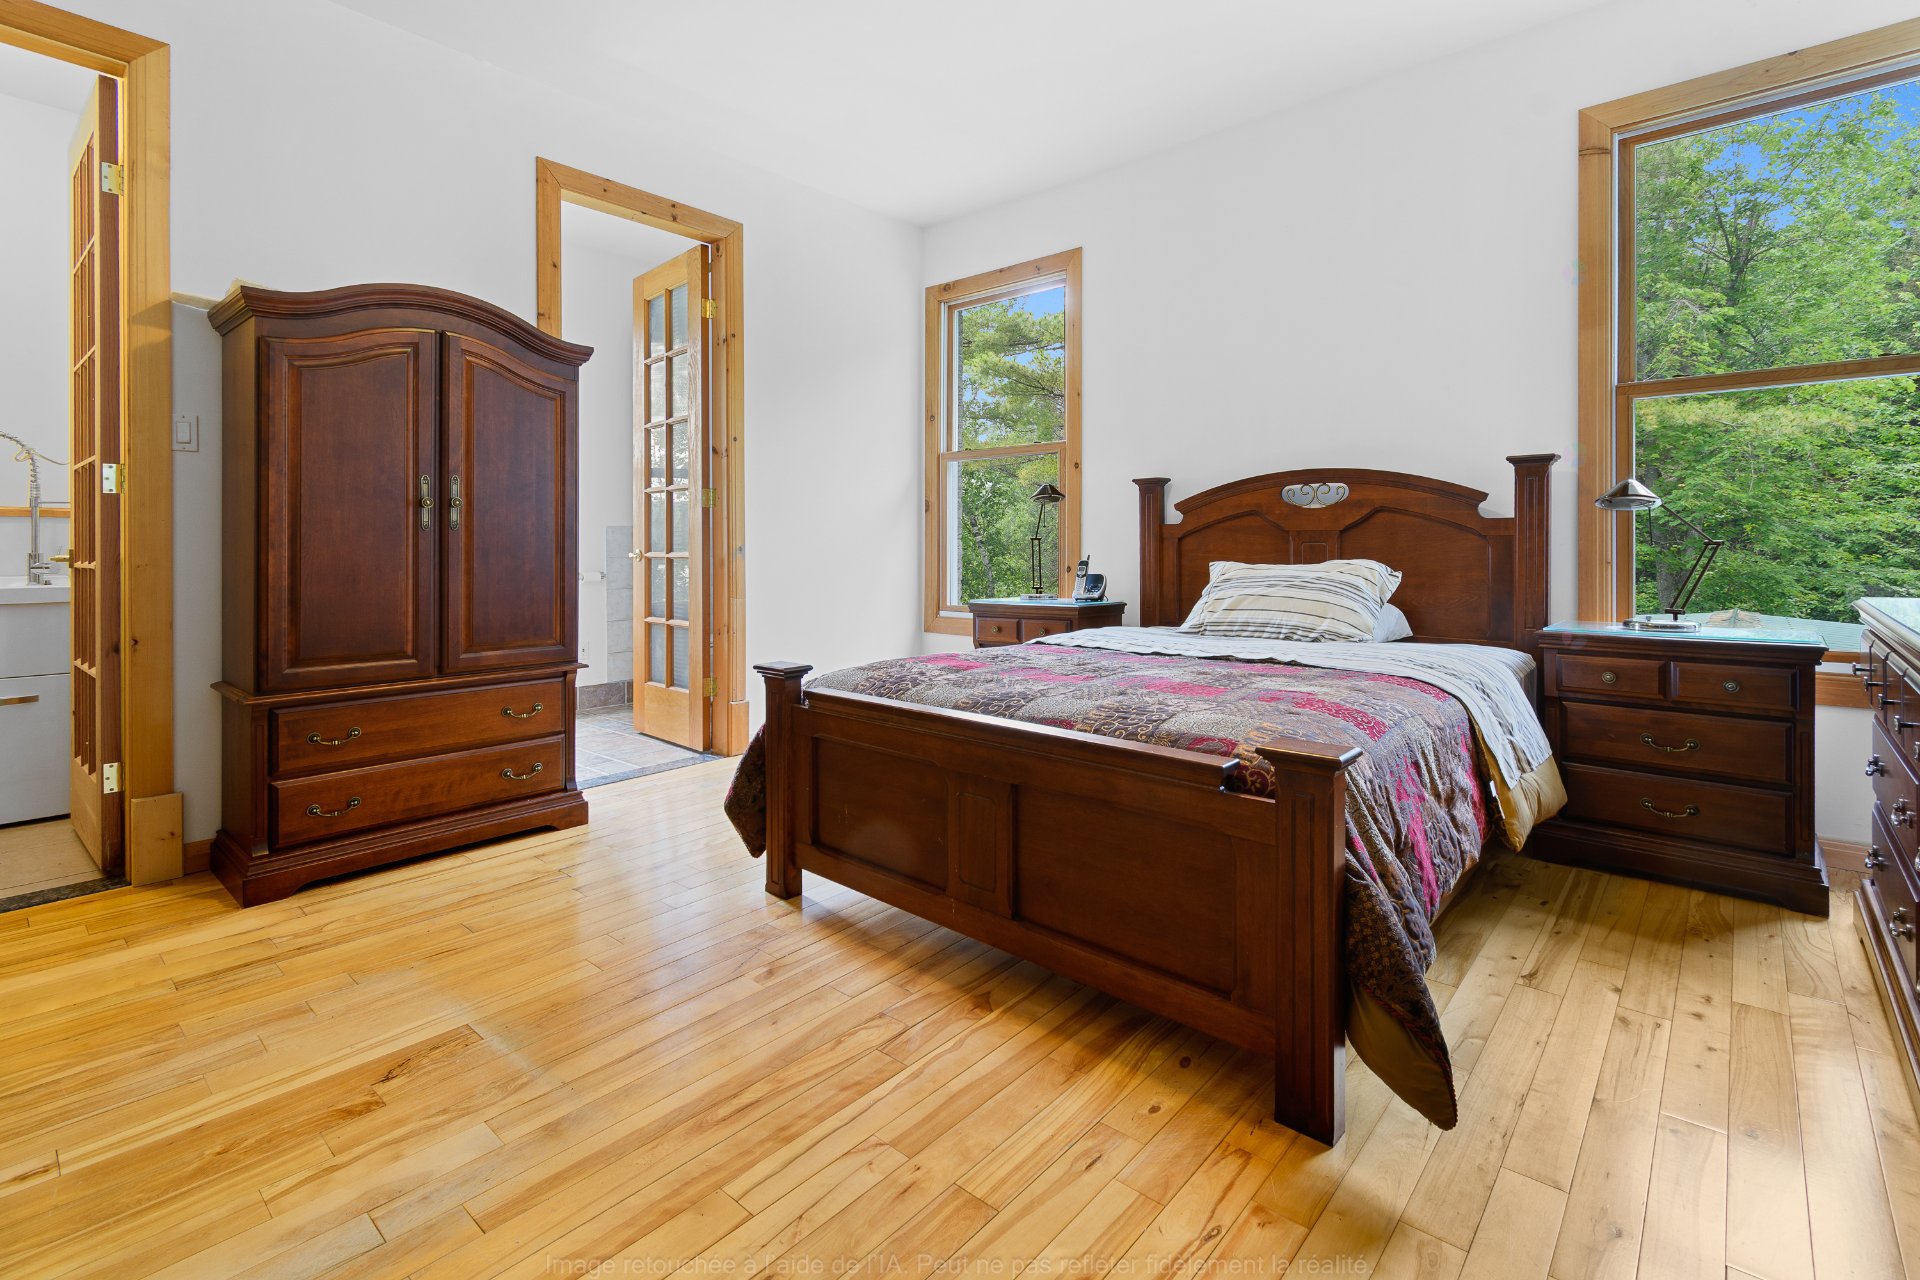
| Primary bedroom | 1st level/Ground floor | 14.6 X 14 ft / 4.42 X 4.27 m | Wood |
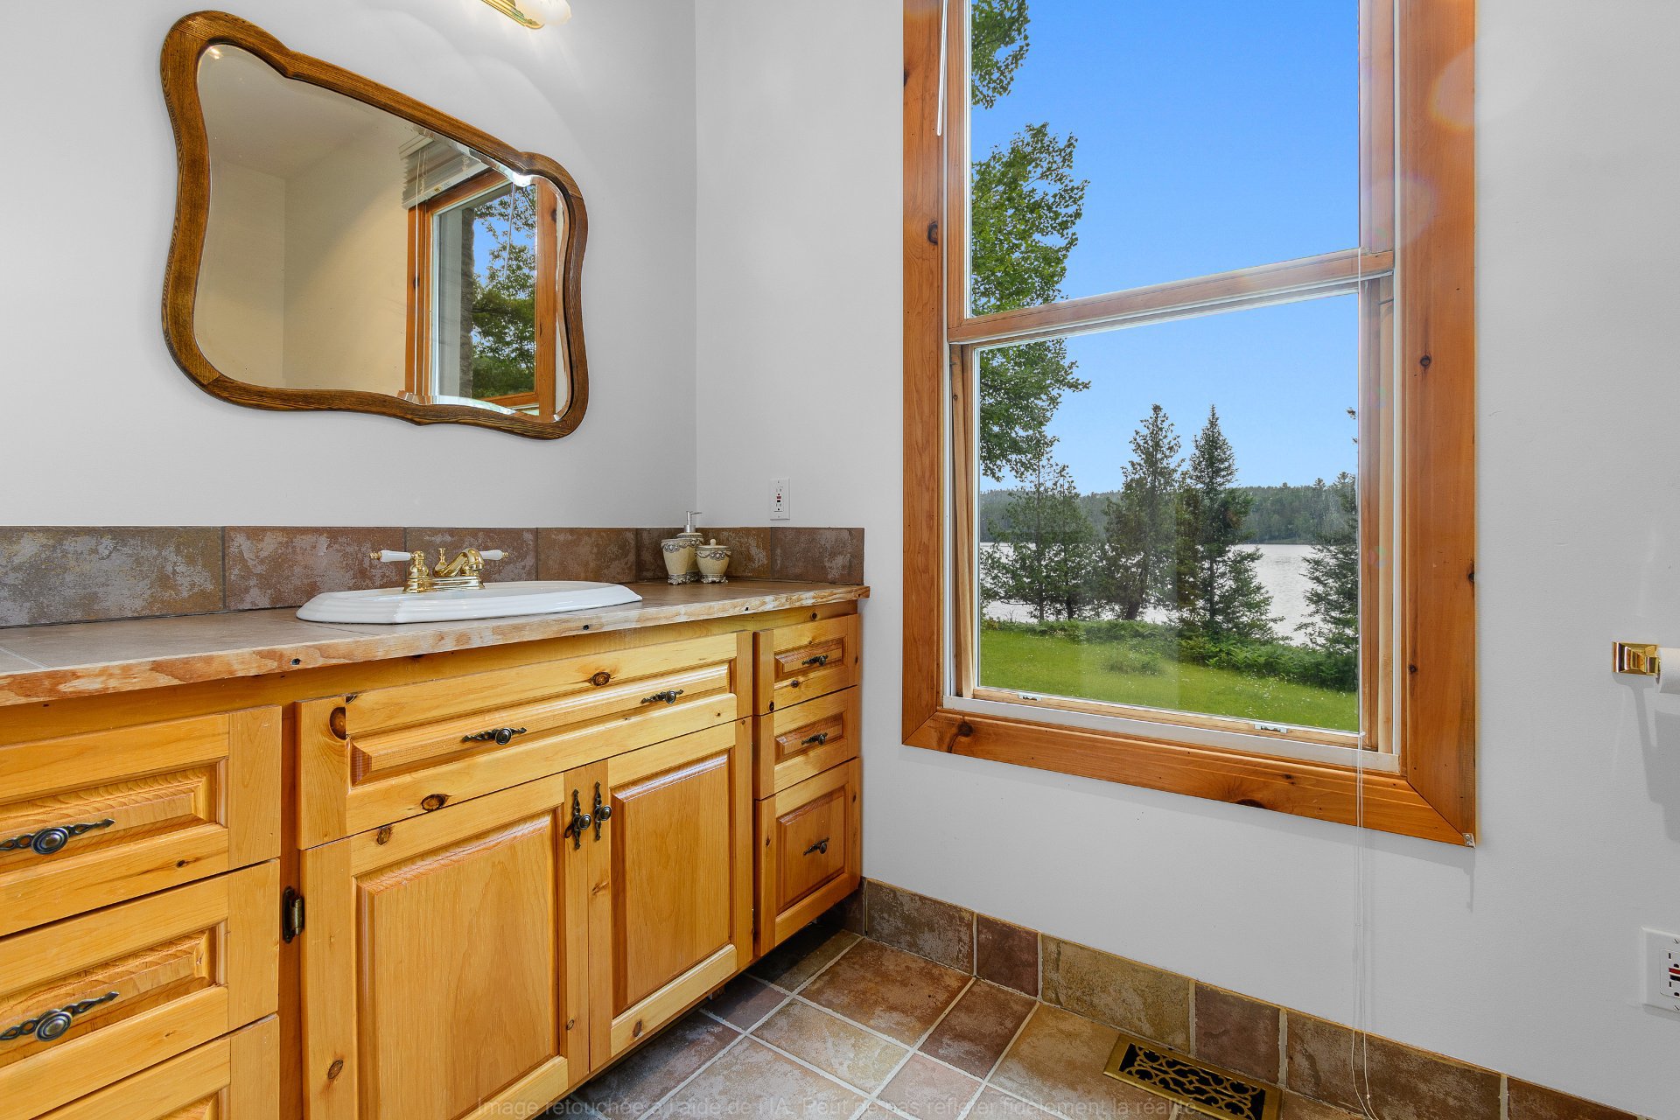
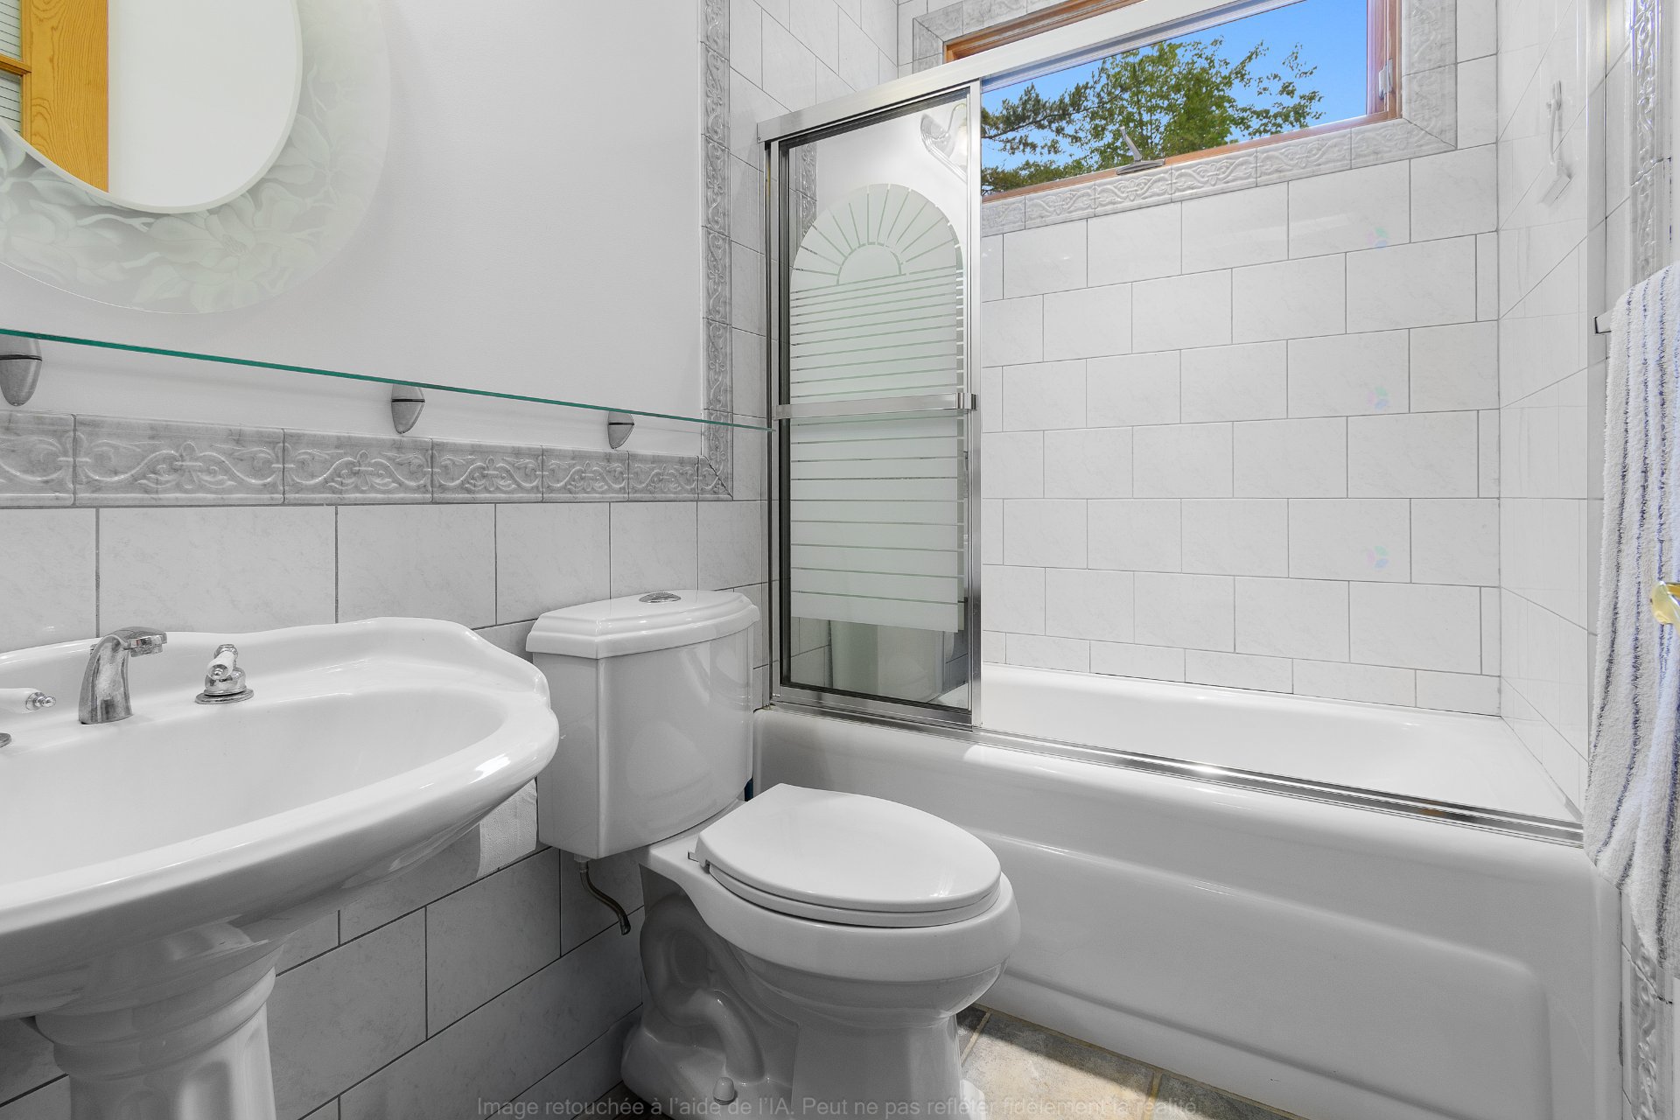
| Bathroom | 1st level/Ground floor | 5.6 X 10.6 ft / 1.68 X 3.20 m | Ceramic |
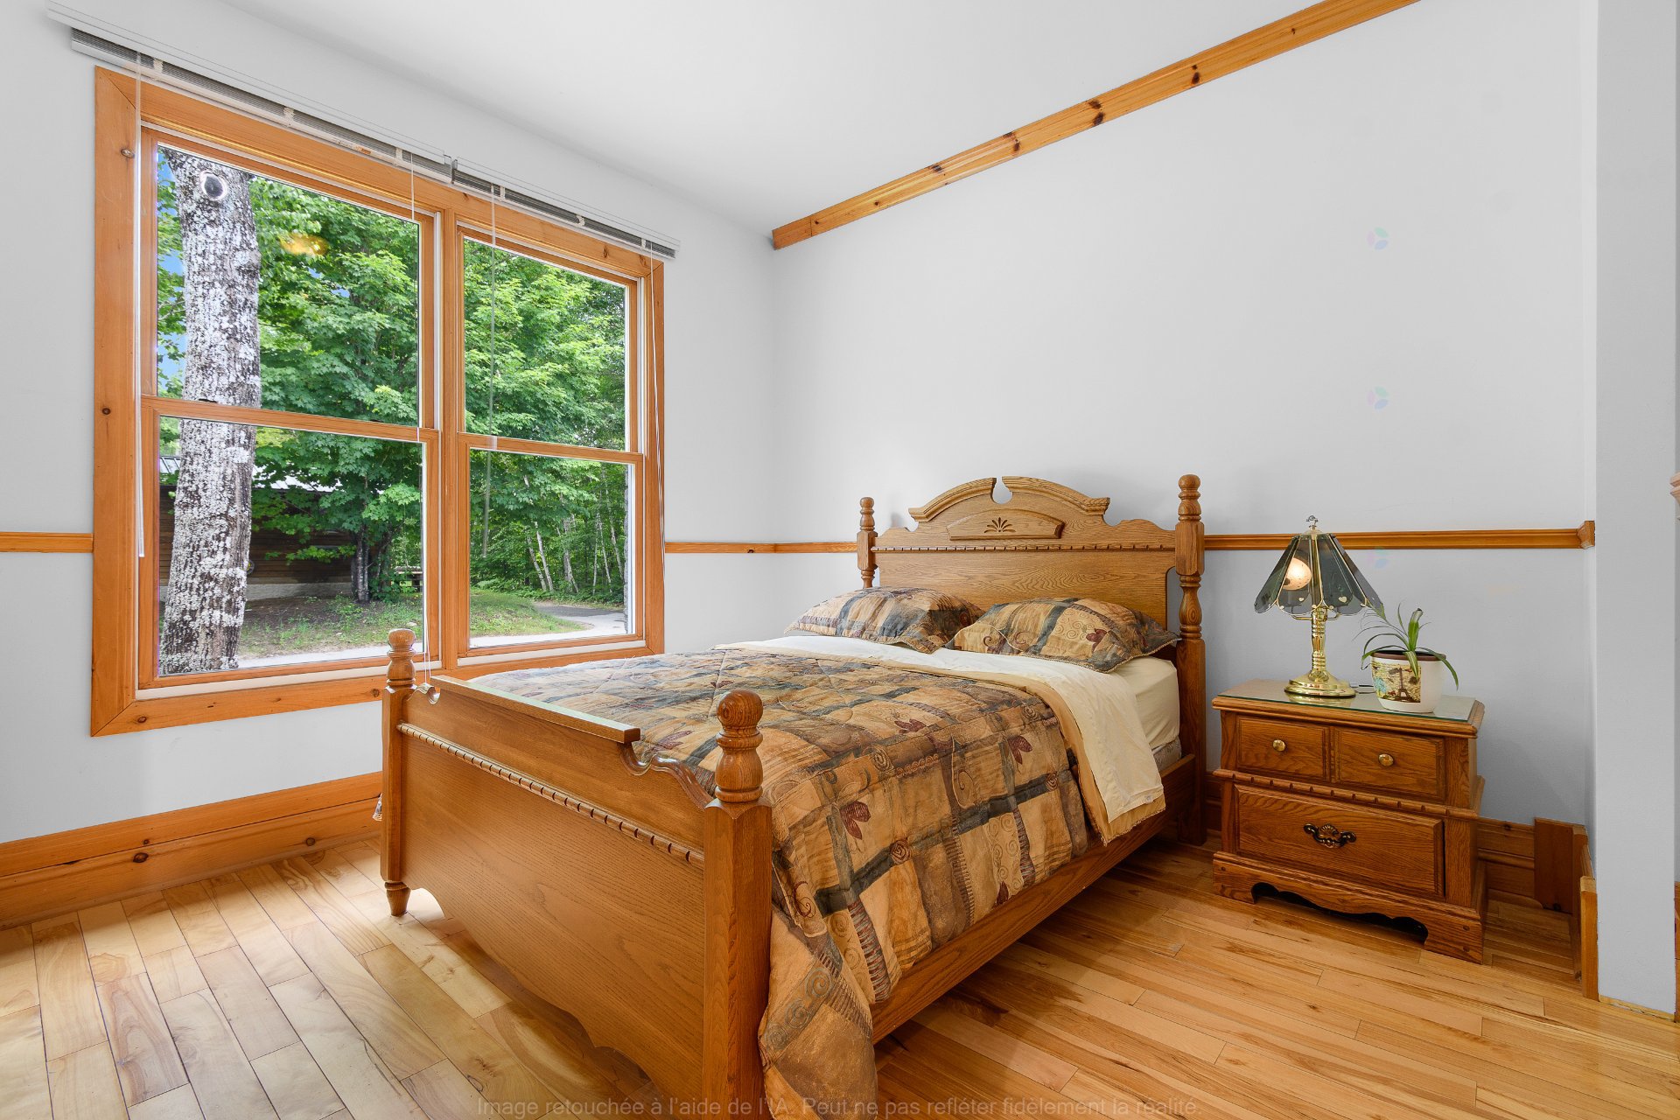
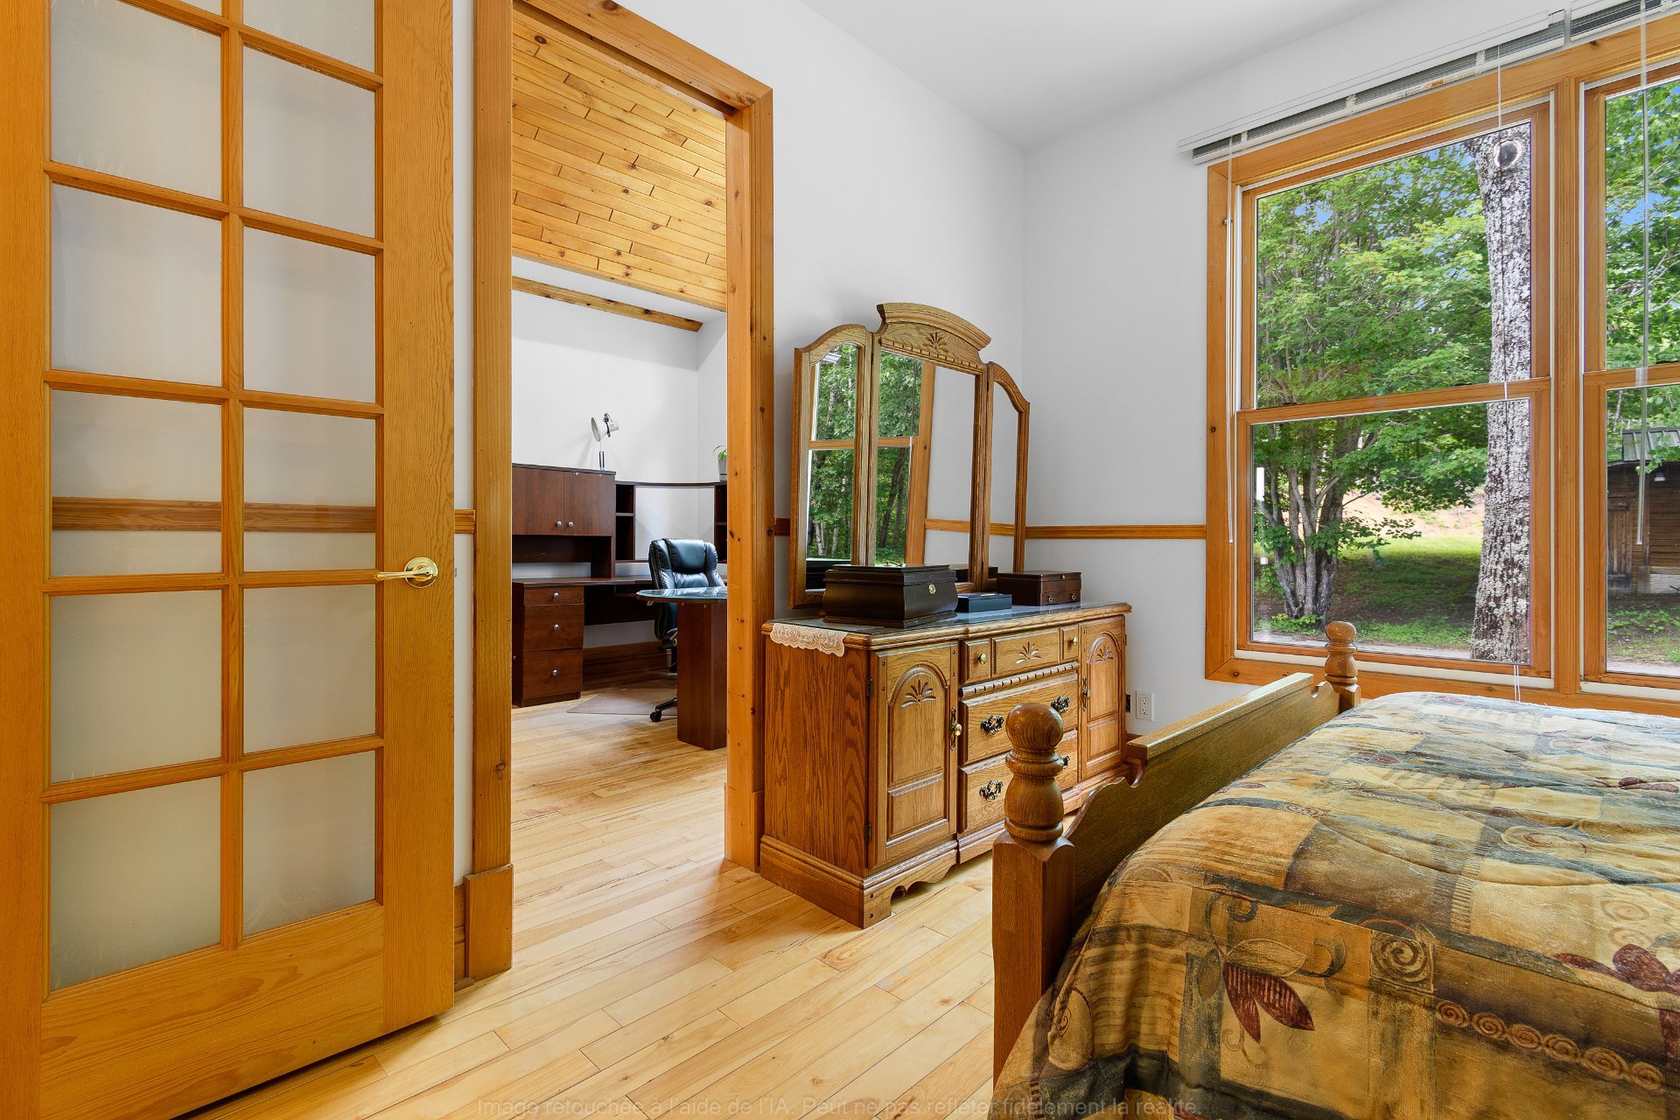
| Bedroom | 1st level/Ground floor | 11.6 X 12 ft / 3.51 X 3.66 m | Wood |
| Office | 1st level/Ground floor | 13.6 X 11 ft / 4.11 X 3.35 m | Wood |
| Bathroom | 1st level/Ground floor | 5 X 8 ft / 1.52 X 2.44 m | Ceramic |
| Hall | 1st level/Ground floor | 6 X 8.6 ft / 1.83 X 2.59 m | Ceramic |
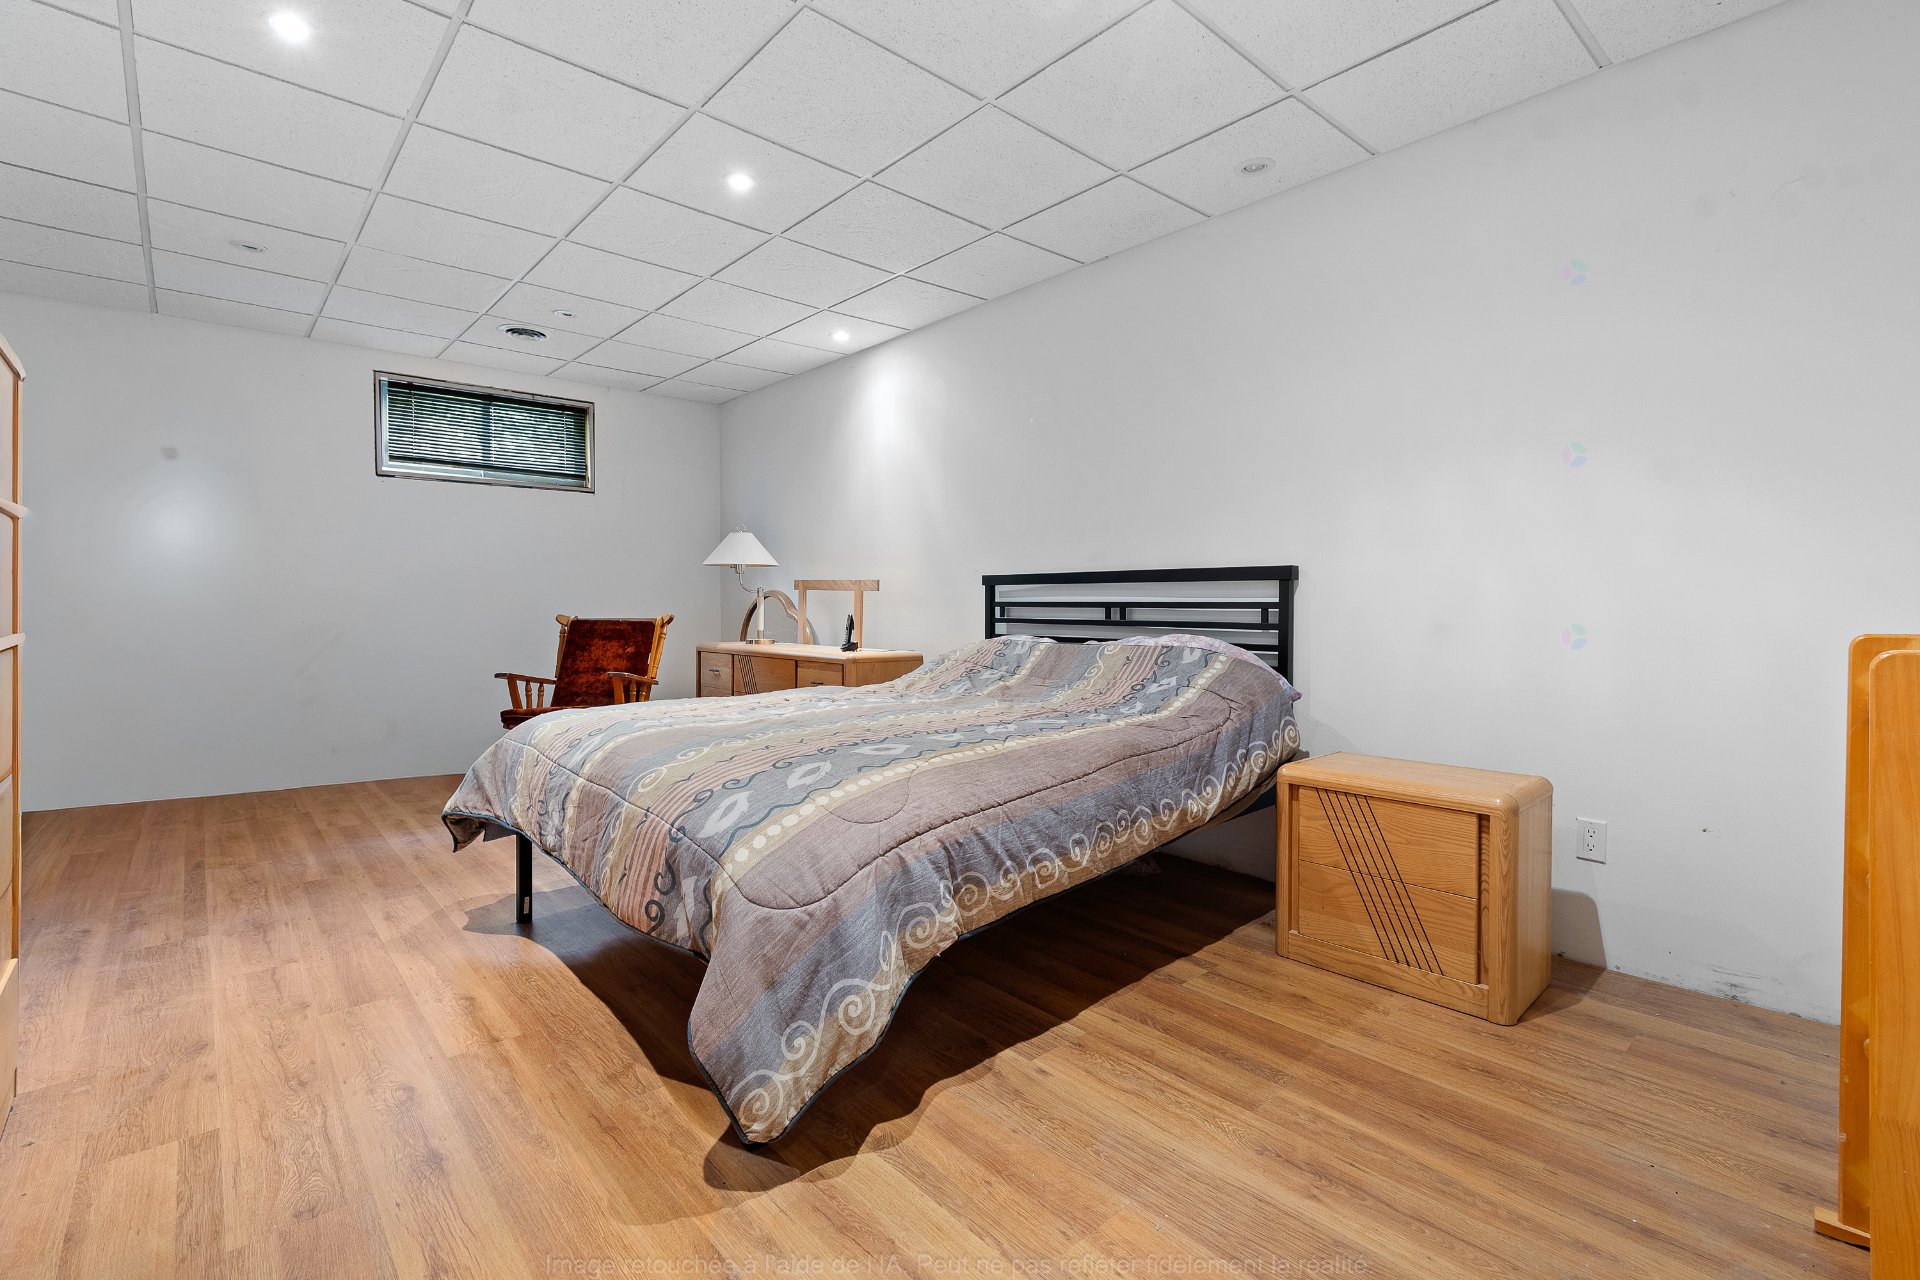
| Bedroom | Basement 1 | 20 X 12 ft / 6.10 X 3.66 m | Laminate floor |
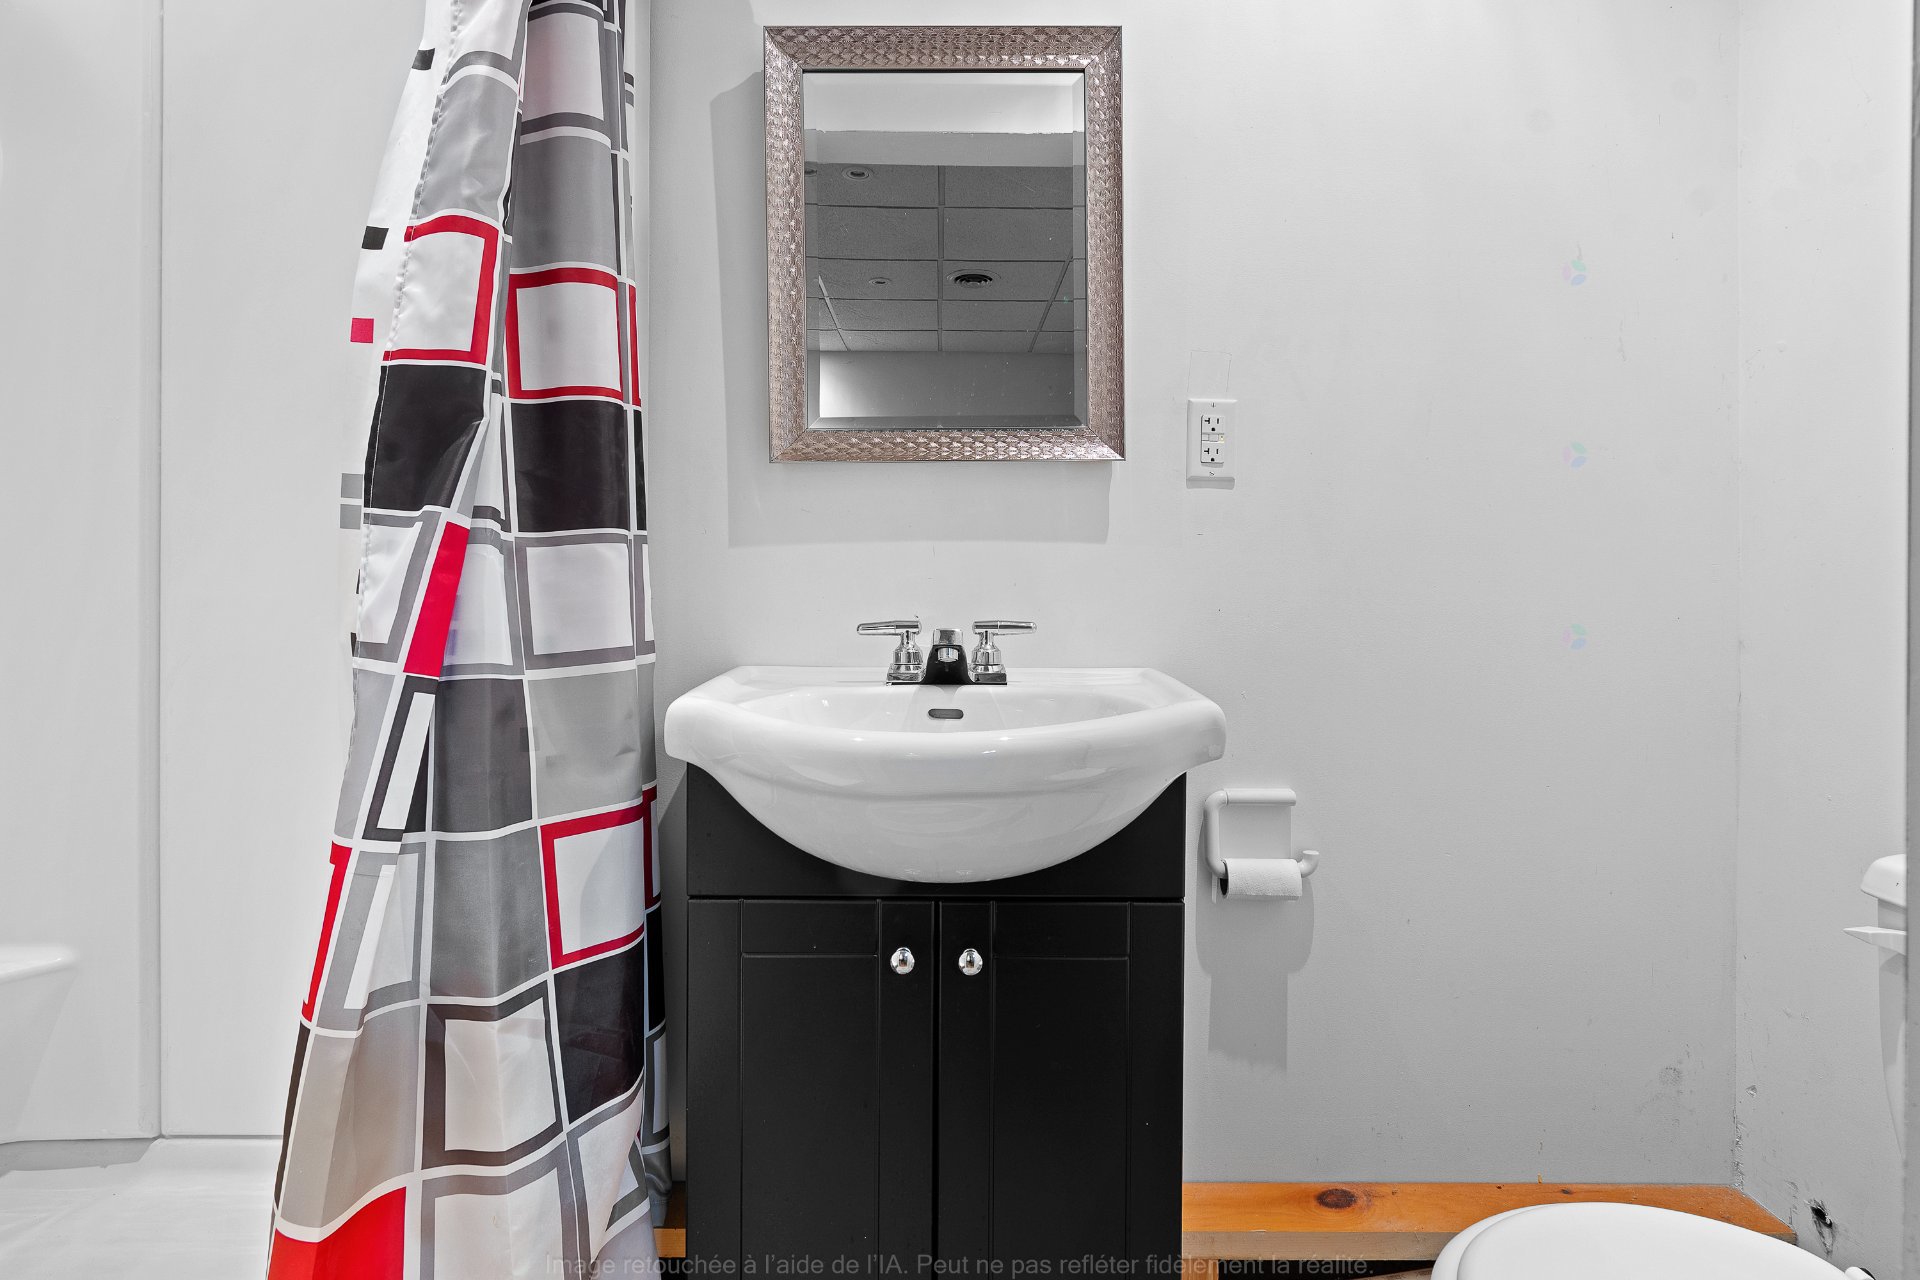
| Bathroom | Basement 1 | 4 X 7.6 ft / 1.22 X 2.29 m | Ceramic |
| Family room | Basement 1 | 24 X 24 ft / 7.32 X 7.32 m | Concrete |
| Family room | Basement 1 | 23.6 X 11.6 ft / 7.16 X 3.51 m | Concrete |
| Storage | Basement 1 | 14.6 X 9 ft / 4.42 X 2.74 m | Concrete |
| Cellar/Cold room | Basement 1 | 11 X 5.6 ft / 3.35 X 1.68 m | Concrete |
| Other | Basement 1 | 9 X 6 ft / 2.74 X 1.83 m | Concrete |
Taxes and expenses
| Municipal | $4,574 |
| School | $439 |
| Electricity | $4,550 |
Building and interior of the property
| Bedrooms | 3 |
| Bathrooms | 3 |
| Number of rooms | 18 |
| Number of rooms above ground | 2 |
| Number of basement bedrooms | 1 |
| Living area | 1360 Square Feet |
| Expected delay of occupancy | 15 days |
| Dimension of the front of the building | 40 feet |
| Dimension of the depth of building | 44 feet |
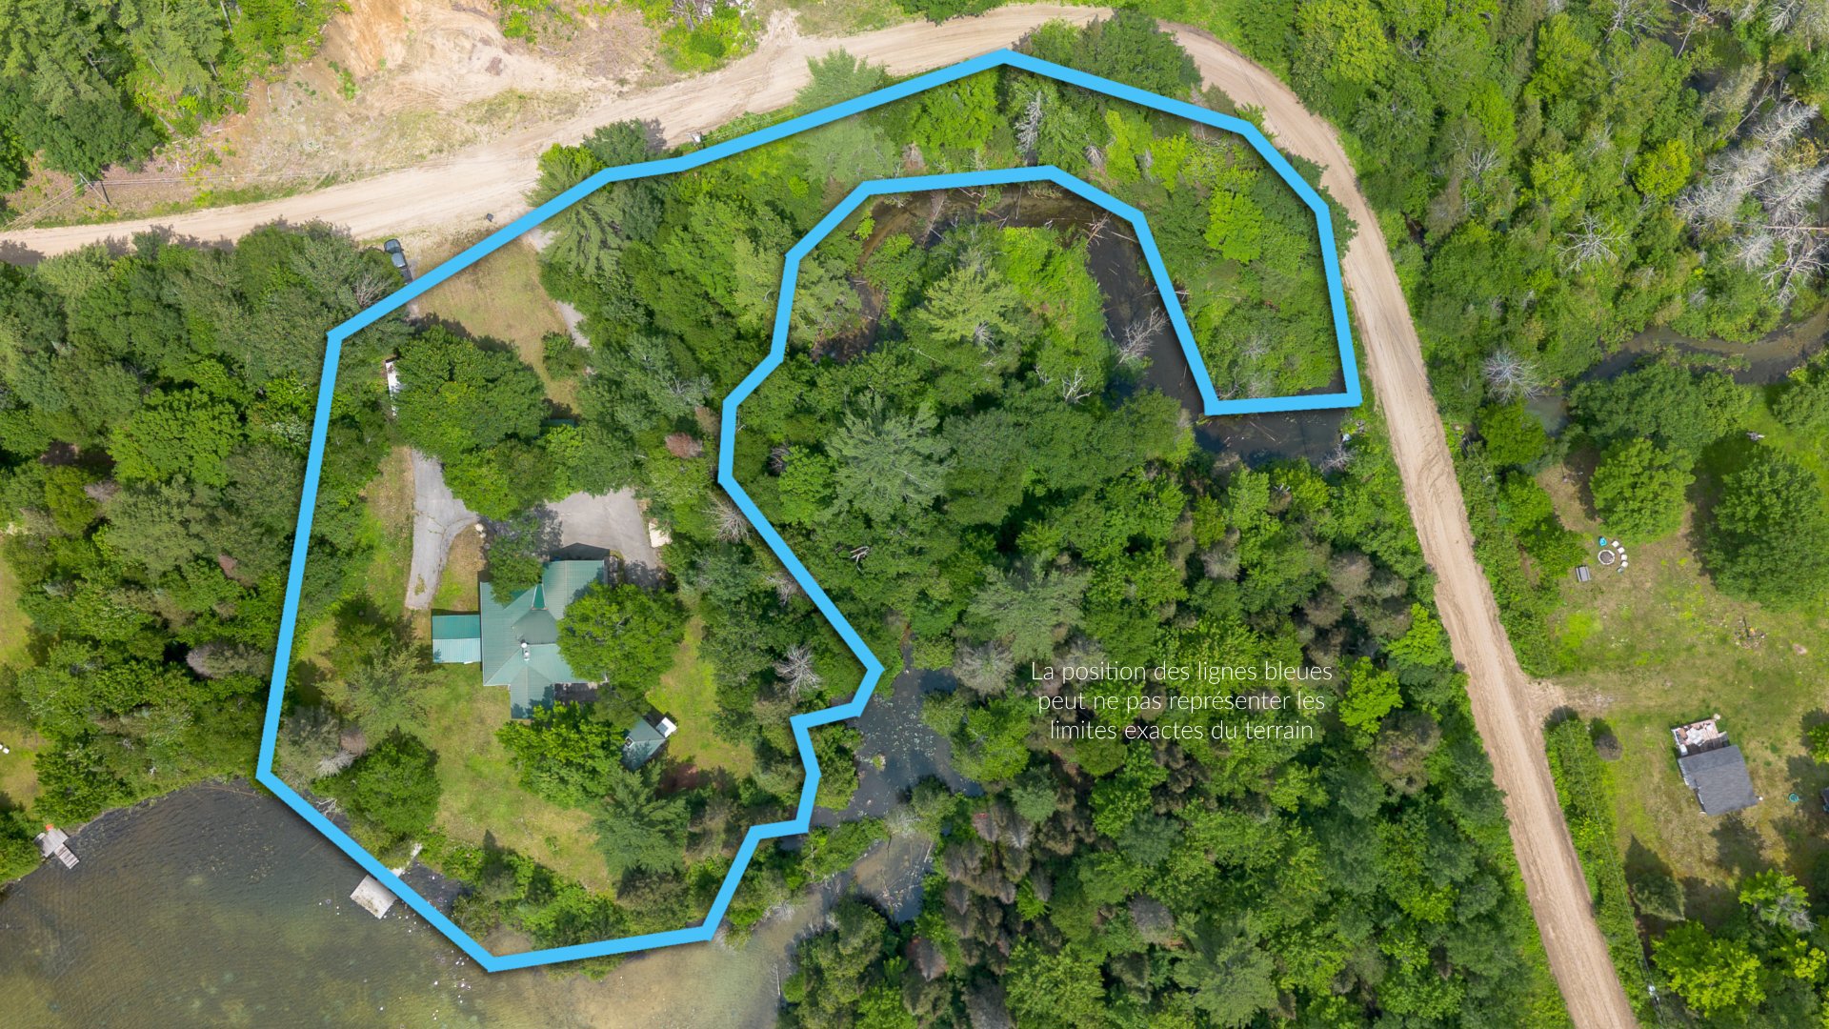
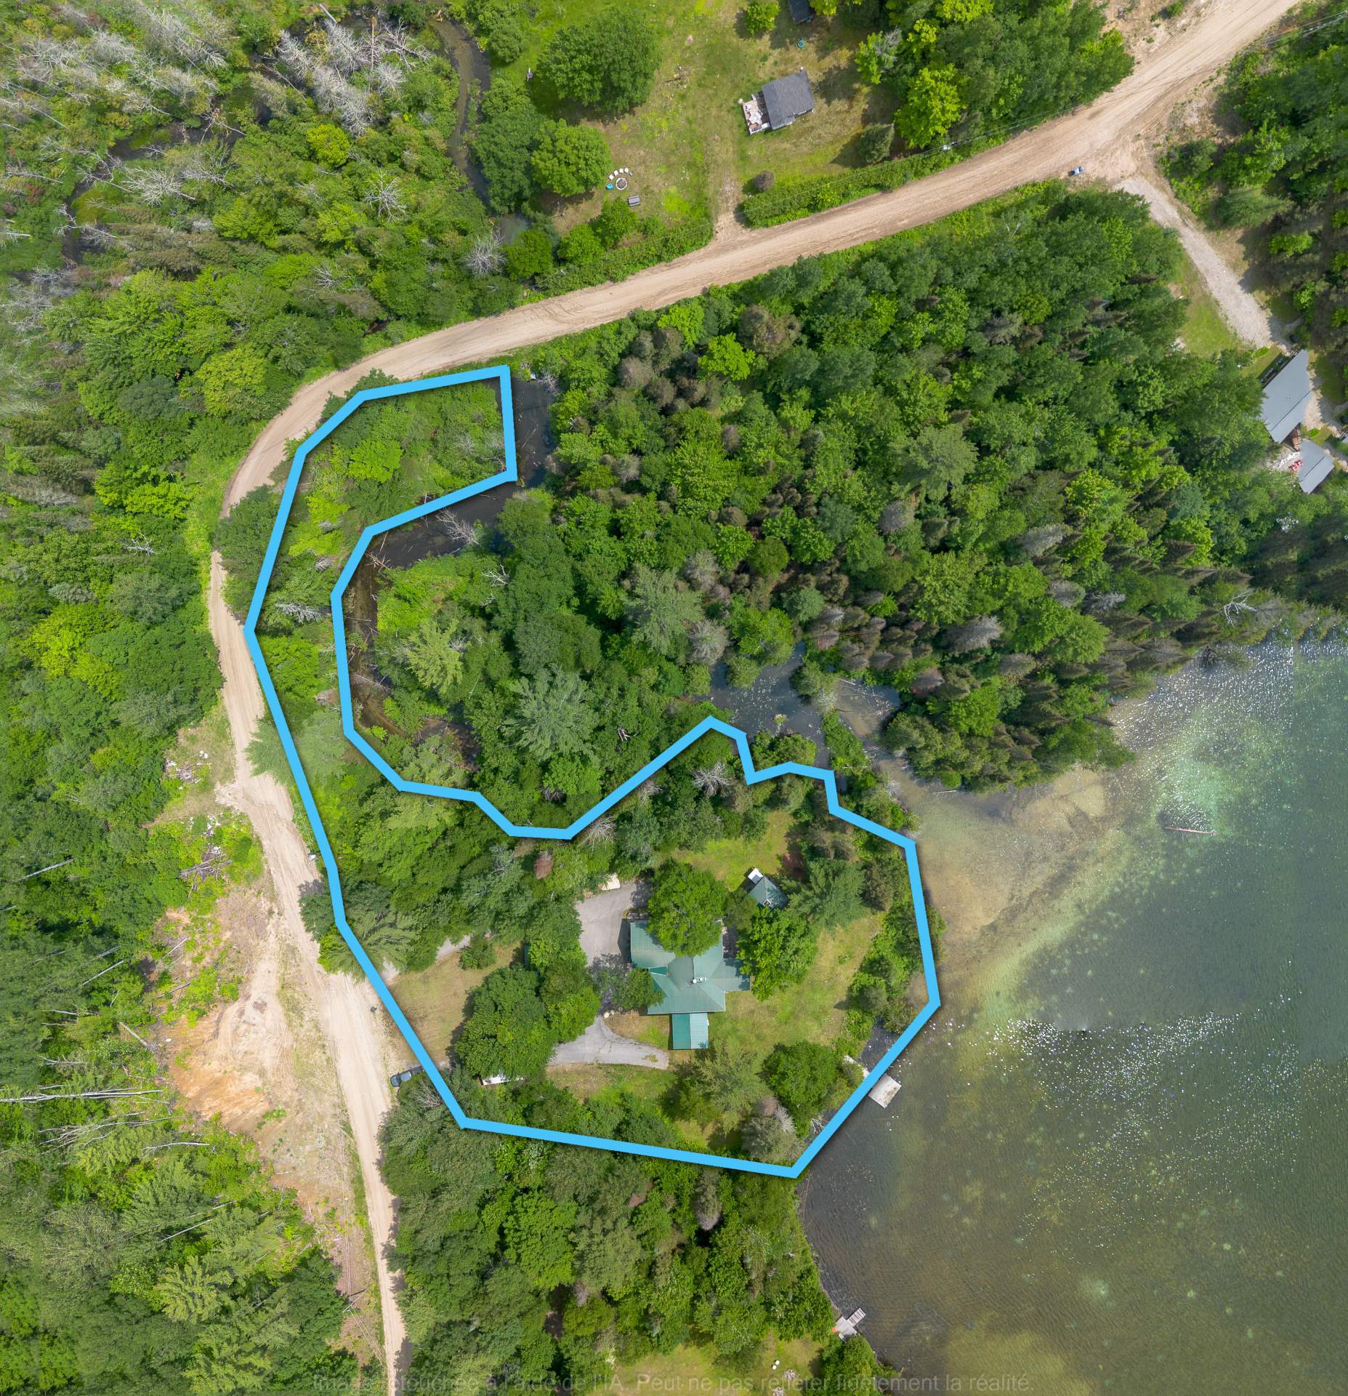
| Land area | 72000 square foot |
| Dimension of the front of the land | 900 feet |
| Year built | 2000 |
| Municipal assessment (land) | $97,400 |
| Municipal assessment (building) | $543,500 |
| Municipal assessment (total) | $640,900 |
| Assessment year | 2026 |
| Irregular building | Yes |
| Irregular land | Yes |
| Available services | Electricity Connected |
| Basement | 6 feet and more, Outdoor entrance, Partially finished |
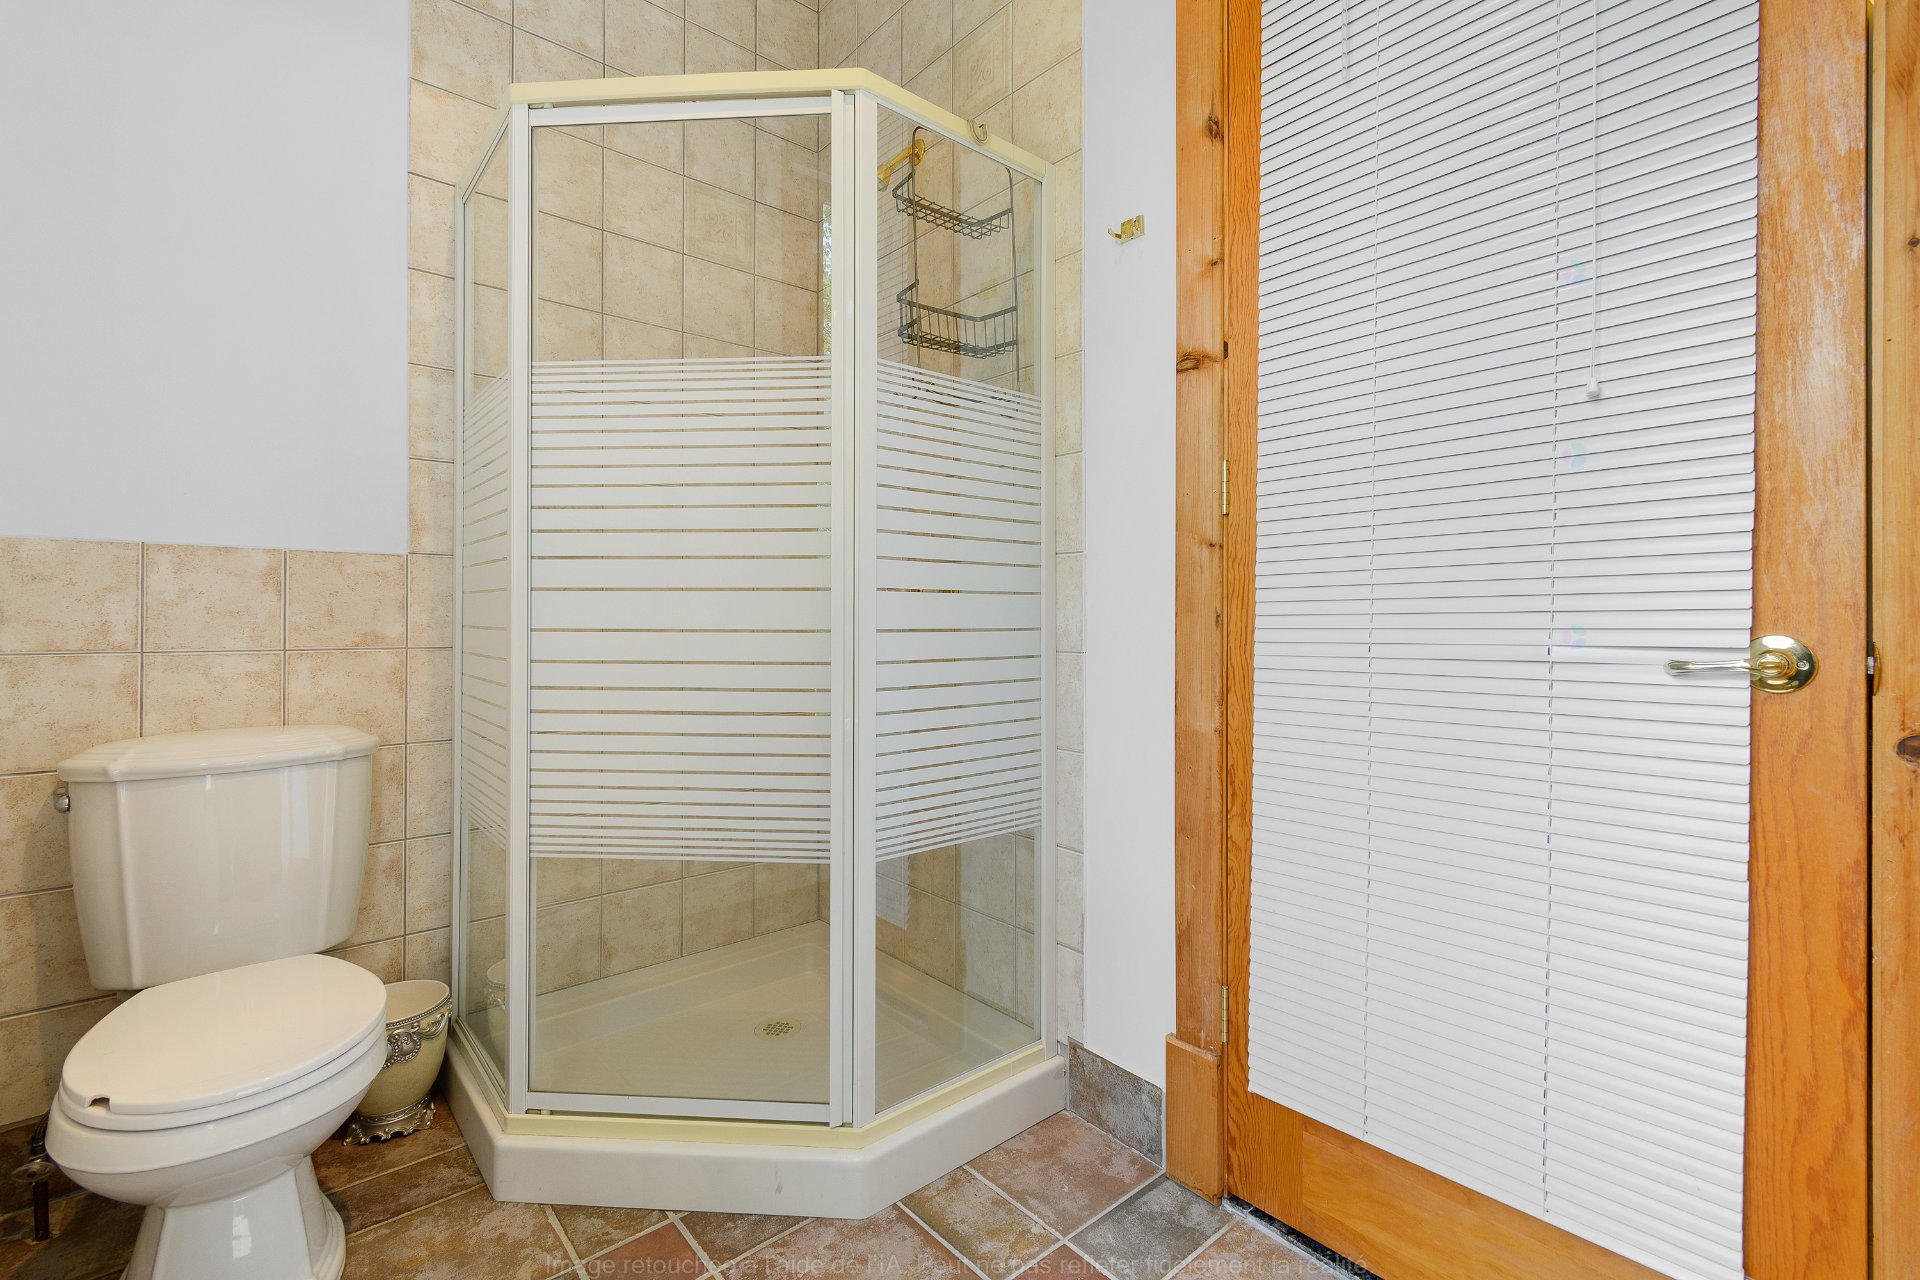
| Bathroom / Washroom | Ensuite bathroom, Separate shower |
| Cupboard | Wood |
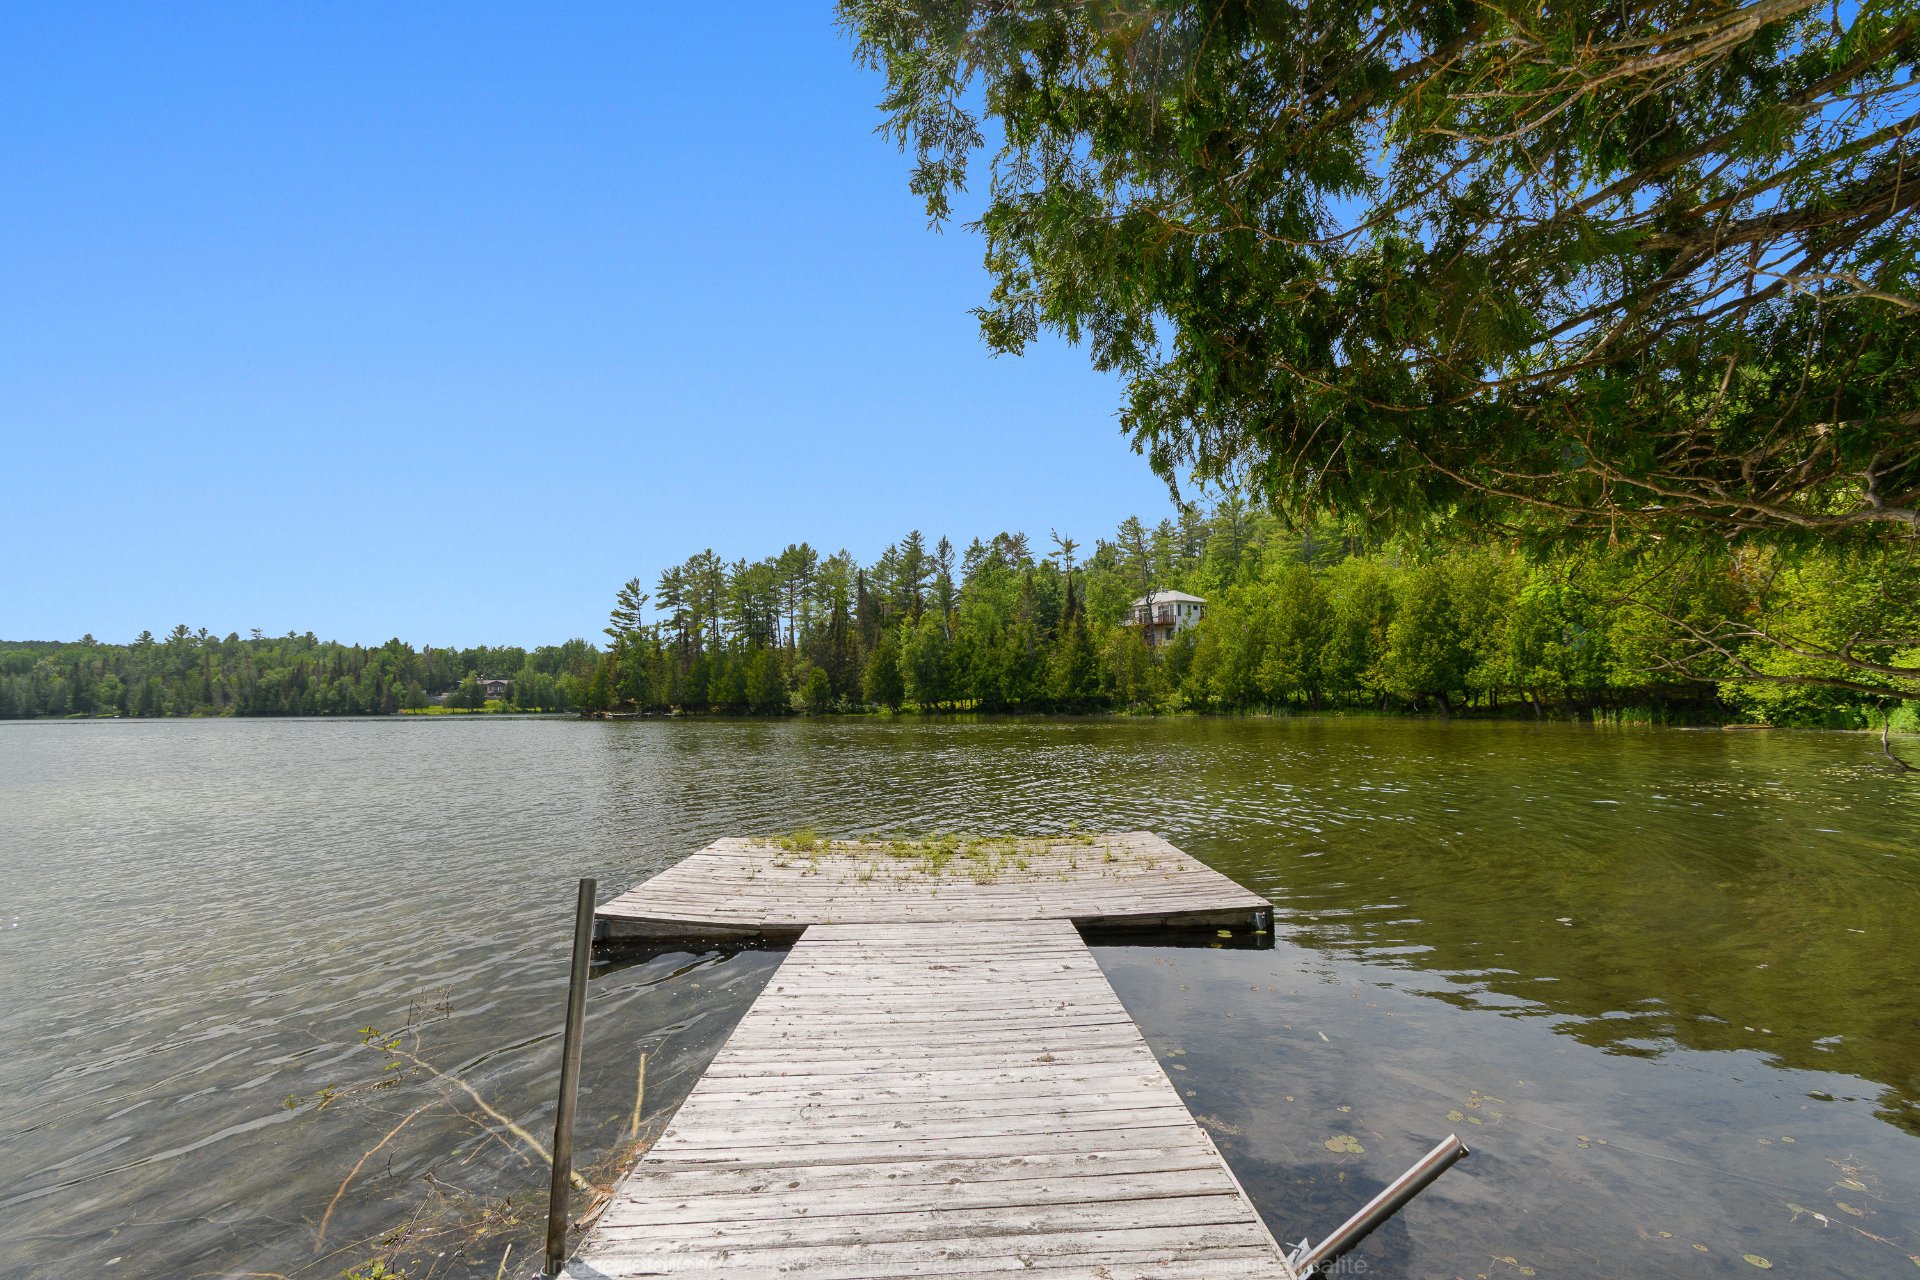
| Distinctive features | Cul-de-sac, Detached, Navigable, No rear neighbours, Waterfront, Wooded |
| Driveway | Asphalt |
| Exterior cladding | Other |
| Foundation | Poured concrete |
| Garage | Attached, Detached, Single width |
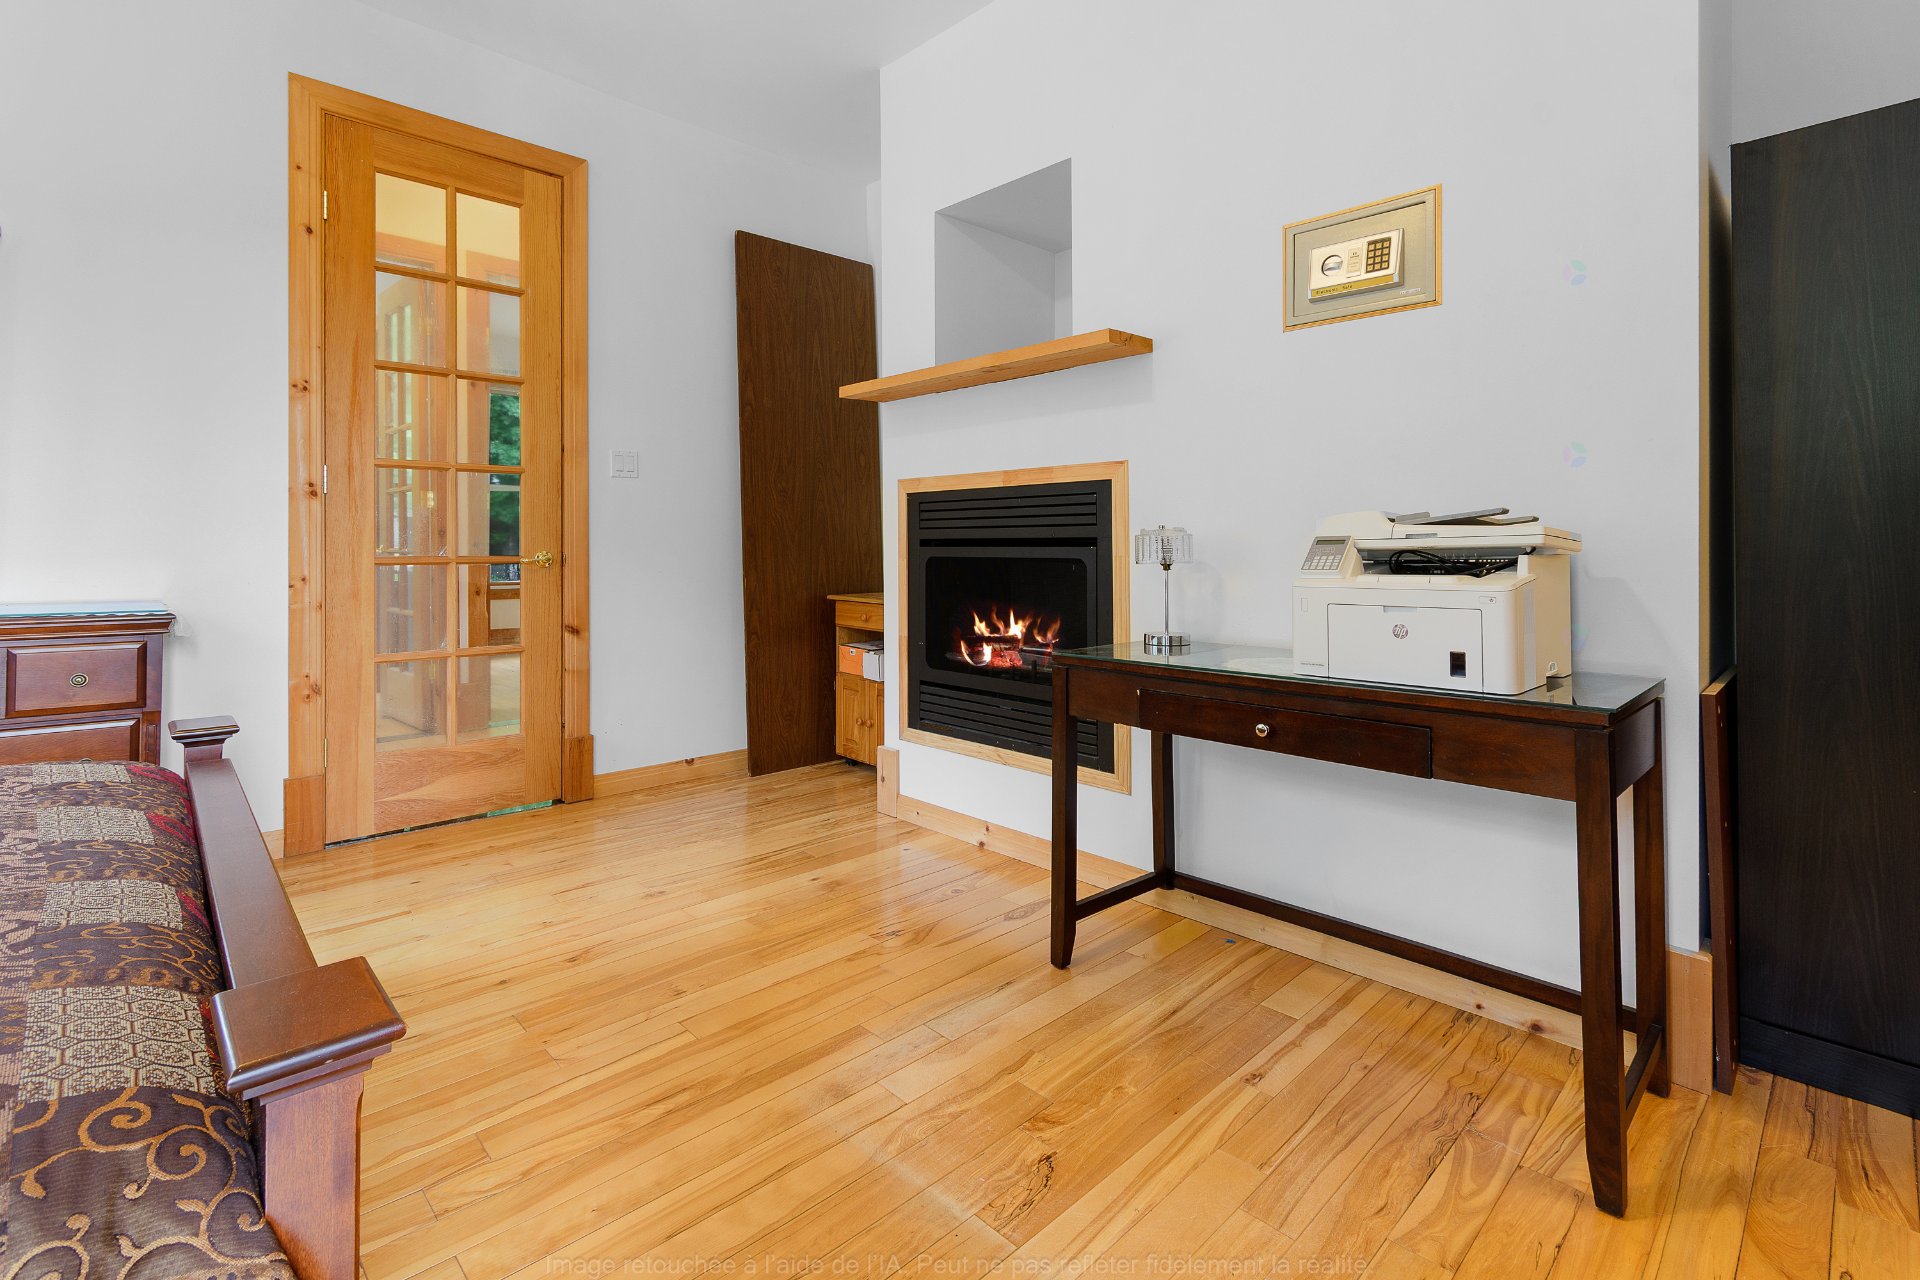
| Hearth stove | Gas fireplace, Wood fireplace |
| Heating energy | Electricity, Geothermal |
| Heating system | Other |
| Landscaping | Landscaped |
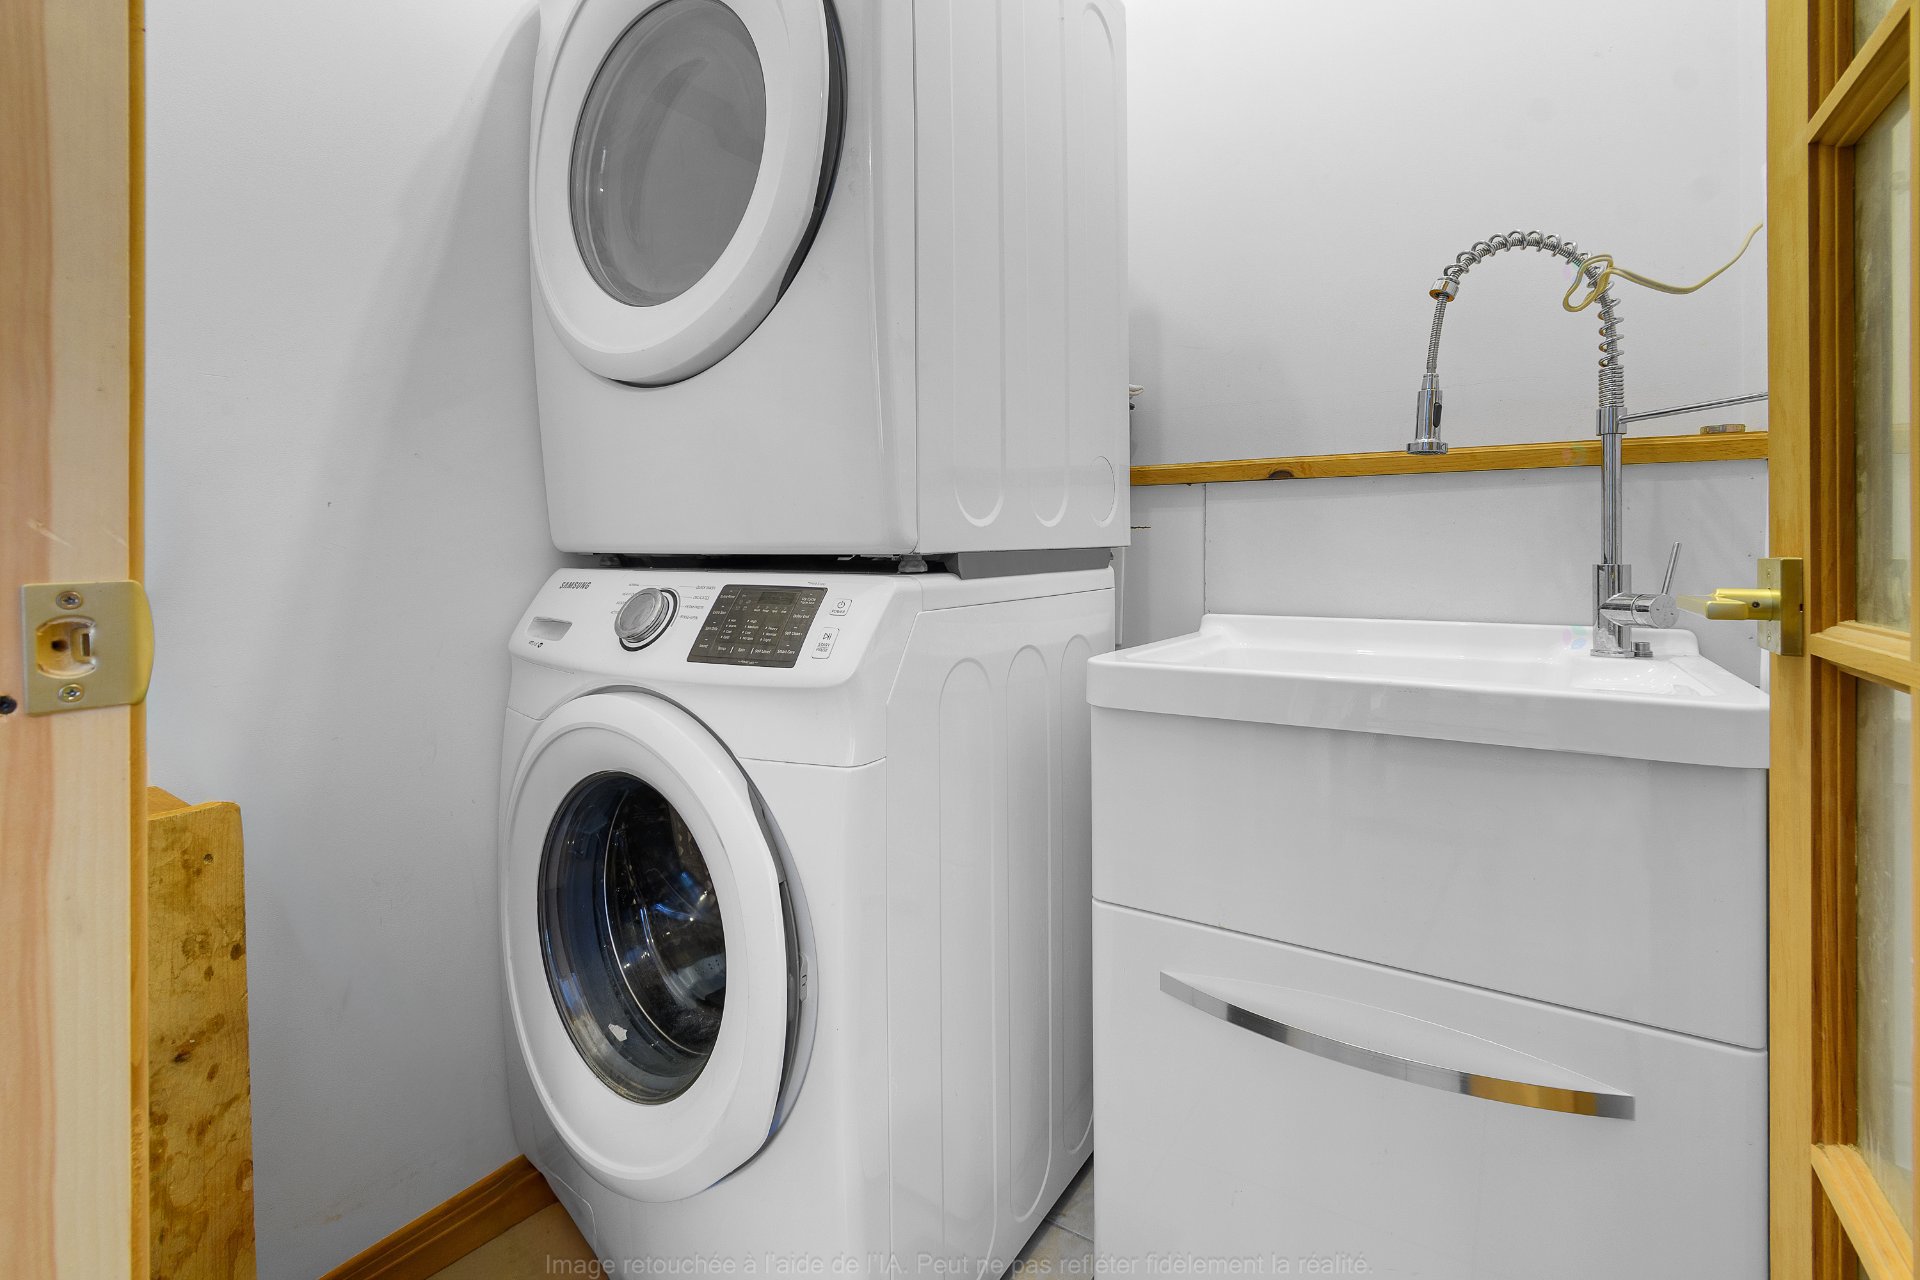
| Laundry | 1st level/Ground floor, Other, Other ground level |
| Parking | Attached, Detached, Driveway, Garage |
| Roofing | Sheet metal |
| Sewage system | Disposal field, Septic tank |
| Siding | Brick, Other |
| Topography | Flat, Sloped |
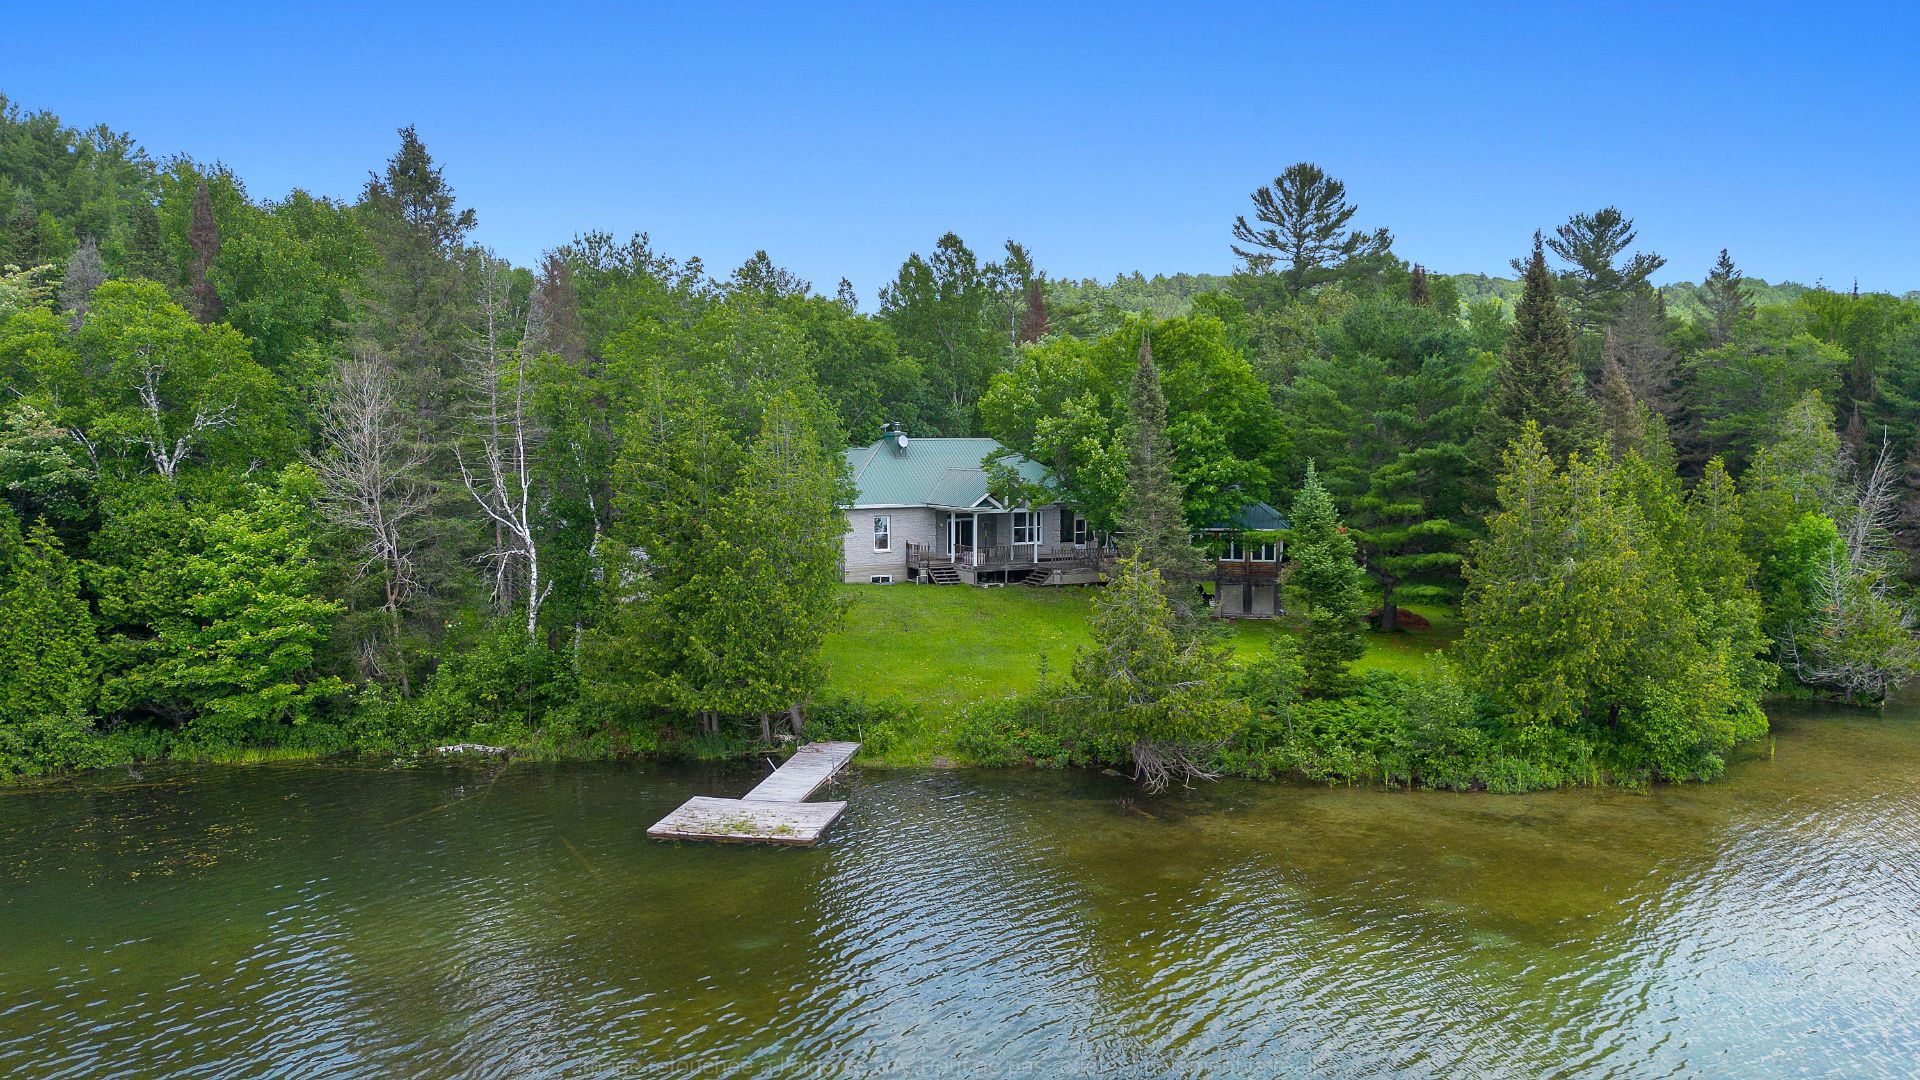
| View | Panoramic, View of the mountain, View of the water |
| Water supply | Artesian well, Well |
| Waterfront | Lake |
| Window type | French door, Guillotine, Tilt and turn |
| Windows | PVC, Wood |
Addendum
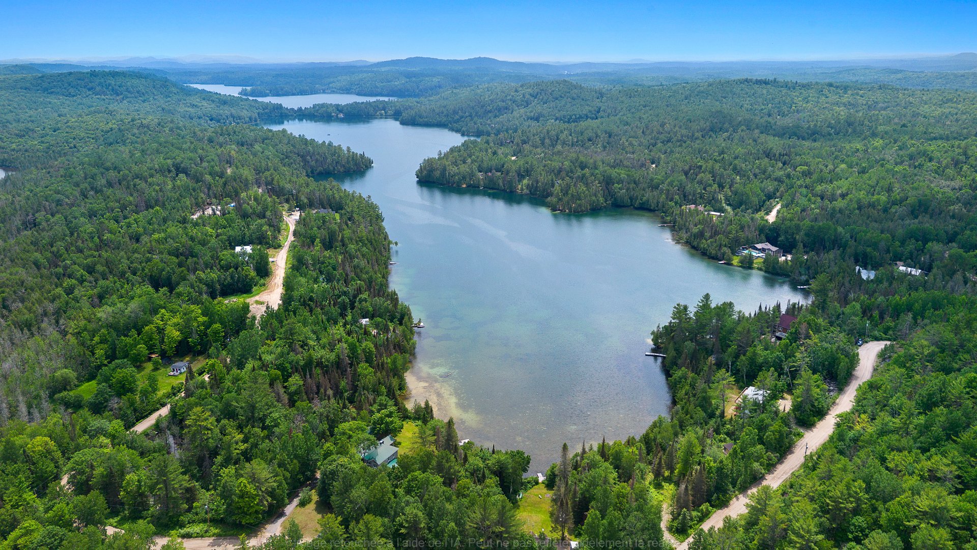
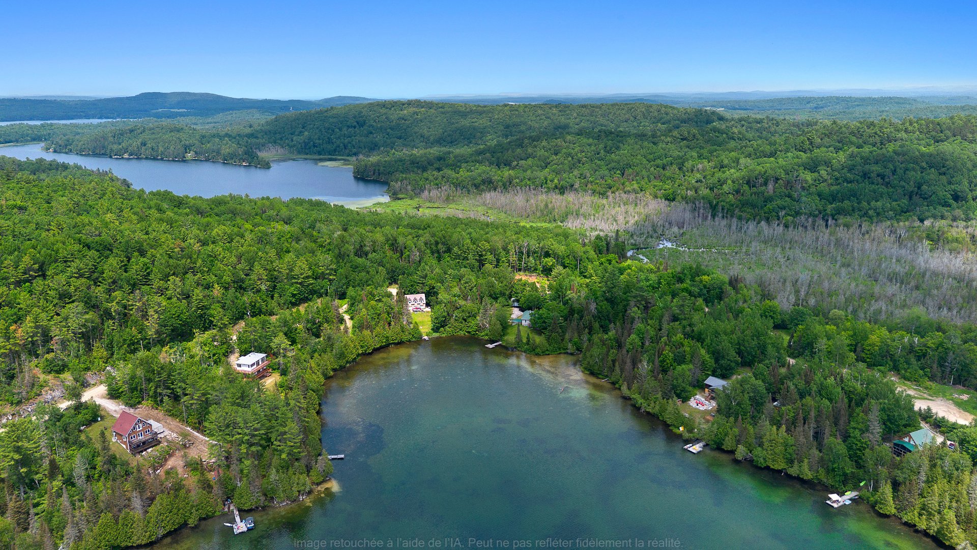
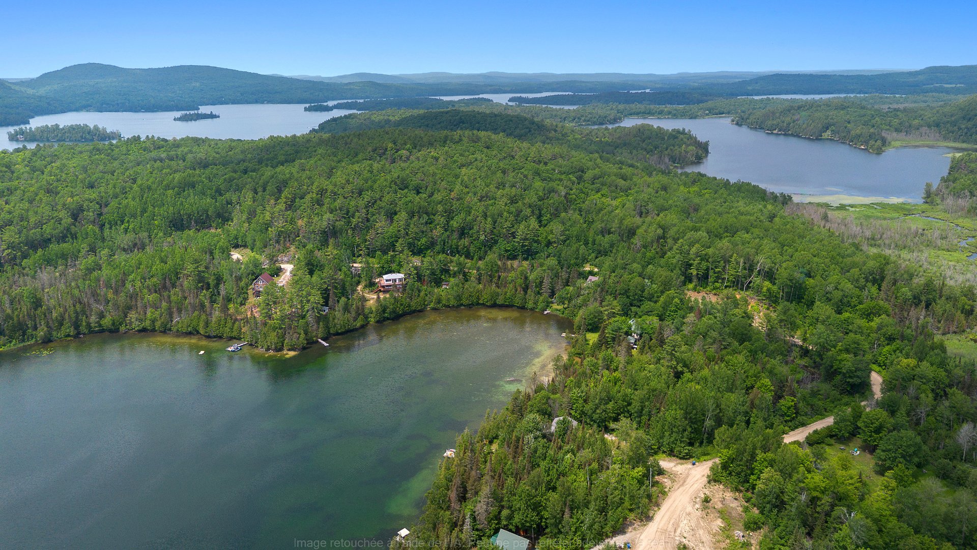
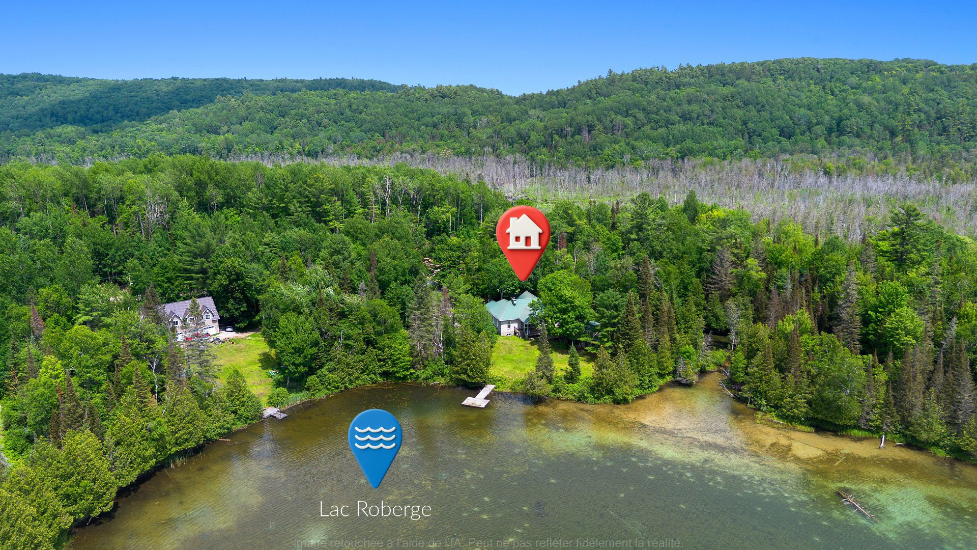
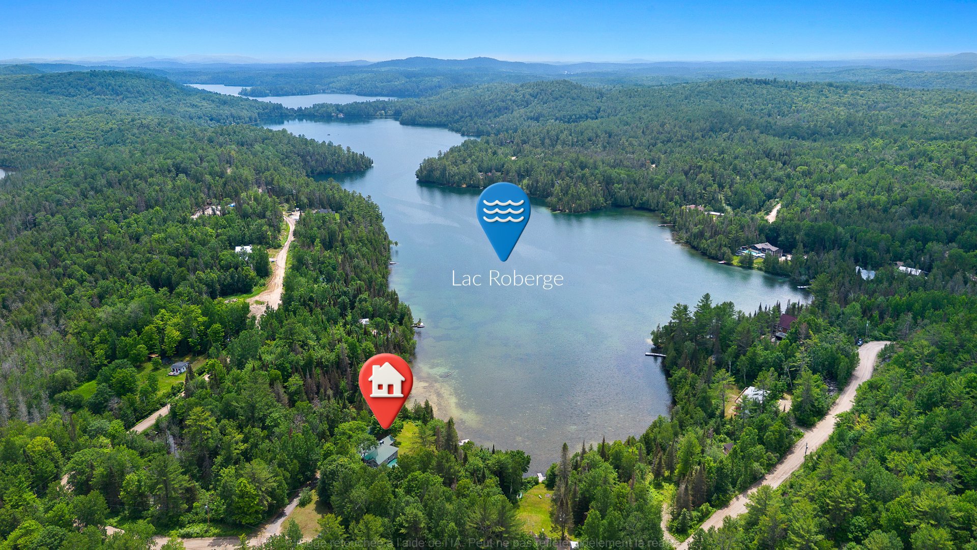
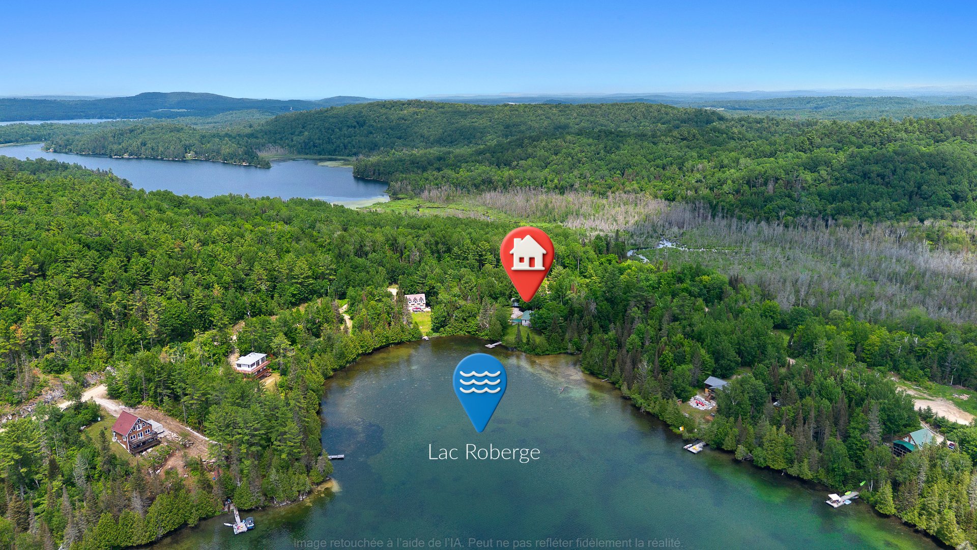
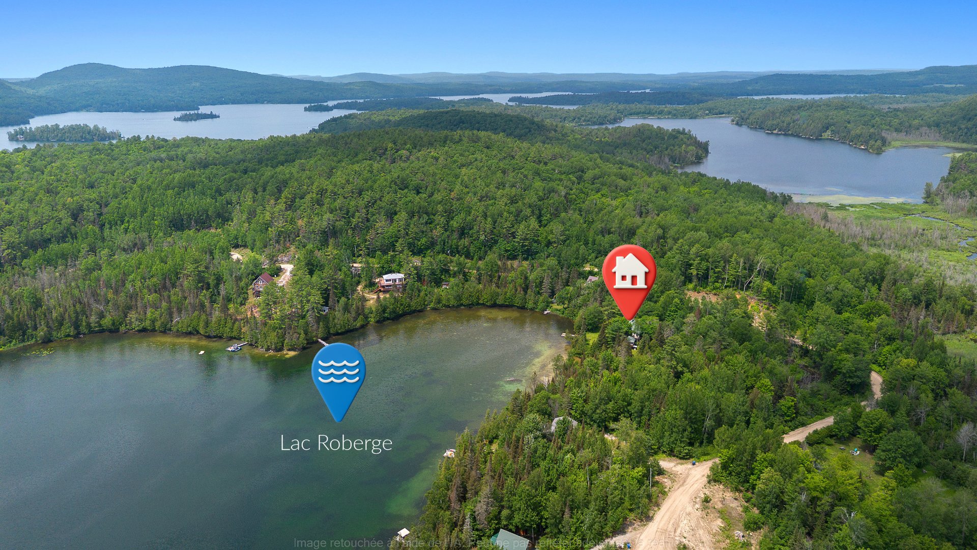
| The crystal-clear waters of Lake Roberge enhance the exceptional appeal of this property. Thoughtfully designed to take full advantage of its prime location, the home offers breathtaking views of the lake and its peaceful natural surroundings.
The property is located just a short distance from the Draveurs Bike Trail, a scenic route that stretches from Low to Messines, passing through Gracefield. During the winter months, the trail becomes part of the federated snowmobile trail network, providing endless opportunities for snowmobiling enthusiasts.
A beautiful 18-hole golf course is also located nearby.
This property offers the perfect balance of privacy, tranquility, and relaxation while remaining close to a variety of recreational and tourist attractions.
Quick possession is available. |