

Lac-Simon
Property description
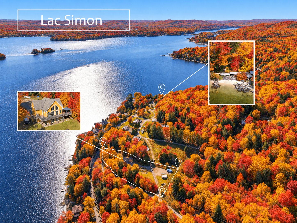
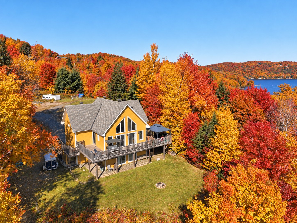
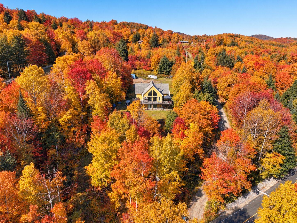
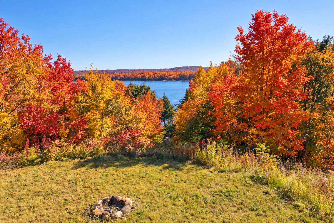
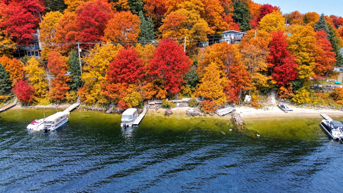
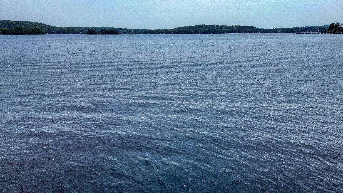
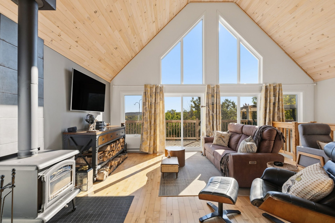
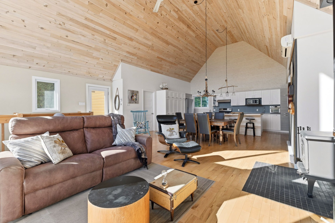
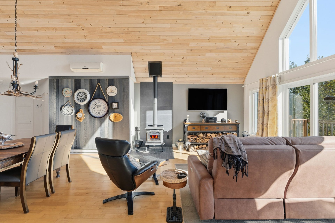
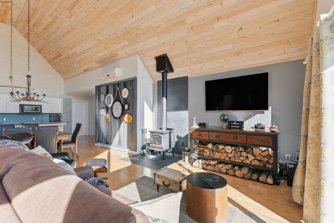
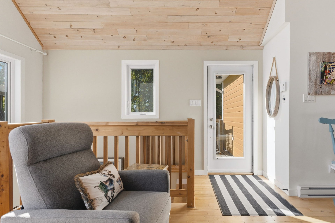
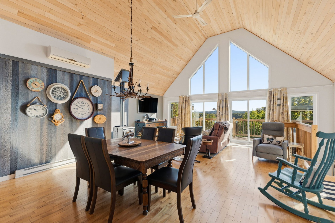
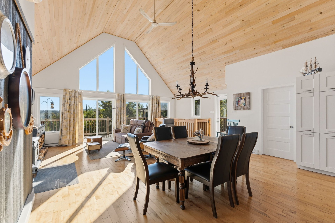
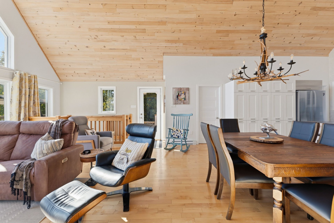
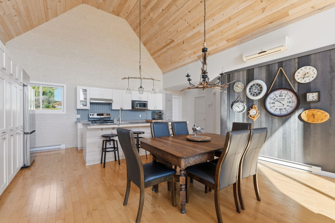
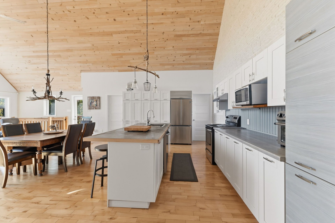
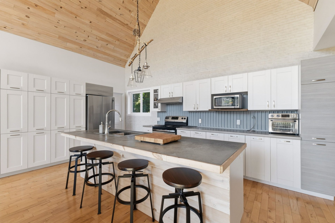
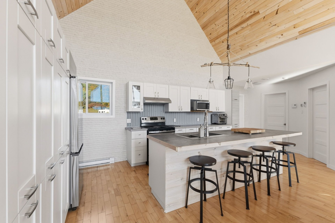
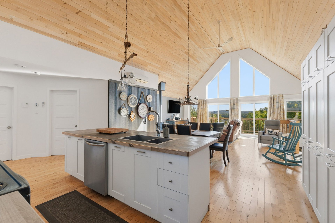
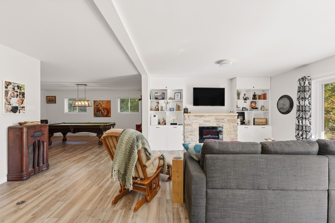
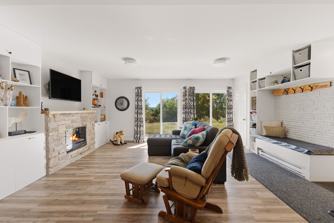
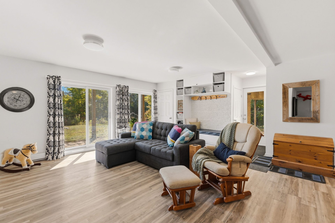
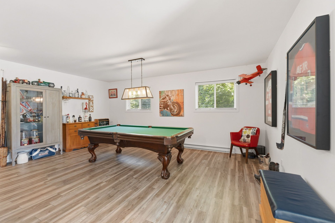
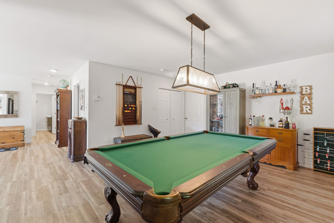
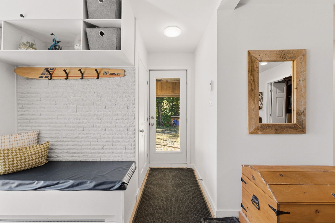
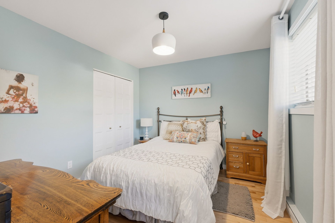
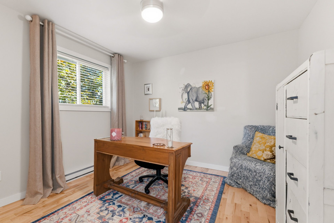
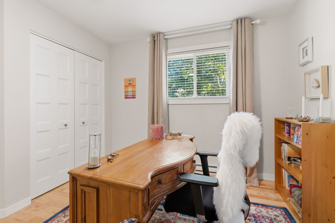
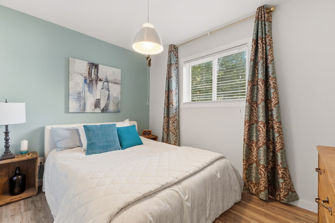
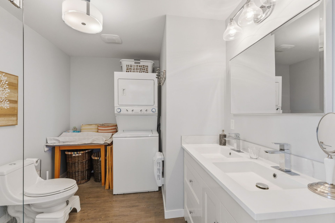
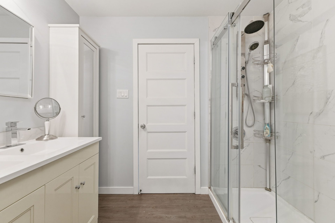
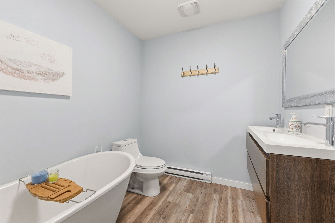
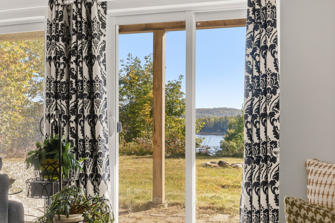
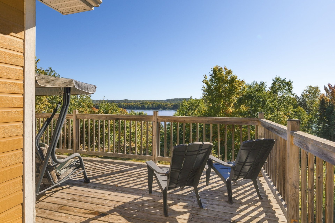
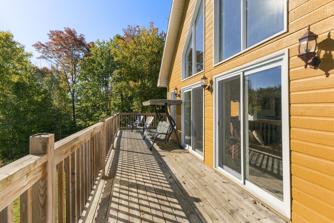
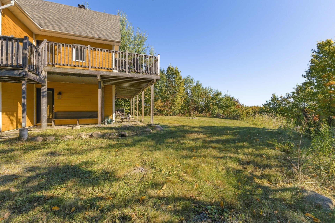
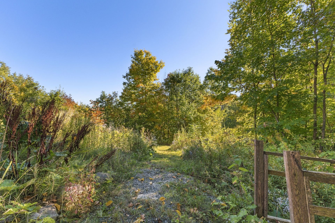
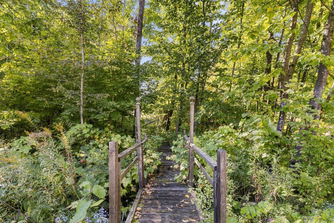
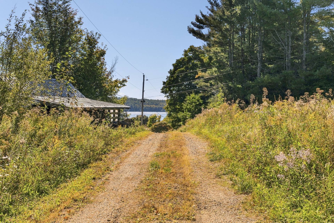
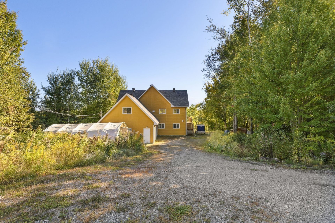
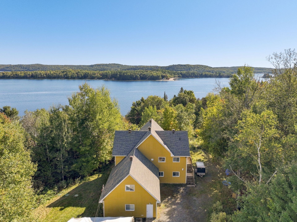
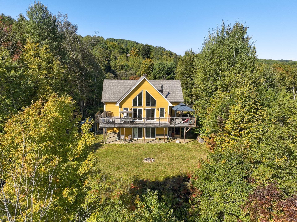
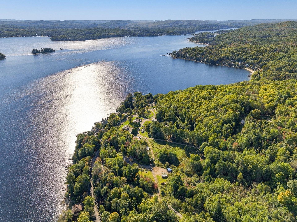
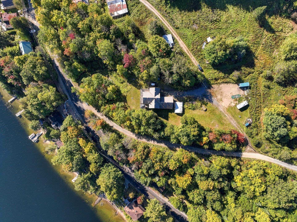
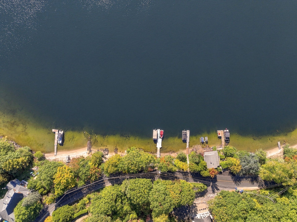
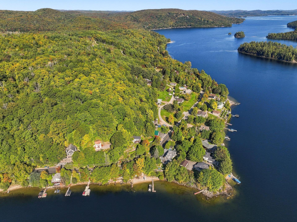
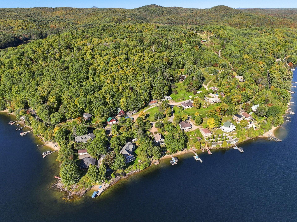
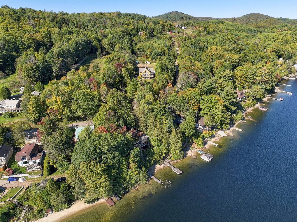
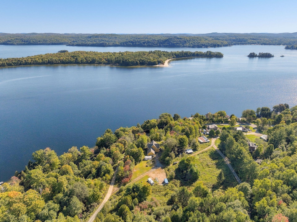
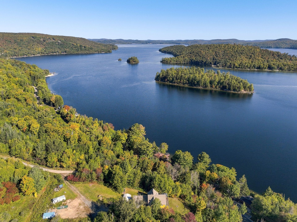
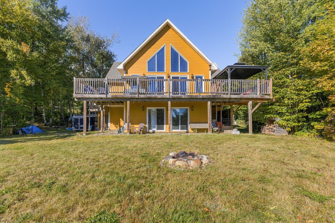
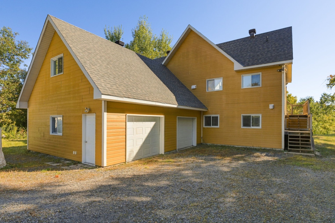
DEEDED ACCESS TO LAC SIMON & BREATHTAKING VIEWS! Discover the beauty of the Lac-Simon region in every season: beaches, water sports, hiking, golf, ATV trails & snowmobiling! This 5-bedroom, 2-bathroom home features a wood cathedral ceiling, abundant windows, a bright open layout, kitchen island, pantry & wood stove. Walkout family room with fireplace & billiards area. Spacious lake-view terrace, tree-lined yard with fire pit & double garage. Just 5 min from Chénéville's amenities & approx. 1 hr from Gatineau-Ottawa. Only 45 min away, Mont-Tremblant enriches the experience with downhill skiing, restaurants, boutiques & a variety of activities!
Details
Located near
ATV trail, Cross-country skiing, Daycare centre, Elementary school, Golf, Other, Park, Snowmobile trail
Room dimension
| Room | Floor | Dimensions | Floor covering |
|---|---|---|---|
| Living room | 1st level/Ground floor | 13.11 X 22.10 ft / 4.24 X 6.96 m | Wood |
| Dining room | 1st level/Ground floor | 8.2 X 17.9 ft / 2.49 X 5.41 m | Wood |
| Kitchen | 1st level/Ground floor | 11 X 23 ft / 3.35 X 7.01 m | Wood |
| Other | 1st level/Ground floor | 5.10 X 6.3 ft / 1.78 X 1.91 m | Wood |
| Bedroom | 1st level/Ground floor | 12.8 X 11.5 ft irr / 3.86 X 3.48 m irr | Wood |
| Bedroom | 1st level/Ground floor | 9.5 X 11.1 ft / 2.87 X 3.38 m | Wood |
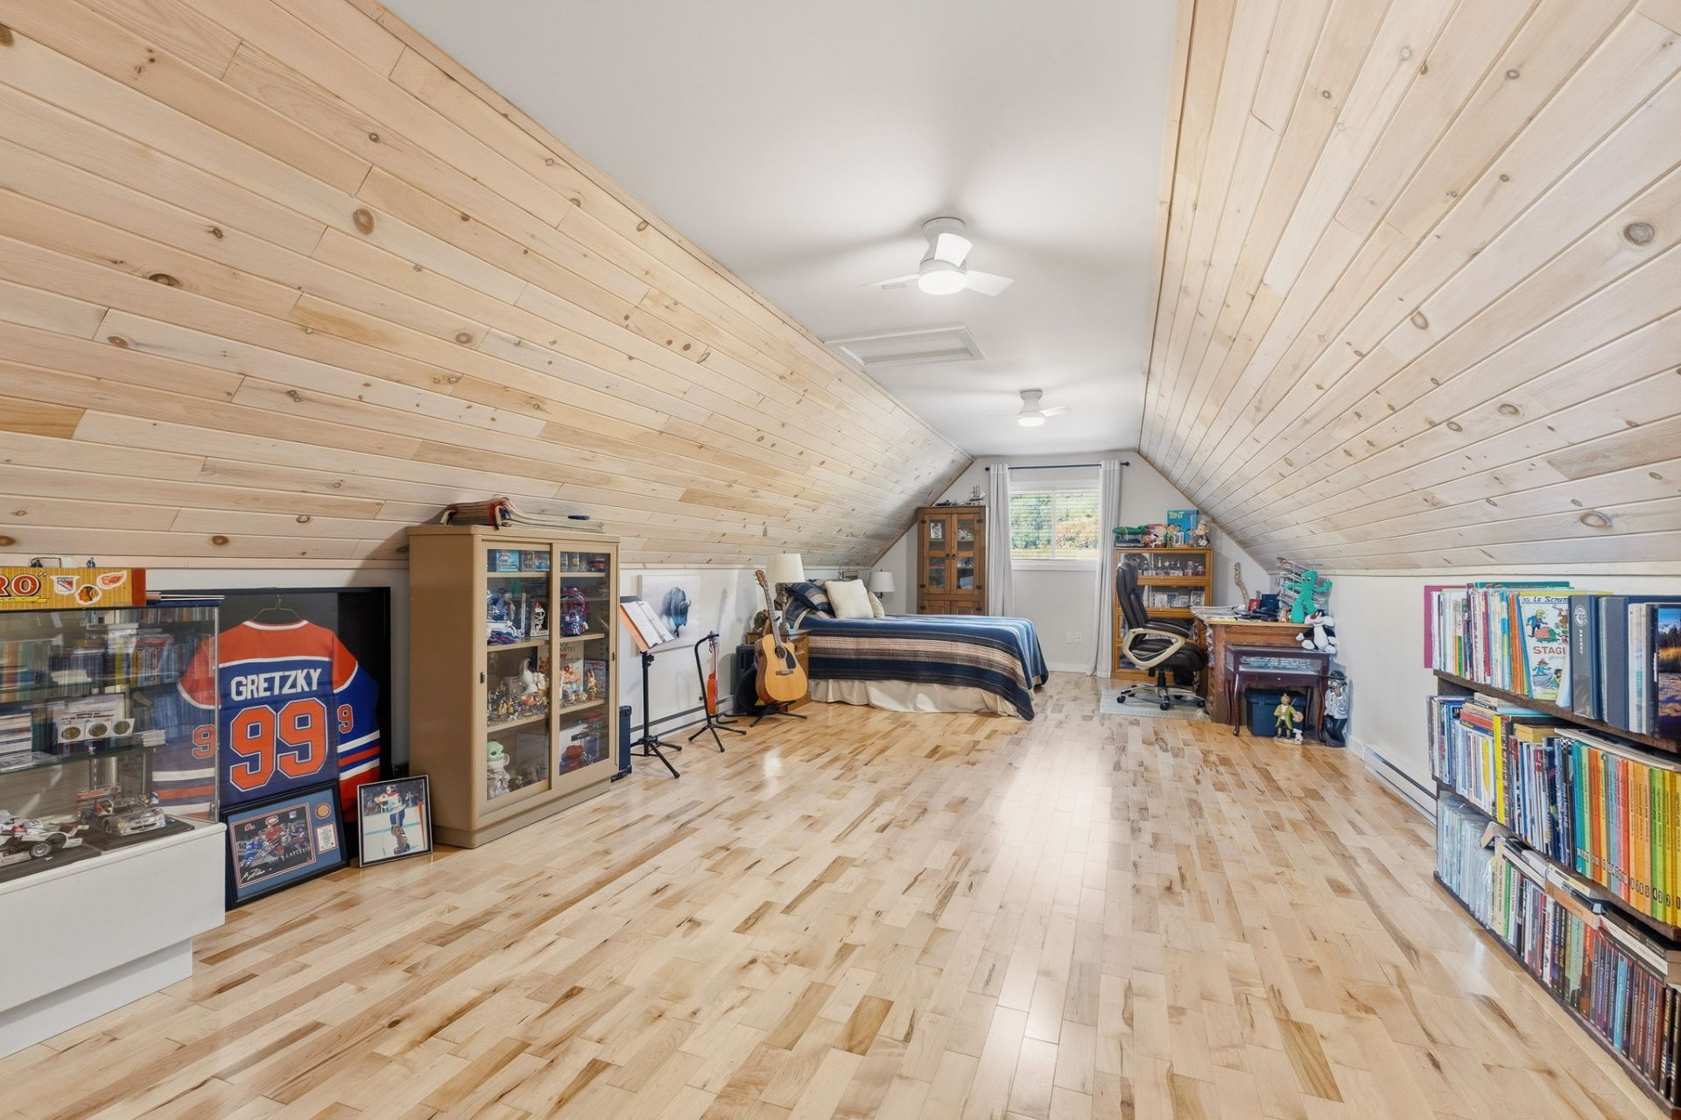
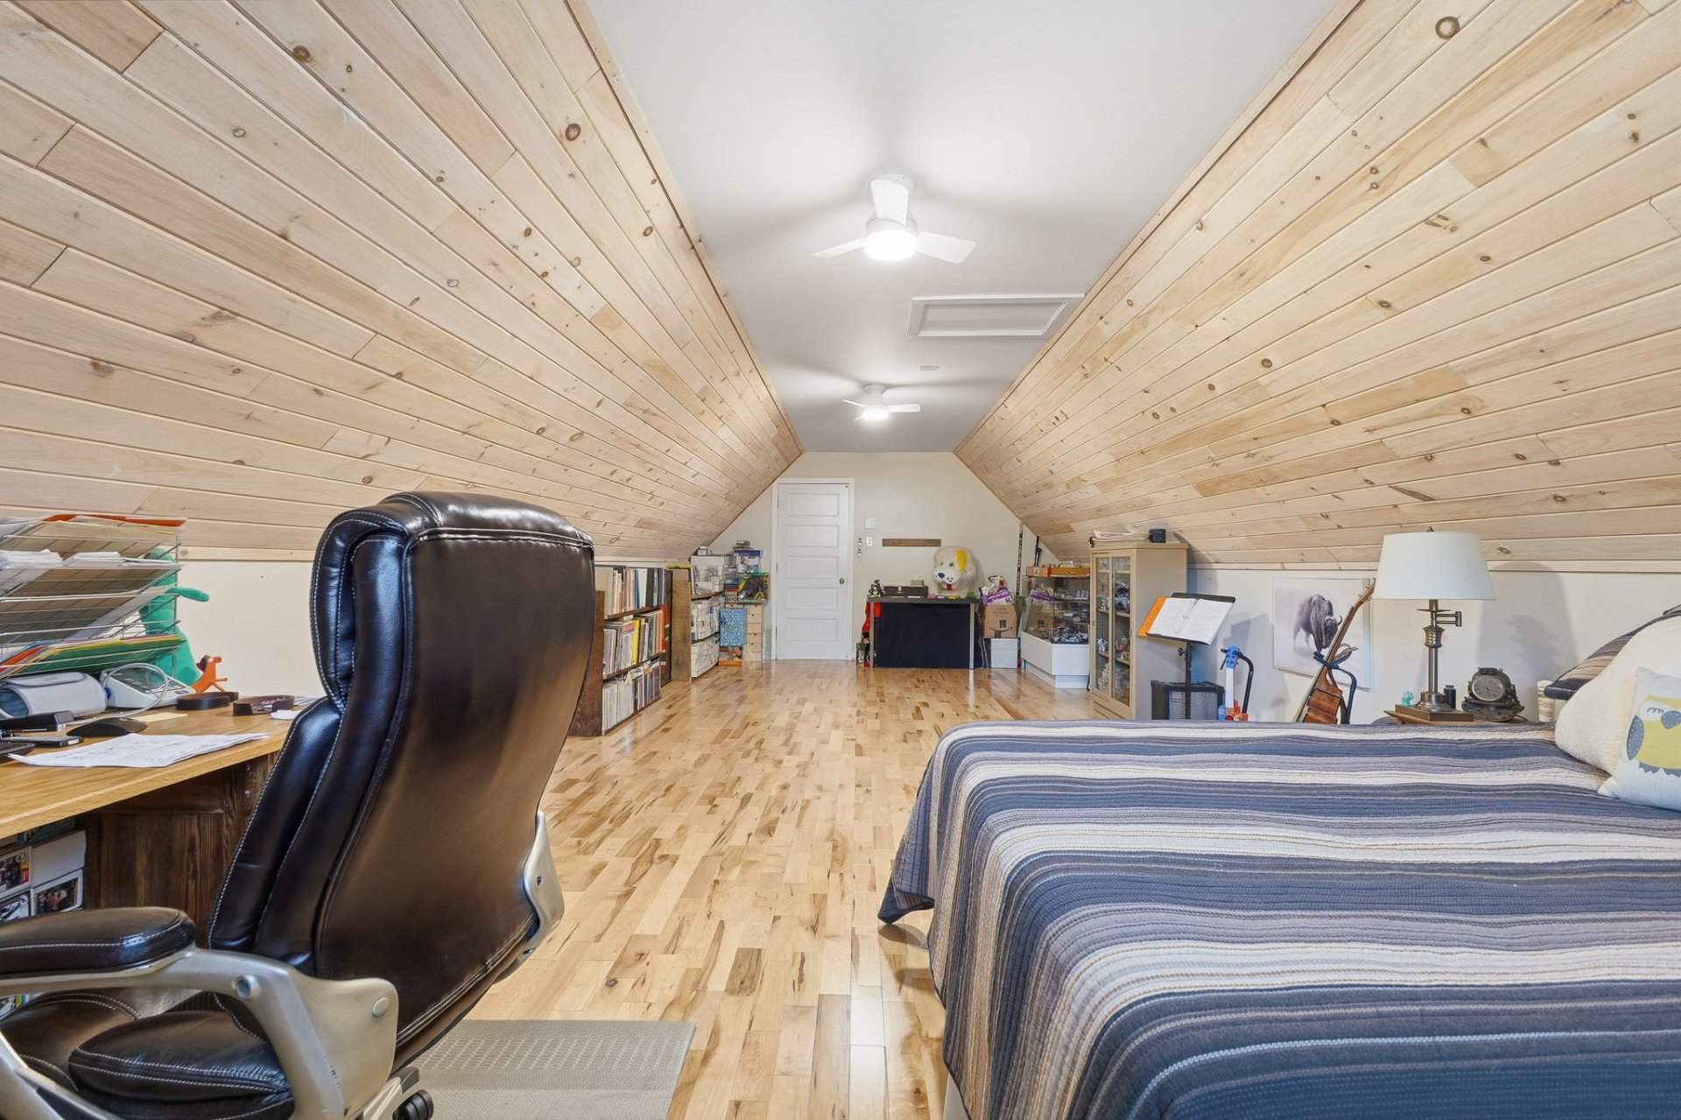
| Bedroom | 1st level/Ground floor | 28.11 X 13.7 ft / 8.81 X 4.14 m | Wood |
| Bathroom | 1st level/Ground floor | 9.1 X 11.1 ft / 2.77 X 3.38 m | Flexible floor coverings |
| Family room | Garden level | 21 X 22.1 ft / 6.40 X 6.73 m | Flexible floor coverings |
| Playroom | Garden level | 18.10 X 15.7 ft / 5.74 X 4.75 m | Flexible floor coverings |
| Bedroom | Garden level | 11.9 X 11.4 ft / 3.58 X 3.45 m | Flexible floor coverings |
| Bedroom | Garden level | 11.9 X 11.1 ft / 3.58 X 3.38 m | Flexible floor coverings |
| Bathroom | Garden level | 6.9 X 8.5 ft / 2.06 X 2.57 m | Flexible floor coverings |
Taxes and expenses
| Municipal | $3,841 |
| School | $464 |
Building and interior of the property
| Bedrooms | 5 |
| Bathrooms | 2 |
| Number of rooms | 13 |
| Number of rooms above ground | 5 |
| Living area | 317.6 Square Meters |
| Expected delay of occupancy | 60 days |
| Dimension of the front of the building | 12.91 metres |
| Dimension of the depth of building | 19.59 metres |
| Land area | 4817.5 square metre |
| Dimension of the front of the land | 17.85 metres |
| Dimension of the depth of the land | 132.7 metres |
| Year built | 2017 |
| Municipal assessment (land) | $42,200 |
| Municipal assessment (building) | $660,000 |
| Municipal assessment (total) | $702,200 |
| Assessment year | 2026 |
| Irregular building | Yes |
| Irregular land | Yes |
| Available services | Electricity Connected |
| Basement | 6 feet and more, Finished basement, Other |
| Bathroom / Washroom | Separate shower |
| Distinctive features | Access, Detached, Navigable, Resort/Cottage, Wooded |
| Driveway | Unpaved |
| Exterior cladding | Other |
| Foundation | Poured concrete |
| Garage | Attached, Double width or more, Heated |
| Hearth stove | Wood stove |
| Heating energy | Electricity, Wood |
| Heating system | Electric baseboard units |
| Laundry | 1st level/Ground floor, Bathroom, In bathroom ground level |
| Parking | Attached, Driveway, Garage |
| Roofing | Asphalt shingles |
| Sewage system | Disposal field, Other, Septic tank |
| Siding | Other |
| Topography | Flat, Sloped |
| View | Panoramic, View of the mountain, View of the water |
| Water supply | Artesian well, Well |
| Waterfront | Lake |
Addendum
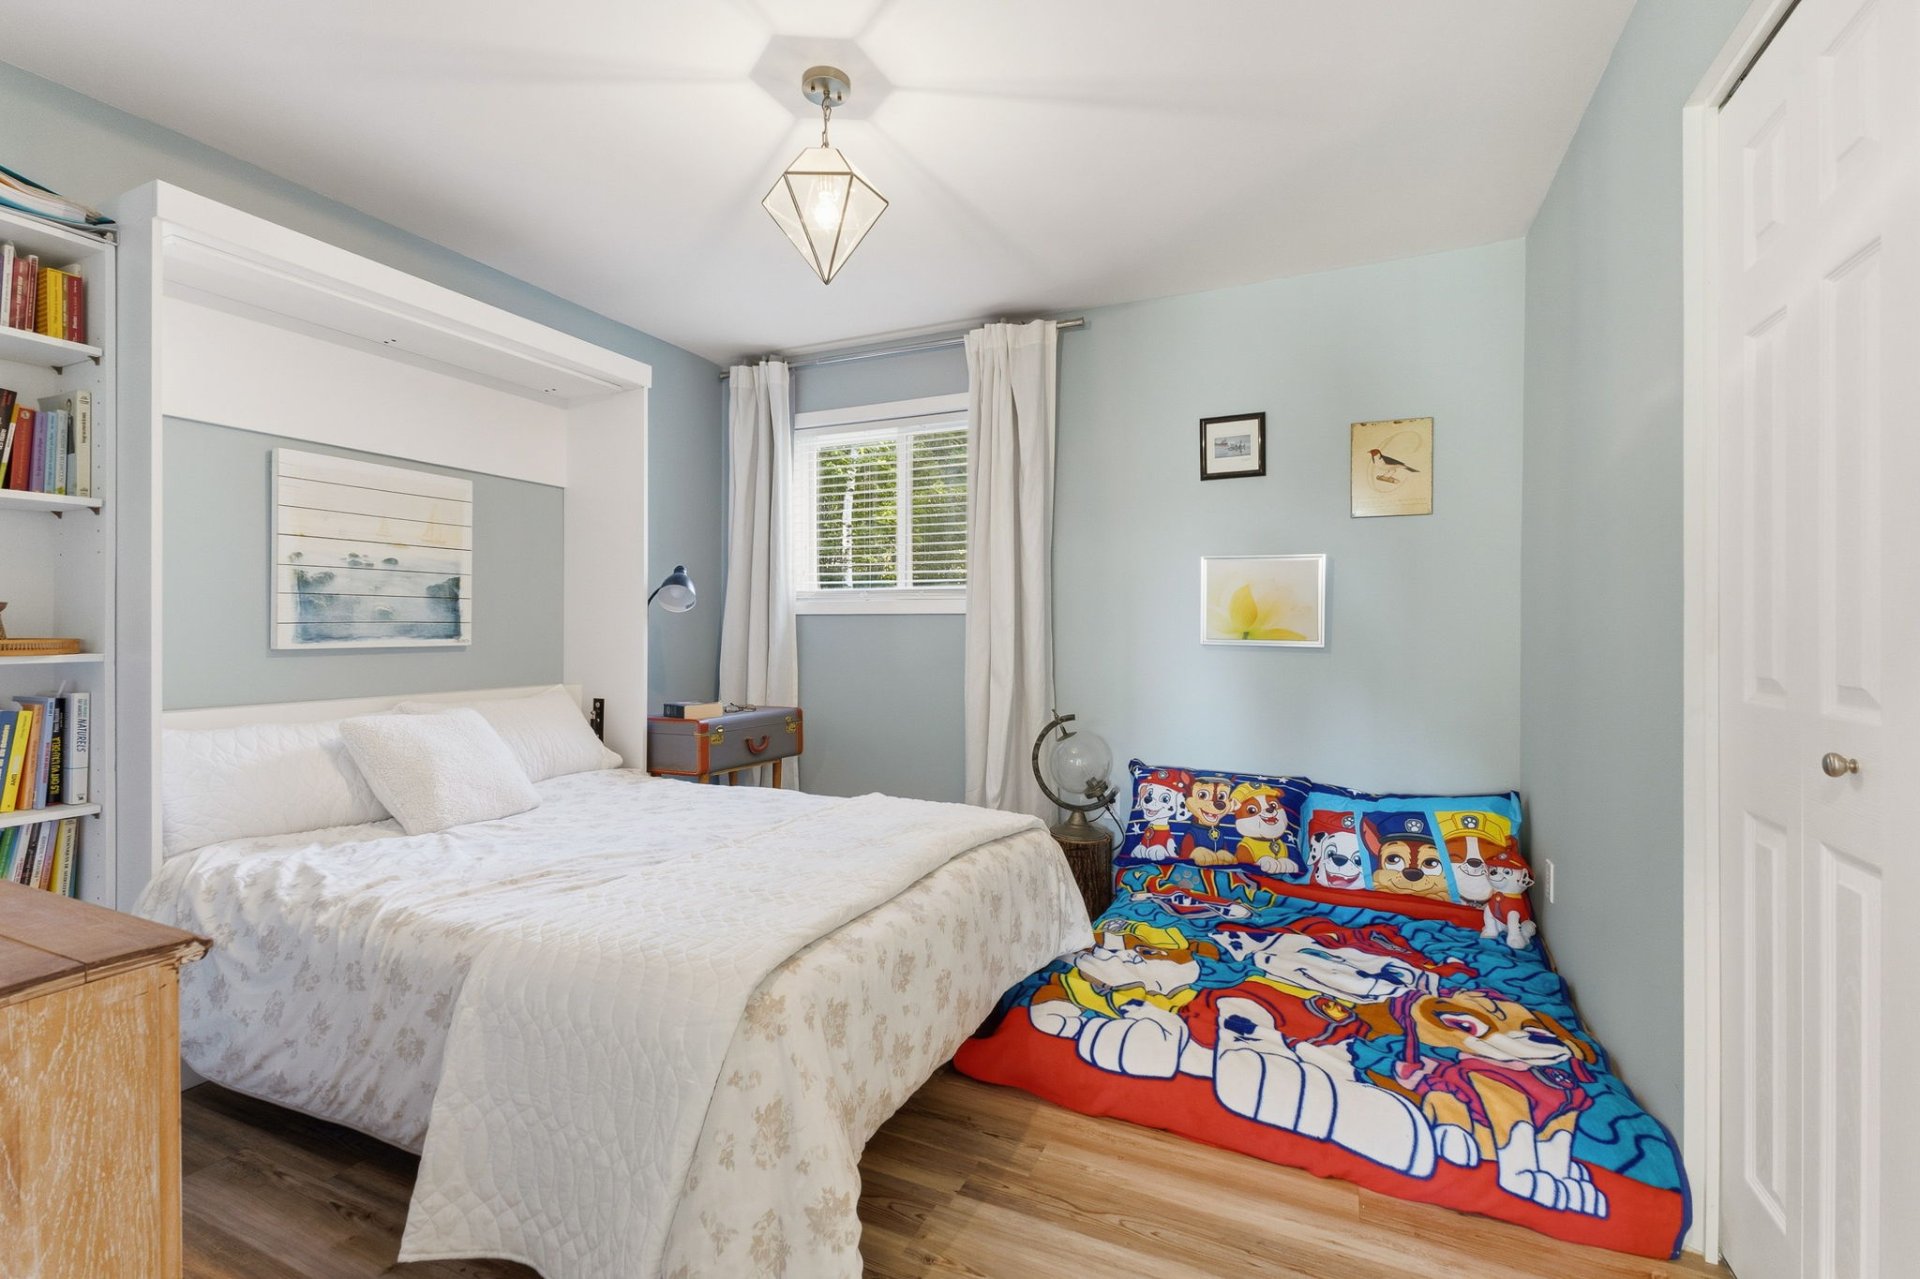
| DEEDED ACCESS TO LAC SIMON & BREATHTAKING VIEWS! Discover the Lac-Simon region in every season! Sandy beaches, water sports, hiking, golf, ATV trails & snowmobiling offer countless ways to enjoy the outdoors. With deeded lake access, beautiful water views & lush surroundings, this property is the perfect place to unwind between adventures, approximately 1 hour from Gatineau-Ottawa & just 5 minutes from Chénéville's amenities. The main living area impresses with its wood cathedral ceiling & expansive windows that welcome abundant natural light. The living room, dining room & kitchen share a bright, inviting open layout, ideal for entertaining. A wood stove brings warmth to cooler evenings, while the kitchen features white cabinetry, a generous island with breakfast bar & a practical pantry. With 5 bedrooms, including a particularly spacious primary bedroom, & 2 bathrooms, there is room for everyone. On the walkout level, the large family room with fireplace invites relaxation, while the billiards area sets the scene for evenings with friends. Direct yard access makes outdoor living effortless. The large lake-view terrace is ideal for morning coffee, alfresco meals & quiet moments. Bordered by trees, the yard offers space to play & gather around the fire pit. The integrated double garage provides convenient space for vehicles, storage & recreational equipment. Explore everything the region has to offer: outings on Lac Simon, days at the public beach or boating adventures from the marina with its boat launch & parking. Parc des Montagnes Noires de Ripon features hiking, mountain biking, snowshoeing & cross-country skiing trails, along with magnificent views of the Petite-Nation region. From active days to peaceful moments by the water, every season brings something to discover. Just 5 minutes away, Chénéville offers everyday essentials: a grocery store, bakery, pharmacy, butcher shop, hardware store, credit union, restaurants & boutiques, as well as an elementary school & a health cooperative. Only 45 minutes away, Mont-Tremblant enriches the experience with downhill skiing, golf courses, hiking & cycling trails. Restaurants, boutiques & terraces in the pedestrian village, along with spas & seasonal events, add even more variety to your outings. Space to gather, views to unwind & a region to explore: a place to create memories in every season! |
