

$349,900 or $2,100
1007 Route 321 N.
Saint-André-Avellin
Saint-André-Avellin
Type
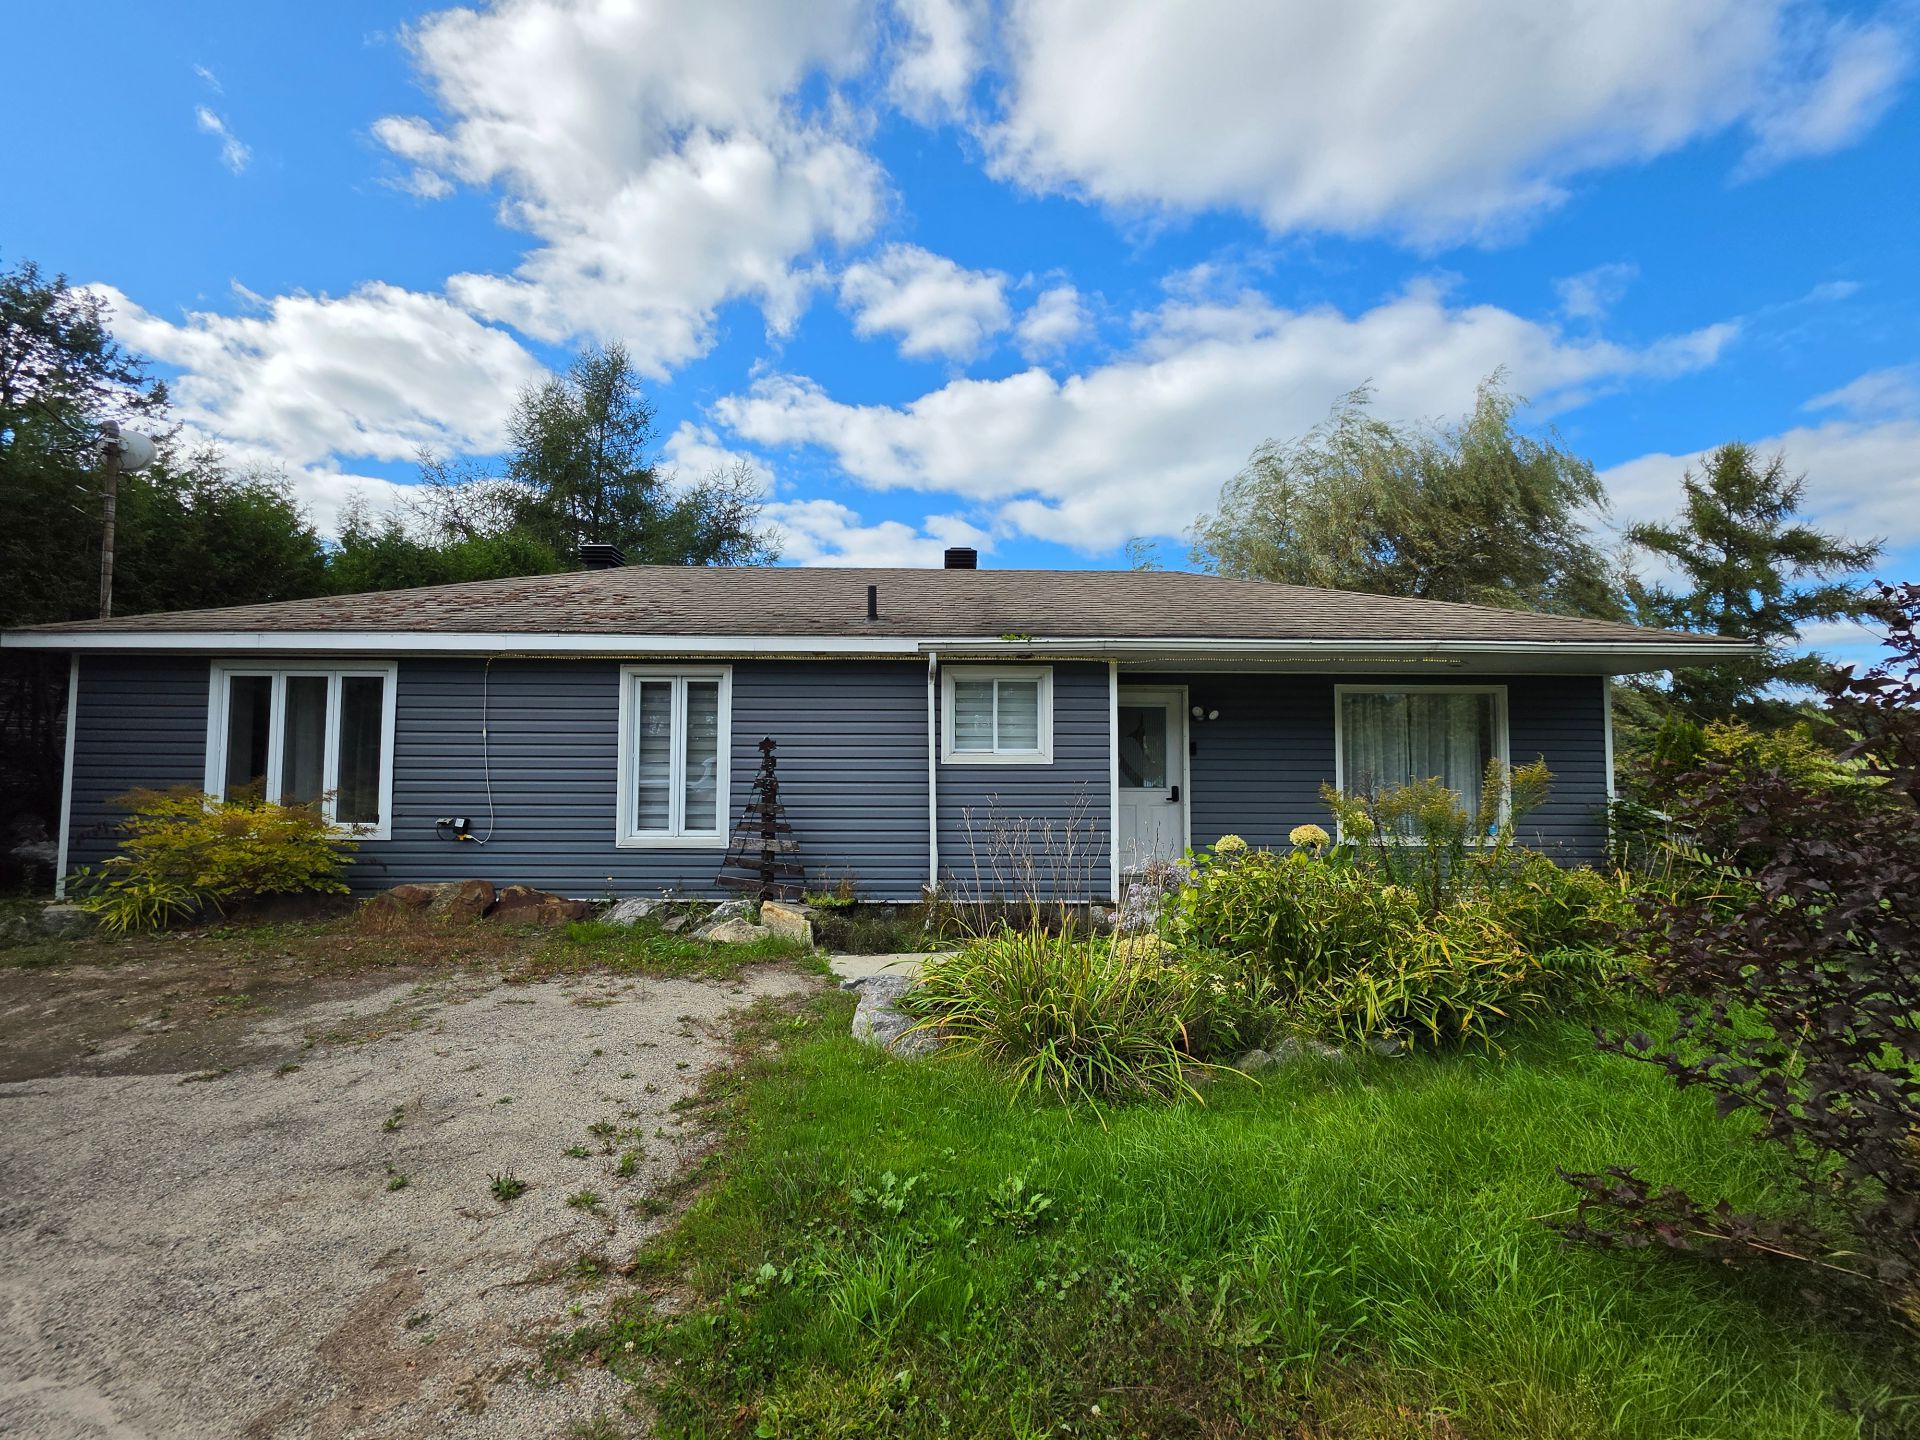
Bungalow
Bedrooms
3
Living area
1306 Square Feet
Bathrooms
1
MLS® 25012122
Property description
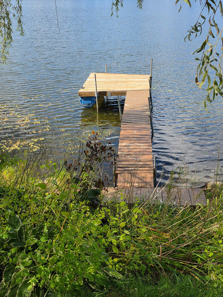
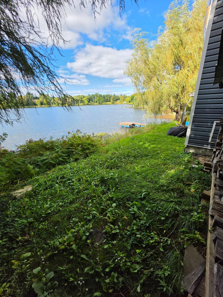
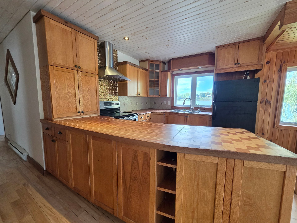
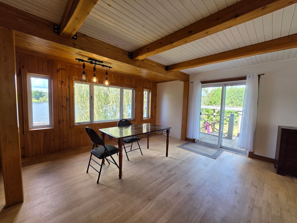
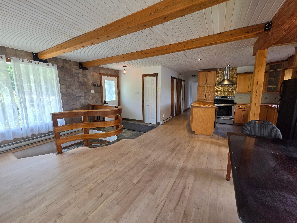
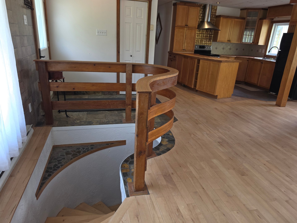
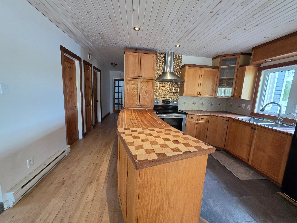
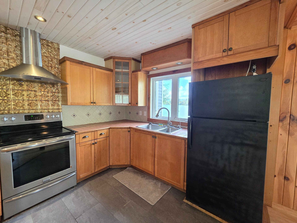
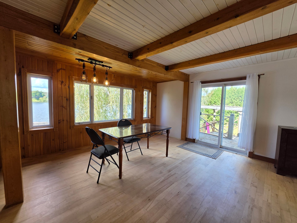
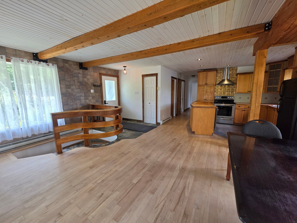
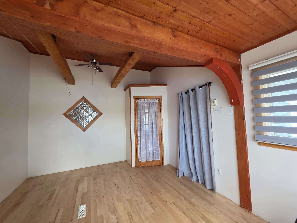
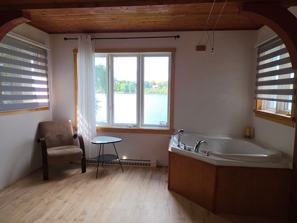
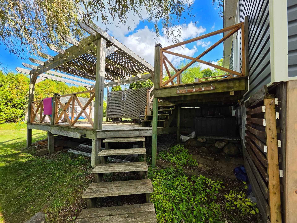
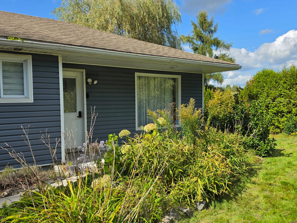
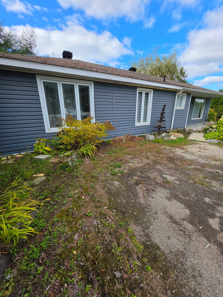
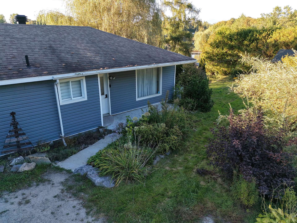
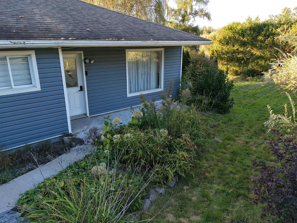
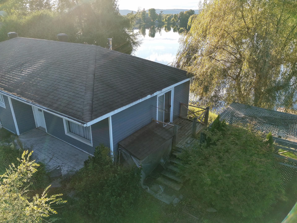
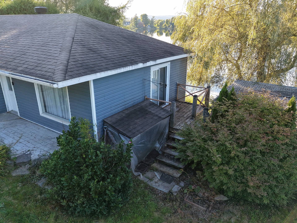
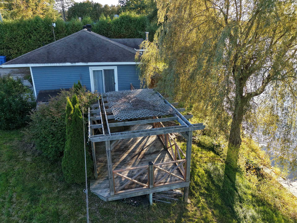
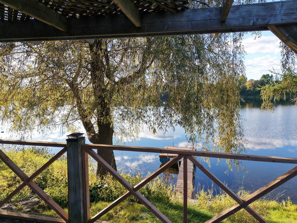
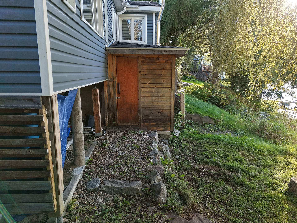
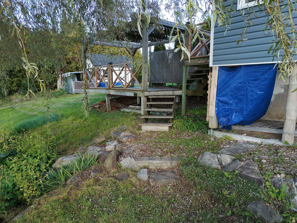
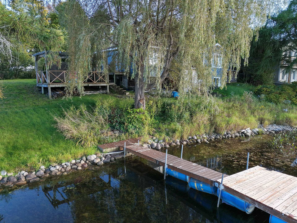
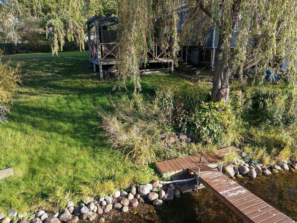
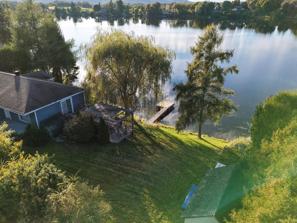
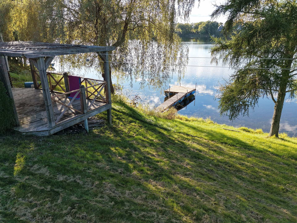
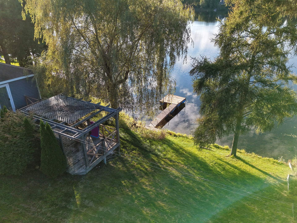
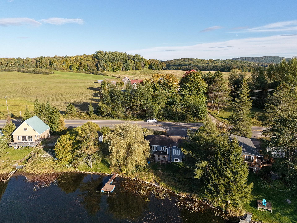
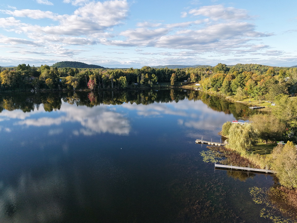
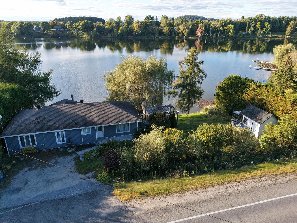
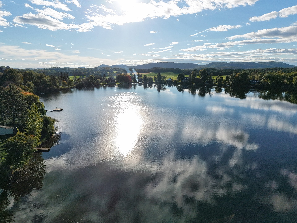
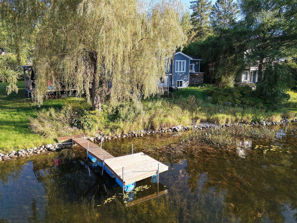
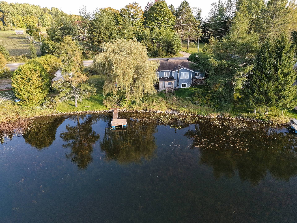
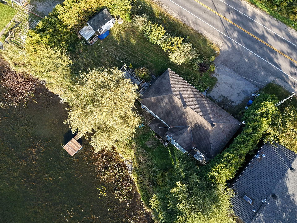
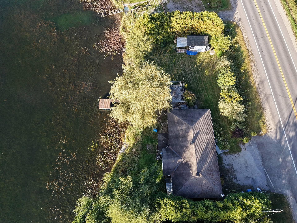
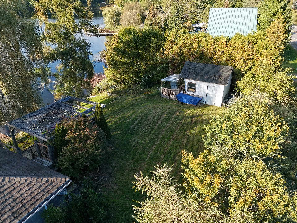
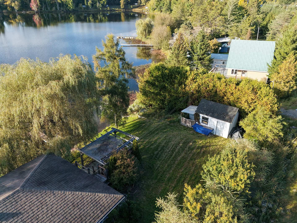
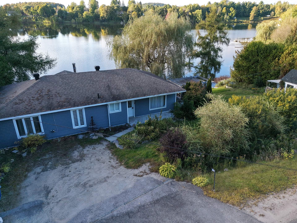
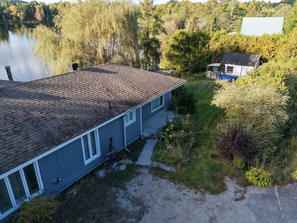
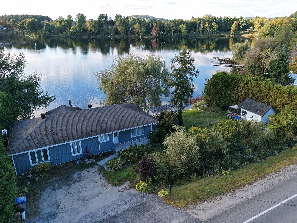
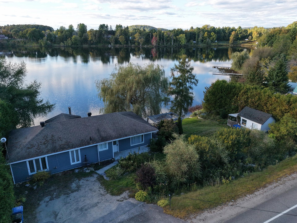
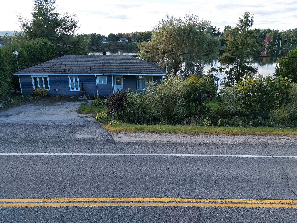
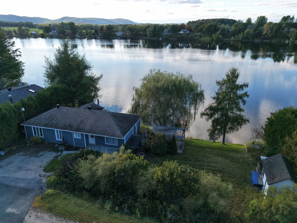
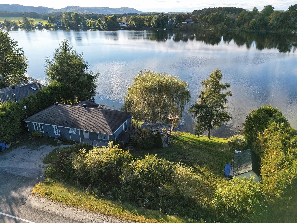
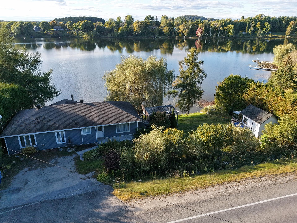
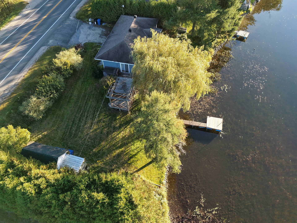
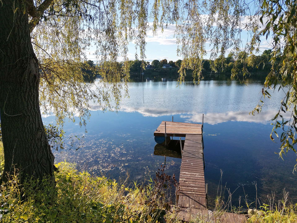
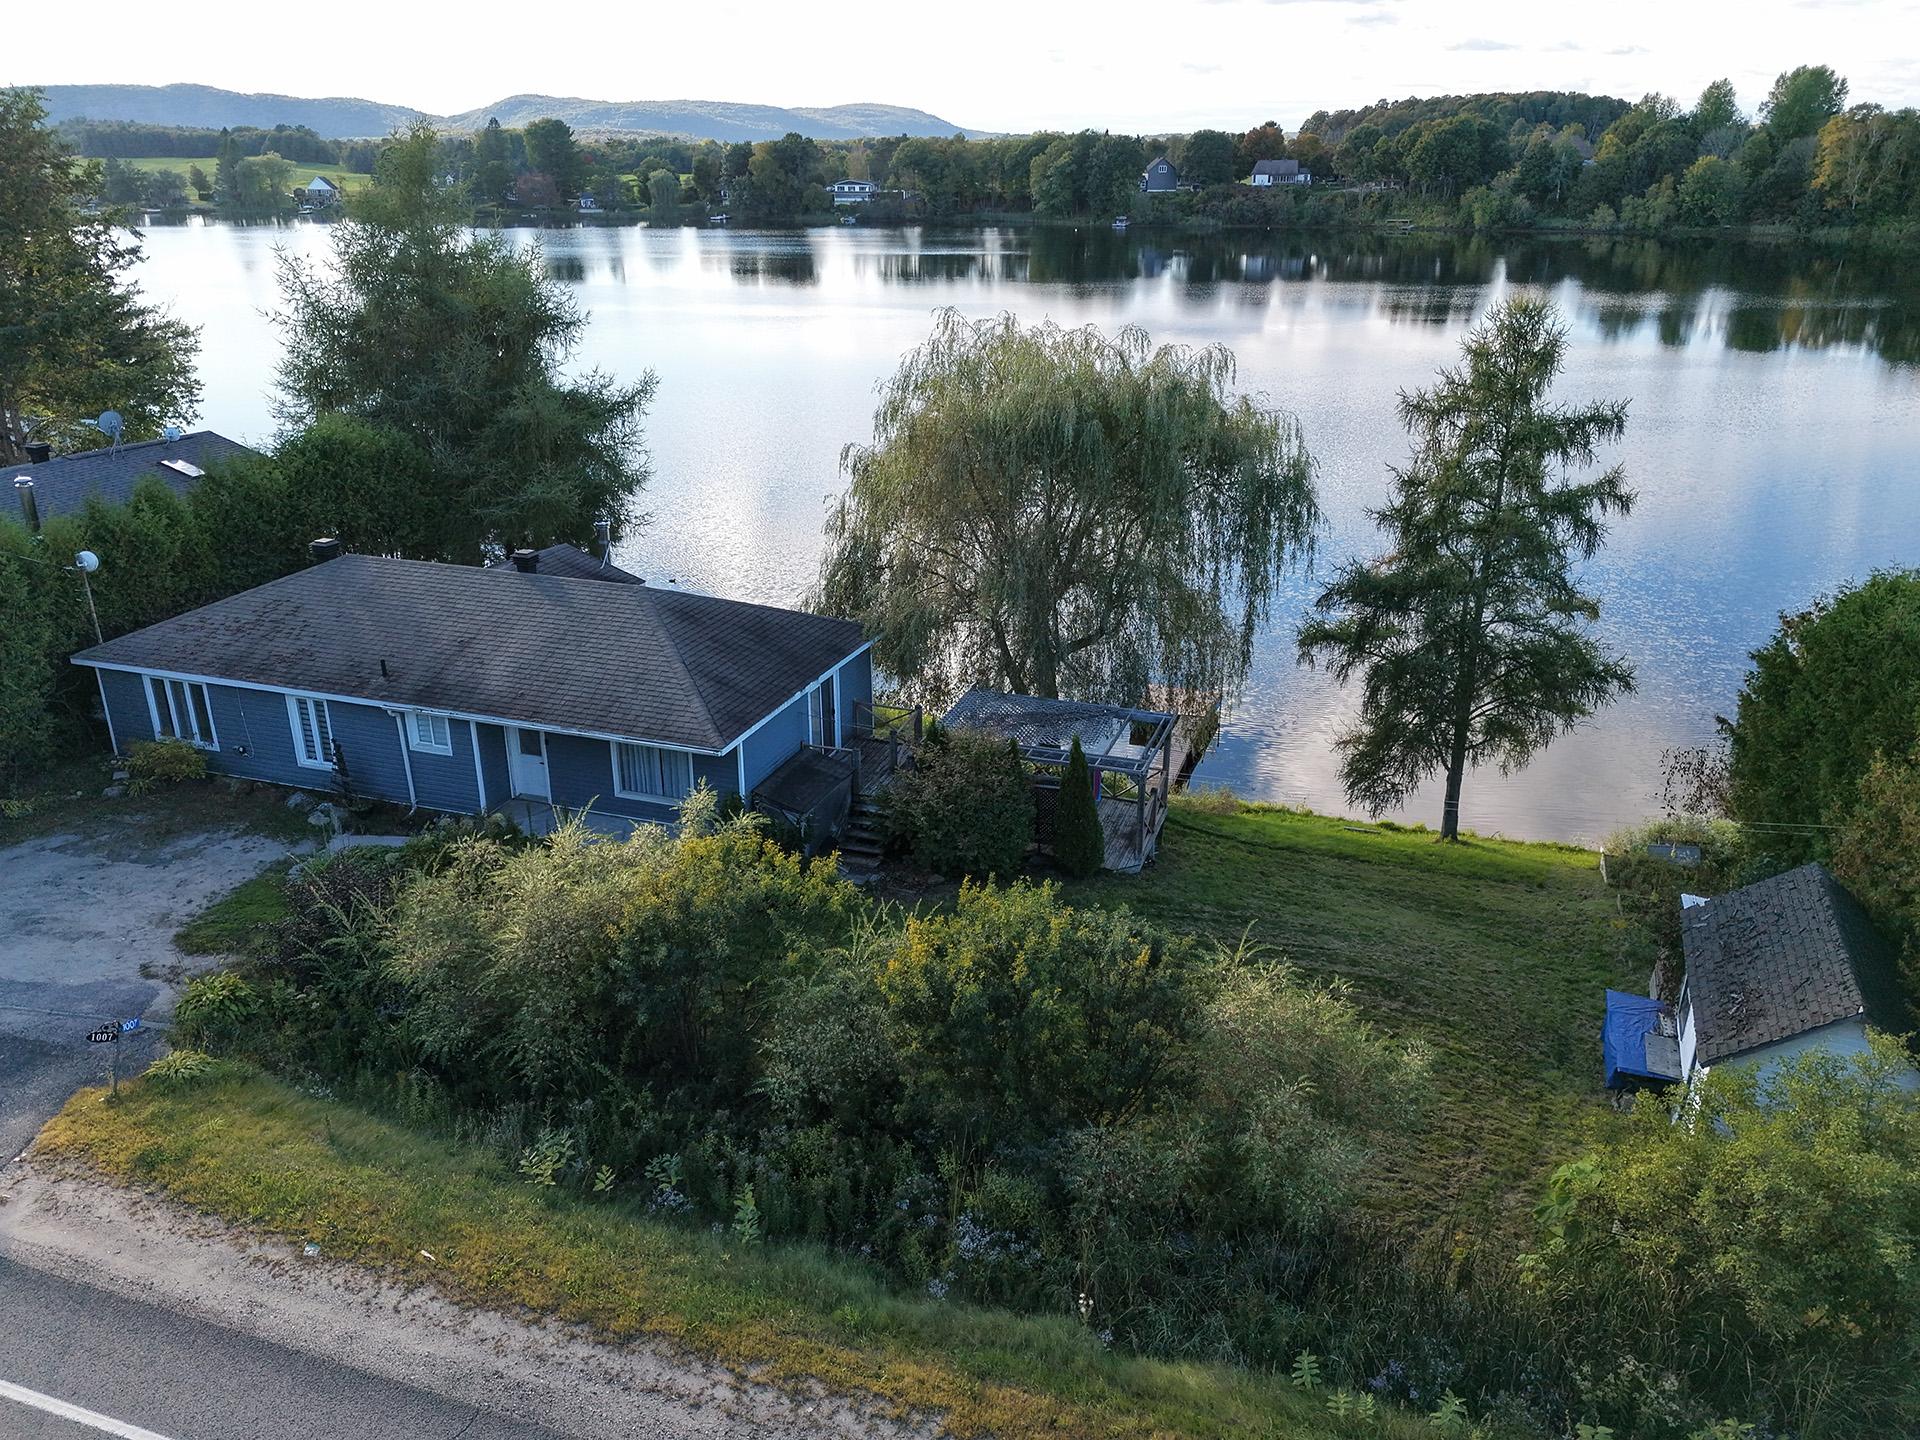
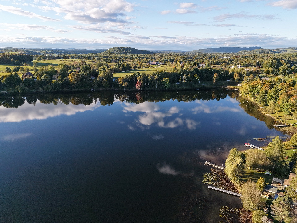
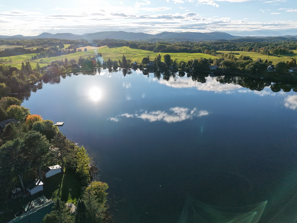
HIGH-END WATERFRONT! Superb 4-season cottage on peaceful Lake Bélisle in St-André-Avellin. 136 ft of shoreline! Features 3 bed + office, majestic light-filled open-concept living area with charm, woodwork & exposed beams. Breathtaking water views & sunsets. Finished basement with family room, large wooded lot, covered patio & dock. Prime location: 15 min to Hwy 50, 50 min to Tremblant ski slopes!
Details
Located near
Daycare centre, Elementary school, Golf, Highway
Room dimension
| Room | Floor | Dimensions | Floor covering |
|---|---|---|---|
| Hall | 1st level/Ground floor | 7 X 5.3 ft / 2.13 X 1.60 m | Ceramic |
| Living room | 1st level/Ground floor | 20 X 8 ft / 6.10 X 2.44 m | Wood |
| Dining room | 1st level/Ground floor | 20 X 8.11 ft / 6.10 X 2.72 m | Wood |
| Kitchen | 1st level/Ground floor | 10.5 X 10.4 ft / 3.18 X 3.15 m | Ceramic |
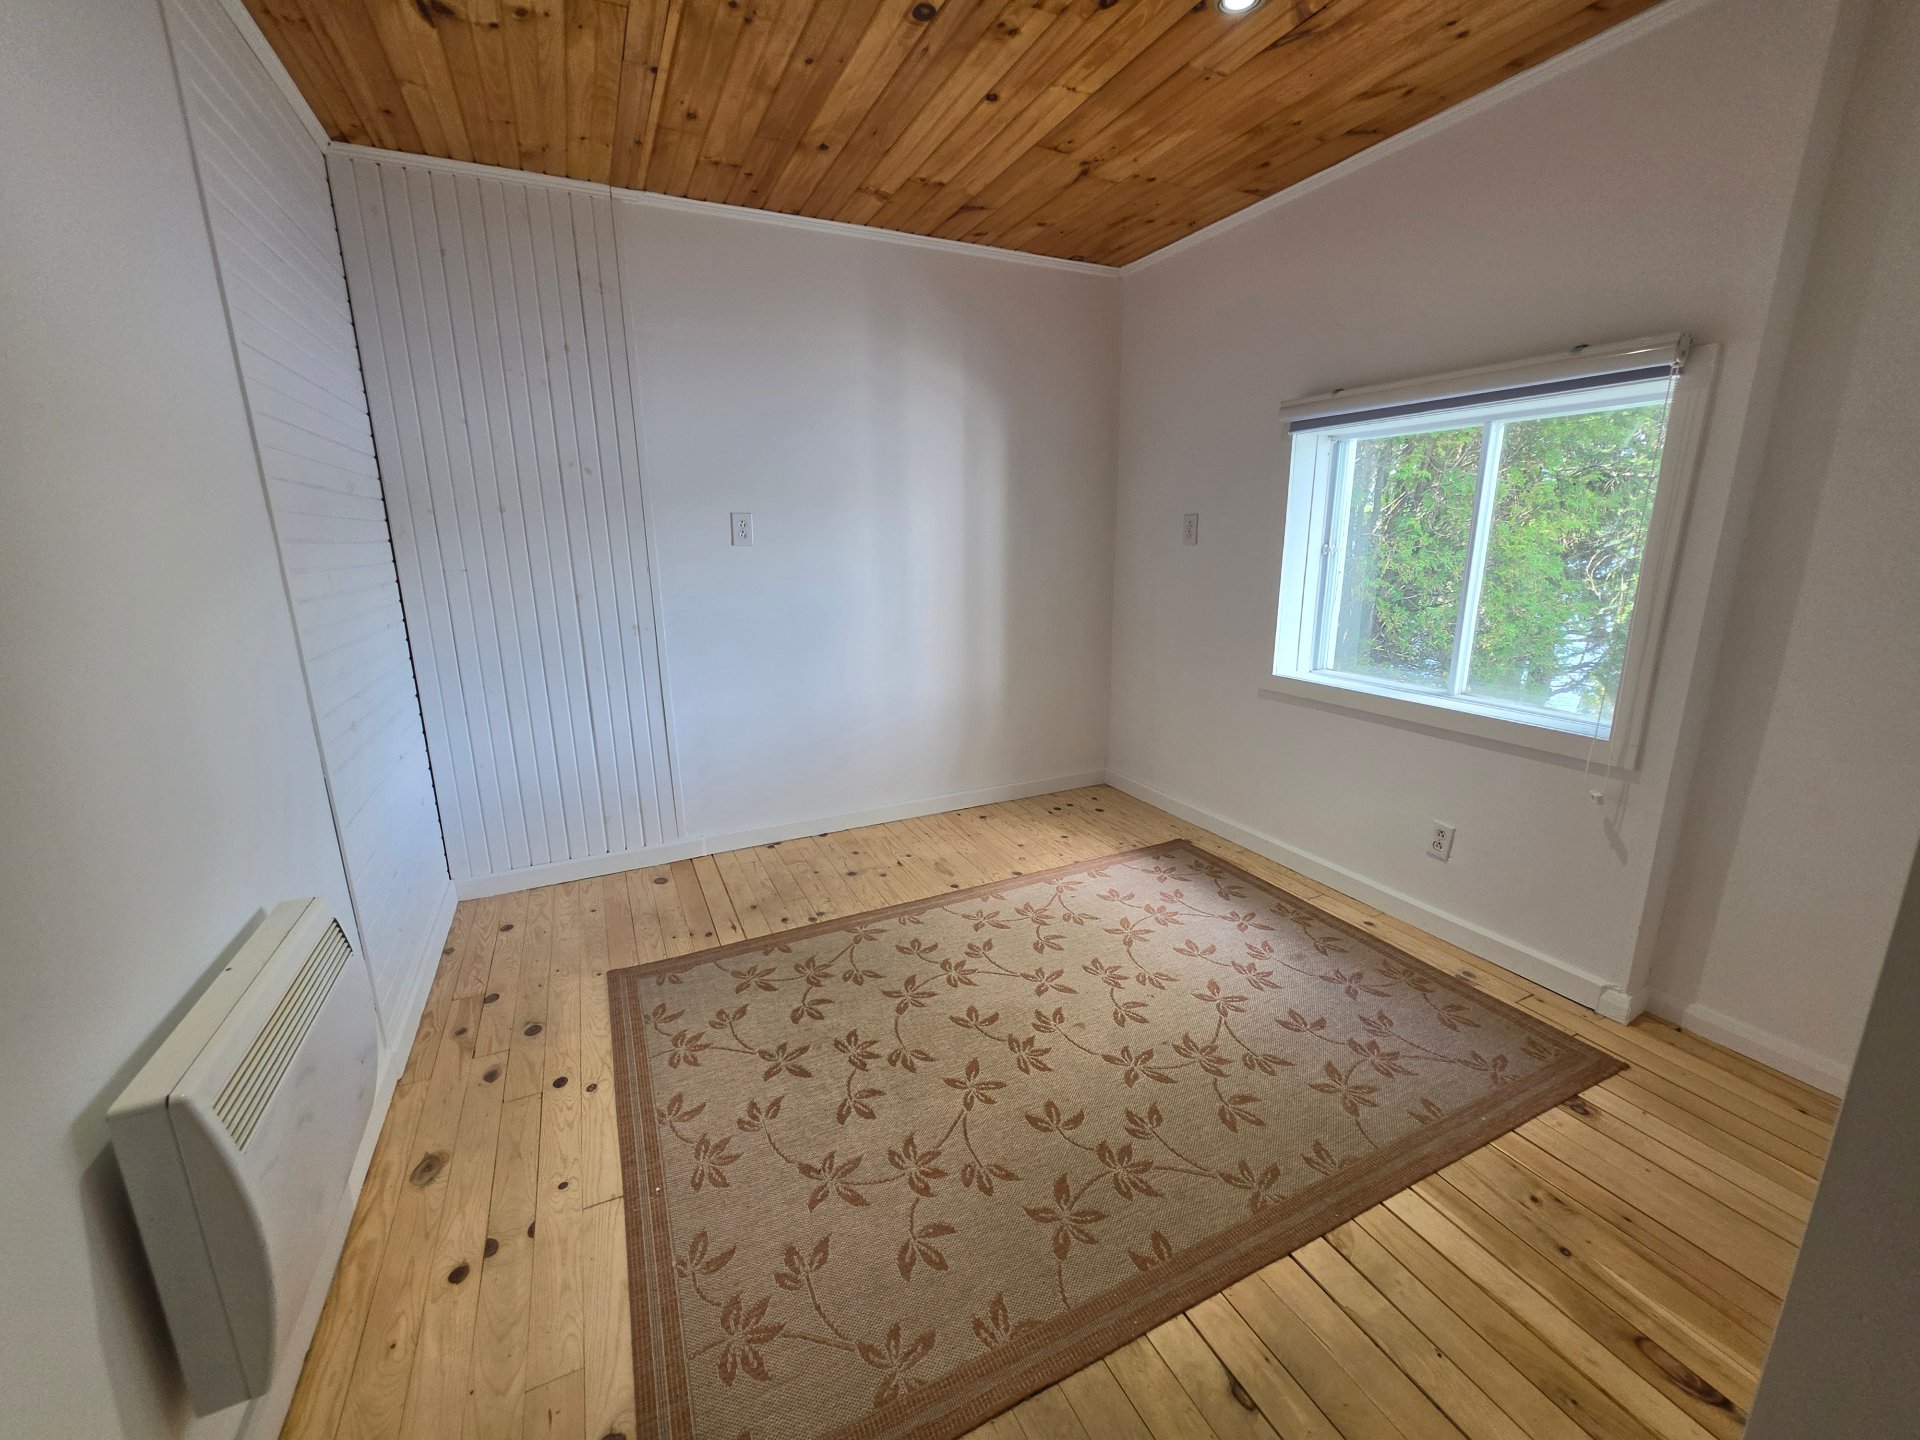
| Primary bedroom | 1st level/Ground floor | 14.9 X 11.9 ft / 4.50 X 3.58 m | Wood |
| Office | 1st level/Ground floor | 9.2 X 9.10 ft / 2.79 X 3.00 m | Wood |
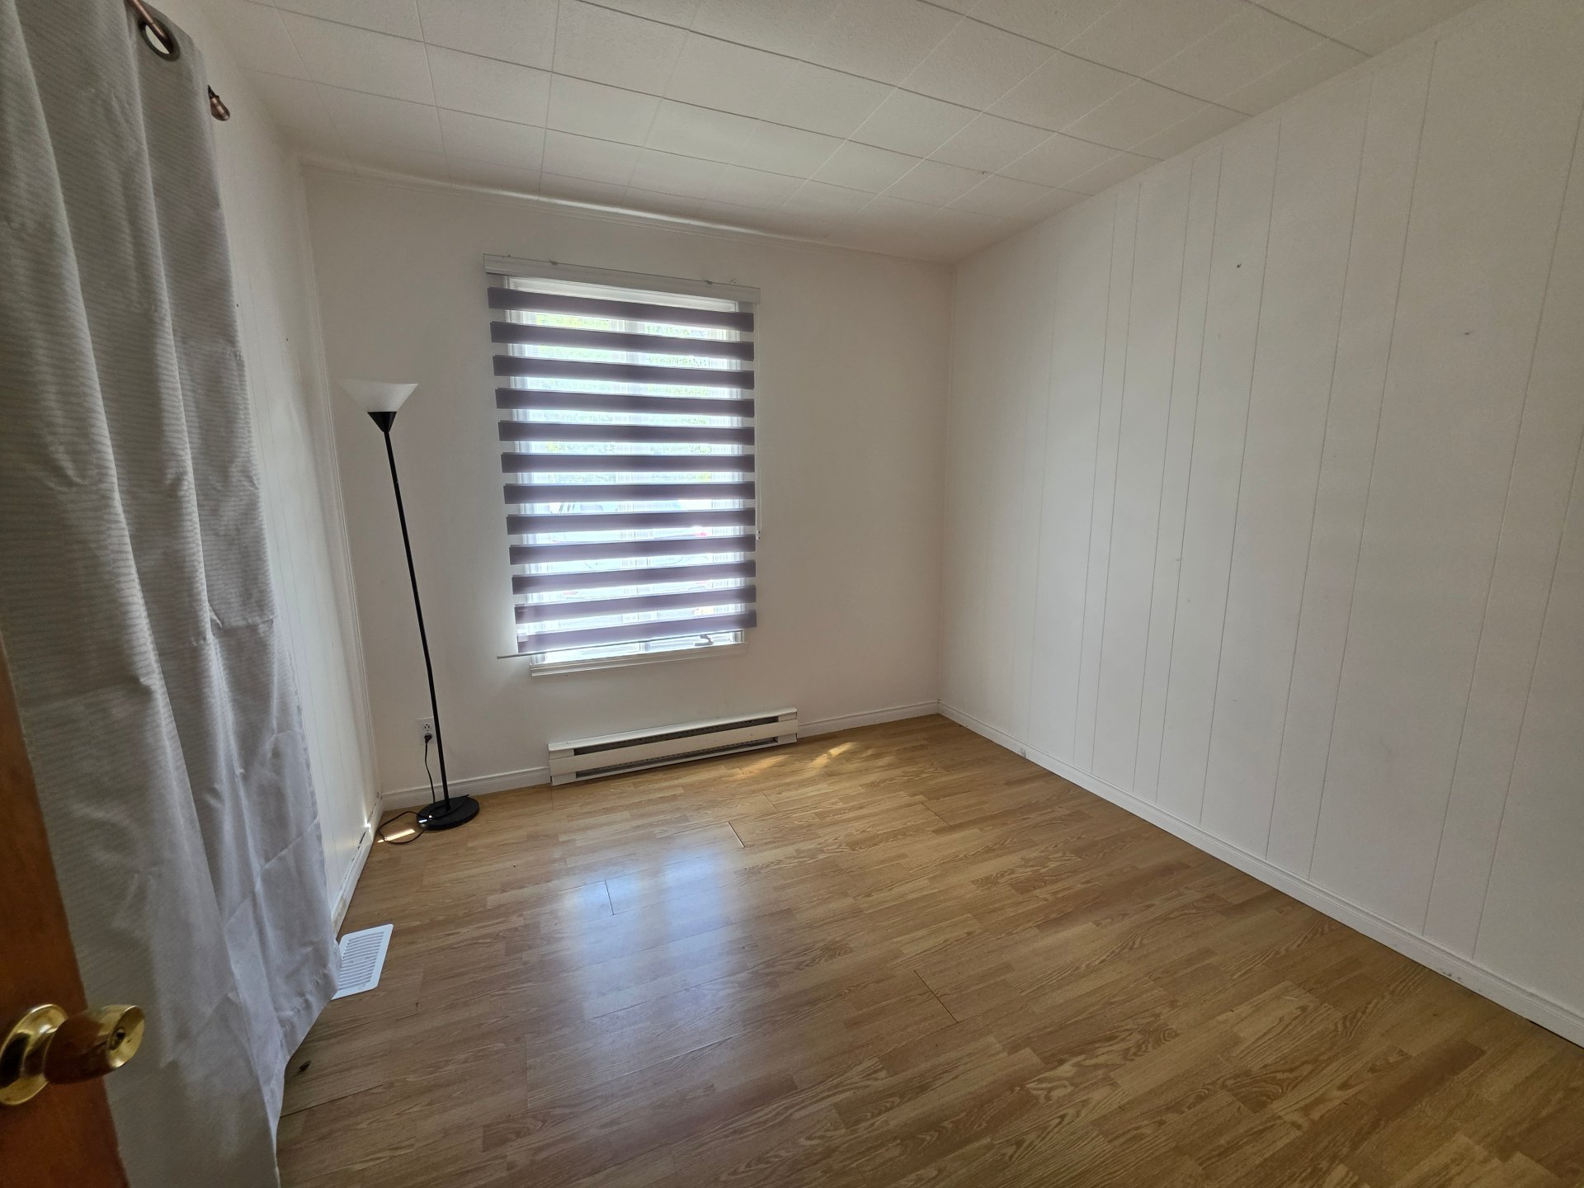
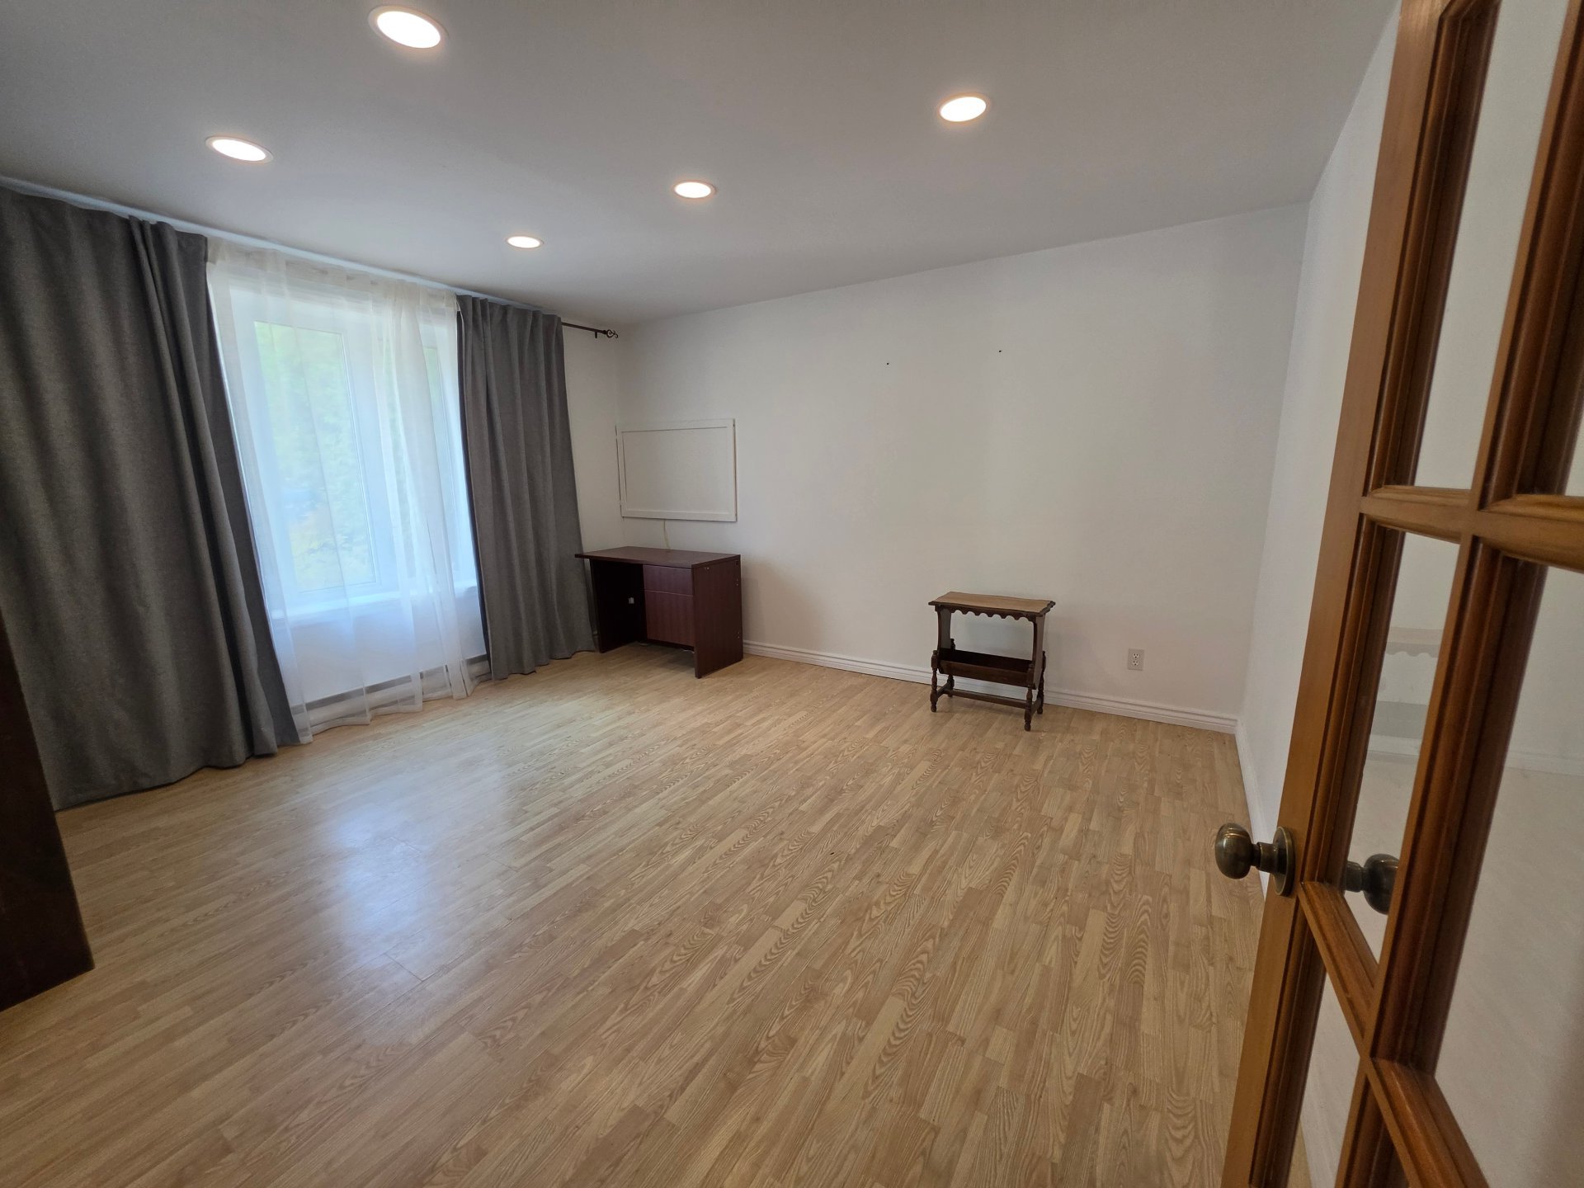
| Bedroom | 1st level/Ground floor | 13.5 X 11.10 ft / 4.09 X 3.61 m | Laminate floor |
| Bedroom | 1st level/Ground floor | 11.8 X 9.5 ft / 3.56 X 2.87 m | Laminate floor |
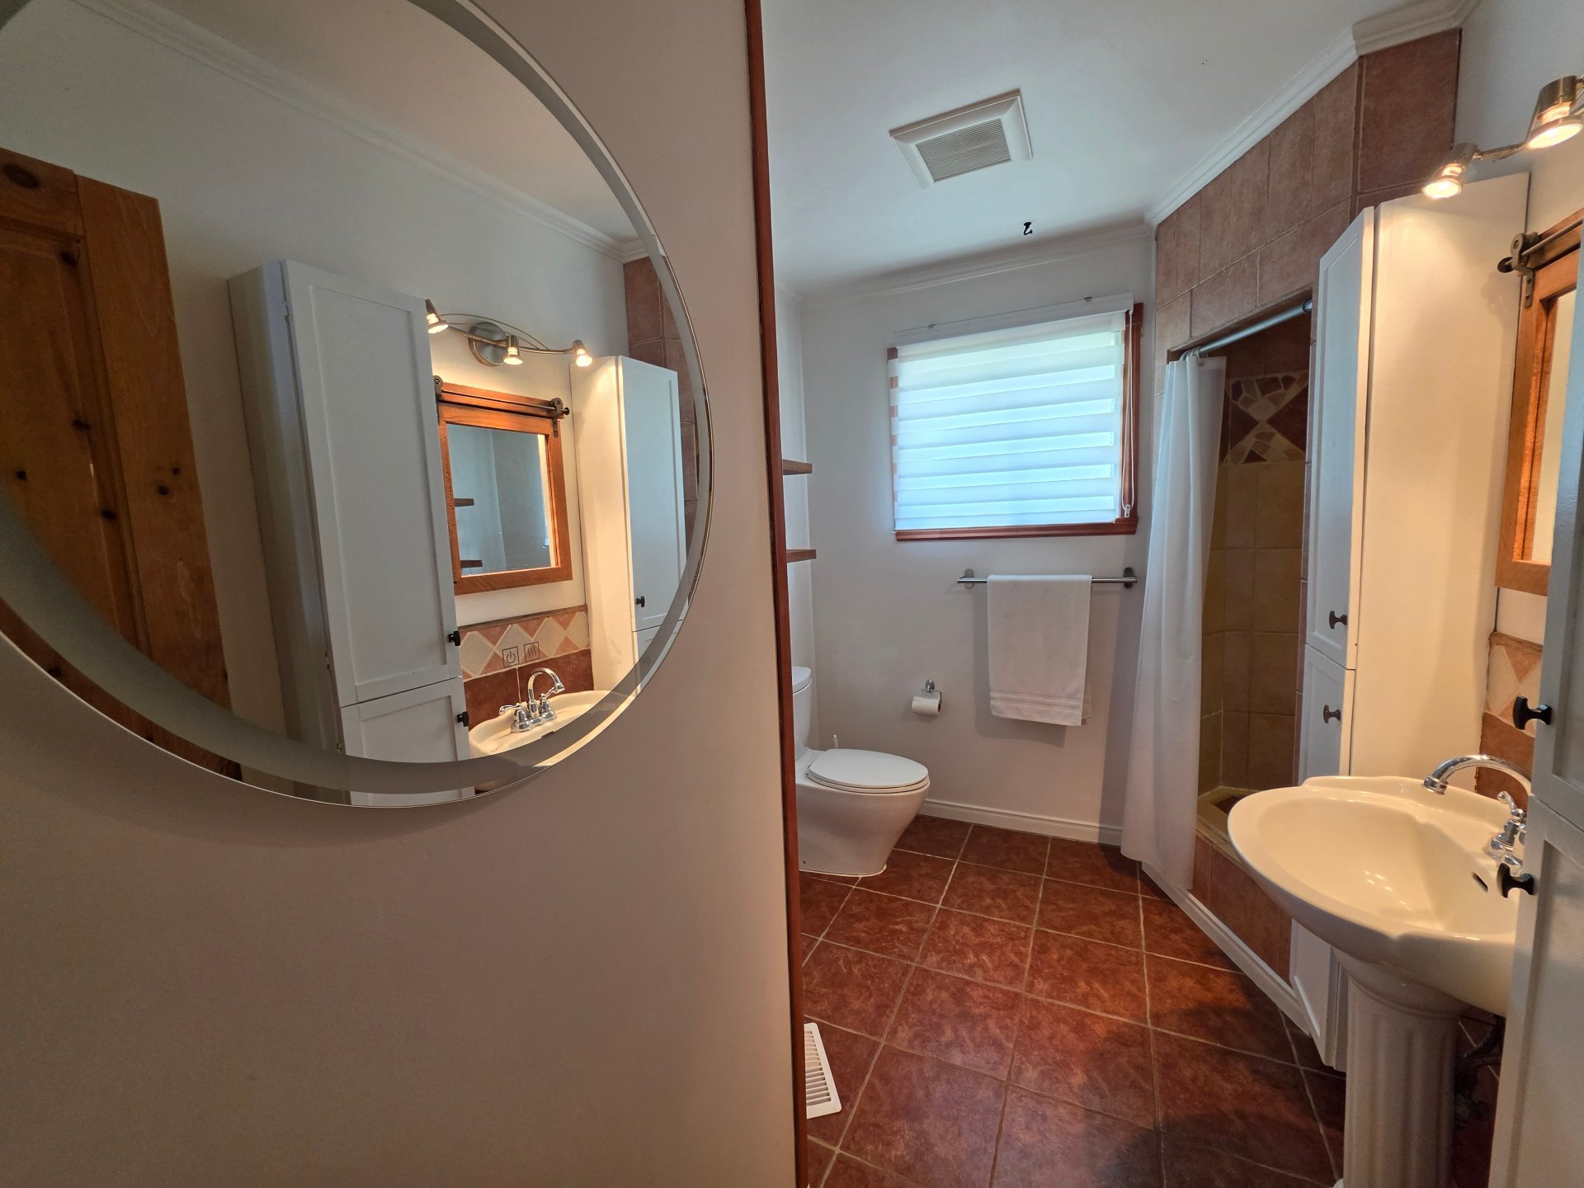
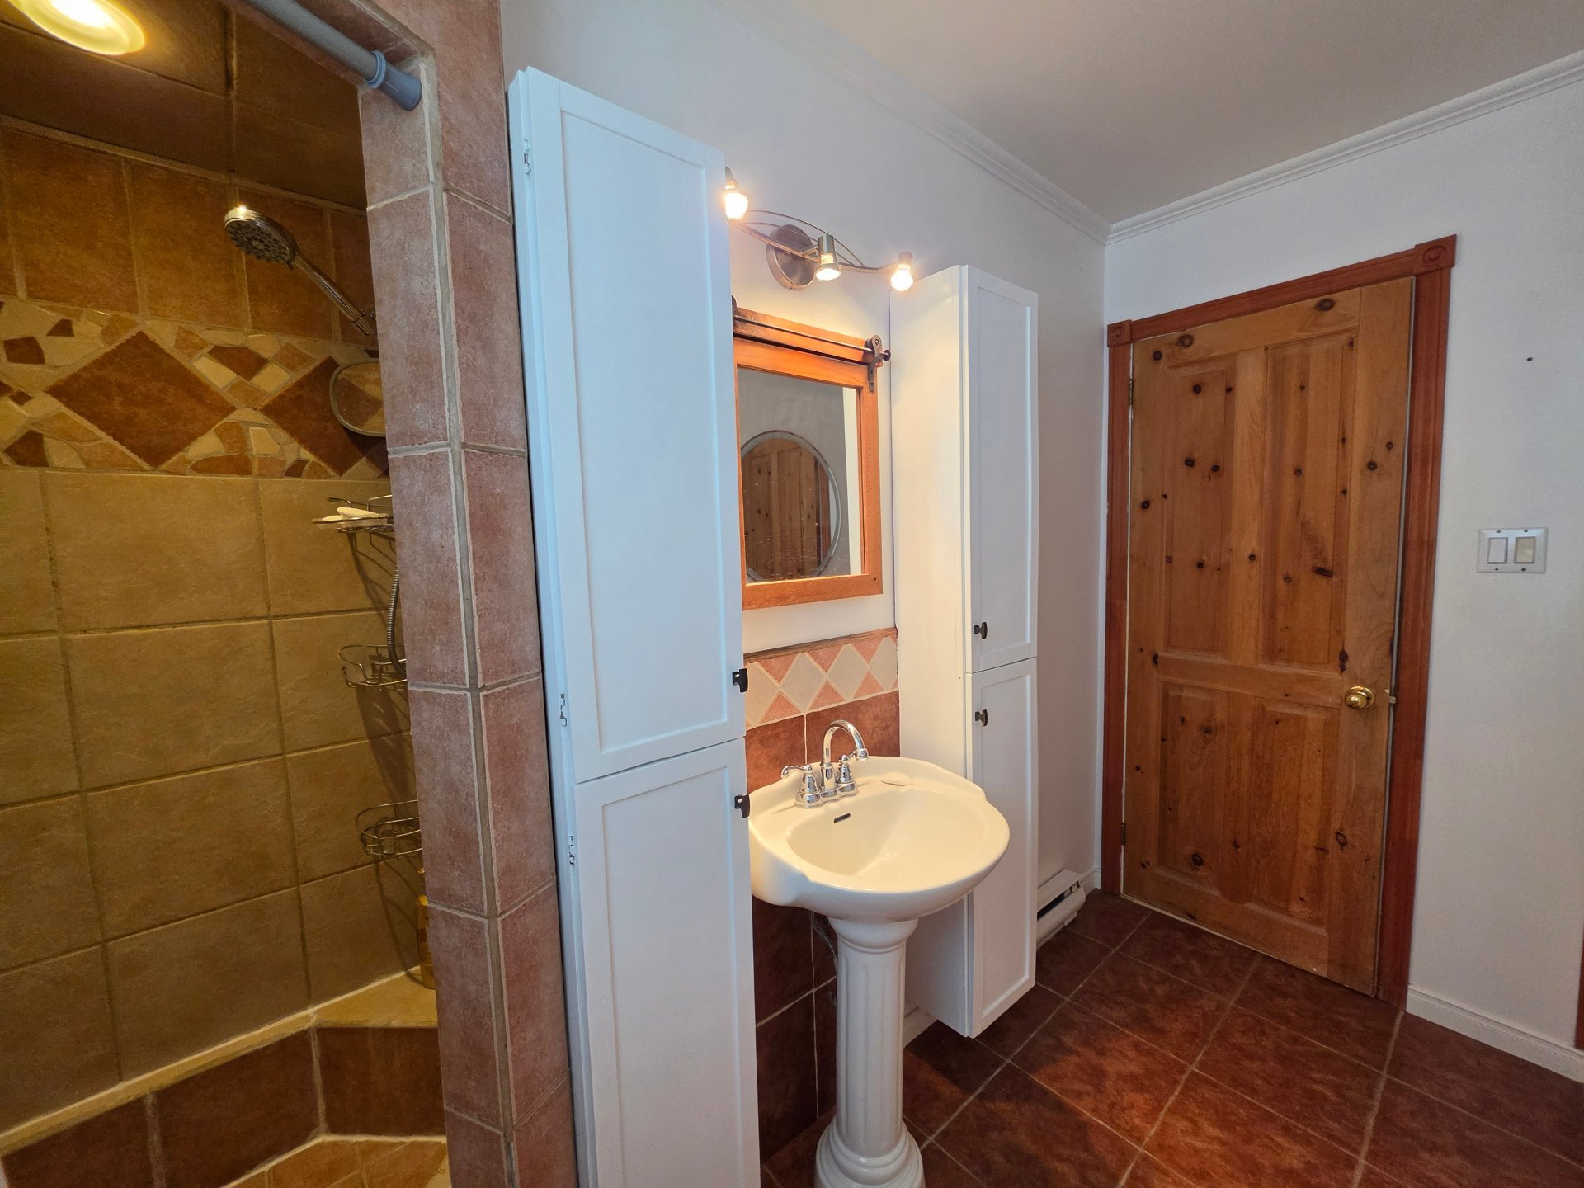
| Bathroom | 1st level/Ground floor | 9.10 X 8.11 ft / 3.00 X 2.72 m | Ceramic |
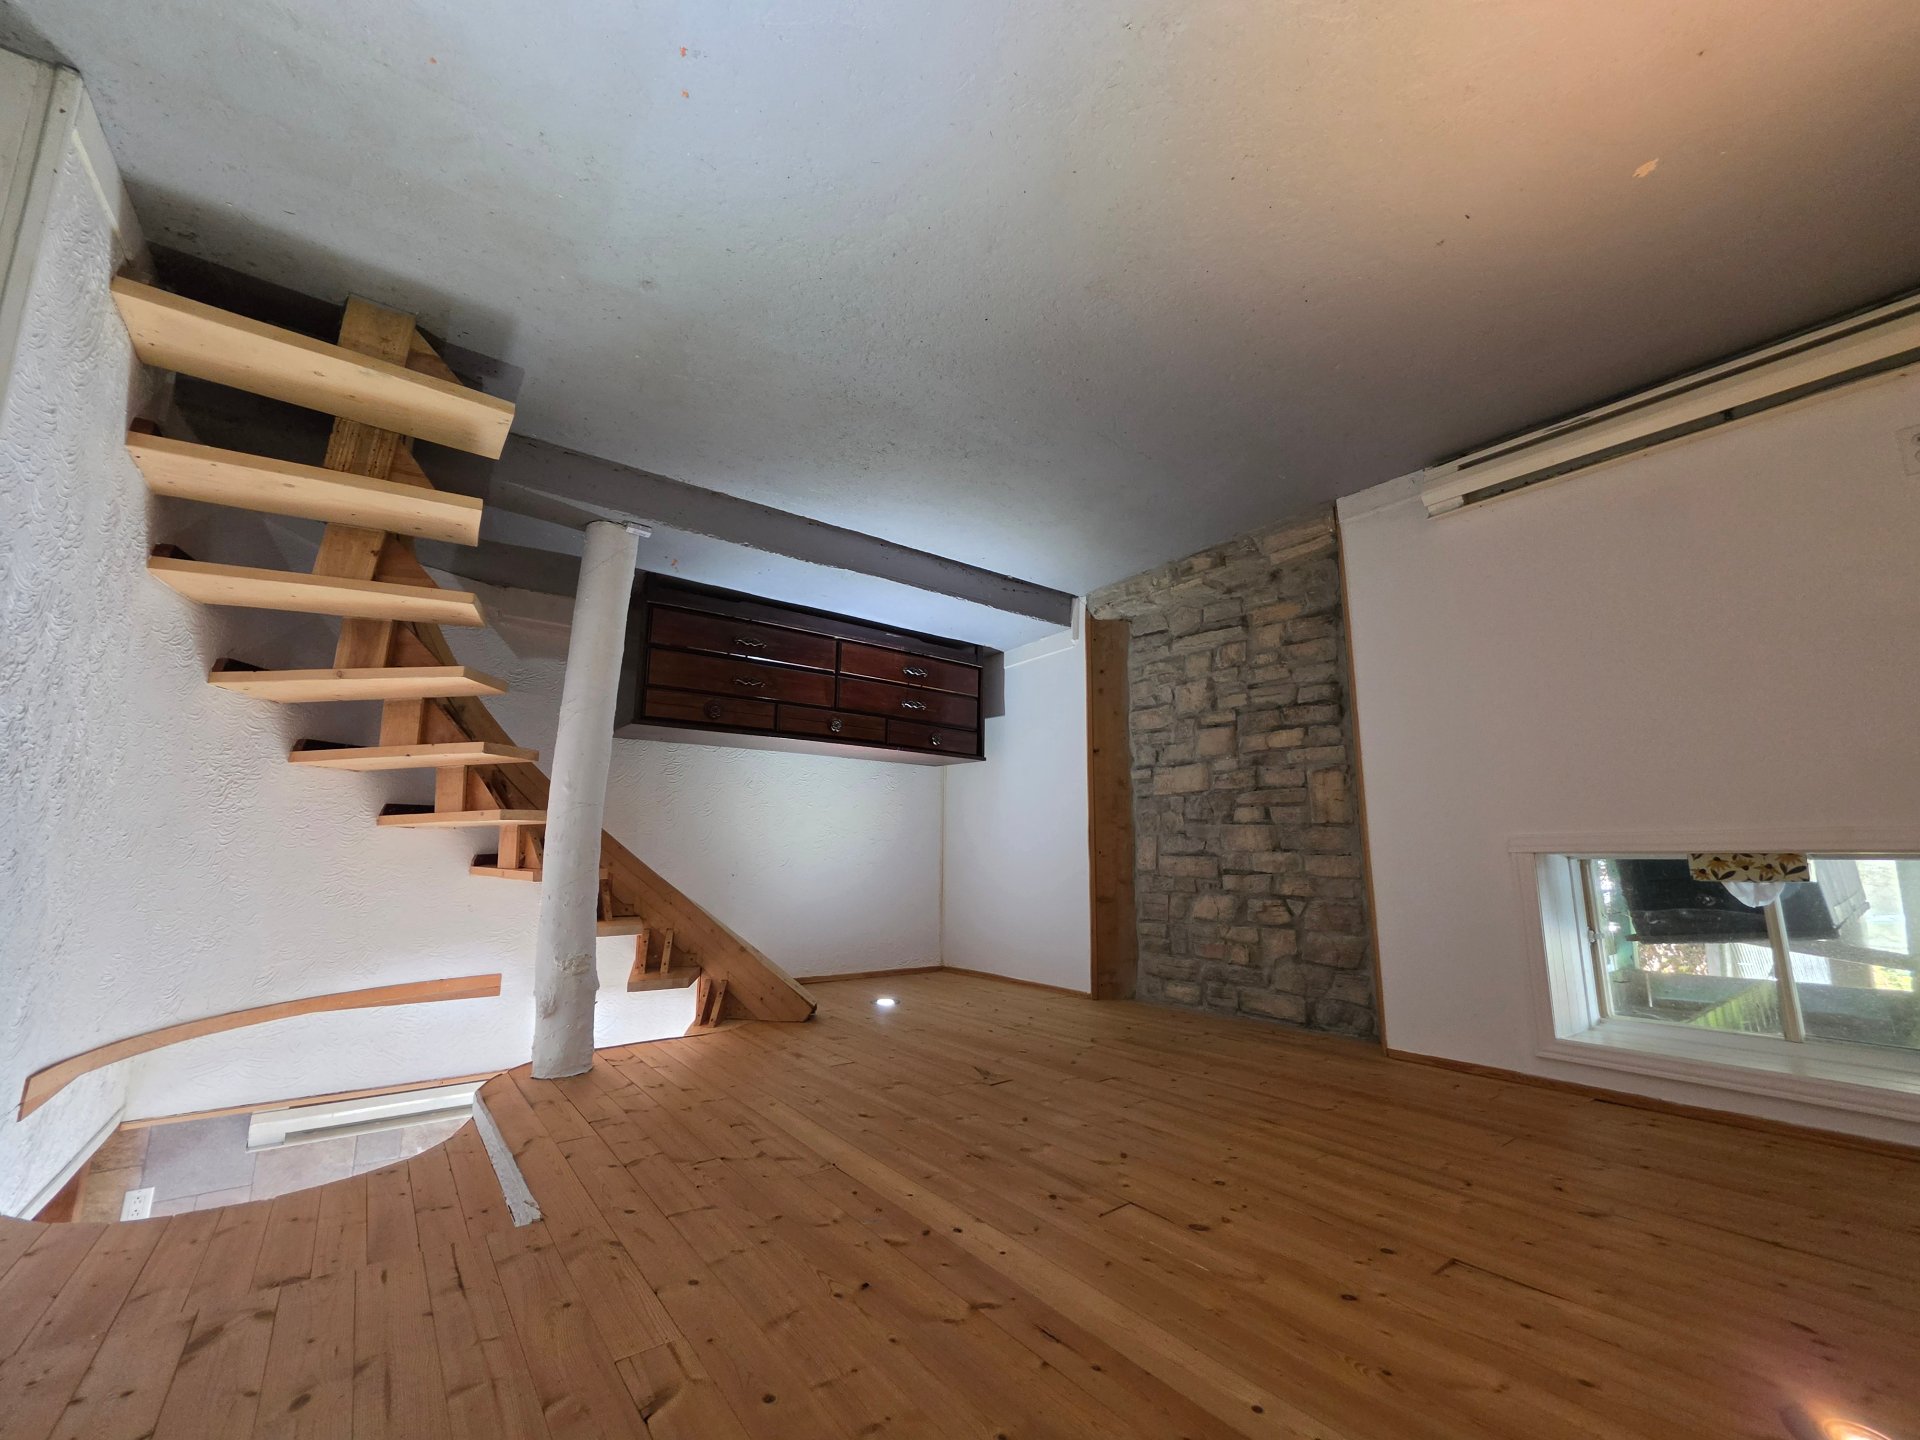
| Family room | Basement 1 | 14.5 X 12 ft / 4.39 X 3.66 m | Other |
| Laundry room | 1st level/Ground floor | 19 X 9.10 ft / 5.79 X 3.00 m | Other |
Taxes and expenses
| Municipal | $2,025 |
| School | $196 |
Building and interior of the property
| Bedrooms | 3 |
| Bathrooms | 1 |
| Number of rooms | 11 |
| Number of rooms above ground | 3 |
| Living area | 1306 Square Feet |
| Expected delay of occupancy | 15 days |
| Items included in the sale | Frige, stove, dish-washer, sauna, dock, shed. |
| Items excluded in the sale | furniture |
| Dimension of the front of the building | 51 feet |
| Land area | 9291 square foot |
| Dimension of the front of the land | 135 feet |
| Year built | 1968 |
| Municipal assessment (land) | $56,800 |
| Municipal assessment (building) | $241,600 |
| Municipal assessment (total) | $298,400 |
| Assessment year | 2026 |
| Irregular building | Yes |
| Irregular land | Yes |
| Available services | Electricity Connected, Fire detector |
| Basement | 6 feet and more, Finished basement |
| Bathroom / Washroom | Separate shower |
| Cupboard | Wood |
| Distinctive features | Detached, Navigable, Resort/Cottage, Waterfront, Wooded |
| Driveway | Double width or more, Unpaved |
| Equipment available | Private balcony, Private yard |
| Foundation | Poured concrete |
| Hearth stove | Wood fireplace |
| Heating energy | Electricity, Wood |
| Heating system | Electric baseboard units, Forced air |
| Landscaping | Landscaped |
| Parking | Driveway, Outdoor parking, With outside socket |
| Roofing | Asphalt shingles |
| Sewage system | Disposal field, Sealed septic tank |
| Siding | Vinyl |
| Topography | Flat |
| View | View of the mountain, View of the water |
| Water supply | Surface well, Well |
| Waterfront | Lake |
| Window type | Casement, Sliding |
| Windows | Aluminum, PVC |
Addendum
| RECENT IMPROVEMENTS AND RENOVATIONS (2024-2025): Landscaping & Waterfront: Complete revitalization of green spaces, landscaping (garden, shoreline riprap/rock work), removal of dead trees, and addition of a dock. Flooring: Sanding and refinishing of all hardwood floors throughout the property. Living Spaces: Main-floor living room completely redone (including a new ceiling) and fresh paint in several rooms. Basement: Family room/living area tastefully completed (paint, accent wall, and modern finishes). |
