2400 Boul. Grand
Montréal (Côte-des-Neiges/Notre-Dame-de-Grâce)
Living area
117.5 Square Meters
MLS® 25060324
Property description
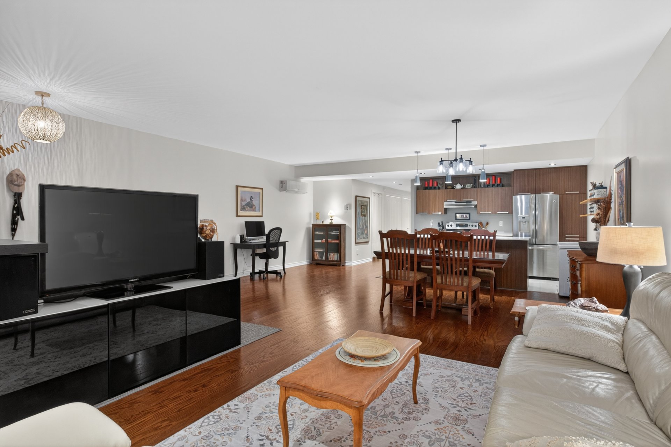
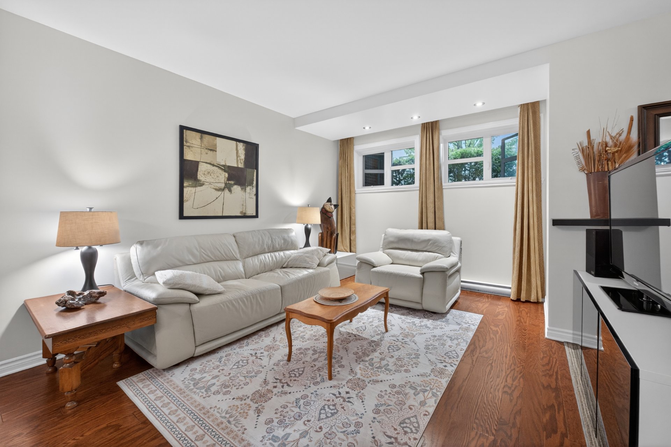
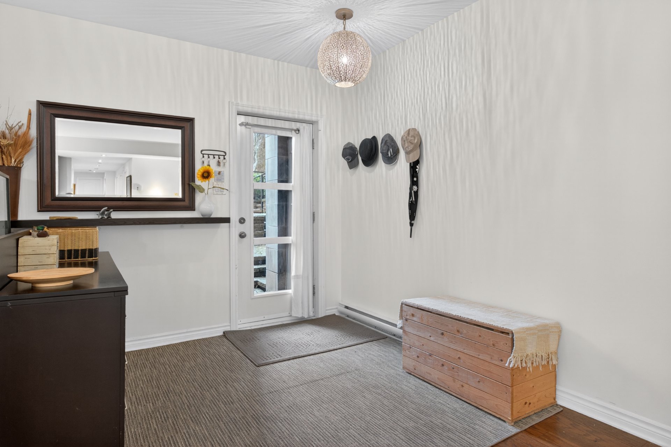
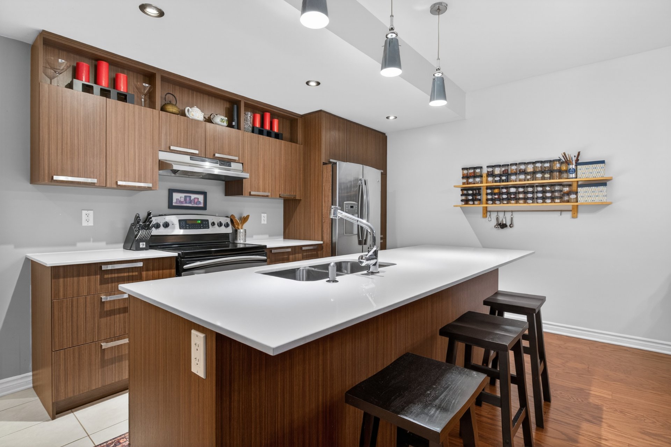
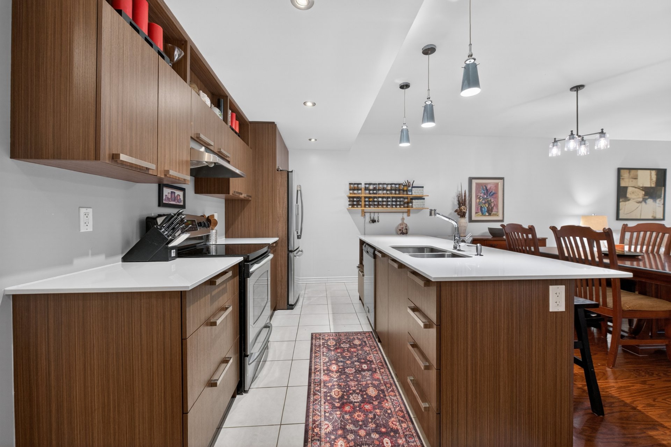
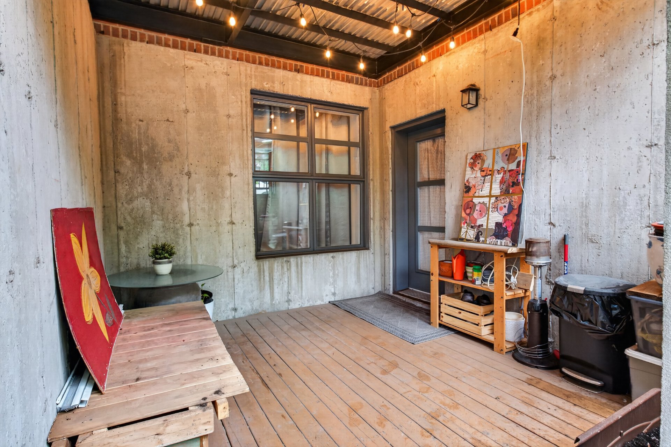
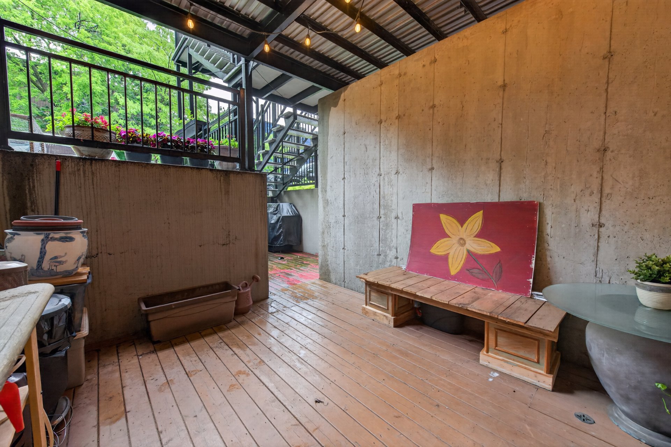
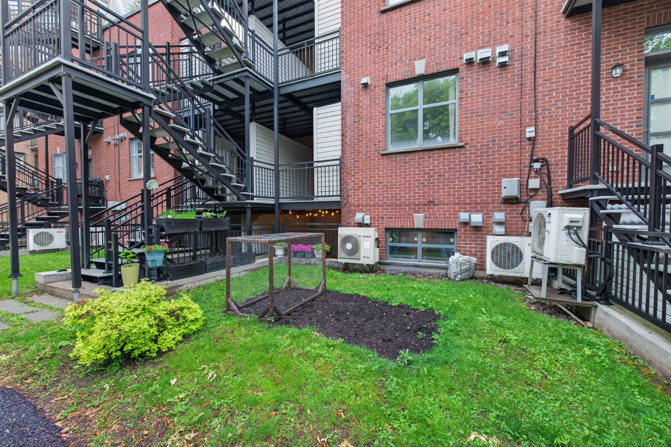
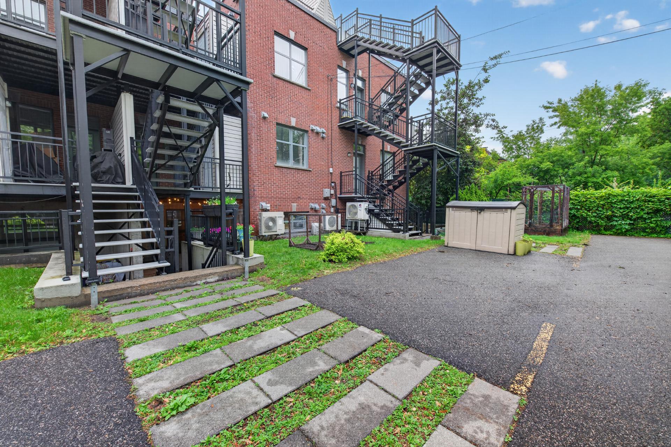
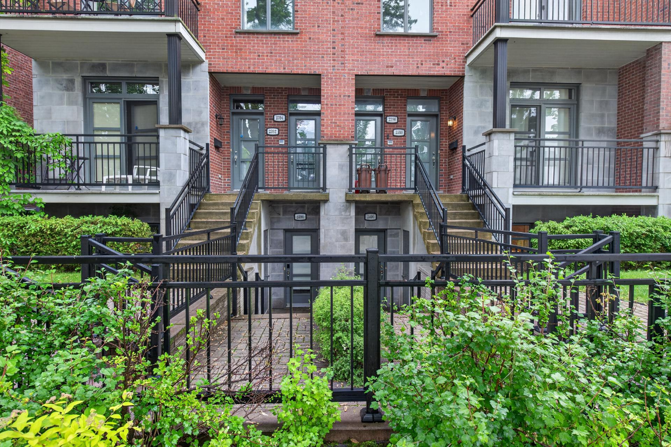
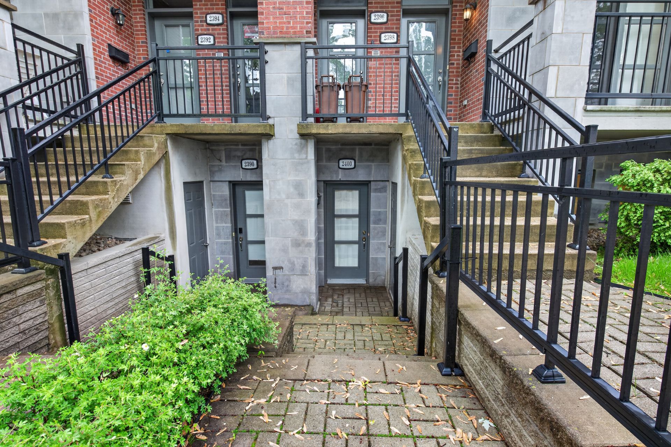
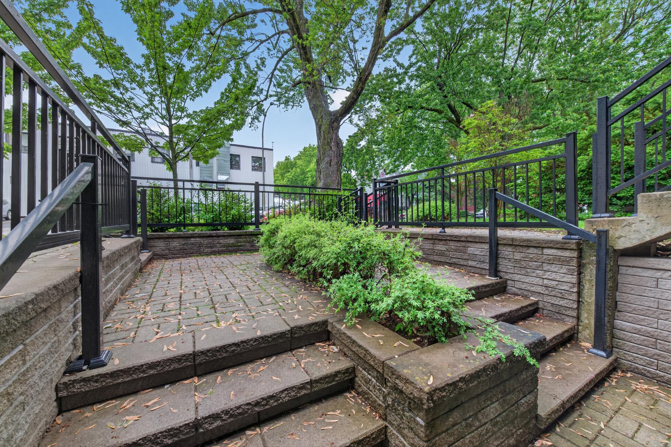
**Prime location** Nestled in the heart of NDG, this charming open-concept condo offers generous living space, high ceilings, and excellent soundproofing for added comfort. With private front and back entrances, an inviting back patio, and exclusive outdoor parking directly behind the unit, it delivers the convenience and privacy of a small home. Ideally located near all local amenities and just minutes from downtown Montréal, the property sits along several transit routes, including a quick bus ride to Concordia University. Whether as a main residence or a rental, this condo presents a strong investment opportunity. Book your visit today!
Details
Located near
Bicycle path, CEGEP, Commuter train, Daycare centre, Elementary school, High school, Highway, Hospital, Metro, Park, Public transportation, Réseau Express Métropolitain (REM), University
Room dimension
| Room | Floor | Dimensions | Floor covering |
| Kitchen | Garden level | 9.7 X 21 ft irr / 2.92 X 6.40 m irr | Ceramic |
| Dining room | Garden level | 8.10 X 21 ft / 2.69 X 6.40 m | Laminate floor |
| Living room | Garden level | 13.8 X 21 ft irr / 4.17 X 6.40 m irr | Granite |
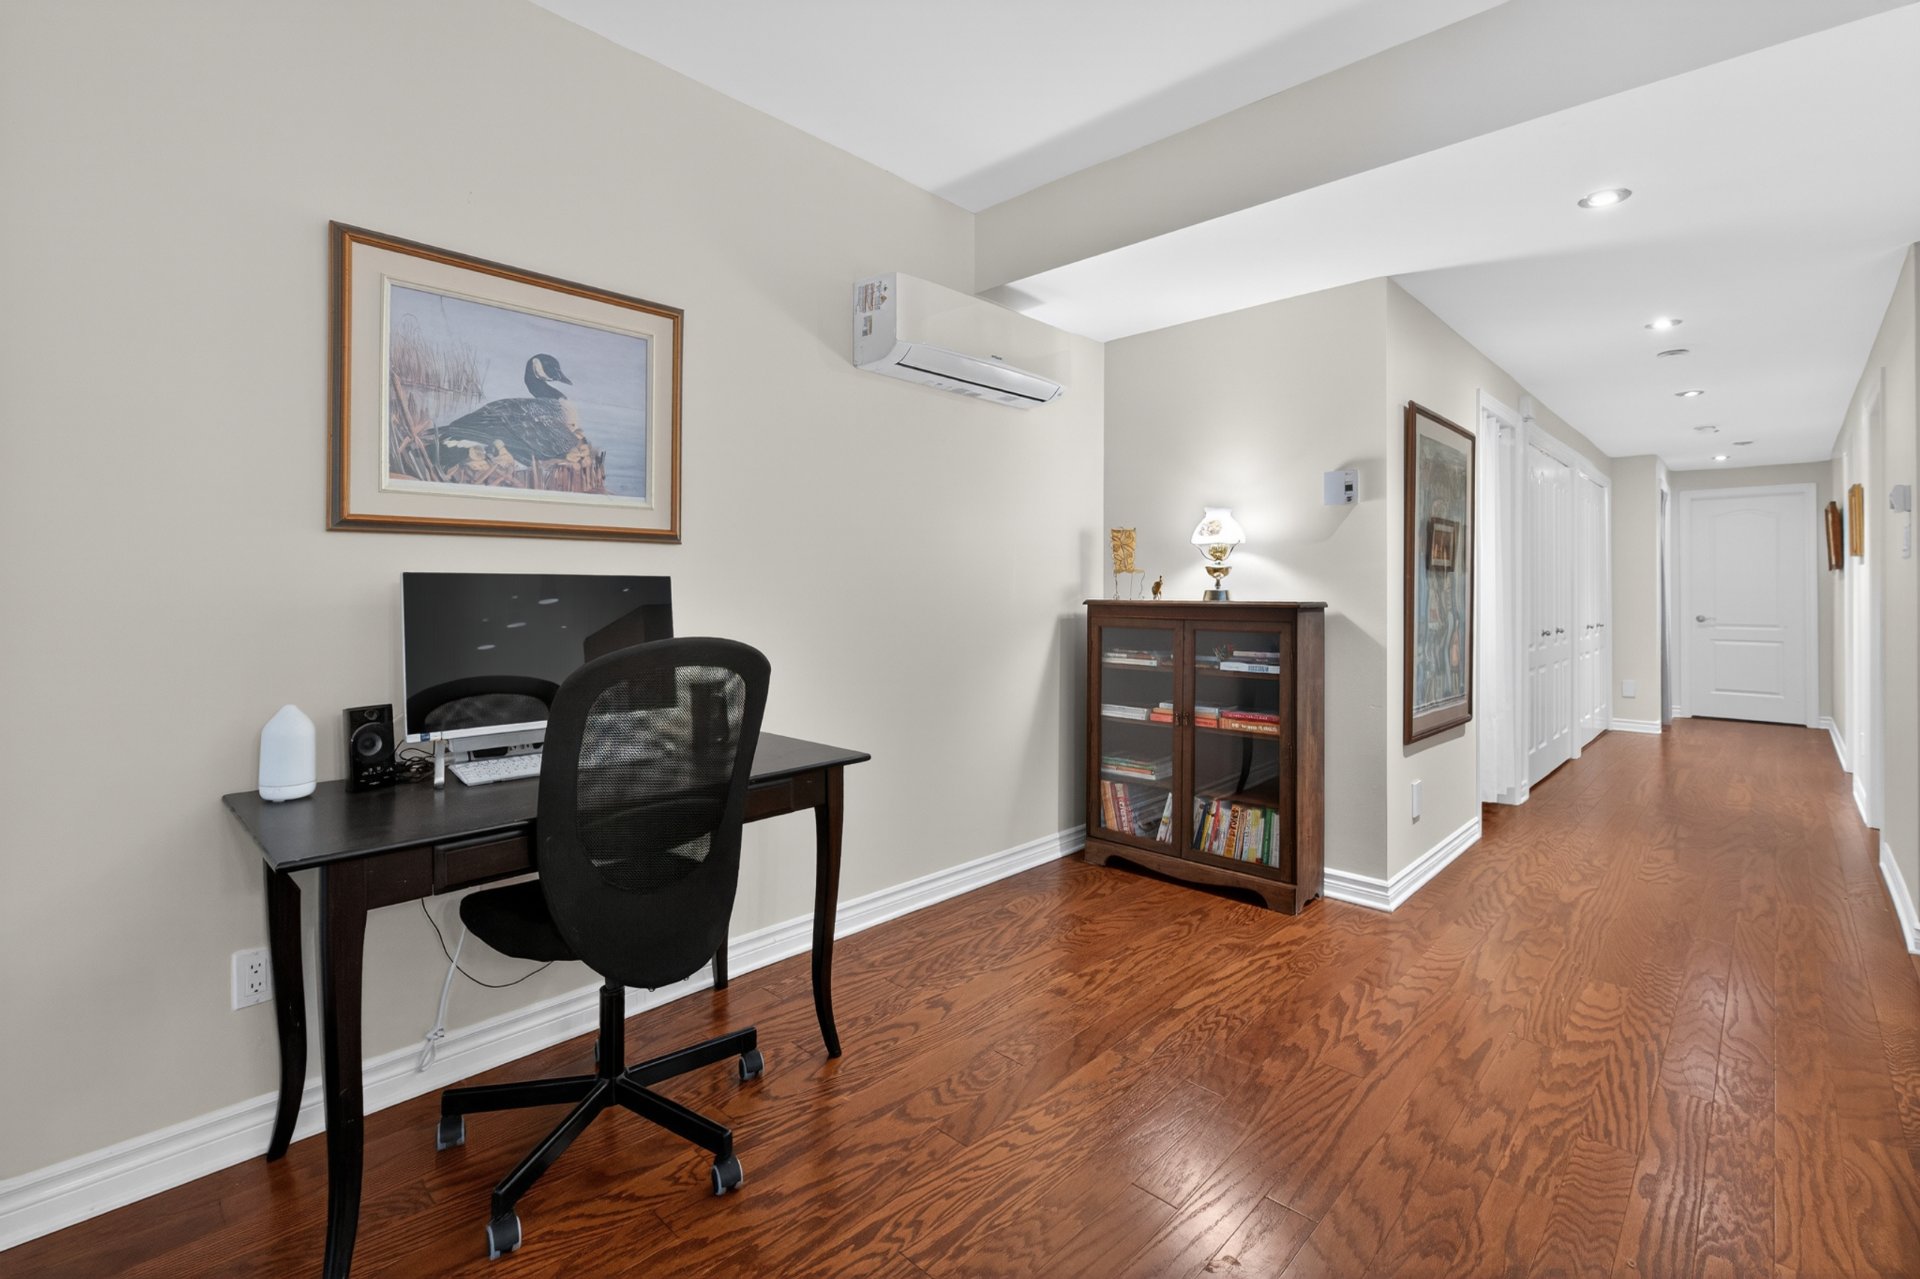
| Hall | Garden level | 23.5 X 4.5 ft irr / 7.14 X 1.35 m irr | Laminate floor |
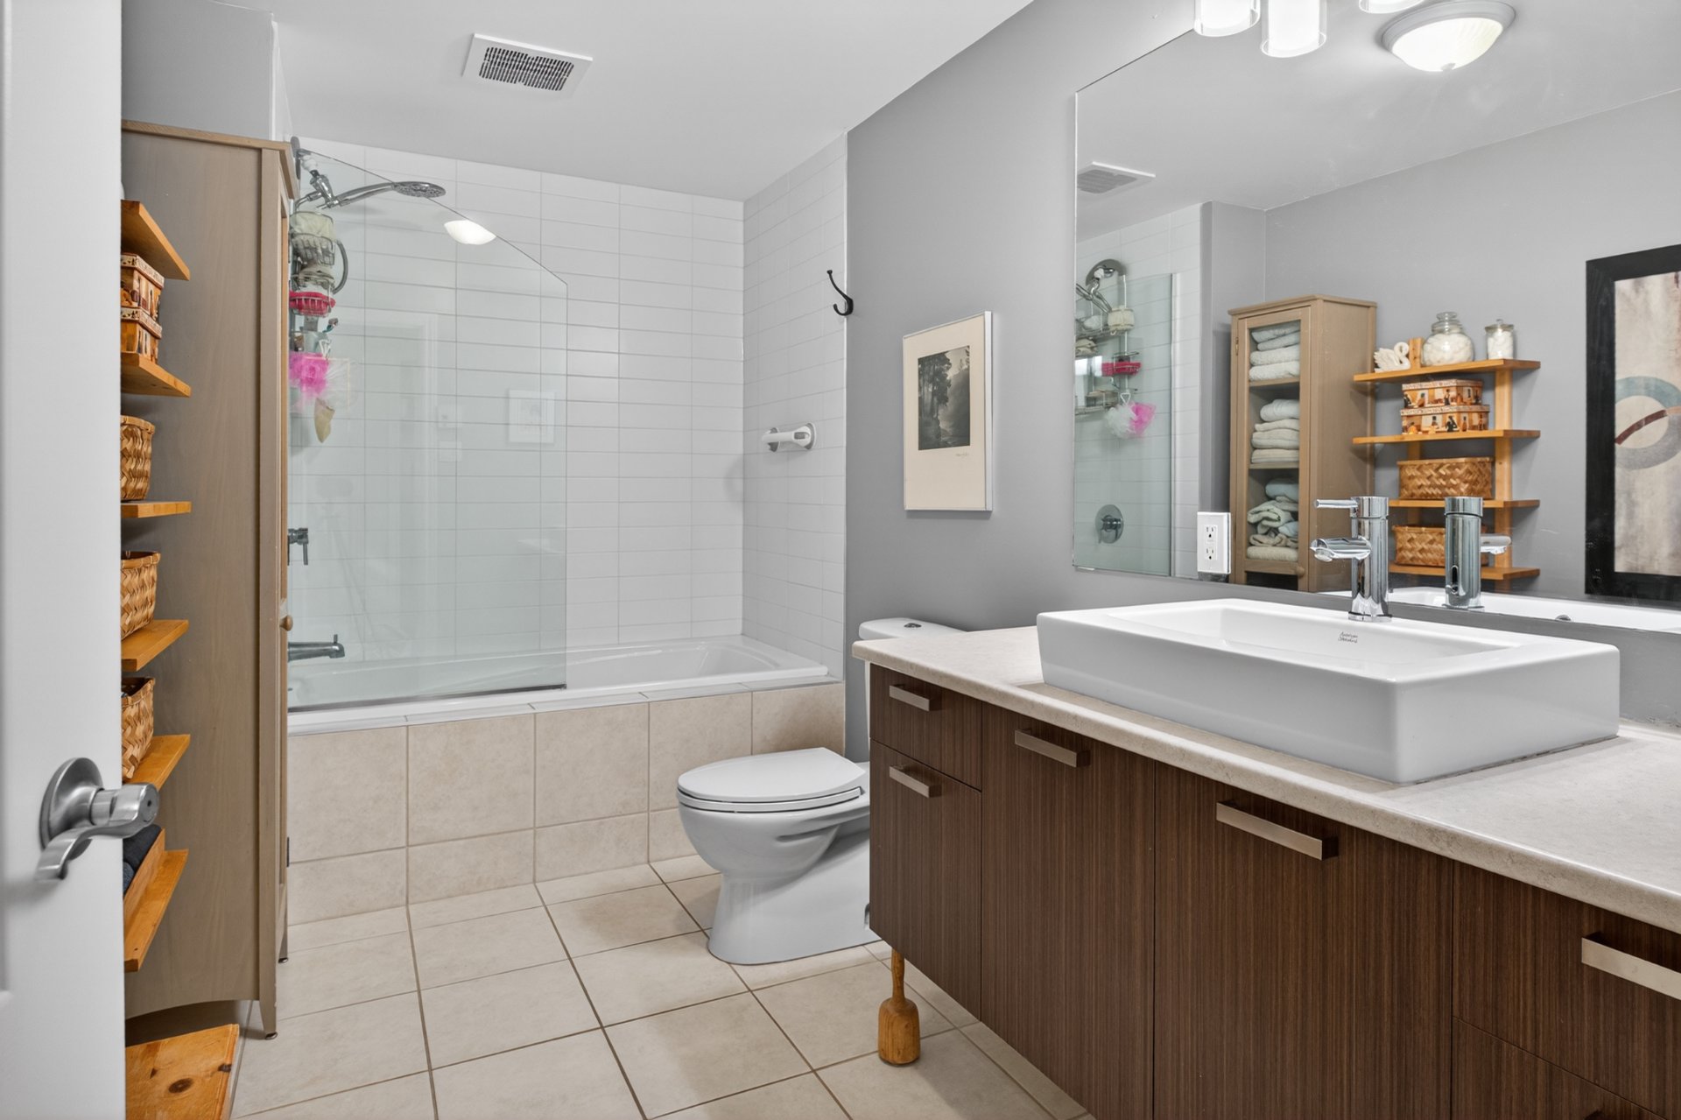
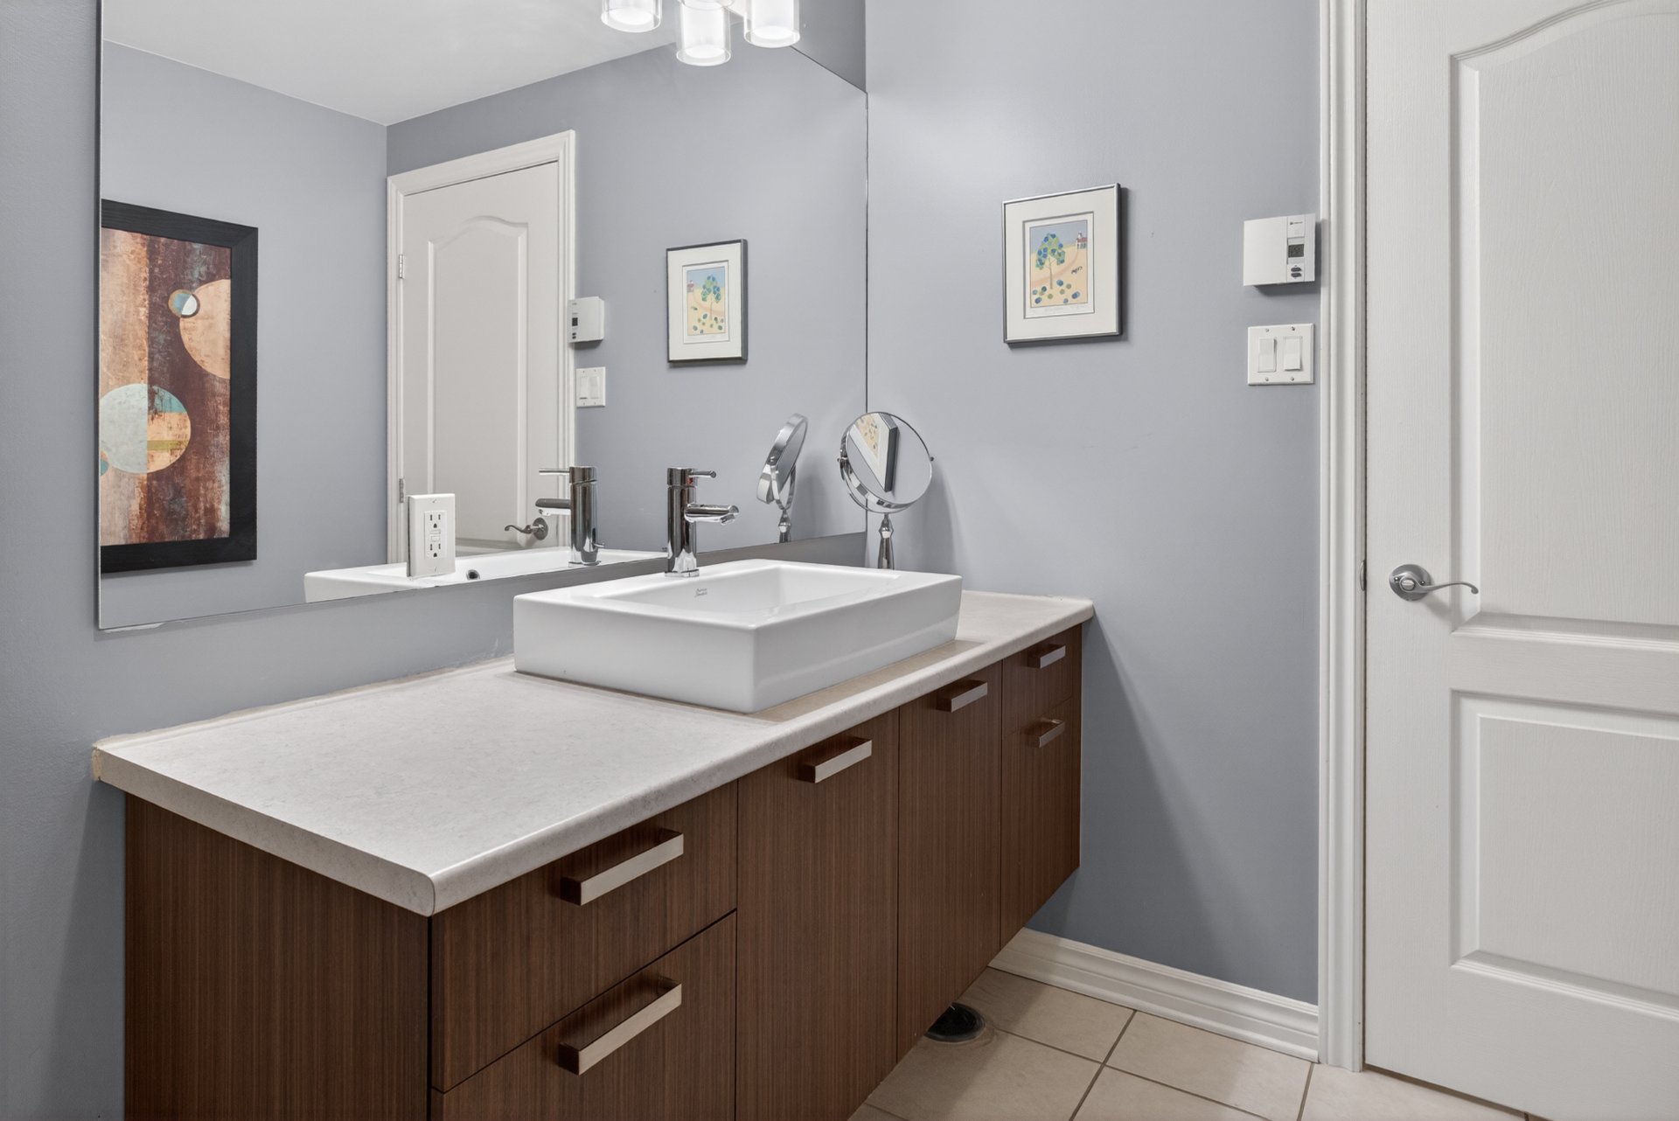
| Bathroom | Garden level | 12.2 X 6.5 ft / 3.71 X 1.96 m | Ceramic |
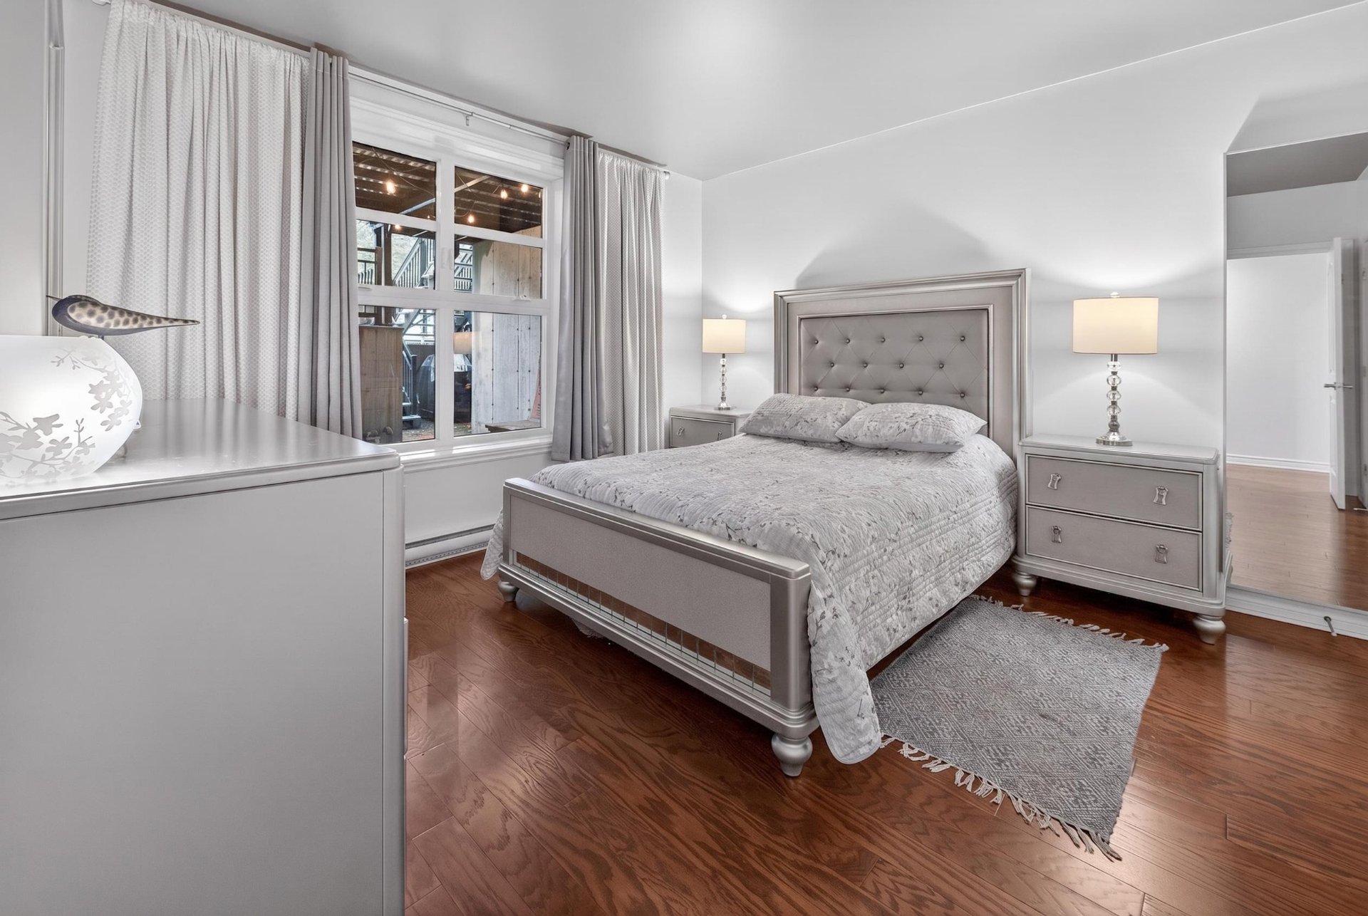
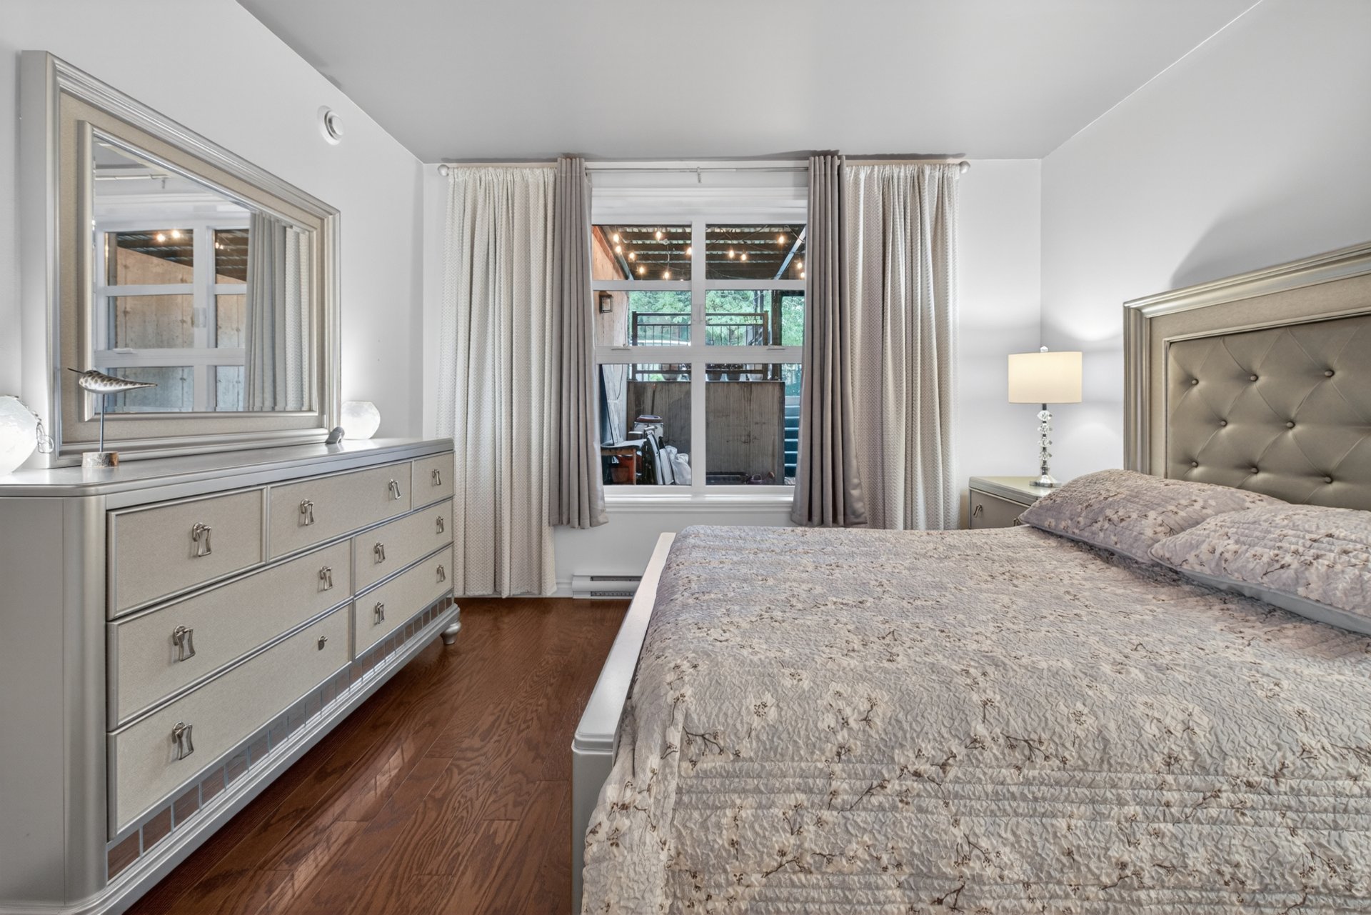
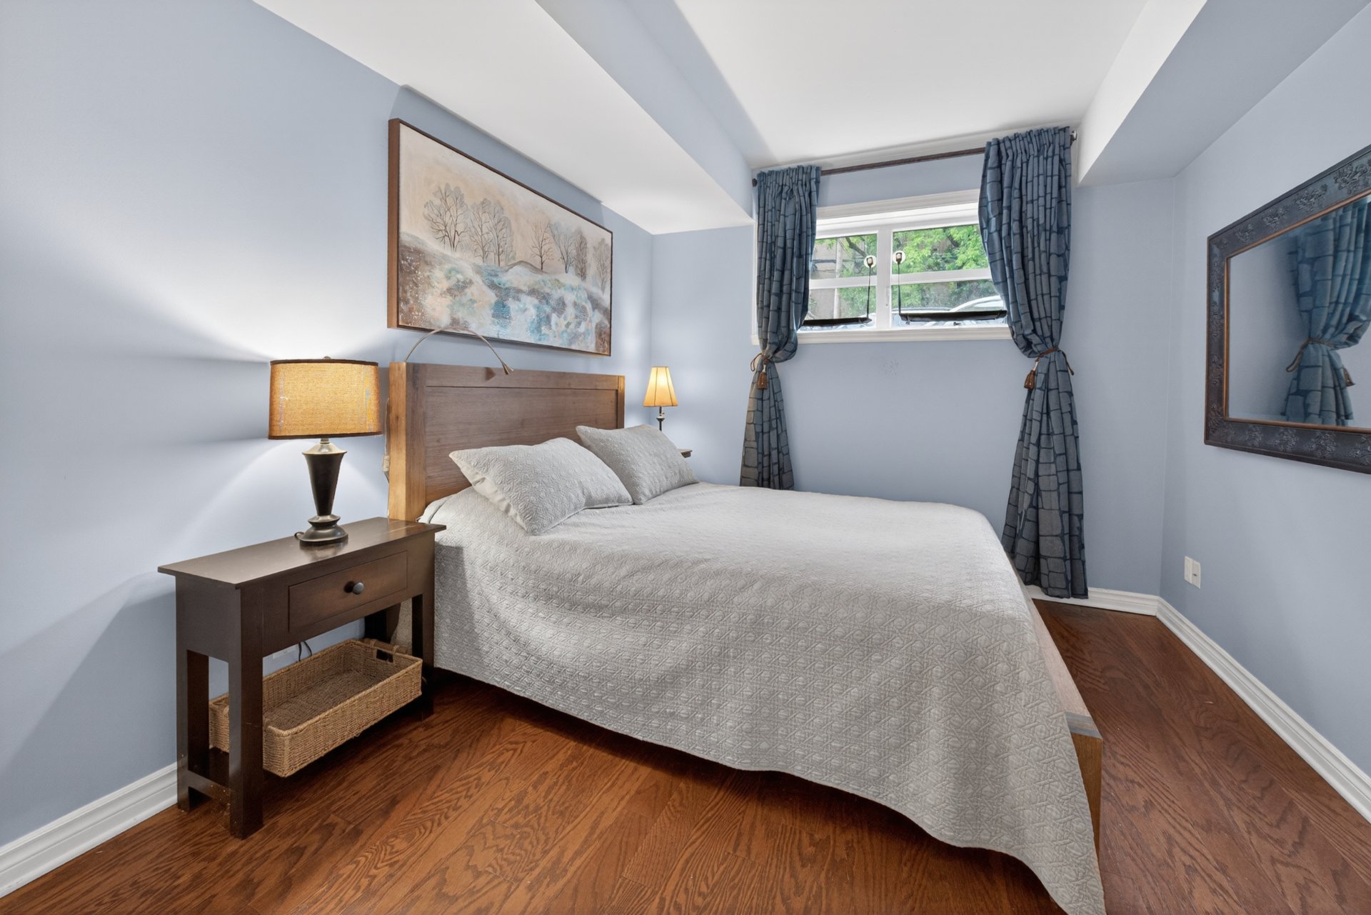
| Primary bedroom | Garden level | 12.4 X 13 ft / 3.76 X 3.96 m | Laminate floor |
| Bedroom | Garden level | 9.8 X 14.4 ft irr / 2.95 X 4.37 m irr | Laminate floor |
Taxes and expenses
| Municipal | $3,523 |
| School | $479 |
| Condominium fees | $3,684 |
| Electricity | $935 |
Building and interior of the property
| Co-ownership fees | $3,684 |
| Bedrooms | 2 |
| Bathrooms | 1 |
| Number of rooms | 5 |
| Number of basement bedrooms | 2 |
| Living area | 117.5 Square Meters |
| Expected delay of occupancy | 30 |
| Items included in the sale | Frigidaire dishwasher, Central vacuum and vacuum accessories. |
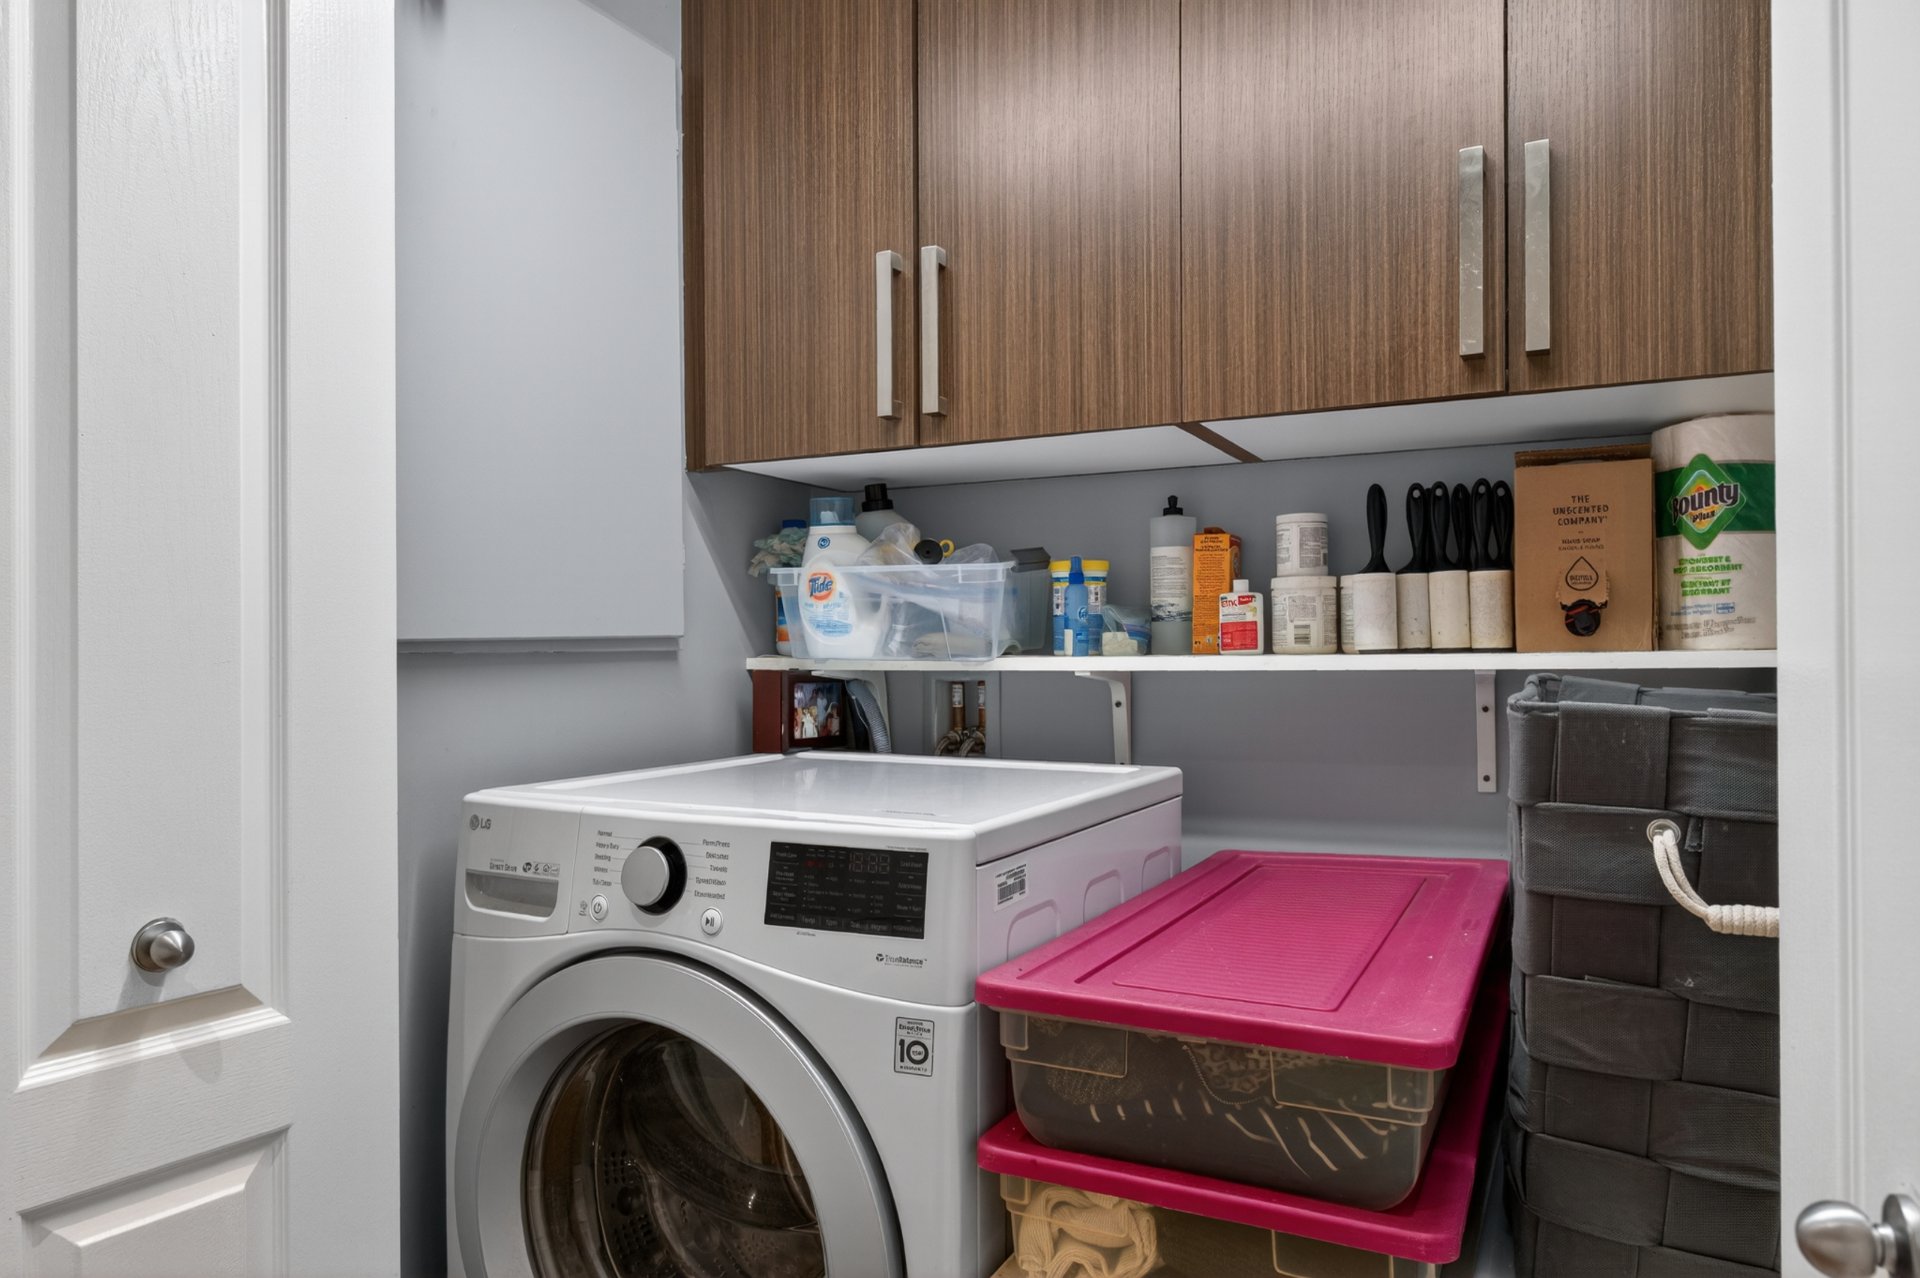
| Items excluded in the sale | Refrigerator, range, washing machine |
| Dimension of the front of the building | 6.48 |
| Dimension of the depth of building | 19.42 |
| Year built | 2011 |
| Municipal assessment (land) | $126,300 |
| Municipal assessment (building) | $348,700 |
| Municipal assessment (total) | $475,000 |
| Assessment year | 2024 |
| Type of ownership | Divided |
| Condo floor | Garden |
| Number of stories | 3 |
| Irregular building | Yes |
| Available equipment | Outdoor storage space |
| Available services | Electricity Connected, Sewer Connected, Water Connected |
| Distinctive features | Attached |
| Driveway | Asphalt |
| Equipment available | Air exchange system, Wall-mounted heat pump |
| Heating energy | Electricity |
| Heating system | Electric baseboard units |
| Parking | Driveway |
| Rental appliances | Water heater |
| Restrictions/Permissions | Pets allowed |
| Sewage system | Municipality |
| Siding | Brick |
| Structure type | Apartment |
| Water supply | Municipality |
| Window type | Casement |
Addendum
| TRANSPORTATION:
Steps from several major bus lines and a bike path offering direct access to downtown Montréal or toward Dorval when heading west.
Just minutes from the Vendôme metro and train station, as well as the McGill University Health Centre (MUHC), ensuring quick and convenient commuting.
LOCAL AMENITIES:
Ideally located within easy walking distance of Monkland Village, with its cafés, restaurants, and shops, plus the Benny Sports Centre, Benny Library, and the MUHC. Everyday essentials and lifestyle conveniences are all nearby.
POSSIBILITY OF AN EV CHARGING STATION:
The private parking space is conveniently located adjacent to the unit, making the installation of an electric car charger easy. |