

$595,000
48 Ch. George
L'Isle-aux-Allumettes
L'Isle-aux-Allumettes
Type
Bungalow
Bedrooms
3
Living area
135.92 Square Meters
Bathrooms
2
MLS® 25070524
Property description
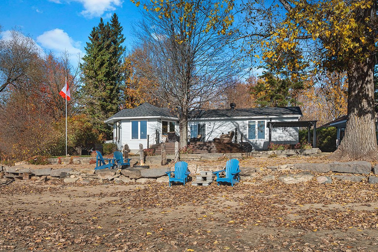
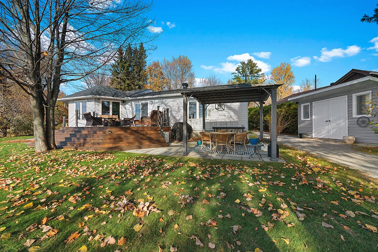
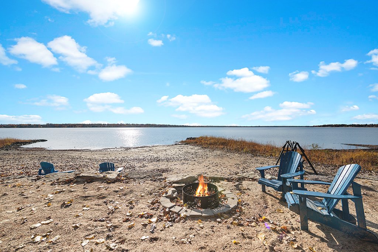
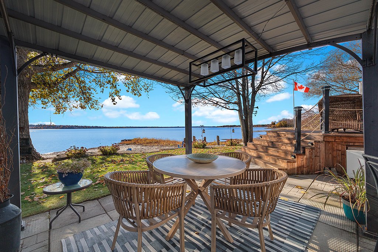
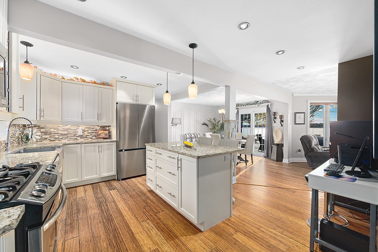
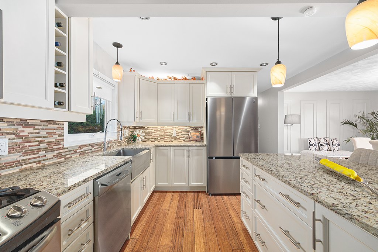
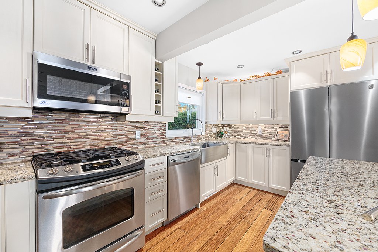
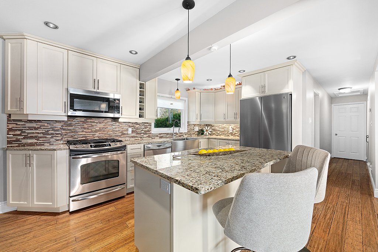
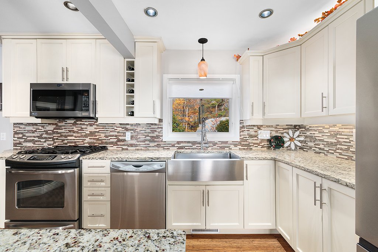
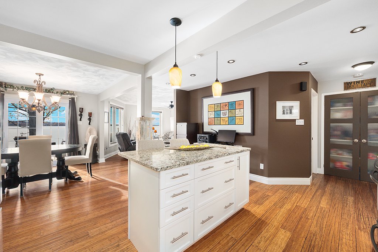
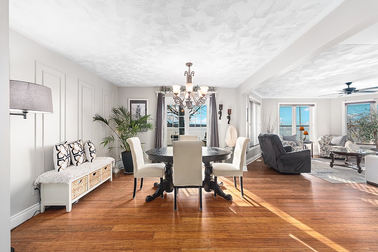
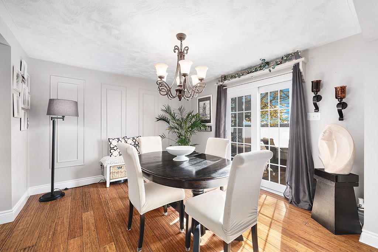
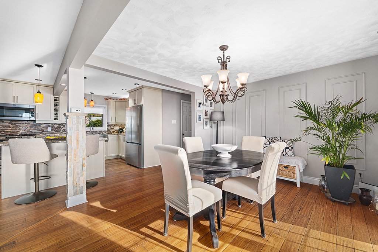
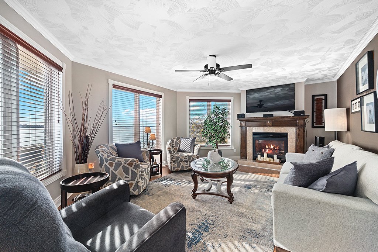
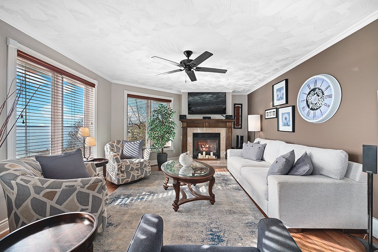
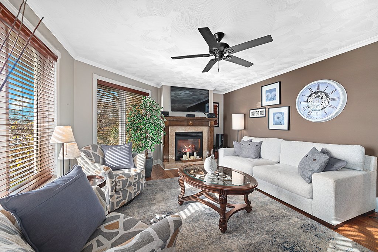
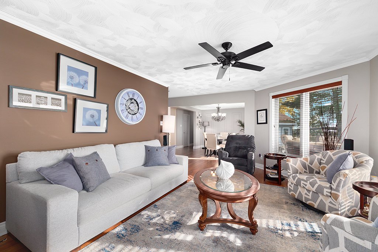
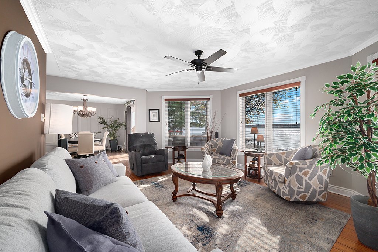
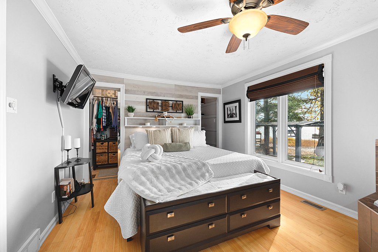
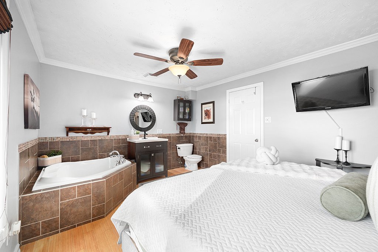
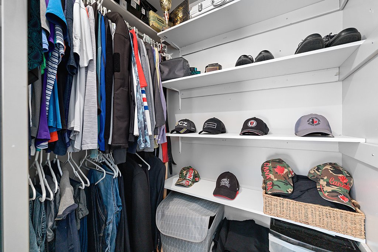
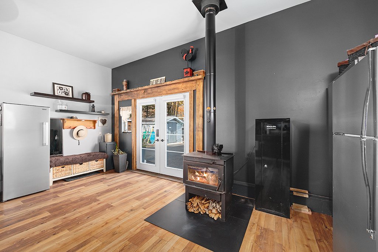
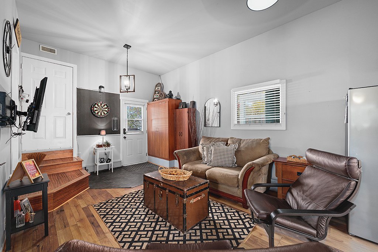
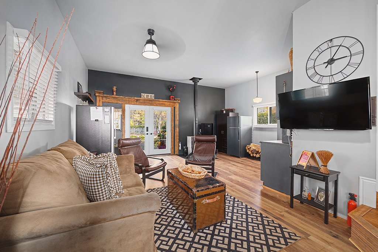
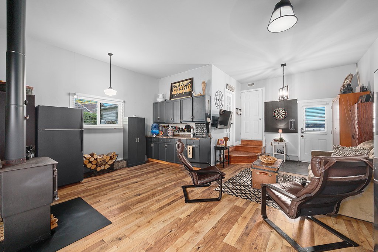
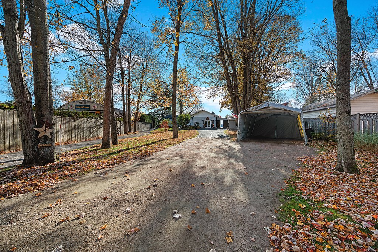
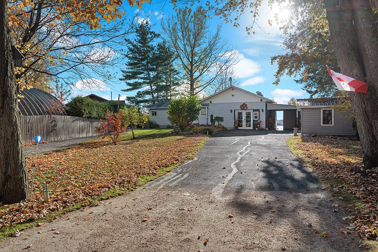
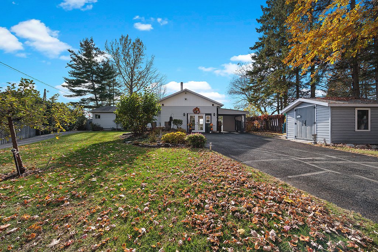
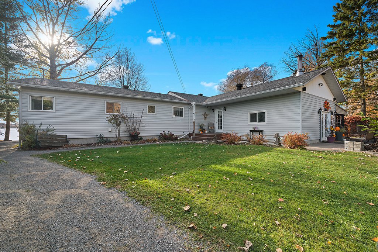
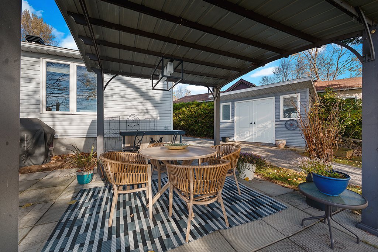
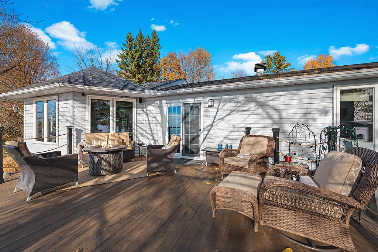
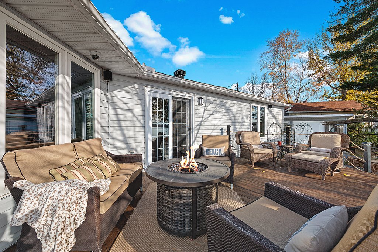
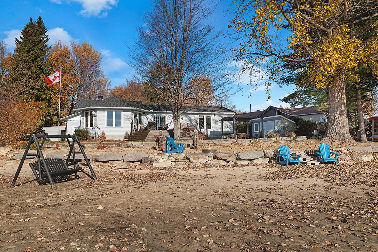
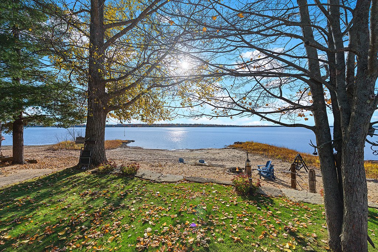
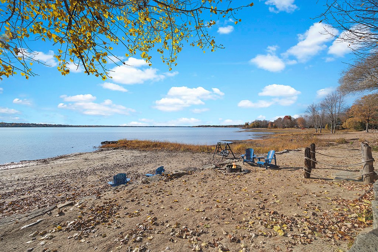
Experience waterfront living on the Ottawa River, just 10 minutes from Pembroke! Located on Isle-aux-Allumettes, this beautifully updated, move-in-ready home offers the perfect mix of comfort and charm. Enjoy an open-concept layout, modernized kitchen, propane fireplace, and a separate family room with a wood-burning fireplace. Featuring 3 bedrooms, including 2 with walk-in closets, plus a new roof and heating system. Unwind on the spacious waterfront patio and enjoy the beauty of every season!
Details
Located near
Elementary school, Park
Room dimension
| Room | Floor | Dimensions | Floor covering |
|---|---|---|---|
| Family room | 1st level/Ground floor | 23.7 X 19.2 ft / 7.19 X 5.84 m | Laminate floor |
| Hall | 1st level/Ground floor | 5.9 X 7.4 ft / 1.75 X 2.24 m | Tiles |
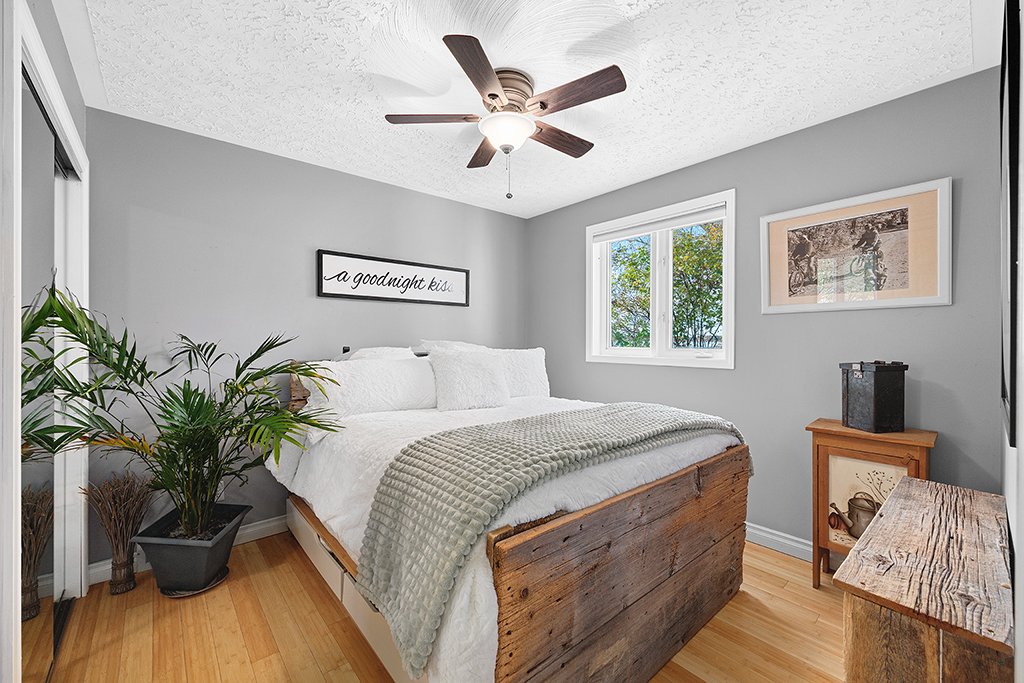
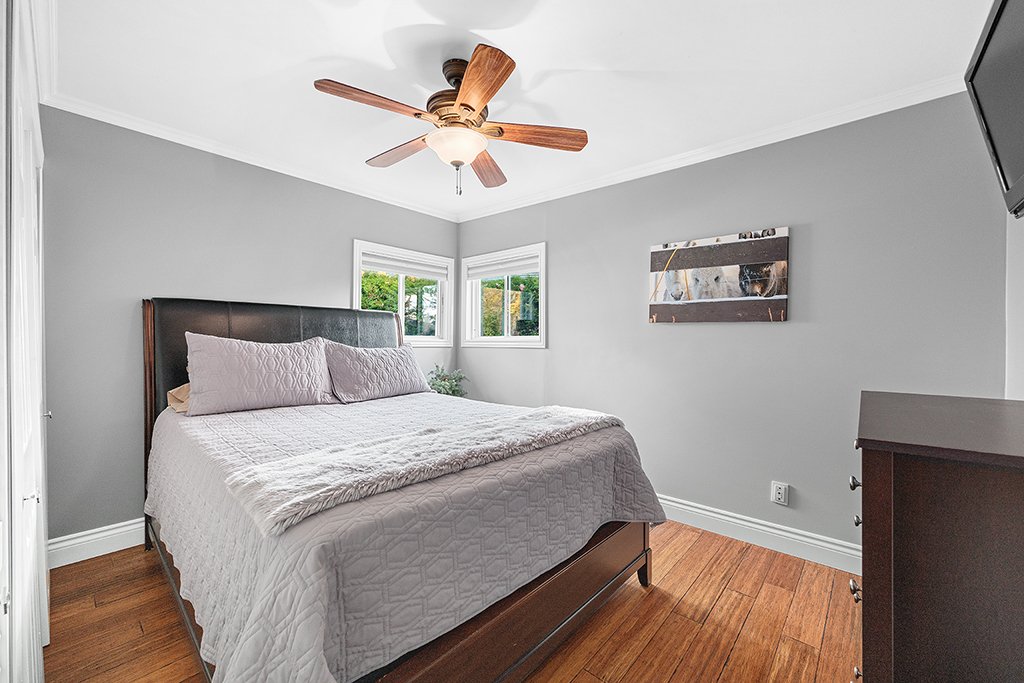
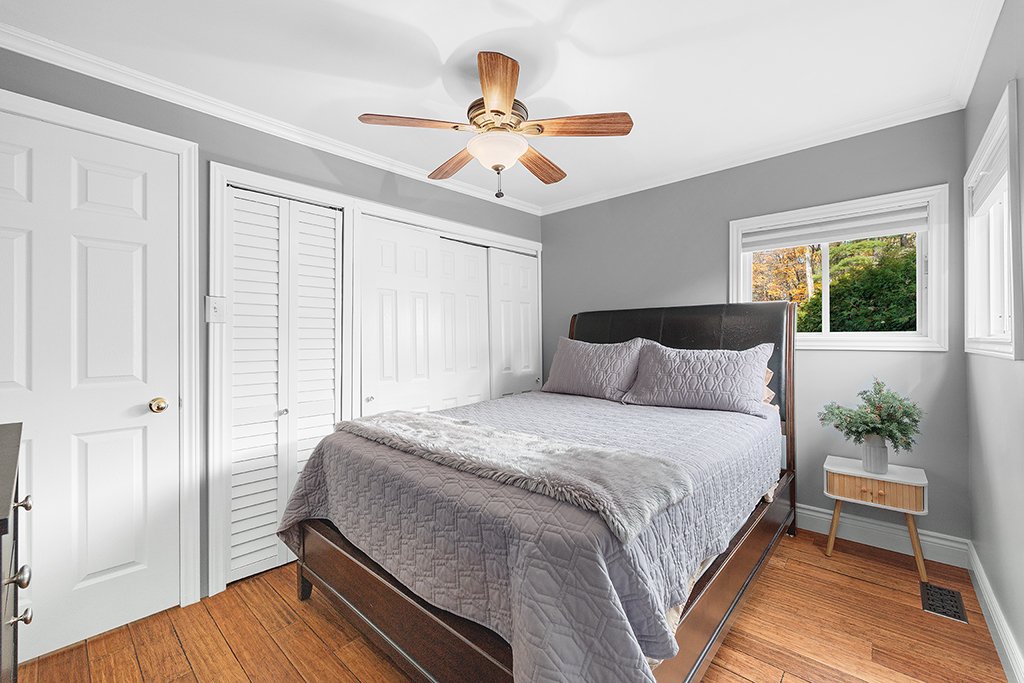
| Bedroom | 1st level/Ground floor | 10 X 10 ft / 3.05 X 3.05 m | Laminate floor |
| Kitchen | 1st level/Ground floor | 16.10 X 8.3 ft irr / 5.13 X 2.51 m irr | Tiles |
| Dining room | 1st level/Ground floor | 11.7 X 11.7 ft / 3.53 X 3.53 m | Tiles |
| Living room | 1st level/Ground floor | 14.8 X 13.6 ft irr / 4.47 X 4.11 m irr | Tiles |
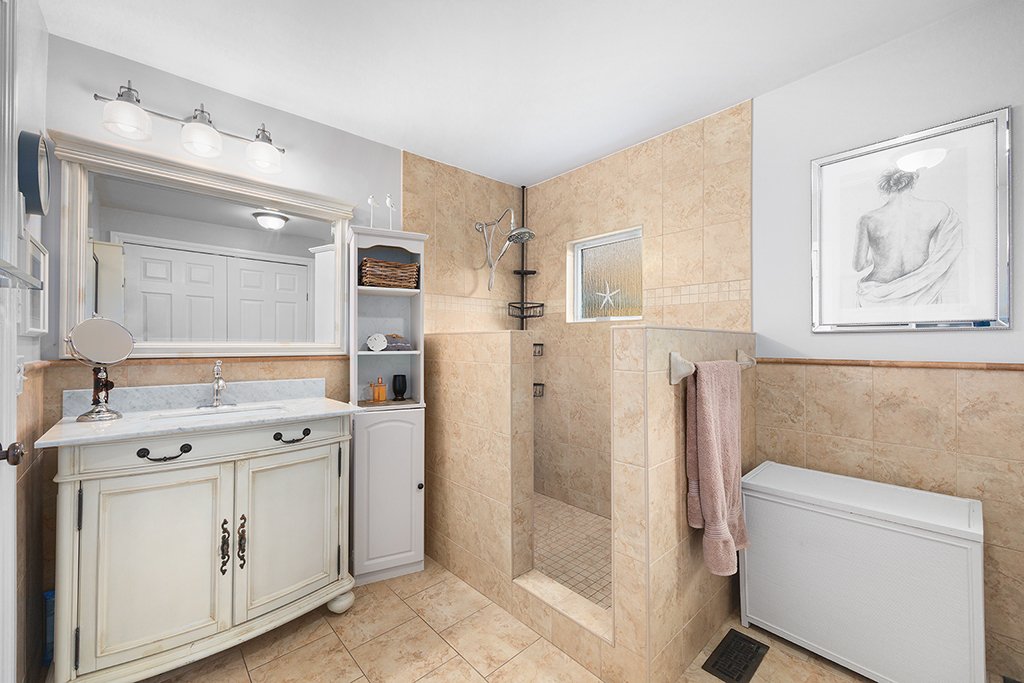
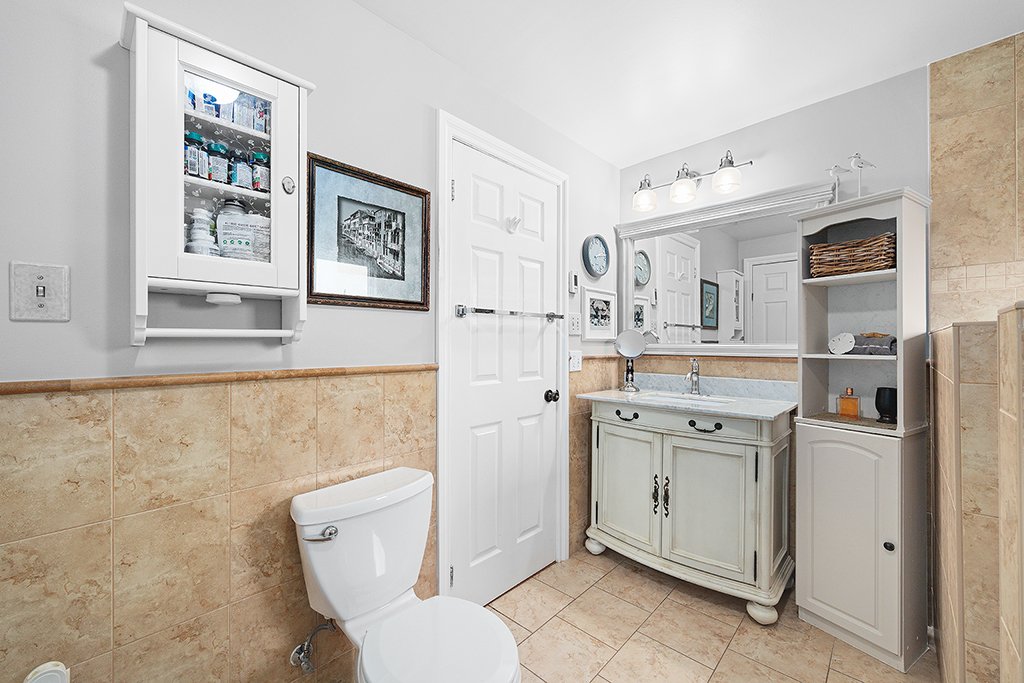
| Bathroom | 1st level/Ground floor | 8.2 X 12.2 ft / 2.49 X 3.71 m | Ceramic |
| Bedroom | 1st level/Ground floor | 11.9 X 14.10 ft / 3.58 X 4.52 m | Laminate floor |
| Bedroom | 1st level/Ground floor | 9 X 11.6 ft / 2.74 X 3.51 m | Tiles |
| Bathroom | 1st level/Ground floor | 11.9 X 14.10 ft / 3.58 X 4.52 m | Laminate floor |
Taxes and expenses
| Municipal | $2,293 |
| School | $266 |
Building and interior of the property
| Bedrooms | 3 |
| Bathrooms | 2 |
| Number of rooms | 10 |
| Number of rooms above ground | 3 |
| Living area | 135.92 Square Meters |
| Expected delay of occupancy | 45 days |
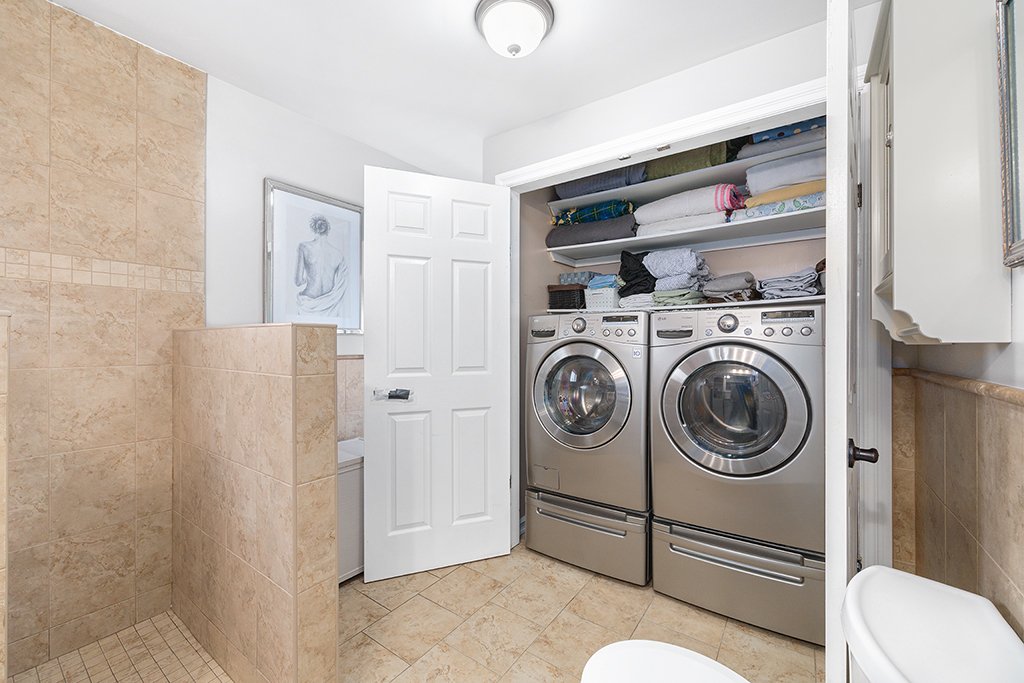
| Items included in the sale | Fridge, Dishwasher, Stove, Washer, Dryer, Microwave, Generator, Hot water tank & Central A/C. |
| Items excluded in the sale | Furniture, Personal Belongings, Propane Tank rented for $100/year. |
| Dimension of the front of the building | 12 metres |
| Dimension of the depth of building | 14 metres |
| Land area | 2786.53 square metre |
| Dimension of the front of the land | 36.3 metres |
| Dimension of the depth of the land | 148.01 metres |
| Year built | 1975 |
| Municipal assessment (land) | $138,800 |
| Municipal assessment (building) | $248,300 |
| Municipal assessment (total) | $387,100 |
| Assessment year | 2025 |
| Irregular building | Yes |
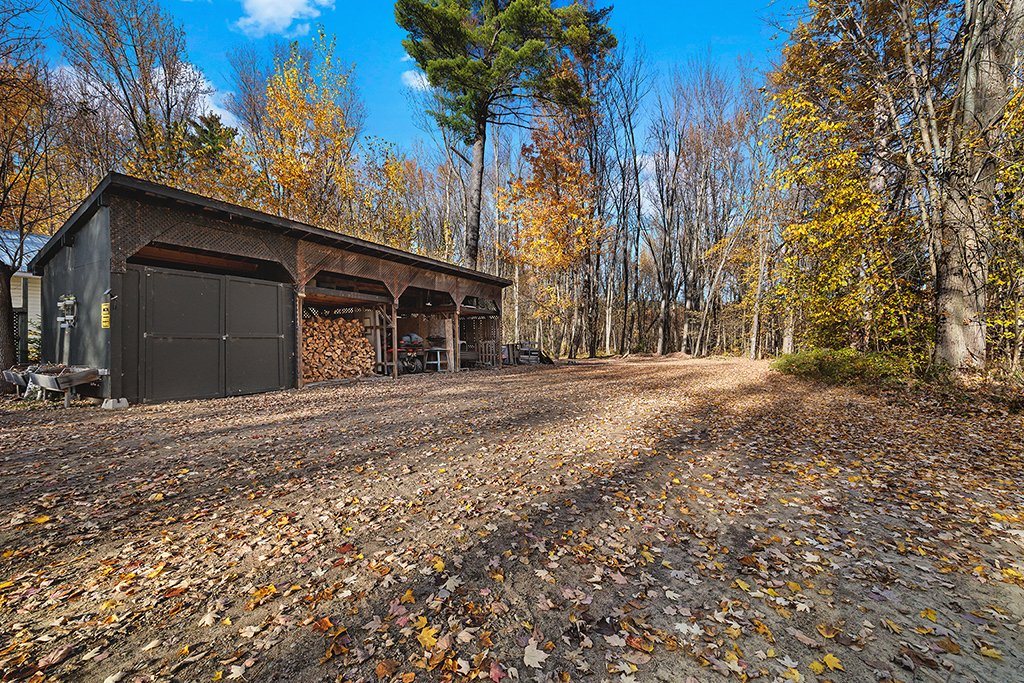
| Available equipment | Outdoor storage space |
| Available services | Propane |
| Basement | None |
| Bathroom / Washroom | Ensuite bathroom, Separate shower |
| Carport | Attached |
| Distinctive features | Access, Detached, Navigable, No rear neighbours, Waterfront |
| Driveway | Asphalt |
| Equipment available | Central air conditioning, Private yard |
| Foundation | Concrete blocks |
| Hearth stove | Gas stove, Wood fireplace |
| Heating energy | Propane, Wood |
| Heating system | Forced air |
| Landscaping | Landscaped |
| Laundry | 1st level/Ground floor, Bathroom, In bathroom ground level |
| Parking | Attached, Carport, Driveway |
| Roofing | Asphalt shingles |
| Sewage system | Disposal field, Septic tank |
| Siding | Vinyl |
| Topography | Flat, Sloped |
| View | View of the water |
| Water supply | Artesian well, Well |
| Waterfront | River |
| Window type | Guillotine |
| Windows | PVC |
Addendum
| Garage Insulated garage Drywalled and painted garage New cabinets Laminate flooring installed over the concrete floor New windows and doors New wood stove New generator subpanel Major Systems and Exterior Improvements New water system New furnace installed in 2016 New hot water tank New pressure tank New exterior door at the main entrance New septic system installed around 2015, with a separate drainage tile for the water system New well installed in 2010 New roof shingles New rock retaining wall along the waterfront Second rock wall installed along the river New outdoor shed on the waterfront New deck at the rear entrance, completed in 2018 Interior Renovations Complete home renovation in 2014 New bamboo flooring throughout New mouldings and baseboards throughout New faucets throughout New kitchen cabinets and island Granite countertops New refrigerator, stove, dishwasher and microwave New lighting throughout New patio door in the dining room Bathrooms and Laundry Custom shower installed in the main bathroom New washer and dryer Heated porcelain tile flooring New toilet New corner bathtub and vanity in the primary bedroom New bamboo flooring and lighting in the primary bedroom Additional Bedroom Improvements Removed panelling in the rear spare bedroom in 2016 Drywalled and painted walls New closets New lighting Date noted: May 15, 2018 |
