

$849,900
48 Rue Gabriel-Lacasse
Gatineau (Hull)
Gatineau (Hull)
Type
Two or more stories
Bedrooms
5
Living area
1985 Square Feet
Bathrooms
3
MLS® 25148074


Property description
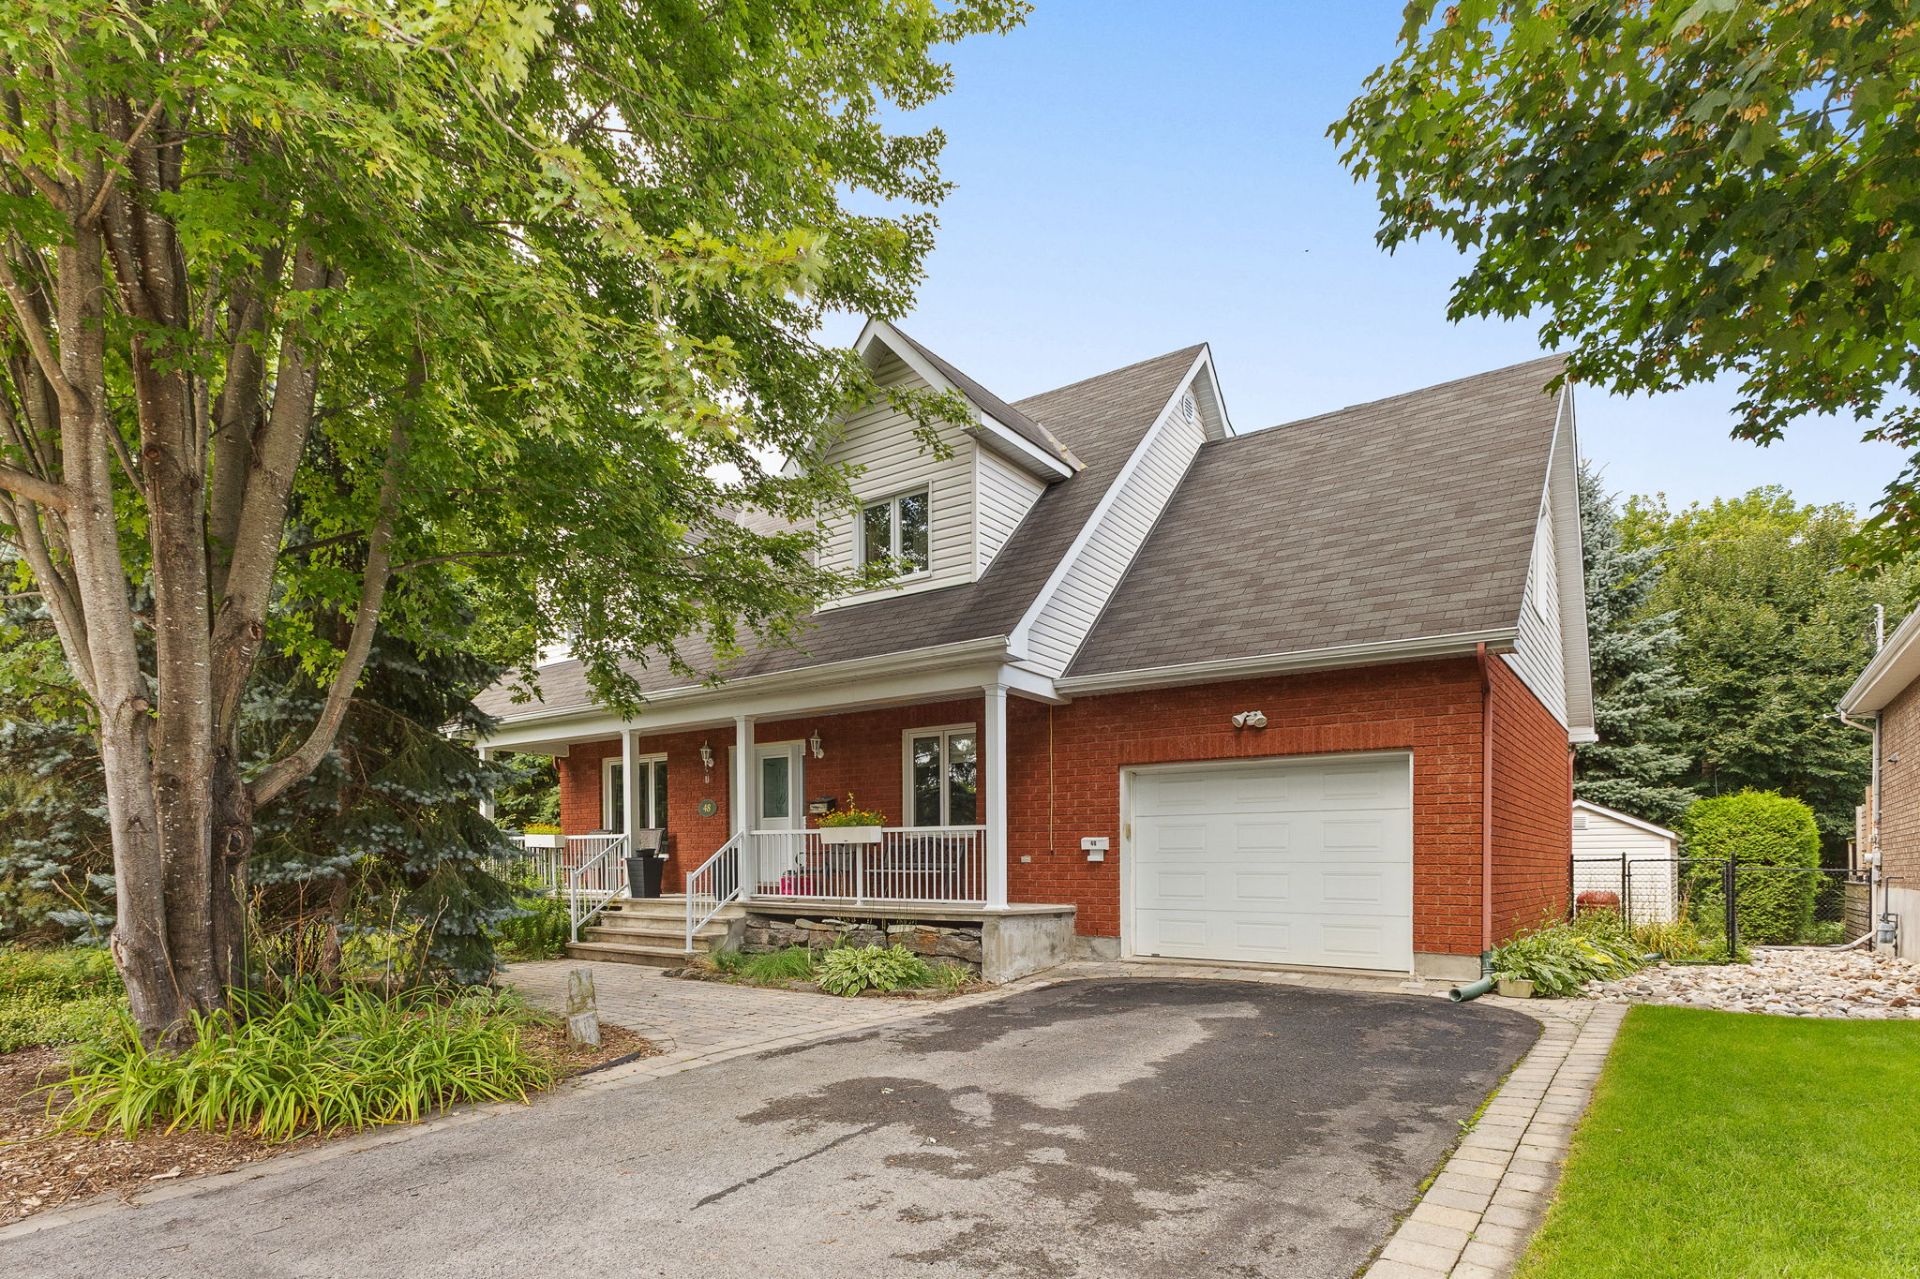
Discover this beautiful home, built in 2005 and located in the sought-after Val-Tétreau area of Gatineau (Hull). Spacious, warm and versatile, this property offers an ideal layout for a family looking for comfort and plenty of living space. The home features 5 bedrooms in total, 3 bathrooms and 1 powder room. The main floor offers generous and functional living areas, including a welcoming living room, dining room and inviting kitchen. The primary bedroom also features a walk-in closet and an ensuite bathroom. (See addendum)
Details
Located near
Bicycle path, Park, Public transportation, University
Room dimension
| Room | Floor | Dimensions | Floor covering |
|---|---|---|---|
| Bedroom | 1st level/Ground floor | 9.10 X 10.9 ft / 3.00 X 3.28 m | Wood |
| Other | 1st level/Ground floor | 6.8 X 7.3 ft / 2.03 X 2.21 m | Ceramic |
| Powder room | 1st level/Ground floor | 2.8 X 7.3 ft / 0.81 X 2.21 m | Ceramic |
| Kitchen | 1st level/Ground floor | 13.2 X 9.5 ft / 4.01 X 2.87 m | Ceramic |
| Dining room | 1st level/Ground floor | 11.9 X 9.5 ft / 3.58 X 2.87 m | Wood |
| Living room | 1st level/Ground floor | 15.6 X 11.10 ft / 4.72 X 3.61 m | Wood |
| Hall | 1st level/Ground floor | 7.10 X 9.9 ft / 2.39 X 2.97 m | Ceramic |
| Primary bedroom | 2nd level | 11.8 X 12.10 ft / 3.56 X 3.91 m | Wood |
| Bathroom | 2nd level | 5.3 X 8.8 ft / 1.60 X 2.64 m | Ceramic |
| Walk-in closet | 2nd level | 4.8 X 6.5 ft / 1.42 X 1.96 m | Wood |
| Bathroom | 2nd level | 6.5 X 8.8 ft / 1.96 X 2.64 m | Ceramic |
| Bedroom | 2nd level | 10.11 X 9.9 ft / 3.33 X 2.97 m | Wood |
| Office | 2nd level | 9.4 X 16.5 ft / 2.84 X 5.00 m | Wood |
| Bedroom | 2nd level | 13.7 X 12.2 ft / 4.14 X 3.71 m | Wood |
| Living room | Basement 1 | 11.8 X 12.10 ft / 3.56 X 3.91 m | Ceramic |
| Other | Basement 1 | 10.3 X 8.2 ft / 3.12 X 2.49 m | Ceramic |
| Bedroom | Basement 1 | 9.5 X 9.8 ft / 2.87 X 2.95 m | Ceramic |
| Bathroom | Basement 1 | 5.8 X 9.5 ft / 1.73 X 2.87 m | Ceramic |
| Storage | Basement 1 | 9.10 X 22.10 ft / 3.00 X 6.96 m | Concrete |
Taxes and expenses
| Municipal | $5,390 |
| School | $513 |
Building and interior of the property
| Bedrooms | 5 |
| Bathrooms | 3 |
| Washrooms | 1 |
| Number of rooms | 19 |
| Number of rooms above ground | 4 |
| Number of basement bedrooms | 1 |
| Living area | 1985 Square Feet |
| Items included in the sale | Refrigerator, dishwasher, microwave, oven, washer, dryer, projecter, projecter screen, sofas (basement), white bookshelf (basement), bed (basement), desk in the bedroom (basement), freezer (basement), blinds, light fixtures |
| Items excluded in the sale | Personal belongings |
| Land area | 631.7 |
| Dimension of the front of the land | 17.37 |
| Dimension of the depth of the land | 36.37 |
| Year built | 2005 |
| Municipal assessment (land) | $262,800 |
| Municipal assessment (building) | $411,300 |
| Municipal assessment (total) | $674,100 |
| Assessment year | 2026 |
| Available services | Electricity Connected, Natural Gas Connected, Sewer Connected, Water Connected |
| Basement | Finished basement |
| Cupboard | Melamine |
| Distinctive features | Detached |
| Driveway | Asphalt |
| Equipment available | Air exchange system, Alarm system, Central air conditioning, Electric garage door opener, Private yard |
| Foundation | Poured concrete |
| Garage | Attached |
| Hearth stove | Gas fireplace |
| Heating energy | Electricity, Natural gas |
| Heating system | Electric baseboard units, Forced air |
| Landscaping | Fenced |
| Laundry | Basement 1, Other, Other in basement |
| Parking | Attached, Driveway, Garage |
| Roofing | Asphalt shingles |
| Sewage system | Municipality |
| Siding | Brick, Vinyl |
| Water supply | Municipality |
| Window type | Casement, Sliding |
| Windows | PVC |
Addendum
| The fully finished basement provides even more possibilities, with additional bedrooms, an office, storage areas and a home theatre room with projector--perfect for enjoying movie nights with family and friends. Outside, the property features a private yard, a garage and additional parking spaces. A complete home that stands out for its generous and versatile living spaces throughout the main floor, upper level and basement. A wonderful property to discover in a well-established Gatineau neighbourhood, offering all the space a large family could need! |
