

$599,900
10 Rue Hamel
Gatineau (Gatineau)
Gatineau (Gatineau)
Type
Other
Bedrooms
N/A
Living area
206.8 Square Meters
Bathrooms
N/A
MLS® 25200610
Property description
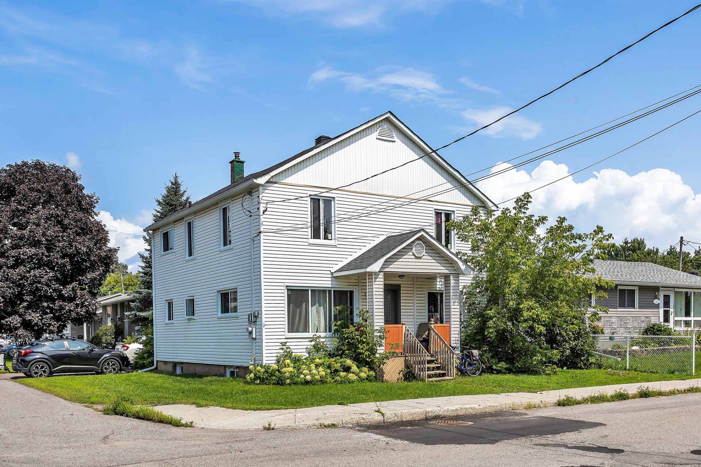
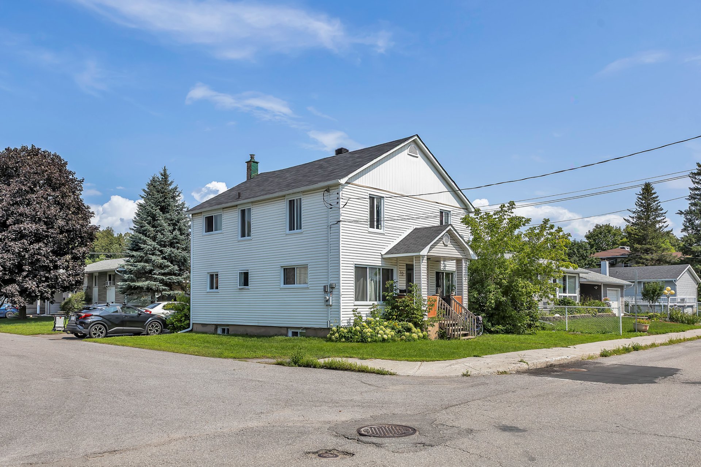
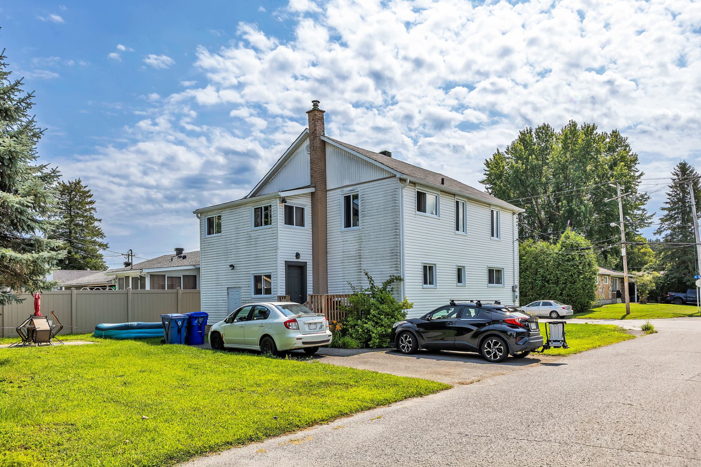
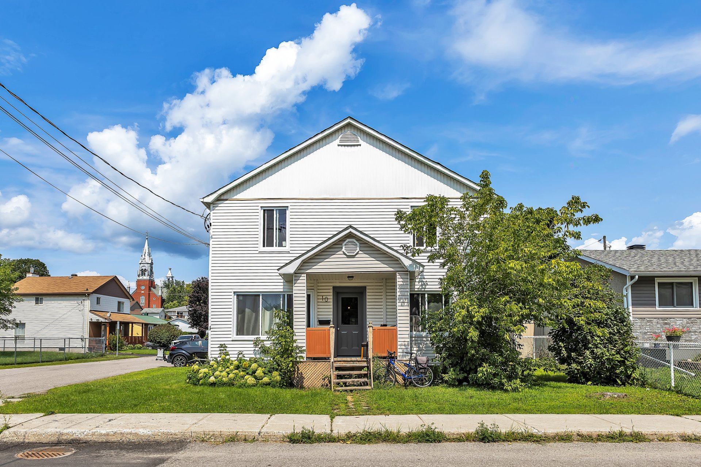
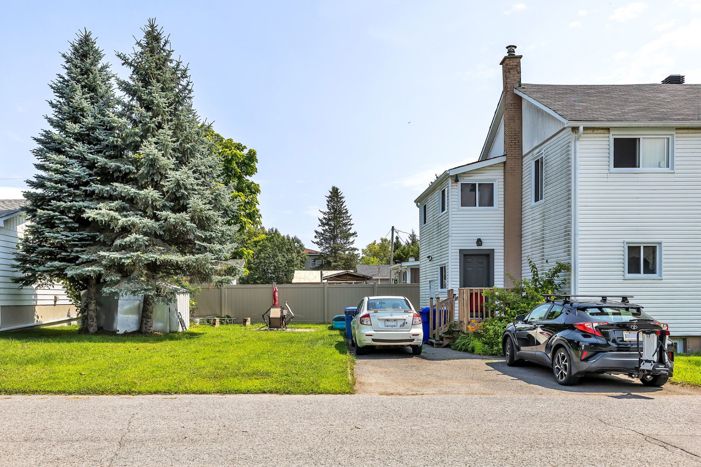
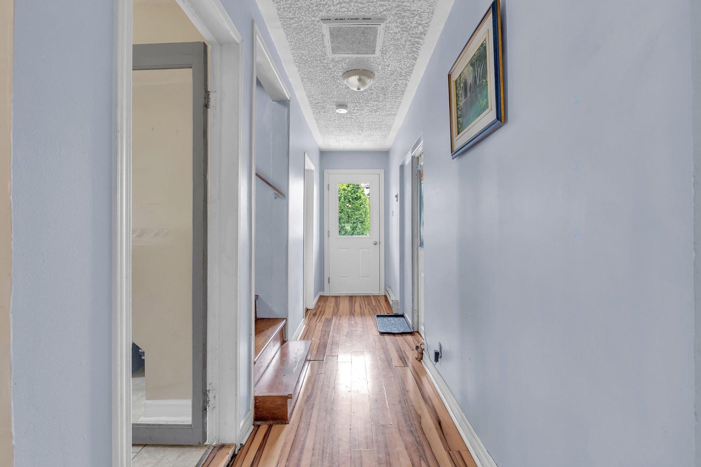
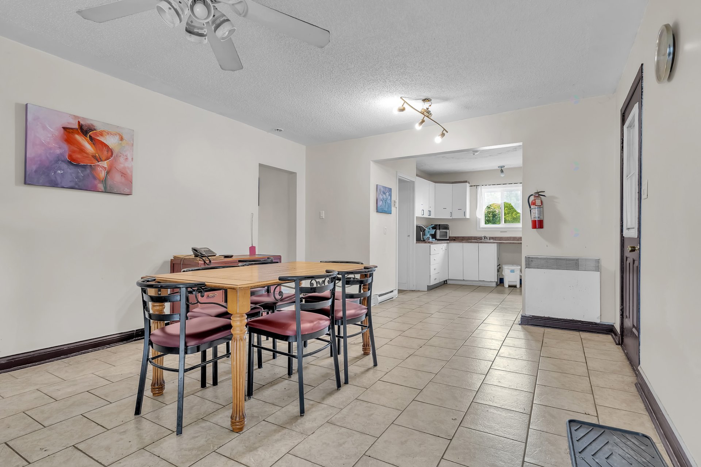
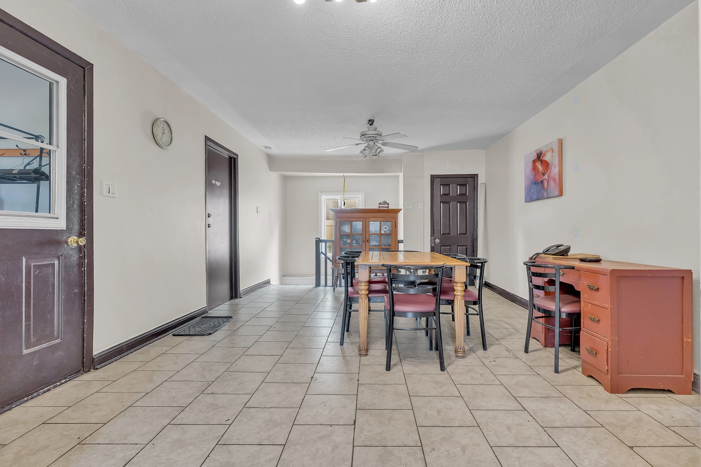
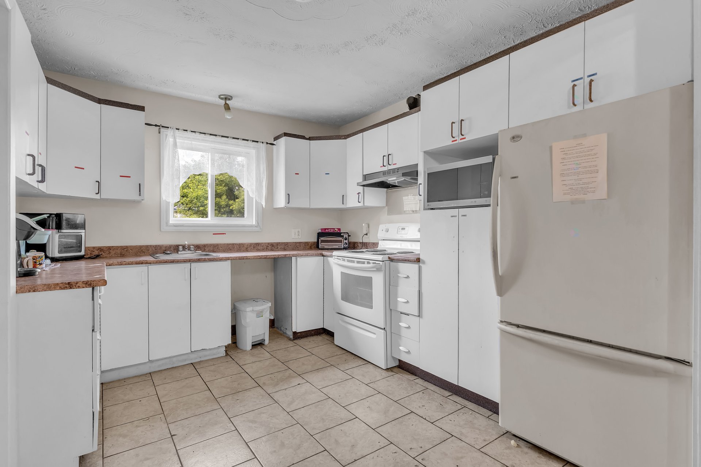
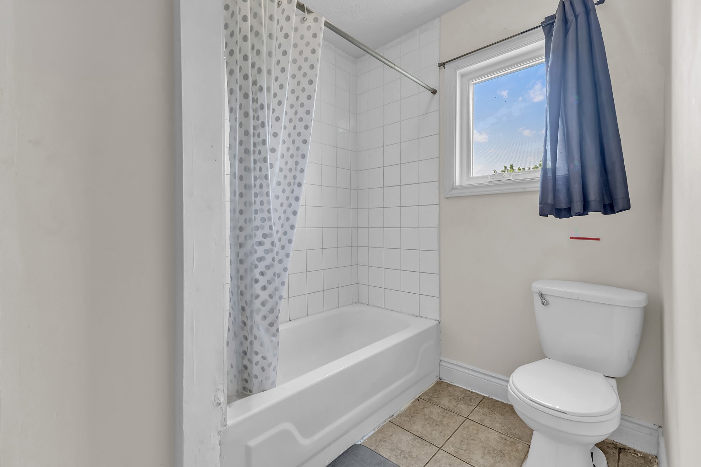
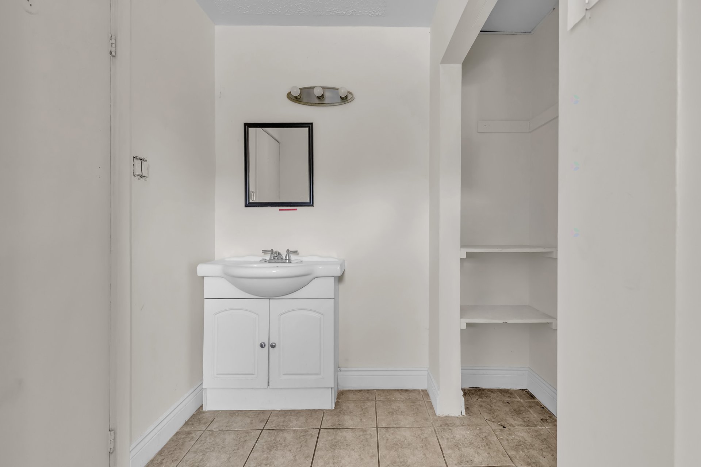
A rare opportunity in Gatineau! This spacious stands out for its exceptional versatility and potential. An ideal layout for a large family, multigenerational living, or a buyer looking for a property offering a variety of occupancy possibilities. Several recent improvements, including the replacement of doors and windows. Space, flexibility and potential all under one roof! A unique opportunity worth discovering!
Sold without legal warranty, at the risk and peril of the buyerDetails
Located near
Bicycle path, Daycare centre, Elementary school, Highway, Park, Public transportation
Taxes and expenses
| Municipal | $4,015 |
| School | $335 |
| Electricity | $6,370 |
Building and interior of the property
| Living area | 206.8 Square Meters |
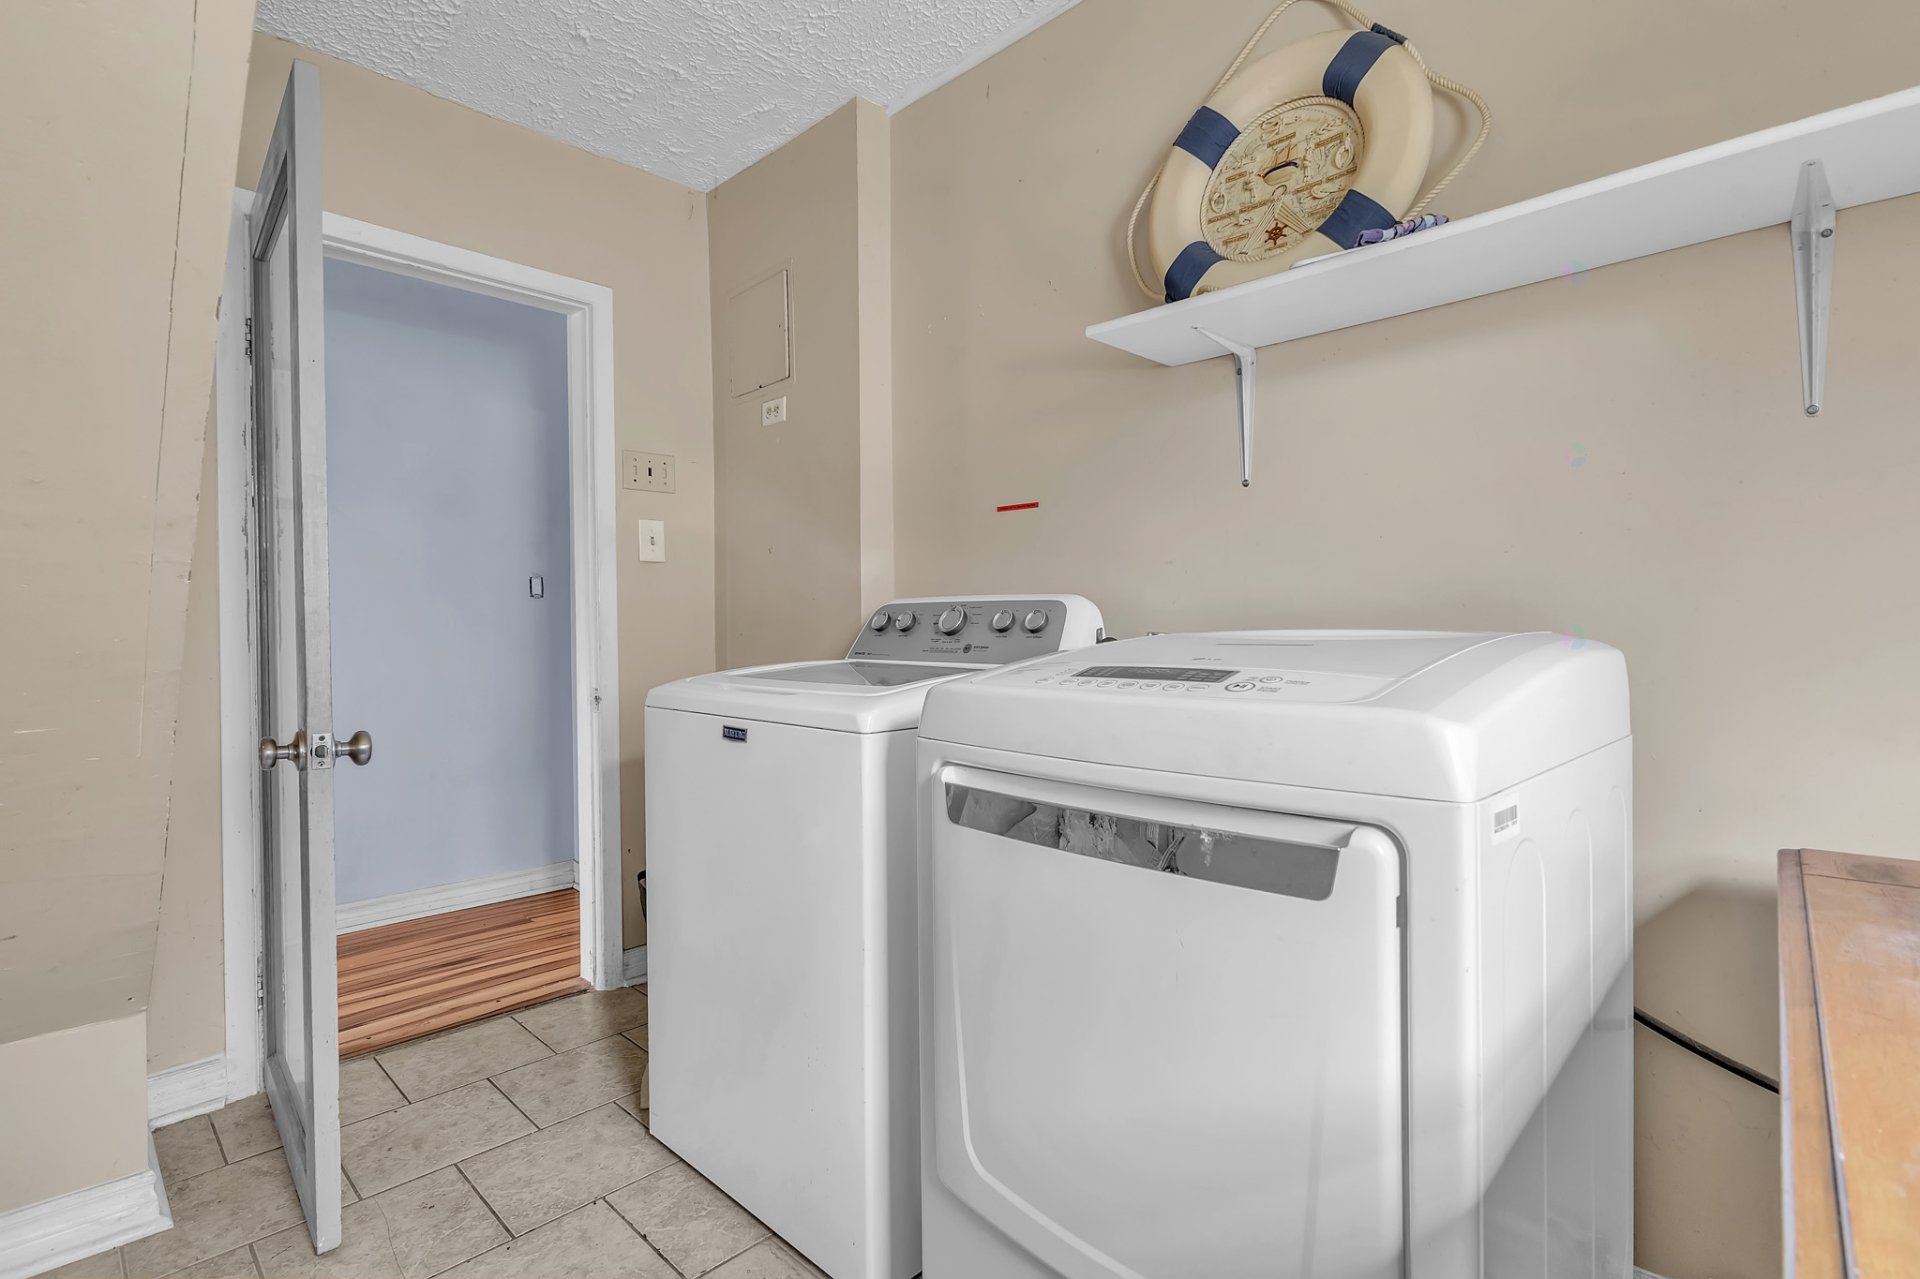
| Items included in the sale | Some of the furniture and appliances may be included |
| Items excluded in the sale | Rented water heater |
| Dimension of the front of the building | 8.86 metres |
| Dimension of the depth of building | 11.87 metres |
| Land area | 464.5 square metre |
| Dimension of the front of the land | 15.24 metres |
| Dimension of the depth of the land | 30.48 metres |
| Year built | 1950 |
| Municipal assessment (land) | $202,700 |
| Municipal assessment (building) | $247,400 |
| Municipal assessment (total) | $450,100 |
| Assessment year | 2022 |
| Number of stories | 2 |
| Irregular building | Yes |
| Irregular land | Yes |
| Potential gross revenue | $80,760 |
| Available services | Electricity Connected, Sewer Connected, Water Connected |
| Basement | 6 feet and more, Finished basement |
| Distinctive features | Detached |
| Driveway | Asphalt |
| Foundation | Poured concrete |
| Heating energy | Electricity |
| Heating system | Electric baseboard units |
| Parking | Driveway |
| Rental appliances | Water heater |
| Roofing | Asphalt shingles |
| Sewage system | Municipality |
| Siding | Vinyl |
| Topography | Flat |
| Water supply | Municipality |
| Window type | Sliding |
| Windows | PVC |
