$379,900
769 Rue Albert-Fillion
Gatineau (Buckingham)
Gatineau (Buckingham)
Type
Bungalow
Bedrooms
3
Living area
87.77 Square Meters
Bathrooms
2
MLS® 25339117


Property description
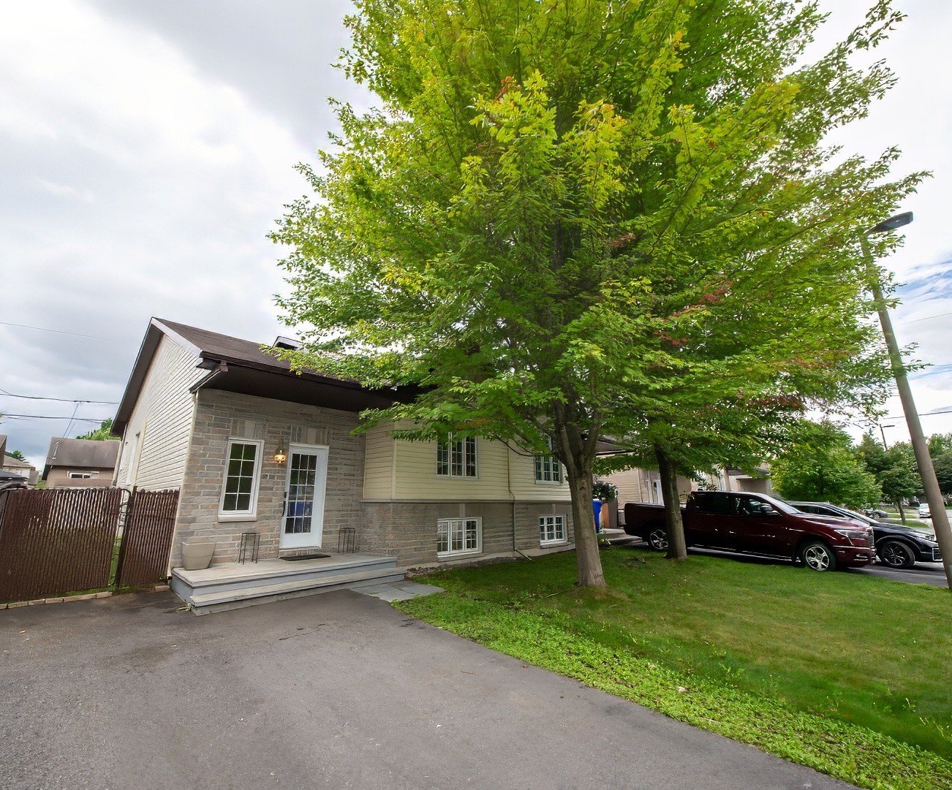
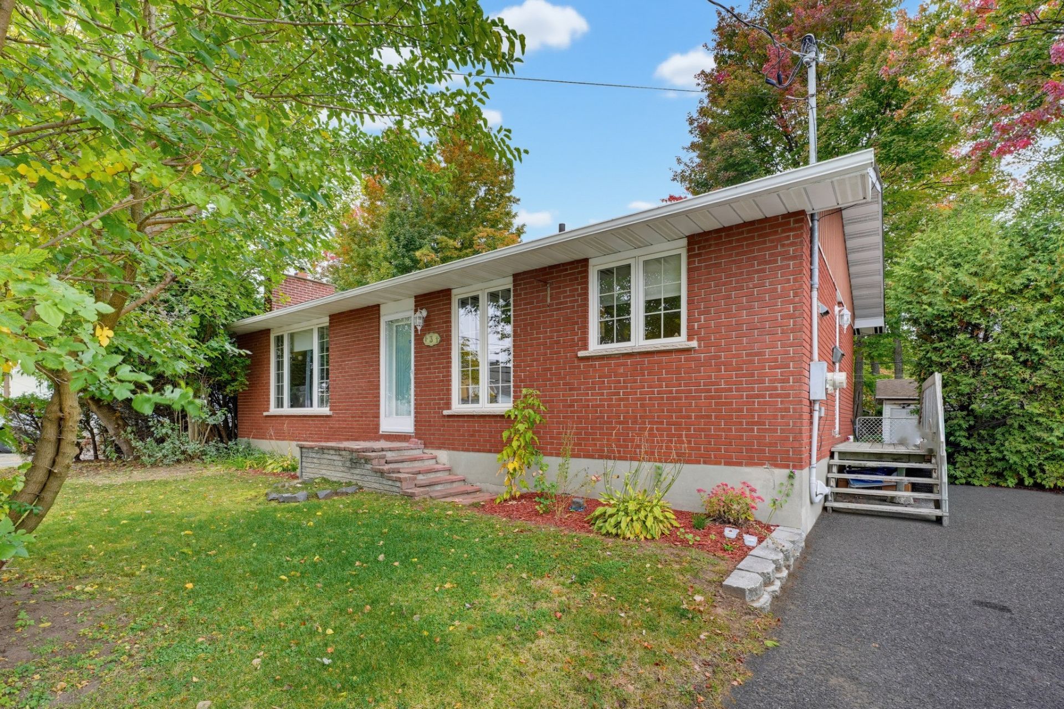
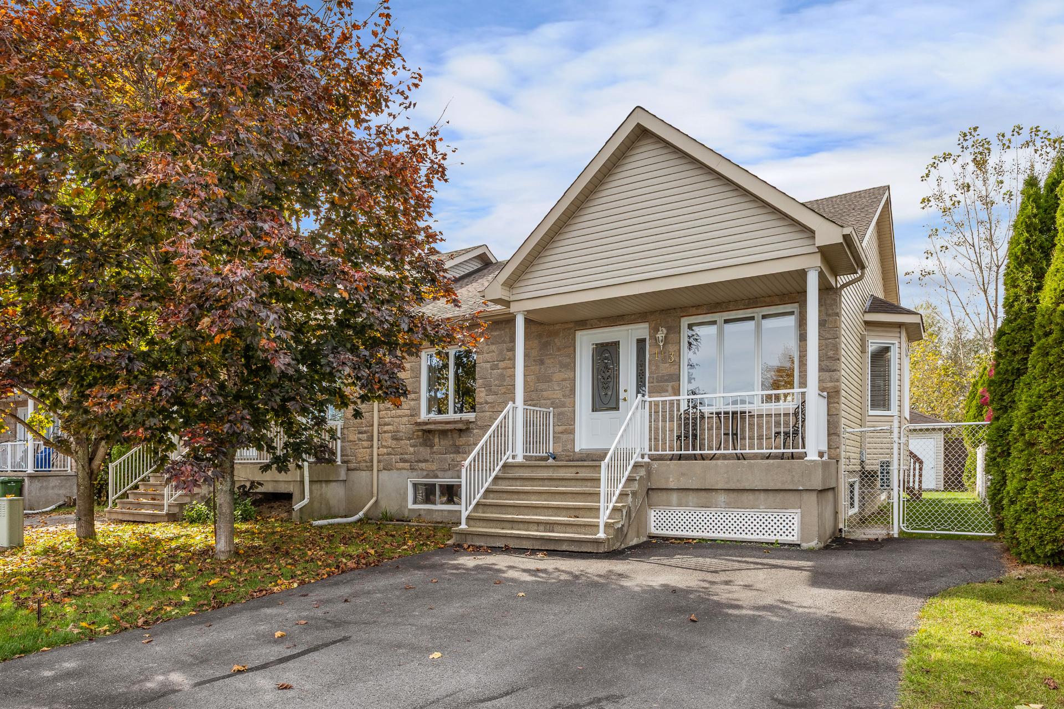
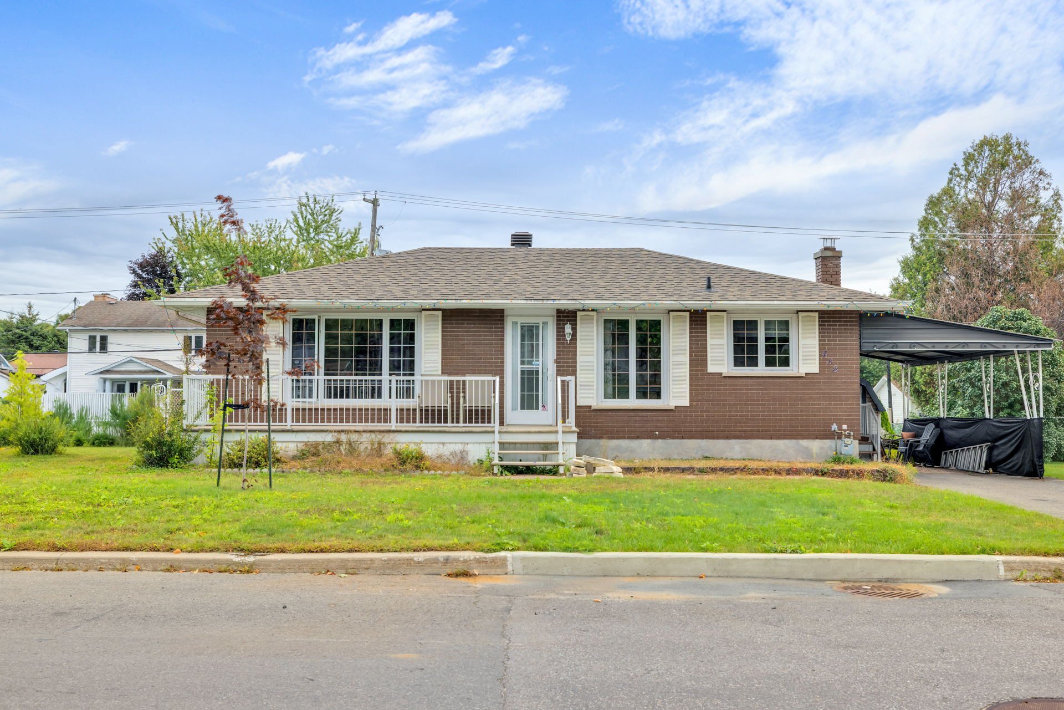
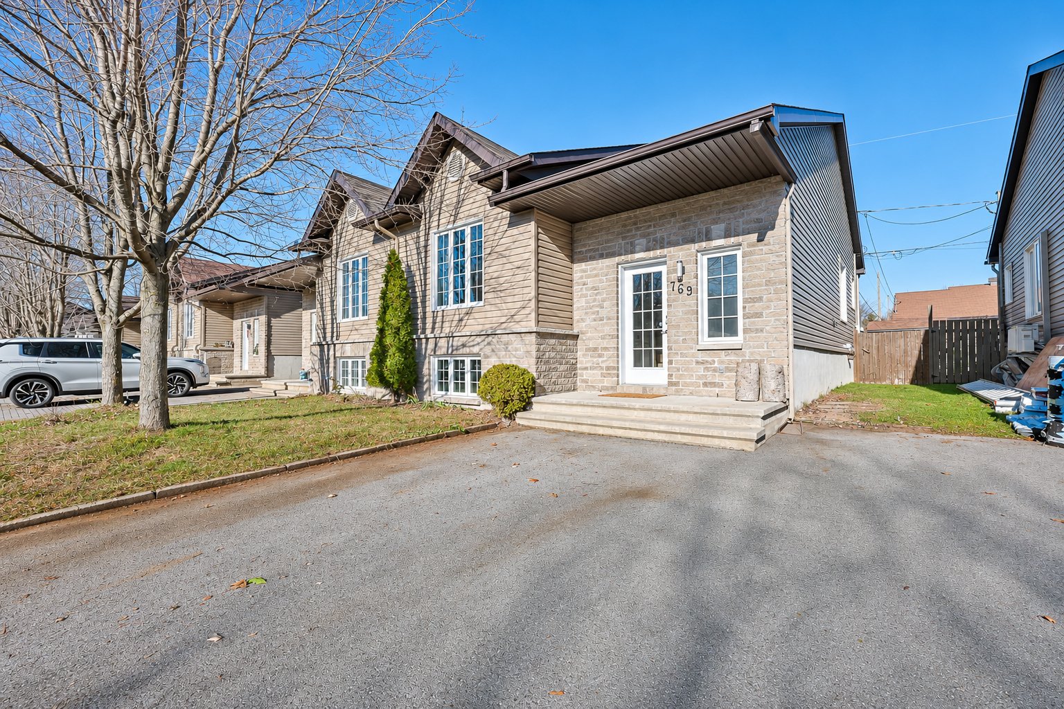
Charming semi-detached home featuring 3 bedrooms, including 2 on the main floor. The kitchen offers ceiling-height cabinets, and the fully finished basement provides additional living space. Two full bathrooms, including one with a separate bathtub and shower. Fenced yard with deck and storage shed. Recessed lighting, central vacuum with accessories, and air exchanger. No rental equipment, offering additional savings!
Details
Located near
ATV trail, Bicycle path, Cross-country skiing, Daycare centre, Elementary school, Golf, High school, Highway, Hospital, Park, Public transportation, Snowmobile trail
Room dimension
| Room | Floor | Dimensions | Floor covering |
|---|---|---|---|
| Hall | 1st level/Ground floor | 8 X 8 ft irr / 2.44 X 2.44 m irr | |
| Living room | 1st level/Ground floor | 10 X 15 ft irr / 3.05 X 4.57 m irr | |
| Dining room | 1st level/Ground floor | 10 X 14 ft irr / 3.05 X 4.27 m irr | |
| Kitchen | 1st level/Ground floor | 9 X 10 ft / 2.74 X 3.05 m | |
| Primary bedroom | 1st level/Ground floor | 11 X 15 ft / 3.35 X 4.57 m | |
| Bedroom | 1st level/Ground floor | 11 X 12 ft / 3.35 X 3.66 m | |
| Bathroom | 1st level/Ground floor | 9 X 10 ft irr / 2.74 X 3.05 m irr | |
| Bedroom | Basement 1 | 11 X 17 ft irr / 3.35 X 5.18 m irr | |
| Bathroom | Basement 1 | 9 X 10 ft / 2.74 X 3.05 m | |
| Family room | Basement 1 | 11 X 14 ft / 3.35 X 4.27 m | |
| Playroom | Basement 1 | 9 X 22 ft / 2.74 X 6.71 m | |
| Laundry room | Basement 1 | 8 X 10 ft irr / 2.44 X 3.05 m irr | |
| Workshop | Basement 1 | 5 X 8 ft / 1.52 X 2.44 m | |
| Storage | Basement 1 | 9 X 10 ft irr / 2.74 X 3.05 m irr |
Taxes and expenses
| Municipal | $2,468 |
| School | $239 |
Building and interior of the property
| Bedrooms | 3 |
| Bathrooms | 2 |
| Number of rooms | 14 |
| Number of rooms above ground | 2 |
| Number of basement bedrooms | 1 |
| Living area | 87.77 Square Meters |
| Expected delay of occupancy | 30 days |
| Dimension of the front of the building | 7.32 metres |
| Dimension of the depth of building | 11.99 metres |
| Land area | 275.3 square metre |
| Dimension of the front of the land | 9.05 metres |
| Dimension of the depth of the land | 30.42 metres |
| Year built | 2011 |
| Municipal assessment (land) | $115,700 |
| Municipal assessment (building) | $239,300 |
| Municipal assessment (total) | $355,000 |
| Assessment year | 2027 |
| Irregular building | Yes |
| Irregular land | Yes |
| Available equipment | Outdoor storage space |
| Available services | Electricity Connected, Fire detector, Sewer Connected, Water Connected |
| Basement | 6 feet and more, Finished basement |
| Bathroom / Washroom | Separate shower |
| Distinctive features | Detached |
| Driveway | Asphalt, Double width or more |
| Equipment available | Air exchange system, Central vacuum cleaner system installation, Private yard |
| Foundation | Poured concrete |
| Heating energy | Electricity |
| Heating system | Electric baseboard units |
| Landscaping | Fenced |
| Laundry | Basement 1, Other, Other in basement |
| Parking | Driveway, With outside socket |
| Restrictions/Permissions | Pets allowed |
| Roofing | Asphalt shingles |
| Sewage system | Municipality |
| Siding | Brick, Vinyl |
| Topography | Flat |
| Water supply | Municipality |
| Windows | PVC |
Addendum
| Fall in love with this beautiful semi-detached home built in 2011, offering comfort, quality, and a warm, welcoming atmosphere! You'll appreciate the bright, open-concept living space and the stunning kitchen featuring ceiling-height cabinets. The home offers 3 bedrooms and 2 full bathrooms, including one with a separate shower. Outside, enjoy a lovely fenced backyard with a deck and storage shed, perfect for summer BBQs with family and friends. Conveniently located near the highway and everyday amenities, this inviting home also includes an air exchanger, central vacuum with accessories, and a dishwasher. A wonderful place to call home! |