

$255,000
186 Boul. La Vérendrye E. 1
Gatineau (Gatineau)
Gatineau (Gatineau)
Type
Condominium
Bedrooms
3
Living area
99.1 Square Meters
Bathrooms
1
MLS® 25366350


Property description
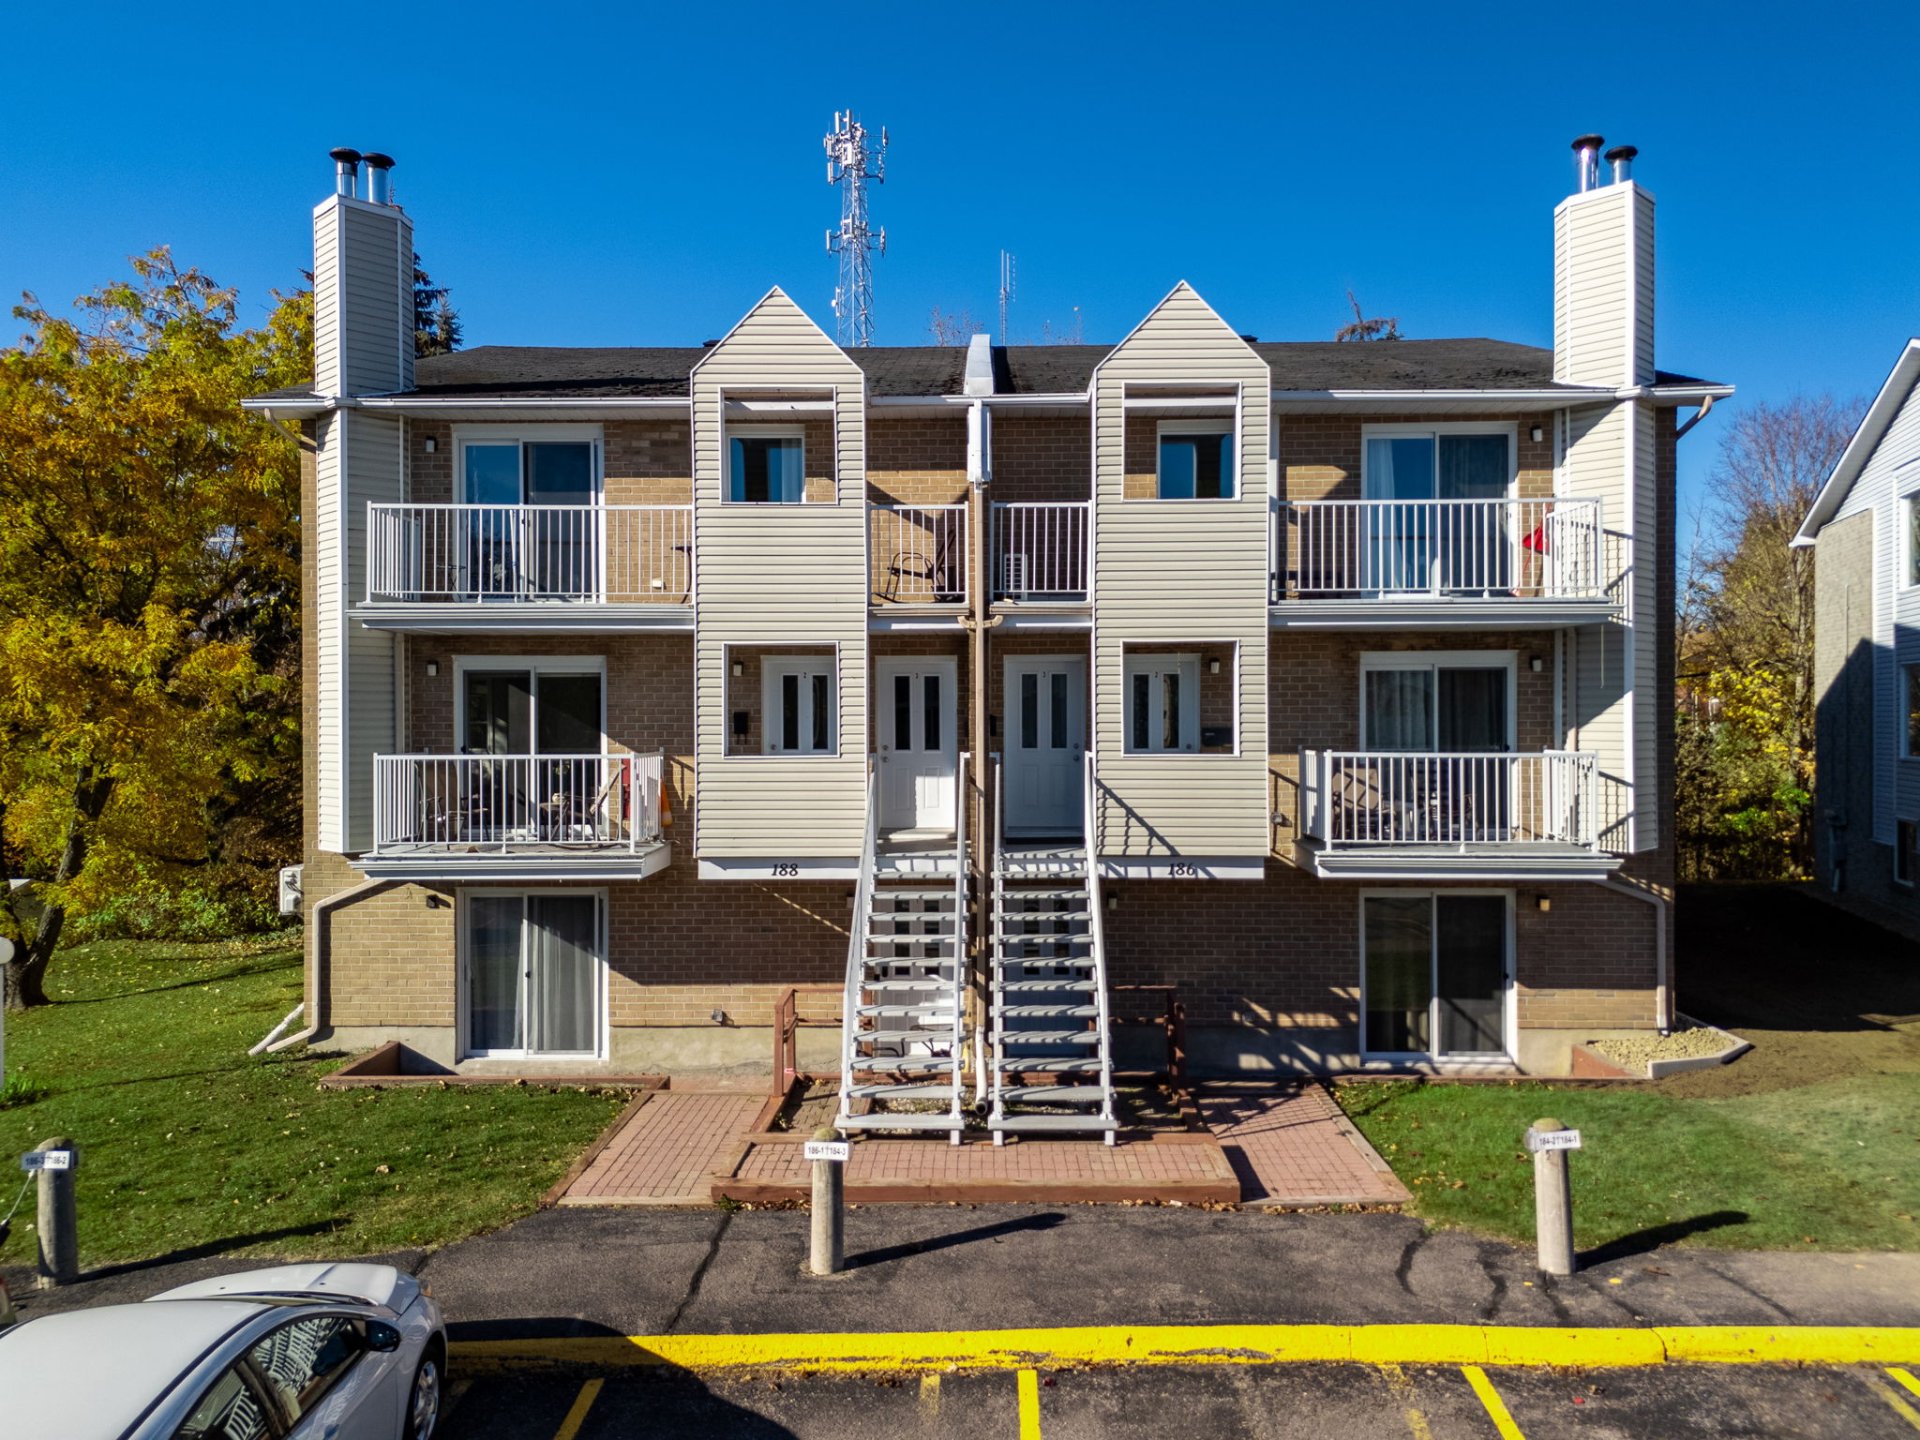
Spacious 3-bedroom ground-floor condo offering 1,066 sq. ft. of living space and a bright open-concept layout. Features include a large kitchen with abundant cabinetry and a 7'4" breakfast bar, a dining area with an oversized window, and a living room with patio doors leading to a private 20' x 5' terrace. Generous primary bedroom, bathroom with double vanity and gold accents, in-unit storage and laundry area. One outdoor parking space included. Conveniently located near schools, parks, shops and services, with wooded views at the rear.
Details
Located near
Alpine skiing, Bicycle path, CEGEP, Cross-country skiing, Daycare centre, Elementary school, Golf, High school, Highway, Hospital, Park, Public transportation, University
Room dimension
| Room | Floor | Dimensions | Floor covering |
|---|---|---|---|
| Hall | 1st level/Ground floor | 6.4 X 5.2 ft / 1.93 X 1.57 m | Ceramic |
| Storage | 1st level/Ground floor | 5.4 X 5 ft / 1.63 X 1.52 m | Linoleum |
| Living room | 1st level/Ground floor | 18.10 X 13.4 ft / 5.74 X 4.06 m | Laminate floor |
| Dining room | 1st level/Ground floor | 12 X 10 ft / 3.66 X 3.05 m | Laminate floor |
| Kitchen | 1st level/Ground floor | 11 X 7.4 ft / 3.35 X 2.24 m | Ceramic |
| Bathroom | 1st level/Ground floor | 10.10 X 8 ft irr / 3.30 X 2.44 m irr | Ceramic |
| Bedroom | 1st level/Ground floor | 11.2 X 10 ft / 3.40 X 3.05 m | Laminate floor |
| Bedroom | 1st level/Ground floor | 10 X 8 ft / 3.05 X 2.44 m | Laminate floor |
| Primary bedroom | 1st level/Ground floor | 13.6 X 10.10 ft / 4.11 X 3.30 m | Laminate floor |
Taxes and expenses
| Municipal | $2,011 |
| School | $180 |
| Condominium fees | $4,020 |
Building and interior of the property
| Co-ownership fees | $4,020 |
| Bedrooms | 3 |
| Bathrooms | 1 |
| Number of rooms | 9 |
| Number of rooms above ground | 3 |
| Living area | 99.1 Square Meters |
| Expected delay of occupancy | 15 days |
| Items excluded in the sale | Refrigerator, dishwasher, range, washer, dryer. |
| Dimension of the front of the building | 7.5 metres |
| Dimension of the depth of building | 13.4 metres |
| Land area | 7289.8 square metre |
| Dimension of the front of the land | 83.68 metres |
| Dimension of the depth of the land | 129.99 metres |
| Year built | 1990 |
| Municipal assessment (land) | $54,000 |
| Municipal assessment (building) | $199,900 |
| Municipal assessment (total) | $253,900 |
| Assessment year | 2026 |
| Type of ownership | Divided |
| Condo floor | 1st |
| Number of stories | 3 |
| Available services | Electricity Connected, Fire detector, Sewer Connected, Water Connected |
| Basement | None |
| Bathroom / Washroom | Other |
| Cupboard | Melamine |
| Distinctive features | Cul-de-sac, No rear neighbours, Semi-detached, Wooded |
| Driveway | Asphalt |
| Equipment available | Private balcony |
| Heating energy | Electricity |
| Heating system | Electric baseboard units |
| Landscaping | Landscaped |
| Laundry | 1st level/Ground floor, Bathroom, In bathroom ground level |
| Parking | Driveway |
| Rental appliances | Water heater |
| Roofing | Asphalt shingles |
| Sewage system | Municipality |
| Siding | Brick, Vinyl |
| Structure type | Apartment |
| Topography | Flat |
| View | Panoramic |
| Water supply | Municipality |
| Window type | French door, Sliding |
| Windows | PVC |
Addendum
| Discover this spacious three-bedroom ground-floor condo offering 1,066 sq. ft. of living space in a convenient location at the corner of Boulevard La Vérendrye East and Rue Main. Its functional layout and bright open-concept design make it an appealing option for families, couples or anyone looking for comfortable living without the maintenance responsibilities of a house. The spacious entrance leads into a welcoming living area where the living room, dining room and kitchen connect naturally. The living room features patio doors opening onto a private 20' x 5' terrace, an inviting spot for morning coffee or relaxing on warm summer evenings. At the rear, the absence of direct neighbours and the view of a wooded area provide an added sense of privacy. The kitchen offers abundant cabinetry and a practical 7'4" breakfast bar, providing additional workspace and a convenient place for casual meals or entertaining. The dining area is highlighted by an impressive 56" x 56" window that brings in natural light and enhances the bright, welcoming atmosphere. The condo features three well-sized bedrooms, including a spacious primary bedroom. The bathroom offers a double vanity with gold accents for a distinctive finishing touch. Laminate and ceramic flooring run throughout the unit. An in-unit storage area and a dedicated laundry space with washer and dryer connections add everyday convenience. One outdoor parking space is included. The location is another major advantage. Close to schools, parks, the Branchaud-Brière complex, restaurants, grocery stores, pharmacies and numerous essential services, the property offers convenient access to everyday needs. An excellent opportunity to enjoy a bright and spacious three-bedroom condo with a private terrace, practical amenities and a peaceful wooded outlook. |
