$345,900
38 Rue du Vison 2
Gatineau (Aylmer)
Gatineau (Aylmer)
Type
Condominium
Bedrooms
2
Living area
99.4 Square Meters
Bathrooms
1
MLS® 25407363


Property description
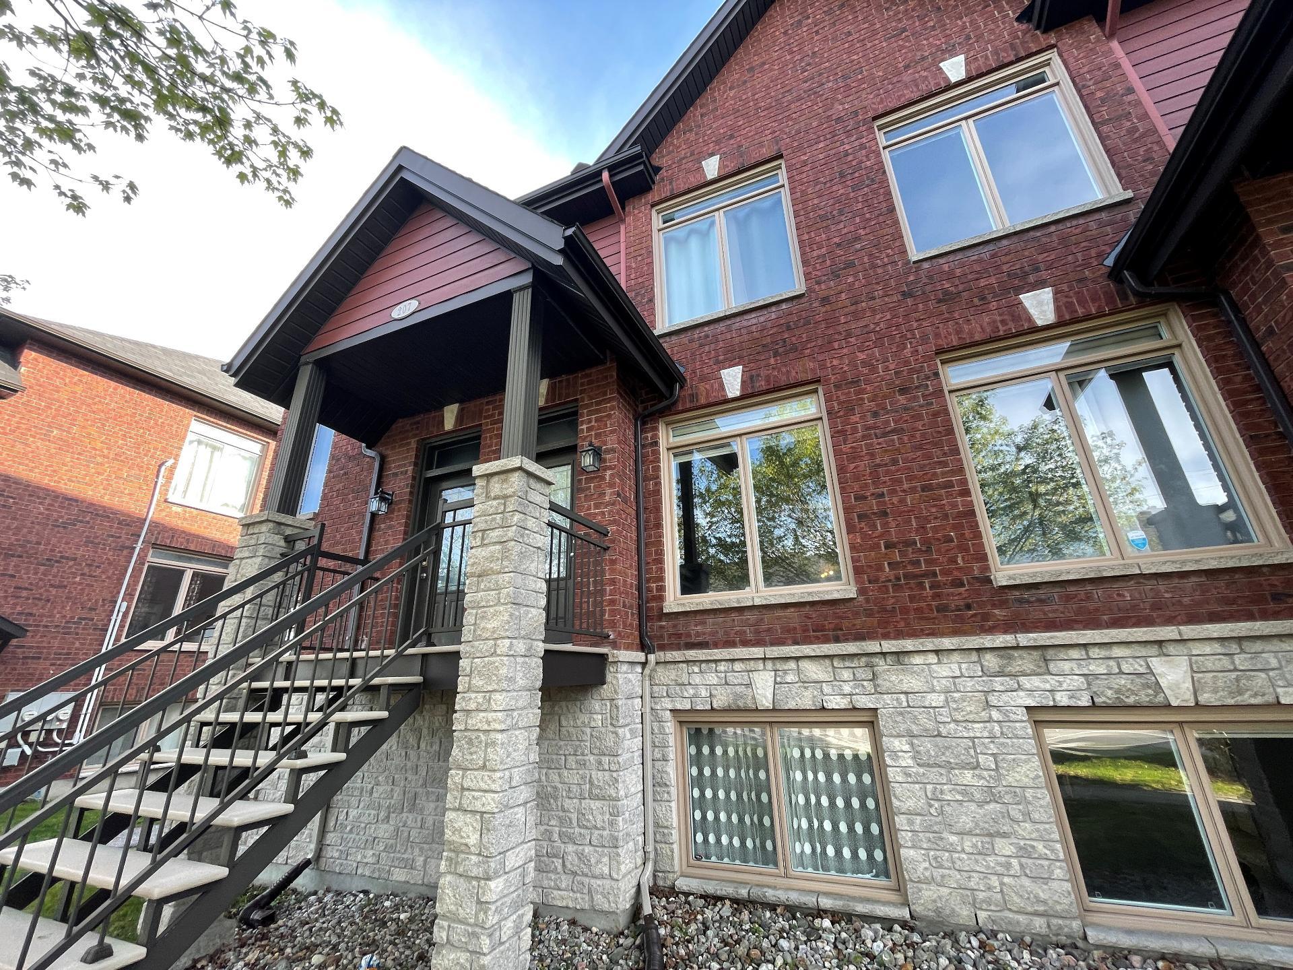
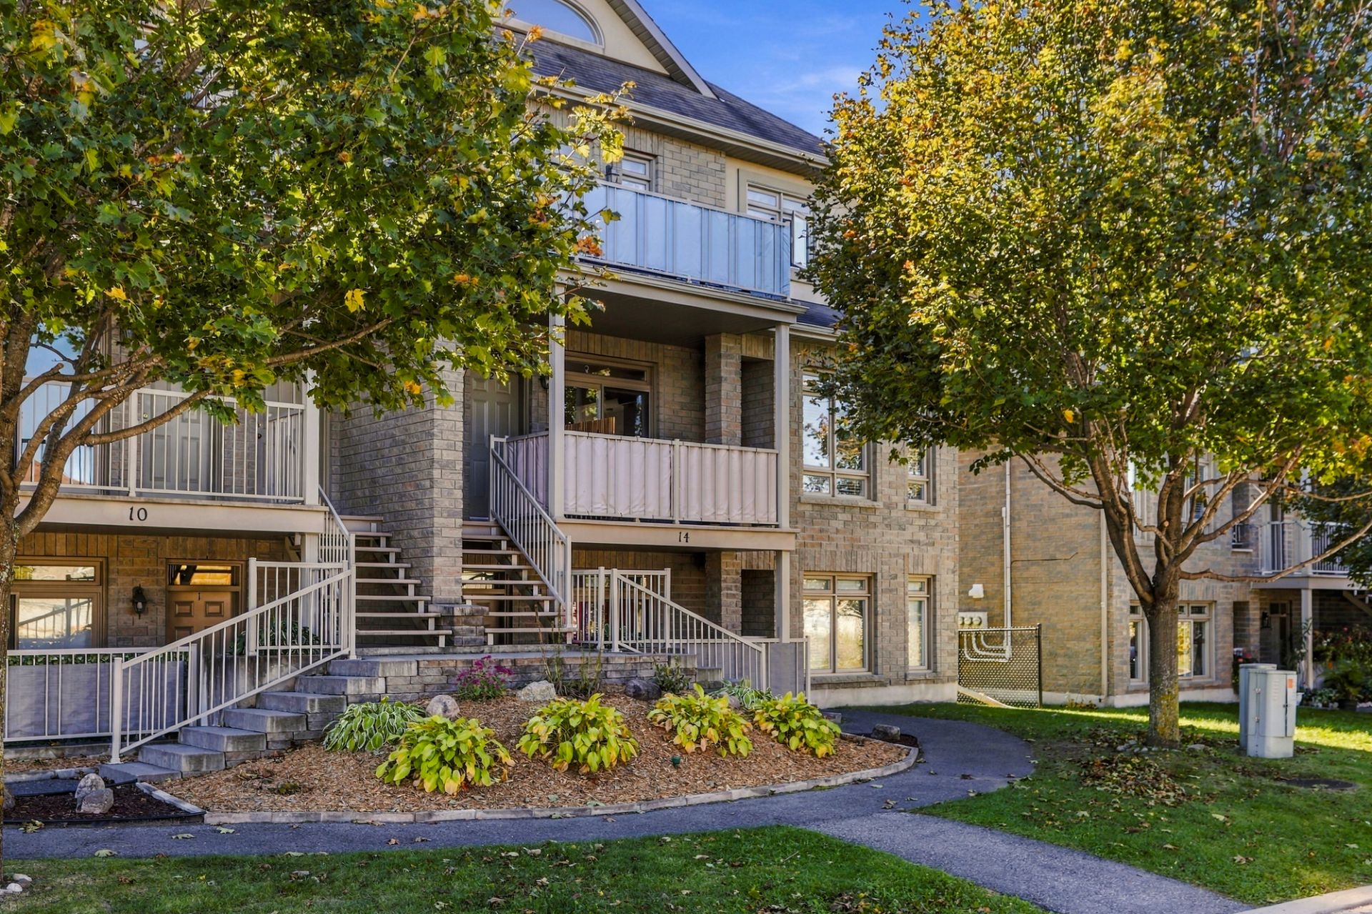
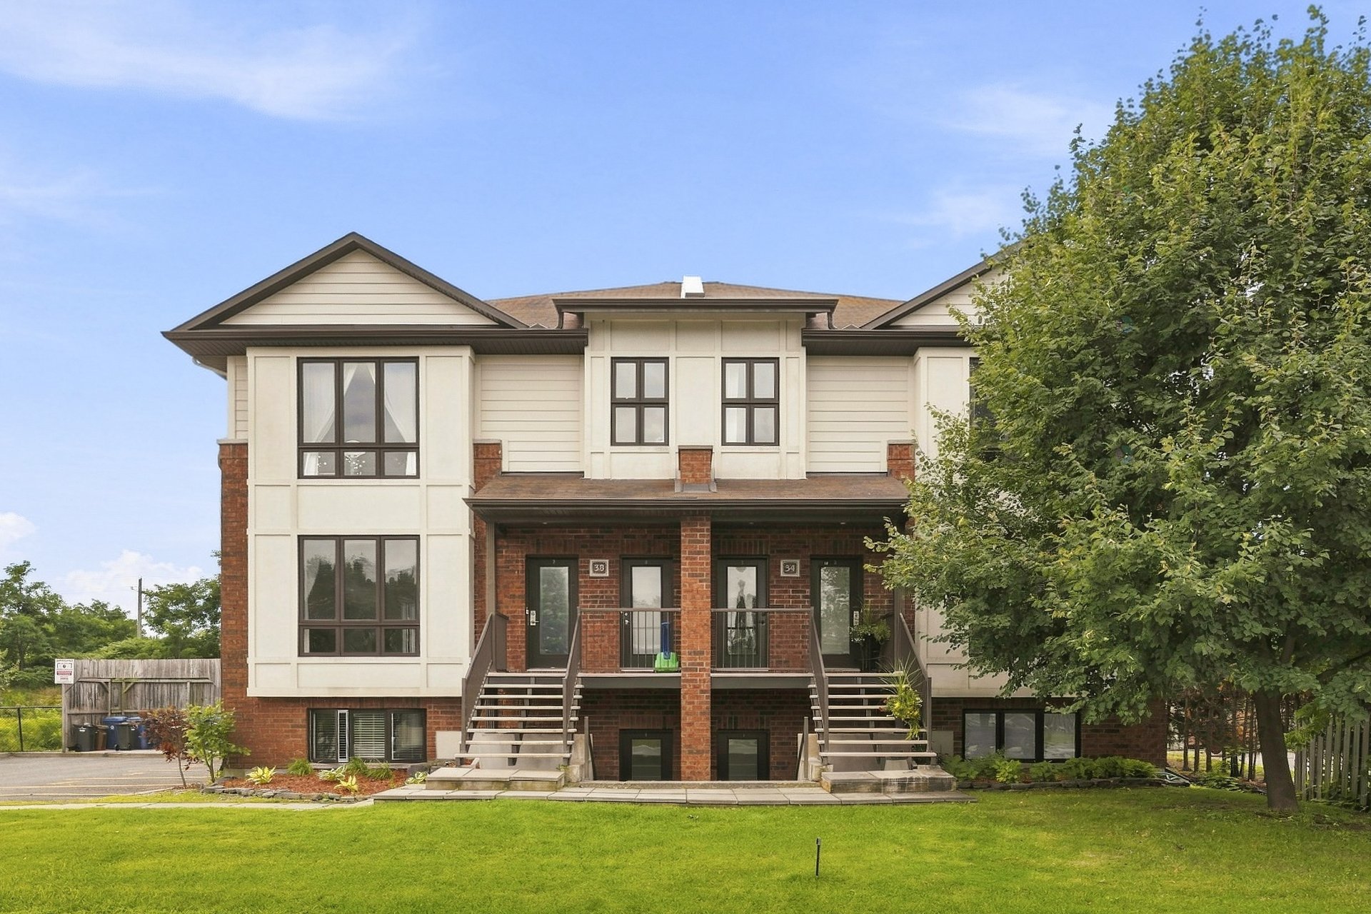
In the heart of Aylmer's sought-after Jardins-Lavigne neighbourhood, this beautiful 2-bedroom condo stands out for its contemporary style, warm atmosphere, and quality finishes. Bright and thoughtfully designed, it offers harmonious living spaces where comfort and functionality come together seamlessly. Several upgrades further enhance the property, including quartz countertops and a modernized bathroom. A beautifully maintained, move-in-ready condo that is sure to impress!
Details
Located near
Daycare centre, Elementary school, Golf, High school, Park, Public transportation
Room dimension
| Room | Floor | Dimensions | Floor covering |
|---|---|---|---|
| Hall | 2nd level | 7.7 X 6.8 ft irr / 2.31 X 2.03 m irr | Ceramic |
| Living room | 2nd level | 15.2 X 14.9 ft / 4.62 X 4.50 m | Laminate floor |
| Storage | 2nd level | 4.10 X 3.11 ft / 1.47 X 1.19 m | Laminate floor |
| Dining room | 2nd level | 10 X 10 ft / 3.05 X 3.05 m | Laminate floor |
| Kitchen | 2nd level | 11.11 X 10.11 ft / 3.63 X 3.33 m | Ceramic |
| Office | 2nd level | 12.8 X 10 ft / 3.86 X 3.05 m | Laminate floor |
| Primary bedroom | 2nd level | 12.8 X 12.4 ft / 3.86 X 3.76 m | Laminate floor |
| Walk-in closet | 2nd level | 8 X 4.5 ft / 2.44 X 1.35 m | Laminate floor |
| Bathroom | 2nd level | 13.8 X 7.4 ft / 4.17 X 2.24 m | Ceramic |
| Laundry room | 2nd level | 7.5 X 7.9 ft / 2.26 X 2.36 m | Ceramic |
Taxes and expenses
| Municipal | $2,583 |
| School | $238 |
| Condominium fees | $3,816 |
| Electricity | $1,860 |
Building and interior of the property
| Co-ownership fees | $3,816 |
| Bedrooms | 2 |
| Bathrooms | 1 |
| Number of rooms | 10 |
| Number of rooms above ground | 2 |
| Living area | 99.4 Square Meters |
| Expected delay of occupancy | 30 days |
| Items included in the sale | Refrigerator, dishwasher, stove, patio set, curtains and poles. |
| Items excluded in the sale | All personal belongings as well as the washer and dryer. |
| Land area | 169.52 square metre |
| Dimension of the front of the land | 6.96 metres |
| Dimension of the depth of the land | 24.35 metres |
| Year built | 2012 |
| Municipal assessment (land) | $72,000 |
| Municipal assessment (building) | $254,200 |
| Municipal assessment (total) | $326,200 |
| Assessment year | 2026 |
| Type of ownership | Divided |
| Condo floor | 1st |
| Number of stories | 2 |
| Available equipment | Outdoor storage space |
| Available services | Electricity Connected, Fire detector, Outdoor storage space, Sewer Connected, Water Connected |
| Basement | None |
| Bathroom / Washroom | Separate shower |
| Cupboard | Melamine |
| Distinctive features | Semi-detached |
| Driveway | Asphalt |
| Equipment available | Air exchange system, Private balcony, Wall-mounted air conditioning |
| Hearth stove | Fireplace - Other |
| Heating energy | Electricity |
| Heating system | Electric baseboard units |
| Laundry | 2nd level, Other, Other second level |
| Parking | Driveway |
| Roofing | Asphalt shingles |
| Sewage system | Municipality |
| Siding | Brick, Vinyl |
| Structure type | Apartment |
| Topography | Flat |
| Water supply | Municipality |
| Window type | Casement, French door |
| Windows | PVC |
Addendum
| Designed to offer a lifestyle that is both comfortable and functional, this condo stands out for the attention given to every detail and the many improvements completed over the past few years. The layout has been carefully optimized to create harmonious, contemporary and inviting living spaces, with an emphasis on quality materials and finishes. The main living area benefits from abundant natural light and a wonderful sense of openness, enhanced by 9-foot ceilings. The electric fireplace adds warmth and character, while the wall-mounted air conditioning provides added comfort during the summer months. The modern two-tone kitchen offers a practical and elegant layout, beautifully complemented by a quartz countertop. Both bedrooms provide comfortable and versatile spaces. The bathroom has been tastefully updated and features a spacious rectangular glass and ceramic shower accented with decorative stone pebbles. A separate laundry room and generous storage spaces further enhance the functionality of the unit. The location is another significant advantage. The sought-after Jardins-Lavigne neighbourhood offers a peaceful residential setting while remaining close to schools, daycares, bike paths, public transportation, shops and essential services. Jardins-Lavigne Park, located on Avenue du Bois-Franc, also provides nearby recreational amenities. A truly move-in-ready property where carefully selected improvements, quality living spaces and a desirable location come together to offer a modern, practical and enjoyable lifestyle in Aylmer. |