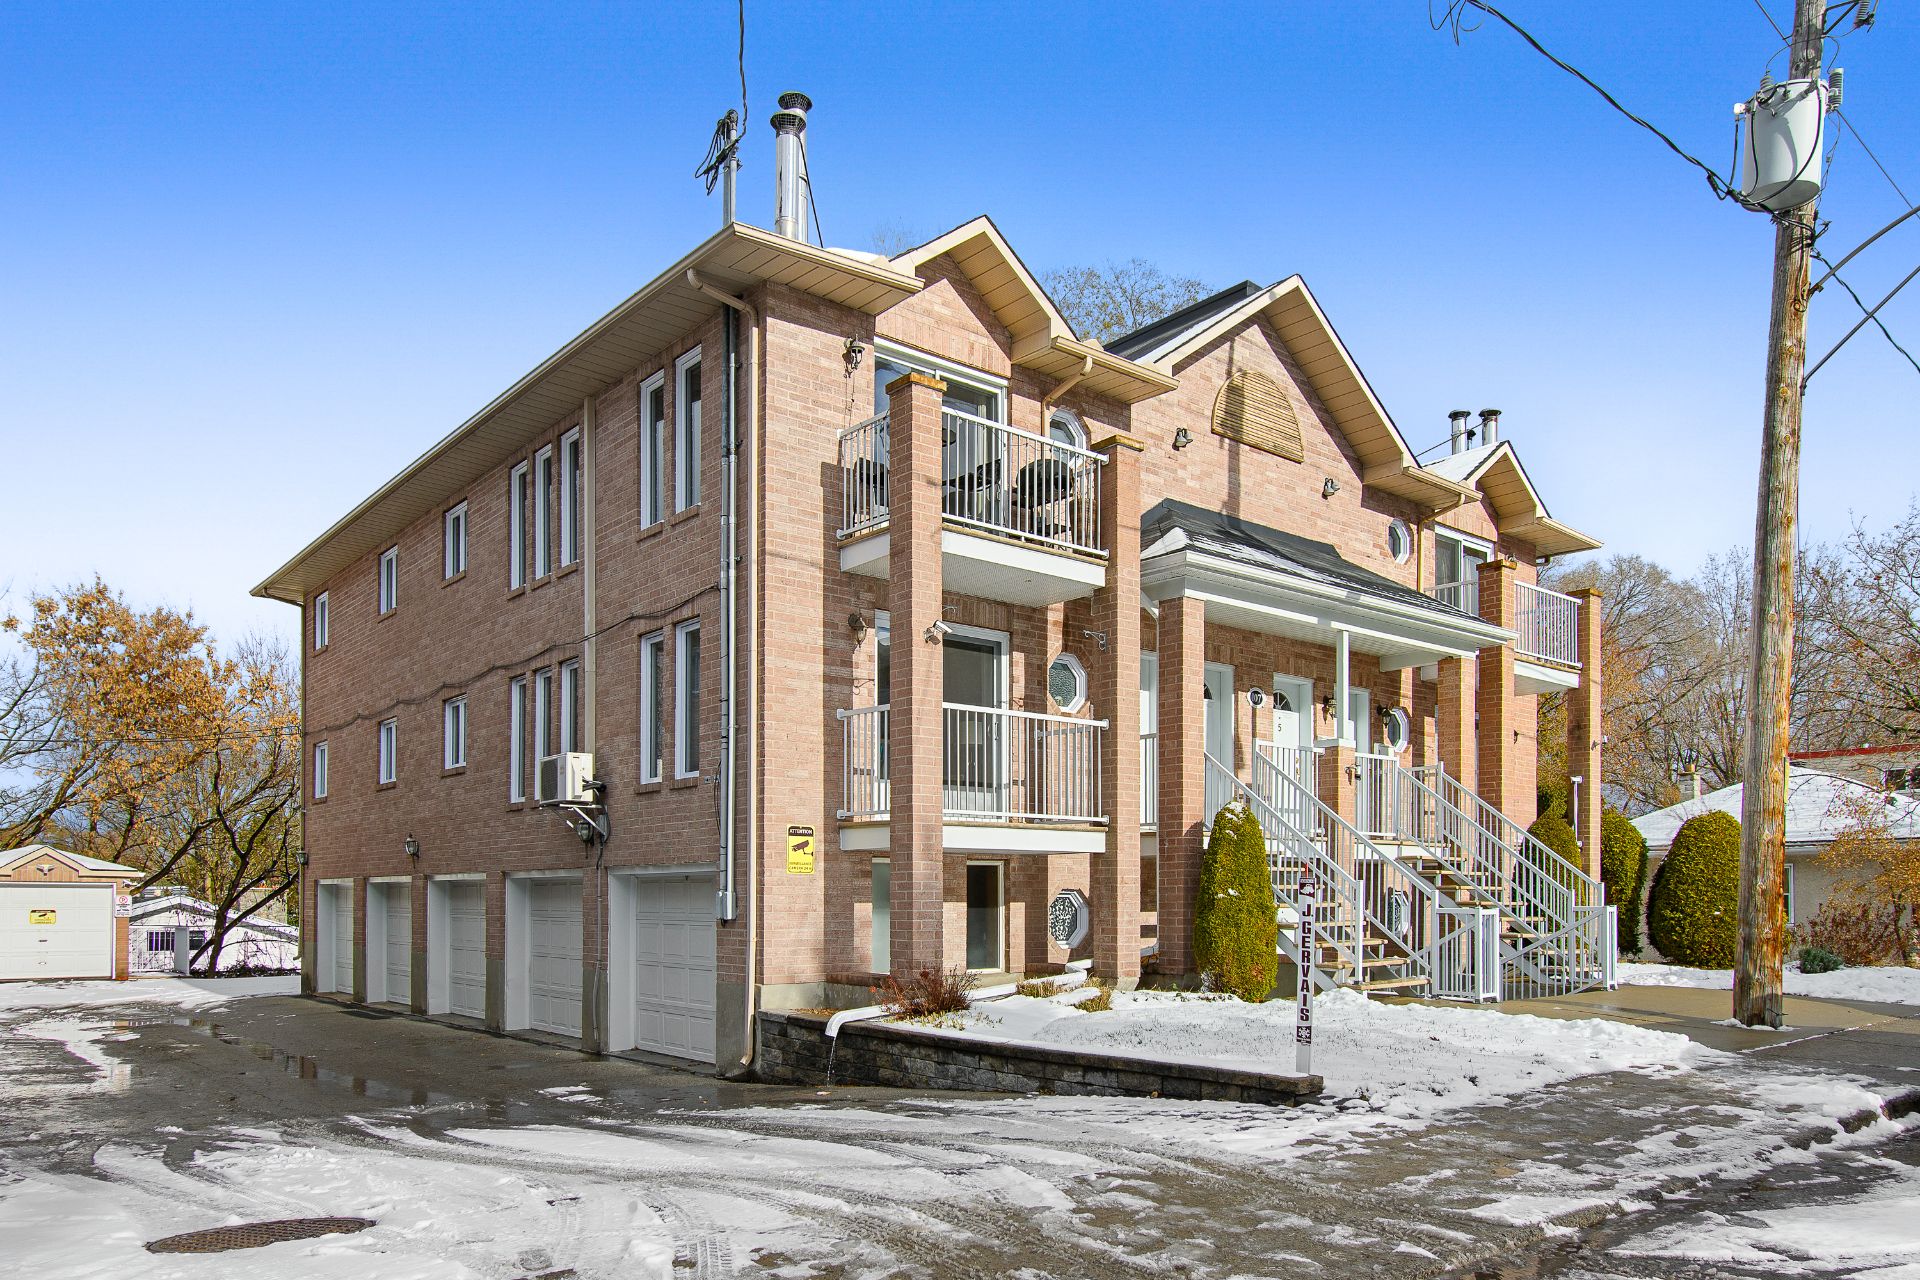
48 Rue du Ravin-Bleu
Gatineau (Hull)
Living area
1195 Square Feet
MLS® 25441884
Property description
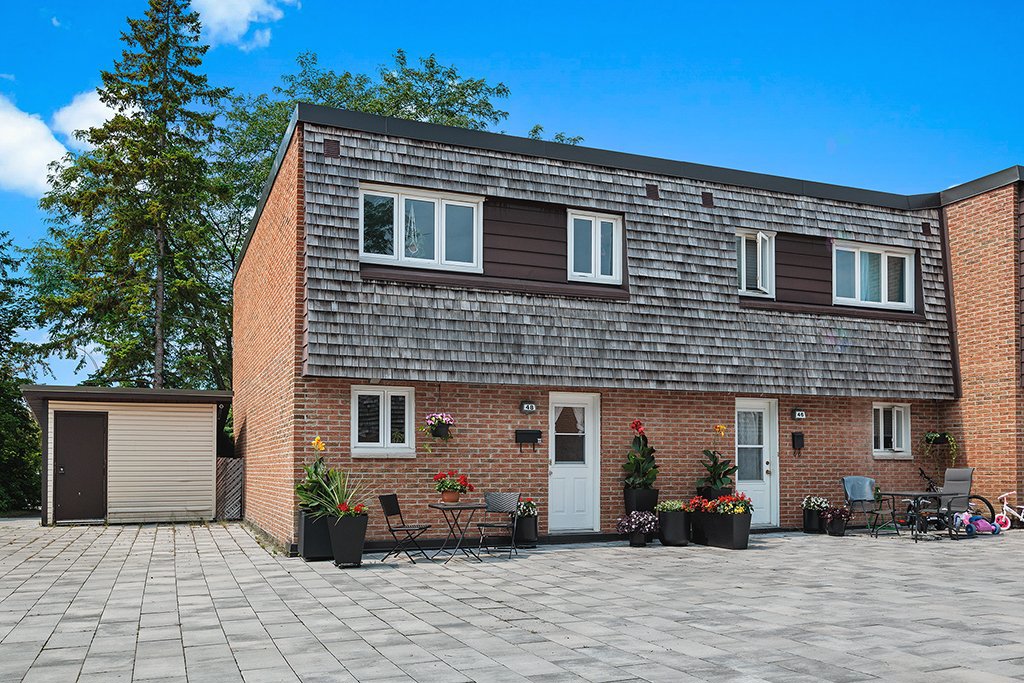
48 Ravin-Bleu Street -- Located in the highly sought-after Mont-Bleu neighbourhood, this beautiful home is ideal for families. Just a short walk from the CEGEP, elementary school, and high school, it offers an exceptional location that combines comfort and convenience. Filled with natural light, this home features three bedrooms, one full bathroom, one powder room, and a fully finished basement, providing functional and inviting living space. Outdoor enthusiasts will appreciate its close proximity to Gatineau Park, cycling paths, and cross-country ski trails, making it easy to enjoy nature year-round.
Details
Located near
Bicycle path, CEGEP, Cross-country skiing, Daycare centre, Elementary school, Golf, High school, Highway, Hospital, Park, Public transportation
Room dimension
| Room | Floor | Dimensions | Floor covering |
| Hall | 1st level/Ground floor | 3.7 X 11.2 ft / 1.09 X 3.40 m | Tiles |
| Kitchen | 1st level/Ground floor | 11 X 10.7 ft irr / 3.35 X 3.23 m irr | Tiles |
| Dining room | 1st level/Ground floor | 8 X 14.5 ft / 2.44 X 4.39 m | Parquetry |
| Living room | 1st level/Ground floor | 17.9 X 11.1 ft irr / 5.41 X 3.38 m irr | Parquetry |
| Powder room | 1st level/Ground floor | 3 X 6.3 ft / 0.91 X 1.91 m | Tiles |
| Primary bedroom | 2nd level | 10.10 X 14.1 ft / 3.30 X 4.29 m | Parquetry |
| Bedroom | 2nd level | 9.6 X 14.6 ft / 2.90 X 4.42 m | Laminate floor |
| Bedroom | 2nd level | 11.4 X 7.9 ft / 3.45 X 2.36 m | Laminate floor |
| Bathroom | 2nd level | 7 X 6.5 ft irr / 2.13 X 1.96 m irr | Linoleum |
| Family room | Basement 1 | 14 X 13.10 ft / 4.27 X 4.22 m | Laminate floor |
| Laundry room | Basement 1 | 7.10 X 7.10 ft / 2.39 X 2.39 m | Ceramic |
Taxes and expenses
| Municipal | $2,800 |
| School | $252 |
| Condominium fees | $5,160 |
Building and interior of the property
| Co-ownership fees | $5,160 |
| Bedrooms | 3 |
| Bathrooms | 1 |
| Washrooms | 1 |
| Number of rooms | 11 |
| Number of rooms above ground | 3 |
| Living area | 1195 Square Feet |
| Expected delay of occupancy | 60 |
| Items included in the sale | Water heater, stove, refrigerator, dishwasher, bathroom blind, grey unit and brown cabinet in the basement, basement sofa, patio table with chairs, and washing machine. |
| Items excluded in the sale | Curtains, parasol |
| Land area | 122.5 |
| Year built | 1981 |
| Municipal assessment (land) | $127,900 |
| Municipal assessment (building) | $216,400 |
| Municipal assessment (total) | $344,300 |
| Assessment year | 2026 |
| Type of ownership | Divided |
| Available services | Electricity Connected, Sewer Connected, Water Connected |
| Basement | 6 feet and more, Finished basement |
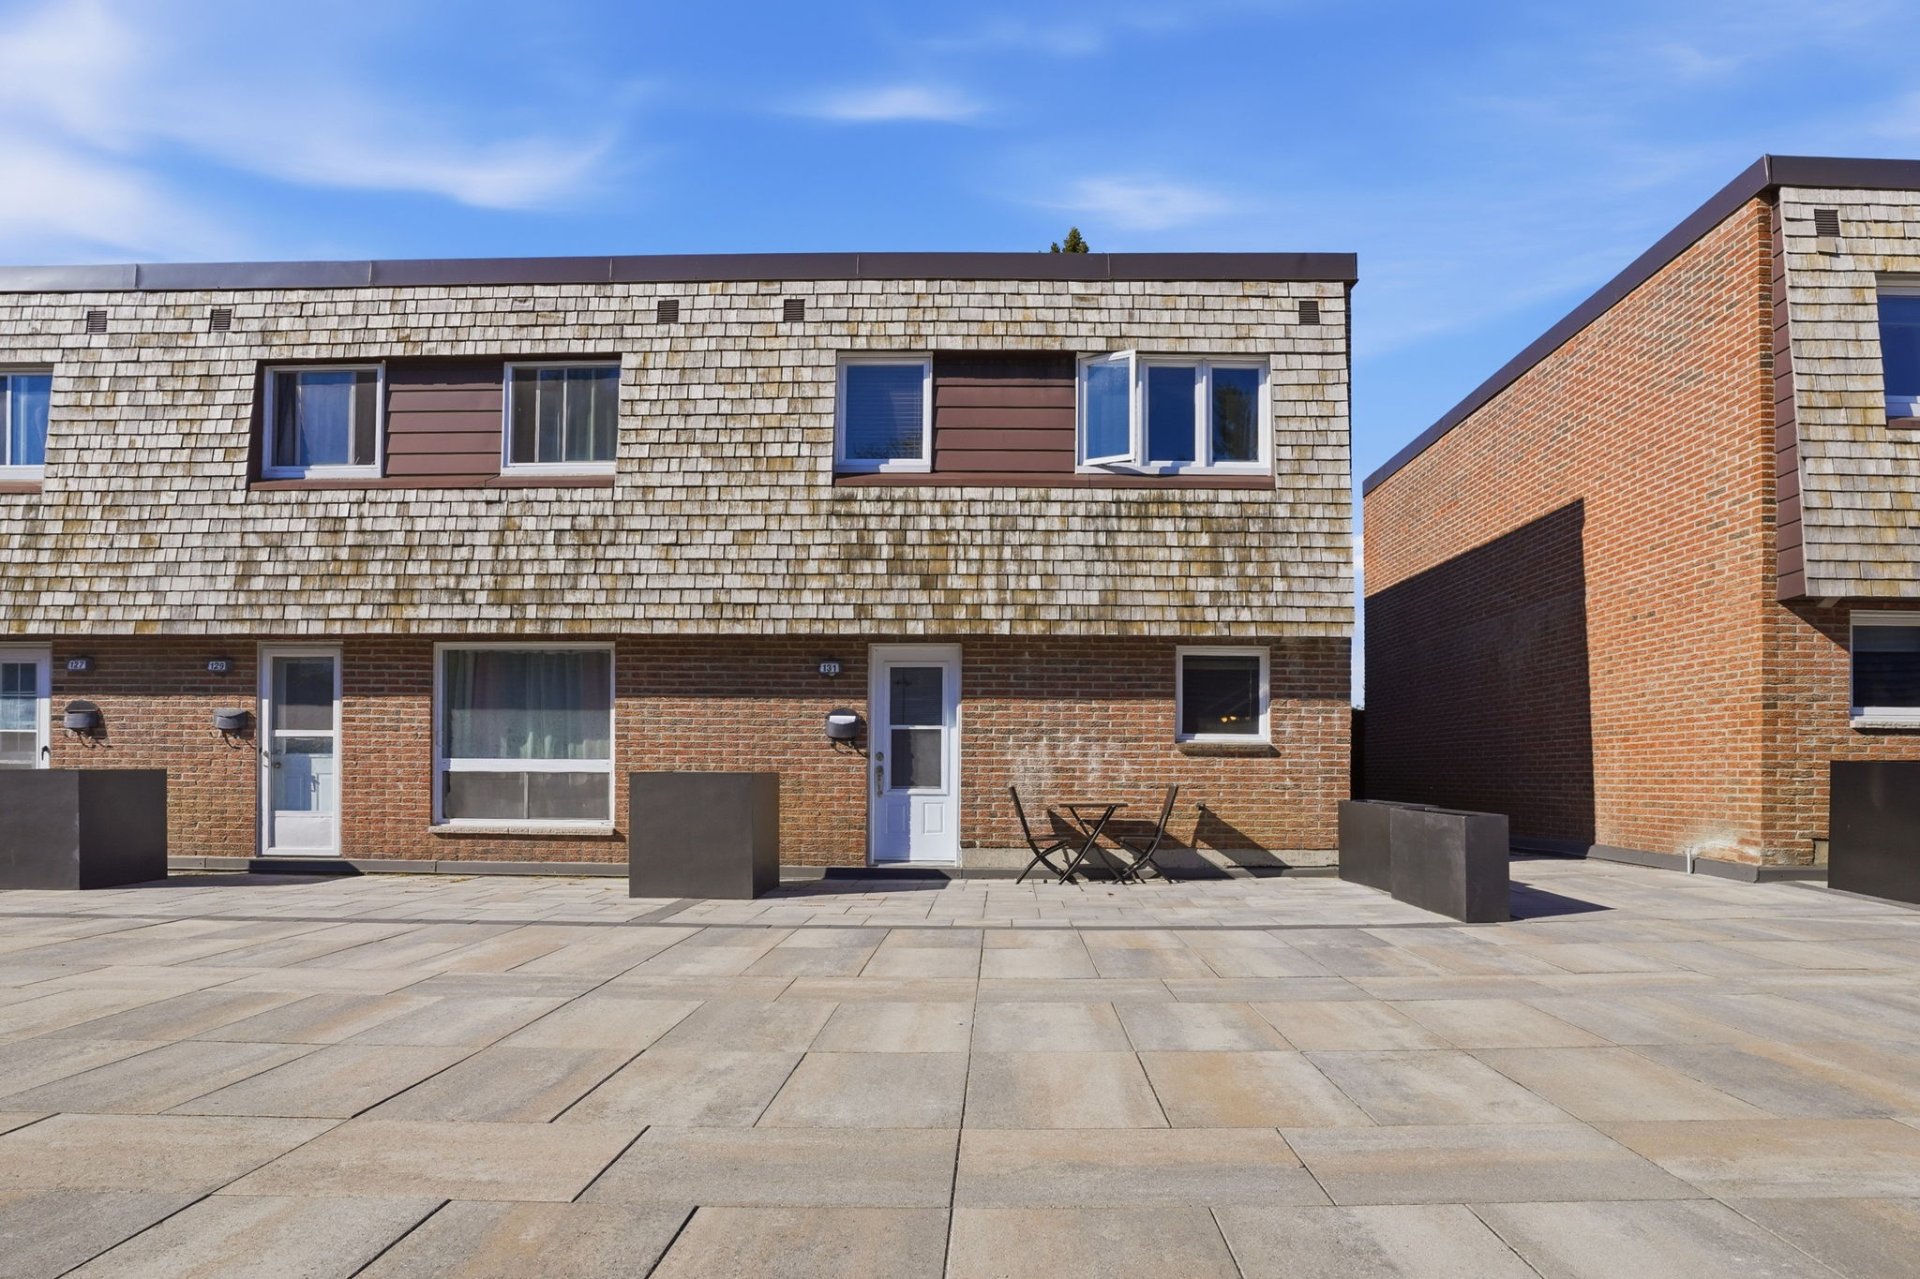
| Distinctive features | Attached corner unit |
| Equipment available | Private yard, Wall-mounted heat pump |
| Exterior cladding | Cedar |
| Garage | Heated |
| Hearth stove | Wood fireplace |
| Heating energy | Electricity |
| Heating system | Electric baseboard units |
| Landscaping | Landscaped |
| Laundry | Basement 1, Other, Other in basement |
| Parking | Garage |
| Sewage system | Municipality |
| Siding | Brick, Cedar shingles |
| Structure type | House |
| Topography | Flat |
| Water supply | Municipality |
| Window type | Casement, Sliding |
| Windows | PVC |
Addendum
| _ Heated underground double garage maintained by the condominium corporation. |