Gatineau (Hull)
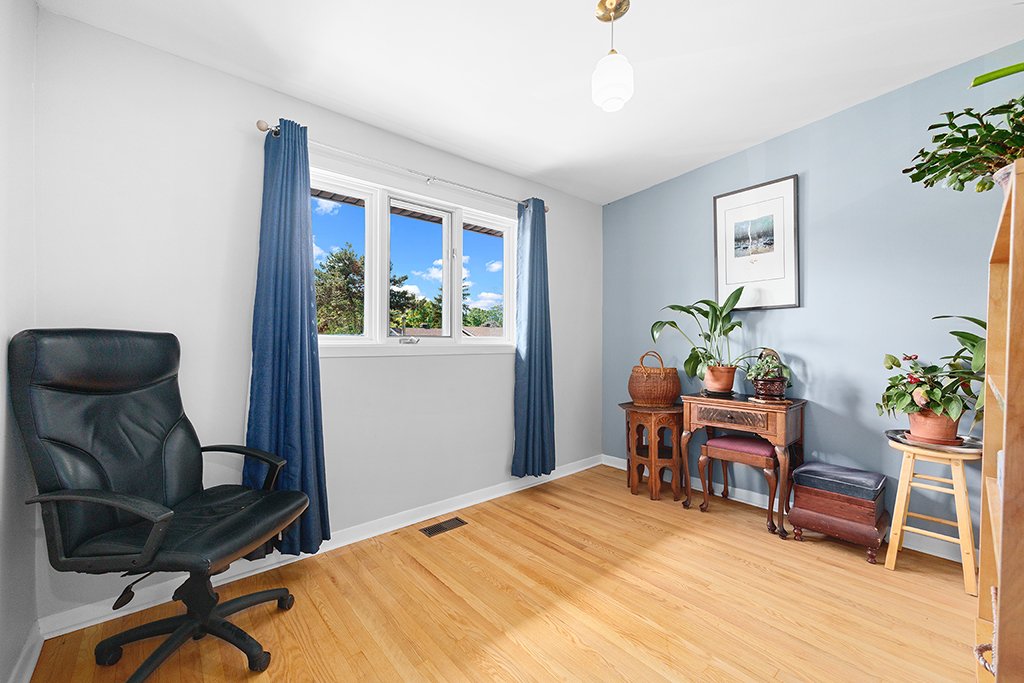
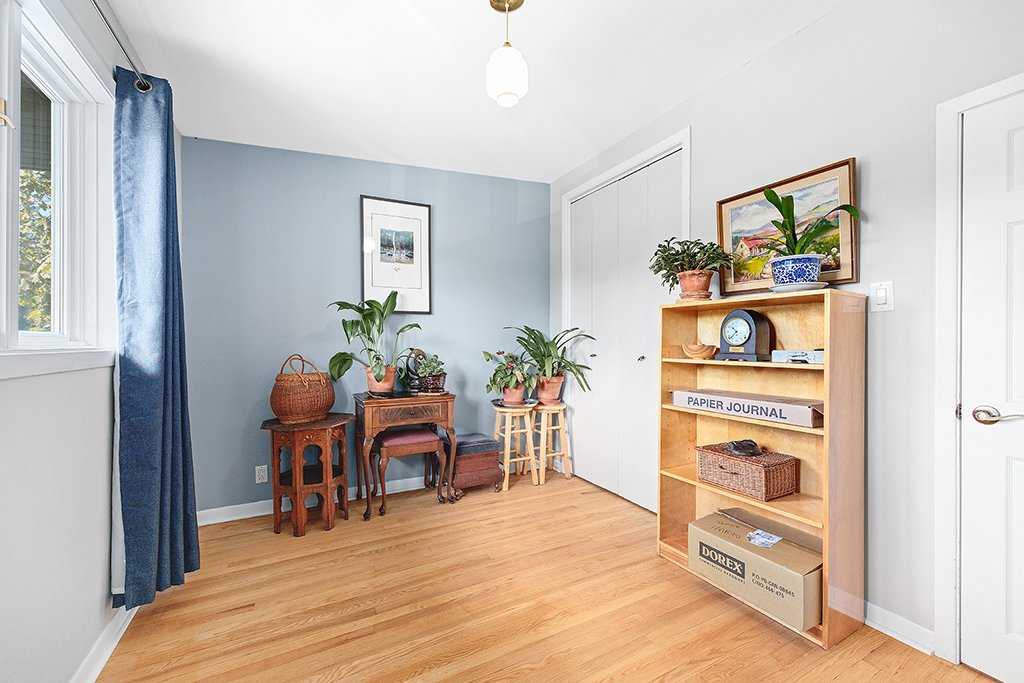
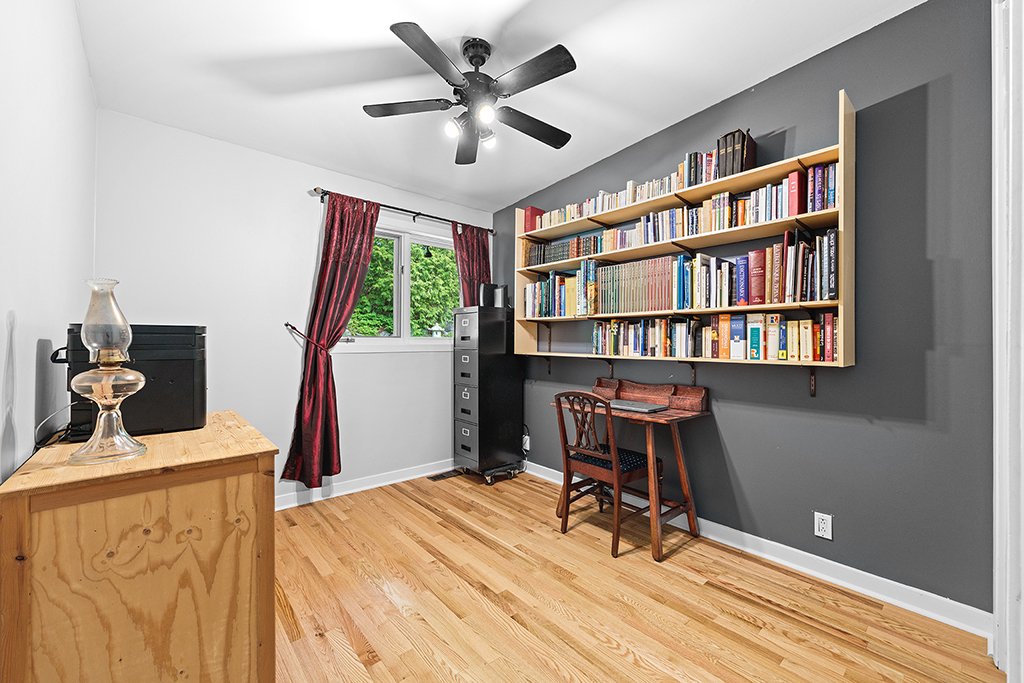
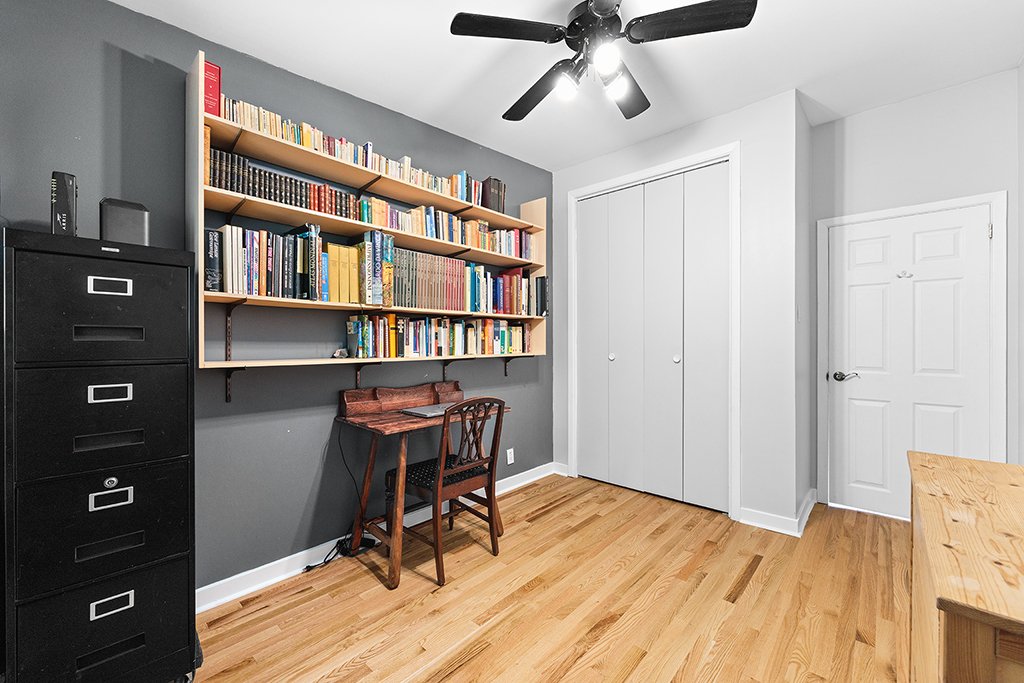
Property description
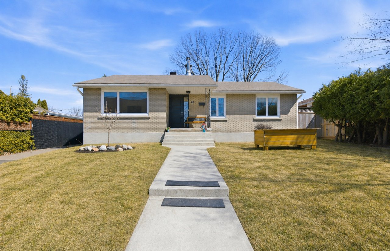
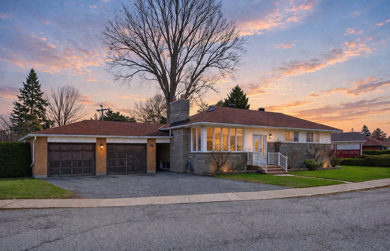
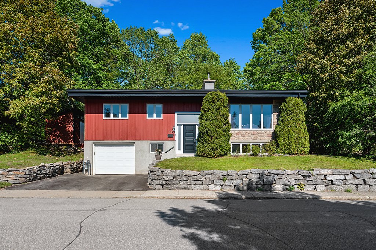
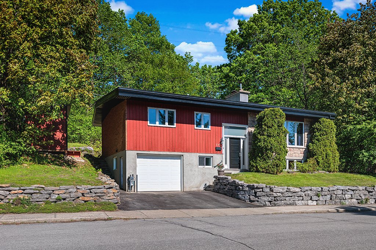
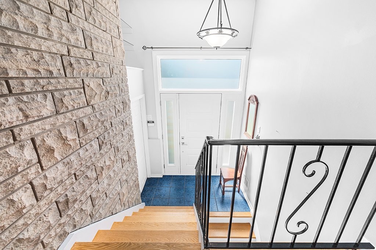
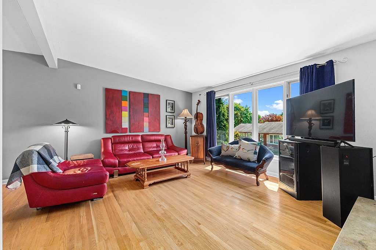
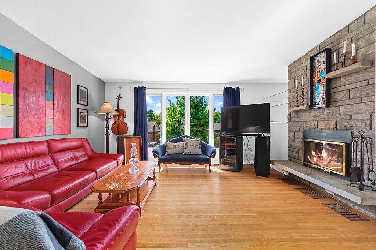
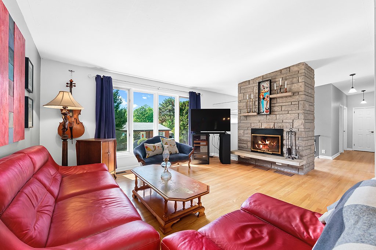
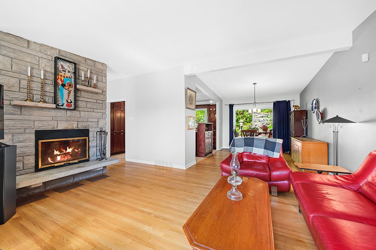
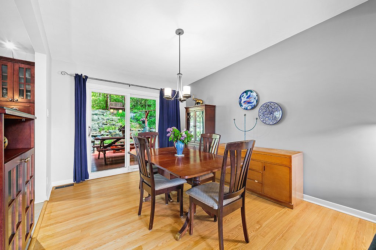
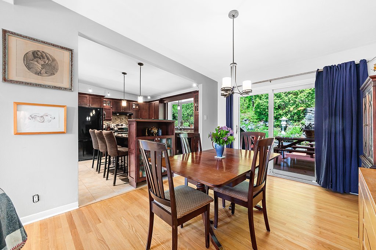
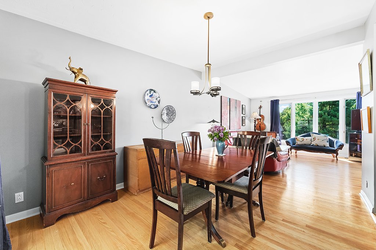
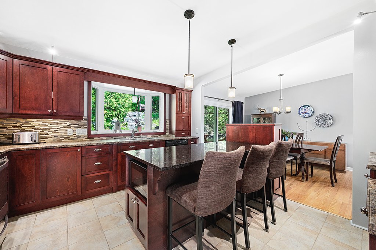
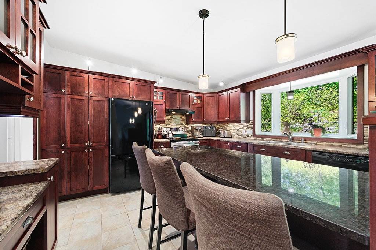
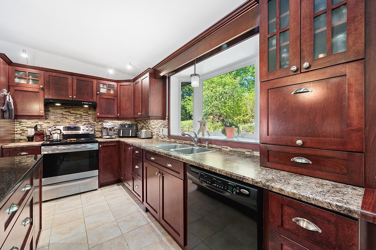
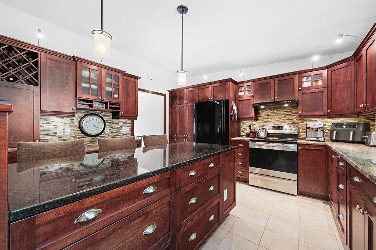
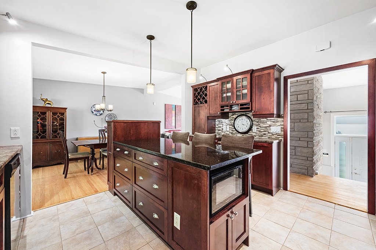
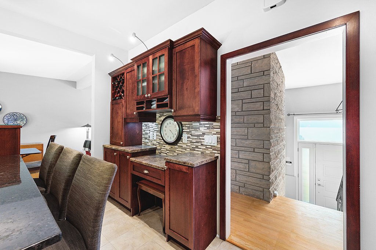
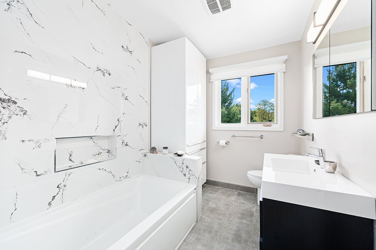
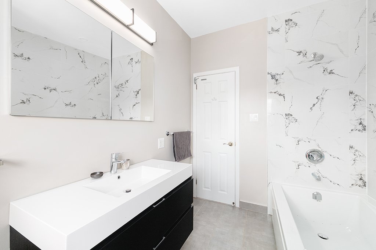
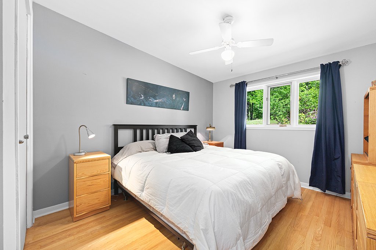
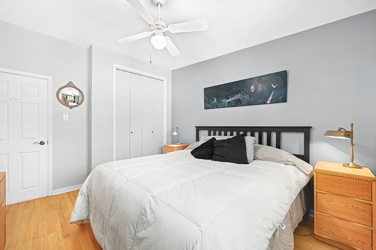
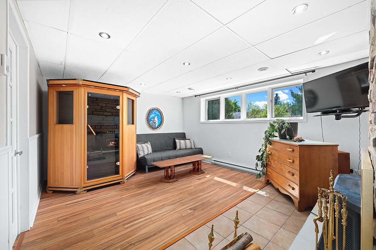
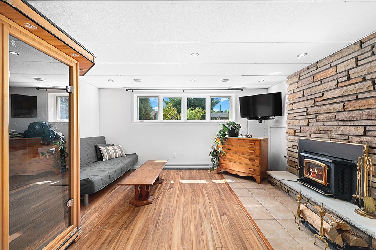
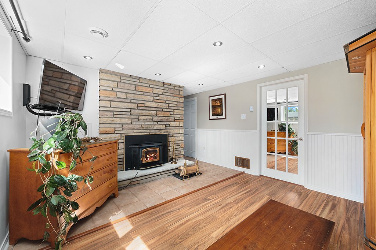
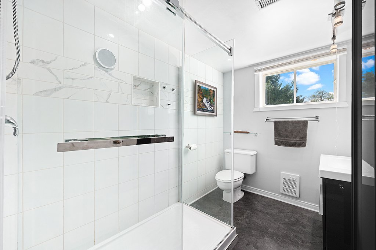
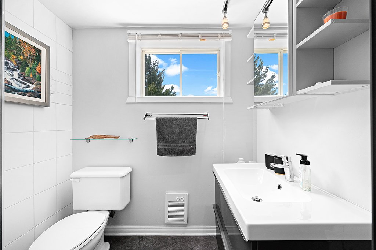
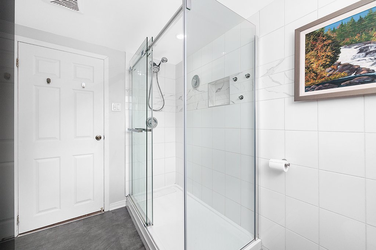
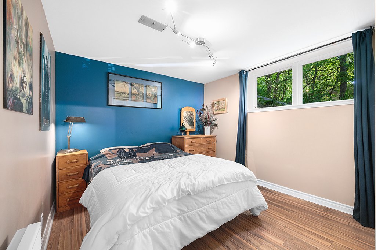
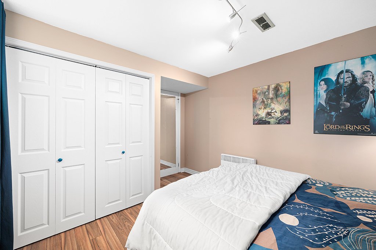
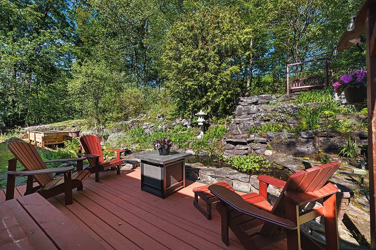
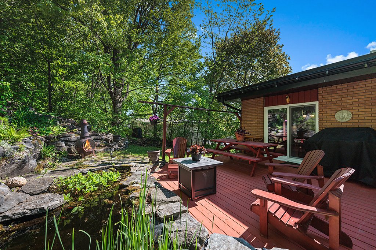
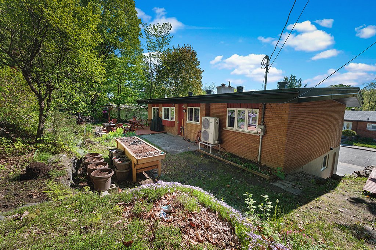
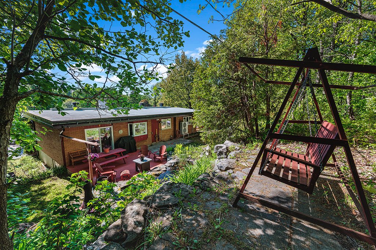
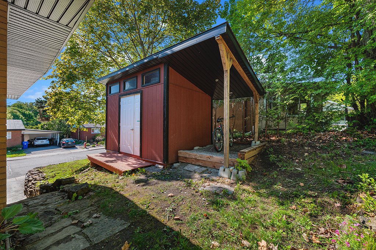
In the heart of Val Tétrault, discover this magnificent property offering the perfect environment for family life. Bright and well-maintained, it features beautiful open-concept living areas, a warm living room with a fireplace and stone accent wall, an elegant kitchen with a central island, and four bedrooms. Two full renovated bathrooms. The finished basement includes a family room with a fireplace, ideal for relaxing. Outside, enjoy a peaceful and private yard with a deck, small pond, swing set, garden box, and shed. Convenient garage with basement acces. Strategic location in sought-after area within walking distance UQO and trails.
Details
Located near
Highway, Park - green area, Elementary school, High school, Public transport, University, Bicycle path, Daycare centre
Room dimension
| Room | Floor | Dimensions | Floor covering |
|---|---|---|---|
| Hallway | 1st level/Ground floor | 7.0x4.0 P | Ceramic tiles |
| Living room | 1st level/Ground floor | 15.2x14.0 P | Wood |
| Dining room | 1st level/Ground floor | 13.2x10.0 P | Wood |
| Kitchen | 1st level/Ground floor | 13.2x13.2 P | Ceramic tiles |
| Bedroom | 1st level/Ground floor | 12.8x9.6 P | Wood |
| Bedroom | 1st level/Ground floor | 12.8x11.0 P | Wood |
| Master bedroom | 1st level/Ground floor | 12.8x11 P | Wood |
| Bathroom | 1st level/Ground floor | 6x11 P | Ceramic tiles |
| Family room | Basement | 15.0x12.5 P | Floating floor |
| Bedroom | Basement | 10.0x10.0 P | Floating floor |
| Bathroom | Basement | 9.0x6.3 P | Ceramic tiles |
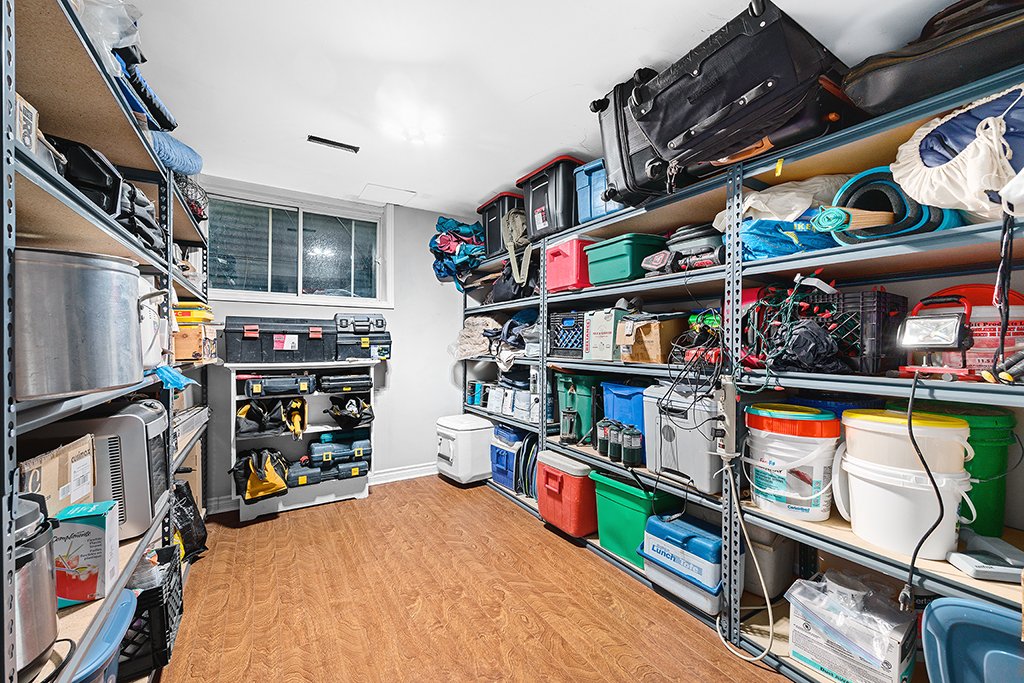
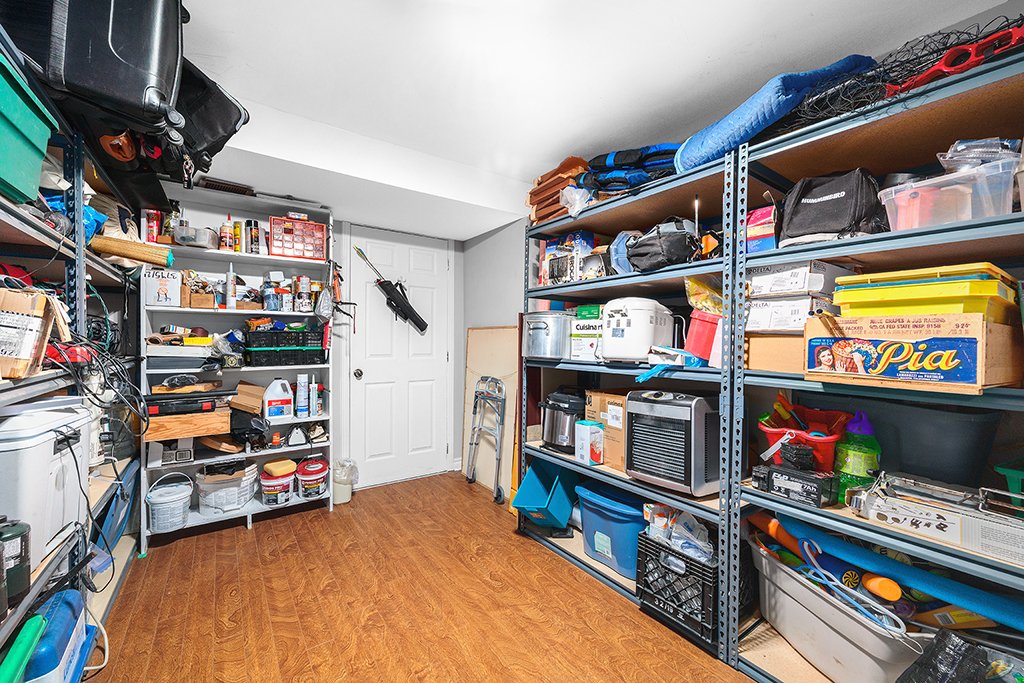
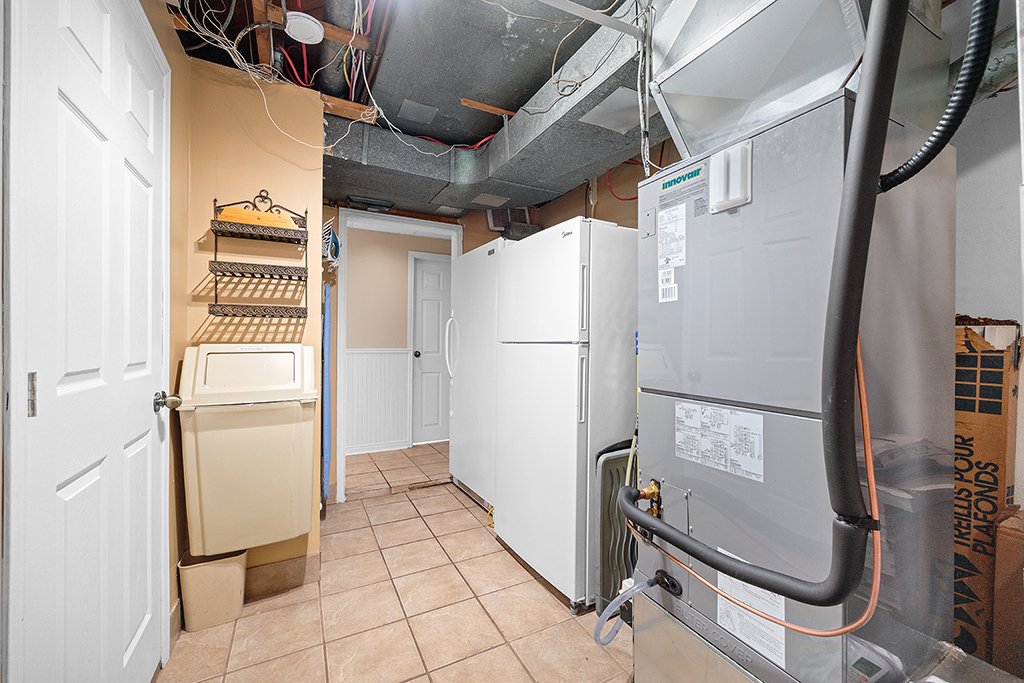
| Storage | Basement | 11.0x10.0 P | Floating floor |
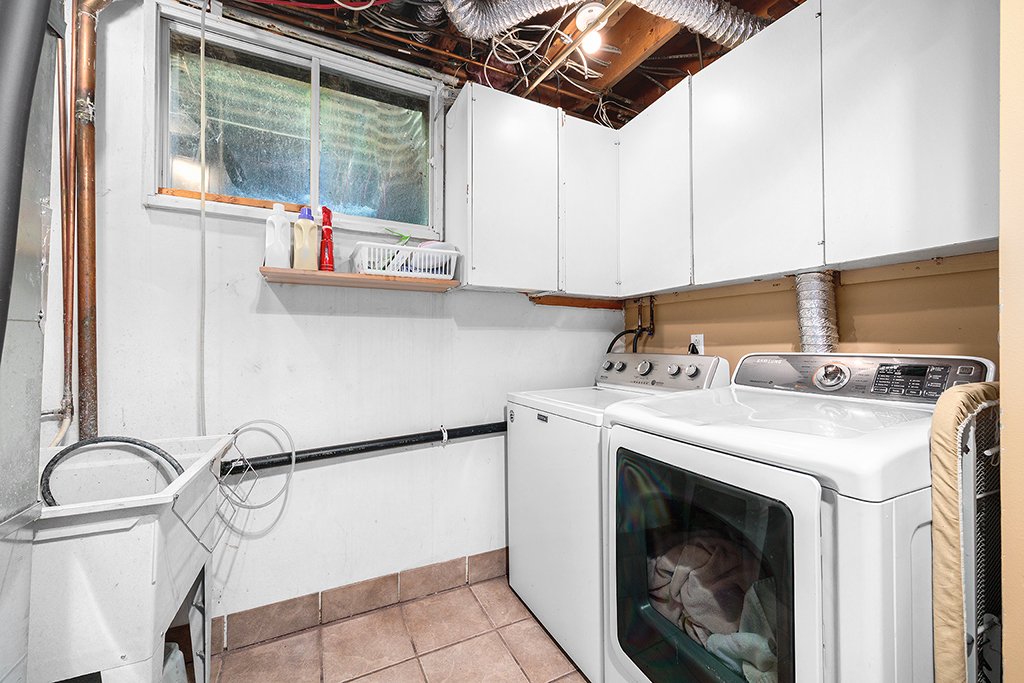
| Laundry room | Basement | 13.0x7.0 P | Ceramic tiles |
Taxes and expenses
| School taxes | $397 |
| Municipal Taxes | $4,602 |
| Energy cost | $2,080 |
Building and interior of the property
| Bedrooms | 4 |
| Bathrooms | 2 |
| Number of rooms | 13 |
| Number of rooms above ground | 3 |
| Number of basement bedrooms | 1 |
| Living area | 119.7 SM |
| Items included in the sale | Dishwasher, refrigerator, stove, swing, garage door opener, central heat pump (2026 model, approx. $20,000), curtains, curtain rods, blinds, garden box. |
| Items excluded in the sale | Chinese lantern figurine, picnic table. |
| Land area | 545.8 SM |
| Dimension of the front of the land | 25.22 M |
| Dimension of the depth of the land | 21.64 M |
| Year built | 1963 |
| Municipal assessment (land) | $245,700 |
| Municipal assessment (building) | $325,300 |
| Municipal assessment (total) | $571,000 |
| Assessment year | 2026 |
| Driveway | Asphalt |
| Landscaping | Landscape |
| Heating system | Air circulation, Electric baseboard units |
| Water supply | Municipality |
| Heating energy | Wood, Electricity |
| Equipment available | Electric garage door, Central heat pump, Alarm system |
| Windows | PVC |
| Foundation | Poured concrete |
| Hearth stove | Wood fireplace |
| Garage | Fitted, Single width |
| Siding | Wood, Stone, Brick |
| Distinctive features | No neighbours in the back |
| Bathroom / Washroom | Seperate shower |
| Basement | 6 feet and over, Finished basement |
| Parking | Outdoor, Garage |
| Sewage system | Municipal sewer |
| Window type | Crank handle |
| Roofing | Elastomer membrane |
| Topography | Sloped |
| Zoning | Residential |
Addendum
| - Magnificent turnkey property located in the heart of the |
| Hull neighborhood in Gatineau. |
| - A peaceful, family-friendly neighborhood offering a |
| harmonious quality of life. |
| - A well-maintained home featuring bright and spacious |
| open-concept living areas. |
| - A cozy living room with a fireplace and a stunning stone |
| wall that adds a unique touch. |
| - Inviting dining room opening onto an elegant kitchen with |
| a central island and plenty of storage. |
| - Three good-sized bedrooms on the ground floor. |
| - A fully functional and well-appointed bathroom. |
| - A fully finished basement featuring a spacious family |
| room and a second fireplace perfect for relaxing. |
| - An additional bedroom, ideal for family, guests, or a |
| home office. |
| - Second bathroom, laundry room, and ample storage space in |
| the basement. |
| - Central heat pump ensuring optimal comfort year-round. |
| - Convenient garage offering additional storage space. |
| - A landscaped 5,874-square-foot lot surrounded by mature |
| trees, offering privacy and tranquility. |
| - A beautifully landscaped backyard featuring a deck, a |
| small pond, and a swing set, perfect for enjoying the |
| outdoors. |
| - A convenient shed completes the outdoor layout. |
| - Strategic location near Highway 50, public transit, and |
| the Portage Bridge to Ottawa. |
| - Elementary and high schools, daycare centers, and a |
| university are just minutes away. |
| - The perfect home for a family looking for comfort, space, |
| and a prime location. |