

$359,900
586 Route 309
Val-des-Bois
Val-des-Bois
Type
Bungalow
Bedrooms
3
Living area
1071.01 Square Feet
Bathrooms
2
MLS® 25474586


Property description
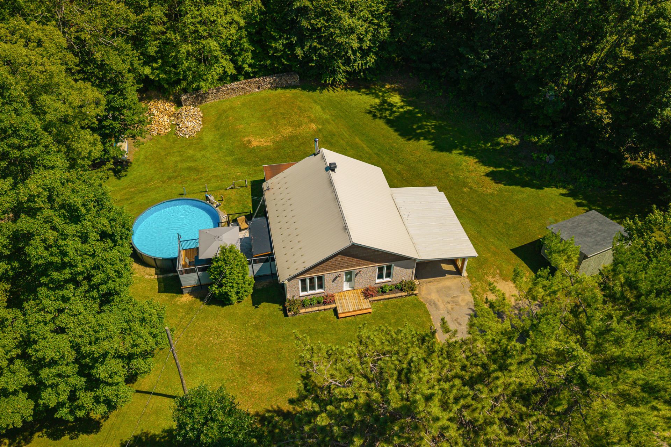
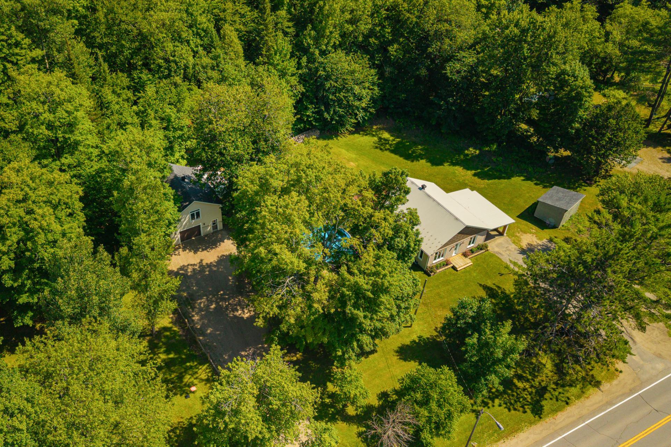
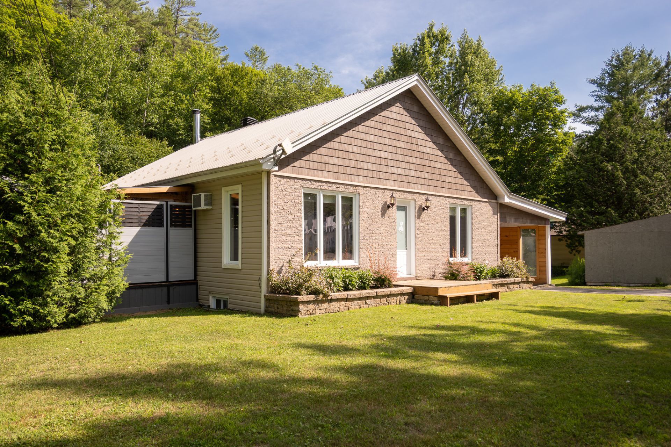
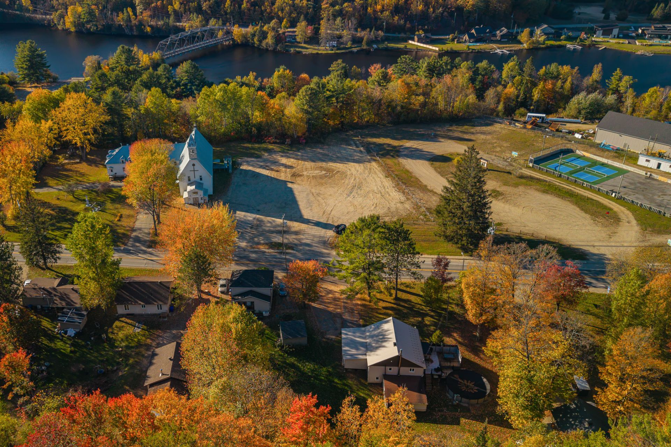
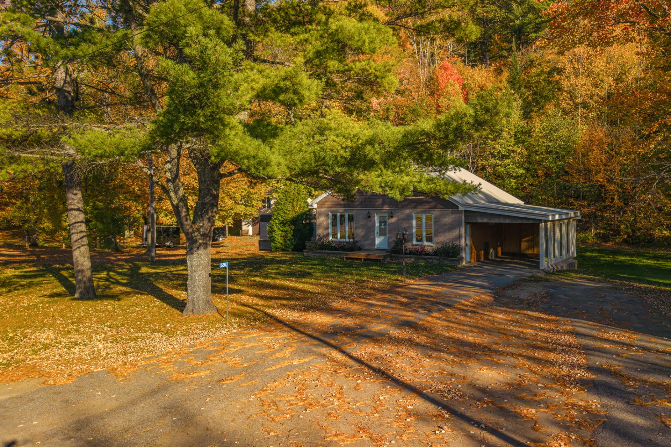
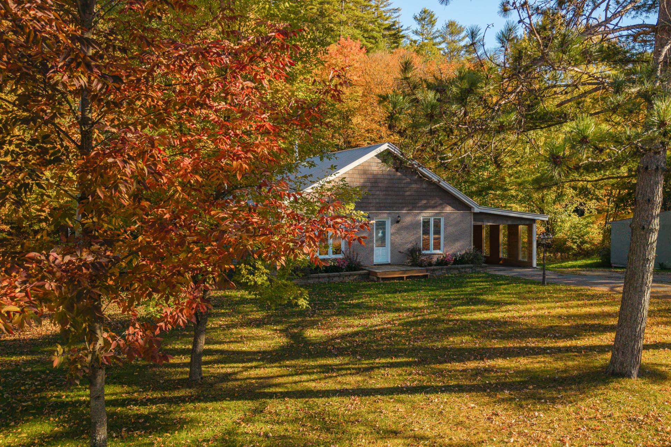
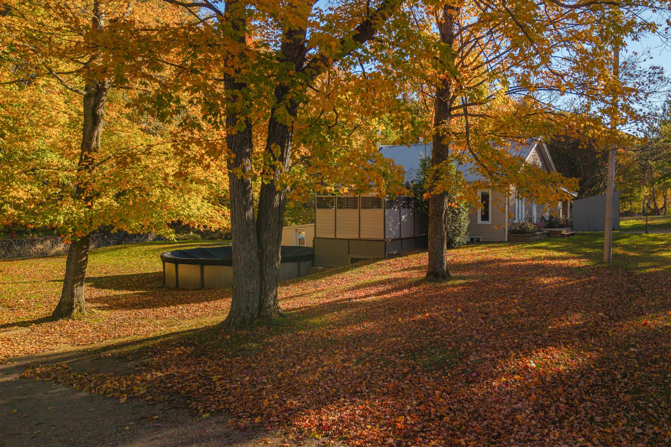
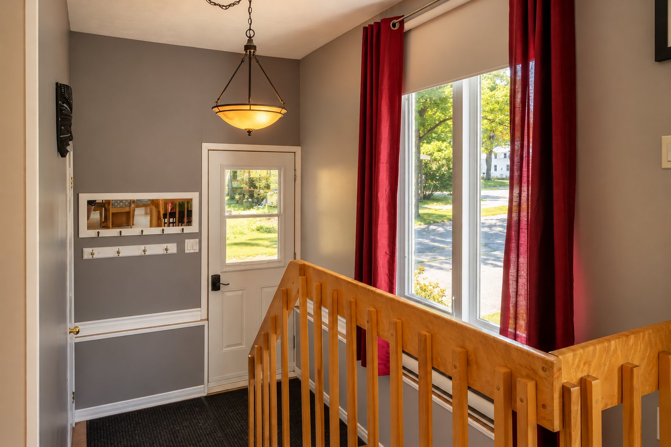
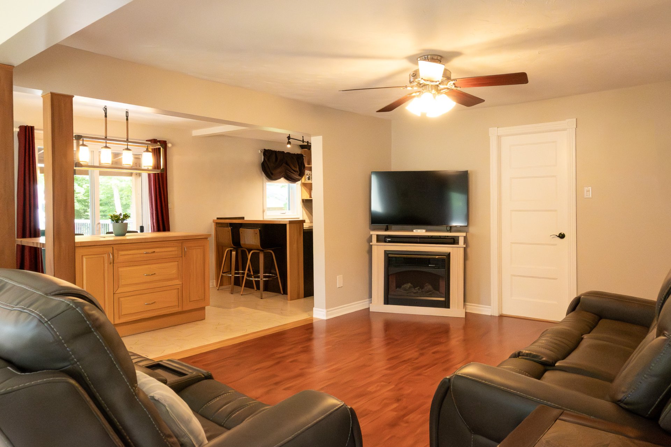
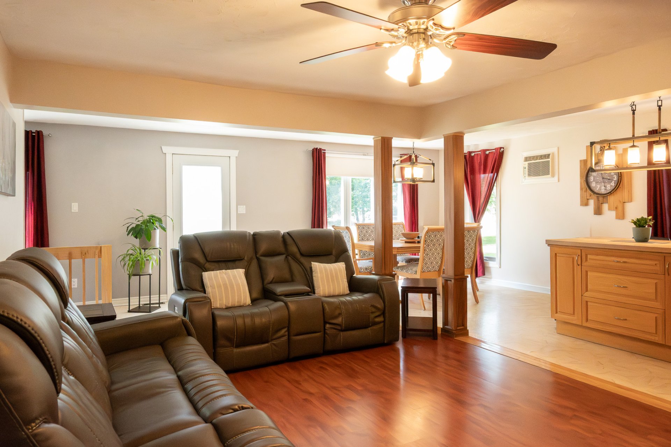
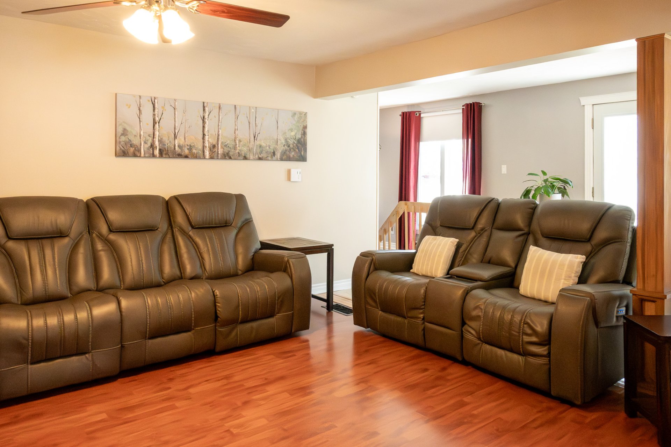
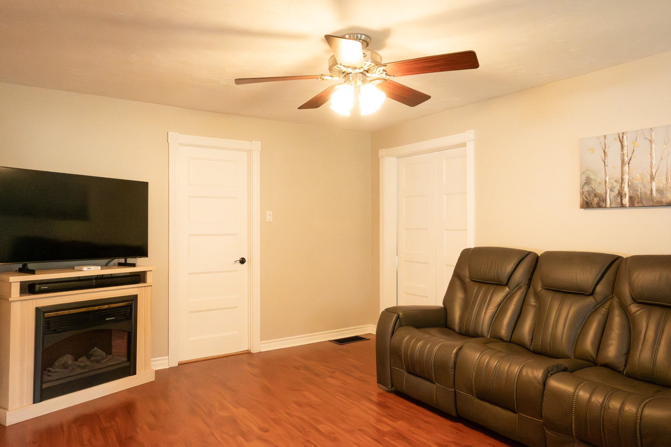
Lovely family home, designed for a complete country lifestyle, in Val-des-Bois. Three bedrooms, two full bathrooms, and an office complete a bright open concept main floor. The heated double garage, with its loft upstairs, offers generous space, while a separate workshop attached to the house rounds out the property. The private backyard, with no neighbors, offers real intimacy with its above ground pool and terrace, perfect for summer evenings. All within walking distance of every service, the municipal dock at Lac Vert, and the boat launch on the Lièvre River.
Sold without legal warranty, at the risk and peril of the buyerDetails
Located near
ATV trail, Other, Park, Snowmobile trail
Room dimension
| Room | Floor | Dimensions | Floor covering |
|---|---|---|---|
| Hall | 1st level/Ground floor | 5.10 X 6 ft / 1.78 X 1.83 m | Laminate floor |
| Living room | 1st level/Ground floor | 12.7 X 15 ft / 3.84 X 4.57 m | Laminate floor |
| Dining room | 1st level/Ground floor | 8.8 X 22.6 ft irr / 2.64 X 6.86 m irr | Flexible floor coverings |
| Kitchen | 1st level/Ground floor | 12.4 X 23.4 ft irr / 3.76 X 7.11 m irr | Flexible floor coverings |
| Bathroom | 1st level/Ground floor | 7.11 X 8.6 ft / 2.41 X 2.59 m | Tiles |
| Primary bedroom | 1st level/Ground floor | 8.7 X 15.4 ft / 2.62 X 4.67 m | Wood |
| Walk-in closet | 1st level/Ground floor | 7.5 X 8.7 ft / 2.26 X 2.62 m | Wood |
| Cellar/Cold room | Basement 1 | 8.7 X 9.9 ft / 2.62 X 2.97 m | Concrete |
| Bedroom | Basement 1 | 10.4 X 15.9 ft irr / 3.15 X 4.80 m irr | Laminate floor |
| Bedroom | Basement 1 | 10.4 X 15.6 ft irr / 3.15 X 4.72 m irr | Laminate floor |
| Walk-in closet | Basement 1 | 4 X 11.2 ft irr / 1.22 X 3.40 m irr | Laminate floor |
| Bathroom | Basement 1 | 8.6 X 10.9 ft / 2.59 X 3.28 m | Laminate floor |
| Family room | Basement 1 | 11.5 X 28 ft irr / 3.48 X 8.53 m irr | Laminate floor |
| Office | Basement 1 | 8.9 X 11 ft / 2.67 X 3.35 m | Laminate floor |
Taxes and expenses
| Municipal | $2,197 |
| School | $209 |
Building and interior of the property
| Bedrooms | 3 |
| Bathrooms | 2 |
| Number of rooms | 14 |
| Number of rooms above ground | 1 |
| Number of basement bedrooms | 2 |
| Living area | 1071.01 Square Feet |
| Expected delay of occupancy | 30 days |
| Items included in the sale | Dishwasher, blinds and curtains, wood stoves (2). |
| Dimension of the front of the building | 31.6 feet |
| Dimension of the depth of building | 34.4 feet |
| Land area | 2450.5 square metre |
| Dimension of the front of the land | 54.45 metres |
| Dimension of the depth of the land | 62.85 metres |
| Year built | 1960 |
| Municipal assessment (land) | $27,600 |
| Municipal assessment (building) | $299,400 |
| Municipal assessment (total) | $327,000 |
| Assessment year | 2026 |
| Irregular building | Yes |
| Available services | Electricity Connected, Water Connected |
| Basement | 6 feet and more, Finished basement, Outdoor entrance |
| Carport | Attached |
| Cupboard | Melamine |
| Distinctive features | Detached, No rear neighbours |
| Driveway | Asphalt |
| Equipment available | Wall-mounted air conditioning |
| Foundation | Concrete blocks |
| Garage | Detached, Double width or more, Heated, Other |
| Hearth stove | Wood stove |
| Heating energy | Electricity, Wood |
| Heating system | Electric baseboard units |
| Parking | Attached, Carport, Detached, Driveway, Garage, Other |
| Pool | Above-ground |
| Roofing | Sheet metal |
| Sewage system | Disposal field, Septic tank |
| Siding | Brick, Vinyl |
| Topography | Flat |
| Water supply | Municipality |
| Windows | PVC |
Addendum
| Property highlights + Three bedrooms + Two full bathrooms + Office + Bright open concept main floor + Insulated and heated double garage, with a loft upstairs + Insulated workshop, attached to the house + Shed and carport + Backyard with no neighbors, surrounded by nature + Recent above ground pool, with a lovely terrace + Pool deck redone in PVC and aluminum + Steel roof redone in 2018 + Septic system redone in 2022, designed for three bedrooms + Drinking water supplied by the municipal network + Heating by wood and electricity, wood stove used daily in winter + Chimney up to code, swept annually + Permanent wall mounted air conditioning + Exterior wall insulation redone + Basement fully renovated, with the stairs relocated + Windows replaced and galleries enlarged since acquisition The neighborhood + A municipality in the Papineau RCM, in the Outaouais region, about 40 km north of Gatineau + Located on the eastern shore of the Lièvre River + A territory dotted with lakes, including Lac Vert + A small, peaceful community, surrounded by forests, lakes and rivers + Close to the Lac Vert municipal dock + Close to the boat launch + Close to the Albatros trail + Close to the municipal office, the library and the children's park + Close to restaurants and shops + An active year round community + School bus service for elementary and secondary schools |
