$525,000
142 Rue de la Pointe-Taillon
Gatineau (Gatineau)
Gatineau (Gatineau)
Type
Two or more stories
Bedrooms
3
Living area
1430 Square Feet
Bathrooms
1
MLS® 25477645


Property description
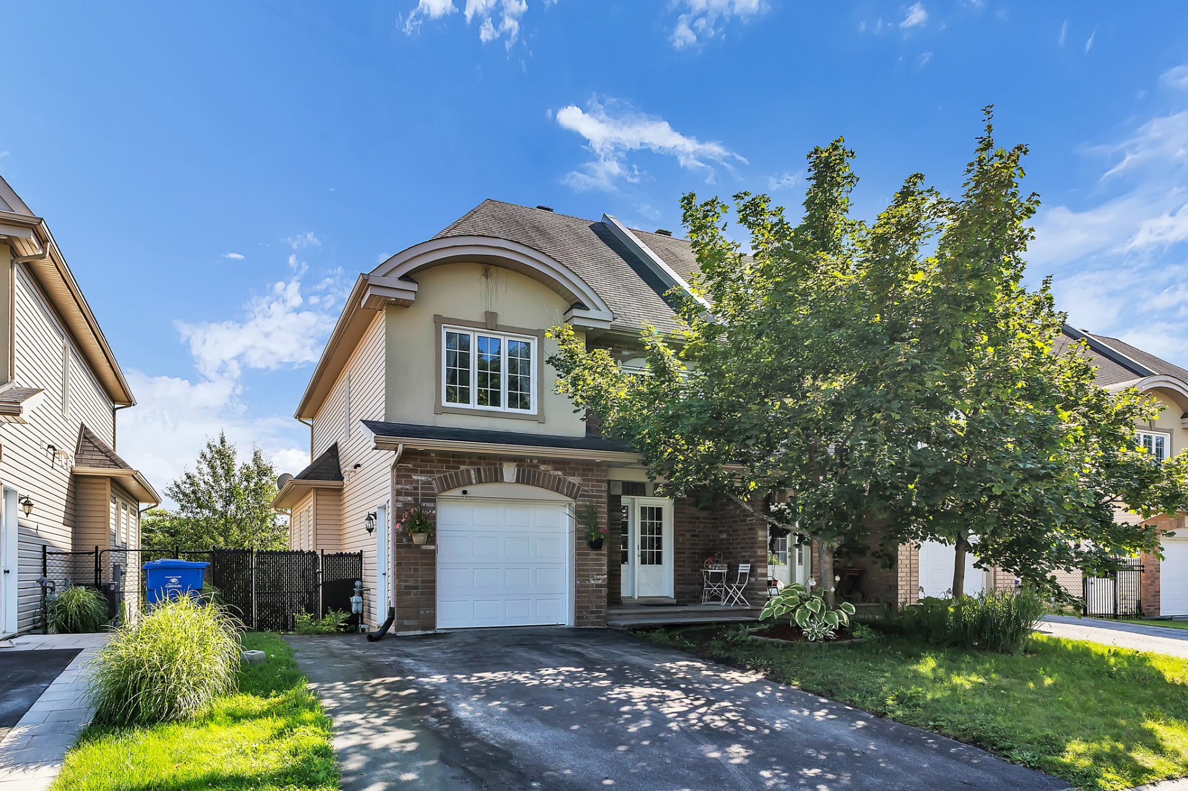
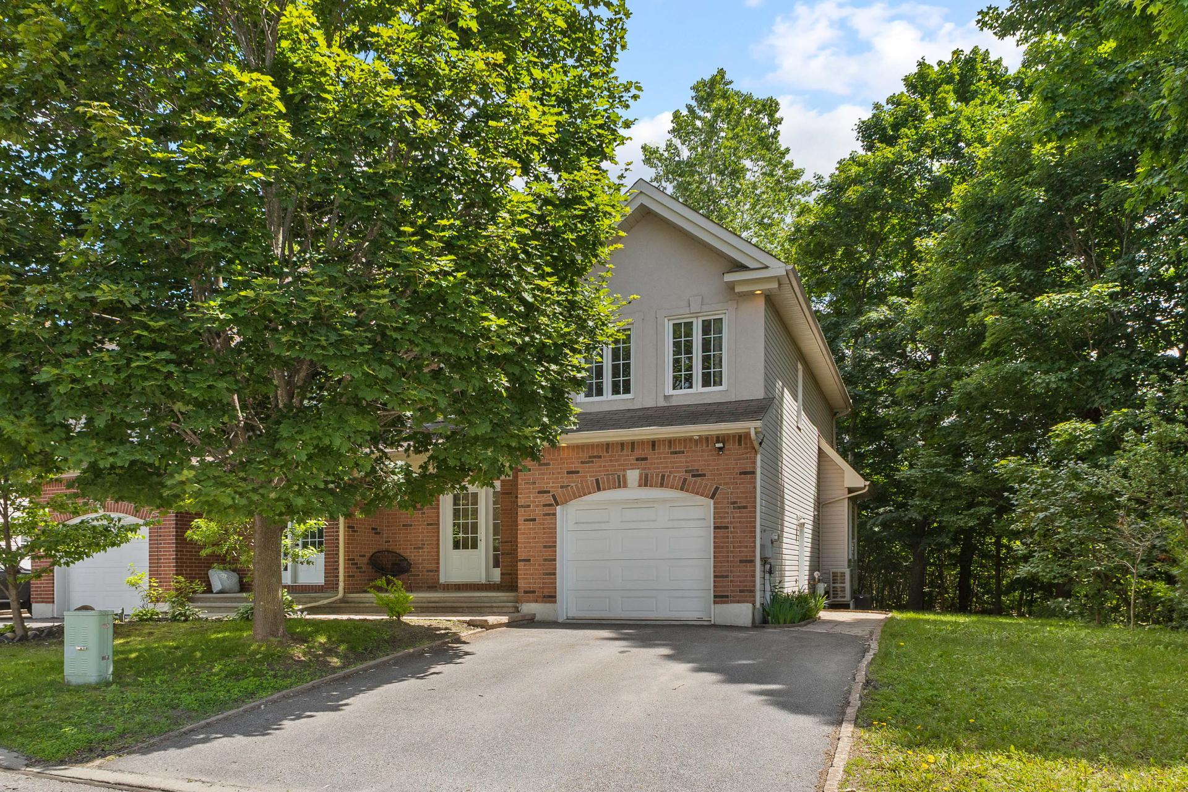
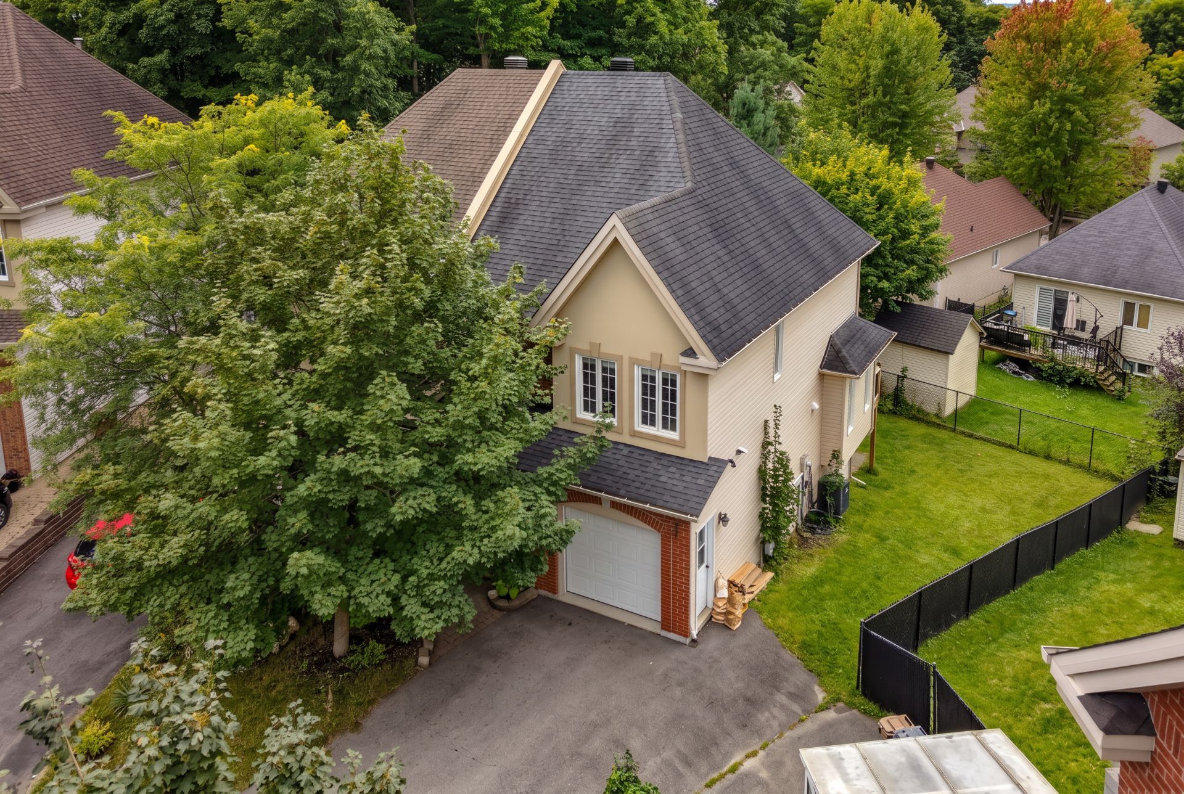
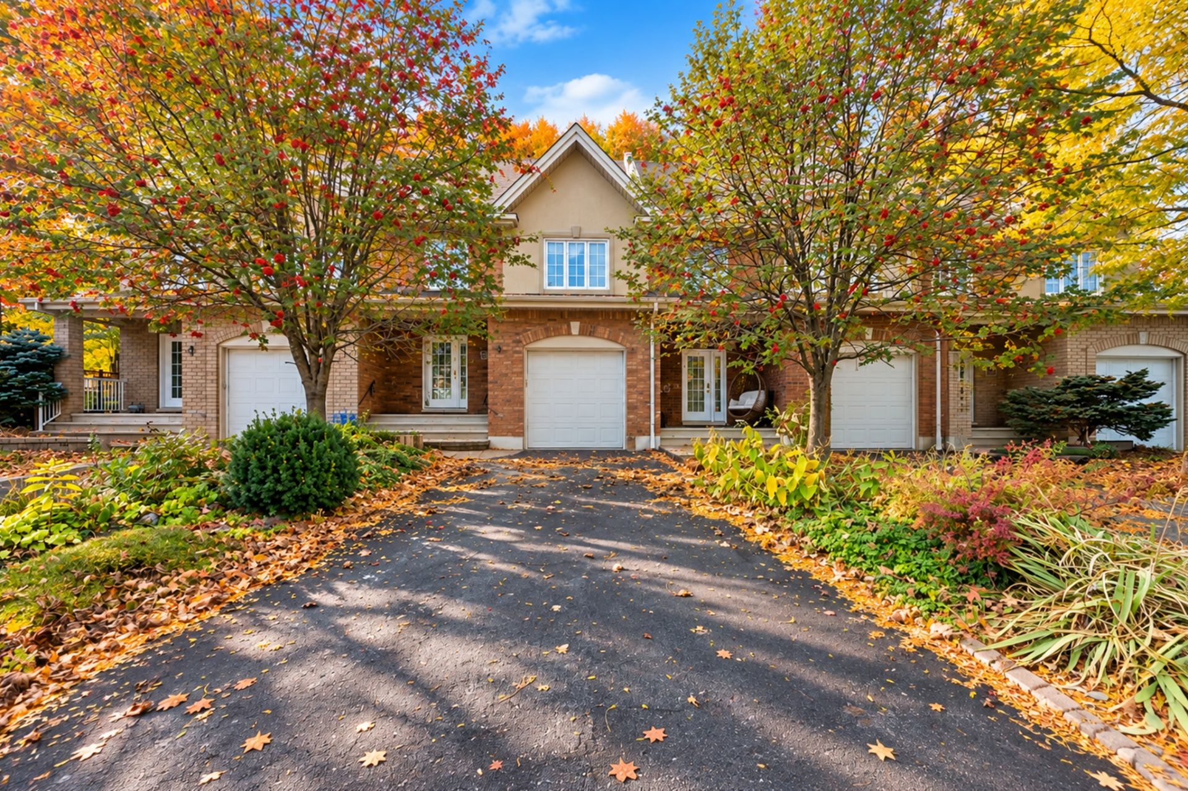
Gatineau sector -- Limbour Escarpment. Beautiful two-storey townhouse with garage. On the main floor, you will find an entrance separate from the main living areas, a powder room, and a well-designed kitchen overlooking the dining area. The patio door leads to the sunroom and backyard, surrounded by beautiful mature trees. Upstairs, you will find three good-sized bedrooms, including the primary bedroom with a walk-in closet, as well as a full bathroom with a separate bathtub and shower. (See addendum)
Sold without legal warranty, at the risk and peril of the buyerOpen houses
Sunday 11 October from 14:00 to 16:00Details
Located near
Daycare centre, High school, Park, Public transportation
Room dimension
| Room | Floor | Dimensions | Floor covering |
|---|---|---|---|
| Hall | 1st level/Ground floor | 5.6 X 8.1 ft / 1.68 X 2.46 m | Ceramic |
| Powder room | 1st level/Ground floor | 6.4 X 6.5 ft / 1.93 X 1.96 m | Ceramic |
| Kitchen | 1st level/Ground floor | 11.7 X 9.10 ft irr / 3.53 X 3.00 m irr | Ceramic |
| Living room | 1st level/Ground floor | 12.2 X 13.5 ft / 3.71 X 4.09 m | Wood |
| Dining room | 1st level/Ground floor | 9.9 X 9.4 ft / 2.97 X 2.84 m | Wood |
| Bathroom | 2nd level | 12.3 X 10.4 ft / 3.73 X 3.15 m | Ceramic |
| Primary bedroom | 2nd level | 12 X 12.11 ft / 3.66 X 3.94 m | Carpet |
| Walk-in closet | 2nd level | 14.11 X 9.6 ft / 4.55 X 2.90 m | Carpet |
| Bedroom | 2nd level | 12.11 X 10.7 ft irr / 3.94 X 3.23 m irr | Carpet |
| Bedroom | 2nd level | 9.6 X 9.4 ft irr / 2.90 X 2.84 m irr | Carpet |
Taxes and expenses
| Municipal | $3,758 |
| School | $336 |
Building and interior of the property
| Bedrooms | 3 |
| Bathrooms | 1 |
| Washrooms | 1 |
| Number of rooms | 10 |
| Number of rooms above ground | 3 |
| Living area | 1430 Square Feet |
| Expected delay of occupancy | 30 days |
| Items excluded in the sale | Rental water heater. |
| Dimension of the front of the building | 23 feet |
| Dimension of the depth of building | 40 feet |
| Land area | 2750 square foot |
| Dimension of the front of the land | 23.9 feet |
| Dimension of the depth of the land | 114.8 feet |
| Year built | 2007 |
| Municipal assessment (land) | $118,900 |
| Municipal assessment (building) | $331,900 |
| Municipal assessment (total) | $450,800 |
| Assessment year | 2026 |
| Irregular building | Yes |
| Available services | Natural Gas Connected, Sewer Connected, Water Connected |
| Basement | Unfinished |
| Cupboard | Melamine |
| Distinctive features | Attached, Wooded |
| Driveway | Asphalt |
| Foundation | Poured concrete |
| Garage | Attached, Single width |
| Heating energy | Natural gas |
| Heating system | Forced air |
| Landscaping | Fenced |
| Parking | Attached, Driveway, Garage |
| Rental appliances | Water heater |
| Roofing | Asphalt shingles |
| Sewage system | Municipality |
| Siding | Brick, Vinyl |
| Water supply | Municipality |
| Window type | Casement |
| Windows | PVC |
Addendum
| *The basement is currently unfinished, offering plenty of possibilities and the flexibility to customize the space according to your needs. *Located in a sought-after neighbourhood where you can enjoy a natural setting while remaining close to all amenities. Country living in the city! |