$524,900
145 Rue de la Pointe-Taillon
Gatineau (Gatineau)
Gatineau (Gatineau)
Type
Two or more stories
Bedrooms
3
Living area
1500 Square Feet
Bathrooms
1
MLS® 14806952
Property description
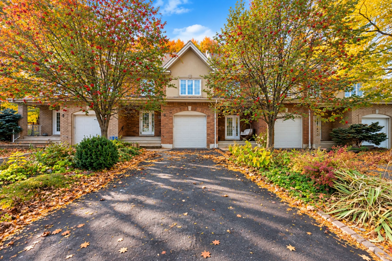
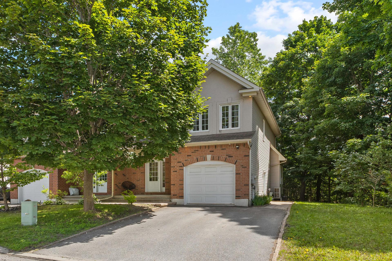
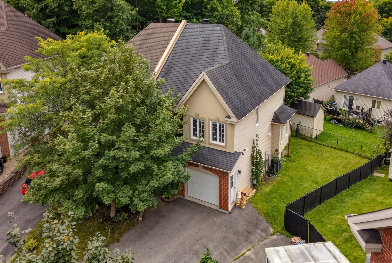
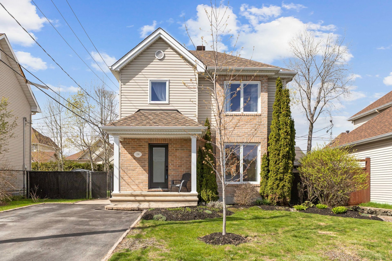
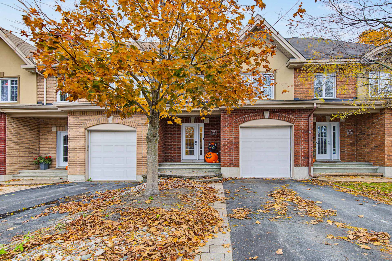
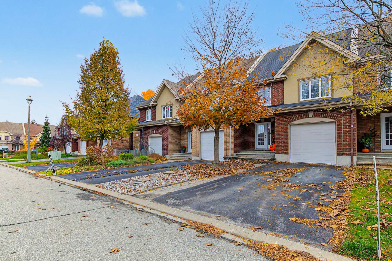
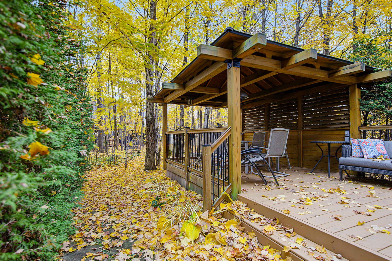
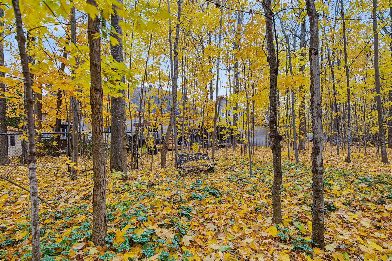
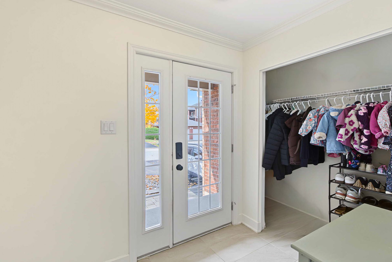
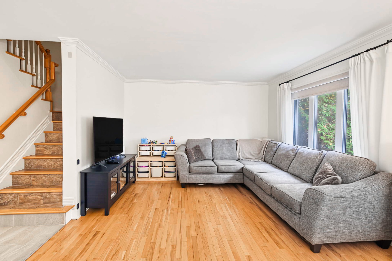
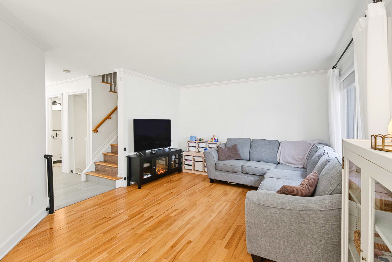
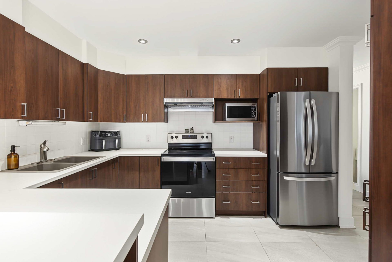
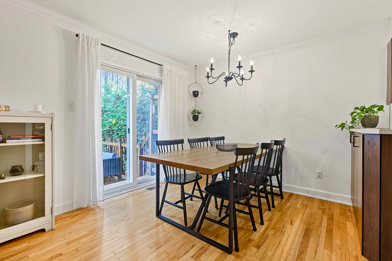
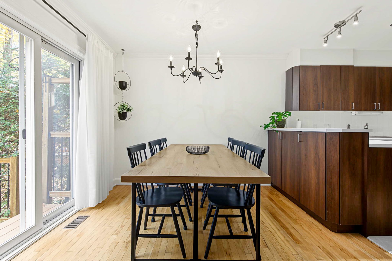
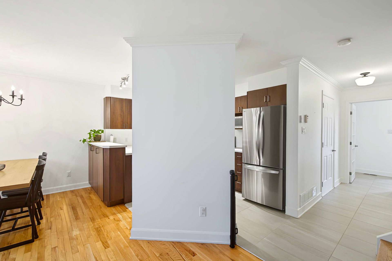
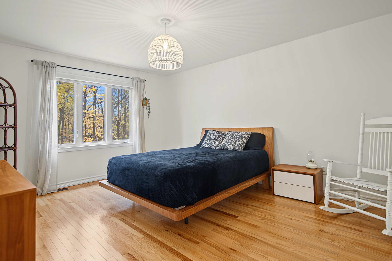
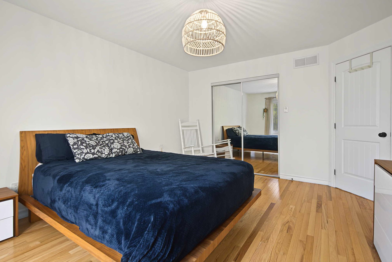
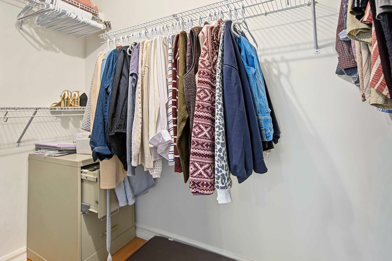
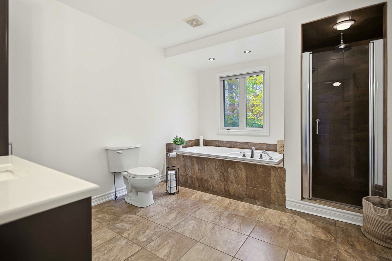
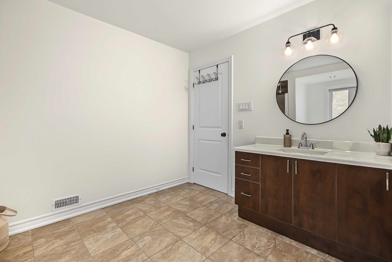
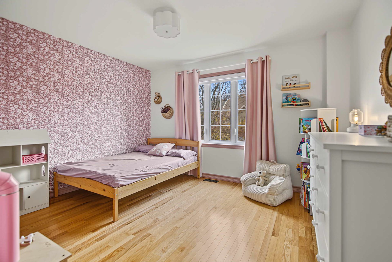
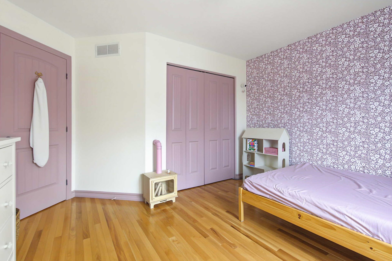
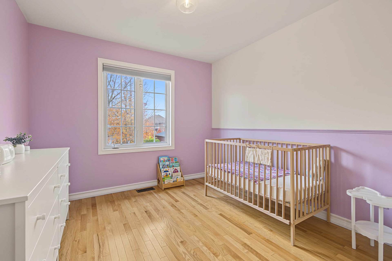
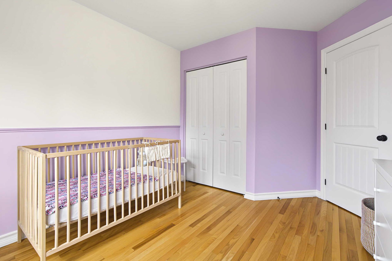
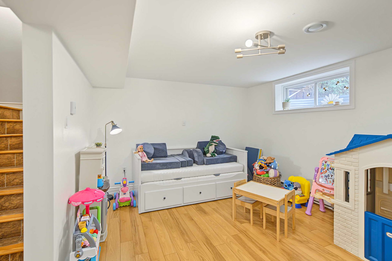
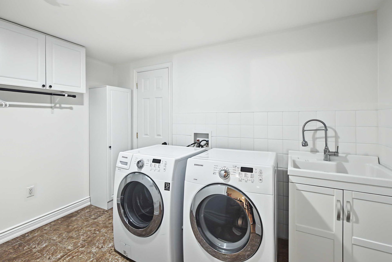
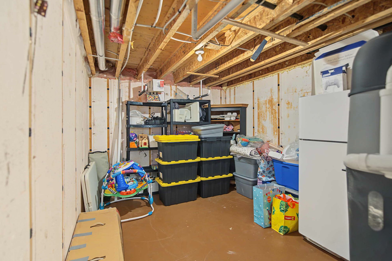
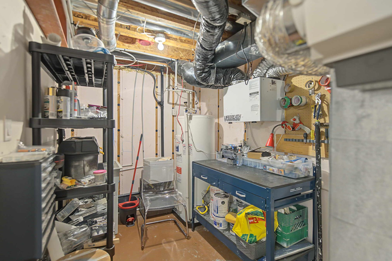
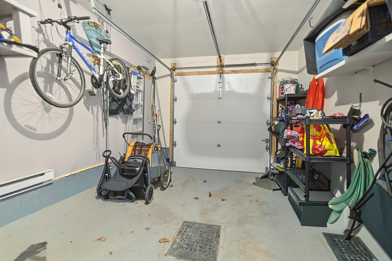
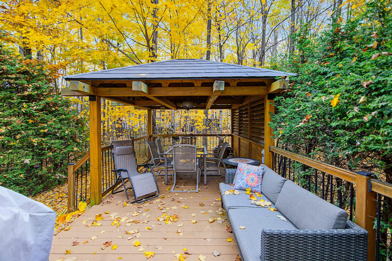
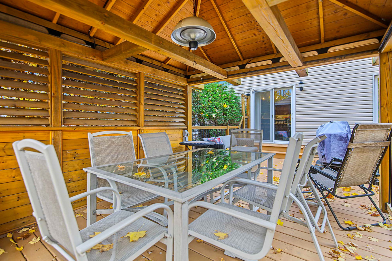
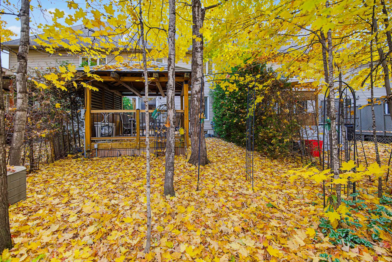
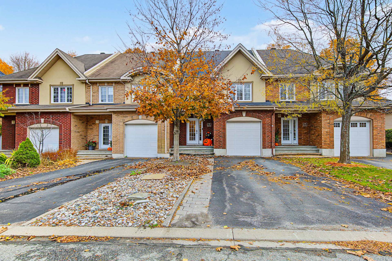
WOW! LOVE AT FIRST SIGHT! Stunning TURNKEY home built in 2007, located in a family-friendly neighborhood near a park! 3 upstairs bedrooms with hardwood floors, including a spacious primary bedroom with walk-in closet. Large bathroom with separate tub and shower. Hardwood floors on main level. Finished basement with family room, potential office, separate laundry room and ample storage. Central electric heating and A/C. 12 x 18 ft garage and double driveway. Beautiful private wooded backyard with large deck and quality gazebo! A MUST-SEE!
Details
Located near
Bicycle path, Daycare centre, Elementary school, High school, Highway, Park, Public transportation
Room dimension
| Room | Floor | Dimensions | Floor covering |
|---|---|---|---|
| Hall | 1st level/Ground floor | 5.10 X 8 ft / 1.78 X 2.44 m | Ceramic |
| Living room | 1st level/Ground floor | 12.3 X 13.8 ft / 3.73 X 4.17 m | Wood |
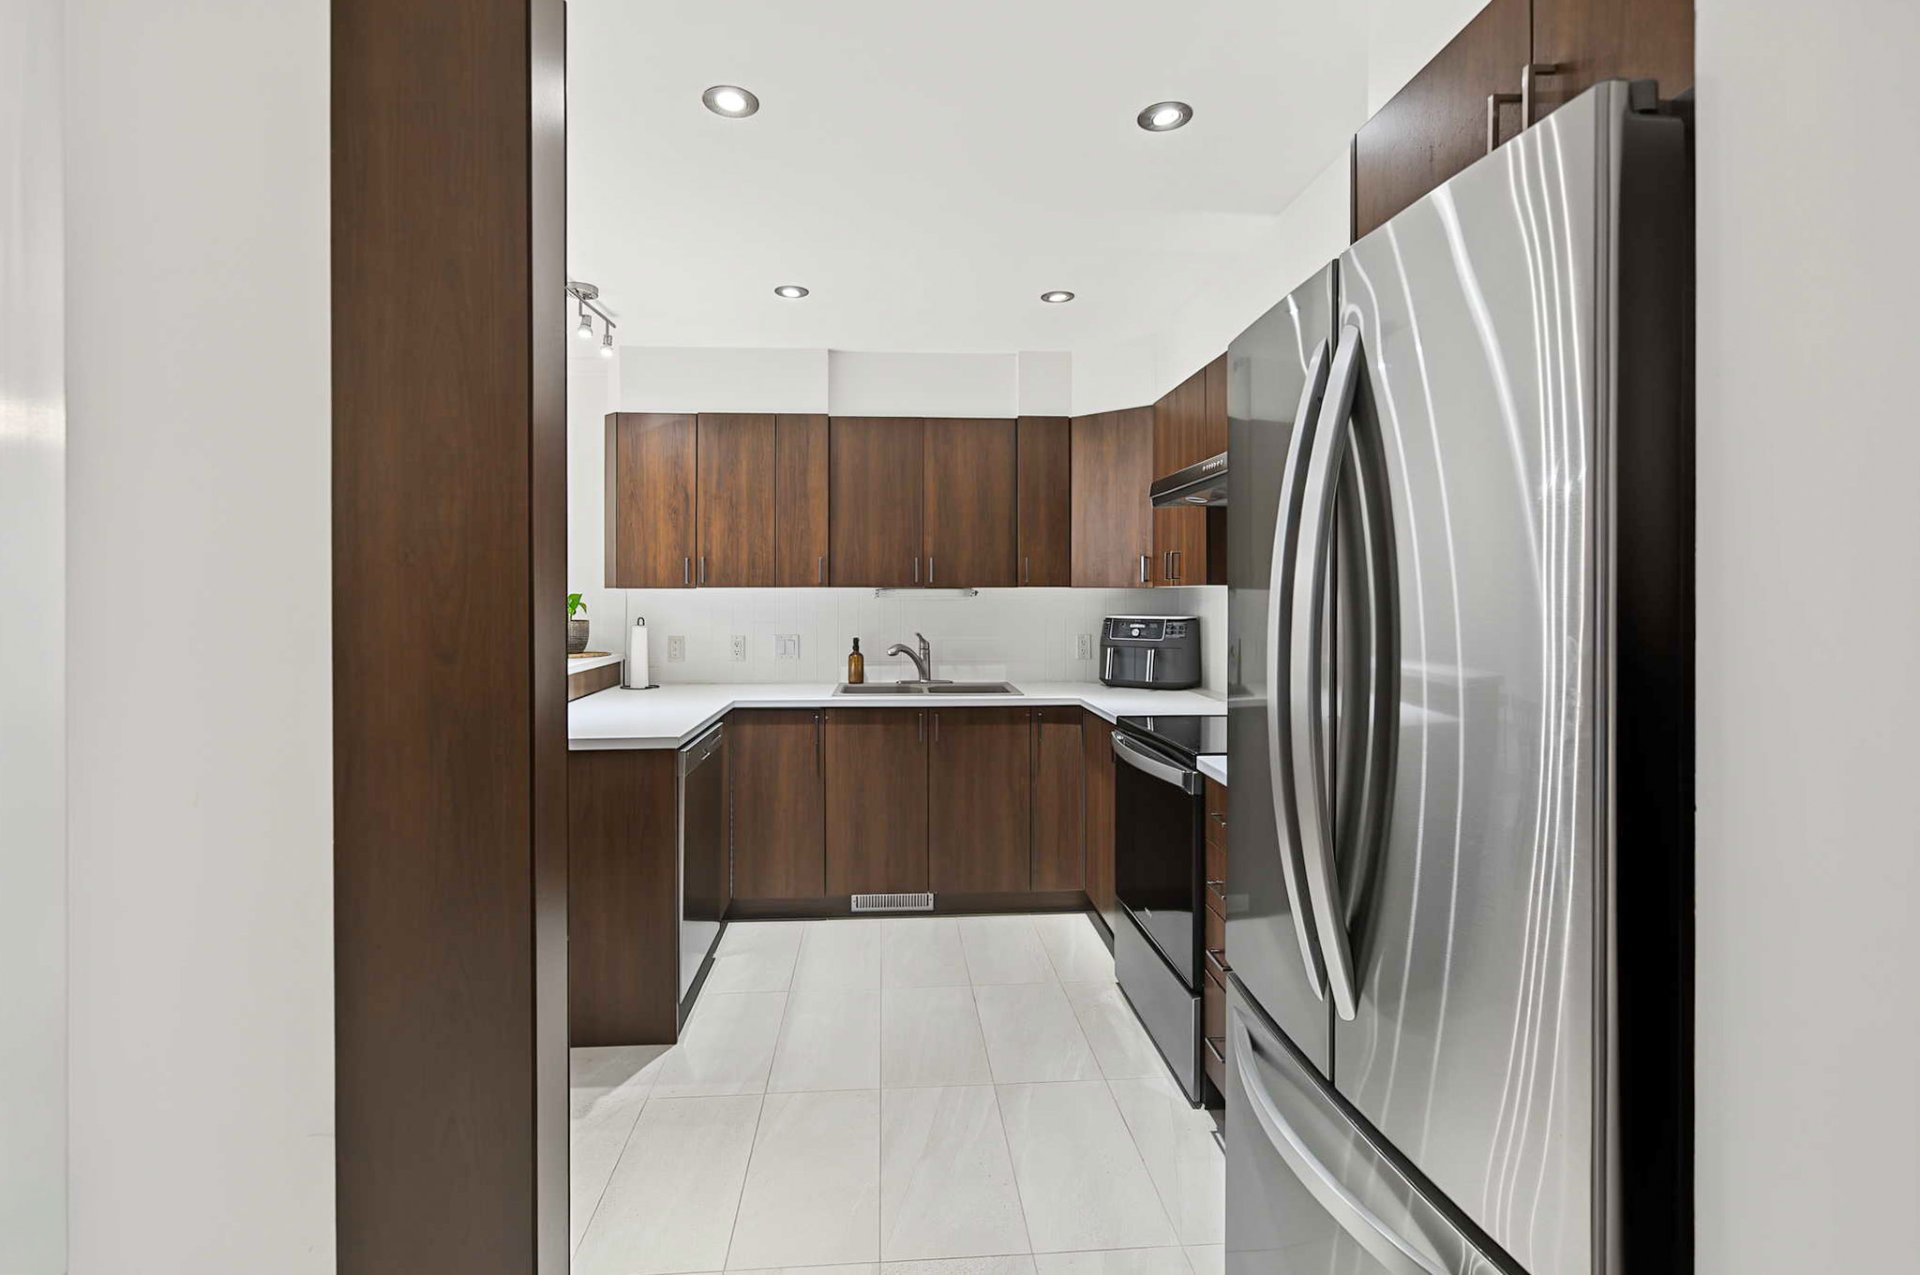
| Kitchen | 1st level/Ground floor | 9.11 X 11.8 ft / 3.02 X 3.56 m | Ceramic |
| Dining room | 1st level/Ground floor | 9.2 X 9.9 ft / 2.79 X 2.97 m | Wood |
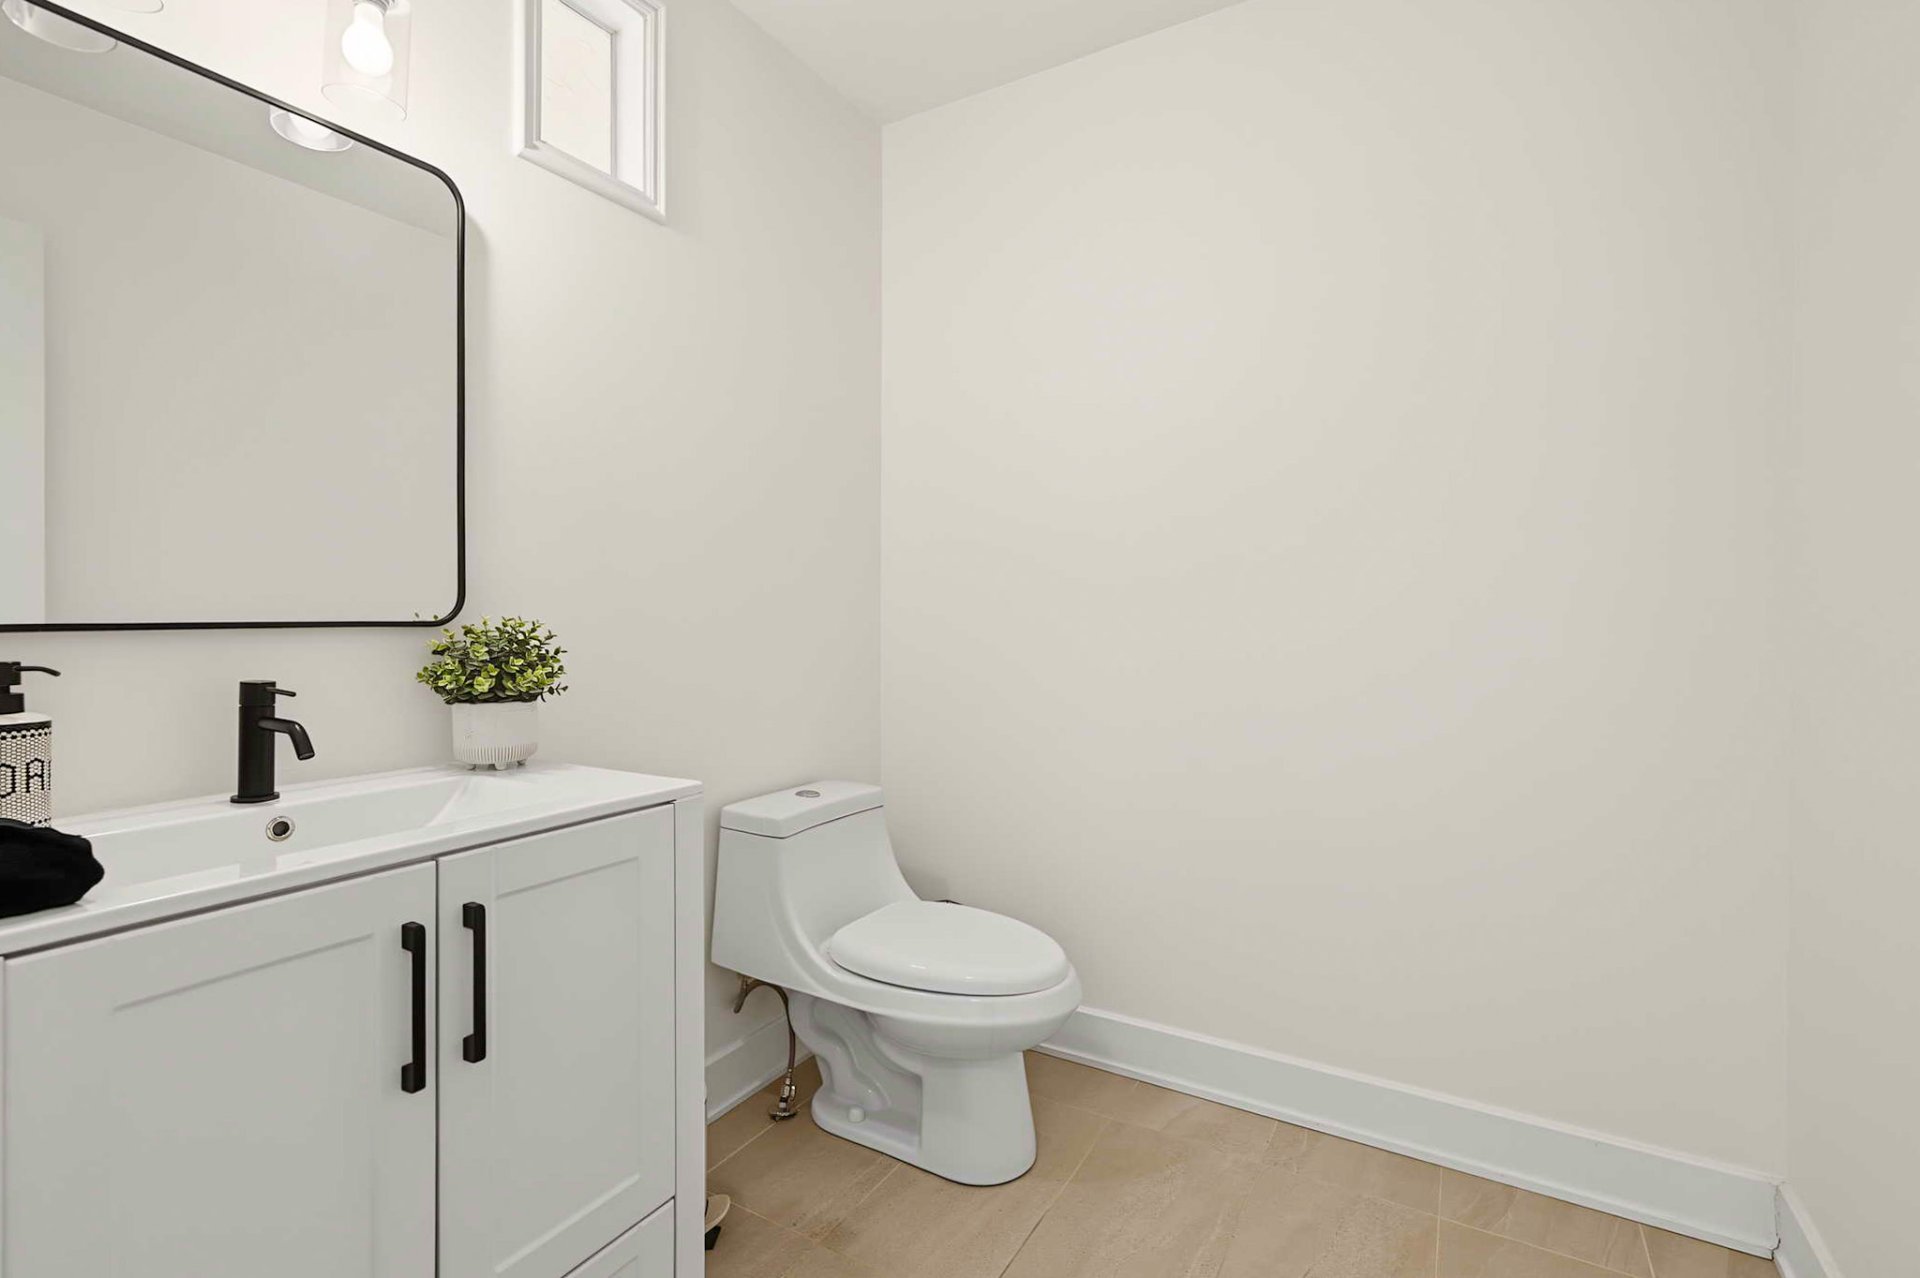
| Powder room | 1st level/Ground floor | 6.6 X 6.1 ft / 1.98 X 1.85 m | Ceramic |
| Primary bedroom | 2nd level | 12.3 X 15.2 ft / 3.73 X 4.62 m | Wood |
| Walk-in closet | 2nd level | 4 X 9.6 ft / 1.22 X 2.90 m | Wood |
| Bedroom | 2nd level | 10.3 X 9.10 ft / 3.12 X 3.00 m | Wood |
| Bedroom | 2nd level | 12.6 X 10.4 ft / 3.81 X 3.15 m | Wood |
| Bathroom | 2nd level | 12.4 X 10.1 ft / 3.76 X 3.07 m | Ceramic |
| Family room | Basement 1 | 12.4 X 14.6 ft / 3.76 X 4.42 m | Laminate floor |
| Laundry room | Basement 1 | 6.9 X 11.2 ft / 2.06 X 3.40 m | Other |
| Storage | Basement 1 | 15.3 X 10.2 ft / 4.65 X 3.10 m | Concrete |
| Storage | Basement 1 | 10.1 X 6.11 ft / 3.07 X 2.11 m | Concrete |
Taxes and expenses
| Municipal | $3,867 |
| School | $348 |
Building and interior of the property
| Bedrooms | 3 |
| Bathrooms | 1 |
| Washrooms | 1 |
| Number of rooms | 14 |
| Number of rooms above ground | 3 |
| Living area | 1500 Square Feet |
| Expected delay of occupancy | 30 days |
| Items included in the sale | Light fixtures, blinds, dishwasher, air exchanger, furnace, central air conditioning, central vacuum system, electric garage door opener, bathroom mirror, basement refrigerator, gazebo. |
| Items excluded in the sale | Curtain rods and curtains, rented water heater. |
| Dimension of the front of the building | 7.3 metres |
| Dimension of the depth of building | 11.5 metres |
| Land area | 3004 square foot |
| Dimension of the front of the land | 7.3 metres |
| Dimension of the depth of the land | 38.23 metres |
| Year built | 2007 |
| Municipal assessment (land) | $119,300 |
| Municipal assessment (building) | $346,500 |
| Municipal assessment (total) | $465,800 |
| Assessment year | 2026 |
| Available services | Electricity Connected, Sewer Connected, Water Connected |
| Basement | 6 feet and more, Finished basement |
| Bathroom / Washroom | Separate shower |
| Distinctive features | Attached |
| Driveway | Asphalt, Double width or more, Paving stone |
| Equipment available | Air exchange system, Central air conditioning, Central vacuum cleaner system installation, Electric garage door opener |
| Foundation | Poured concrete |
| Garage | Attached, Heated |
| Heating energy | Electricity |
| Heating system | Forced air |
| Landscaping | Landscaped |
| Laundry | Basement 1, Other, Other in basement |
| Parking | Attached, Driveway, Garage |
| Rental appliances | Water heater |
| Roofing | Asphalt shingles |
| Sewage system | Municipality |
| Siding | Brick, Vinyl |
| Topography | Flat |
| Water supply | Municipality |
| Window type | Casement |
| Windows | PVC |
Addendum
| Built in 2007 Well-maintained, turnkey property Located in a sought-after, family-friendly neighborhood Park just steps away, around the corner Central electric heating Central air conditioning MAIN FLOOR Beautiful hardwood floors Bright and inviting living spaces SECOND FLOOR 3 bedrooms with hardwood floors Spacious primary bedroom with walk-in closet Large bathroom with separate bathtub and shower BASEMENT Fully finished basement Spacious family room Additional room offering the possibility of a home office Separate laundry room with utility sink Large storage room Additional storage space GARAGE & PARKING 12 x 18 ft garage Double driveway EXTERIOR Beautiful wooded backyard Private and peaceful setting Large rear deck High-quality gazebo Ideal outdoor space to enjoy the warmer months A wonderful property offering comfort, space, and tranquility in a family-friendly setting! A MUST-SEE! |