$559,000
532 Rue Davidson E.
Gatineau (Gatineau)
Gatineau (Gatineau)
Type
Bungalow
Bedrooms
4
Living area
1100 Square Feet
Bathrooms
2
MLS® 25475639


Property description
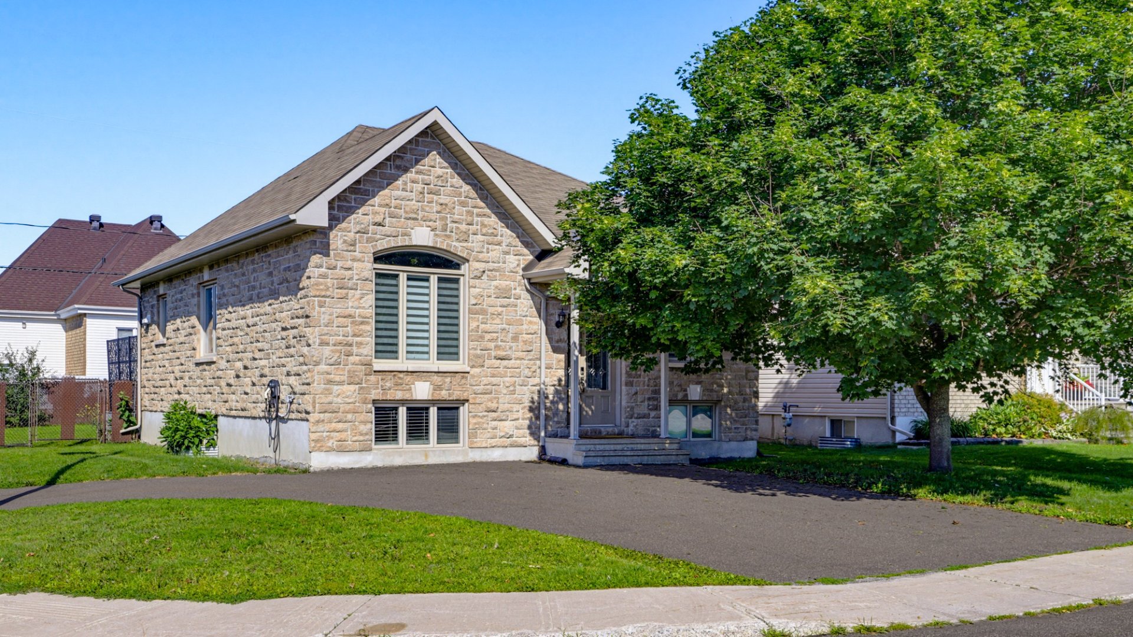
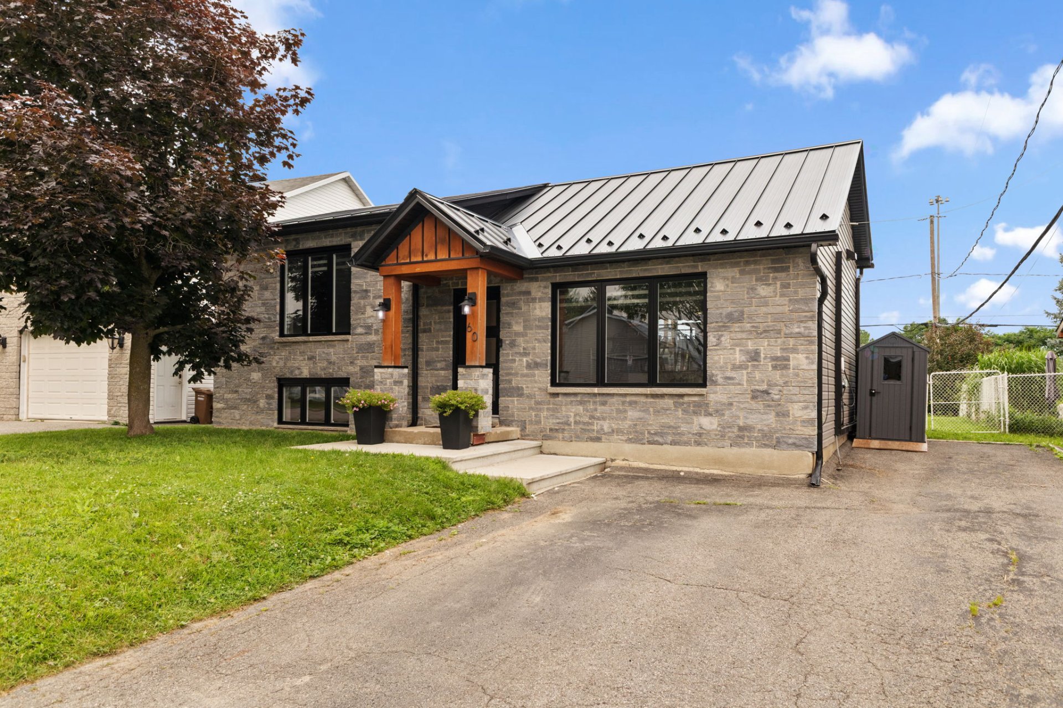
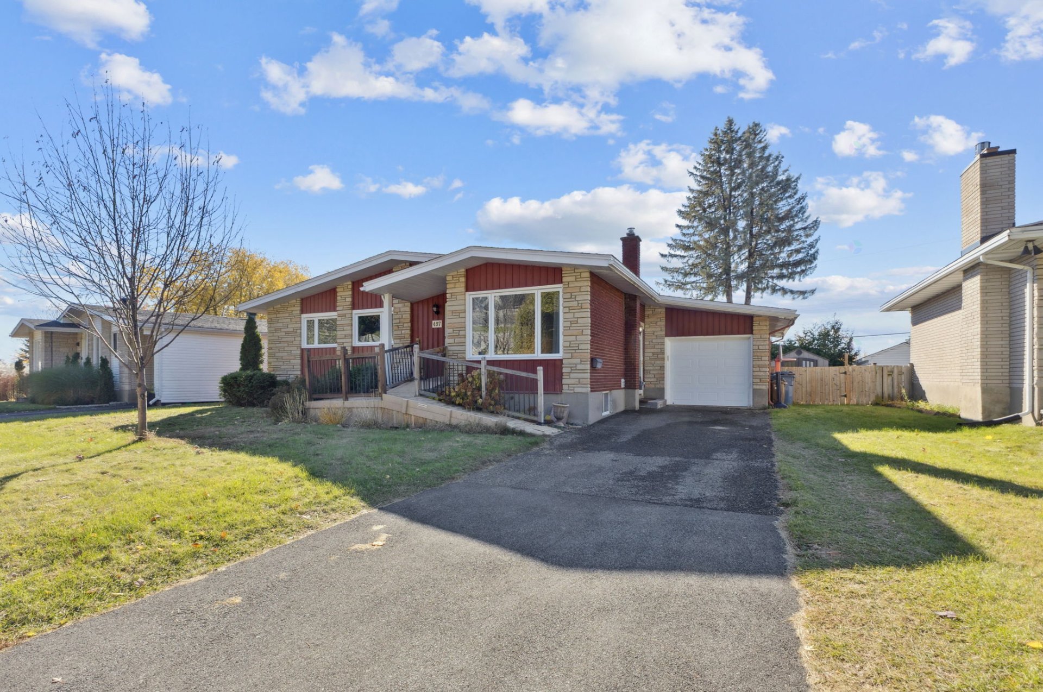
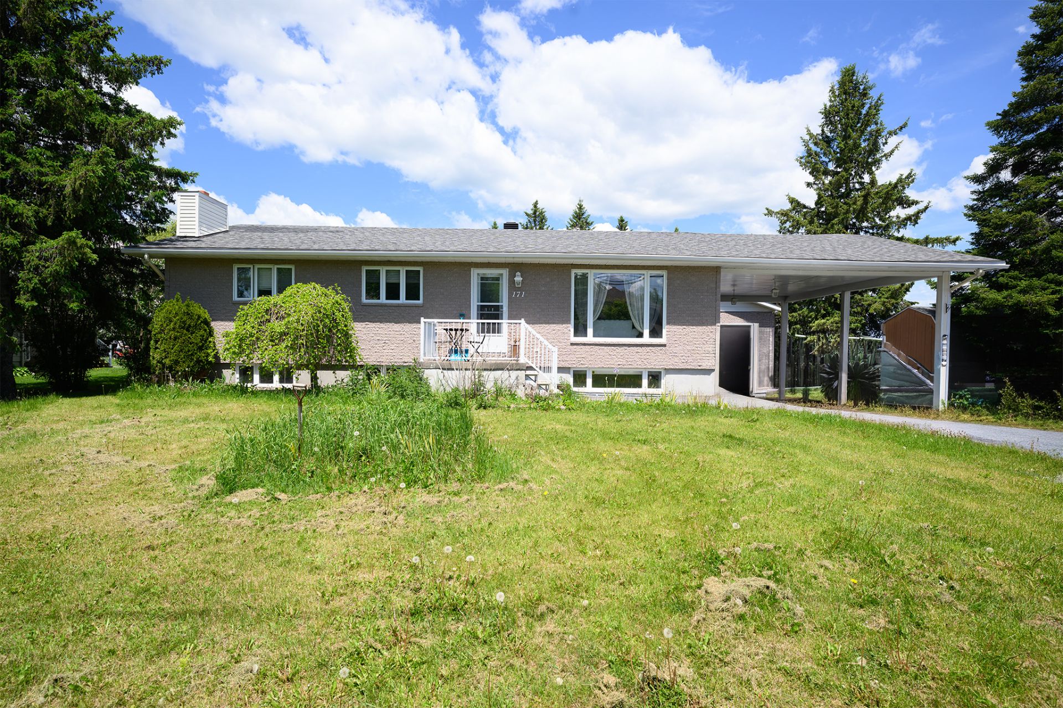
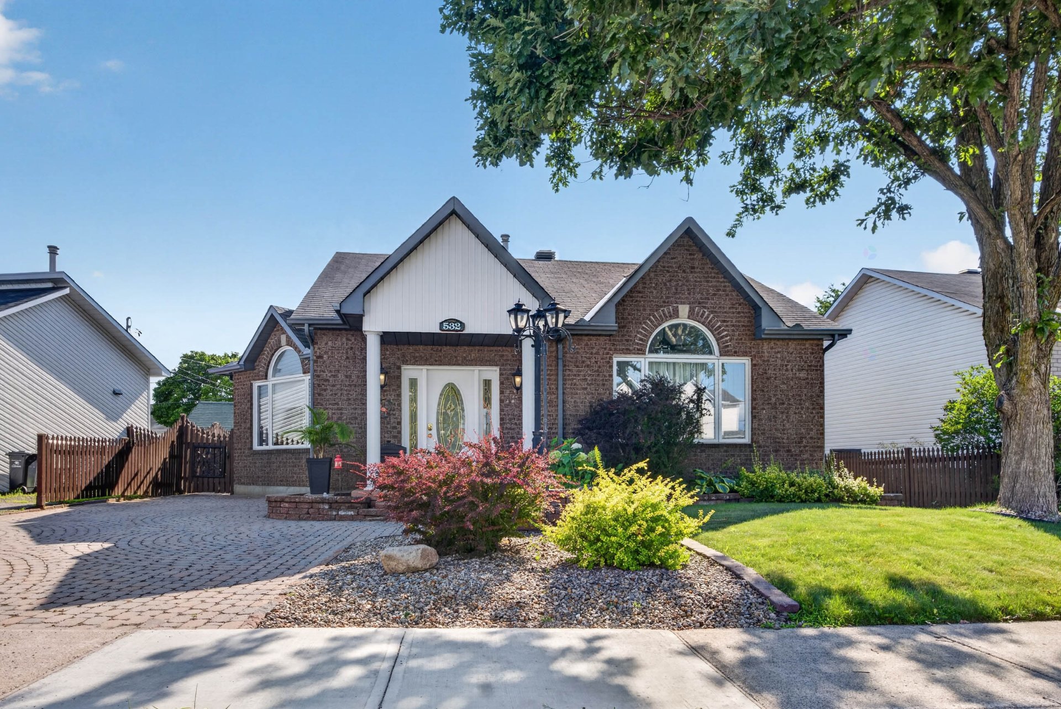
A bungalow that has it all! Quality construction and finishes, with bricks on all four sides, featuring 2+2 spacious bedrooms and 2 full bathrooms. Bright and inviting, this comfortable home features hardwood and ceramic tile floors, a beautiful kitchen with granite countertops, and a fully finished basement. Outside, you'll find a stunning yard with paver landscaping and a large paved driveway. All this in a prime neighborhood, close to schools, amenities, and the highway. Just one visit and you'll fall in love with it!
Details
Located near
Bicycle path, Daycare centre, Elementary school, High school, Highway, Hospital, Public transportation
Room dimension
| Room | Floor | Dimensions | Floor covering |
|---|---|---|---|
| Hall | 1st level/Ground floor | 10.10 X 3.3 ft / 3.30 X 0.99 m | Ceramic |
| Kitchen | 1st level/Ground floor | 8.2 X 12 ft / 2.49 X 3.66 m | Ceramic |
| Dining room | 1st level/Ground floor | 11 X 12 ft / 3.35 X 3.66 m | Ceramic |
| Living room | 1st level/Ground floor | 15.9 X 11.9 ft / 4.80 X 3.58 m | Wood |
| Primary bedroom | 1st level/Ground floor | 12.2 X 11.11 ft / 3.71 X 3.63 m | Wood |
| Bedroom | 1st level/Ground floor | 8.10 X 11 ft / 2.69 X 3.35 m | Wood |
| Bathroom | 1st level/Ground floor | 12 X 7.10 ft / 3.66 X 2.39 m | Ceramic |
| Bedroom | Basement 1 | 11.1 X 12.3 ft / 3.38 X 3.73 m | Laminate floor |
| Bedroom | Basement 1 | 11 X 11.6 ft / 3.35 X 3.51 m | Laminate floor |
| Workshop | Basement 1 | 8.7 X 13.8 ft / 2.62 X 4.17 m | Laminate floor |
| Bathroom | Basement 1 | 10.4 X 7.11 ft / 3.15 X 2.41 m | Ceramic |
| Other | Basement 1 | 6.11 X 5.4 ft / 2.11 X 1.63 m | Concrete |
Taxes and expenses
| Municipal | $3,874 |
| School | $378 |
| Electricity | $808 |
| Gas | $1,972 |
Building and interior of the property
| Bedrooms | 4 |
| Bathrooms | 2 |
| Number of rooms | 12 |
| Number of rooms above ground | 2 |
| Number of basement bedrooms | 2 |
| Living area | 1100 Square Feet |
| Expected delay of occupancy | 60 |
| Items included in the sale | Drapes and blinds, gas stove, refrigerator in the kitchen and one in the basement, washer and dryer, dishwasher (fonctionnal but no springs on the door), alarm system equipment (Stanley) not connected, commercial stair climber machine, 8 X 8 metal gazebo, bar and 2 stools, central vaccum and accessories. |
| Items excluded in the sale | Standup freezer in the basement and exterior roller blinds. |
| Dimension of the front of the building | 34.2 |
| Dimension of the depth of building | 30.1 |
| Land area | 5033.2 |
| Dimension of the front of the land | 54.2 |
| Dimension of the depth of the land | 92.11 |
| Year built | 1992 |
| Municipal assessment (land) | $177,400 |
| Municipal assessment (building) | $326,700 |
| Municipal assessment (total) | $504,100 |
| Assessment year | 2026 |
| Irregular building | Yes |
| Irregular land | Yes |
| Available services | Natural Gas Connected, Sewer Connected, Water Connected |
| Basement | 6 feet and more, Finished basement |
| Bathroom / Washroom | Separate shower |
| Distinctive features | Detached |
| Driveway | Asphalt |
| Equipment available | Alarm system, Central air conditioning, Central vacuum cleaner system installation, Private yard |
| Foundation | Poured concrete |
| Heating energy | Natural gas |
| Heating system | Forced air |
| Landscaping | Fenced, Landscaped |
| Laundry | Basement 1, Bathroom, In bathroom in basement |
| Parking | Driveway |
| Rental appliances | Water heater |
| Roofing | Asphalt shingles |
| Sewage system | Municipality |
| Siding | Brick |
| Topography | Flat |
| Water supply | Municipality |
| Window type | Casement, Sliding |
| Windows | PVC |
Addendum
| - Turnkey ready to move in - Abundance of light - All bricks - Paved driveway for 3 cars - Sunny landscape backyard facing South-West - Large covered porch in the backyard - Fully fenced backyard with shed, gazebo and pond - Close to highway 50 and all amenities |