$524,900
100 Rue Irma-LeVasseur
Gatineau (Buckingham)
Gatineau (Buckingham)
Type
Two or more stories
Bedrooms
3
Living area
1525 Square Feet
Bathrooms
1
MLS® 25485214


Property description
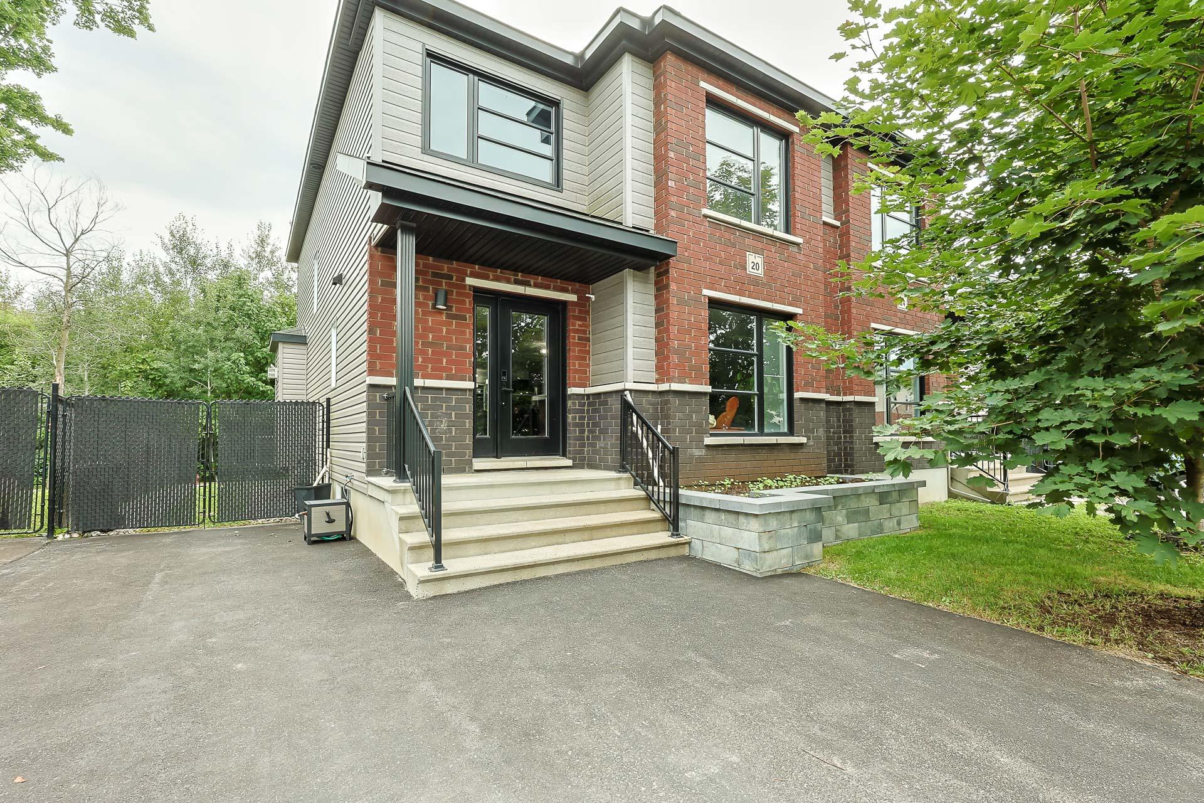
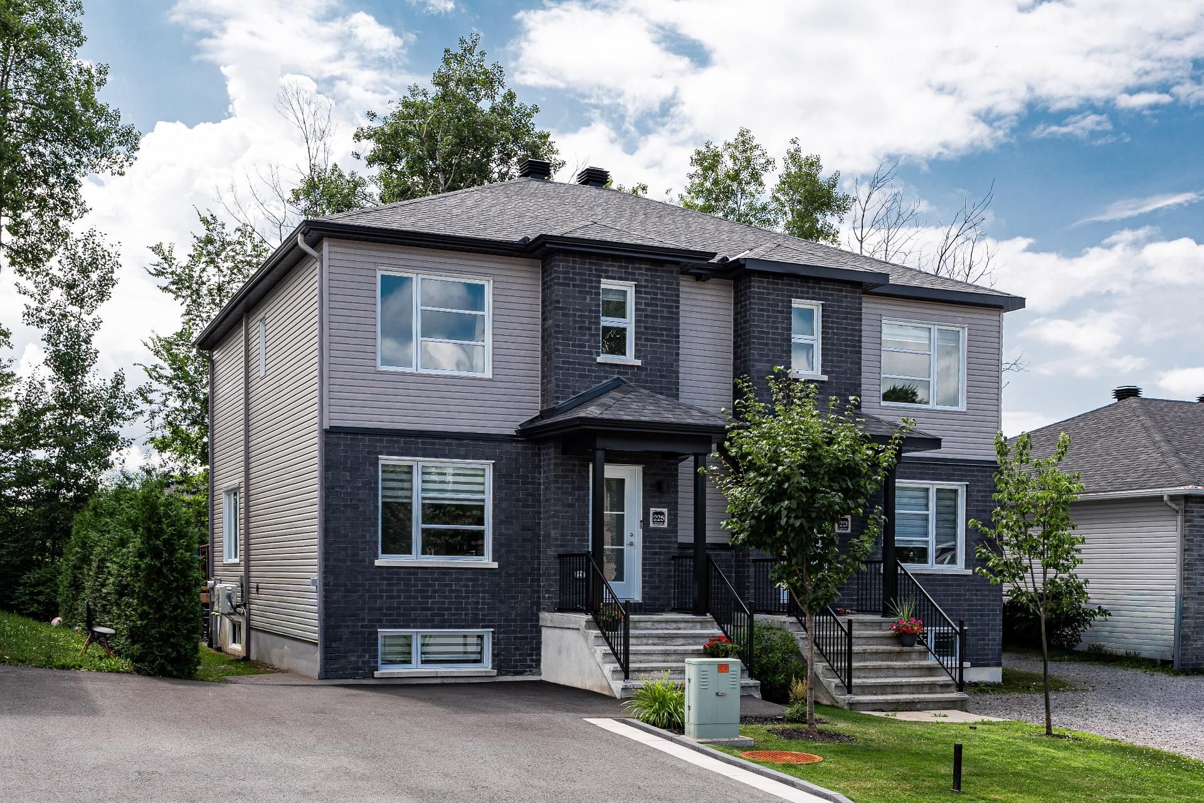
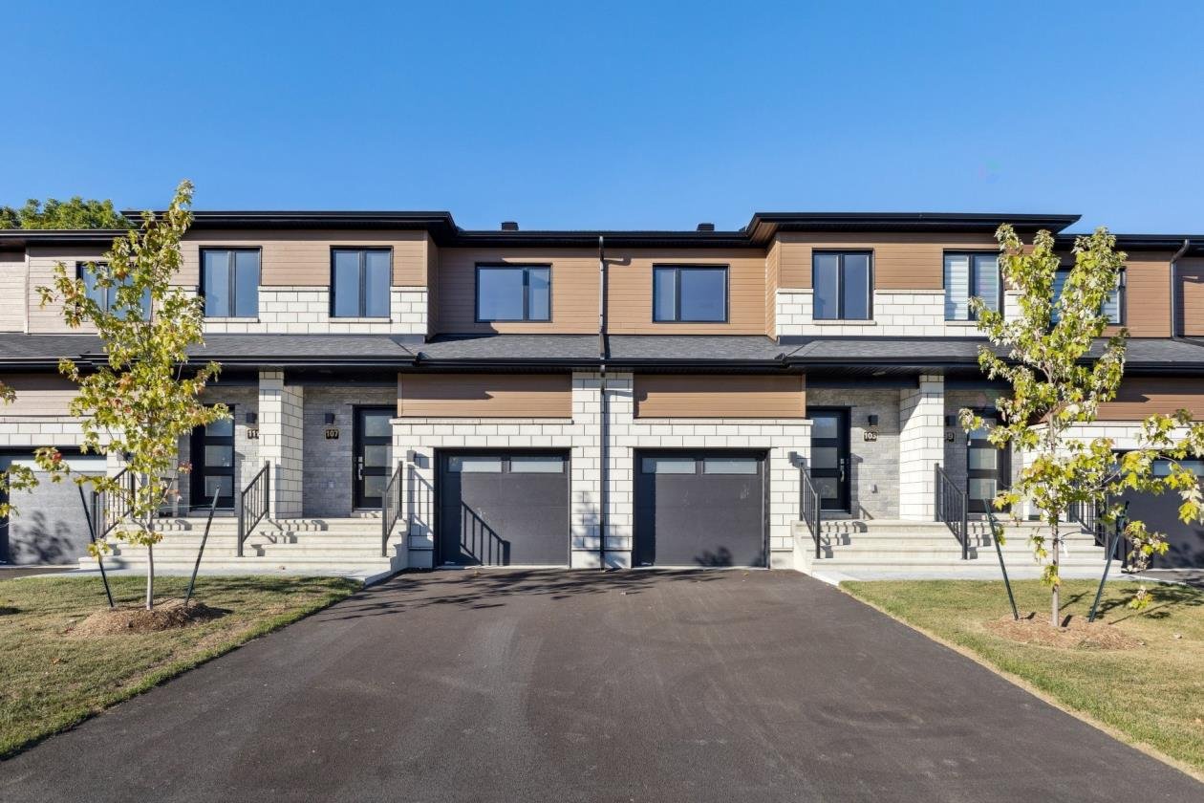
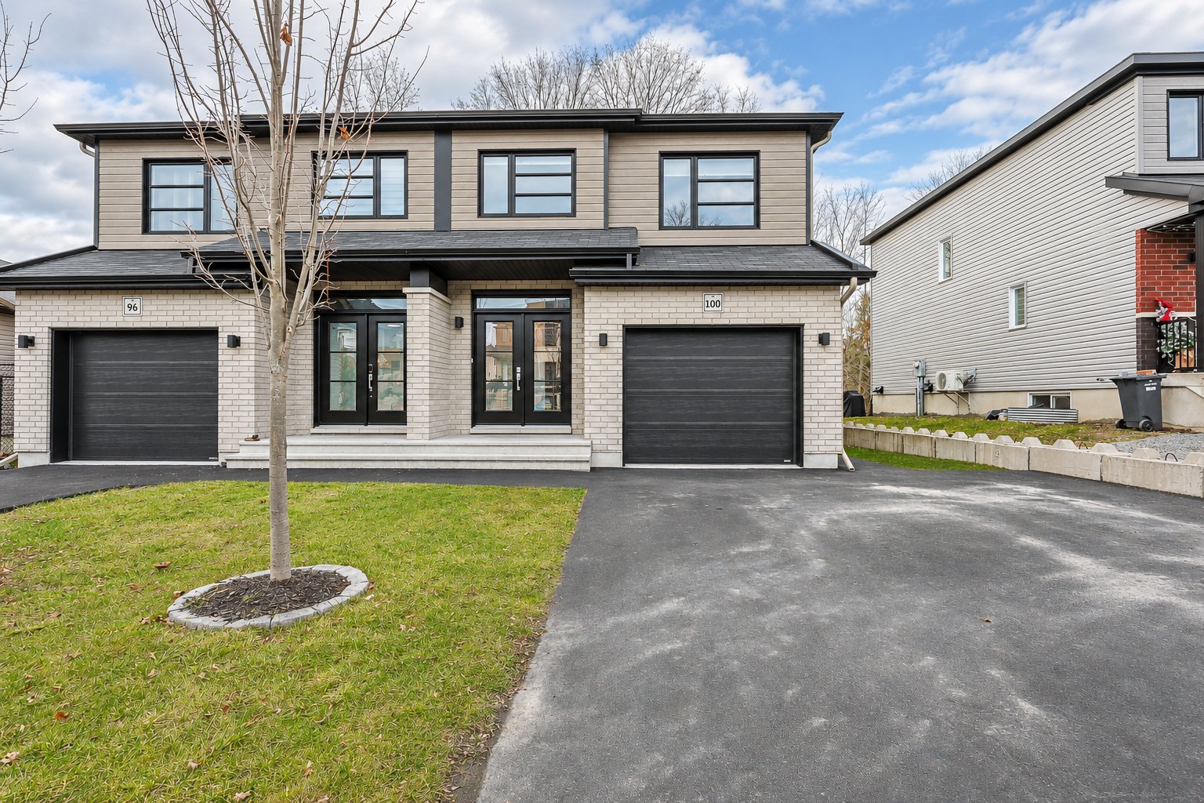
Découvrez ce magnifique jumelé à étages de construction récente, alliant confort, élégance et qualité! Vous serez charmé par ses matériaux soigneusement sélectionnés, ses espaces de vie lumineux et son garage pratique. Il offre 3 belles chambres à coucher réunies au même étage, un atout recherché pour la vie familiale. Situé dans un secteur prisé et en demande, à proximité de tous les services, commerces, écoles et commodités. Une propriété qui a tout pour plaire et qui mérite votre visite!
Details
Room dimension
| Room | Floor | Dimensions | Floor covering |
|---|---|---|---|
| Kitchen | 1st level/Ground floor | 9.6 X 16.5 ft / 2.90 X 5.00 m | Ceramic |
| Dining room | 1st level/Ground floor | 10 X 10.6 ft / 3.05 X 3.20 m | Laminate floor |
| Living room | 1st level/Ground floor | 9.8 X 10.6 ft / 2.95 X 3.20 m | Laminate floor |
| Powder room | 1st level/Ground floor | 4.1 X 6.7 ft / 1.24 X 2.01 m | Ceramic |
| Hall | 1st level/Ground floor | 8.3 X 4.9 ft / 2.51 X 1.45 m | Ceramic |
| Primary bedroom | 2nd level | 15 X 11.6 ft / 4.57 X 3.51 m | Laminate floor |
| Walk-in closet | 2nd level | 7.6 X 8.2 ft / 2.29 X 2.49 m | Laminate floor |
| Bedroom | 2nd level | 9.11 X 10.8 ft / 3.02 X 3.25 m | Laminate floor |
| Bedroom | 2nd level | 9.1 X 9.9 ft / 2.77 X 2.97 m | Laminate floor |
| Bathroom | 2nd level | 14.1 X 8.2 ft / 4.29 X 2.49 m | Ceramic |
| Den | 2nd level | 10.7 X 7.10 ft / 3.23 X 2.39 m | Laminate floor |
| Family room | Basement 1 | 19.4 X 18.7 ft / 5.89 X 5.66 m | Concrete |
| Storage | Basement 1 | 17.5 X 7.5 ft / 5.31 X 2.26 m | Concrete |
Taxes and expenses
| Municipal | $3,242 |
| School | $307 |
Building and interior of the property
| Bedrooms | 3 |
| Bathrooms | 1 |
| Washrooms | 1 |
| Number of rooms | 13 |
| Number of rooms above ground | 3 |
| Living area | 1525 Square Feet |
| Expected delay of occupancy | 90 days |
| Items included in the sale | Rideaux, poles, stores, luminaires, lave-vaisselle, chauffe-eau |
| Dimension of the front of the building | 21.4 feet |
| Dimension of the depth of building | 41.9 feet |
| Land area | 282.6 square metre |
| Dimension of the front of the land | 9.3 metres |
| Dimension of the depth of the land | 30.38 metres |
| Year built | 2021 |
| Municipal assessment (land) | $116,500 |
| Municipal assessment (building) | $411,800 |
| Municipal assessment (total) | $528,300 |
| Assessment year | 2026 |
| Available services | Electricity Connected, Sewer Connected, Water Connected |
| Basement | Partially finished |
| Bathroom / Washroom | Separate shower |
| Distinctive features | Semi-detached |
| Driveway | Asphalt |
| Exterior cladding | Other |
| Foundation | Poured concrete |
| Garage | Attached |
| Heating energy | Electricity |
| Heating system | Electric baseboard units |
| Laundry | Basement 1, Other, Other in basement |
| Parking | Attached, Driveway, Garage |
| Roofing | Asphalt shingles |
| Sewage system | Municipality |
| Siding | Brick, Other, Vinyl |
| Water supply | Municipality |
| Window type | Casement, Sliding |
| Windows | PVC |