

$224,900
9 Ch. de la Traverse
Aumond
Aumond
Type
Two or more stories
Bedrooms
4
Living area
1550 Square Feet
Bathrooms
1
MLS® 25491670


Property description
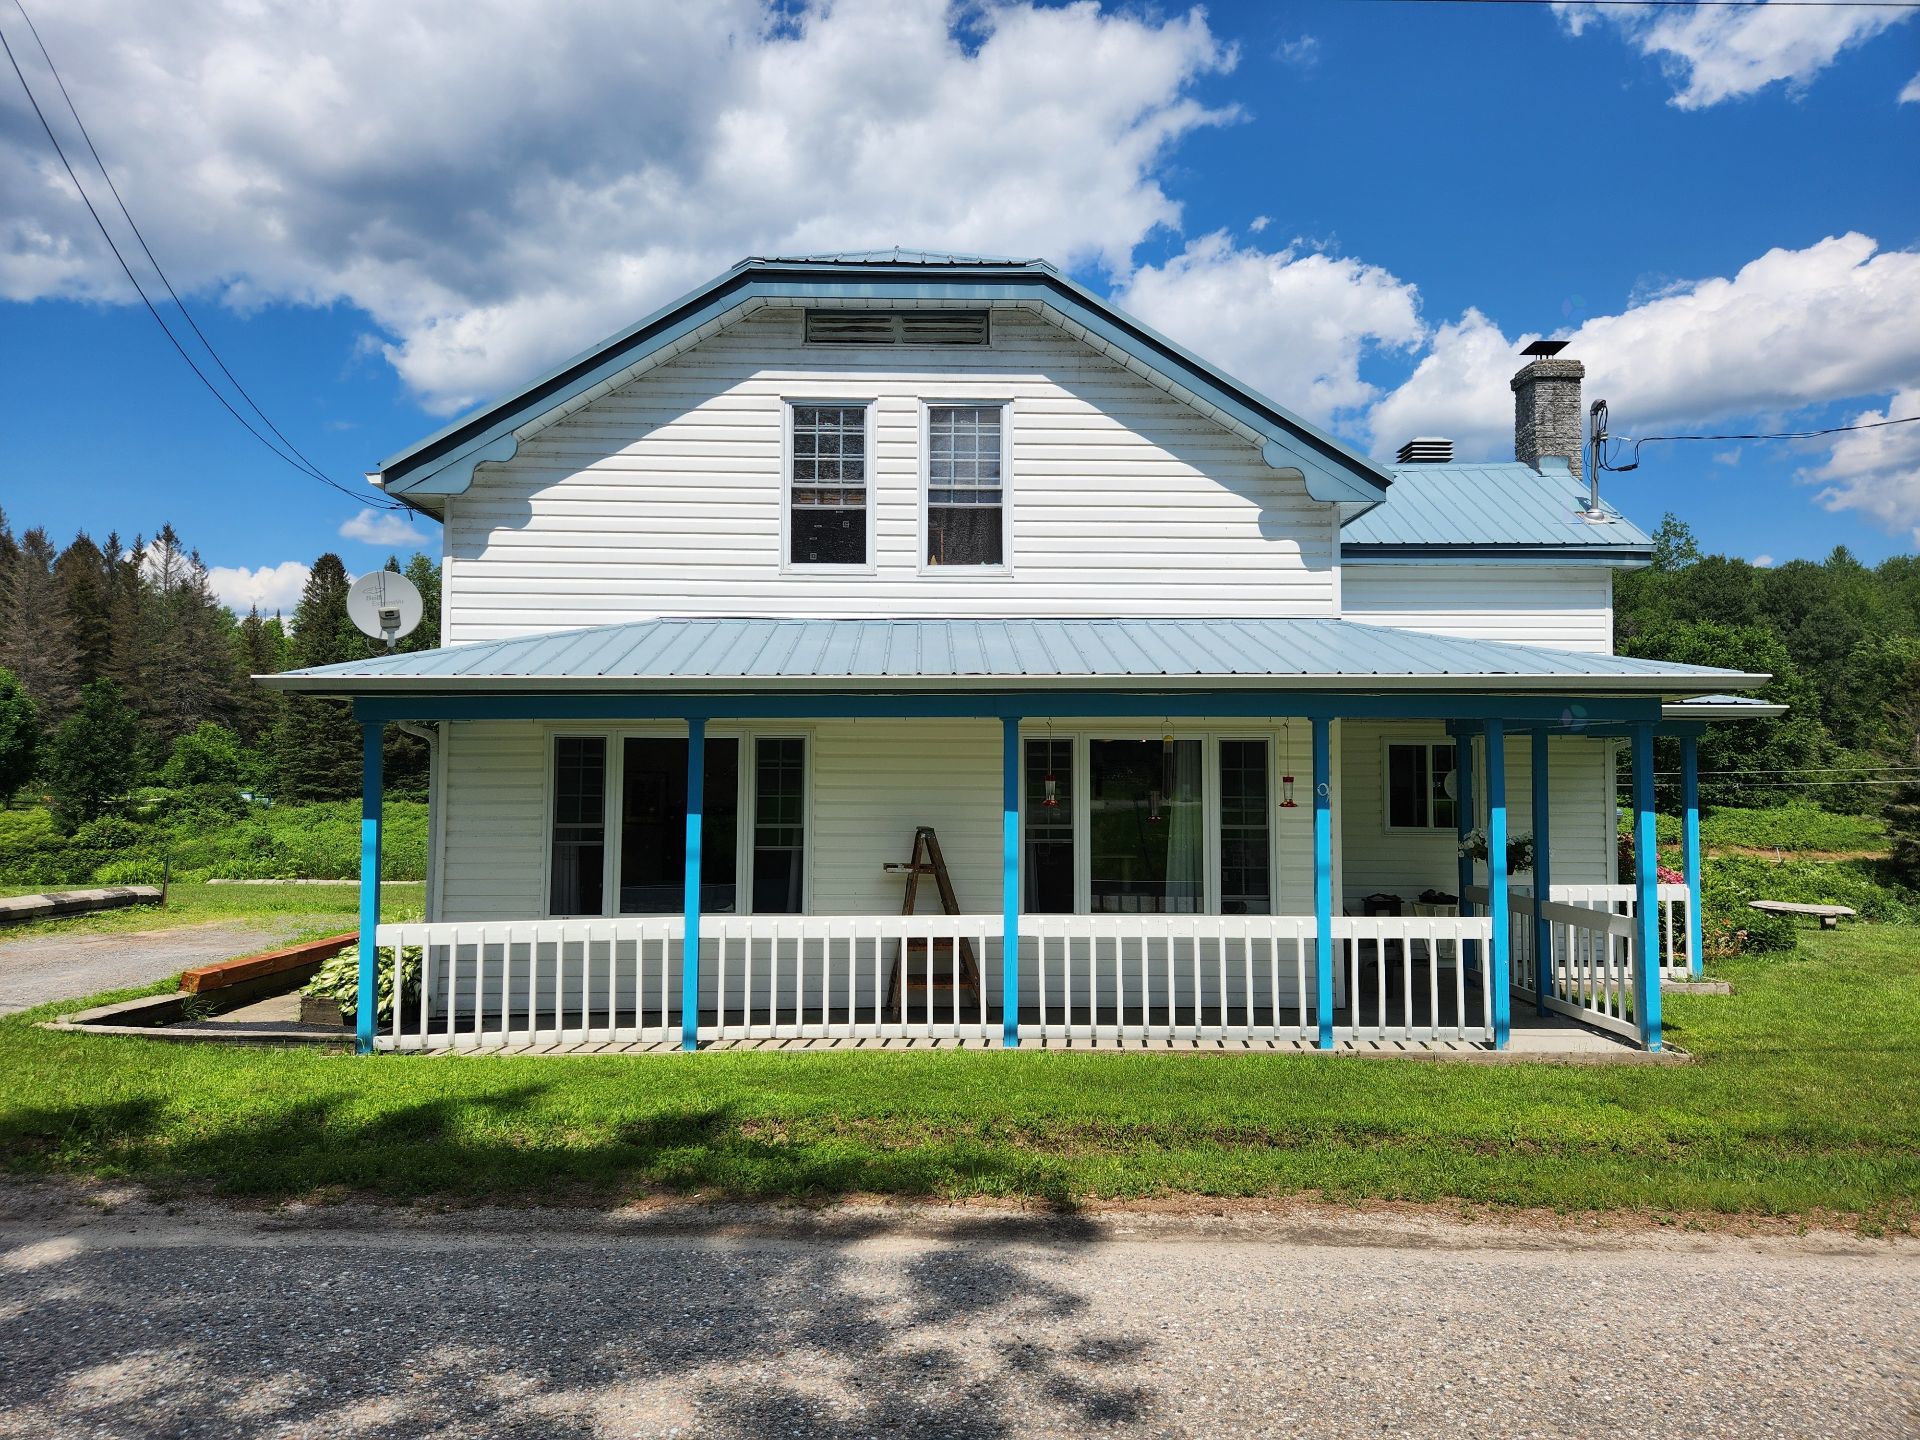
Discover this charming property located in the heart of the village of Aumond, along the beautiful Joseph River. Enjoy breathtaking views of the rapids, especially spectacular during the spring runoff. This well-maintained and inviting 4-bedroom home is perfect for family living or entertaining guests. A spacious wraparound veranda on two sides of the house provides the ideal place to relax and take in the scenery throughout the year. The property has also been updated with a new well and septic system installed in 2021. Experience the peace, comfort, and quality of life this exceptional property has to offer!
Details
Located near
Highway, Other, Park
Room dimension
| Room | Floor | Dimensions | Floor covering |
|---|---|---|---|
| Hall | 1st level/Ground floor | 8.9 X 11 ft / 2.67 X 3.35 m | Laminate floor |
| Kitchen | 1st level/Ground floor | 12.3 X 14 ft / 3.73 X 4.27 m | Laminate floor |
| Dining room | 1st level/Ground floor | 12 X 12.6 ft / 3.66 X 3.81 m | Laminate floor |
| Living room | 1st level/Ground floor | 11.4 X 12 ft / 3.45 X 3.66 m | Laminate floor |
| Powder room | 1st level/Ground floor | 2.8 X 3.8 ft / 0.81 X 1.12 m | Ceramic |
| Bedroom | 2nd level | 9.2 X 13 ft / 2.79 X 3.96 m | Laminate floor |
| Bedroom | 2nd level | 9 X 11 ft / 2.74 X 3.35 m | Laminate floor |
| Bedroom | 2nd level | 11.6 X 10.6 ft / 3.51 X 3.20 m | Laminate floor |
| Bedroom | 2nd level | 9.10 X 11 ft / 3.00 X 3.35 m | Laminate floor |
| Bathroom | 2nd level | 5 X 9 ft / 1.52 X 2.74 m | Ceramic |
Taxes and expenses
| Municipal | $1,911 |
| School | $105 |
| Electricity | $1,322 |
Building and interior of the property
| Bedrooms | 4 |
| Bathrooms | 1 |
| Number of rooms | 10 |
| Number of rooms above ground | 4 |
| Living area | 1550 Square Feet |
| Expected delay of occupancy | 60 days |
| Items included in the sale | Fridge, BBQ, Washer and dryer, kitchen stove, snow blower, ladder, blinds, shop vac, clothesline, pic-nic table, concrete bench, bed in the pink bedroom. All given at the sale without legal warrenty of quality. |
| Items excluded in the sale | Curtains and curtain rods. |
| Dimension of the front of the building | 25 feet |
| Dimension of the depth of building | 36 feet |
| Land area | 1602.3 square metre |
| Municipal assessment (land) | $4,900 |
| Municipal assessment (building) | $153,300 |
| Municipal assessment (total) | $158,200 |
| Assessment year | 2026 |
| Year built code | |
| Irregular building | Yes |
| Available services | Electricity Connected |
| Basement | Low (less than 6 feet), Partially finished |
| Cupboard | Wood |
| Distinctive features | Detached, Waterfront |
| Driveway | Unpaved |
| Foundation | Concrete blocks, Poured concrete |
| Heating energy | Electricity, Heating oil |
| Heating system | Electric baseboard units, Forced air |
| Laundry | 1st level/Ground floor, Other, Other ground level |
| Parking | Driveway |
| Roofing | Sheet metal |
| Sewage system | Disposal field, Septic tank |
| Siding | Vinyl |
| Topography | Flat, Steep |
| View | View of the water |
| Water supply | Artesian well, Well |
| Waterfront | River |
| Window type | Guillotine, Sliding |
| Windows | PVC |
Addendum
| Located near pedestrian trail with breathtaking views of the rapids. |
