Living area
1021 Square Feet
MLS® 25494353
Property description
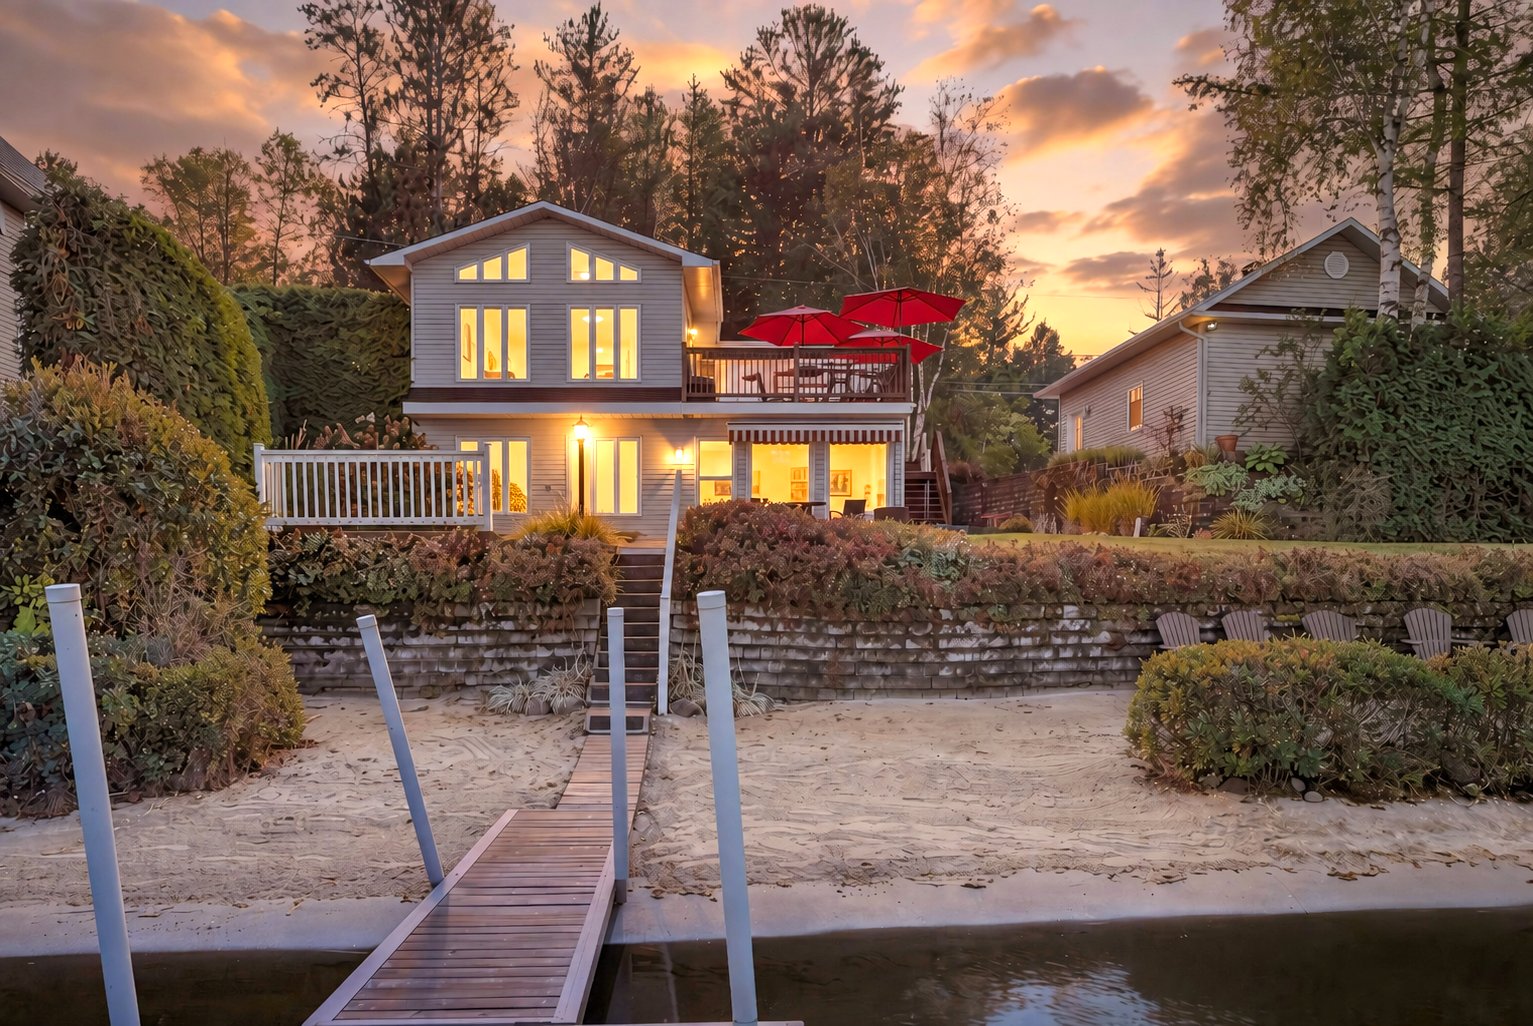
NAVIGABLE WATERFRONT! Cruise Lac Barrière & continue onto Lac Simon for more adventures on the water. This 4-season property offers 5 bedrooms, a bright living room with a wood cathedral ceiling, a kitchen open to the dining area & a family room on the walkout level. A sandy beach, dock, spacious deck overlooking the lake, veranda & landscaped grounds invite you to unwind. A detached garage completes the property. Close to Chénéville's shops & services, approx. 1 hr from Gatineau/Ottawa & 45 min from Tremblant's ski slopes, trails & activities. A warm & welcoming retreat to gather with family & friends & enjoy lakeside living in every season!
Sold without legal warranty, at the risk and peril of the buyer
Details
Located near
ATV trail, Cross-country skiing, Daycare centre, Elementary school, Golf, Other, Park, Snowmobile trail
Room dimension
| Room | Floor | Dimensions | Floor covering |
| Hall | 1st level/Ground floor | 7.7 X 6.5 ft / 2.31 X 1.96 m | Laminate floor |
| Dining room | 1st level/Ground floor | 11.2 X 10 ft / 3.40 X 3.05 m | Flexible floor coverings |
| Kitchen | 1st level/Ground floor | 11.2 X 12.3 ft / 3.40 X 3.73 m | Flexible floor coverings |
| Living room | 1st level/Ground floor | 16.11 X 13.6 ft / 5.16 X 4.11 m | Wood |
| Bedroom | 1st level/Ground floor | 7.6 X 7.8 ft / 2.29 X 2.34 m | Flexible floor coverings |
| Bathroom | 1st level/Ground floor | 7.6 X 7.6 ft / 2.29 X 2.29 m | Flexible floor coverings |
| Family room | Garden level | 18.3 X 9.4 ft / 5.56 X 2.84 m | Flexible floor coverings |
| Bedroom | Garden level | 10.10 X 8 ft / 3.30 X 2.44 m | Laminate floor |
| Bedroom | Garden level | 10.8 X 8.1 ft / 3.25 X 2.46 m | Laminate floor |
| Bedroom | Garden level | 8.5 X 7.1 ft / 2.57 X 2.16 m | Flexible floor coverings |
| Bedroom | Garden level | 8.5 X 7.2 ft / 2.57 X 2.18 m | Flexible floor coverings |
| Storage | Garden level | 2.11 X 7.6 ft / 0.89 X 2.29 m | Concrete |
| Storage | Garden level | 3 X 8.5 ft / 0.91 X 2.57 m | Concrete |
| Veranda | Garden level | 14.2 X 13.5 ft / 4.32 X 4.09 m | |
Taxes and expenses
| Municipal | $2,944 |
| School | $326 |
Building and interior of the property
| Bedrooms | 5 |
| Bathrooms | 1 |
| Number of rooms | 14 |
| Number of rooms above ground | 5 |
| Living area | 1021 Square Feet |
| Expected delay of occupancy | 30 days |
| Items included in the sale | Dishwasher, refrigerator, stove, BBQ |
| Dimension of the front of the building | 34 feet |
| Dimension of the depth of building | 24 feet |
| Land area | 1072.1 square metre |
| Dimension of the front of the land | 30.58 metres |
| Dimension of the depth of the land | 38.88 metres |
| Year built | 1960 |
| Municipal assessment (land) | $146,800 |
| Municipal assessment (building) | $364,000 |
| Municipal assessment (total) | $510,800 |
| Assessment year | 2026 |
| Irregular building | Yes |
| Irregular land | Yes |
| Available services | Electricity Connected, Propane |
| Basement | 6 feet and more, Finished basement, Other |
| Distinctive features | Detached, Navigable, Resort/Cottage, Waterfront |
| Driveway | Unpaved |
| Equipment available | Other, Wall-mounted heat pump |
| Foundation | Concrete blocks, Other |
| Garage | Detached, Single width |
| Hearth stove | Gas fireplace |
| Heating energy | Electricity, Propane |
| Heating system | Convection baseboards, Electric baseboard units |
| Landscaping | Landscaped |
| Laundry | 1st level/Ground floor, Bathroom, In bathroom ground level |
| Parking | Detached, Garage |
| Roofing | Asphalt shingles, Elastomeric membrane, Other |
| Sewage system | Other, Septic tank |
| Siding | Vinyl |
| Topography | Flat |
| View | Panoramic, View of the water |
| Water supply | Surface well, Well |
| Waterfront | Lake |
| Window type | Casement, Sliding |
| Windows | PVC |
Addendum
| A sandy beach, sweeping views of Lac Barrière, and the pleasure of enjoying it all year long. This four-season property offers a picturesque setting close to Chénéville's shops and services.
The living room sets the tone with its wood cathedral ceiling and generous windows overlooking the water. The kitchen opens onto the dining area, making gatherings easy, while the spacious deck and veranda offer inviting spots to take in the scenery.
With five bedrooms and a family room on the walkout level, there's room for everyone, whether you're hosting friends for a weekend or bringing the family together for a holiday. Outside, the landscaped grounds lead to the beach and dock. A detached garage completes the property.
Filled with summer light, framed by fall colours, and welcoming under a blanket of snow, this home combines waterfront charm with the convenience of nearby amenities. Discover 519 Chemin Caron, a place to come home to in every season! |