New price
$474,900
599 Rue Matte
Gatineau (Buckingham)
Gatineau (Buckingham)
Type
Bungalow
Bedrooms
4
Living area
93.46 Square Meters
Bathrooms
2
MLS® 25566871


Property description
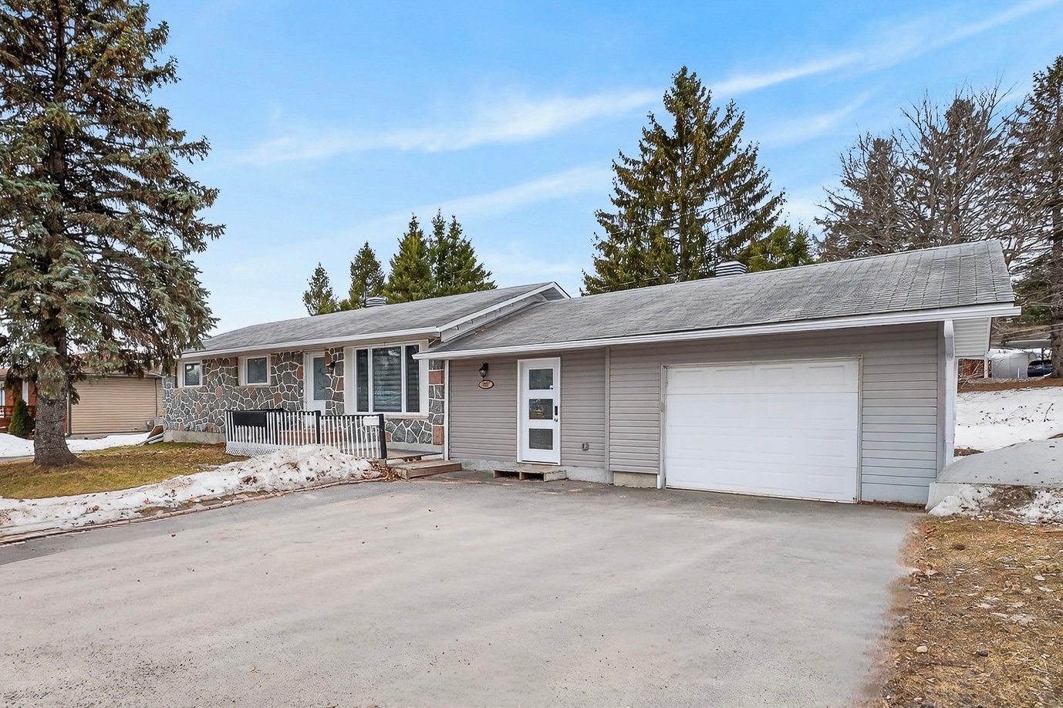
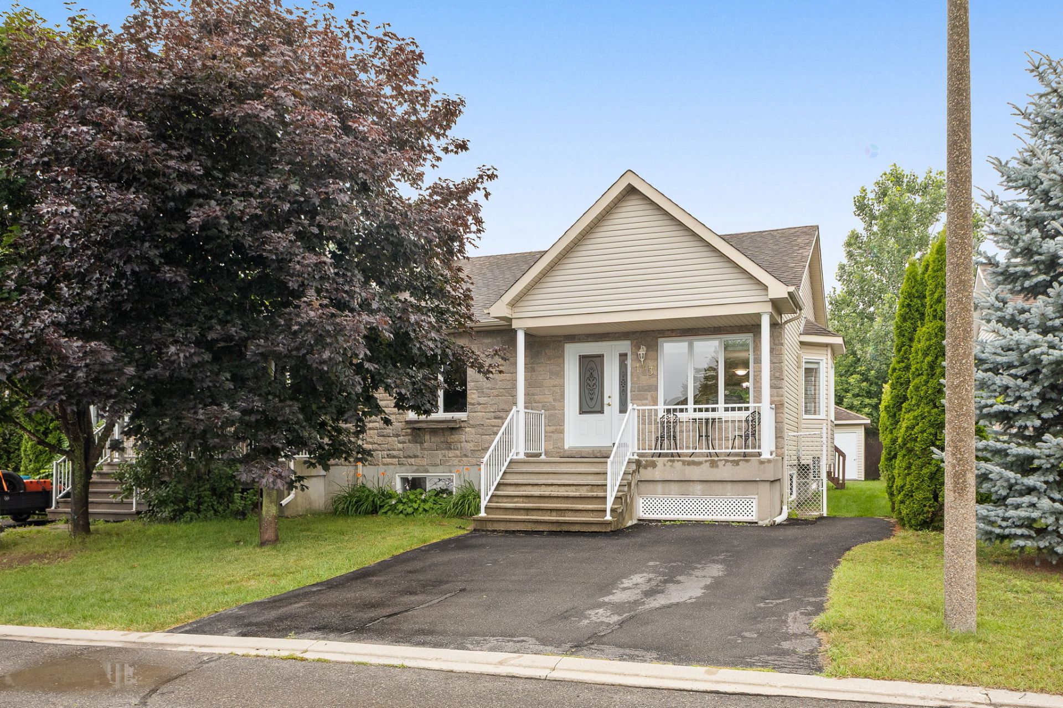
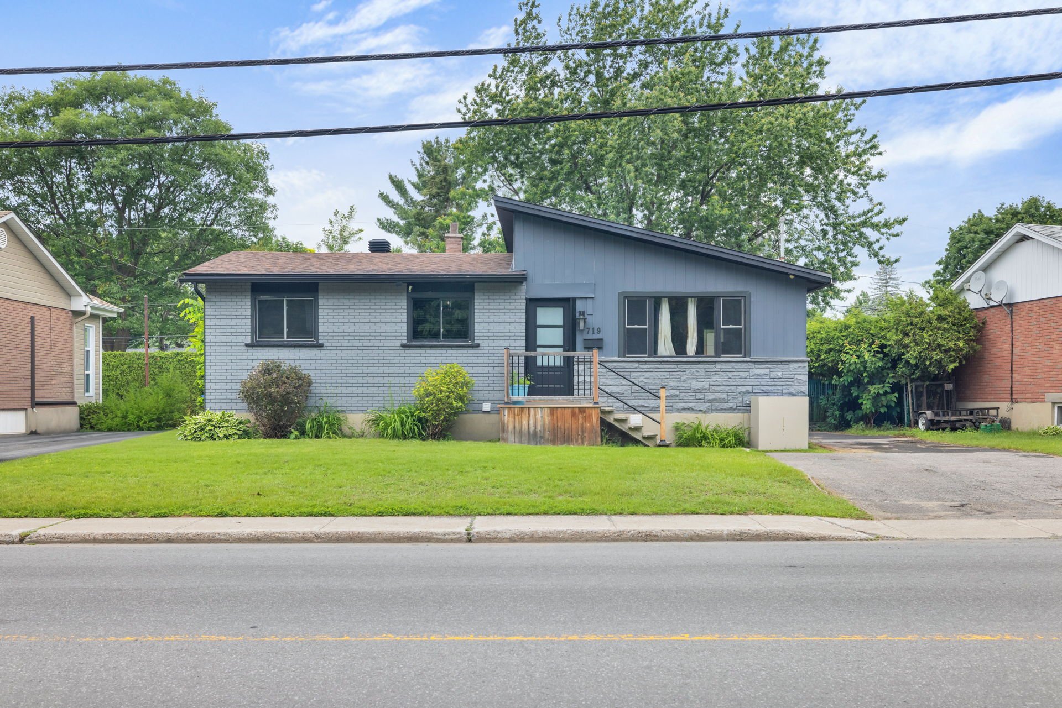
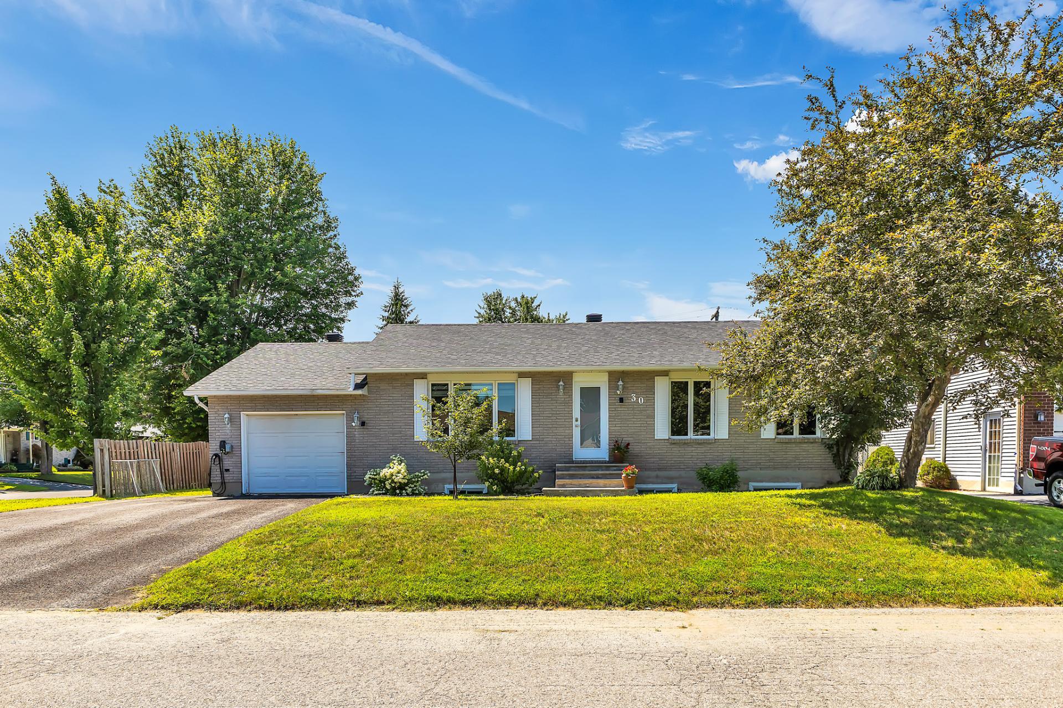
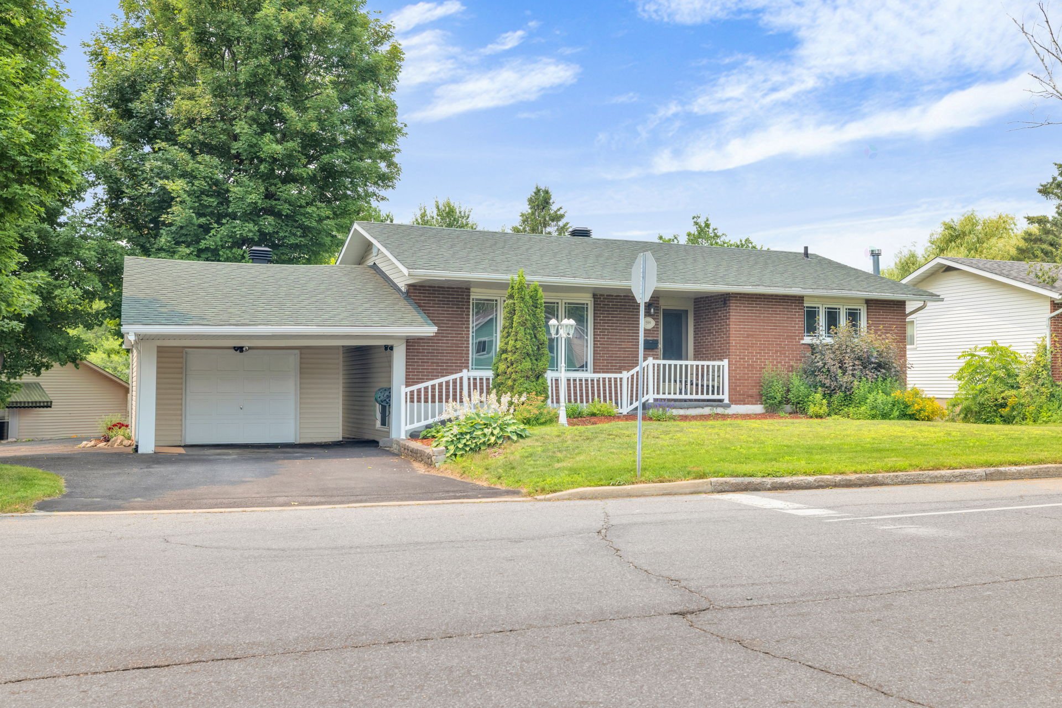
Discover this charming 4-bedroom bungalow set on a beautiful 11,300+ sq. ft. corner lot, backing onto a peaceful creek. Featuring 2 full bathrooms, a fully finished basement, a detached garage, an attached carport, and a spacious 16' x 16' deck, this home offers the perfect blend of comfort and functionality. Conveniently located close to the hospital to schools, shopping, public transit, and recreational amenities, it is an ideal choice for families seeking space, privacy, and everyday convenience.
Details
Located near
Bicycle path, Daycare centre, Elementary school, Golf, High school, Highway, Hospital, Park, Public transportation
Room dimension
| Room | Floor | Dimensions | Floor covering |
|---|---|---|---|
| Hall | 1st level/Ground floor | 6.2 X 9.4 ft / 1.88 X 2.84 m | |
| Living room | 1st level/Ground floor | 22.2 X 11.5 ft / 6.76 X 3.48 m | |
| Dining room | 1st level/Ground floor | 7.9 X 9.9 ft / 2.36 X 2.97 m | |
| Kitchen | 1st level/Ground floor | 11.1 X 9.9 ft / 3.38 X 2.97 m | |
| Bathroom | 1st level/Ground floor | 7.9 X 6.7 ft / 2.36 X 2.01 m | |
| Bedroom | 1st level/Ground floor | 11.5 X 11.3 ft / 3.48 X 3.43 m | |
| Primary bedroom | 1st level/Ground floor | 12.3 X 10.4 ft / 3.73 X 3.15 m | |
| Family room | Basement 1 | 29.1 X 9.8 ft / 8.86 X 2.95 m | |
| Laundry room | Basement 1 | 8.9 X 11.2 ft / 2.67 X 3.40 m | |
| Bedroom | Basement 1 | 11.5 X 11.2 ft / 3.48 X 3.40 m | |
| Bedroom | Basement 1 | 13 X 11.2 ft / 3.96 X 3.40 m | |
| Bathroom | Basement 1 | 7.9 X 8 ft / 2.36 X 2.44 m | |
| Office | Basement 1 | 14.6 X 6.2 ft / 4.42 X 1.88 m |
Taxes and expenses
| Municipal | $2,887 |
| School | $245 |
Building and interior of the property
| Bedrooms | 4 |
| Bathrooms | 2 |
| Number of rooms | 13 |
| Number of rooms above ground | 2 |
| Number of basement bedrooms | 2 |
| Living area | 93.46 Square Meters |
| Expected delay of occupancy | 30 |
| Items included in the sale | Pool table, corner cabinet in the dining room, microwave. |
| Items excluded in the sale | Living room clock, dishwasher. |
| Dimension of the front of the building | 12.01 |
| Dimension of the depth of building | 8.62 |
| Land area | 1050.49 |
| Year built | 1973 |
| Municipal assessment (land) | $165,600 |
| Municipal assessment (building) | $214,700 |
| Municipal assessment (total) | $380,300 |
| Assessment year | 2026 |
| Available equipment | Outdoor storage space |
| Available services | Electricity Connected, Sewer Connected, Water Connected |
| Basement | Finished basement |
| Bathroom / Washroom | Jacuzzi bathtub, Separate shower |
| Carport | Attached |
| Distinctive features | Detached, Street corner |
| Driveway | Asphalt |
| Equipment available | Wall-mounted air conditioning |
| Foundation | Concrete blocks |
| Garage | Detached, Single width |
| Heating energy | Electricity |
| Heating system | Electric baseboard units |
| Landscaping | Landscaped |
| Laundry | Basement 1, Other, Other in basement |
| Parking | Attached, Carport, Detached, Driveway, Garage |
| Roofing | Asphalt shingles |
| Sewage system | Municipality |
| Siding | Brick, Vinyl |
| Topography | Flat, Sloped |
| Water supply | Municipality |
| Window type | Casement, French door, Sliding |
| Windows | PVC |
Addendum
| Welcome to 599 Rue Matte, a well-maintained bungalow offering a peaceful setting, generous living space, and a prime location in the heart of Buckingham. Situated on an impressive 11,300+ sq. ft. corner lot, this property enjoys a unique natural setting with a picturesque creek running along the rear of the property, creating a serene and private outdoor environment that can be enjoyed throughout the seasons. Built in 1973, this home offers a functional layout designed to accommodate a variety of lifestyles. The property features: 4 bedrooms (2 on the main floor and 2 in the basement); 2 full bathrooms; A fully finished basement offering additional living space; Detached single garage; Attached carport; Spacious 16' x 16' deck with electrical service, perfect for entertaining family and friends; Beautifully landscaped lot with plenty of outdoor space. Inside, the main floor showcases hardwood flooring throughout the principal living areas, creating a warm and inviting atmosphere. The kitchen features durable thermoplastic cabinetry, while the main bathroom includes a therapeutic bathtub and a separate shower, providing both comfort and functionality. The fully finished basement significantly expands the home's living area with a large family room, two additional bedrooms, a second full bathroom, a dedicated laundry room, and a home office, making it ideal for growing families, guests, or remote work. The outdoor living space is equally impressive. The large deck is perfect for relaxing or hosting gatherings, while the creek bordering the backyard adds a unique natural touch rarely found in residential properties. Conveniently located near schools, shopping, public transit, parks, and recreational facilities, this home offers an excellent balance of tranquility and accessibility. Whether you are searching for your first home or looking for a property with additional space for your growing family, 599 Rue Matte presents an outstanding opportunity to own a comfortable, functional, and beautifully situated home. Schedule your private showing today and discover everything this wonderful property has to offer. |