$414,900
43 Rue de Sabrevois
Gatineau (Gatineau)
Gatineau (Gatineau)
Type
Two or more stories
Bedrooms
3
Living area
1200 Square Feet
Bathrooms
1
MLS® 25575207
Property description
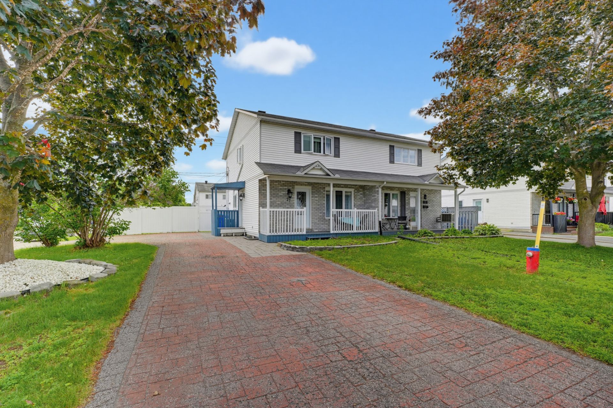
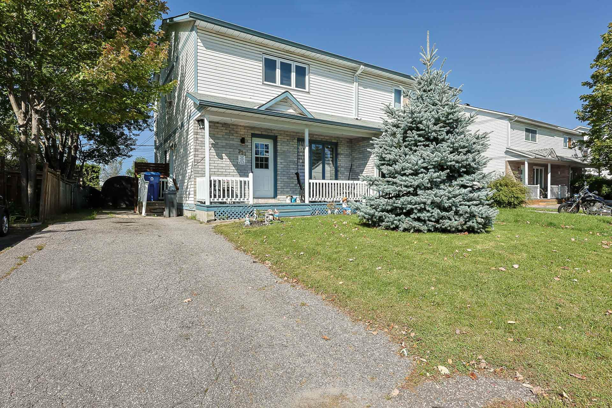
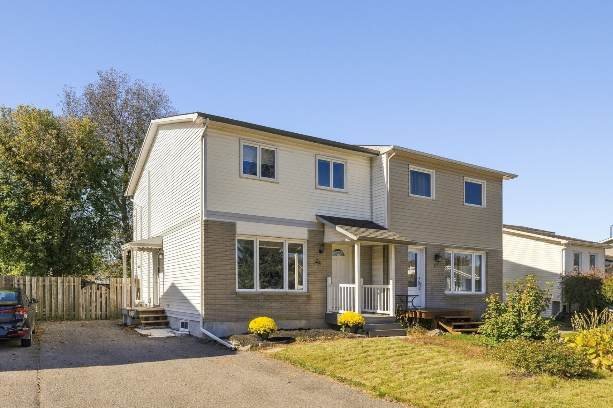
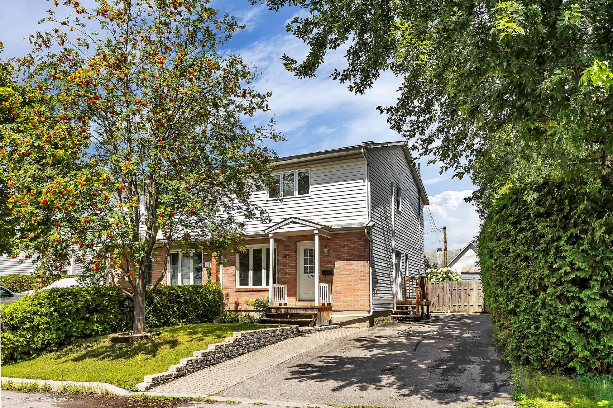
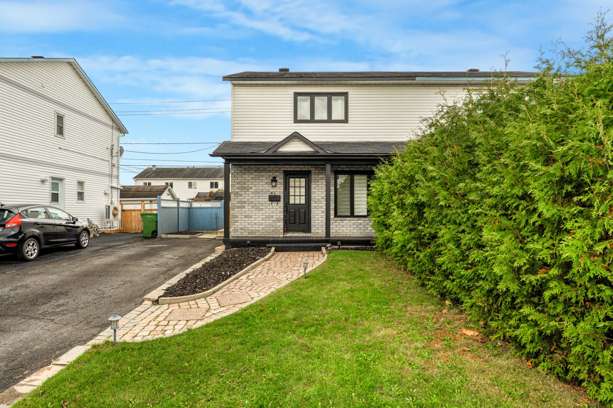
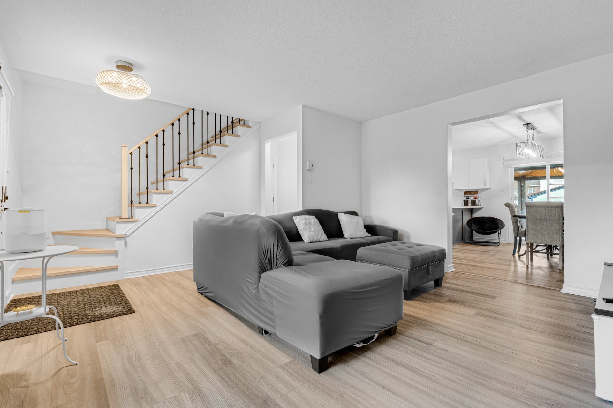
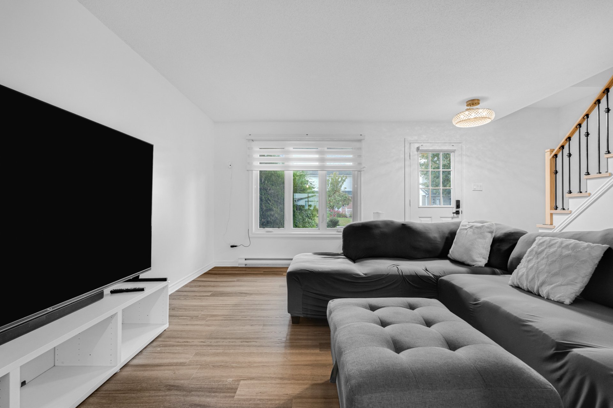
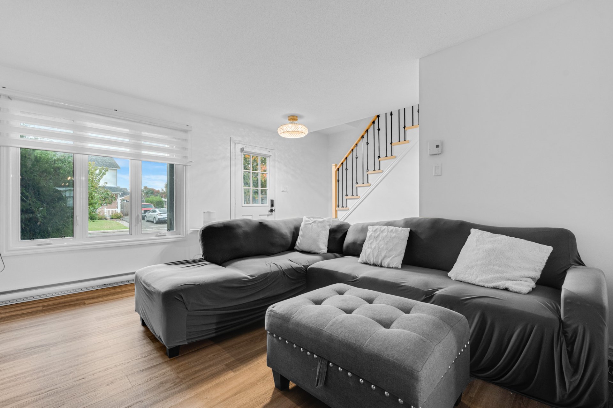
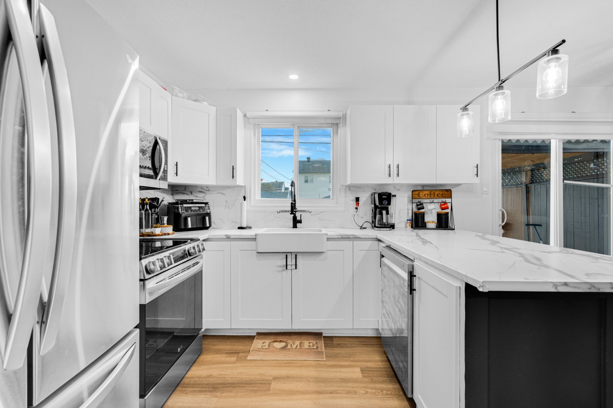
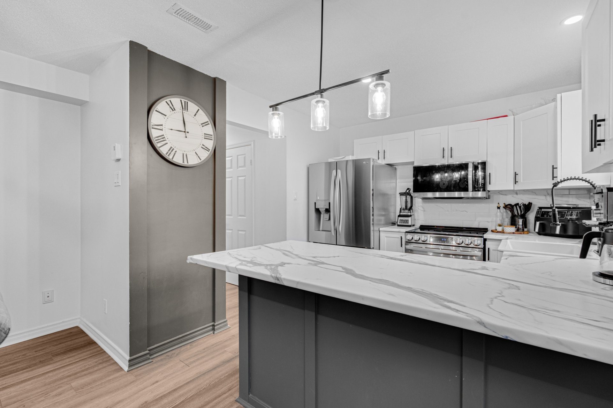
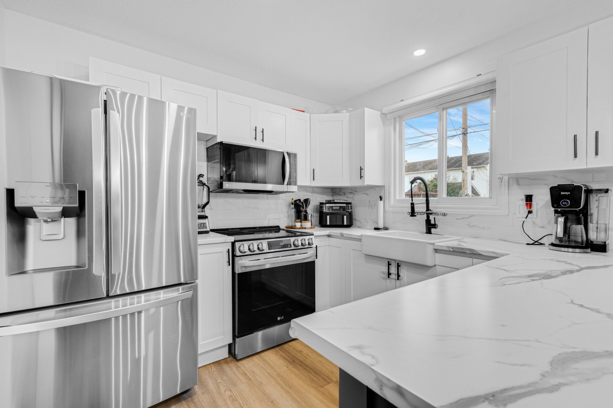
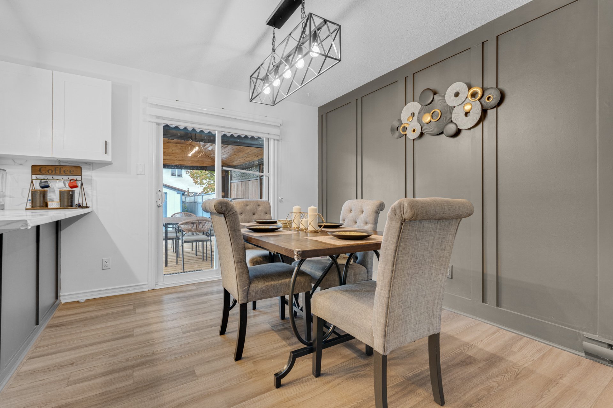
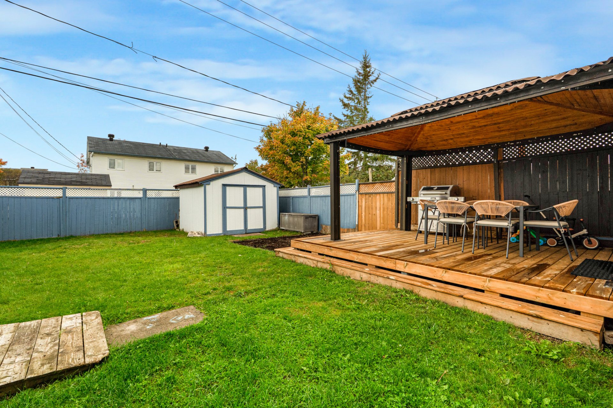
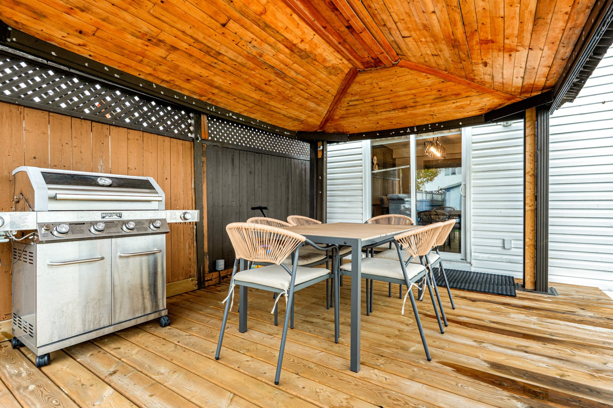
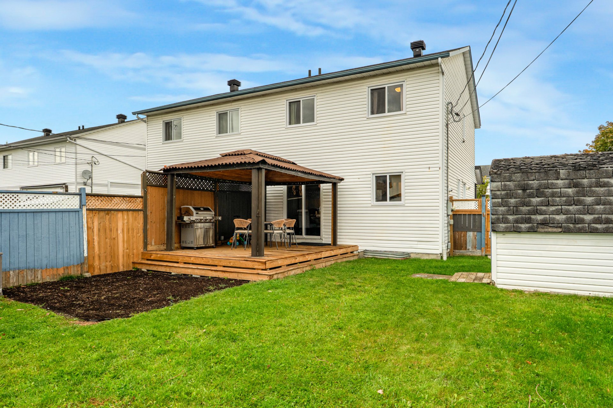
WOW! Beautiful 3-bedroom semi-detached home located in a sought-after, family-friendly neighbourhood. Bright, clean, and meticulously maintained, this property features a functional kitchen, a spacious and inviting living room, renovated windows and doors as well as a basement offering excellent potential for customization. Outside, enjoy a large private yard, perfect for family time and entertaining. Included are modern LG appliances approximately 2.5 years old, including a stove, microwave, and dishwasher. Ideally located close to schools, parks, shops, and all essential amenities!
Details
Located near
Bicycle path, CEGEP, Daycare centre, Elementary school, High school, Highway, Hospital, Park, Public transportation
Room dimension
| Room | Floor | Dimensions | Floor covering |
|---|---|---|---|
| Living room | 1st level/Ground floor | 14.9 X 15.3 ft / 4.50 X 4.65 m | Laminate floor |
| Dining room | 1st level/Ground floor | 13.3 X 8.7 ft / 4.04 X 2.62 m | Laminate floor |
| Kitchen | 1st level/Ground floor | 9 X 13 ft / 2.74 X 3.96 m | Laminate floor |
| Hall | 1st level/Ground floor | 3.5 X 7.2 ft / 1.04 X 2.18 m | Laminate floor |
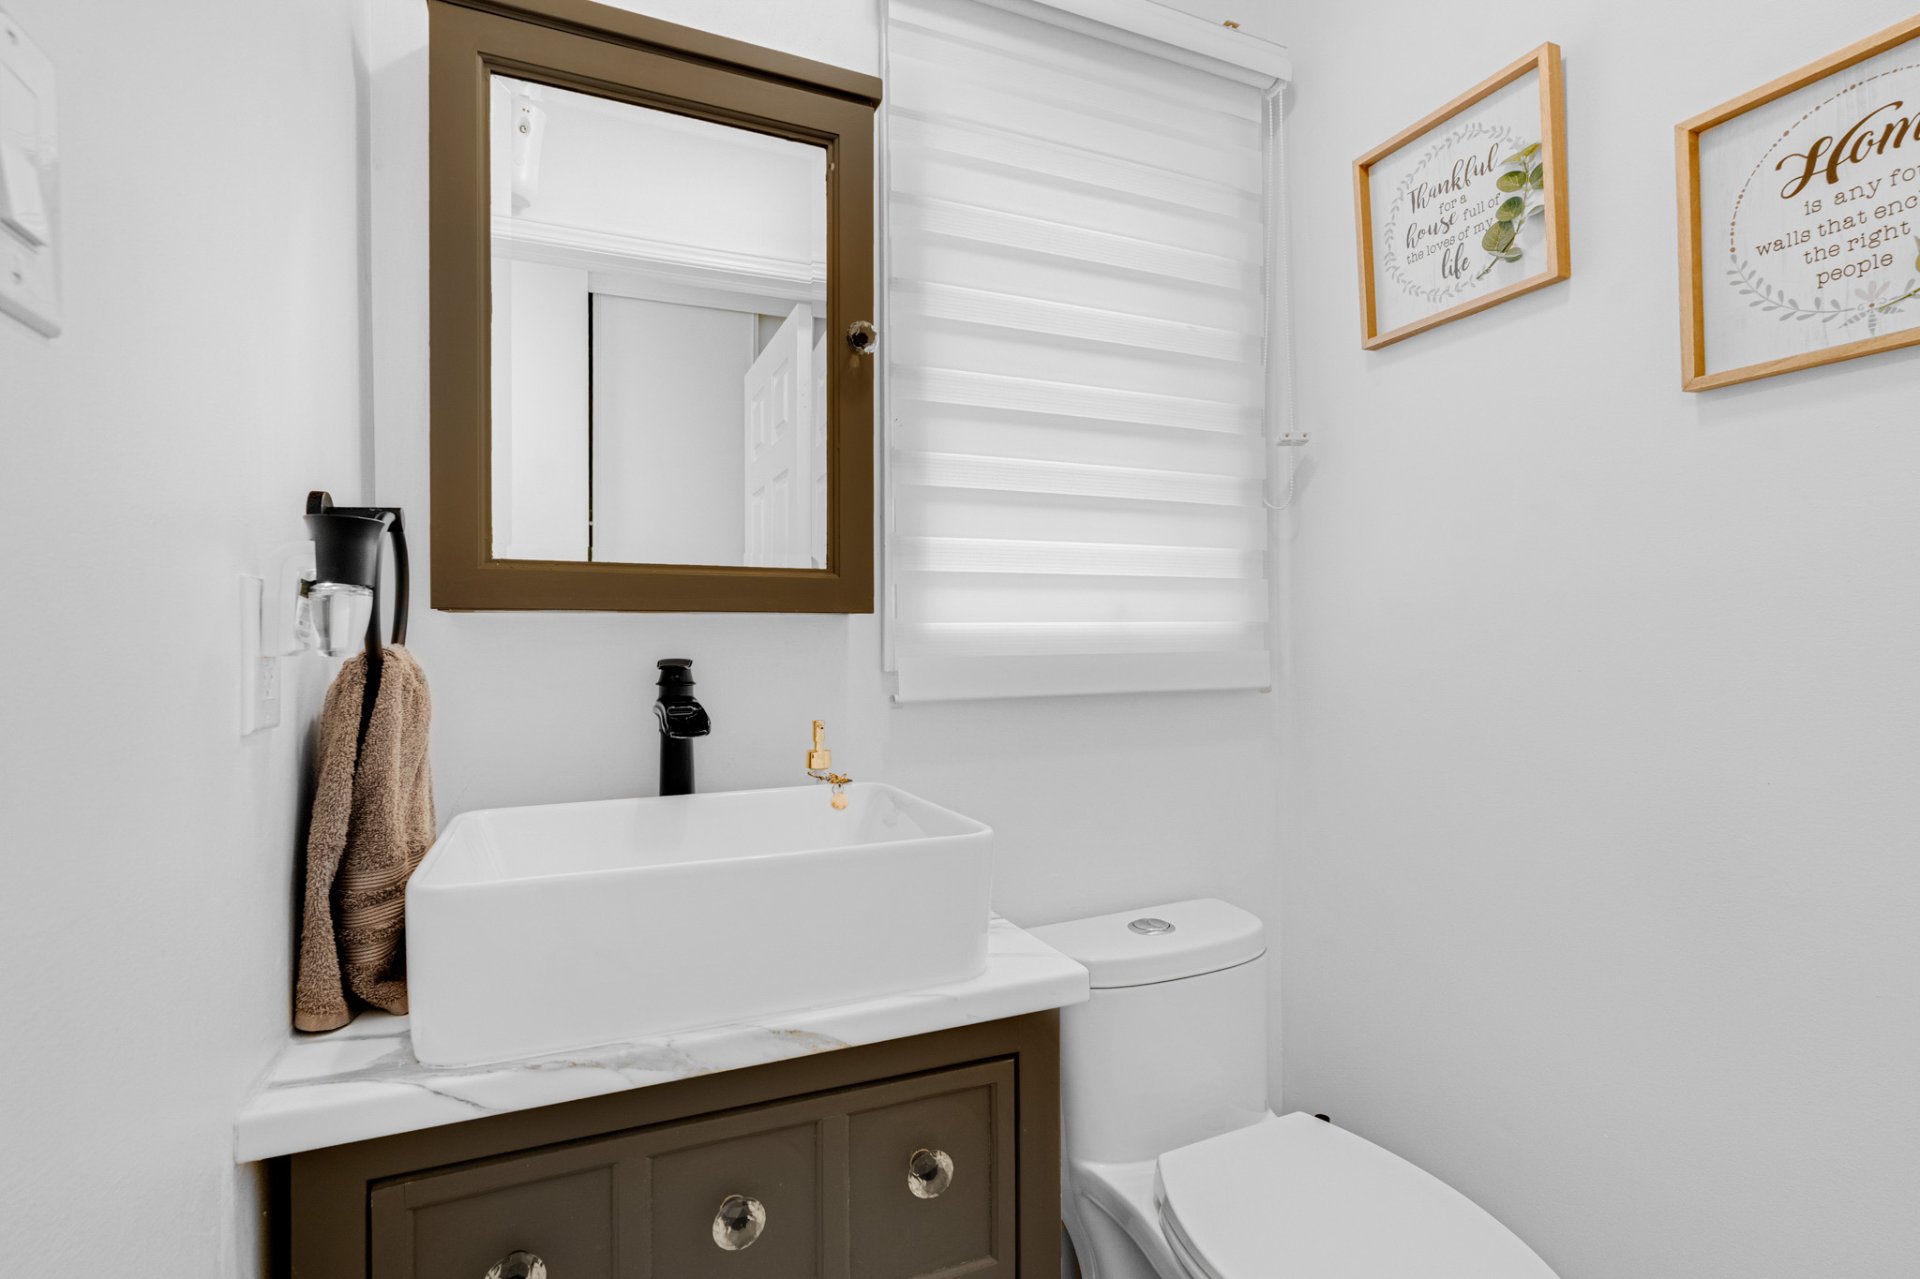
| Powder room | 1st level/Ground floor | 3.9 X 4.4 ft / 1.14 X 1.32 m | Laminate floor |
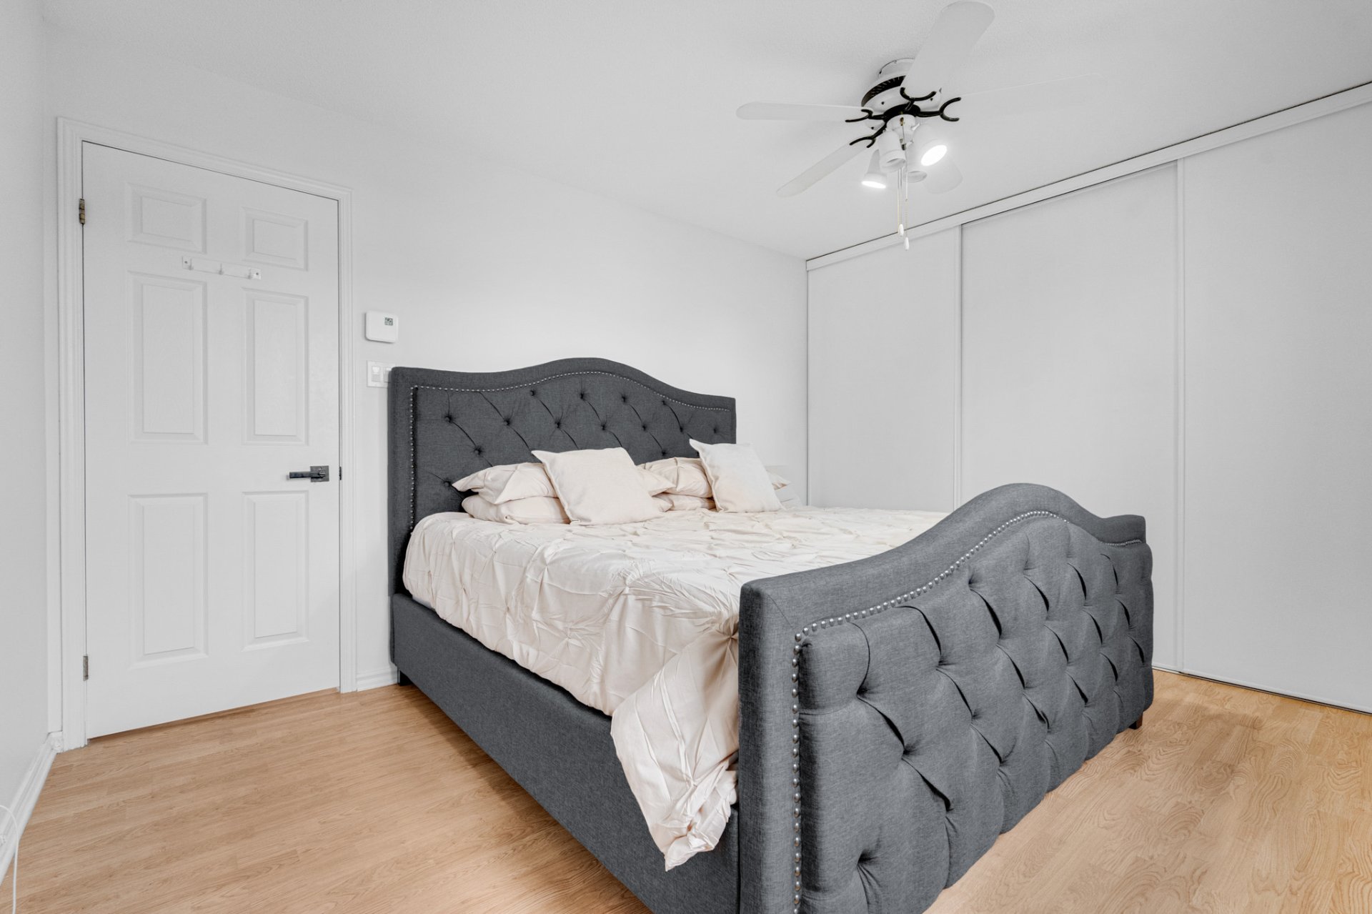
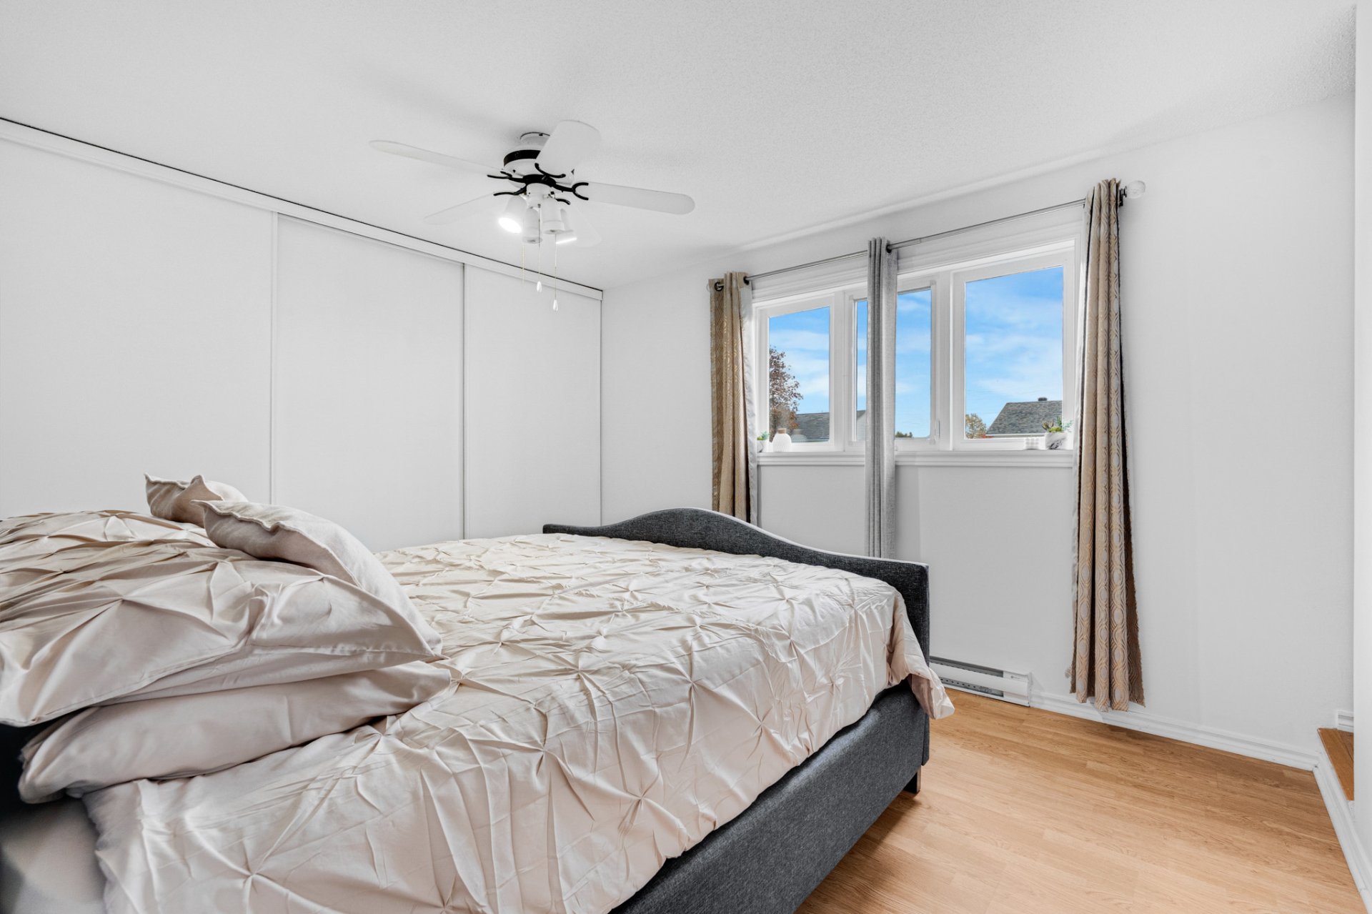
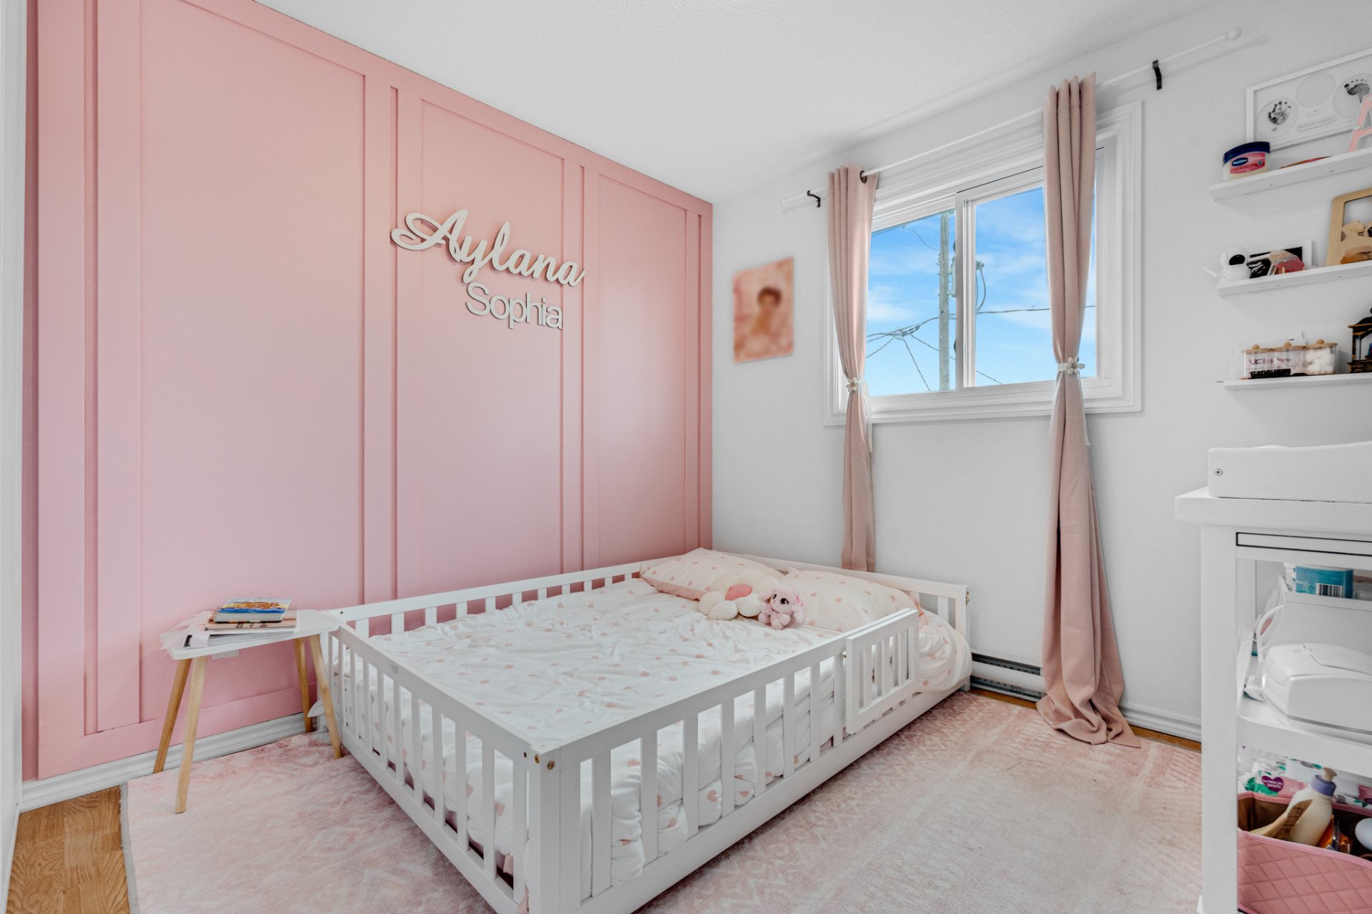
| Primary bedroom | 2nd level | 12.8 X 10.8 ft / 3.86 X 3.25 m | Laminate floor |
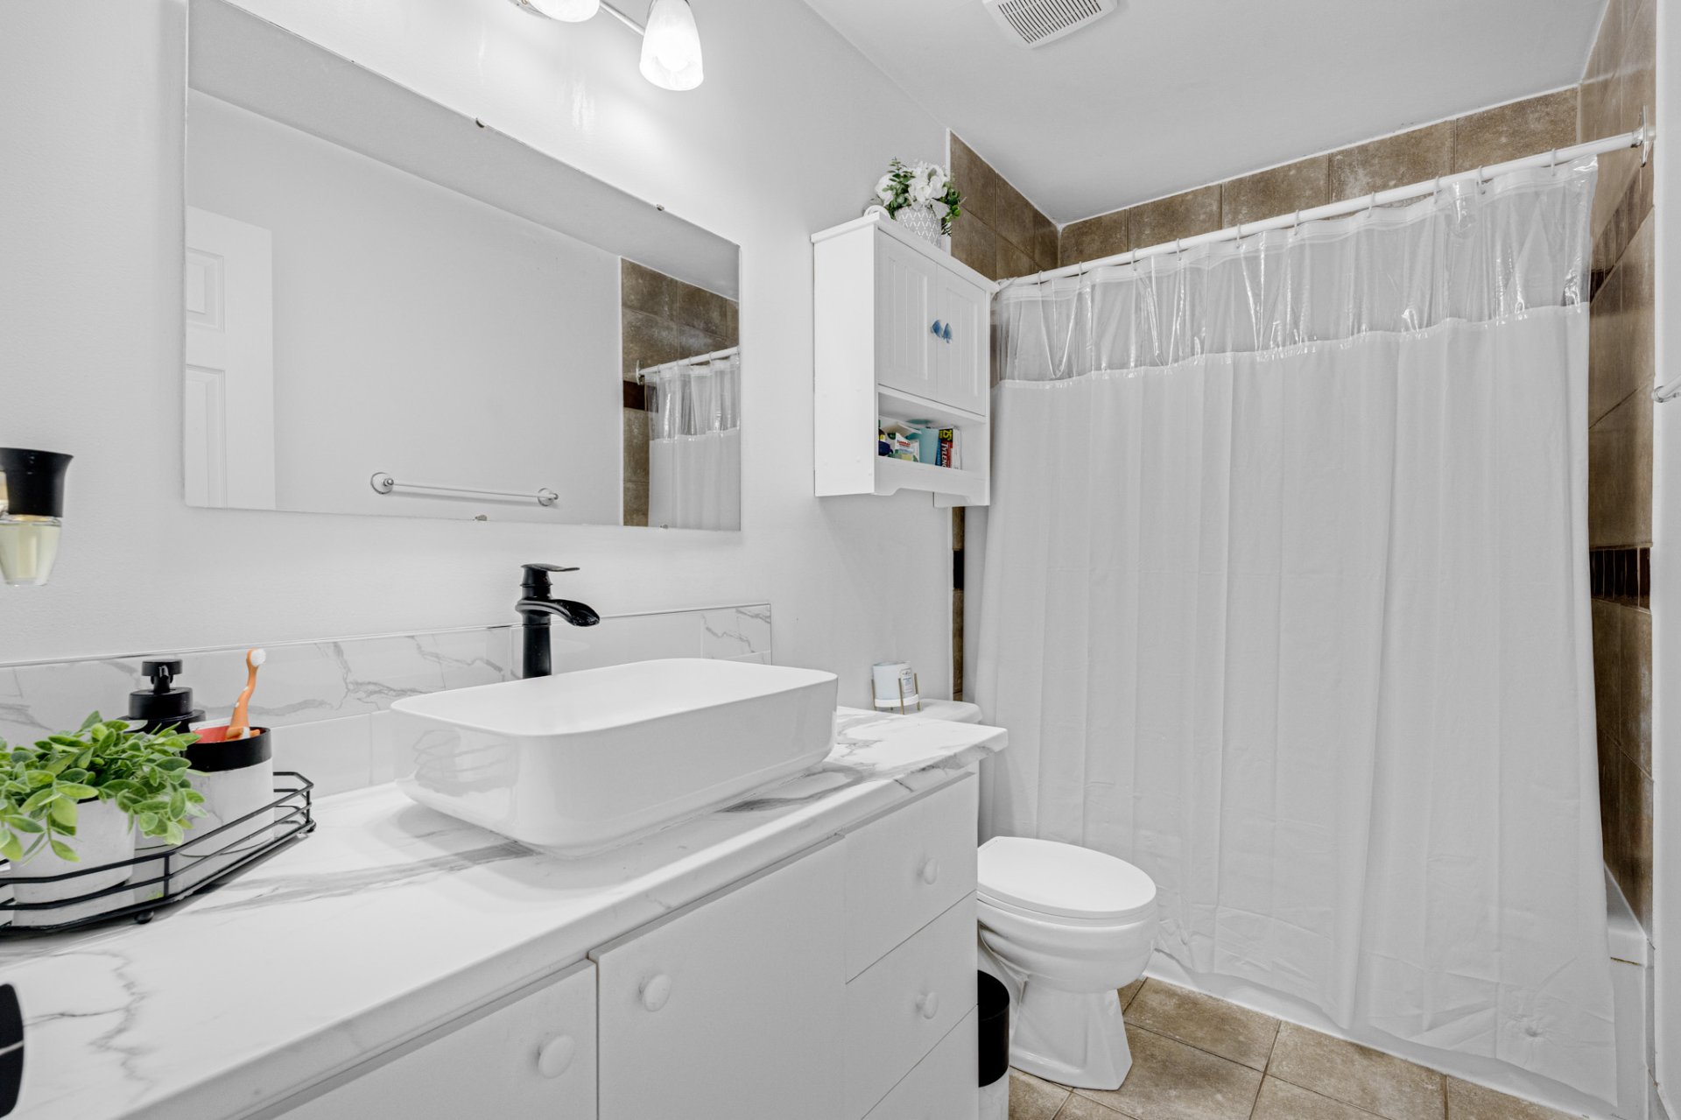
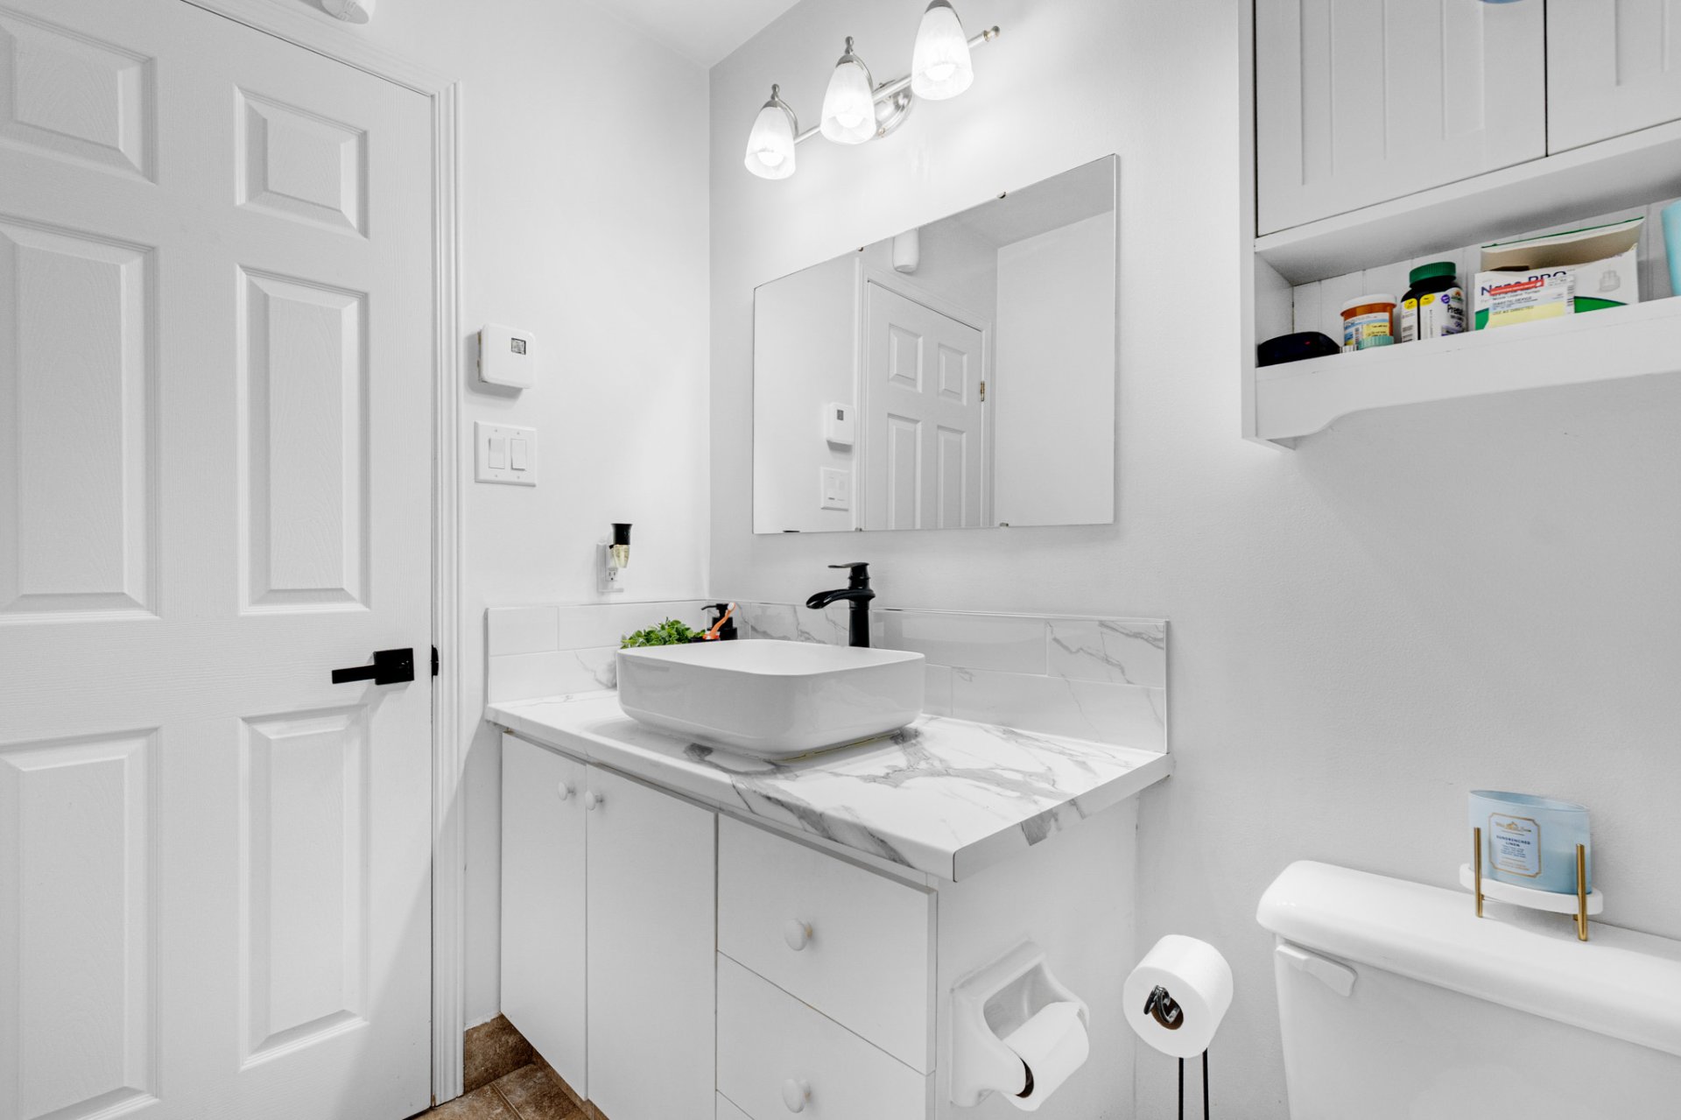
| Bathroom | 2nd level | 9.4 X 4.11 ft / 2.84 X 1.50 m | Ceramic |
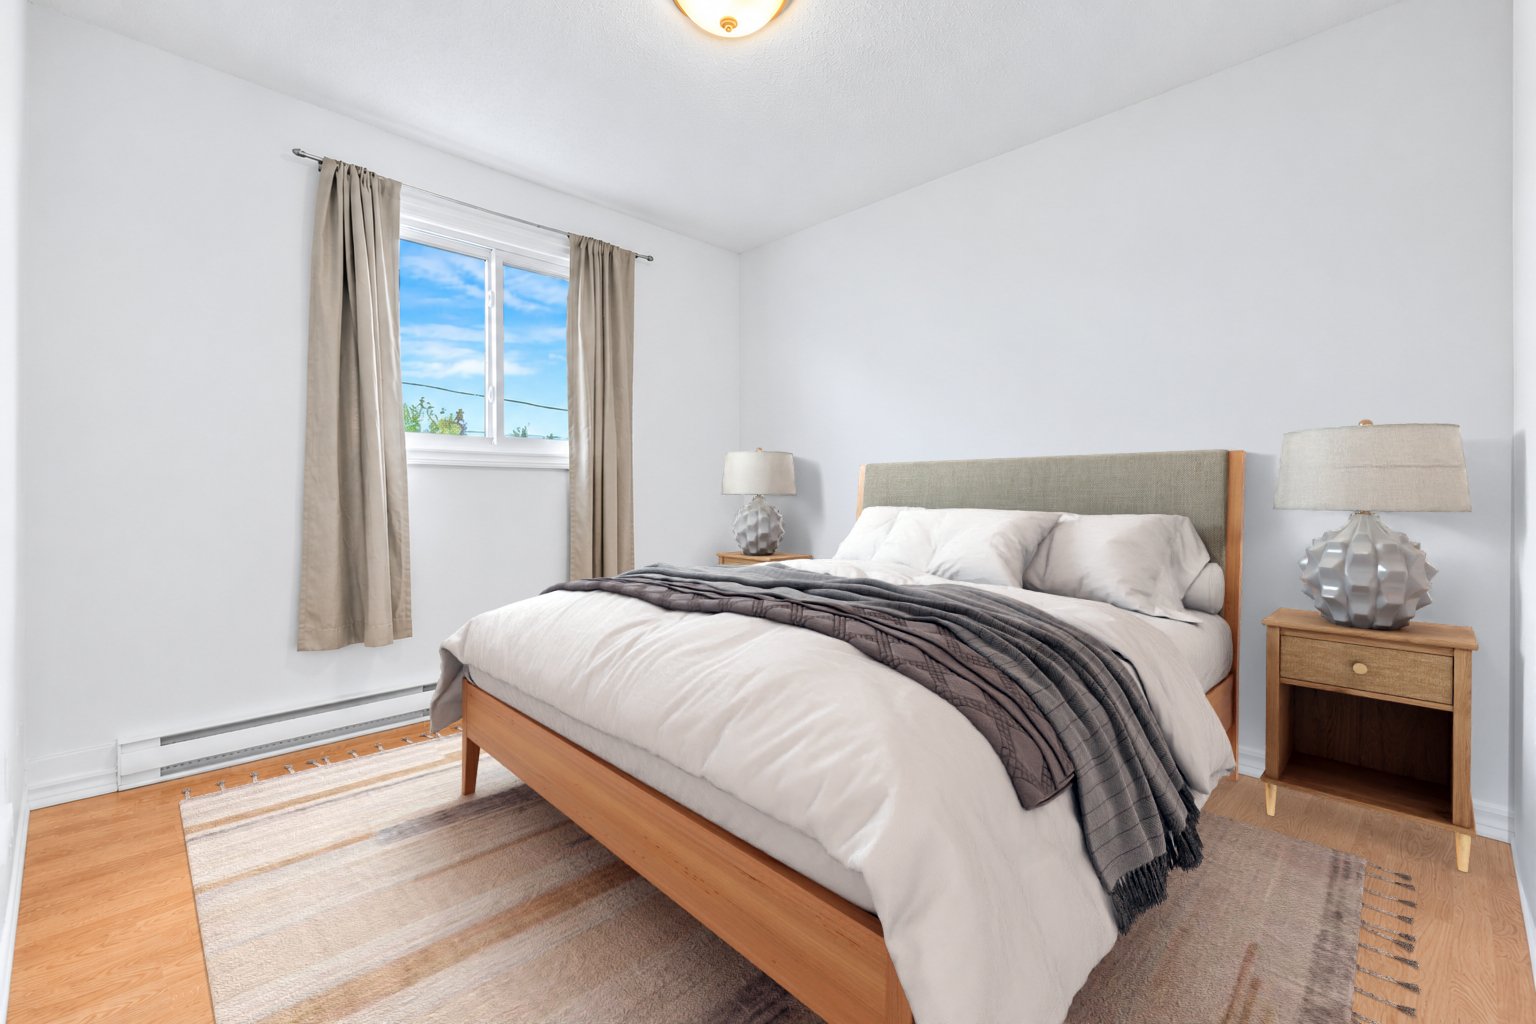
| Bedroom | 2nd level | 10 X 9.5 ft / 3.05 X 2.87 m | Laminate floor |
| Bedroom | 2nd level | 8.9 X 9.3 ft / 2.67 X 2.82 m | Laminate floor |
| Family room | Basement 1 | 13.3 X 14.8 ft / 4.04 X 4.47 m | Flexible floor coverings |
| Family room | Basement 1 | 14.4 X 18.6 ft / 4.37 X 5.64 m | Concrete |
Taxes and expenses
| Municipal | $2,664 |
| School | $230 |
Building and interior of the property
| Bedrooms | 3 |
| Bathrooms | 1 |
| Washrooms | 1 |
| Number of rooms | 11 |
| Number of rooms above ground | 3 |
| Living area | 1200 Square Feet |
| Expected delay of occupancy | 30 days |
| Items included in the sale | stove, fridge, dishwasher, microwave, 2 sheds, Gazebo on the terrace |
| Items excluded in the sale | Security cameras |
| Land area | 305 square metre |
| Dimension of the front of the land | 10 metres |
| Dimension of the depth of the land | 30.5 metres |
| Year built | 1990 |
| Municipal assessment (land) | $139,700 |
| Municipal assessment (building) | $207,000 |
| Municipal assessment (total) | $346,700 |
| Assessment year | 2026 |
| Available services | Electricity Connected, Sewer Connected, Water Connected |
| Basement | 6 feet and more, Unfinished |
| Distinctive features | Semi-detached |
| Driveway | Asphalt |
| Foundation | Poured concrete |
| Heating energy | Electricity |
| Heating system | Forced air |
| Parking | Driveway |
| Roofing | Asphalt shingles |
| Sewage system | Municipality |
| Siding | Brick, Vinyl |
| Water supply | Municipality |
| Window type | Casement, French door, Sliding |
| Windows | PVC |