Gatineau (Gatineau)
Property description
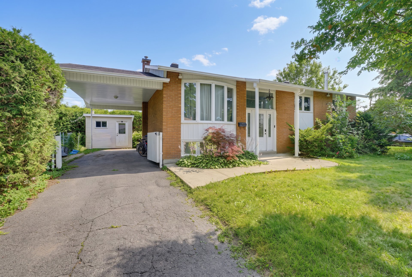
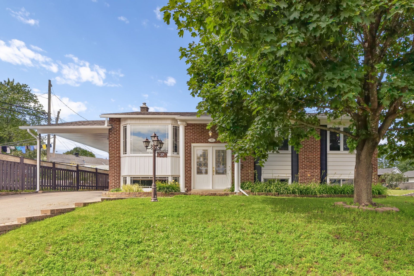
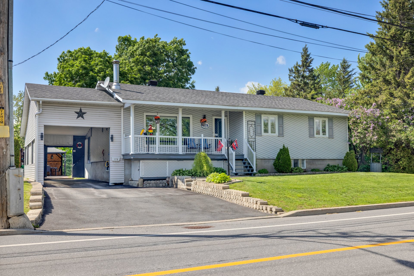
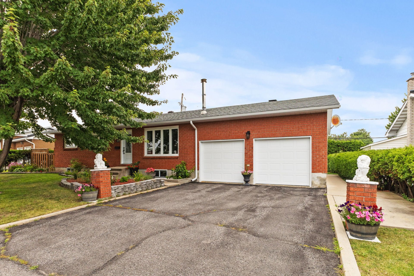
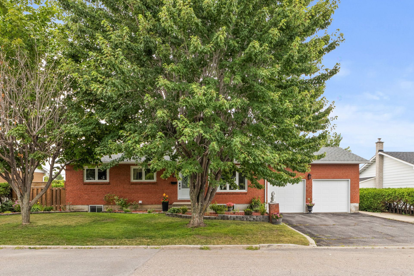
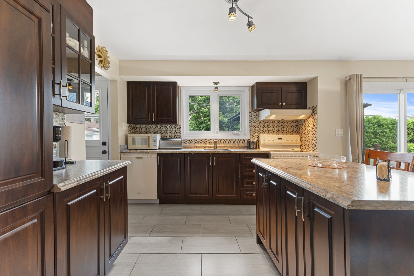
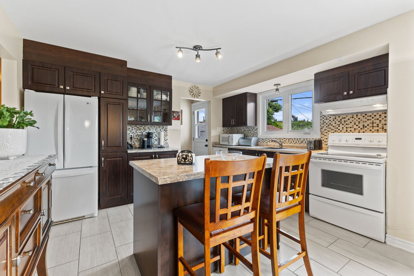
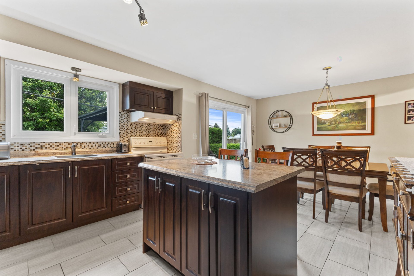

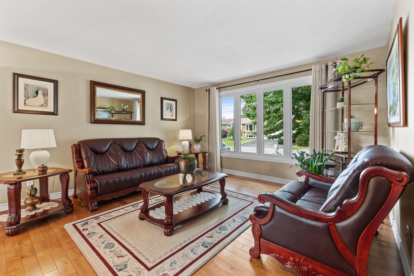
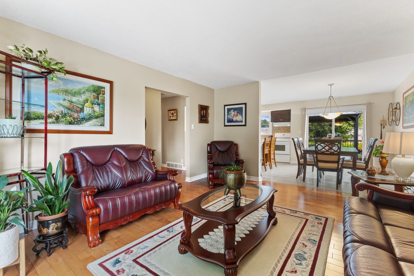
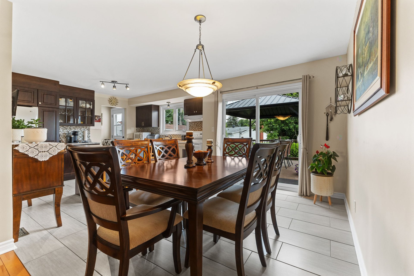
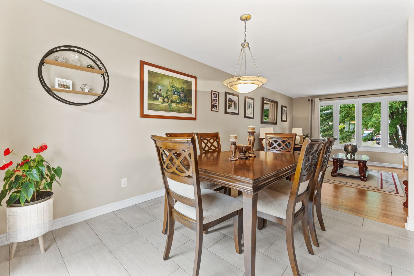
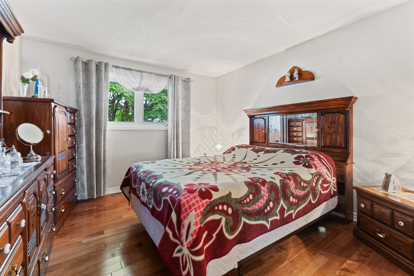
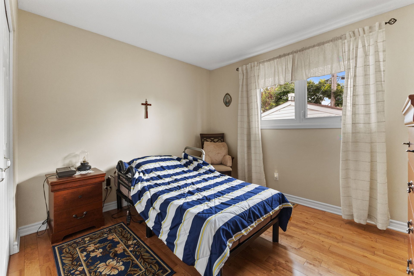
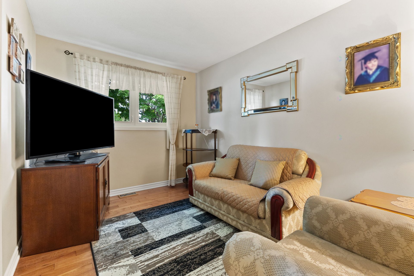
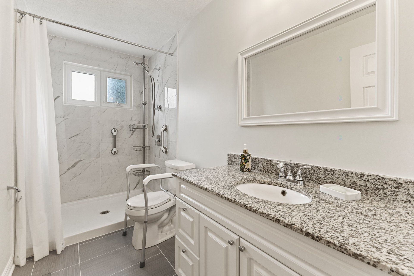
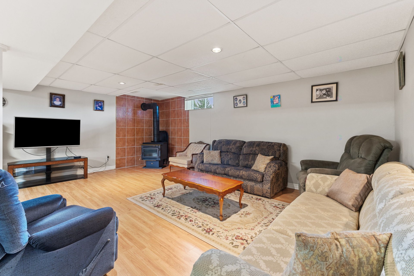
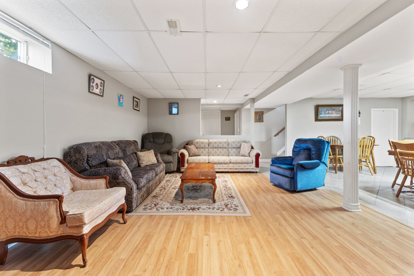
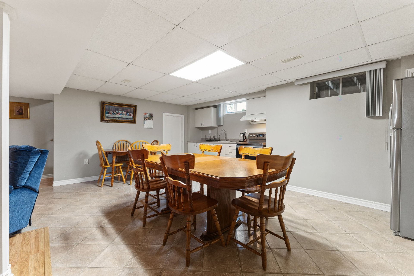
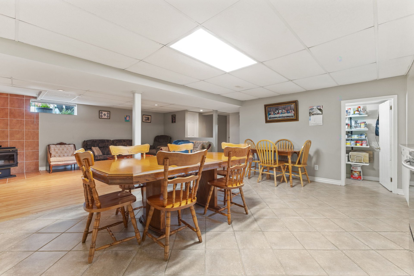
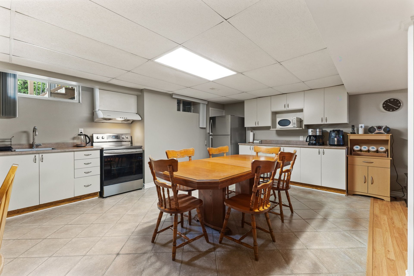
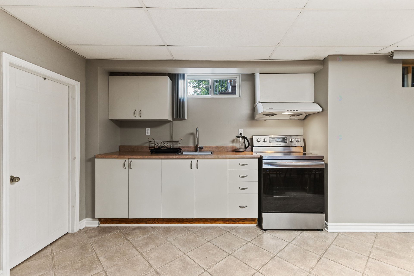
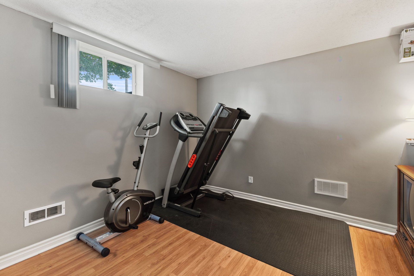
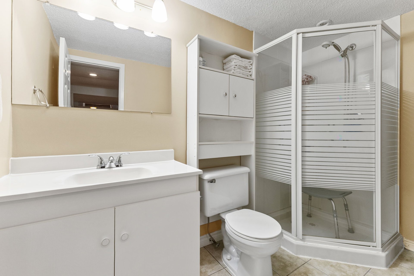
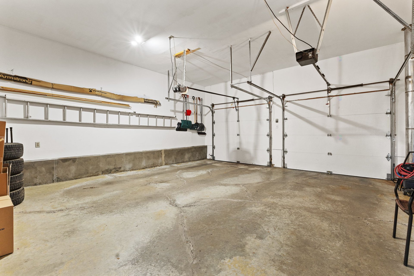
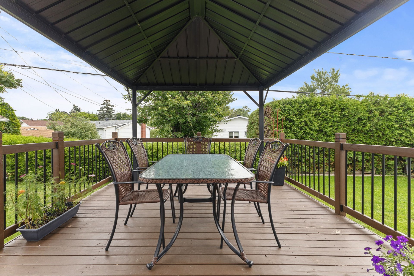
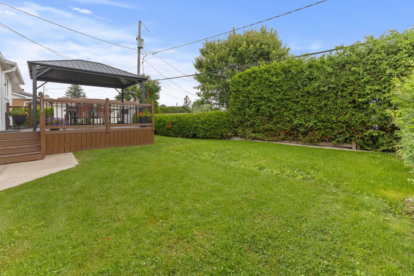
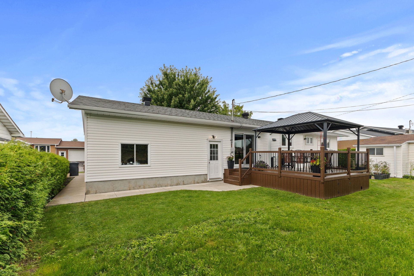
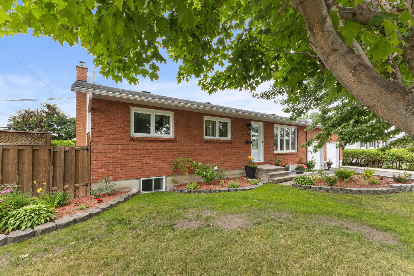
Love at First Sight! This stunning turnkey bungalow has been meticulously maintained over the years and is located in one of the area's most desirable neighbourhoods, just minutes from Greber, Hull, and Ottawa. The home offers 3 bedrooms on the main floor plus an additional bedroom in the basement, 2 full bathrooms, and the potential for an in-law suite. You'll love the beautifully renovated kitchen featuring a central island, the fully updated bathrooms, and the hardwood and ceramic flooring throughout the main level. Outside, enjoy a gorgeous private backyard and an impressive 21 x 28 ft double garage. A must-see property!
Details
Located near
Bicycle path, CEGEP, Daycare centre, Elementary school, Golf, High school, Highway, Hospital, Park, Public transportation
Room dimension
| Room | Floor | Dimensions | Floor covering |
|---|---|---|---|
| Hall | 1st level/Ground floor | 3.6 X 7 ft / 1.07 X 2.13 m | Ceramic |
| Living room | 1st level/Ground floor | 13.4 X 15.8 ft / 4.06 X 4.78 m | Wood |
| Dining room | 1st level/Ground floor | 10.10 X 8.10 ft / 3.30 X 2.69 m | Ceramic |
| Kitchen | 1st level/Ground floor | 11 X 9.6 ft / 3.35 X 2.90 m | Ceramic |
| Primary bedroom | 1st level/Ground floor | 11.4 X 11.1 ft / 3.45 X 3.38 m | Wood |
| Bedroom | 1st level/Ground floor | 12 X 8.8 ft / 3.66 X 2.64 m | Wood |
| Bedroom | 1st level/Ground floor | 9.4 X 10.9 ft / 2.84 X 3.28 m | Wood |
| Bathroom | 1st level/Ground floor | 11 X 4.11 ft / 3.35 X 1.50 m | Ceramic |
| Family room | Basement 1 | 19.4 X 13.5 ft / 5.89 X 4.09 m | Laminate floor |
| Dining room | Basement 1 | 8.8 X 11.1 ft / 2.64 X 3.38 m | Ceramic |
| Kitchen | Basement 1 | 11.1 X 9 ft / 3.38 X 2.74 m | Ceramic |
| Bedroom | Basement 1 | 9.4 X 8.7 ft / 2.84 X 2.62 m | Laminate floor |
| Bathroom | Basement 1 | 5.1 X 9.2 ft / 1.55 X 2.79 m | Ceramic |
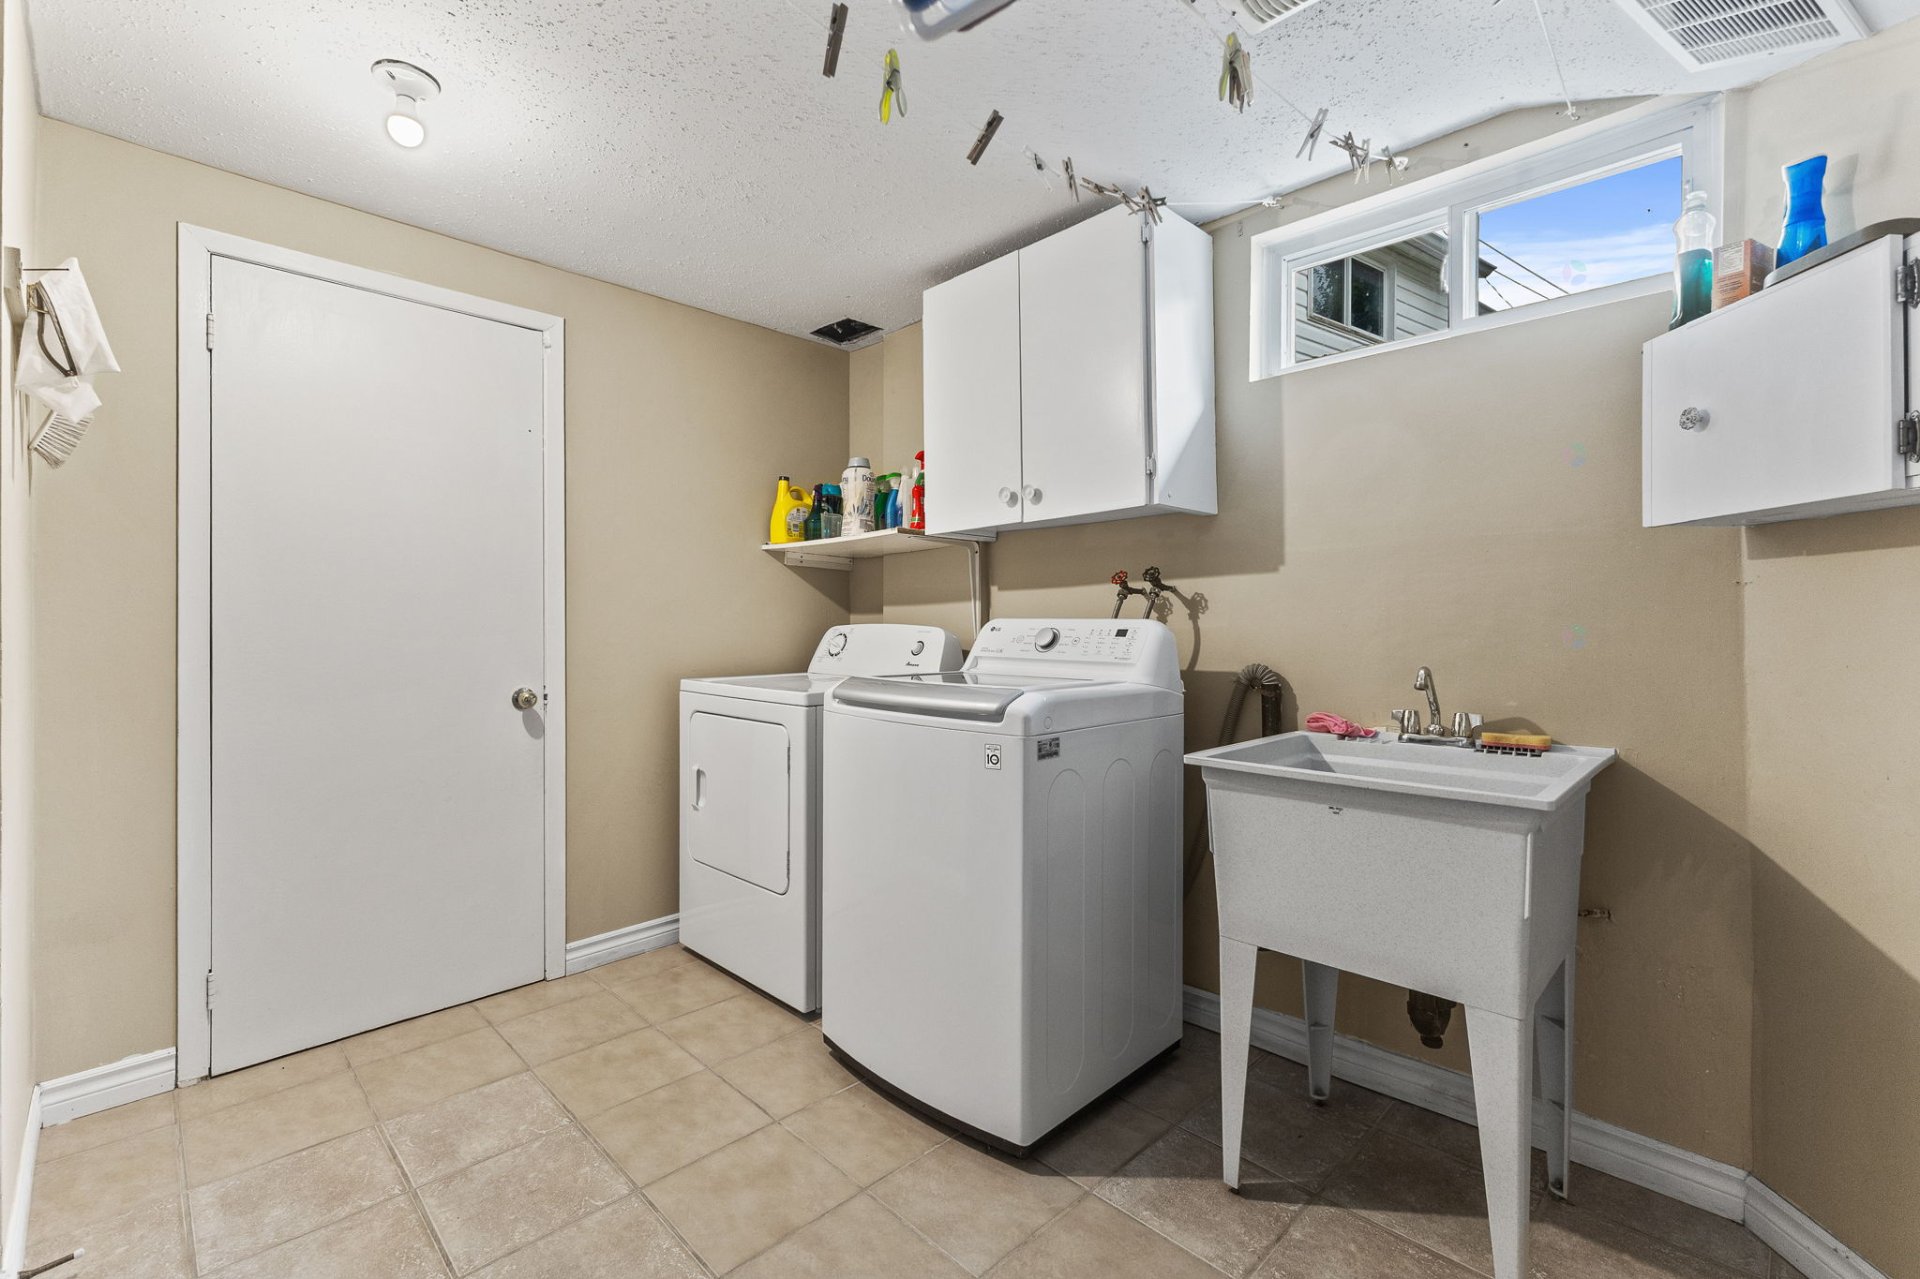
| Laundry room | Basement 1 | 14.9 X 9.10 ft / 4.50 X 3.00 m | Ceramic |
| Storage | Basement 1 | 5.2 X 7.4 ft / 1.57 X 2.24 m | Ceramic |
Taxes and expenses
| Municipal | $3,458 |
| School | $392 |
Building and interior of the property
| Bedrooms | 4 |
| Bathrooms | 2 |
| Number of rooms | 15 |
| Number of rooms above ground | 3 |
| Number of basement bedrooms | 1 |
| Living area | 1171 Square Feet |
| Expected delay of occupancy | 30 |
| Items included in the sale | Light fixtures, blinds, curtain rods and curtains, stoves (2), refrigerator, central vacuum, two electric garage door openers, gazebo, furnace, central air conditioning, and dishwasher. |
| Items excluded in the sale | Water heater rented by Gazifere |
| Dimension of the front of the building | 41.1 |
| Dimension of the depth of building | 28 |
| Land area | 5899 |
| Dimension of the front of the land | 70.2 |
| Dimension of the depth of the land | 79.6 |
| Year built | 1974 |
| Municipal assessment (land) | $219,200 |
| Municipal assessment (building) | $233,600 |
| Municipal assessment (total) | $452,800 |
| Assessment year | 2026 |
| Available services | Natural Gas Connected, Sewer Connected, Water Connected |
| Basement | 6 feet and more, Finished basement, Outdoor entrance |
| Distinctive features | Detached |
| Driveway | Asphalt, Double width or more |
| Equipment available | Central air conditioning, Central vacuum cleaner system installation, Electric garage door opener |
| Foundation | Poured concrete |
| Garage | Attached, Double width or more, Heated |
| Heating energy | Natural gas |
| Heating system | Forced air |
| Landscaping | Landscaped |
| Laundry | Basement 1, Other, Other in basement |
| Parking | Attached, Driveway, Garage |
| Rental appliances | Water heater |
| Roofing | Asphalt shingles |
| Sewage system | Municipality |
| Siding | Brick, Vinyl |
| Topography | Flat |
| Water supply | Municipality |
| Window type | Casement |
| Windows | PVC |
Addendum
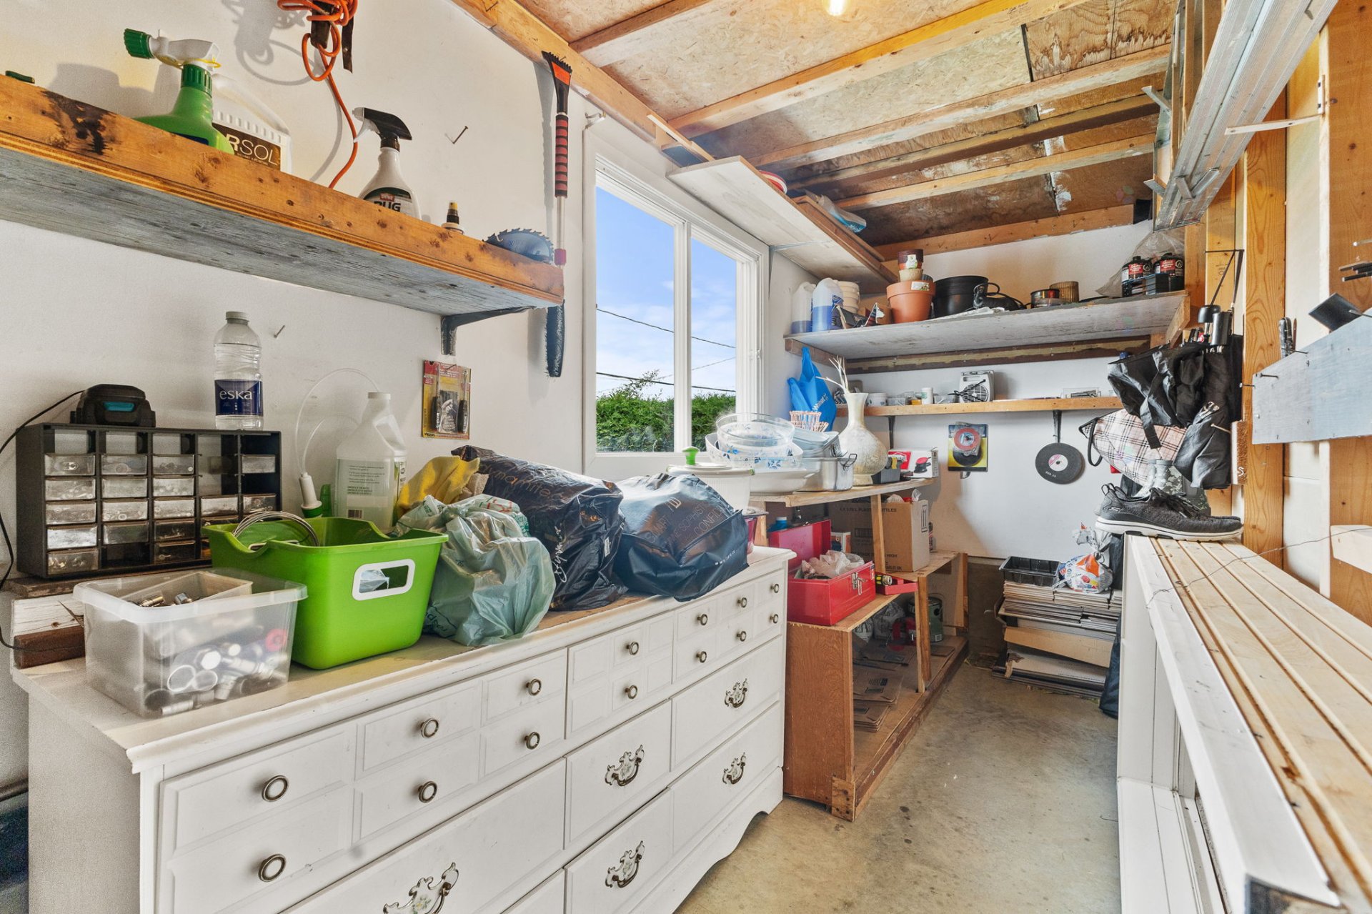
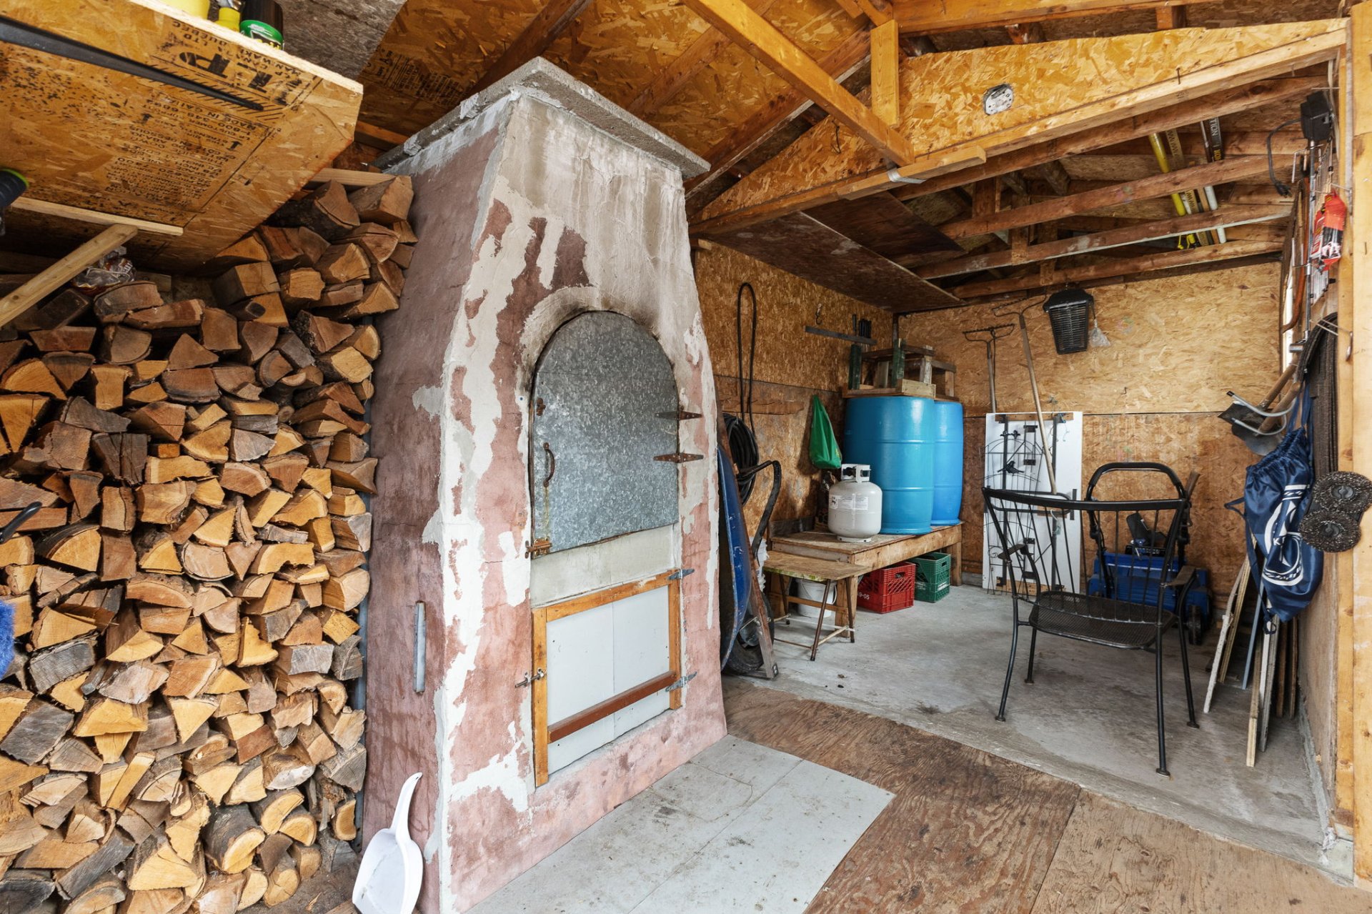
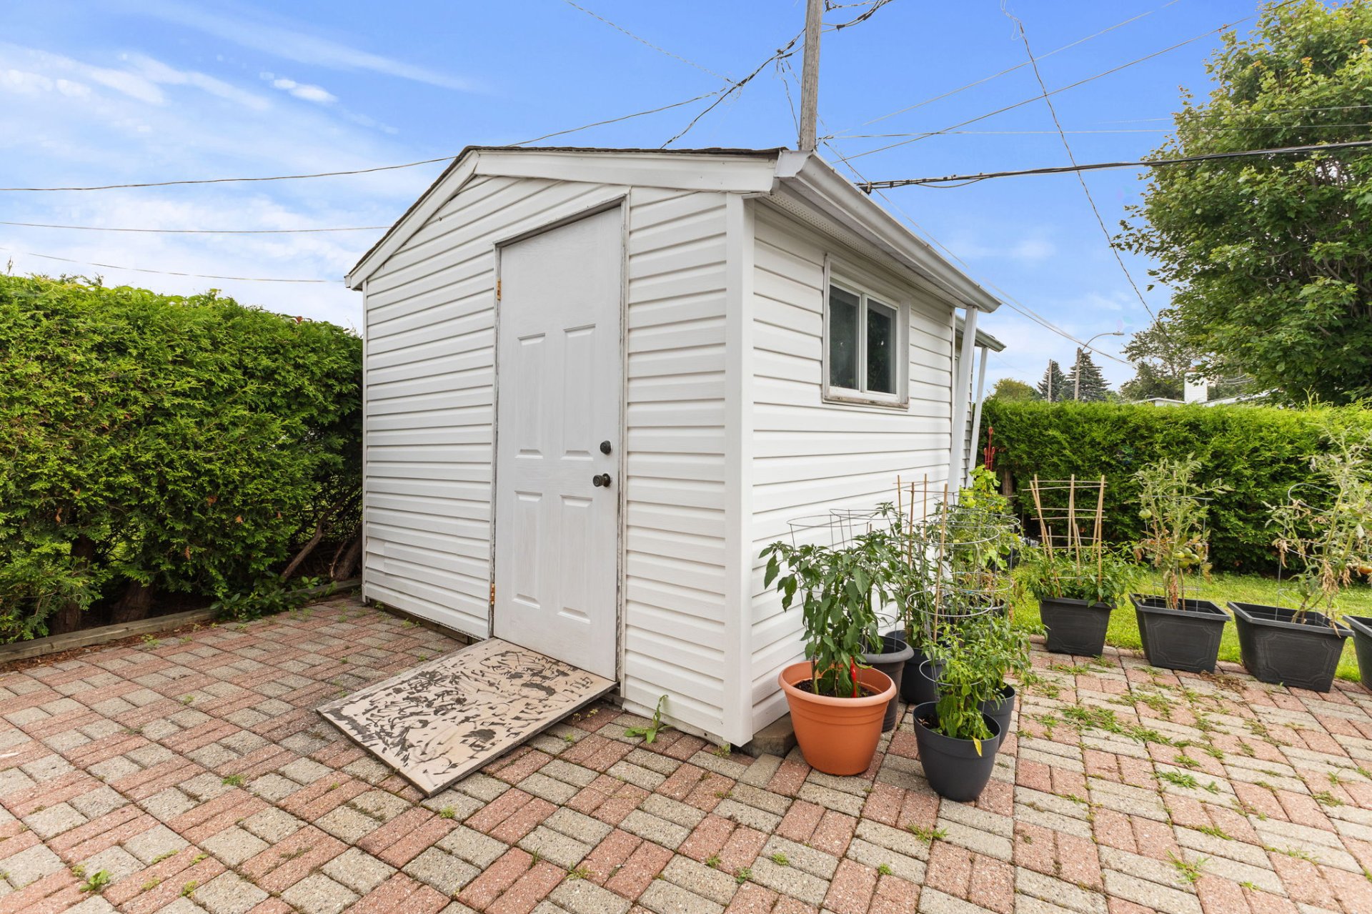
| Impeccably Maintained Bungalow, Carefully Cared for Over the Years: Highly sought-after neighbourhood, close to Greber, Hull, and Ottawa 3 bedrooms on the main floor 2 full bathrooms Potential for an in-law suite Renovated kitchen and bathrooms Hardwood and ceramic flooring throughout the main floor PVC windows Double garage (21 x 28 ft), added approximately 30 years ago with permits Roof replaced in 2014 Patio door replaced in 2024 Spacious 16 x 14 ft deck 18 x 10 ft storage shed Beautifully landscaped backyard Wood stove is non-compliant and has been condemned |