$799,900
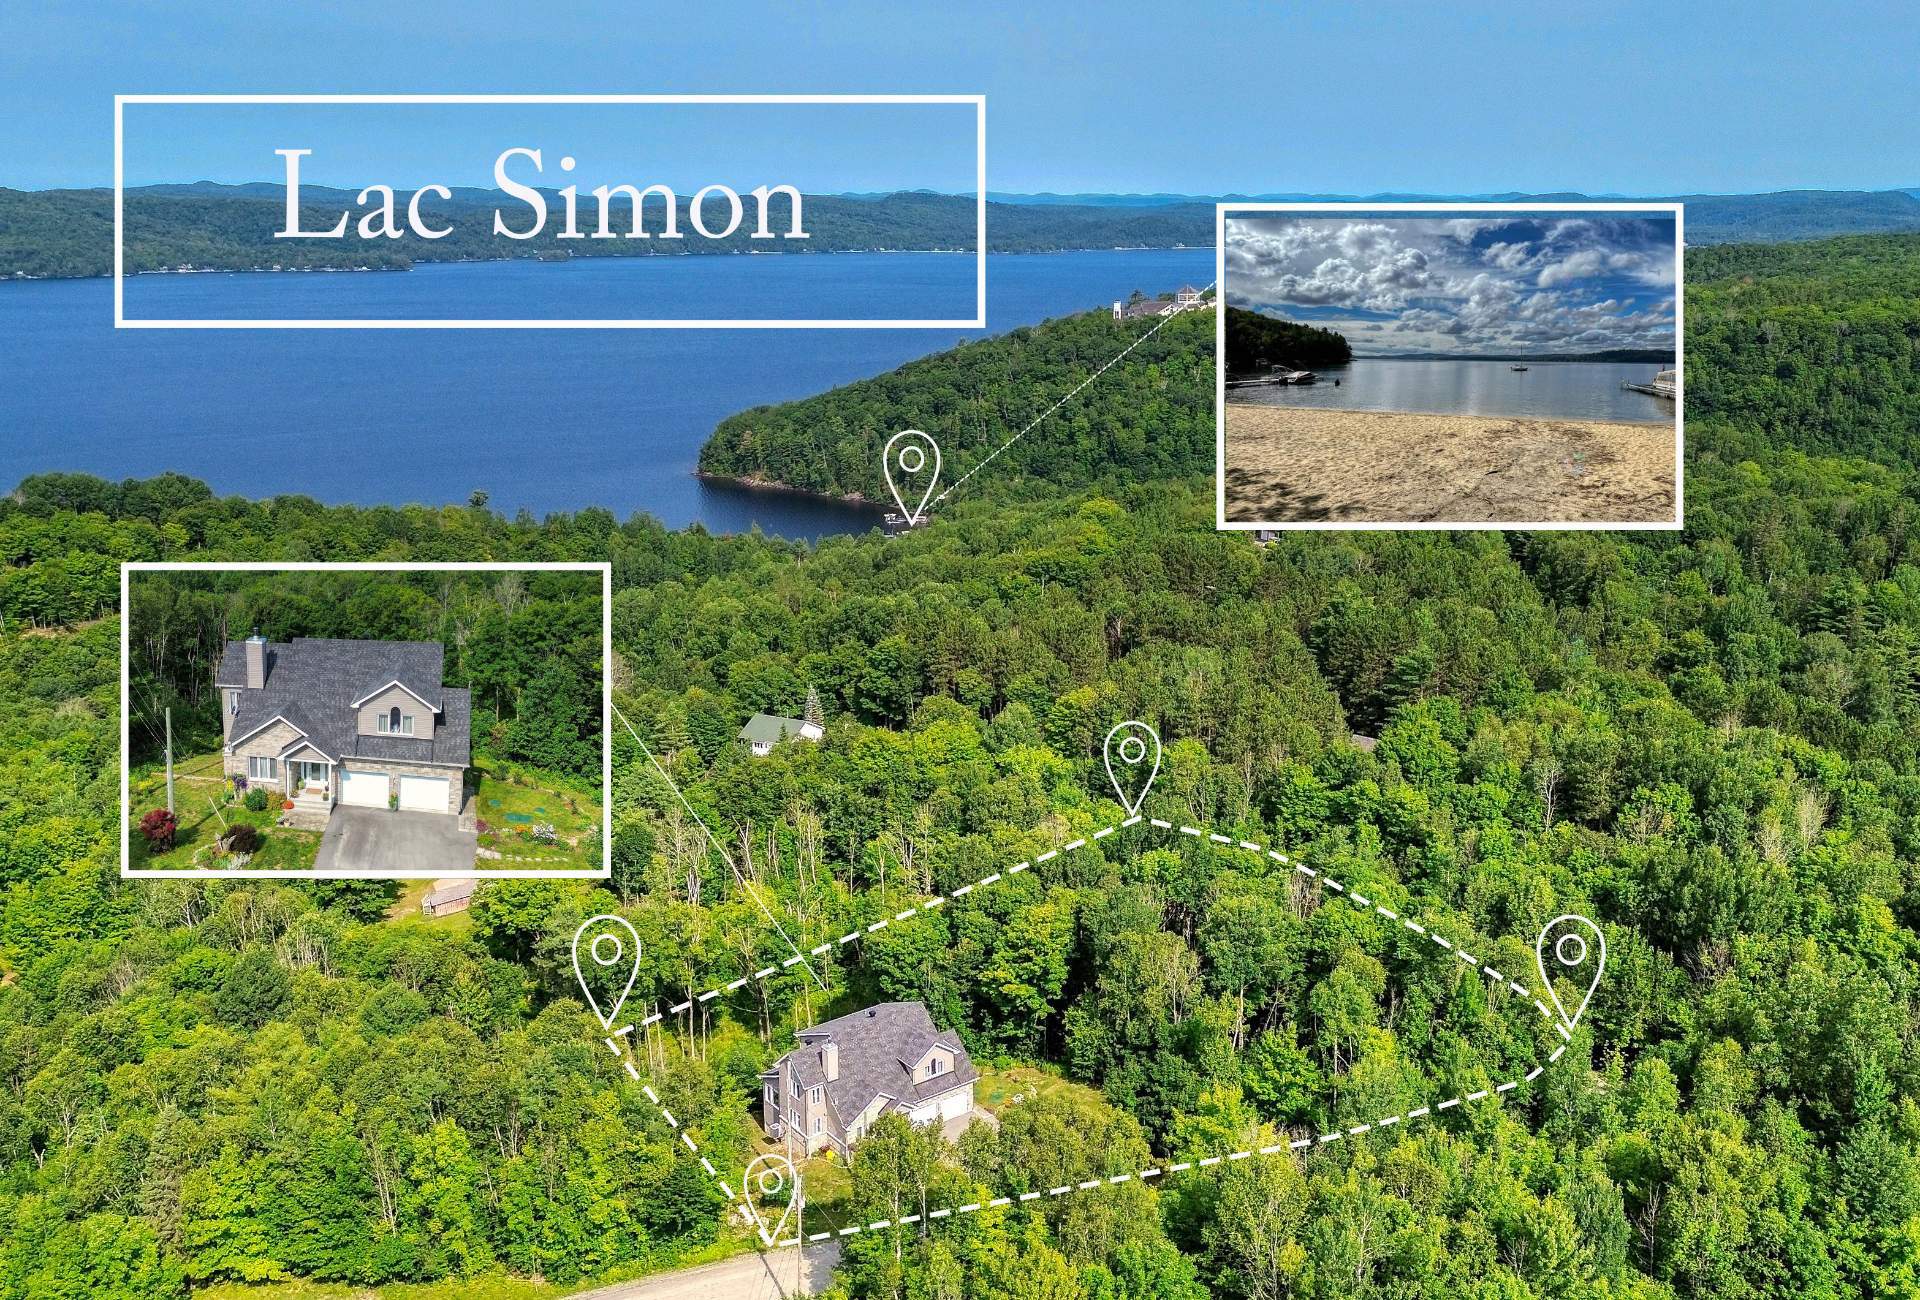
604 Route 315
Lac-Simon
Lac-Simon
Type
Two or more stories
Bedrooms
3
Living area
148.3 Square Meters
Bathrooms
2
MLS® 25635453


Property description
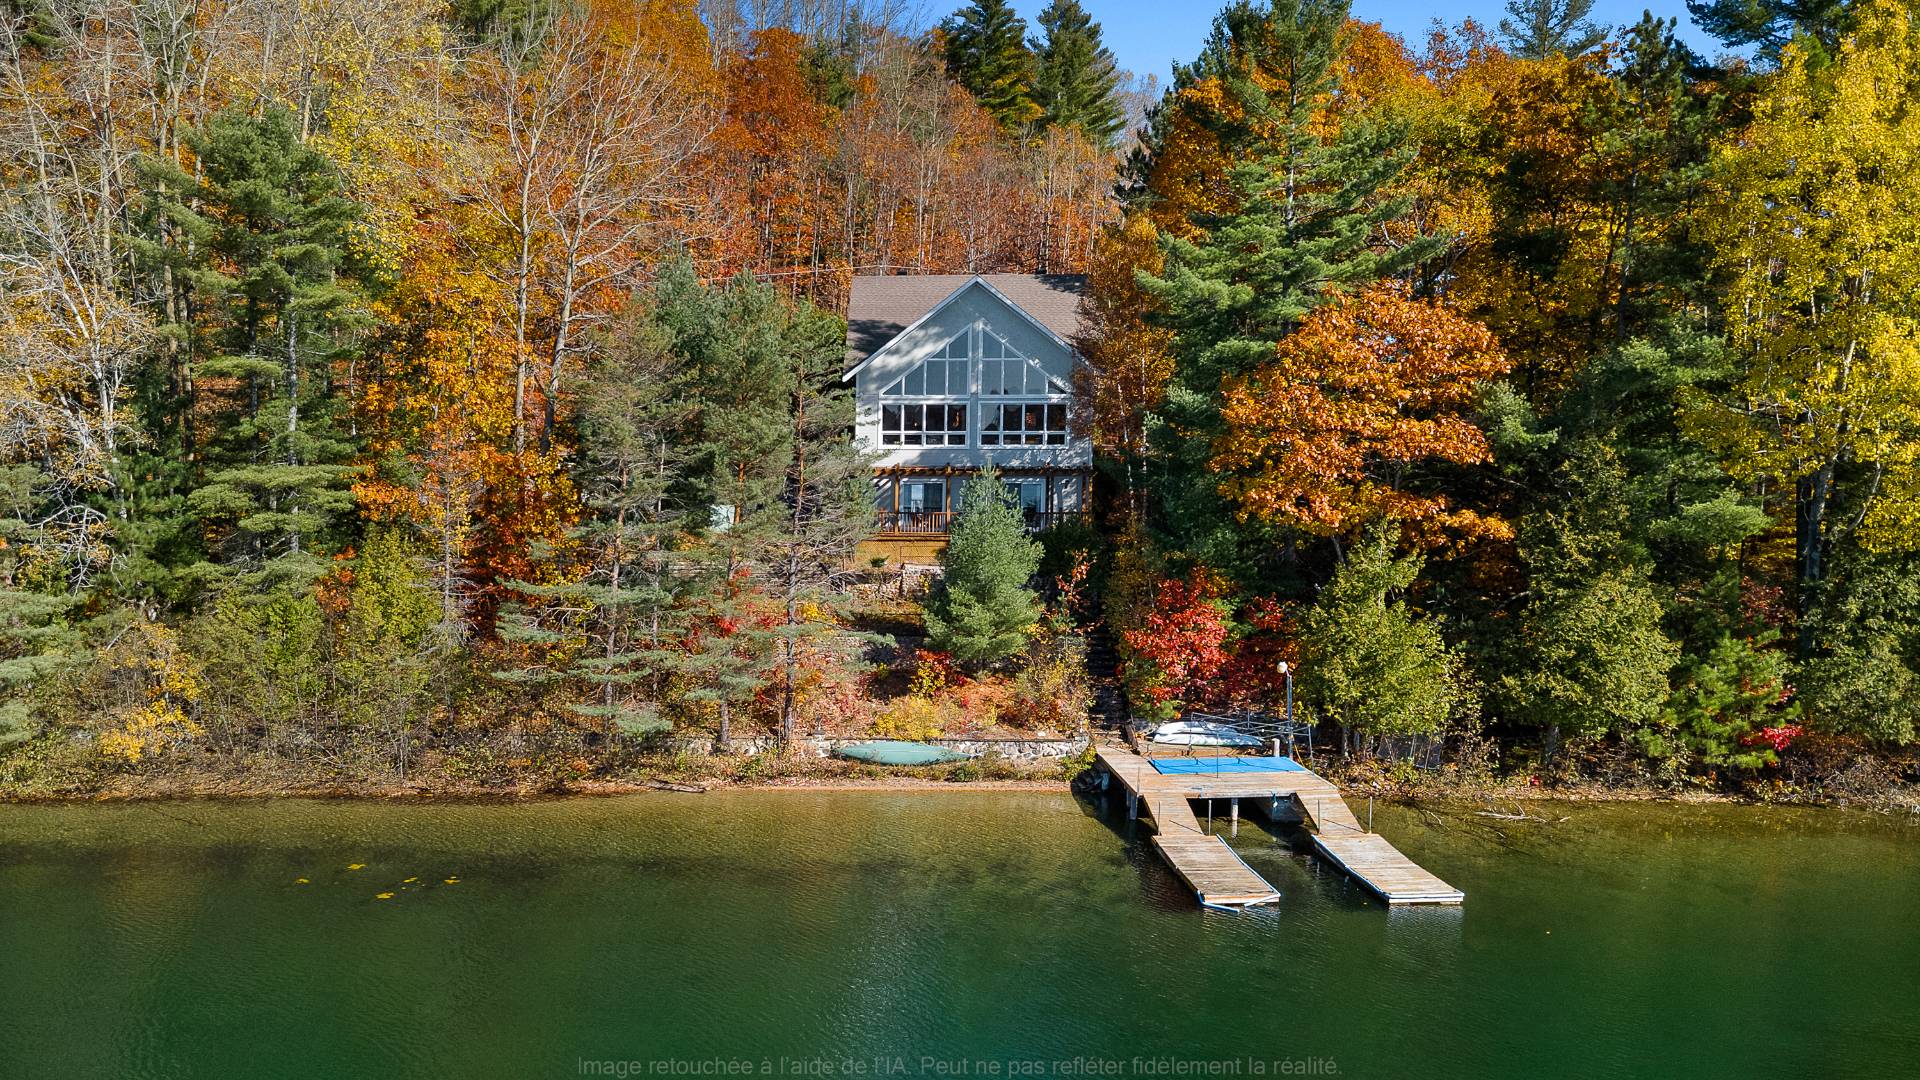
JUST WOW! THE VIEW!! A stunning property located directly on the shores of Lake Viceroy! Fall in love with its cathedral ceilings, exceptional natural light, and warm, inviting atmosphere. Featuring 3 bedrooms, an office, 2 full bathrooms, and a powder room, this property perfectly combines comfort, space, and functionality. Its generous windows highlight the living spaces and create a bright, welcoming ambiance. Enjoy an enchanting setting where nature, tranquility, and waterfront living come together. Whether you're looking for a year-round residence or the perfect escape from everyday life, this property invites you to embrace the very
Details
Located near
Daycare centre, Elementary school, Golf, High school
Room dimension
| Room | Floor | Dimensions | Floor covering |
|---|---|---|---|
| Hall | 1st level/Ground floor | 5.3 X 13.8 ft / 1.60 X 4.17 m | Ceramic |
| Dining room | 1st level/Ground floor | 10.6 X 14.7 ft / 3.20 X 4.45 m | Wood |
| Kitchen | 1st level/Ground floor | 17.1 X 14.3 ft / 5.21 X 4.34 m | Ceramic |
| Living room | 1st level/Ground floor | 15.4 X 14.7 ft / 4.67 X 4.45 m | Wood |
| Office | 1st level/Ground floor | 5.7 X 5.11 ft / 1.70 X 1.80 m | Ceramic |
| Powder room | 1st level/Ground floor | 5.7 X 7.7 ft / 1.70 X 2.31 m | Ceramic |
| Mezzanine | 2nd level | 19 X 6 ft / 5.79 X 1.83 m | Wood |
| Primary bedroom | 2nd level | 19 X 13.9 ft / 5.79 X 4.19 m | Wood |
| Walk-in closet | 2nd level | 5.6 X 13.8 ft / 1.68 X 4.17 m | Wood |
| Bathroom | 2nd level | 5.7 X 13.8 ft / 1.70 X 4.17 m | Ceramic |
| Bedroom | Basement 1 | 8.11 X 9.10 ft / 2.72 X 3.00 m | Concrete |
| Bedroom | Basement 1 | 9.8 X 14.6 ft / 2.95 X 4.42 m | Carpet |
| Bathroom | Basement 1 | 5.4 X 7.1 ft / 1.63 X 2.16 m | Ceramic |
| Storage | Basement 1 | 4 X 8 ft / 1.22 X 2.44 m | Concrete |
Taxes and expenses
| Municipal | $2,907 |
| School | $341 |
Building and interior of the property
| Bedrooms | 3 |
| Bathrooms | 2 |
| Washrooms | 1 |
| Number of rooms | 14 |
| Number of rooms above ground | 1 |
| Number of basement bedrooms | 2 |
| Living area | 148.3 Square Meters |
| Expected delay of occupancy | 60 days |
| Items included in the sale | Light fixtures, dishwasher, central heat pump, new furnace, dock, water heater |
| Items excluded in the sale | Entrance lights and the living room one. |
| Land area | 2192.5 square metre |
| Year built | 2001 |
| Municipal assessment (land) | $131,800 |
| Municipal assessment (building) | $381,800 |
| Municipal assessment (total) | $513,600 |
| Assessment year | 2026 |
| Available services | Electricity Connected, Fire detector |
| Basement | 6 feet and more, Finished basement, Outdoor entrance |
| Cupboard | Wood |
| Distinctive features | Detached, Navigable, Waterfront |
| Driveway | Double width or more, Unpaved |
| Equipment available | Air exchange system, Central air conditioning, Central heat pump |
| Foundation | Poured concrete |
| Garage | Attached, Heated, Single width |
| Hearth stove | Fireplace - Other |
| Heating energy | Electricity |
| Heating system | Forced air |
| Landscaping | Landscaped |
| Parking | Attached, Driveway, Garage |
| Roofing | Asphalt shingles |
| Sewage system | Disposal field, Septic tank |
| Siding | Stucco |
| Topography | Flat, Sloped |
| View | Panoramic, View of the water |
| Water supply | Well, Well point |
| Waterfront | Lake |
| Window type | Casement, French door, Guillotine |
| Windows | PVC |
Addendum
| ******** JUST WOW ******** WELCOME TO 604 ROUTE 315 -- LAKE VICEROY!!!! WHAT A BREATHTAKING VIEW! Magnificent waterfront property located directly on Lake Viceroy in Lac-Simon! Be charmed by its exceptional location, warm atmosphere, and inviting living spaces. Combining character, comfort, and functionality, this property offers the perfect setting to fully enjoy lakeside living. Upon entering the main floor, you will be captivated by the breathtaking lake views, showcased by expansive windows that fill the living spaces with abundant natural light and allow you to admire the beautiful scenery right from inside the home. The living room stands out with its stunning stone fireplace, adding character and creating a warm, welcoming atmosphere. The kitchen flows beautifully into the dining area, offering an ideal space for cooking, entertaining, and sharing special moments with family and friends. A home office, perfect for working remotely or pursuing personal projects, along with a powder room, completes this level. Upstairs, you will find a generously sized primary bedroom featuring a walk-in closet that provides excellent storage space. A full bathroom completes this level, offering both comfort and functionality. The walk-out basement provides direct access to the outdoors and features versatile additional living space, including two bedrooms, a bathroom, and storage areas. The attached garage offers convenient parking and additional room for your equipment. Enjoy the outdoor deck, where you can take in the surrounding natural beauty and make the most of sunny days by the water. Whether you are looking for a year-round residence, a cottage for weekend getaways, or a peaceful retreat to enjoy throughout the seasons, this property offers a wonderful opportunity to embrace lakeside living and the tranquility of nature. A charming property where comfort, spectacular views, and waterfront living come together. Book your visit today -- you won't be disappointed! |