

$369,900
199 Rue de St-Émilion
Gatineau (Gatineau)
Gatineau (Gatineau)
Type
Two or more stories
Bedrooms
4
Living area
136.04 Square Meters
Bathrooms
2
MLS® 25636255


Property description
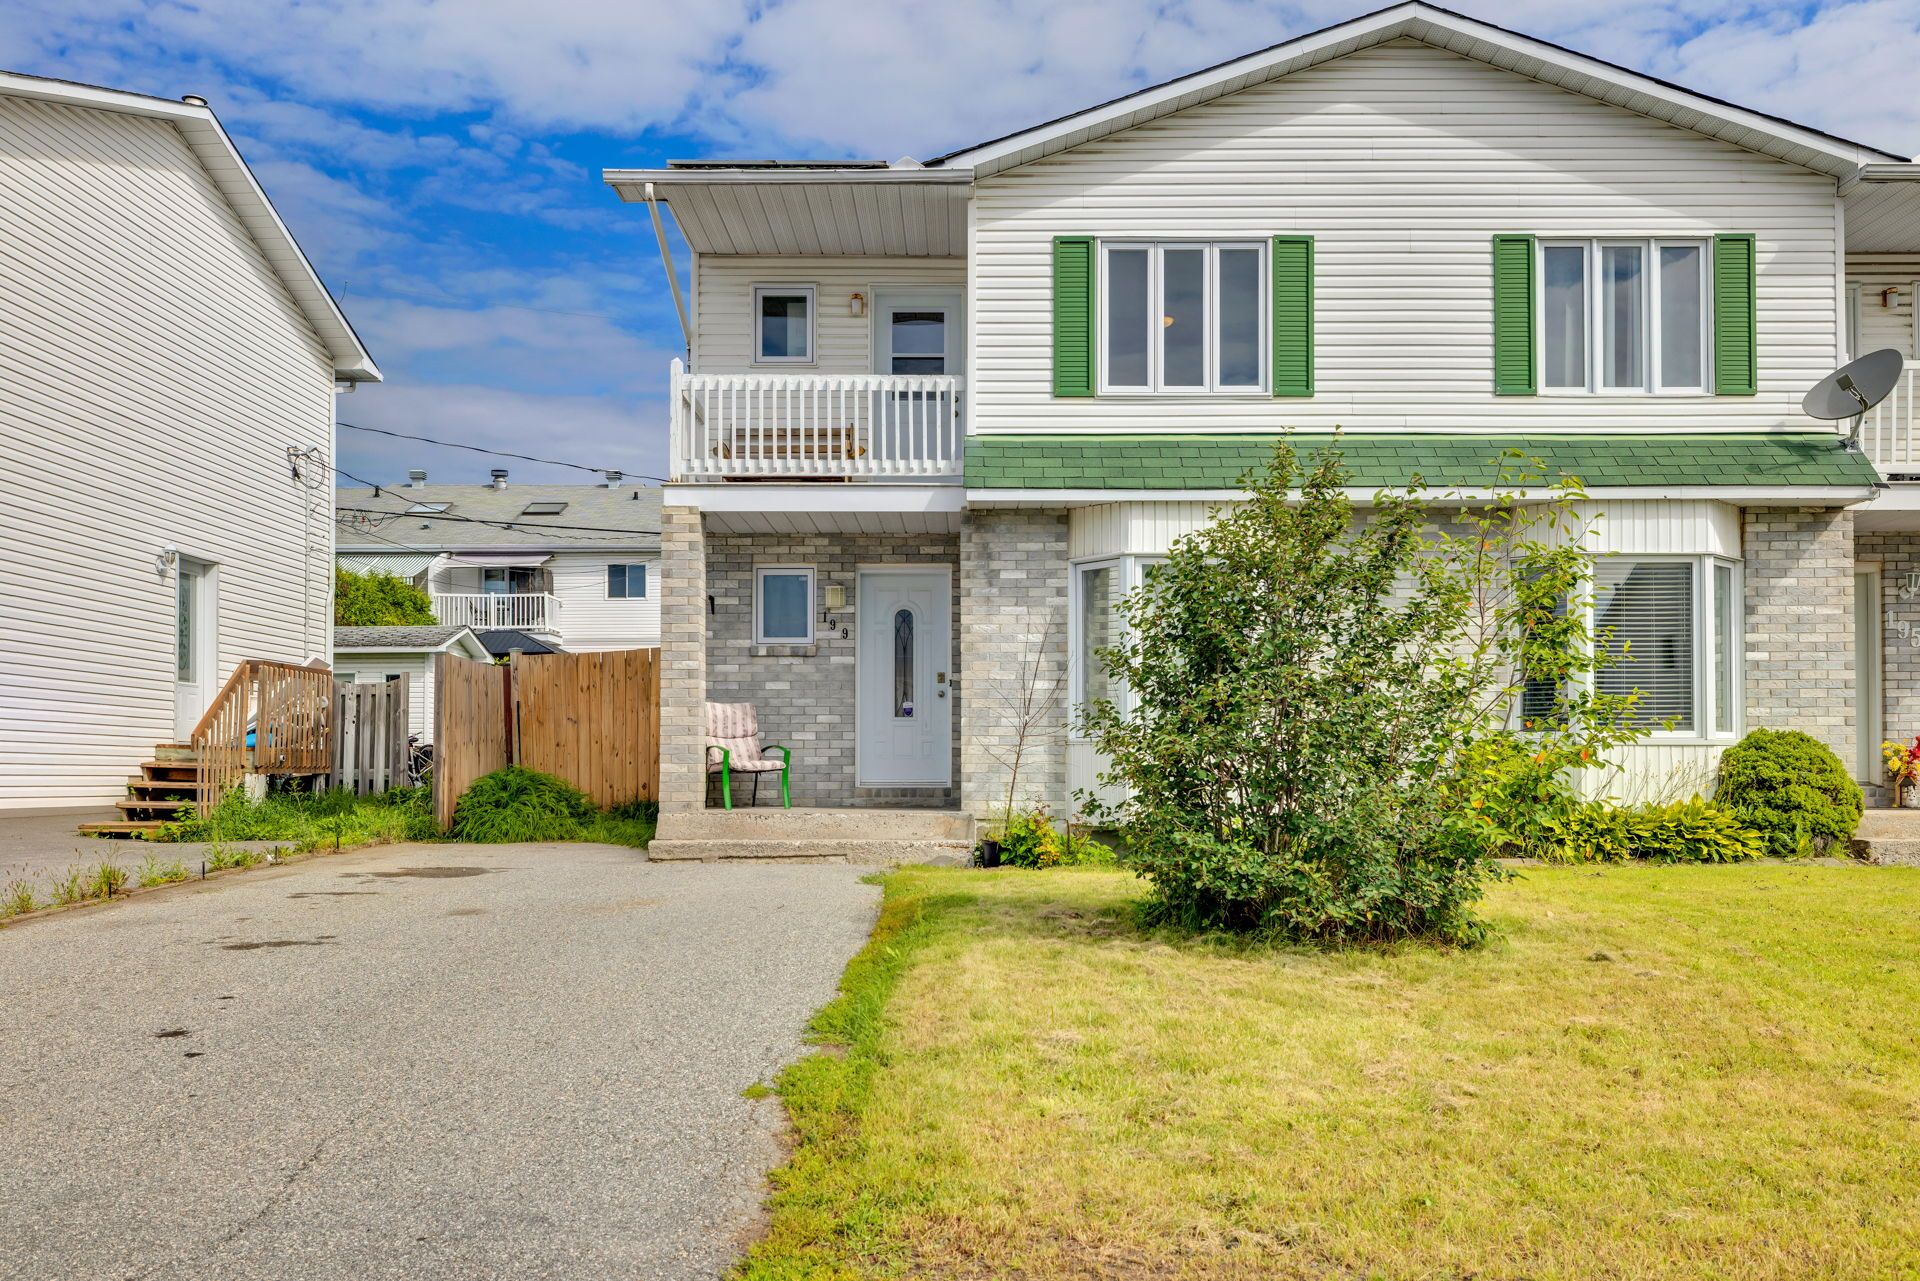
GREAT OPPORTUNITY FOR HANDY PEOPLE! A two-story semi-detached home located in a prime area, close to all amenities. This property, featuring 3+1 bedrooms, 2 full bathrooms, and 1 half-bath, presents an excellent opportunity for handy people or for a gradual or complete renovation project, depending on your budget and preferences. Its functional layout and potential allow for a variety of design possibilities to create a living space that reflects your personal style. This property will delight a family that knows how to give it the love it deserves, transforming this home into a warm and welcoming place to live.
Sold without legal warranty, at the risk and peril of the buyerDetails
Located near
Daycare centre, Elementary school, High school, Highway, Hospital, Park, Public transportation
Room dimension
| Room | Floor | Dimensions | Floor covering |
|---|---|---|---|
| Hall | 1st level/Ground floor | 10.8 X 4.5 ft / 3.25 X 1.35 m | Laminate floor |
| Living room | 1st level/Ground floor | 11.1 X 15.1 ft irr / 3.38 X 4.60 m irr | Laminate floor |
| Dining room | 1st level/Ground floor | 13.2 X 9.7 ft / 4.01 X 2.92 m | Laminate floor |
| Kitchen | 1st level/Ground floor | 10.3 X 13.2 ft / 3.12 X 4.01 m | Ceramic |
| Powder room | 1st level/Ground floor | 4.9 X 5.5 ft / 1.45 X 1.65 m | Ceramic |
| Laundry room | 1st level/Ground floor | 2.10 X 4.11 ft / 0.86 X 1.50 m | Ceramic |
| Primary bedroom | 2nd level | 14.11 X 15.10 ft irr / 4.55 X 4.83 m irr | Laminate floor |
| Bedroom | 2nd level | 9.9 X 11.10 ft / 2.97 X 3.61 m | Laminate floor |
| Bedroom | 2nd level | 9.9 X 10.9 ft / 2.97 X 3.28 m | Laminate floor |
| Bathroom | 2nd level | 9.8 X 4.10 ft / 2.95 X 1.47 m | Flexible floor coverings |
| Family room | Basement 1 | 16.11 X 15.8 ft irr / 5.16 X 4.78 m irr | Ceramic |
| Bedroom | Basement 1 | 10.11 X 14.1 ft / 3.33 X 4.29 m | Ceramic |
| Bathroom | Basement 1 | 10.4 X 4.10 ft / 3.15 X 1.47 m | Ceramic |
| Cellar/Cold room | Basement 1 | 3.5 X 7.6 ft / 1.04 X 2.29 m | Concrete |
| Storage | Basement 1 | 3 X 20 ft irr / 0.91 X 6.10 m irr | Concrete |
Taxes and expenses
| Municipal | $3,146 |
| School | $295 |
| Electricity | $2,310 |
Building and interior of the property
| Bedrooms | 4 |
| Bathrooms | 2 |
| Washrooms | 1 |
| Number of rooms | 15 |
| Number of rooms above ground | 3 |
| Number of basement bedrooms | 1 |
| Living area | 136.04 Square Meters |
| Expected delay of occupancy | 30 |
| Items included in the sale | Curtains, poles, shed, stairlift, wall-mounted air conditioner, wall-mounted heat pump. |
| Items excluded in the sale | Water heater (rented), sliding basement door, washer and dryer. |
| Dimension of the front of the building | 6.49 |
| Dimension of the depth of building | 9.66 |
| Land area | 285 |
| Dimension of the front of the land | 9.5 |
| Dimension of the depth of the land | 30 |
| Year built | 1991 |
| Municipal assessment (land) | $135,700 |
| Municipal assessment (building) | $263,700 |
| Municipal assessment (total) | $399,400 |
| Assessment year | 2026 |
| Irregular building | Yes |
| AccessibilityFeatures | Stair lift |
| Available services | Electricity Connected, Sewer Connected, Water Connected |
| Basement | 6 feet and more, Finished basement |
| Bathroom / Washroom | Jacuzzi bathtub |
| Cupboard | Melamine |
| Distinctive features | Semi-detached |
| Driveway | Asphalt |
| Equipment available | Other, Private balcony, Wall-mounted air conditioning, Wall-mounted heat pump |
| Foundation | Poured concrete |
| Heating energy | Electricity |
| Heating system | Electric baseboard units |
| Landscaping | Fenced |
| Laundry | 1st level/Ground floor, Other, Other ground level |
| Parking | Driveway |
| Rental appliances | Water heater |
| Roofing | Asphalt shingles |
| Sewage system | Municipality |
| Siding | Brick, Vinyl |
| Topography | Flat |
| Water supply | Municipality |
| Window type | Casement |
| Windows | PVC |
Addendum
| A great opportunity in Gatineau! A semi-detached home located in a sought-after neighborhood, close to all amenities: schools, shops, transportation, and everyday conveniences. A project that reflects your style! This property offers excellent potential for the DIY enthusiast or the buyer who wants to renovate gradually, at a pace that fits their budget, schedule, and priorities. There's also the option to undertake more extensive renovations to create a home that perfectly meets your needs. Four bedrooms in total, including three upstairs and an additional bedroom in the basement, as well as two full bathrooms and a half-bath, one of which is in the basement. The finished basement offers a versatile space that could serve as a family room, an office, a bedroom, a playroom, or whatever suits your needs. Solar panels are installed on the roof, valued at approximately $20,000--a valuable asset for energy efficiency and reducing electricity costs. Private yard, ideal for enjoying sunny days, creating a welcoming outdoor space, or setting up an environment suited to your projects. A property with great potential, perfect for a buyer looking to invest in a home and gradually transform it according to their tastes and budget. Must see to appreciate all the potential it offers! |
