$2,800
127 Rue de la Croisée
Gatineau (Aylmer)
Gatineau (Aylmer)
Type
Two or more stories
Bedrooms
4
Living area
1525 Square Feet
Bathrooms
3
MLS® 25699180
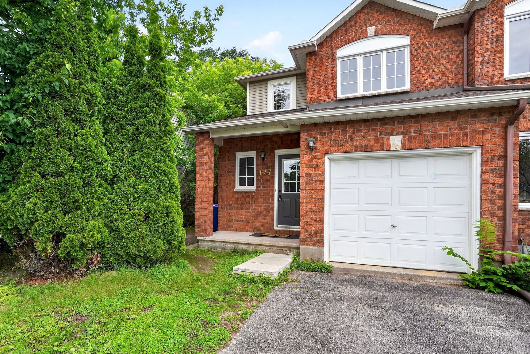
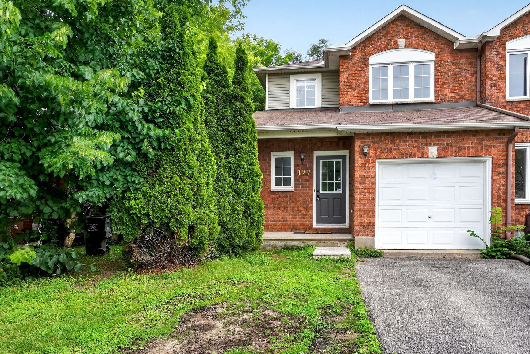
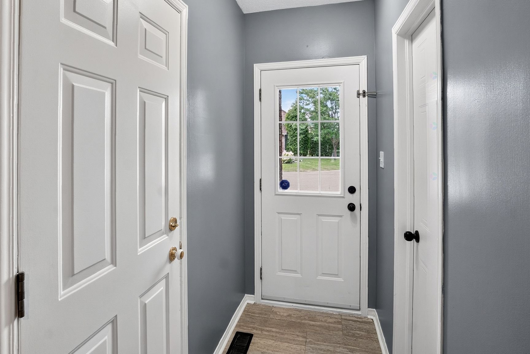
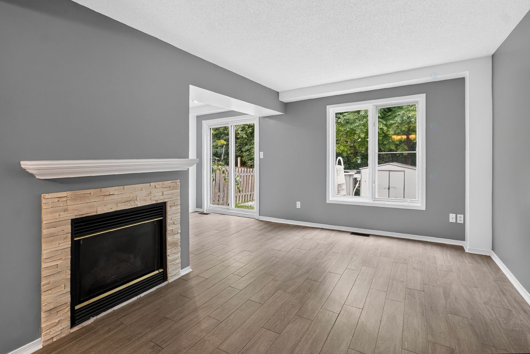
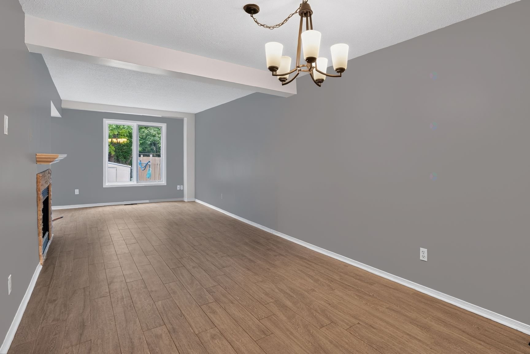
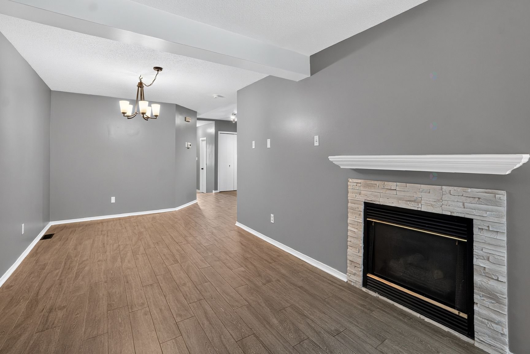
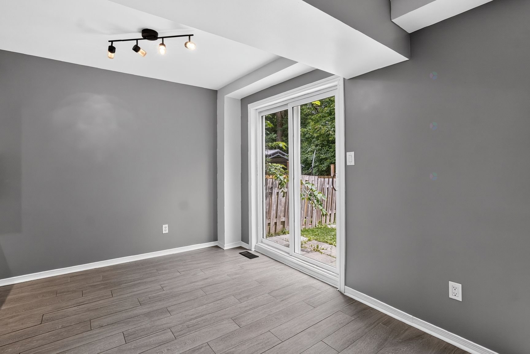
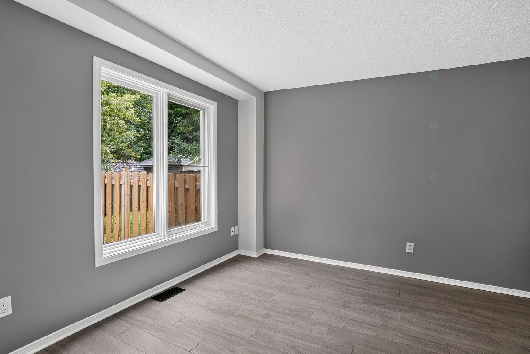
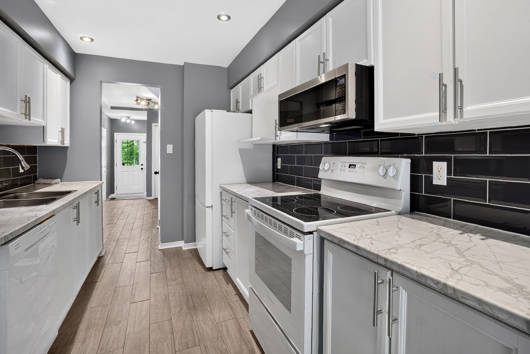
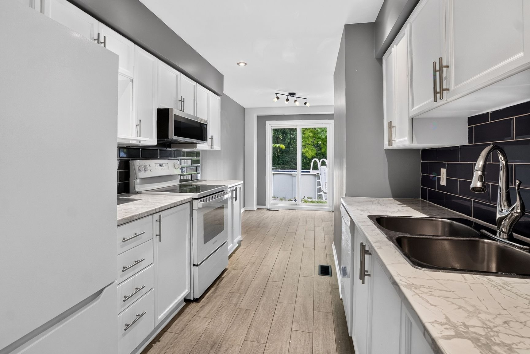
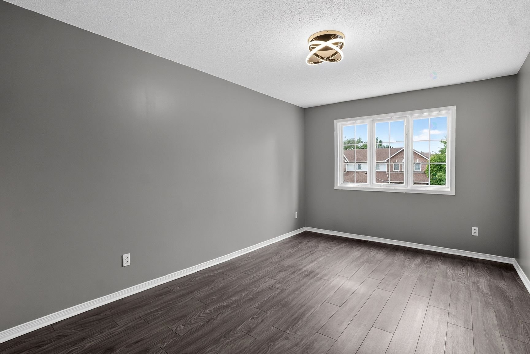
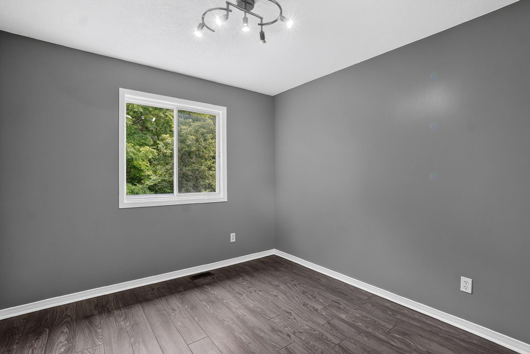
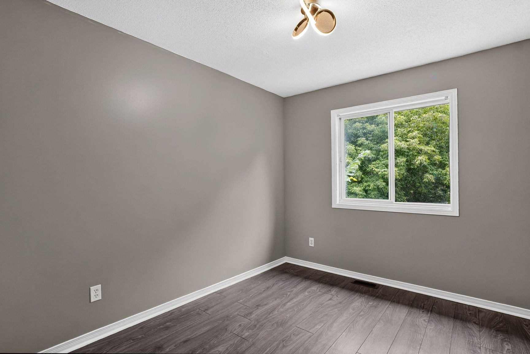
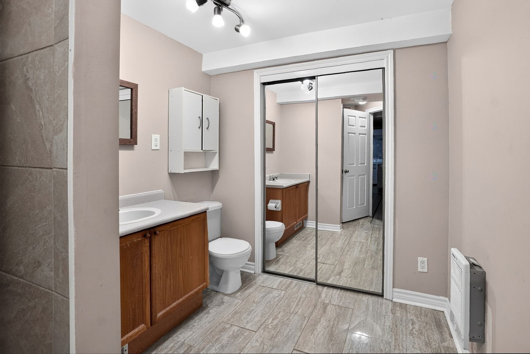
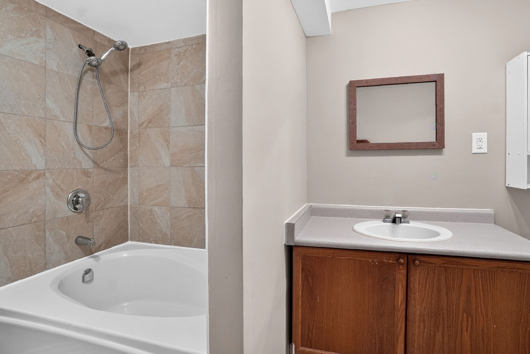
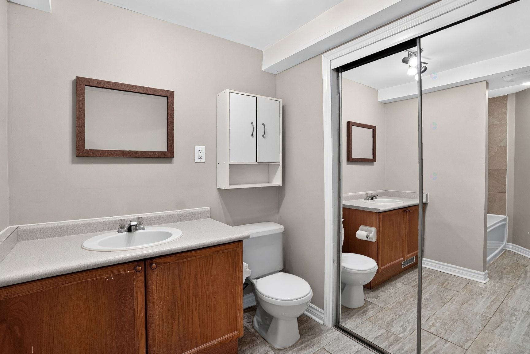
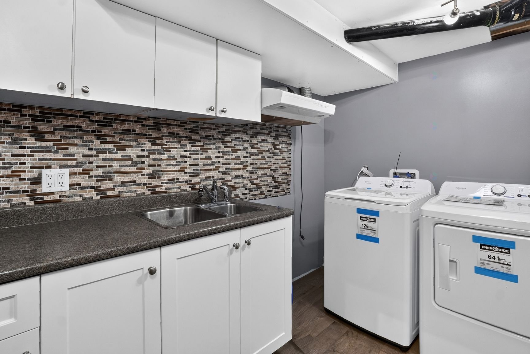
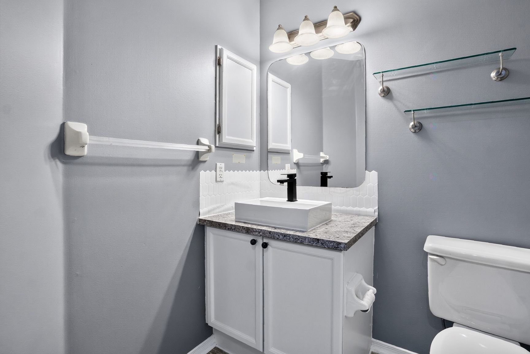
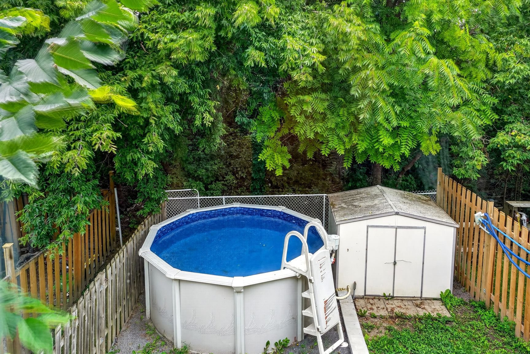
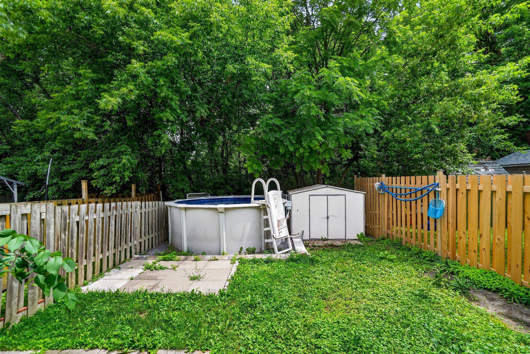
Sold without legal warranty, at the risk and peril of the buyer
Details
Located near
Bicycle path, Daycare centre, Elementary school, Golf, High school, Park, Public transportation
Room dimension
| Room | Floor | Dimensions | Floor covering |
|---|---|---|---|
| Hall | 1st level/Ground floor | 7.2 X 3.9 ft / 2.18 X 1.14 m | Ceramic |
| Living room | 1st level/Ground floor | 13.8 X 9.10 ft / 4.17 X 3.00 m | Ceramic |
| Kitchen | 1st level/Ground floor | 20.11 X 8.1 ft / 6.38 X 2.46 m | Ceramic |
| Dining room | 1st level/Ground floor | 13.8 X 9.10 ft / 4.17 X 3.00 m | Ceramic |
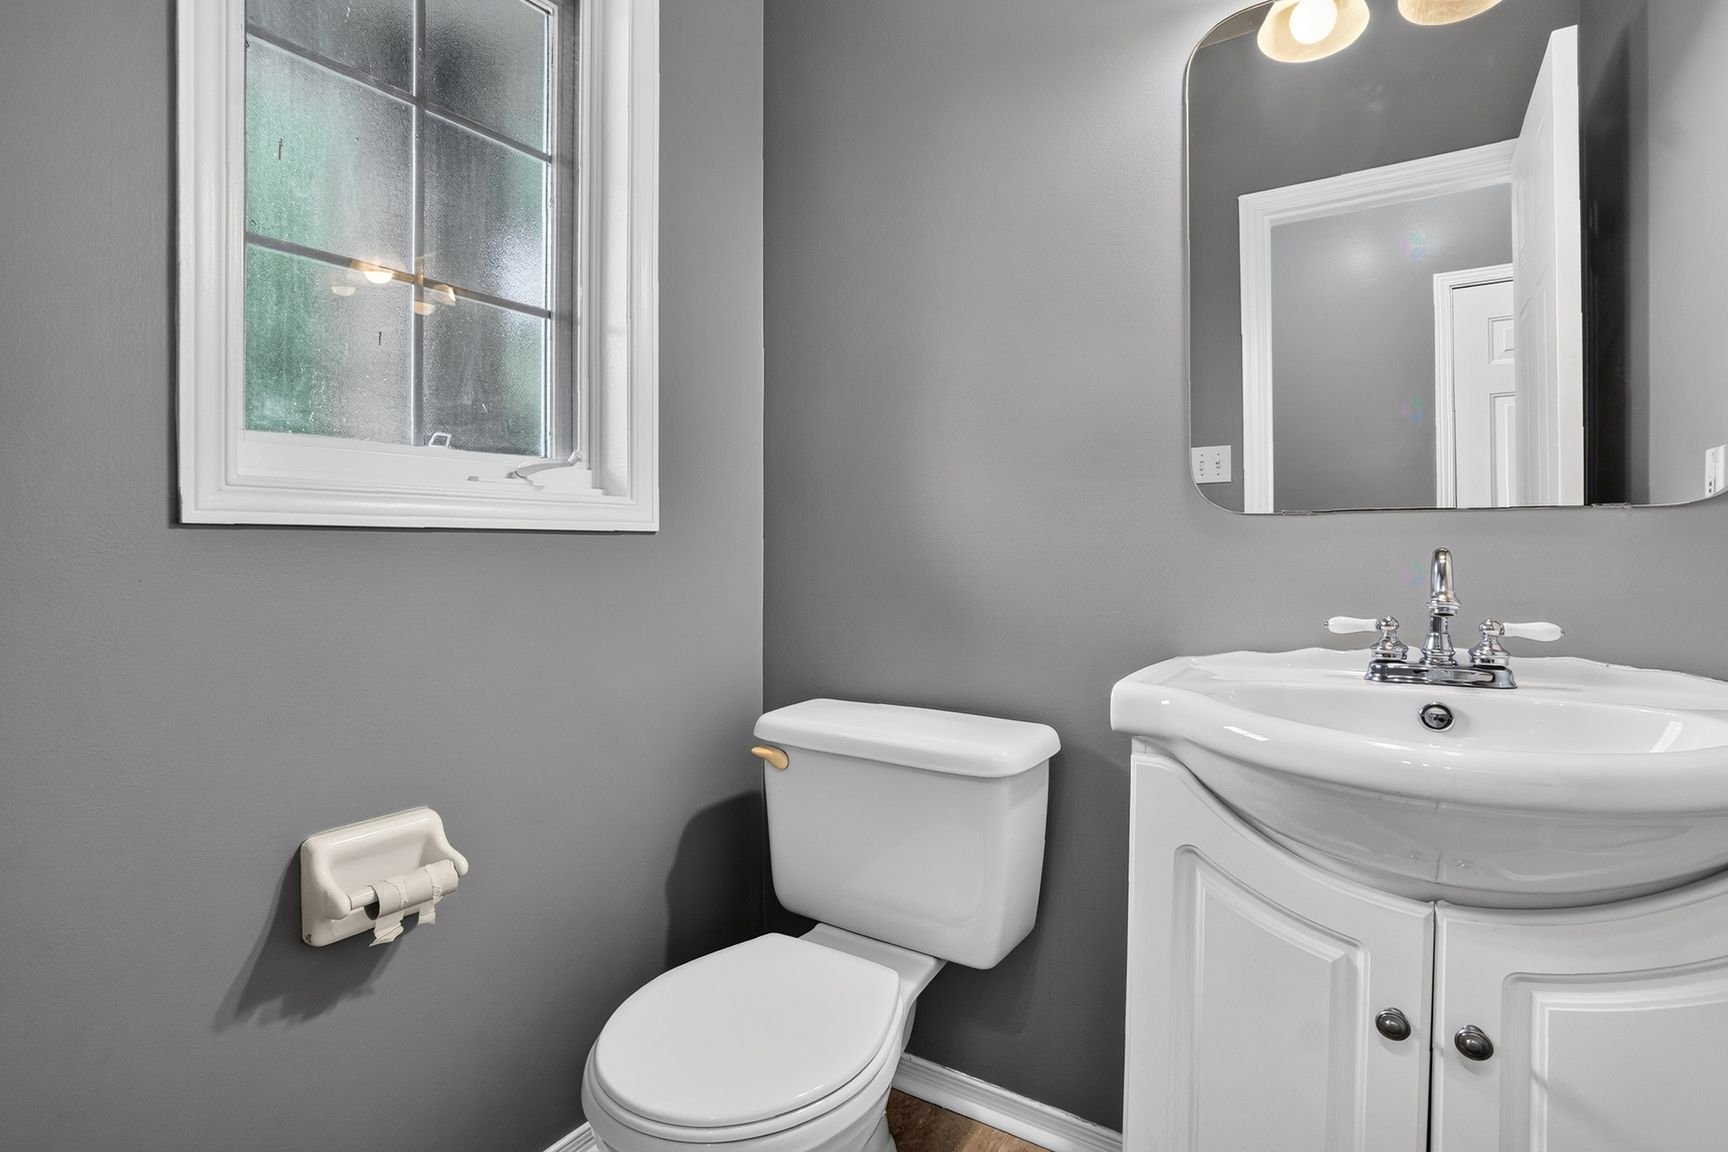
| Powder room | 1st level/Ground floor | 4.9 X 4.3 ft / 1.45 X 1.30 m | Ceramic |
| Primary bedroom | 2nd level | 18.4 X 10.5 ft / 5.59 X 3.18 m | Laminate floor |
| Other | 2nd level | 9.8 X 4.11 ft / 2.95 X 1.50 m | Laminate floor |
| Walk-in closet | 2nd level | 4.10 X 5.4 ft / 1.47 X 1.63 m | Laminate floor |
| Bedroom | 2nd level | 9.10 X 9.8 ft / 3.00 X 2.95 m | Laminate floor |
| Bedroom | 2nd level | 9.10 X 8.6 ft / 3.00 X 2.59 m | Laminate floor |
| Bathroom | 2nd level | 8 X 4.11 ft / 2.44 X 1.50 m | Ceramic |
| Storage | 2nd level | 10.1 X 7.7 ft irr / 3.07 X 2.31 m irr | Laminate floor |
| Kitchen | Basement 1 | 11.1 X 7.4 ft / 3.38 X 2.24 m | Laminate floor |
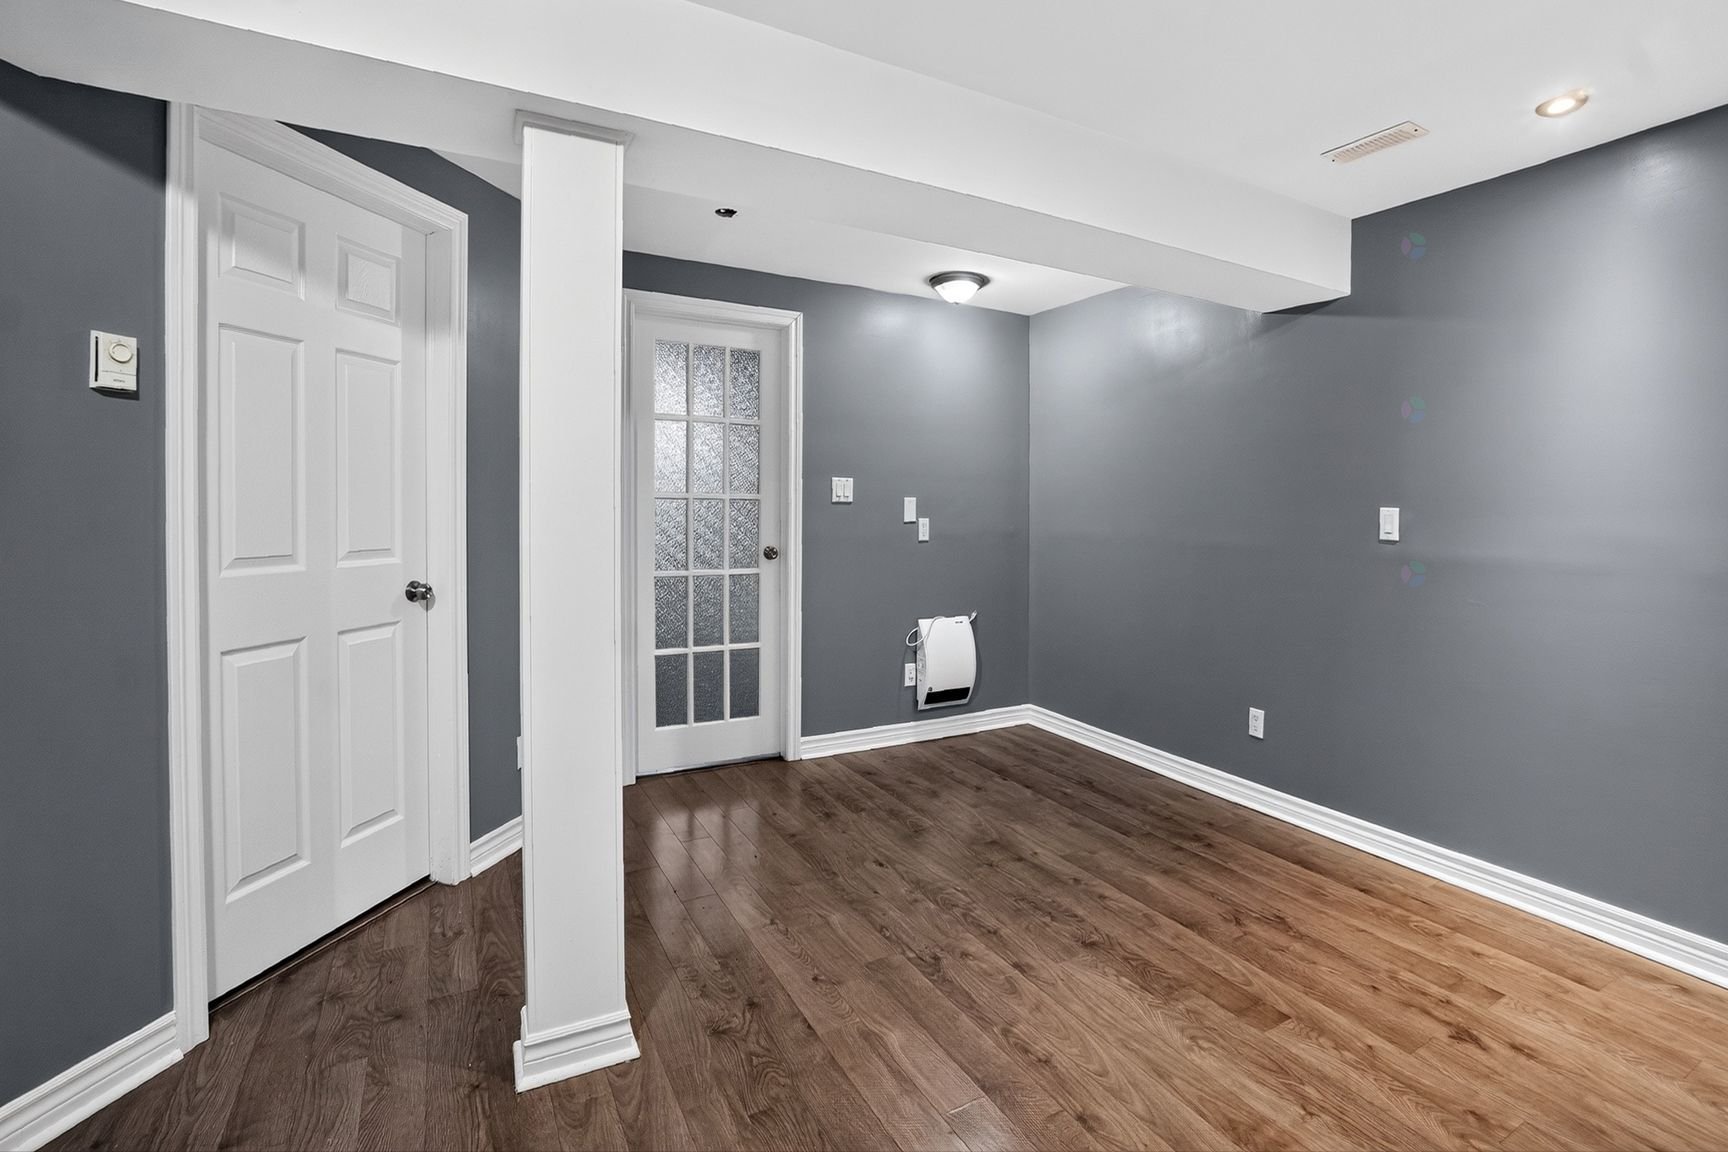
| Living room | Basement 1 | 12 X 7.4 ft / 3.66 X 2.24 m | Laminate floor |
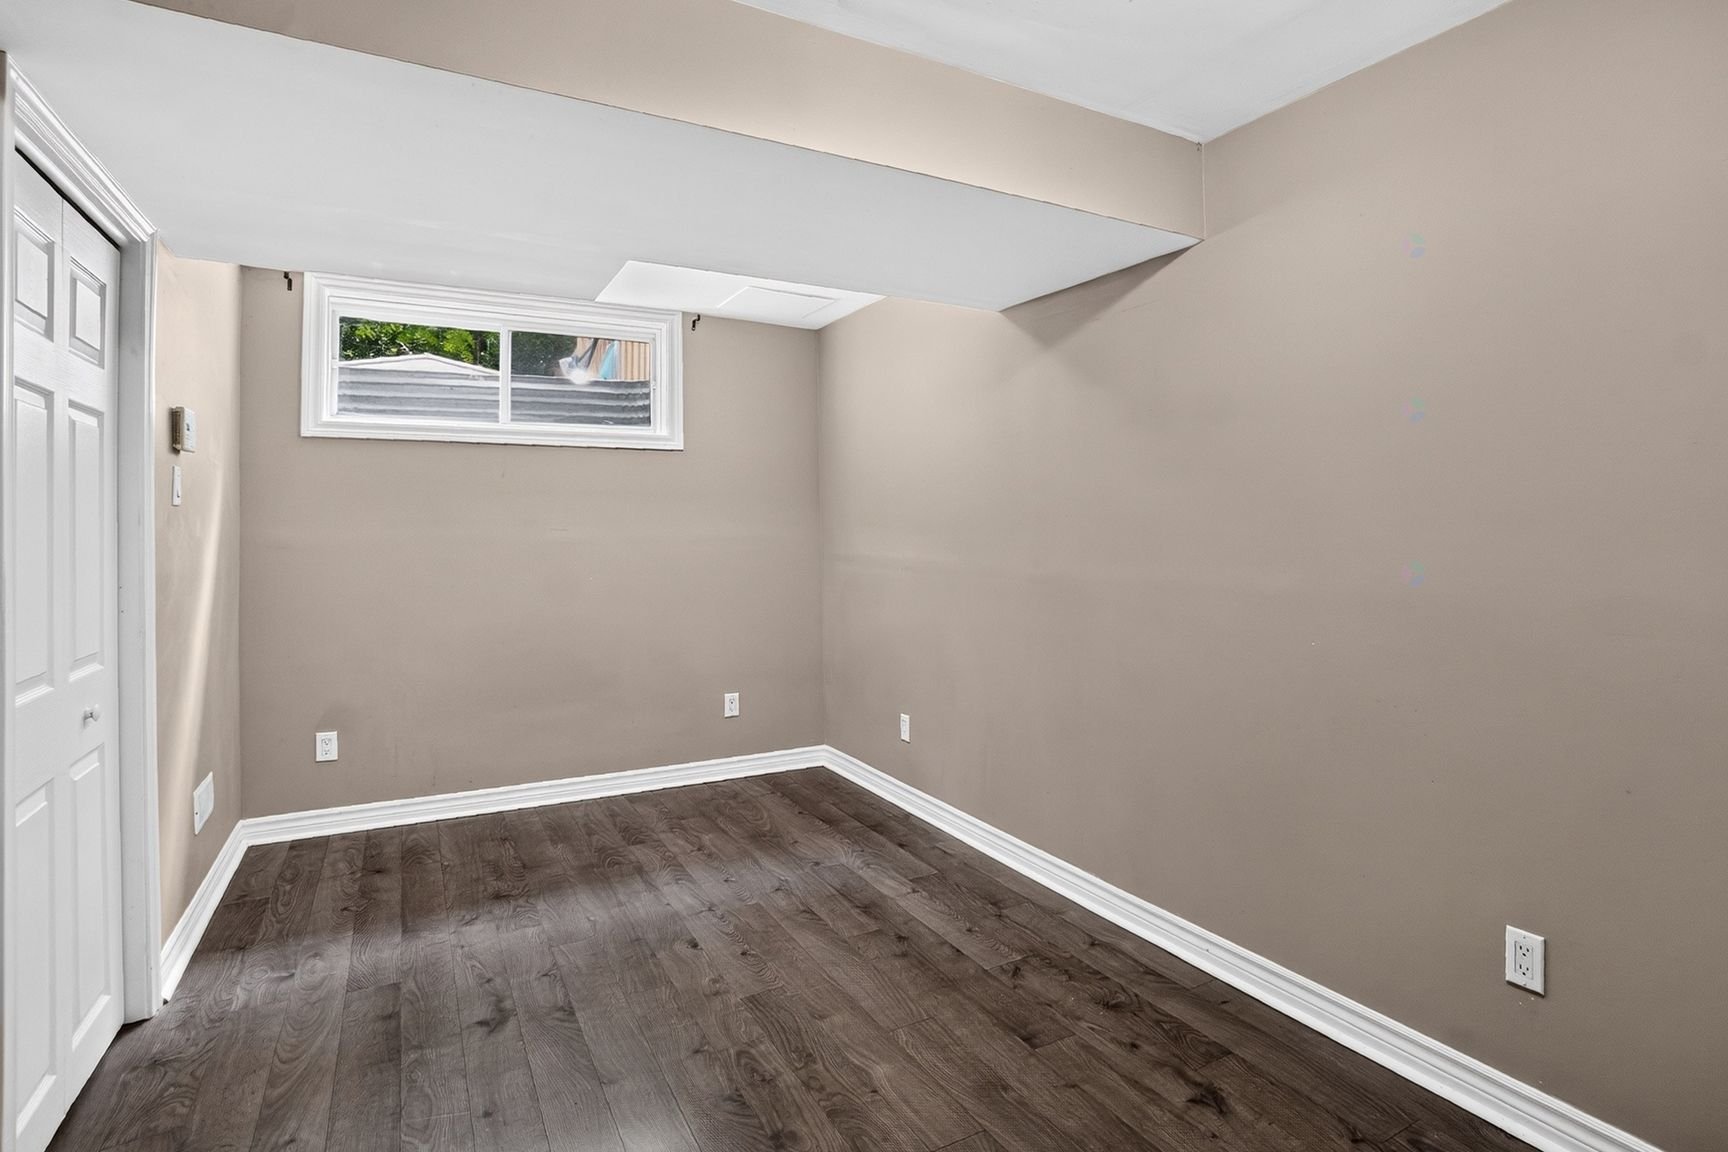
| Bedroom | Basement 1 | 13.11 X 9 ft / 4.24 X 2.74 m | Laminate floor |
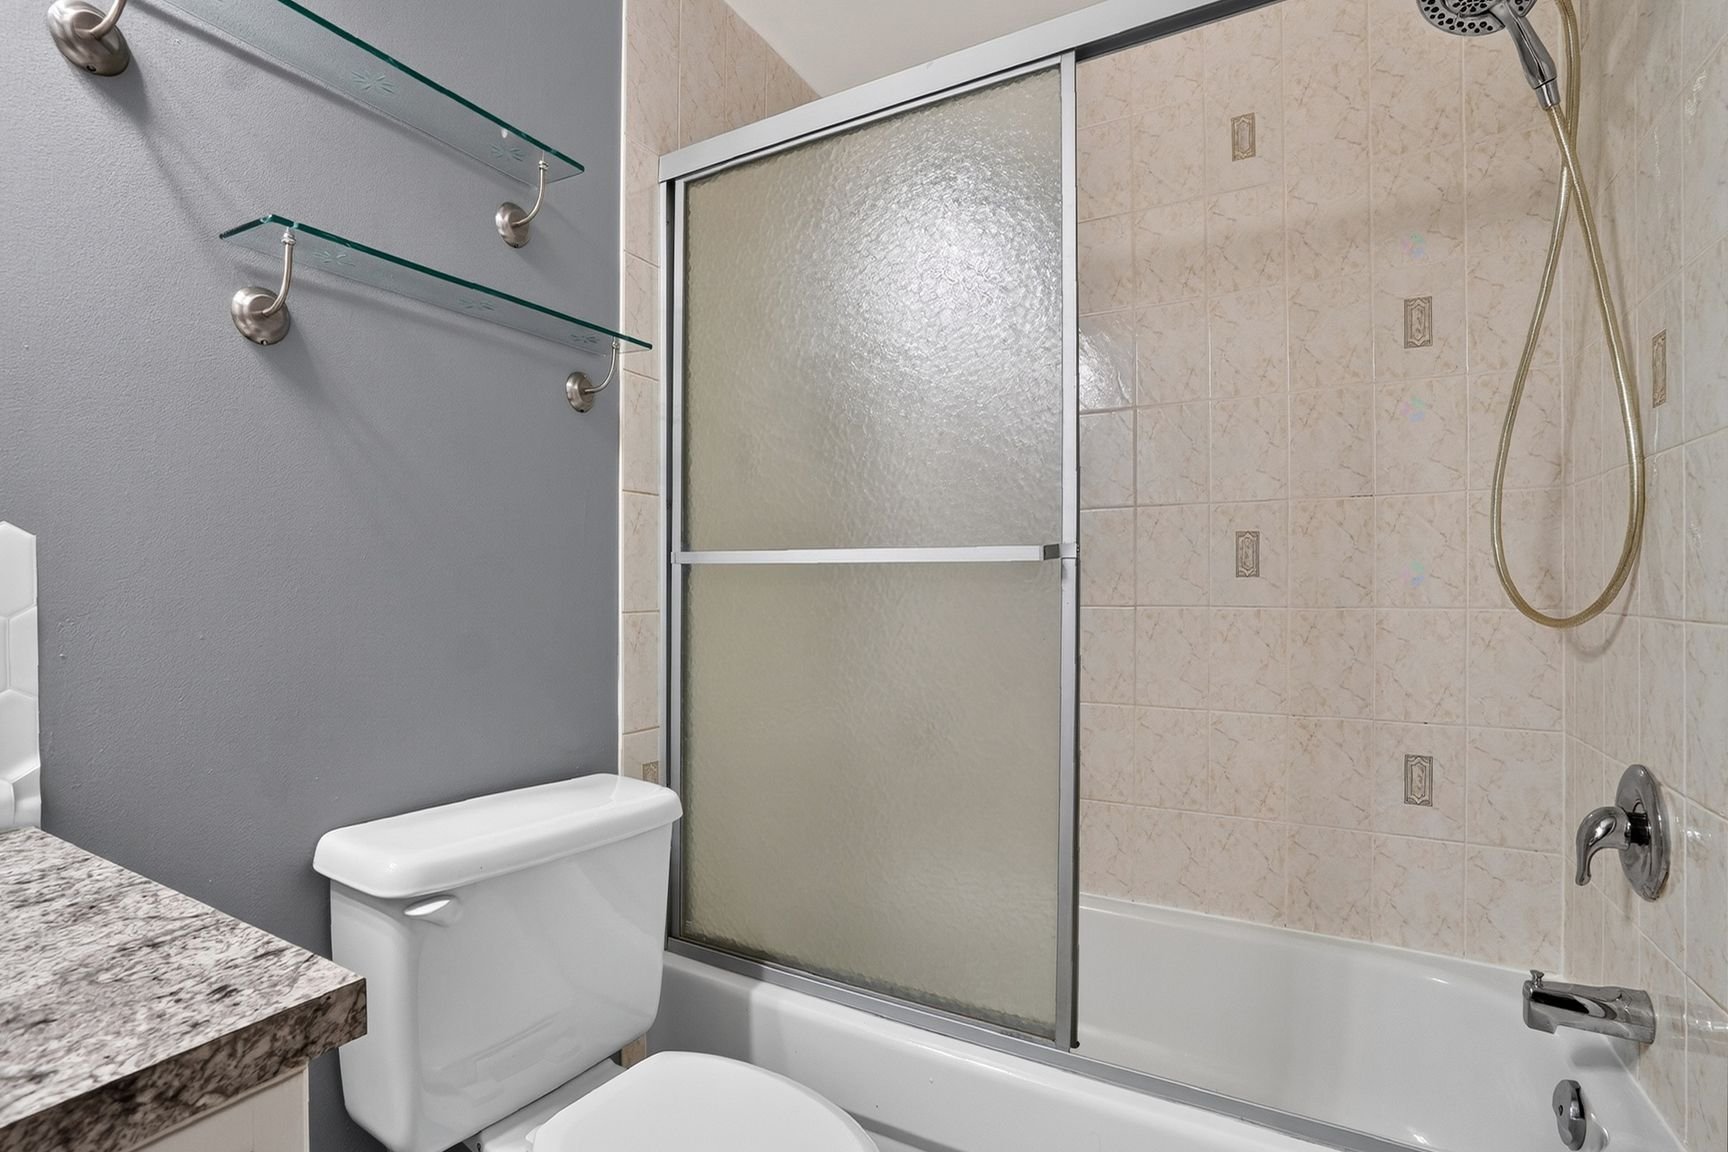
| Bathroom | Basement 1 | 7.11 X 7.8 ft / 2.41 X 2.34 m | Ceramic |
Building and interior of the property
| Bedrooms | 4 |
| Bathrooms | 3 |
| Washrooms | 1 |
| Number of rooms | 16 |
| Number of rooms above ground | 3 |
| Number of basement bedrooms | 1 |
| Living area | 1525 Square Feet |
| Dimension of the front of the building | 20.1 |
| Dimension of the depth of building | 49.3 |
| Land area | 2806.15 |
| Dimension of the front of the land | 25.11 |
| Dimension of the depth of the land | 108.3 |
| Year built | 1998 |
| Irregular building | Yes |
| Available services | Sewer Connected, Water Connected |
| Basement | 6 feet and more, Finished basement |
| Bathroom / Washroom | Ensuite bathroom |
| Distinctive features | Attached |
| Equipment available | Central air conditioning, Private yard |
| Garage | Attached |
| Hearth stove | Gas fireplace |
| Heating system | Forced air |
| Parking | Attached, Driveway, Garage |
| Pool | Above-ground, Heated |
| Restrictions/Permissions | Pets allowed with conditions |
| Sewage system | Municipality |
| Water supply | Municipality |