$499,900
100 Av. des Saules
Gatineau (Aylmer)
Gatineau (Aylmer)
Type
Bungalow
Bedrooms
4
Living area
1045 Square Feet
Bathrooms
1
MLS® 25713868
Property description
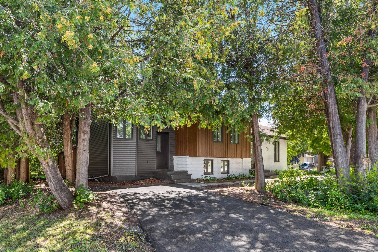
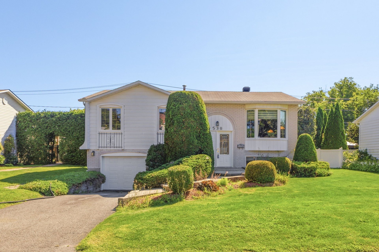
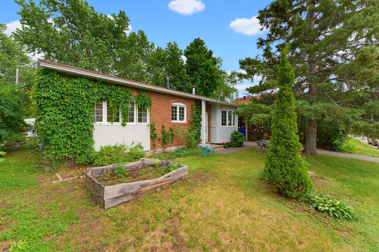
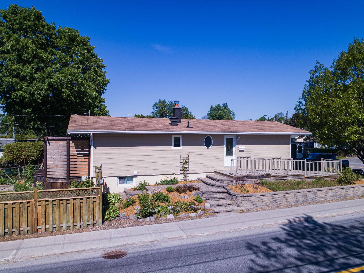
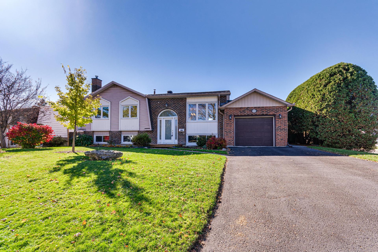
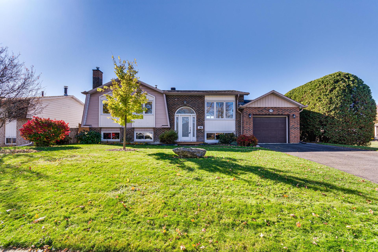
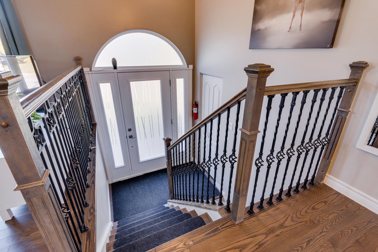
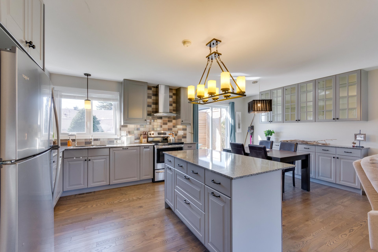
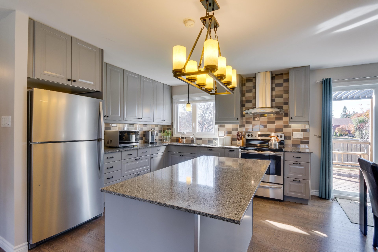
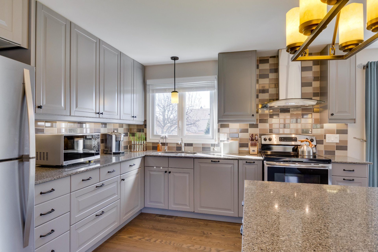
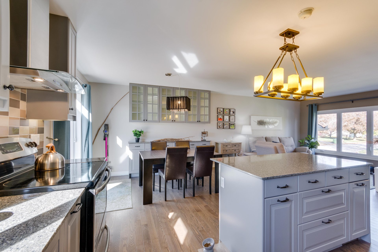
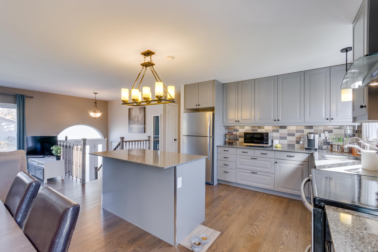
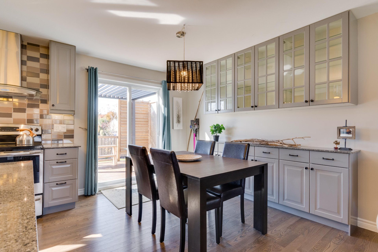
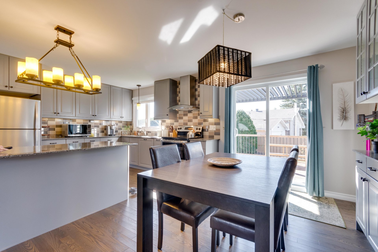
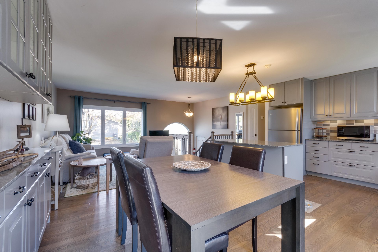
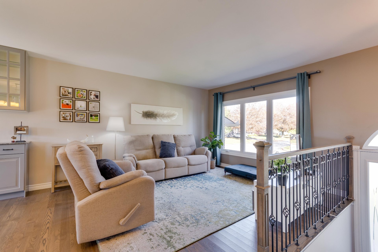
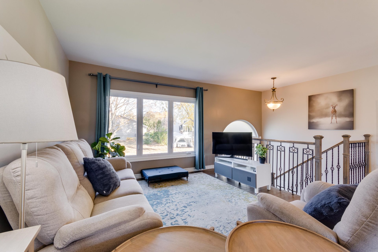
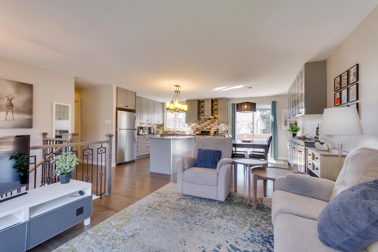
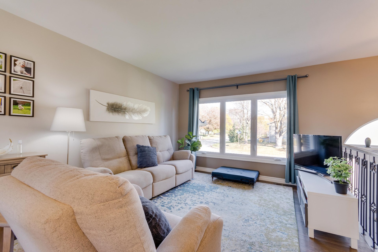
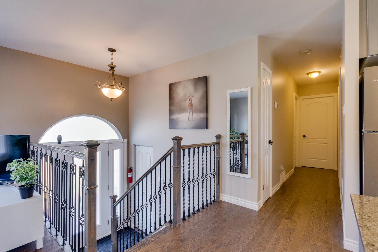
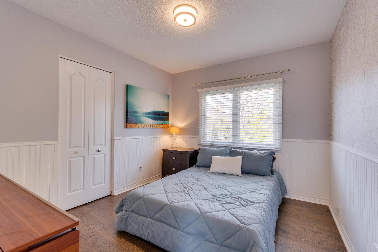
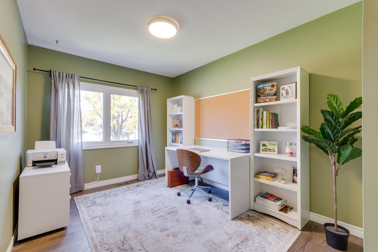
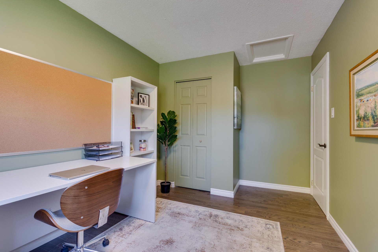
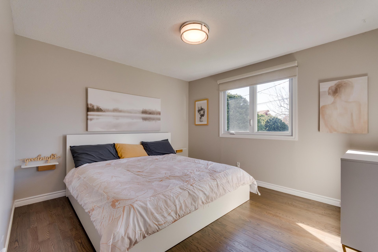
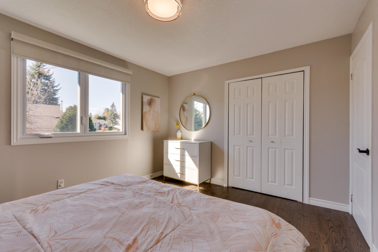
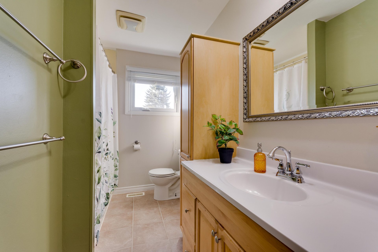
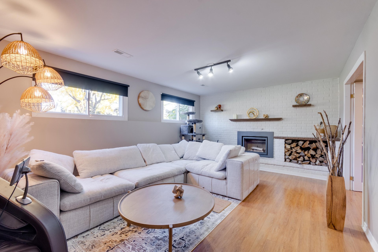
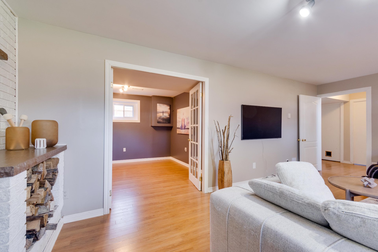
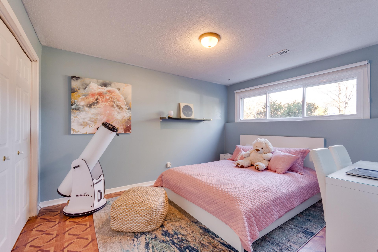
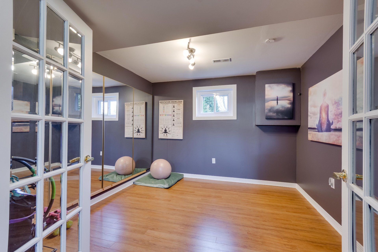
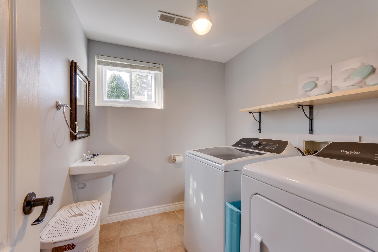
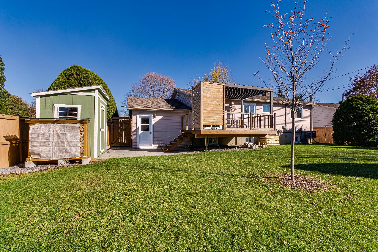
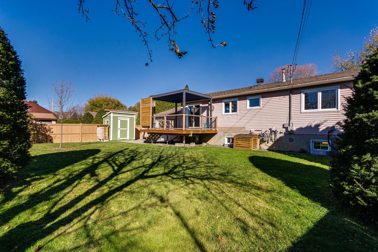
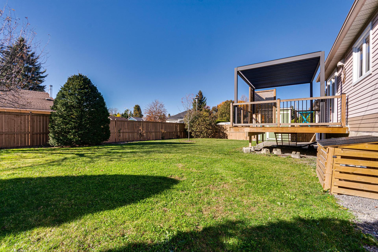
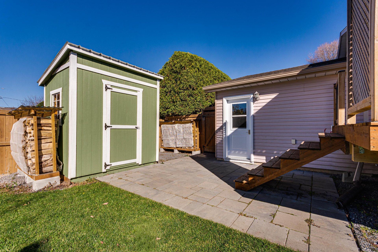
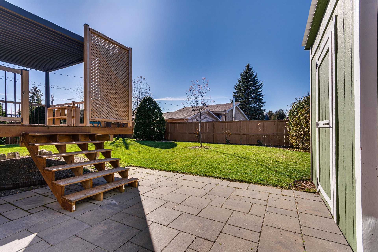
Stunning move-in-ready bungalow. The main floor is sure to charm you with its open-concept living room and a kitchen featuring a bright dining area; a patio door provides direct access to a deck with a pergola and a fenced-in backyard. This level also includes 3 bedrooms and a full bathroom. The basement offers plenty of space, featuring a large family room with a beautiful wood-burning fireplace, a 4th bedroom, a home office, and a powder room combined with a laundry area. A single-car garage completes this superb property. A visit is a must!
Details
Located near
Bicycle path, Daycare centre, Elementary school, Golf, High school, Highway, Park, Public transportation
Room dimension
| Room | Floor | Dimensions | Floor covering |
|---|---|---|---|
| Kitchen | 1st level/Ground floor | 11.6 X 11.9 ft / 3.51 X 3.58 m | Wood |
| Dining room | 1st level/Ground floor | 11.6 X 8.1 ft / 3.51 X 2.46 m | Wood |
| Living room | 1st level/Ground floor | 13 X 11.4 ft / 3.96 X 3.45 m | Wood |
| Primary bedroom | 1st level/Ground floor | 12.2 X 11 ft / 3.71 X 3.35 m | Wood |
| Bedroom | 1st level/Ground floor | 8.9 X 11.8 ft / 2.67 X 3.56 m | Wood |
| Bedroom | 1st level/Ground floor | 10.6 X 9.8 ft / 3.20 X 2.95 m | Wood |
| Bathroom | 1st level/Ground floor | 11.2 X 6.7 ft irr / 3.40 X 2.01 m irr | Ceramic |
| Family room | Basement 1 | 20 X 12.5 ft / 6.10 X 3.78 m | Laminate floor |
| Bedroom | Basement 1 | 10.7 X 12.8 ft / 3.23 X 3.86 m | Linoleum |
| Office | Basement 1 | 11 X 10.5 ft / 3.35 X 3.18 m | Laminate floor |
| Powder room | Basement 1 | 7.8 X 6.1 ft / 2.34 X 1.85 m | Ceramic |
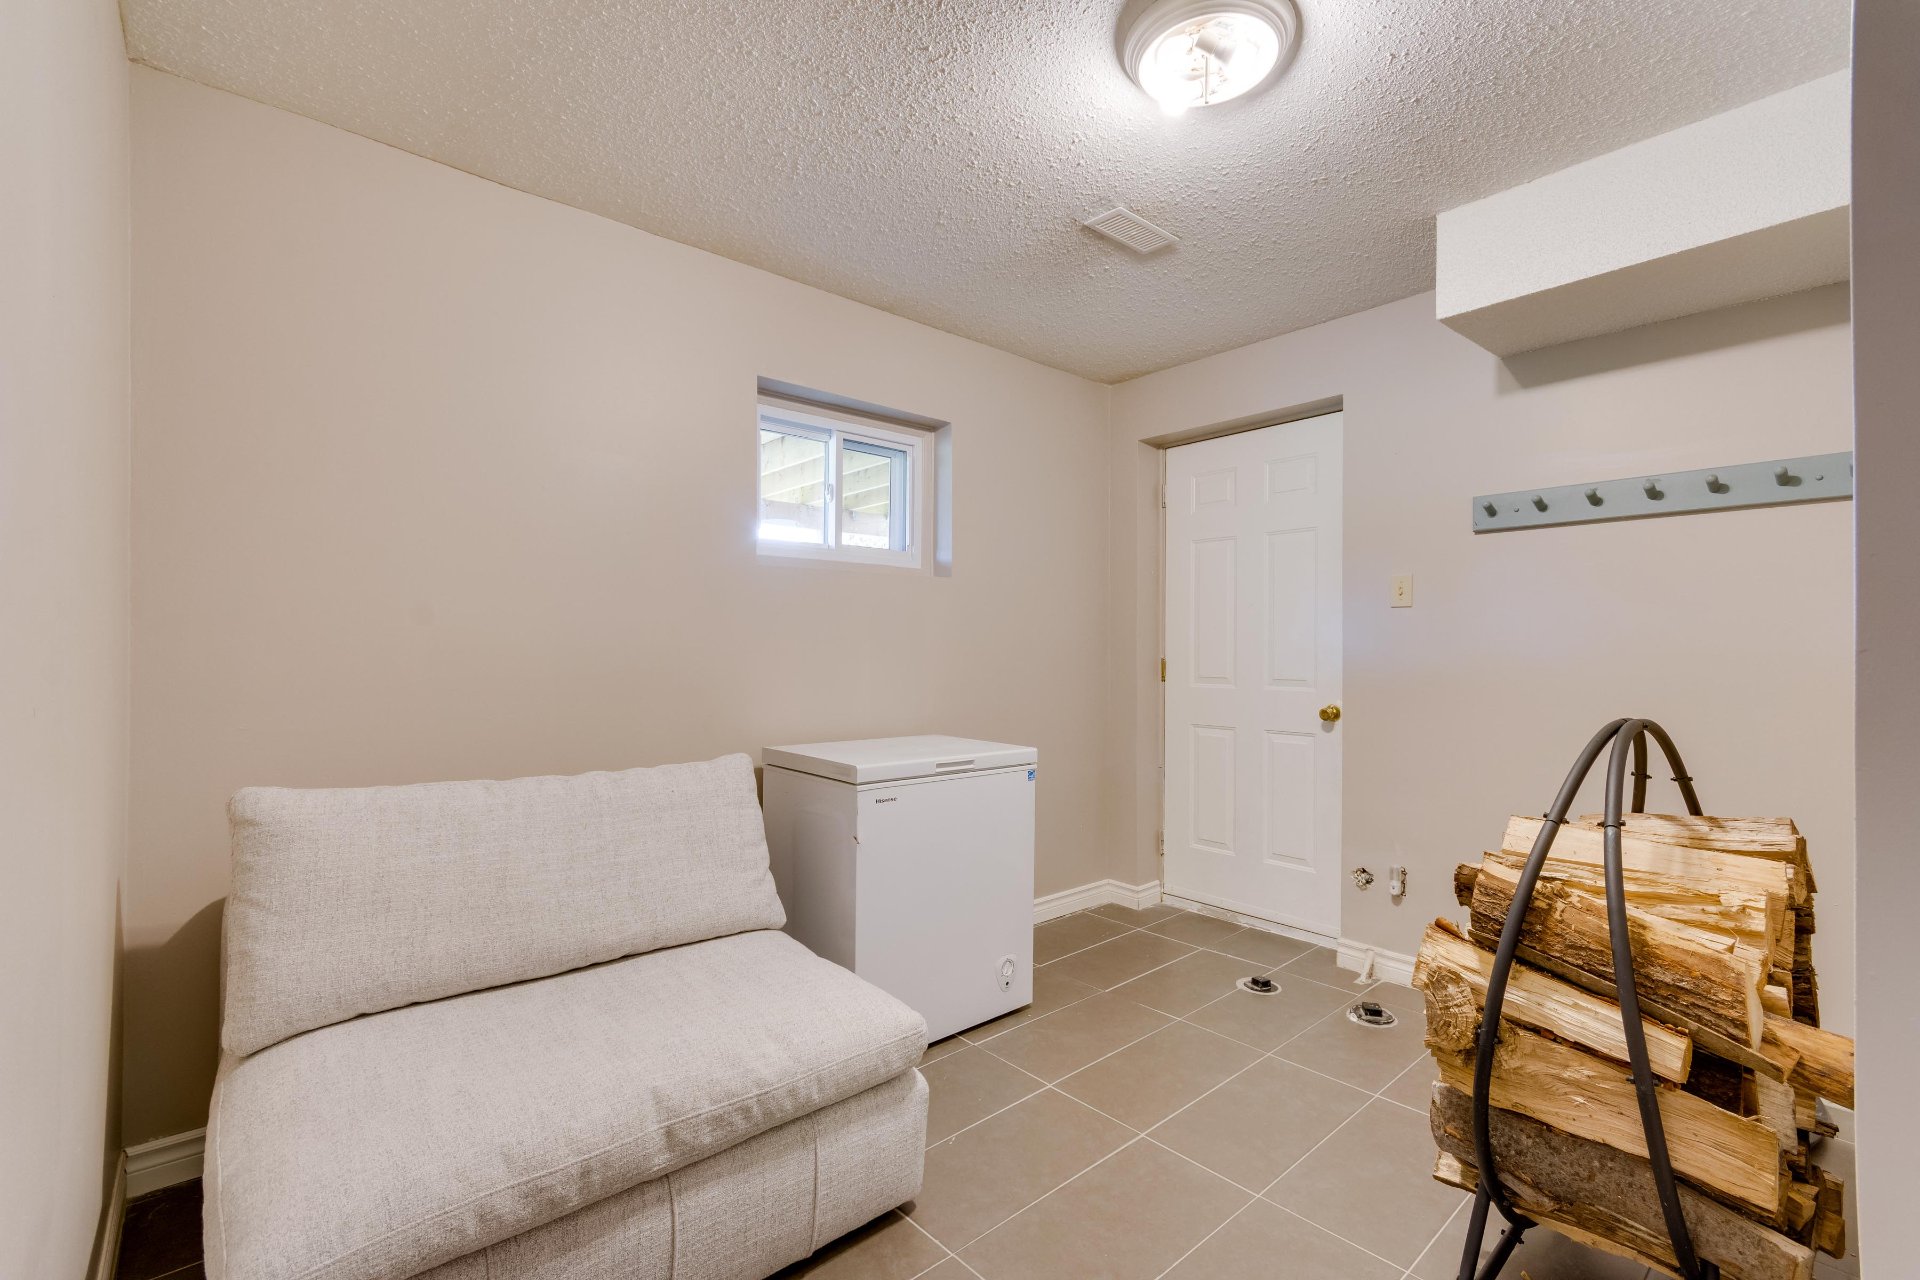
| Storage | Basement 1 | 10.11 X 10.5 ft / 3.33 X 3.18 m | Ceramic |
Taxes and expenses
| School | $447 |
| Municipal | $4,360 |
Building and interior of the property
| Bedrooms | 4 |
| Bathrooms | 1 |
| Washrooms | 1 |
| Number of rooms | 12 |
| Number of rooms above ground | 3 |
| Number of basement bedrooms | 1 |
| Living area | 1045 Square Feet |
| Expected delay of occupancy | 90 days |
| Items included in the sale | Shed, pergola, dishwasher, central air conditioning, firewood racks, fireplace equipment (brush, bucket, rack), blinds, curtain rods, reverse osmosis water filtration system. |
| Items excluded in the sale | Mirrors on the wall in the office, and a mirror on the wall in the hallway/kitchen area. |
| Dimension of the front of the building | 53.7 feet |
| Dimension of the depth of building | 26 feet |
| Land area | 7138 square foot |
| Year built | 1976 |
| Municipal assessment (land) | $233,900 |
| Municipal assessment (building) | $356,400 |
| Municipal assessment (total) | $590,300 |
| Assessment year | 2026 |
| Available services | Fire detector, Natural Gas Connected, Sewer Connected, Water Connected |
| Basement | Finished basement |
| Cupboard | Thermoplastic |
| Distinctive features | Detached |
| Driveway | Asphalt |
| Equipment available | Central air conditioning, Electric garage door opener |
| Foundation | Poured concrete |
| Garage | Attached, Single width |
| Hearth stove | Wood fireplace |
| Heating energy | Natural gas |
| Heating system | Forced air |
| Landscaping | Fenced, Landscaped |
| Laundry | Basement 1, In partial bathroom in basement, Powder room |
| Parking | Attached, Driveway, Garage |
| Roofing | Asphalt shingles |
| Sewage system | Municipality |
| Siding | Aluminum, Brick |
| Topography | Flat |
| Water supply | Municipality |
| Windows | PVC |