$459,000
117 Rue Broad
Gatineau (Aylmer)
Gatineau (Aylmer)
Type
Bungalow
Bedrooms
4
Living area
937 Square Feet
Bathrooms
1
MLS® 26081522
Property description
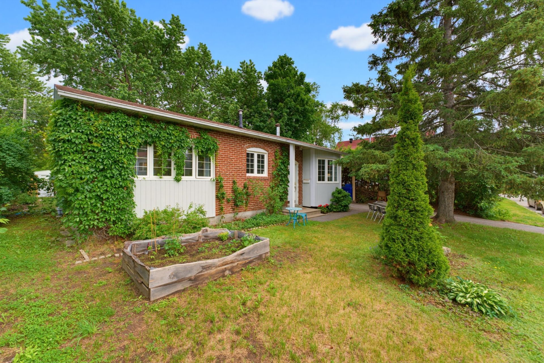
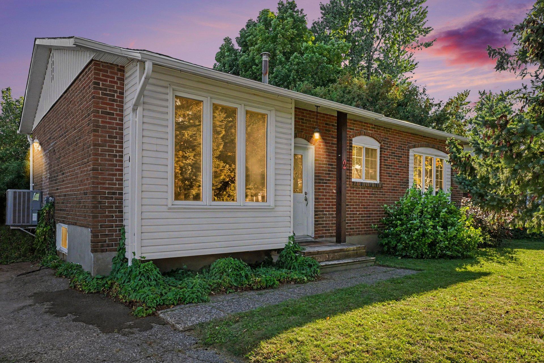
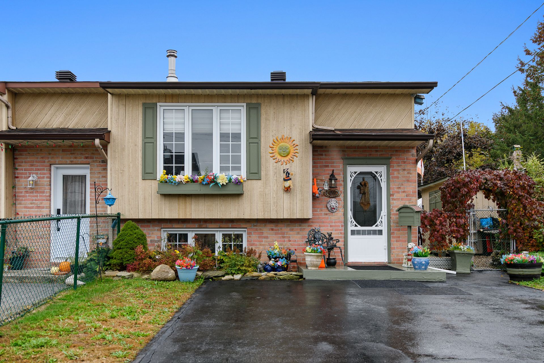
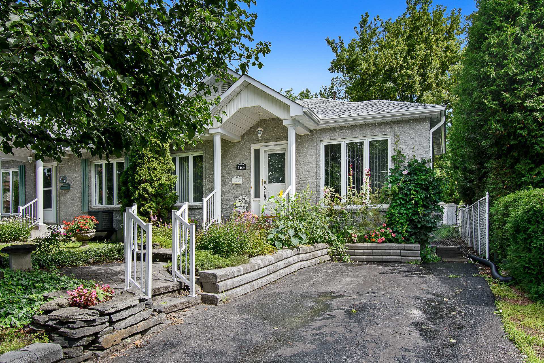
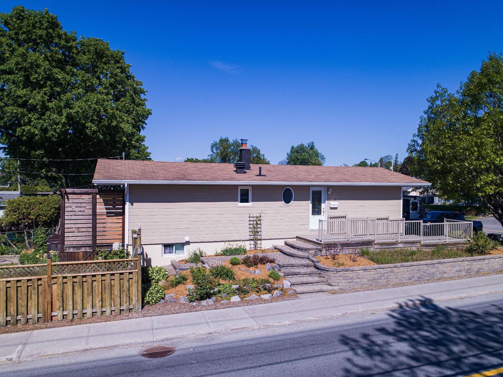
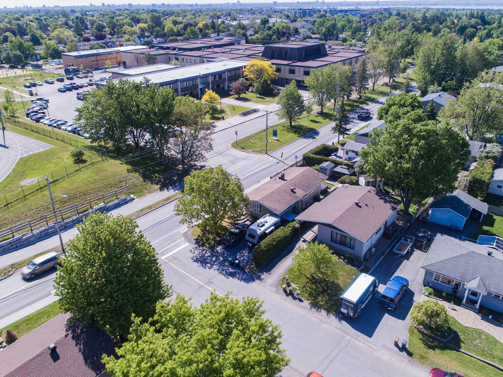
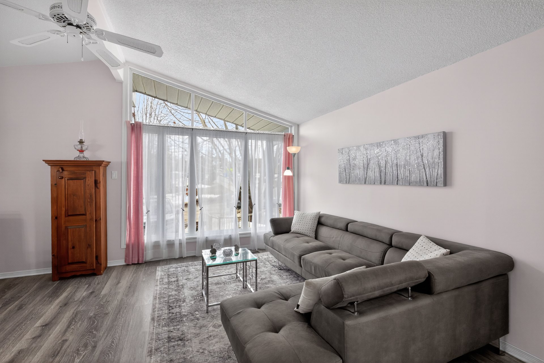
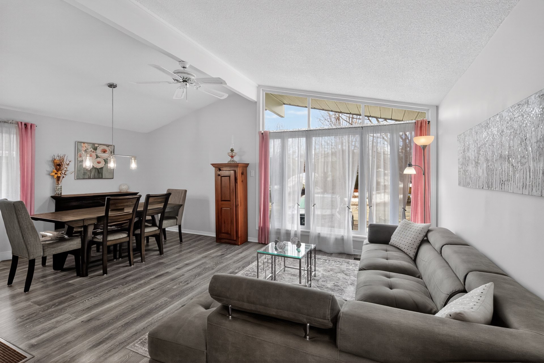
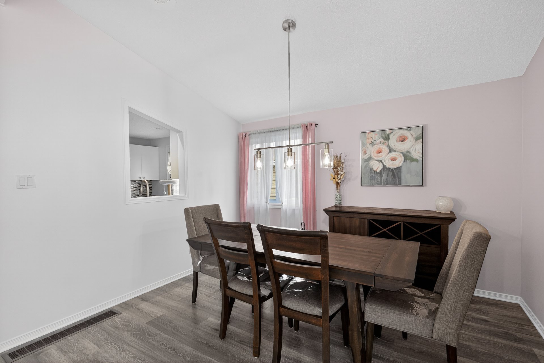
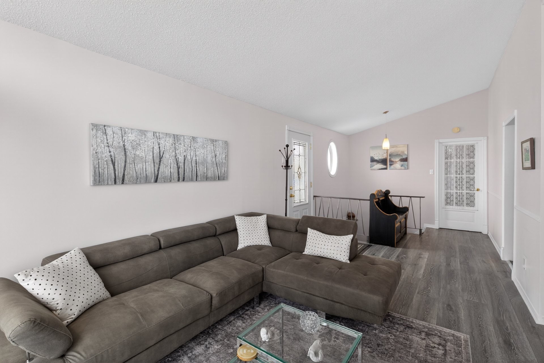
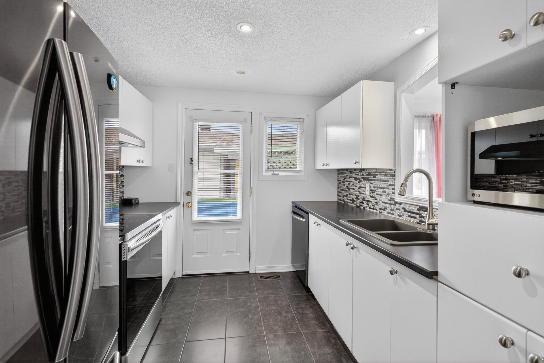
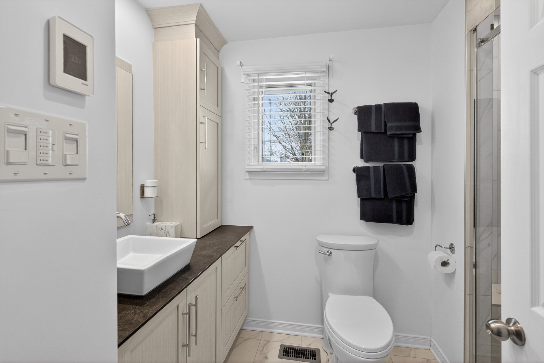
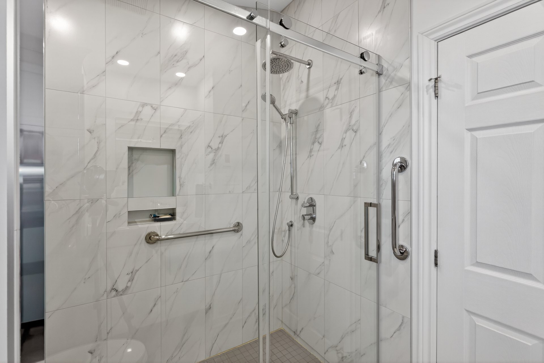
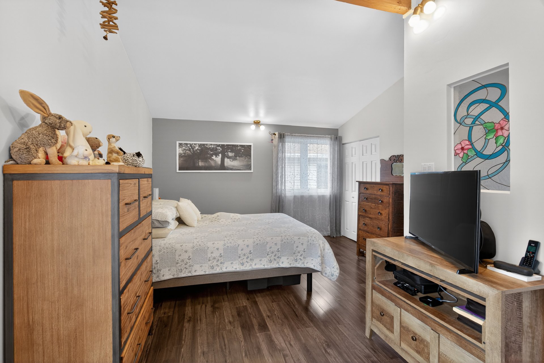
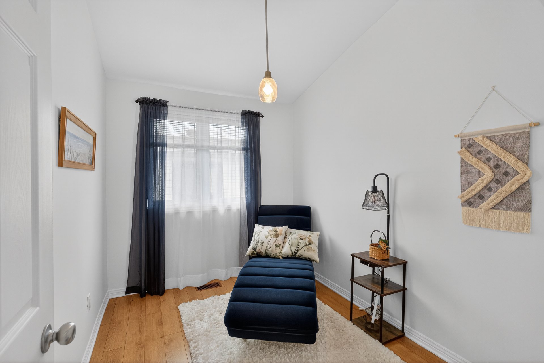
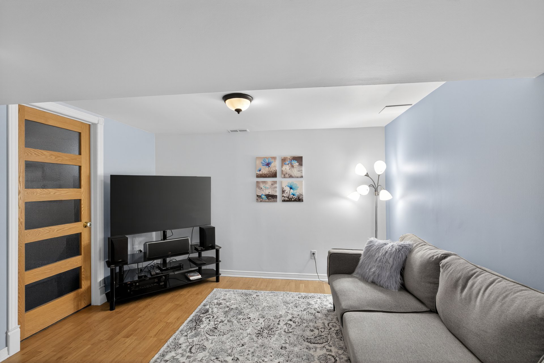
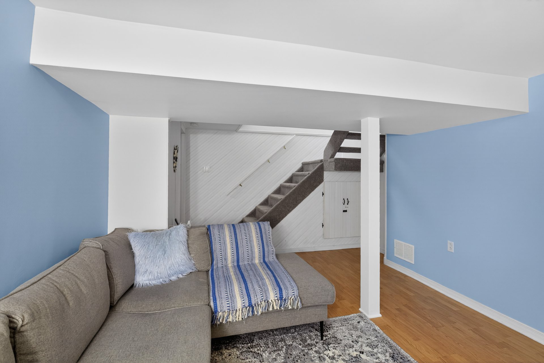
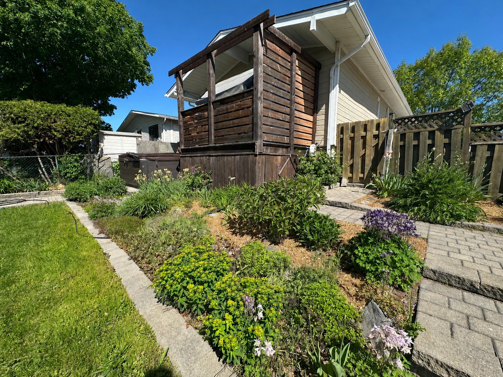
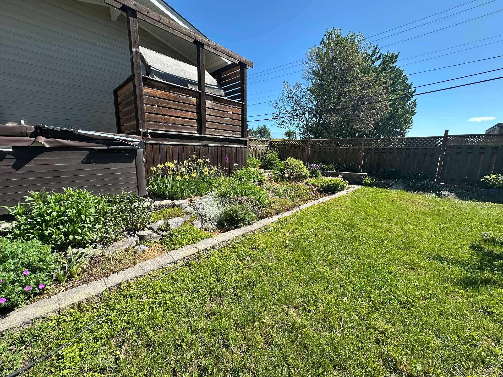
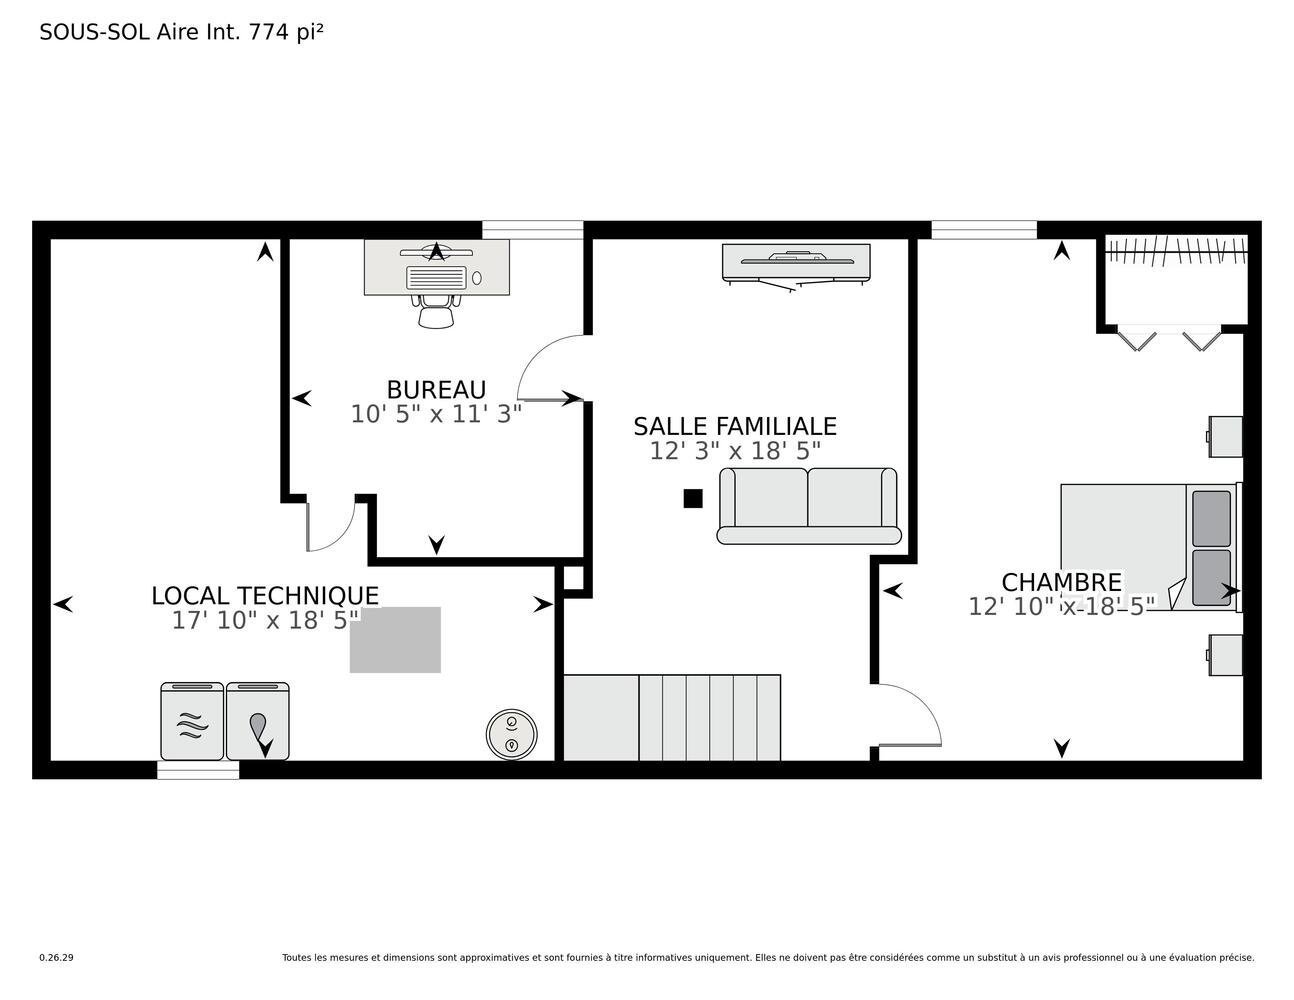
-OPOEN HOUSE CANCELLED-Beautiful 3-bedroom home located near Grande-Rivière High School. Spacious open-concept living area, ideal for today's lifestyle. Modern bathroom with a stunning glass shower. Possibility of adding additional bedrooms in the basement. All major components have been renovated in recent years. A visit is a must! Call us to schedule a private showing!
Details
Located near
Bicycle path, CEGEP, Daycare centre, Elementary school, High school, Highway, Park
Room dimension
| Room | Floor | Dimensions | Floor covering |
|---|---|---|---|
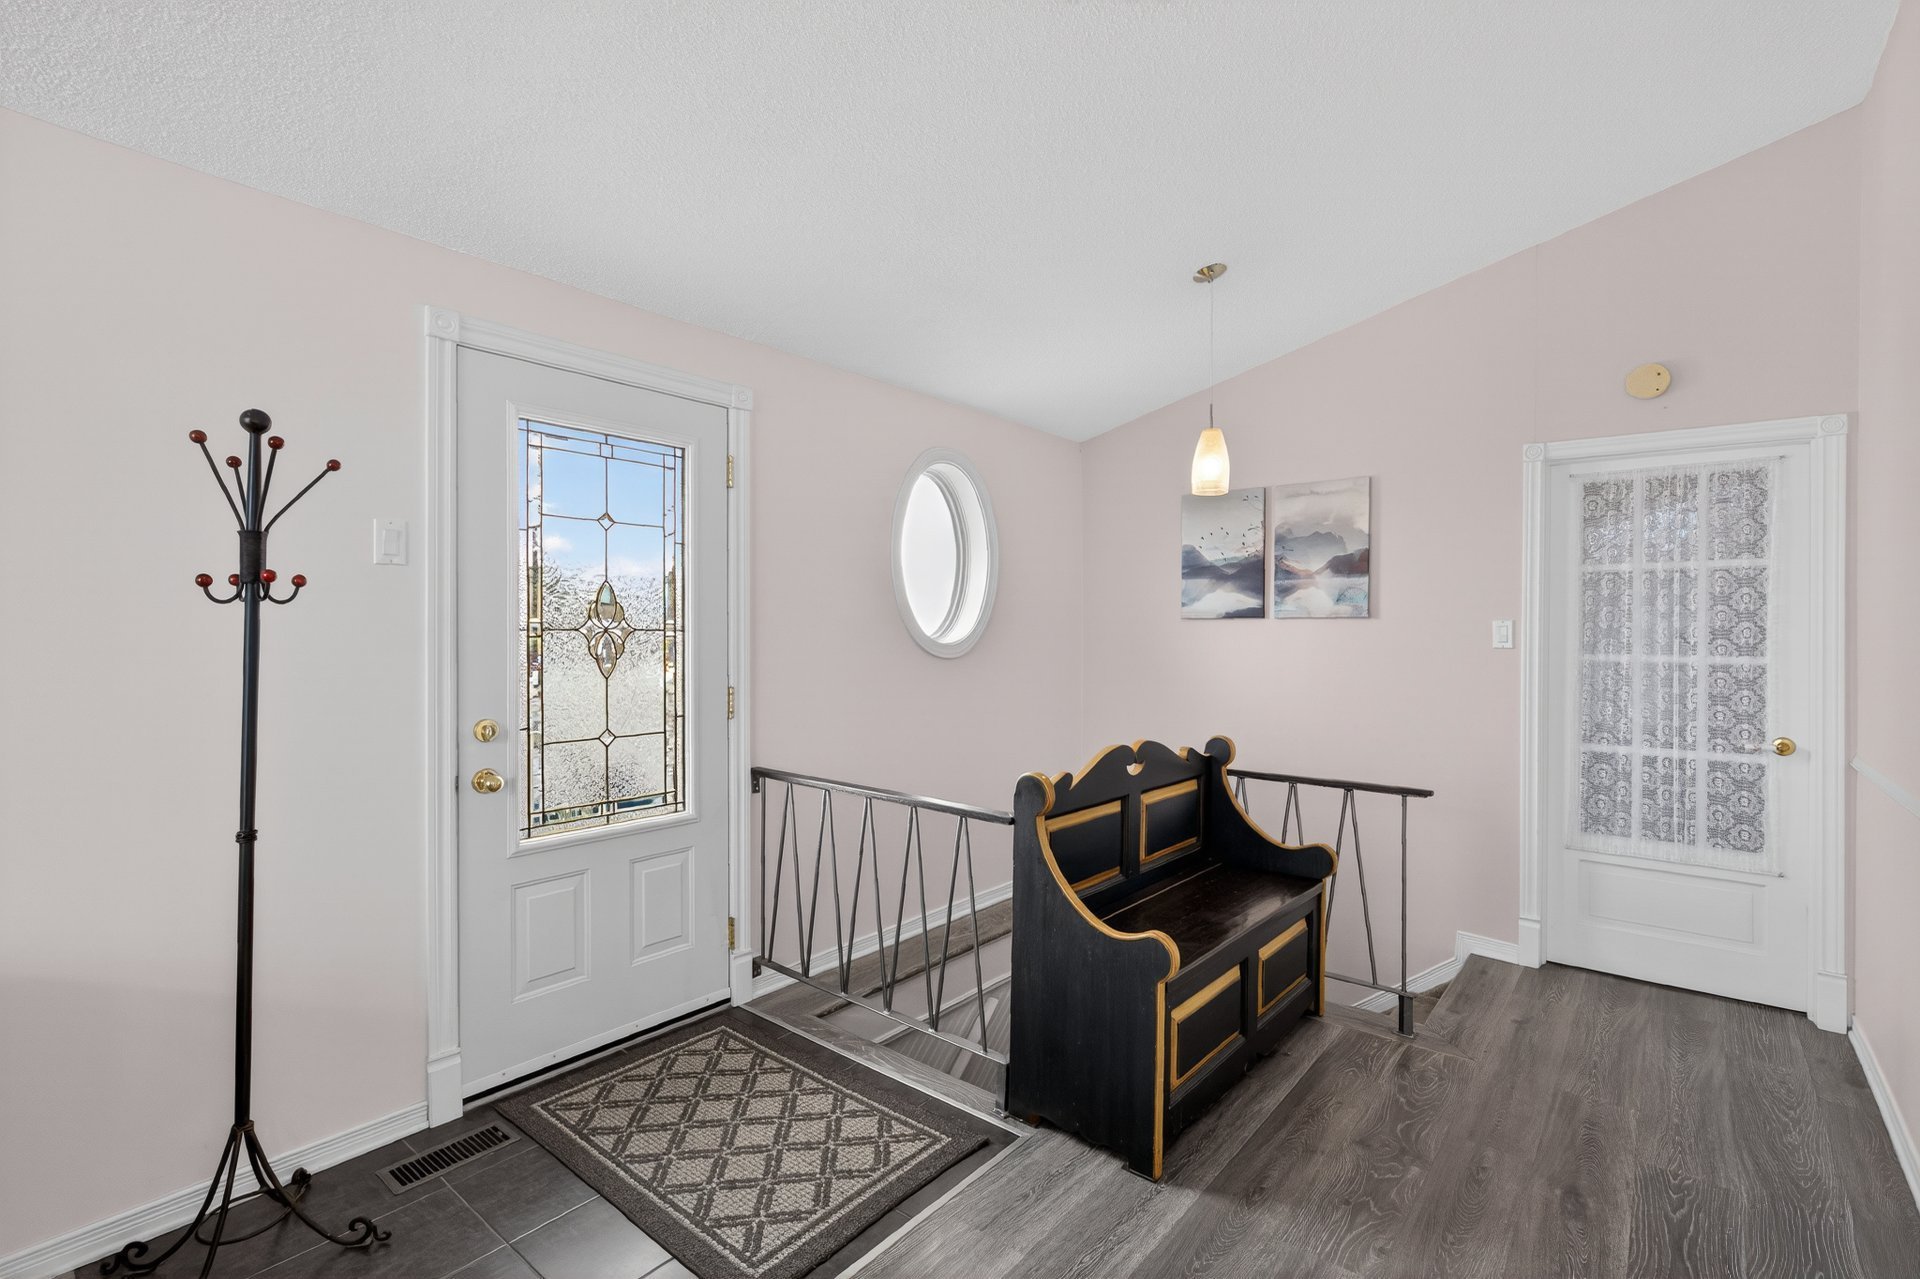
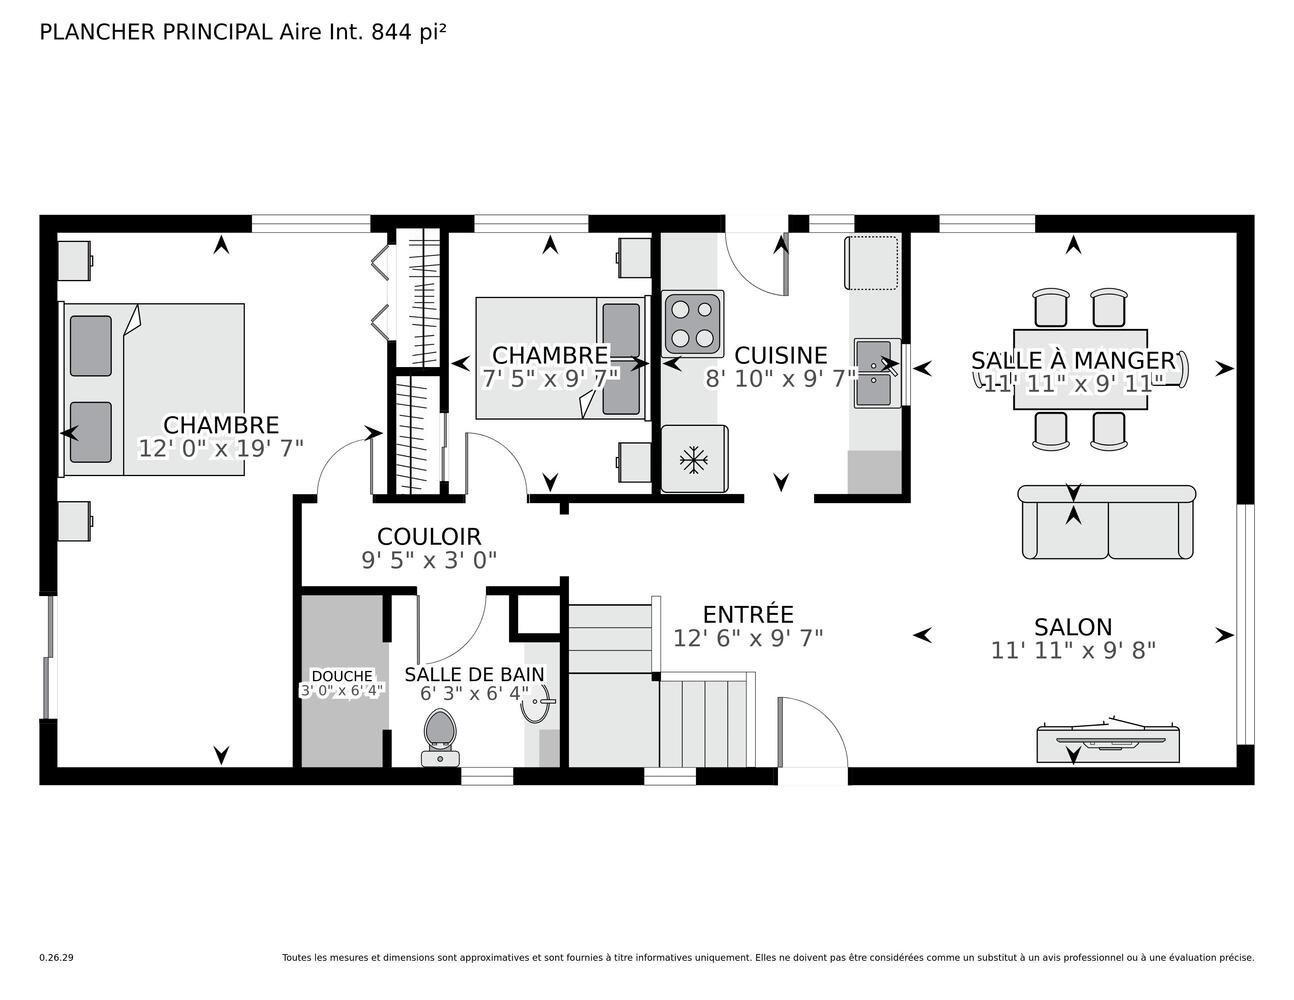
| Hall | 1st level/Ground floor | 12.6 X 9.7 ft / 3.81 X 2.92 m | |
| Living room | 1st level/Ground floor | 11.11 X 9.8 ft / 3.63 X 2.95 m | |
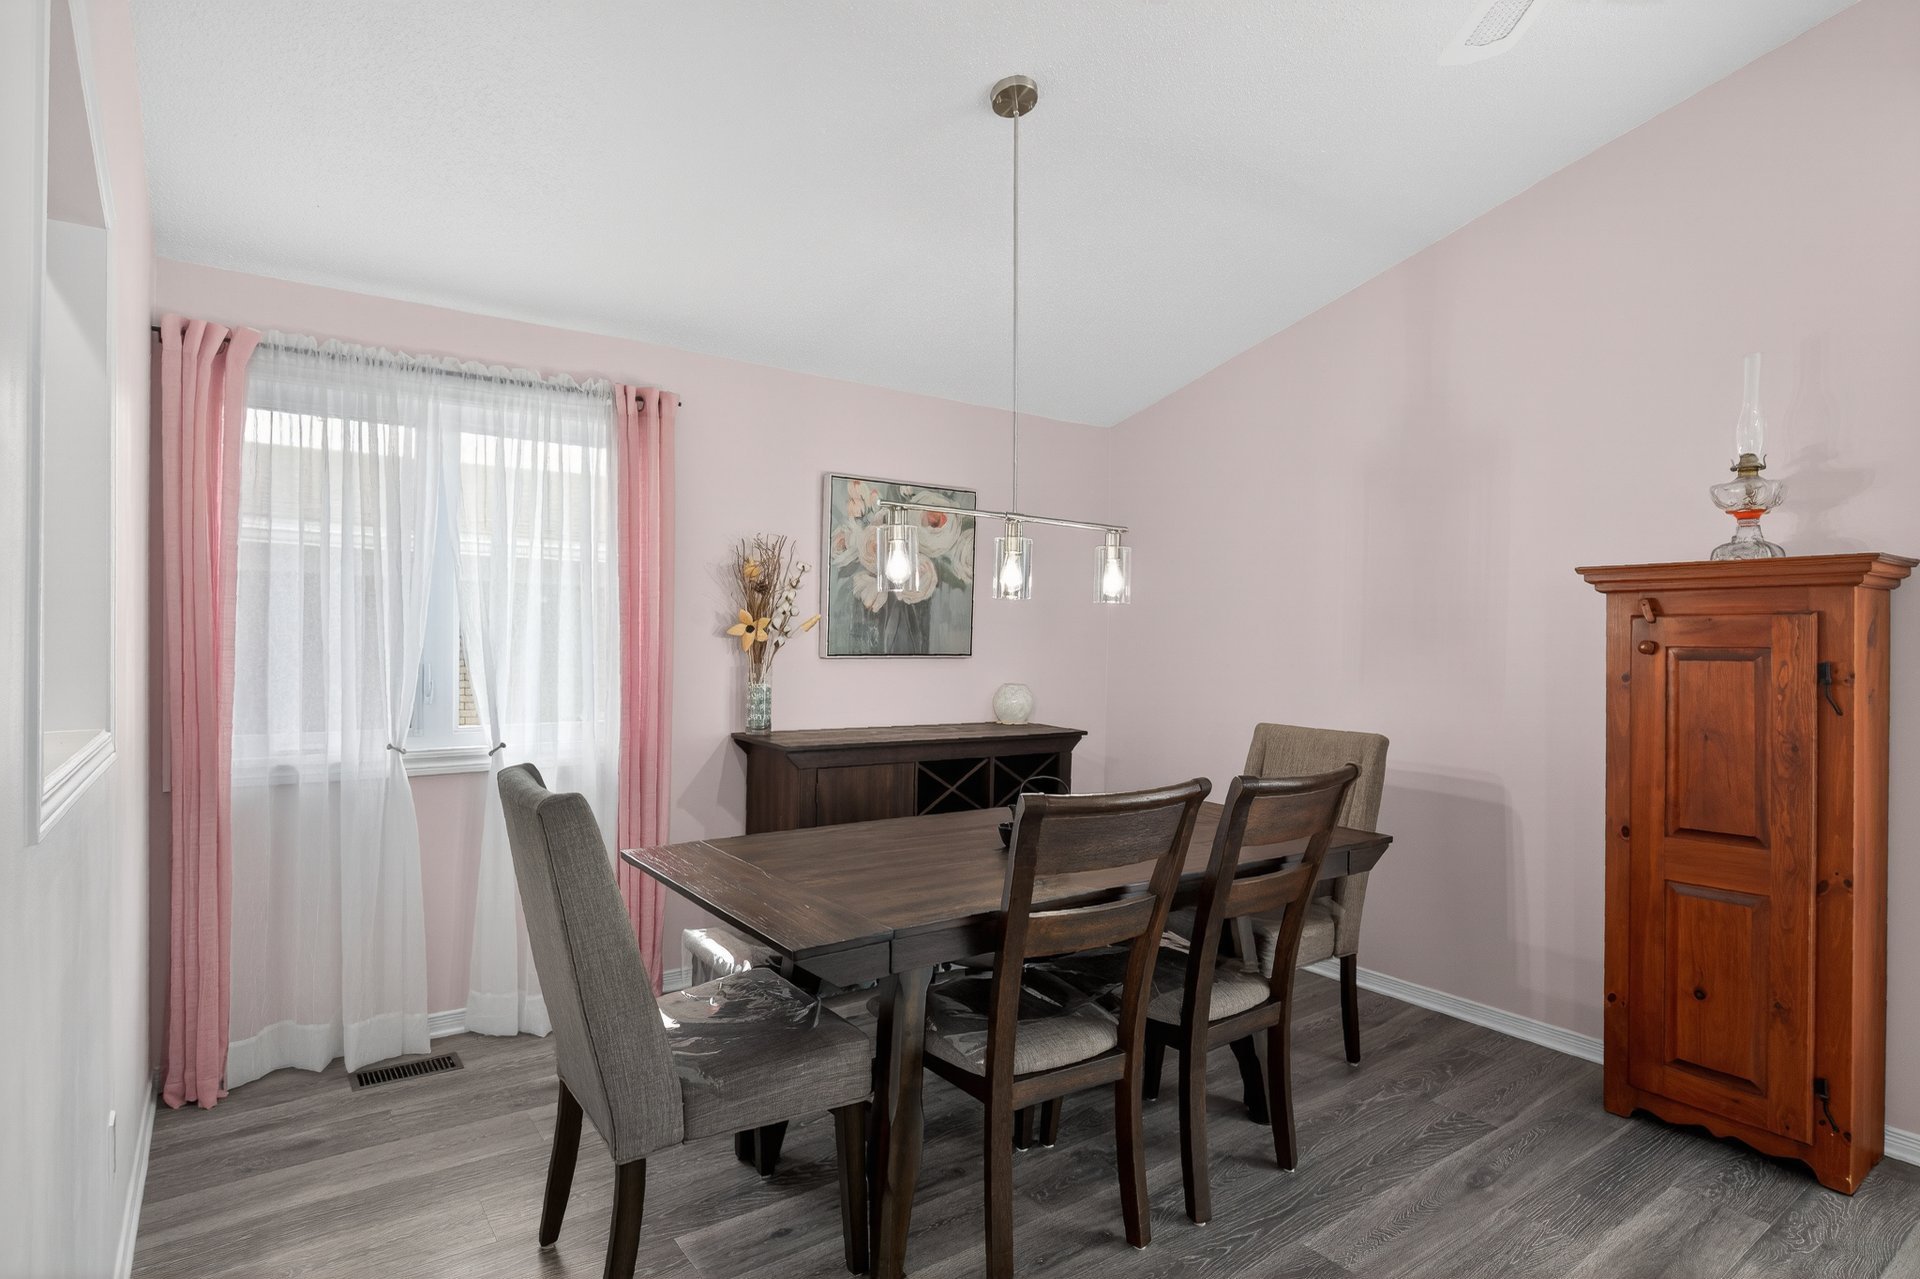
| Dining room | 1st level/Ground floor | 11.11 X 9.11 ft / 3.63 X 3.02 m | |
| Kitchen | 1st level/Ground floor | 8.10 X 9.7 ft / 2.69 X 2.92 m | |
| Bathroom | 1st level/Ground floor | 6.3 X 6.4 ft / 1.91 X 1.93 m | |
| Bedroom | 1st level/Ground floor | 7.5 X 9.7 ft / 2.26 X 2.92 m | |
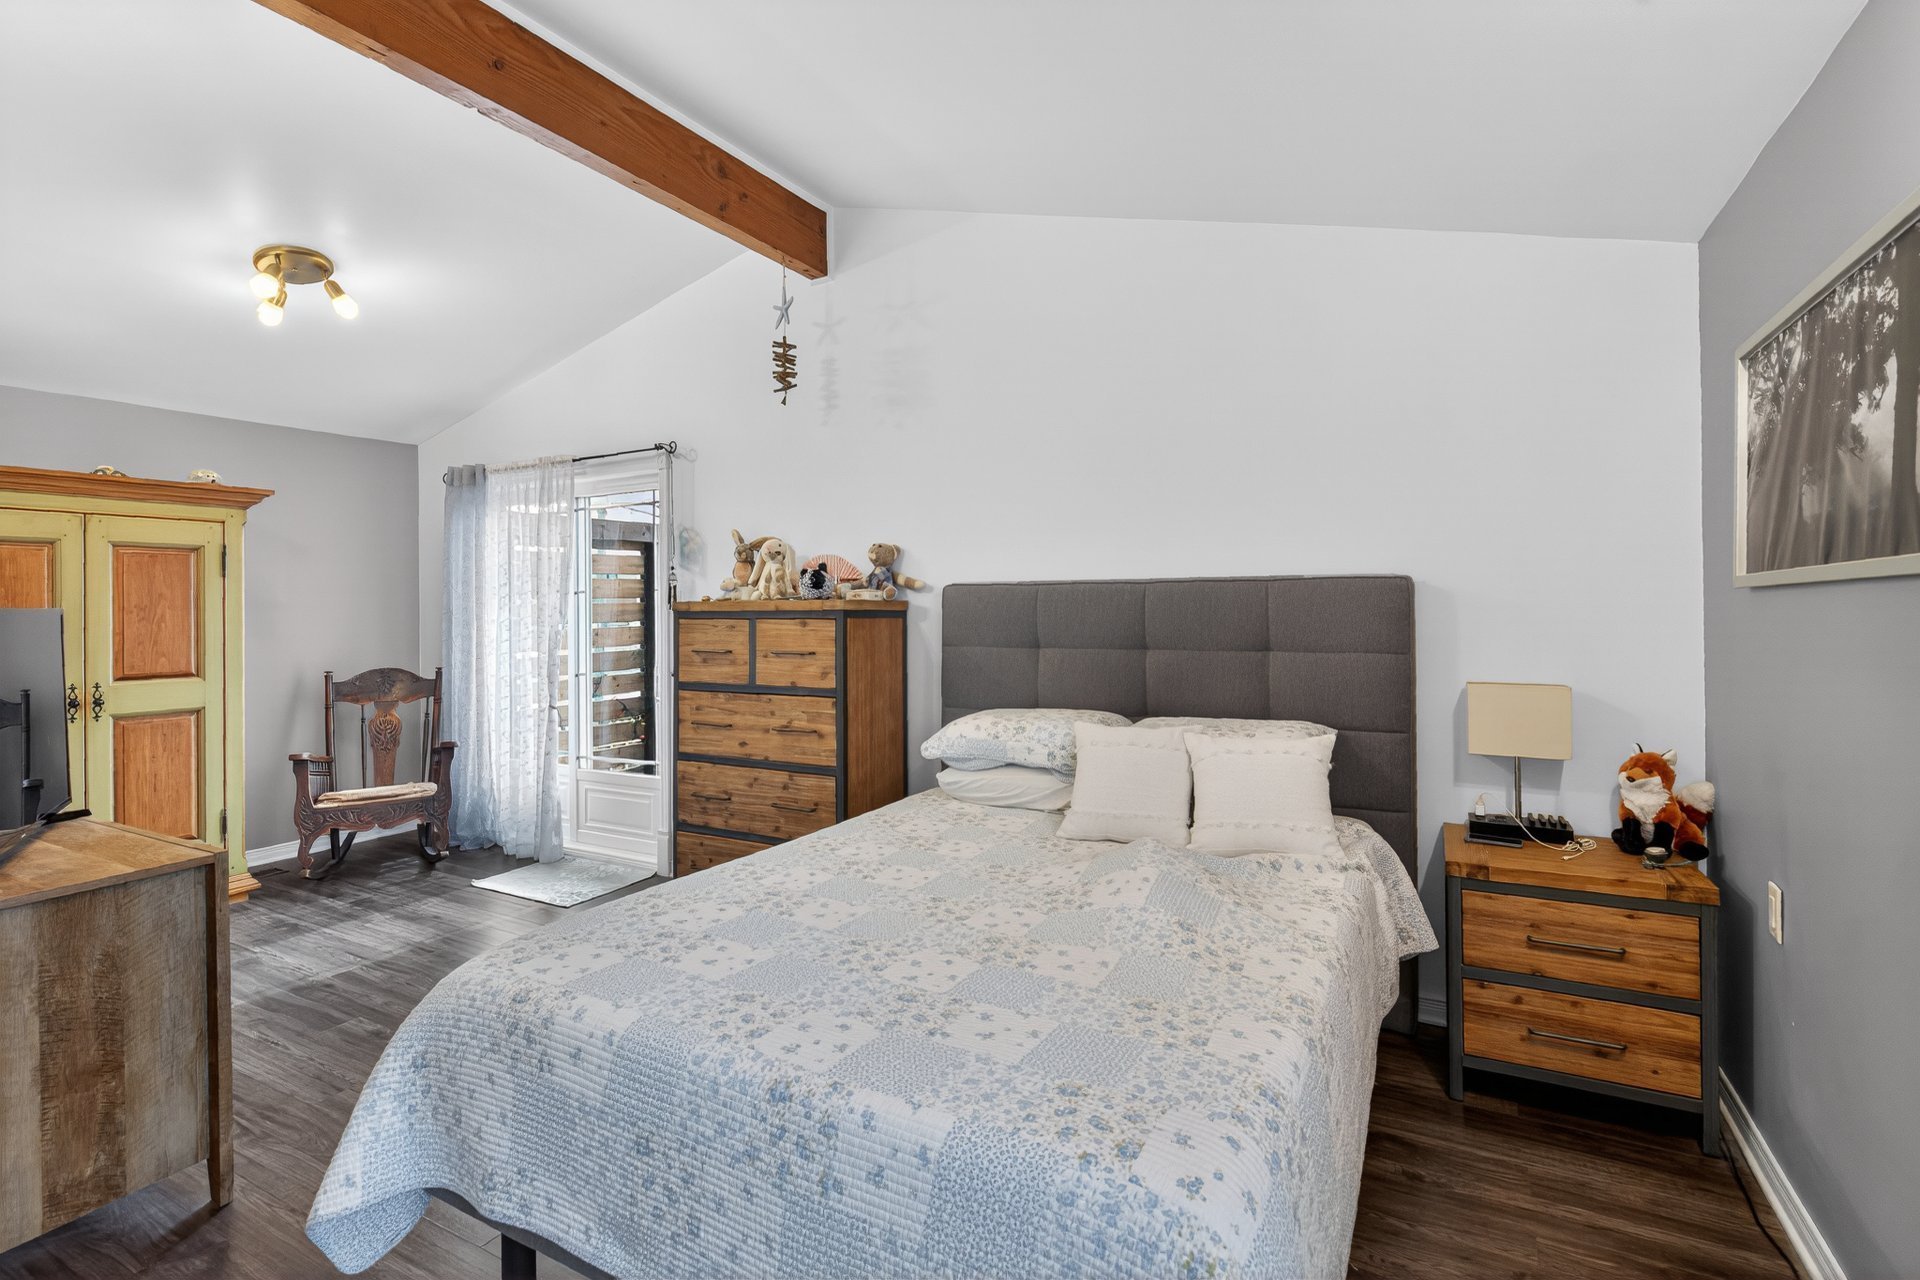
| Primary bedroom | 1st level/Ground floor | 12 X 19.7 ft / 3.66 X 5.97 m | |
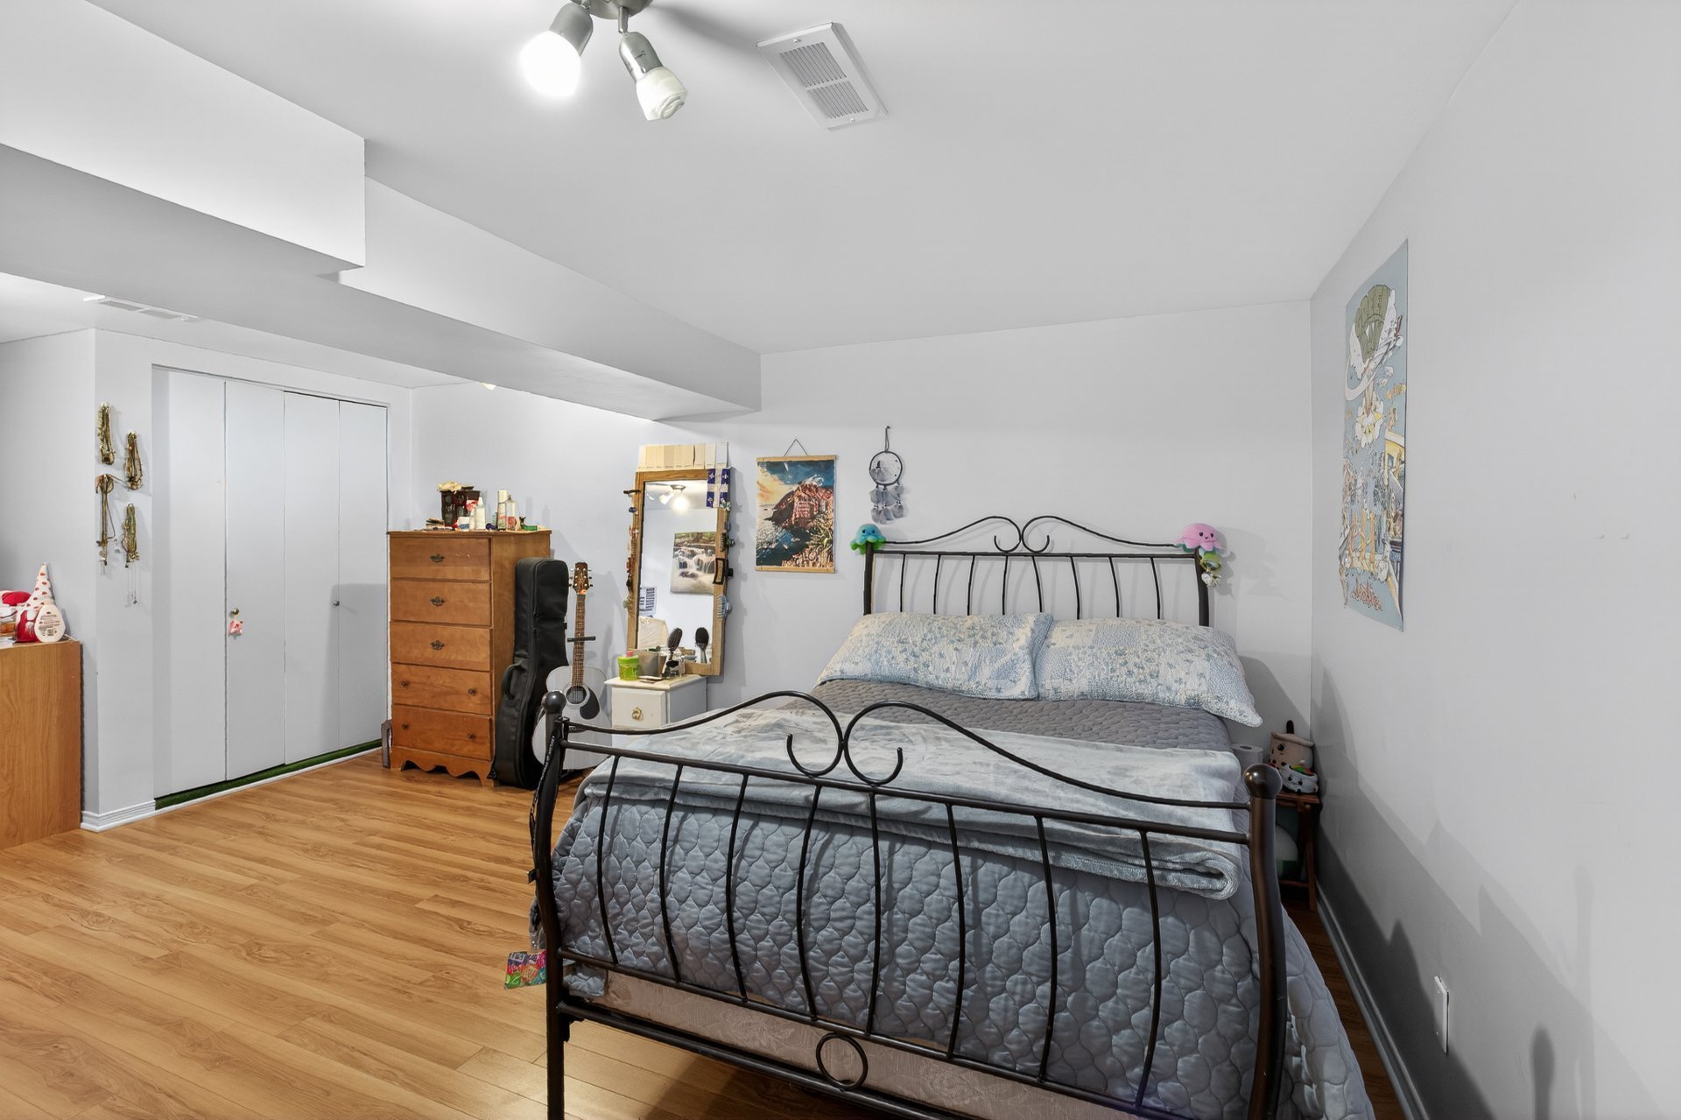
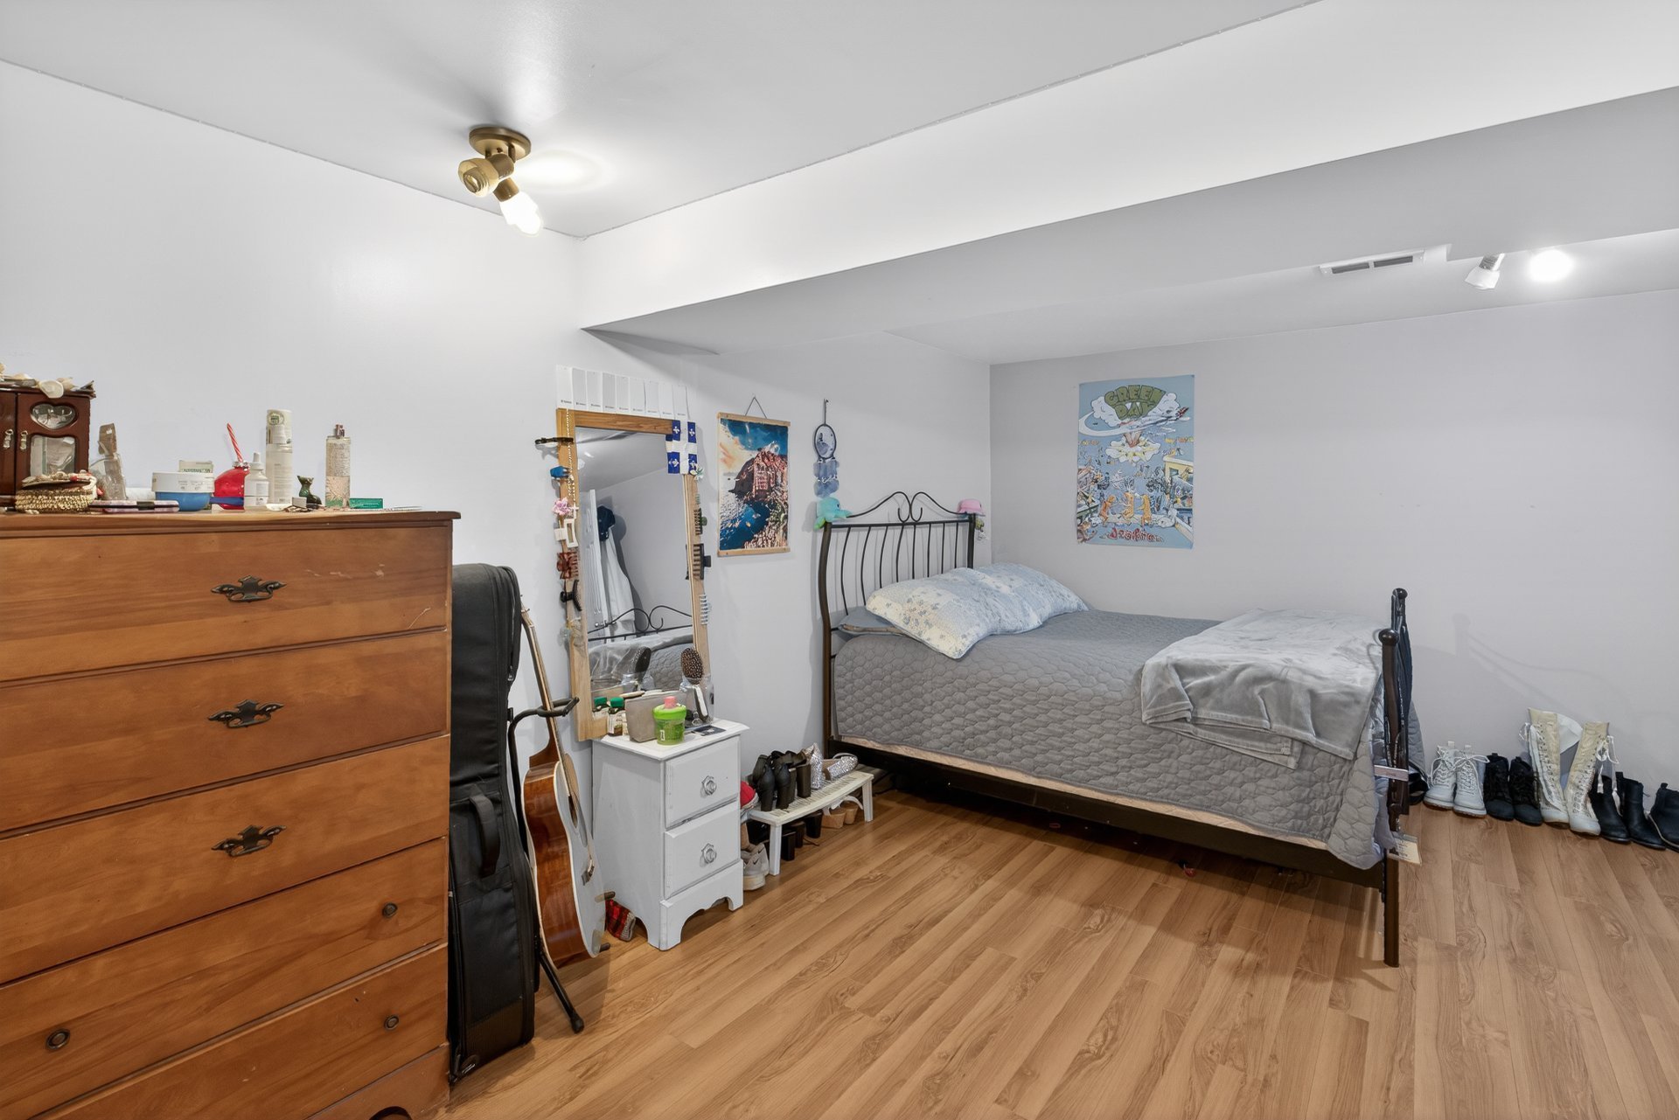
| Bedroom | Basement 1 | 12.10 X 18.5 ft / 3.91 X 5.61 m | |
| Family room | Basement 1 | 12.3 X 18.5 ft / 3.73 X 5.61 m | |
| Bedroom | Basement 1 | 10.5 X 11.3 ft / 3.18 X 3.43 m | |
| Storage | Basement 1 | 17.10 X 18.5 ft irr / 5.44 X 5.61 m irr |
Taxes and expenses
| Municipal | $2,863 |
| School | $248 |
| Electricity | $2,280 |
Building and interior of the property
| Bedrooms | 4 |
| Bathrooms | 1 |
| Number of rooms | 11 |
| Number of rooms above ground | 2 |
| Number of basement bedrooms | 2 |
| Living area | 937 Square Feet |
| Expected delay of occupancy | 30 days |
| Items included in the sale | Stove, Refrigerator, Dishwasher, Washer and dryer, Pole and curtain, blinds, Shelves in the basement, Garden shed. |
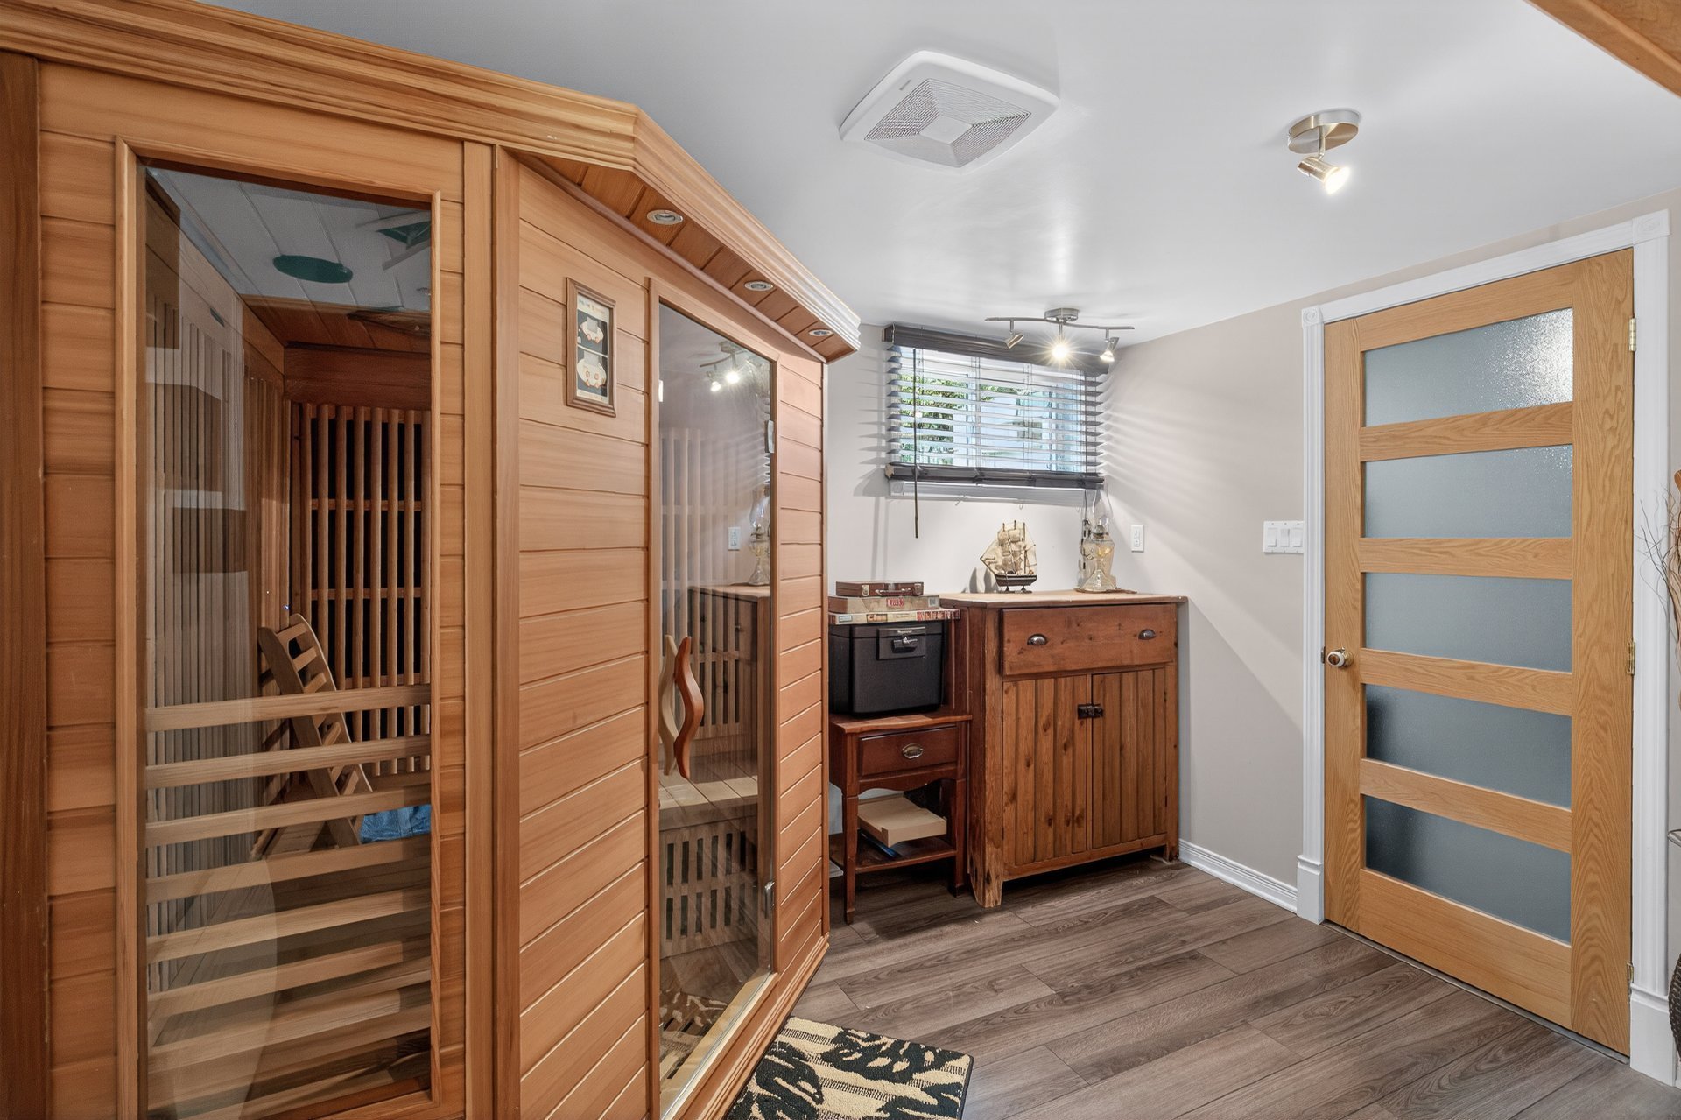
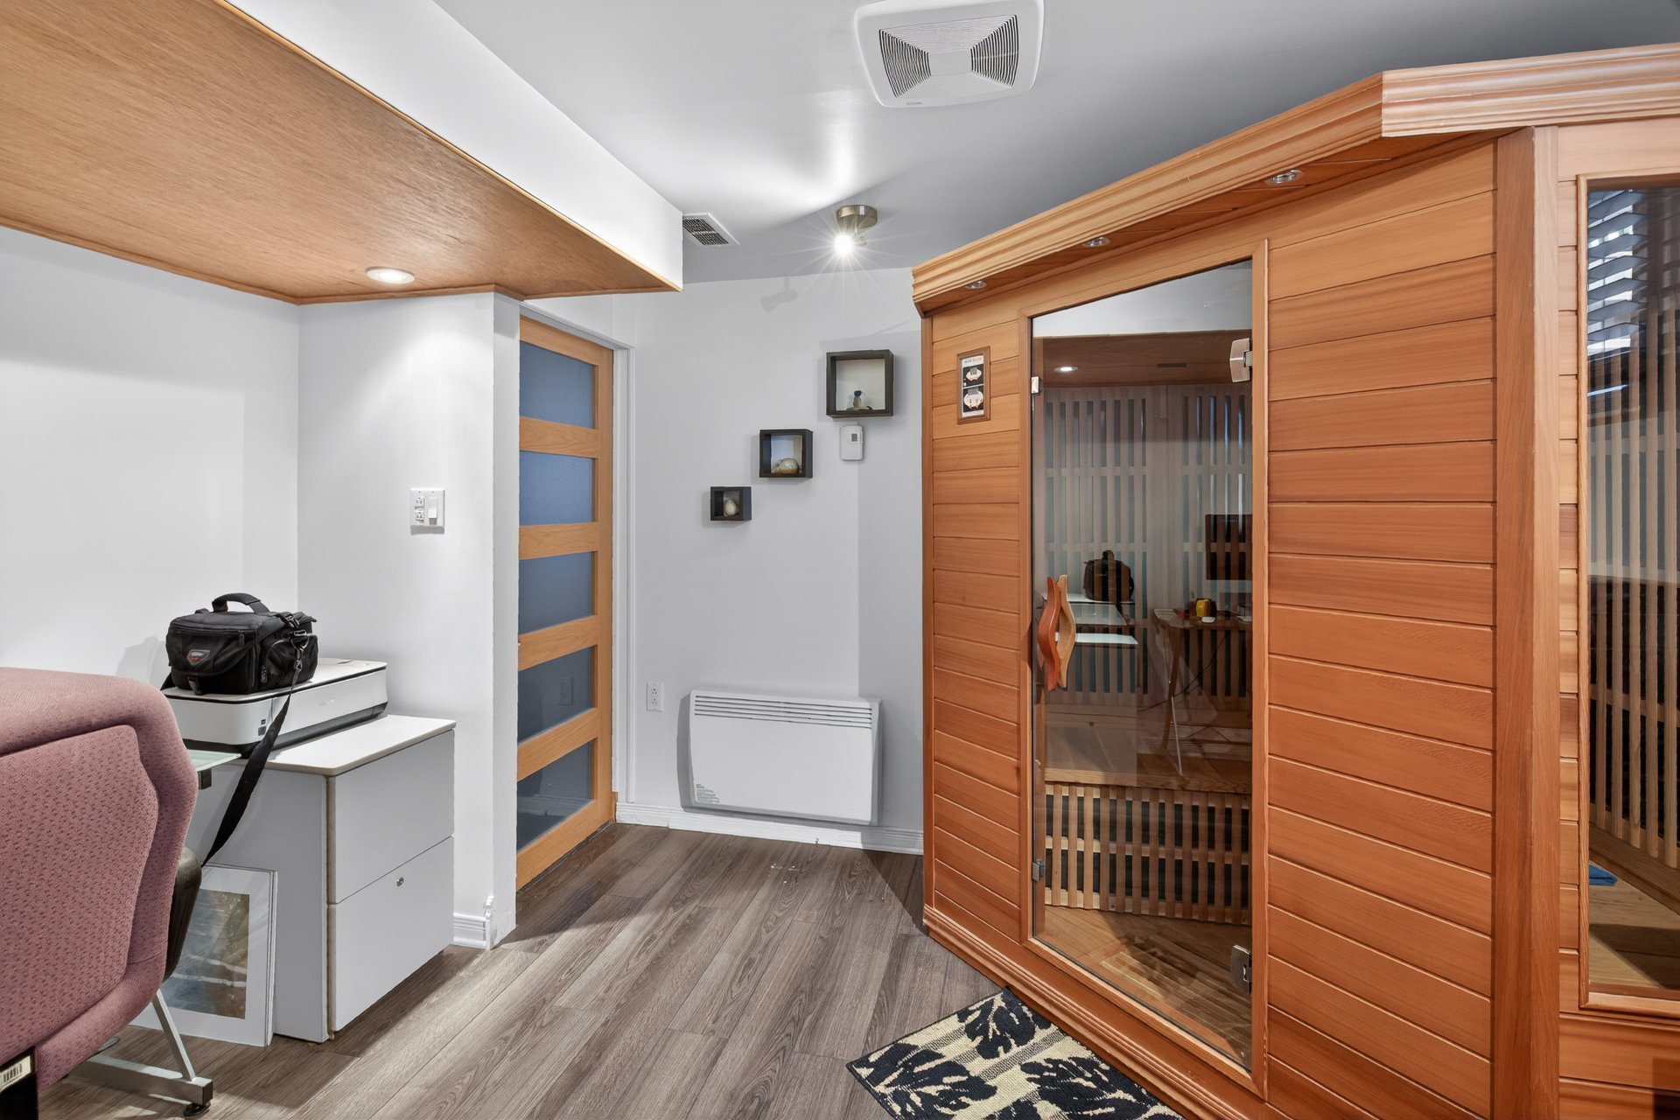
| Items excluded in the sale | Hot tub and Sauna. Rented water heater. |
| Dimension of the front of the building | 6.4 metres |
| Dimension of the depth of building | 13.57 metres |
| Land area | 485 square metre |
| Year built | 1965 |
| Municipal assessment (land) | $186,400 |
| Municipal assessment (building) | $184,800 |
| Municipal assessment (total) | $371,200 |
| Assessment year | 2026 |
| Available services | Electricity Connected, Sewer Connected, Water Connected |
| Basement | 6 feet and more, Finished basement |
| Cupboard | Melamine |
| Distinctive features | Detached |
| Driveway | Asphalt |
| Foundation | Poured concrete |
| Green Certification | Energy rating 0 to 100 |
| Heating energy | Electricity |
| Heating system | Forced air |

| Landscaping | Bordered by hedges, Fenced, Landscaped |
| Parking | Driveway |
| Roofing | Asphalt shingles |
| Sewage system | Municipality |
| Water supply | Municipality |